| Common Elements Included | |
| Heat Included | |
| Building Insurance Included | |
| Water Included |


New3 hours ago
3303 - 21 Carlton Street
Church-Yonge Corridor, Toronto
$499,000
Condo Apartment |
1 | 1 | 0 | 1
About this home
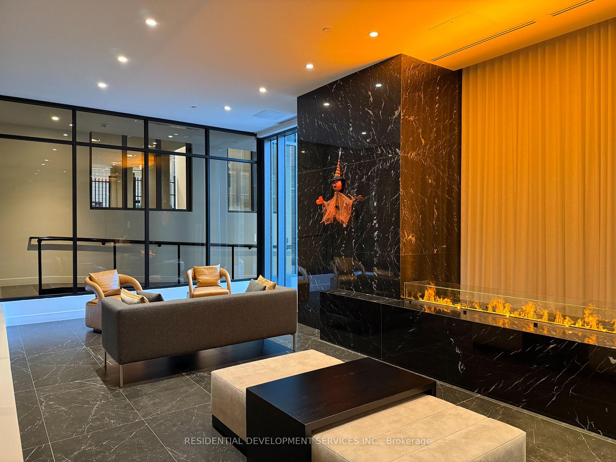
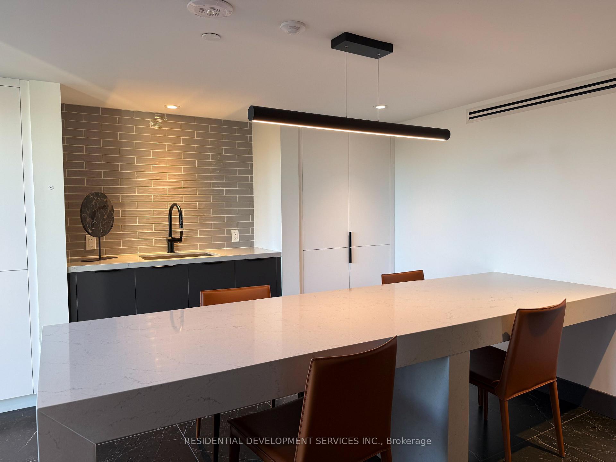
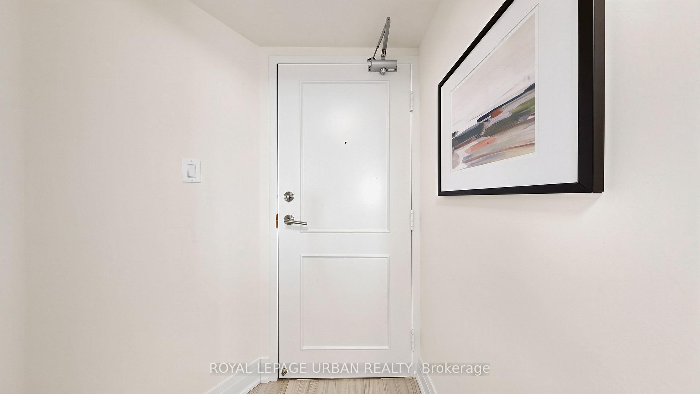
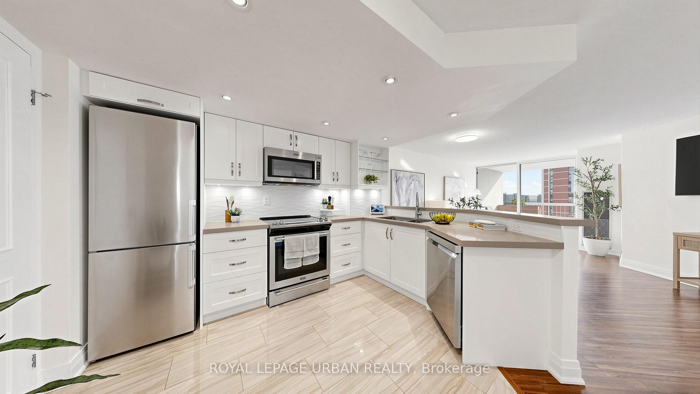
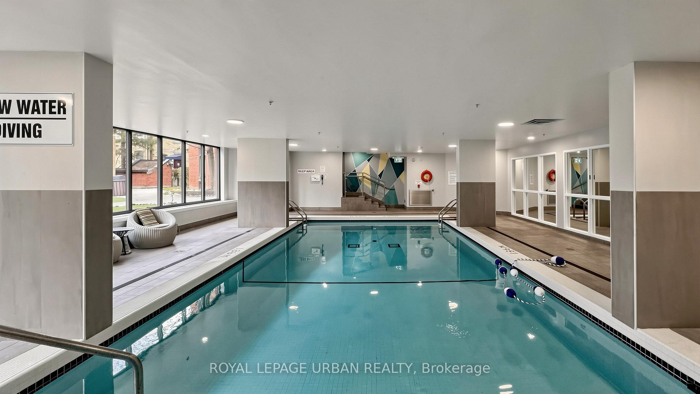
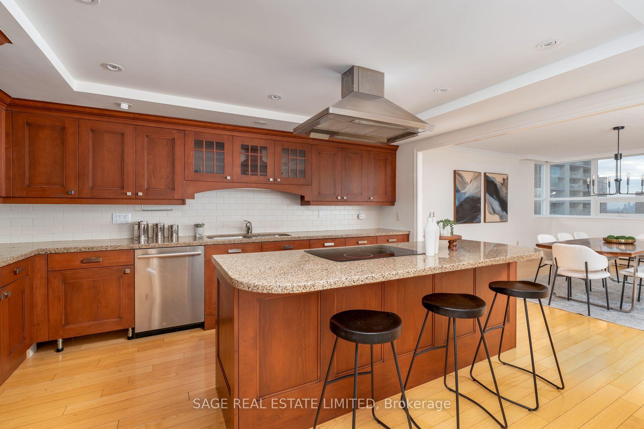
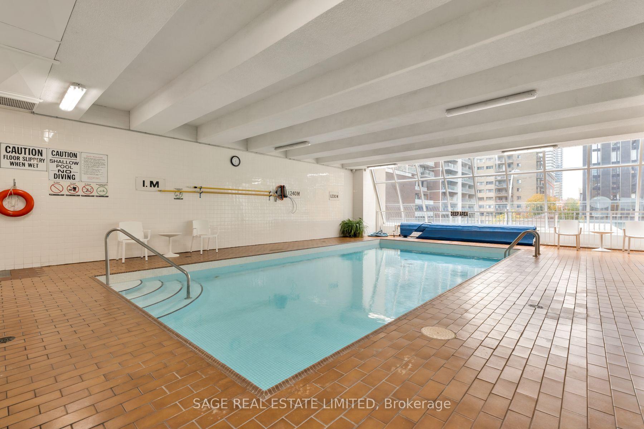
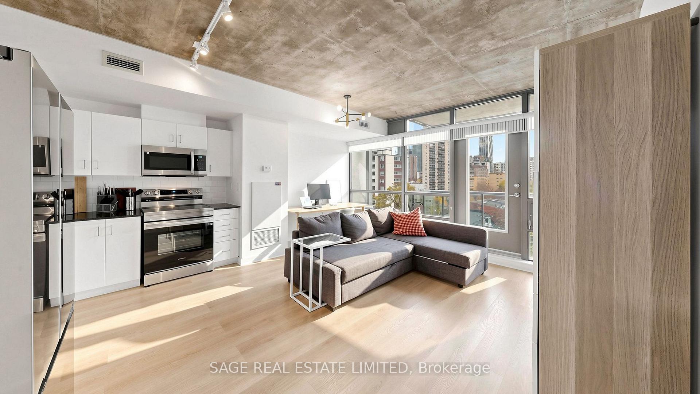
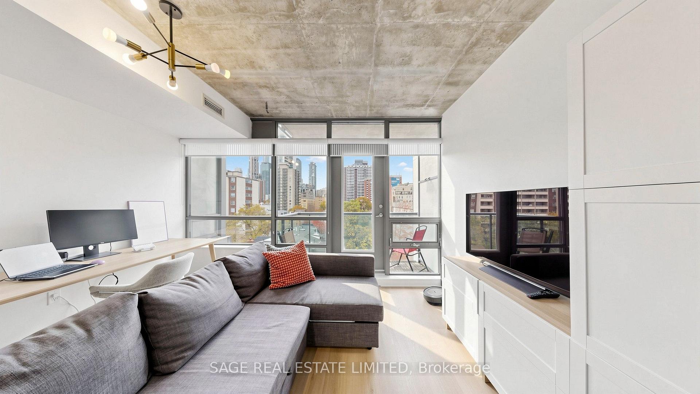
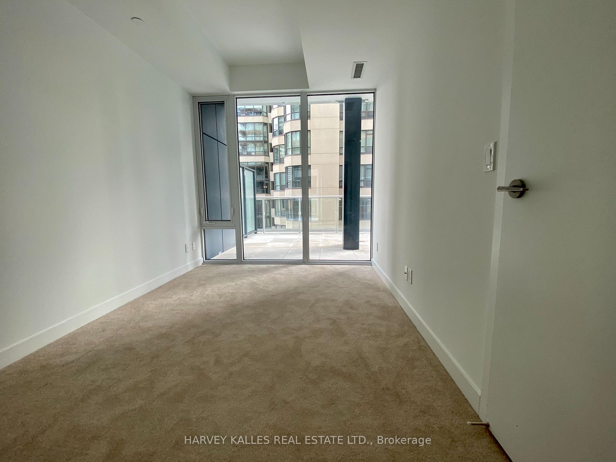
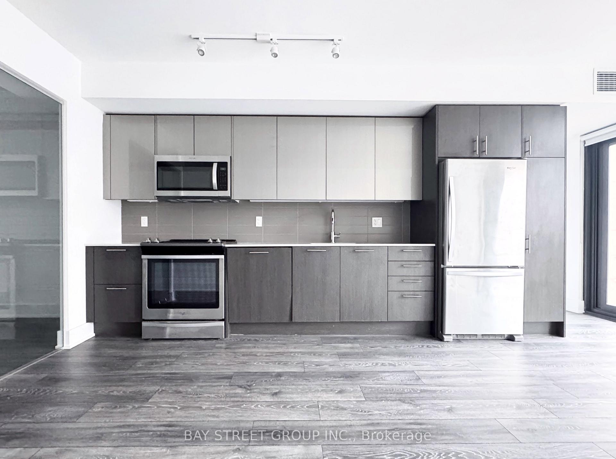
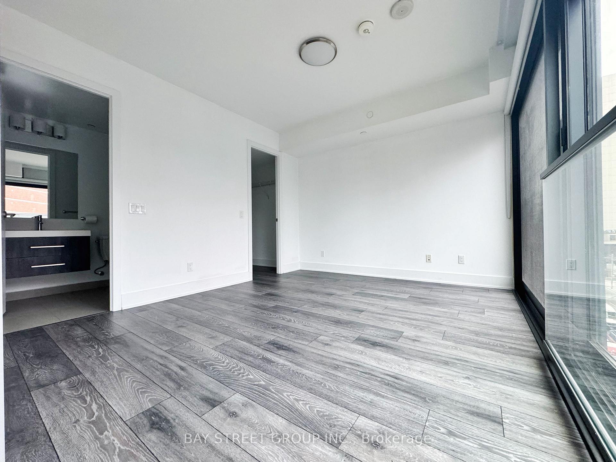
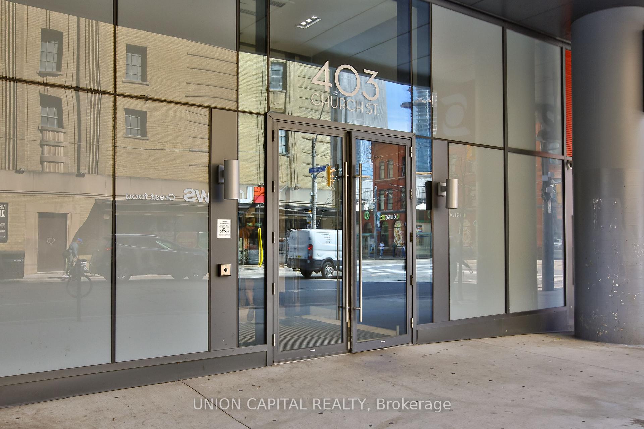
Set 33 Floors Above Yonge & Carlton In One Of Downtown's Most Connected Locations, This North-Facing Suite At The Met Opens To Unobstructed Skyline Views And Soft, Even Light All Day. At Approx. 564 Sq Ft (Per Builder), It Is One Of The Largest One-Bedroom Plans In The Building, With No Wasted Space: A Proper Foyer With Closet Leads To An Open Living And Dining Area With A Walk-Out To The Balcony. The Kitchen Has Granite Counters, A Matching Backsplash, Stainless Steel Appliances And A Breakfast Bar For Everyday Dining. The Primary Bedroom Has A Walk-In Closet And A Bright Nook Large Enough To Work As A Den, Which Gives You A Home Office Without Giving Up Living Space. A Marble Vanity In The Bath, Ensuite Laundry And An Owned Locker Complete The Suite; Many Units In The Building Don't Have A Locker. The Recently Renovated Lobby And Common Areas Feel Like A Luxury Hotel From The Moment You Walk In, With Concierge, An Indoor Pool, Sauna, Gym, Media Room And Guest Suites. You Are Steps From The TTC At College Subway Station And The Carlton Streetcar, And Close To Loblaws At Maple Leaf Gardens And College Park. Toronto Metropolitan University, U Of T, Hospital Row And The Eaton Centre Are All Within Walking Distance. This Is A High-Floor, Well-Planned Suite In A Prime Downtown Location That Works For End Users And Investors, And Units At This Height And Size Don't Come Up Often.
Extras
No extras listed.
Visit this home
Pick a time that works for you.
No upcoming open houses.
Ask our AI assistant
Schools, payments, offer timing, history — ask in plain words. This home is already in the conversation.
| Type | Condo Apartment |
| Style | Apartment |
| Approx. Age | Not available |
| Size | 500-599 sq. ft. |
| Maintenance Fees | $534 |
| Locker | Owned |
| Balcony | Open |
| Exposure | North East |
| Parking Type | Underground |
| Parking Spaces | 0 |
| Parking Features | Underground |
| Property Tax | $2,843 |
| mls© Number | C14157634 |
| Listed By | T-ONE GROUP REALTY INC., |
Listing History
- No recent sale history for this listing.
- No recent lease history for this listing.
Schools
Could you afford this home?
What the bank counts
This home's actual carrying costs, payment stress-tested at 6%
- Mortgage, tested at 6%
- $2,554
- Property tax
- $237
- Heat allowance
- $150
- Condo fees, half counted
- $267
- Housing costs
- $3,208 / mo
Lenders cap these at 39% of gross income — that sets the number.
Down payment20% · $99,800
25-yr amortization
Income needed
$99,000
gross annual household income
- Payment at 4%
- $2,100 / mo
- Cash down
- $99,800
Assumes no other monthly debts · 25-yr amortization
Full affordability checkInvestment Analysis
Estimated rent, cap rate and monthly cash flow for this property
Values and trends
Nearby listings
Comparable sales
- No similar listings found.