



166 Rushton Road
Wychwood, Toronto
$1,179,000
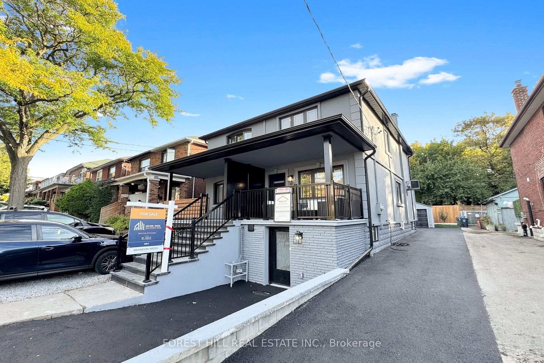
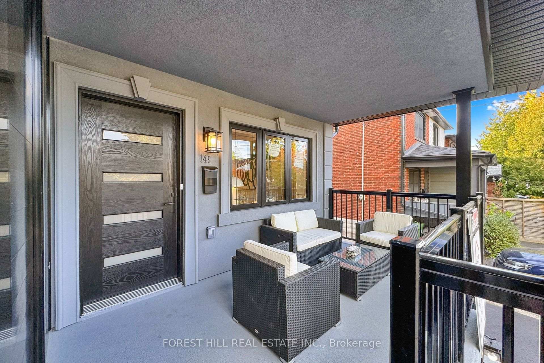
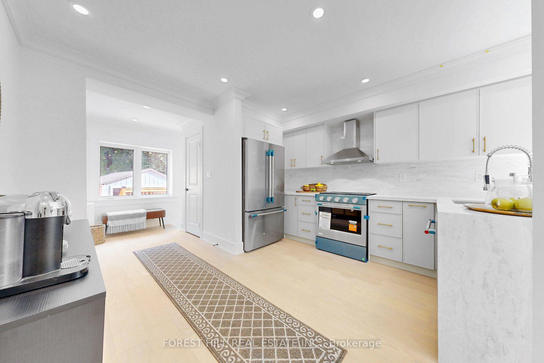
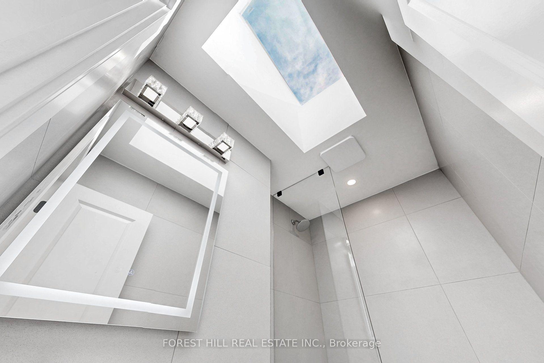
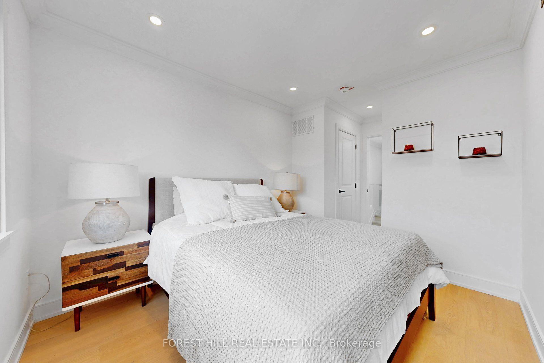
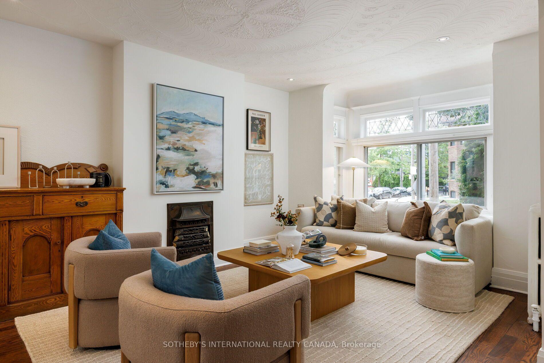
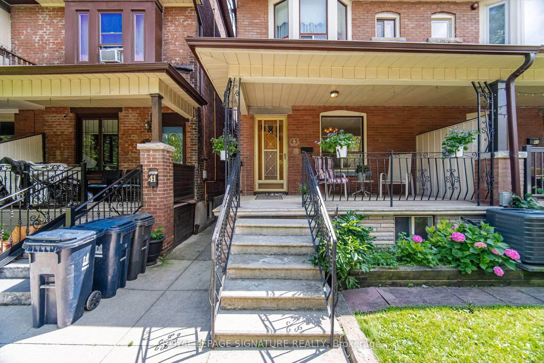
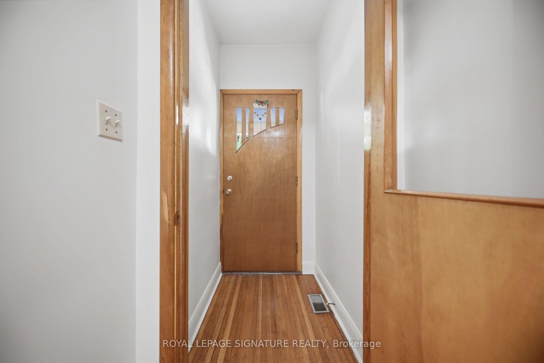
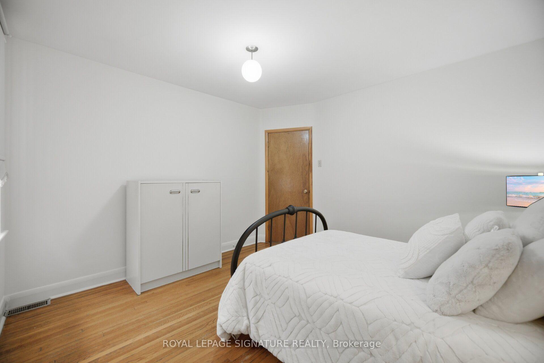
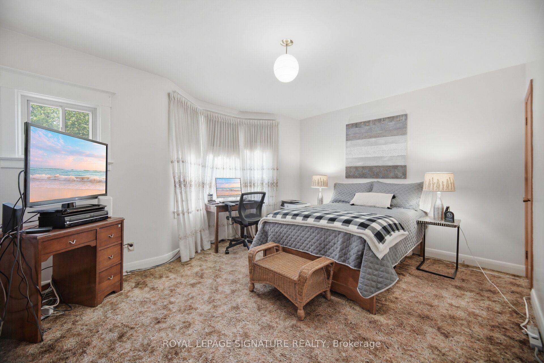
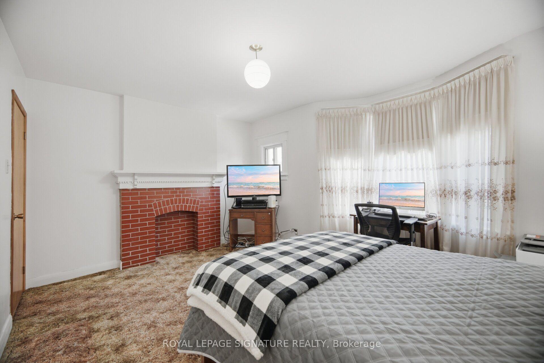
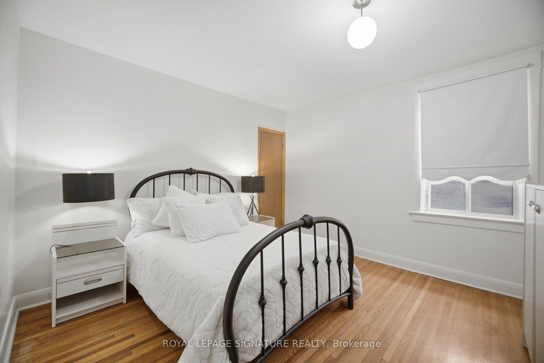
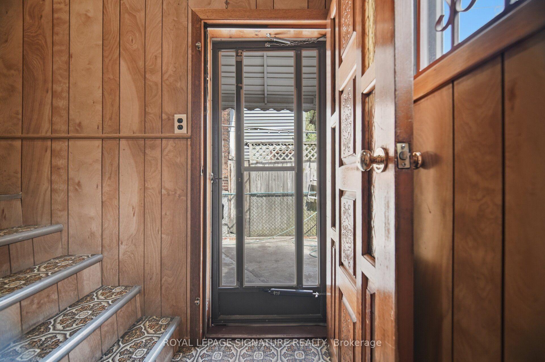
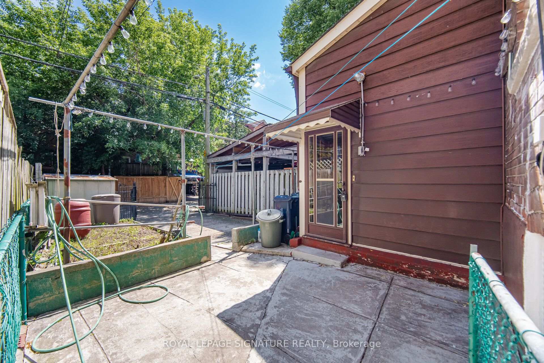
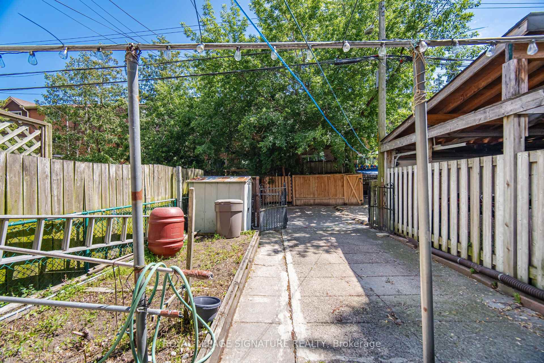
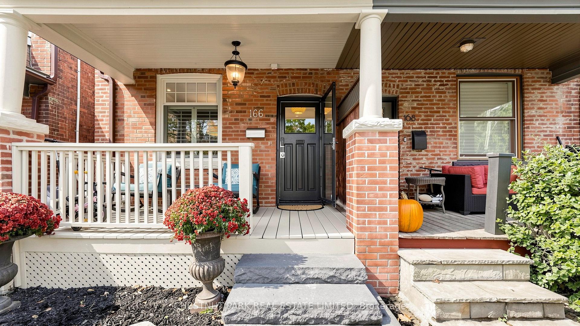
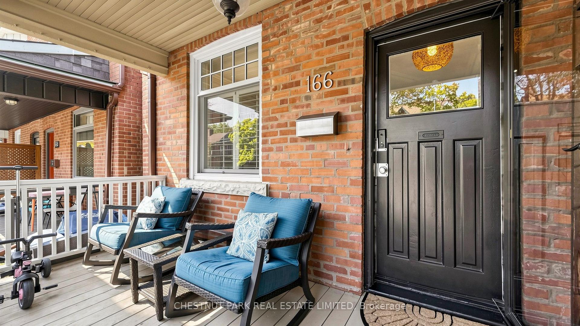
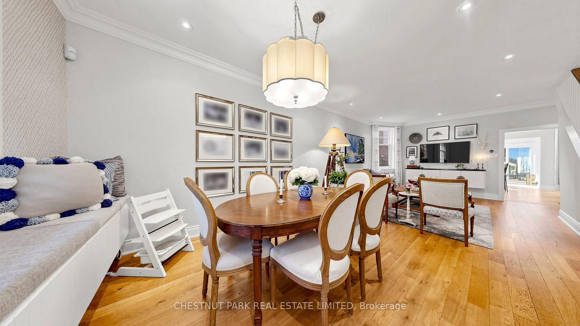
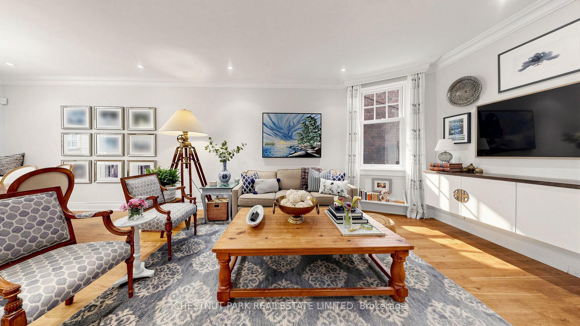
This is the special semi you have been waiting for! A beautifully renovated and peaceful 3-bedroom home in the Fabulous Hillcrest Village Community. You have to experience Halloween on Rushton Road! This century Home has tons of character with exposed brick, a centre island, and stainless steel appliances in the kitchen. Bonus Breakfast/office/family room that walks out to a fully decked rear garden for 3-season living. Impressive ceiling height in the living and dining rooms, with dramatic oversized plaster mouldings. Beautiful 4 1/4" White Oak hardwood floors and a recently rebuilt staircase. 3 generous Bedrooms with closets and tons of storage. This home has incredible built-in storage on all levels. Walk to Wychwood Barns with the weekly farmer's market. TTC is close by, as well as all the shops and restaurants on St Clair. Fantastic parks are a short walk away.
No extras listed.
Visit this home
Pick a time that works for you.
No upcoming open houses.
Ask our AI assistant
Schools, payments, offer timing, history — ask in plain words. This home is already in the conversation.
| Type | Semi-Detached |
| Style | 2-Storey |
| Approx. Age | 100+ |
| Size | 1100-1500 sq. ft. |
| Property Tax | $6,436 |
| Lot Size | 17.17 ft x 95.5 ft |
| mls© Number | C14032292 |
| Listed By | CHESTNUT PARK REAL ESTATE LIMITED |
Listing History
- No recent sale history for this listing.
- No recent lease history for this listing.
Schools
Could you afford this home?
What the bank counts
This home's actual carrying costs, payment stress-tested at 6%
- Mortgage, tested at 6%
- $6,035
- Property tax
- $536
- Heat allowance
- $150
- Housing costs
- $6,721 / mo
Lenders cap these at 39% of gross income — that sets the number.
Income needed
$207,000
gross annual household income
- Payment at 4%
- $4,961 / mo
- Cash down
- $235,800
Assumes no other monthly debts · 25-yr amortization
Full affordability checkInvestment Analysis
Estimated rent, cap rate and monthly cash flow for this property
Values and trends
Nearby listings
Comparable sales
- No similar listings found.