237 Melita Avenue
Wychwood, Toronto
$1,699,000
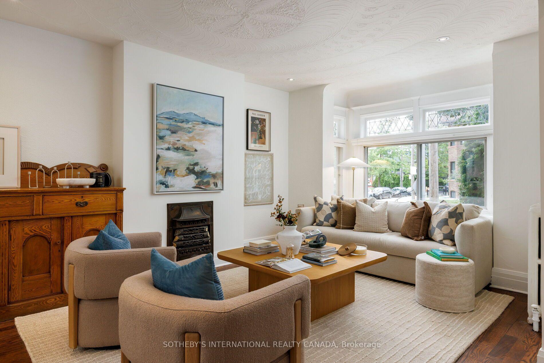
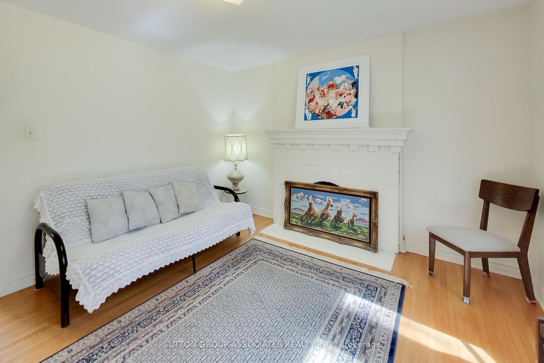
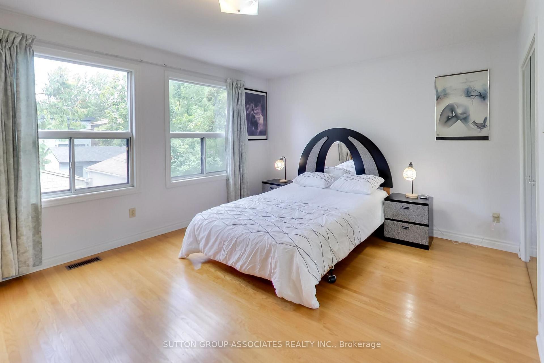
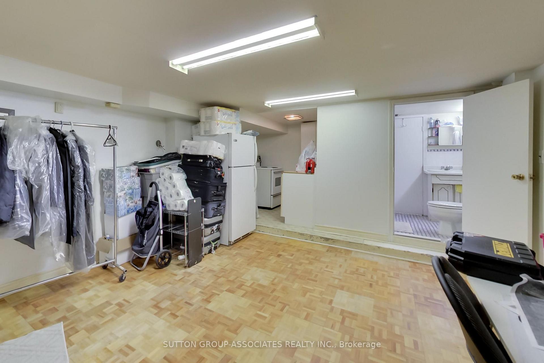
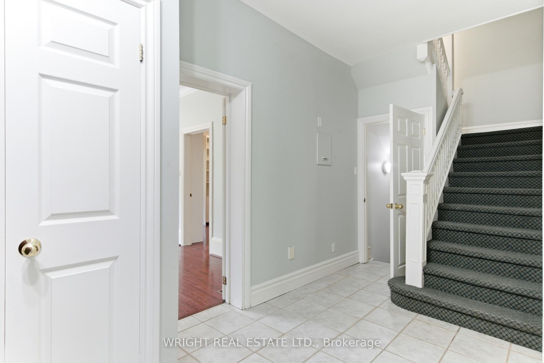
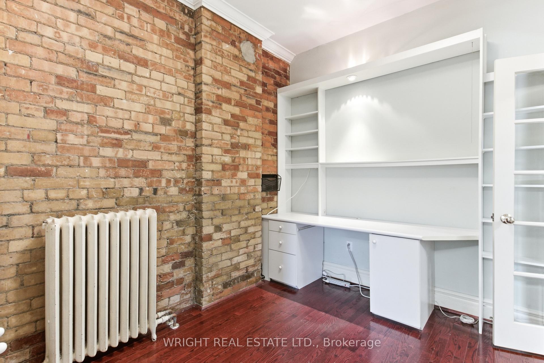
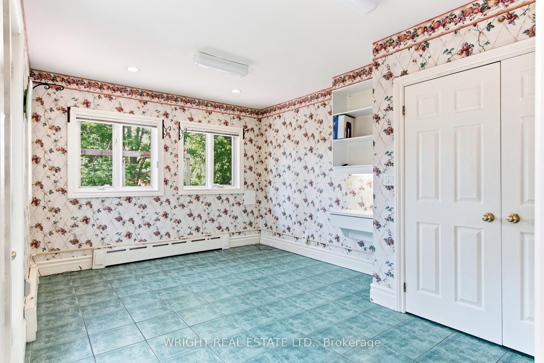
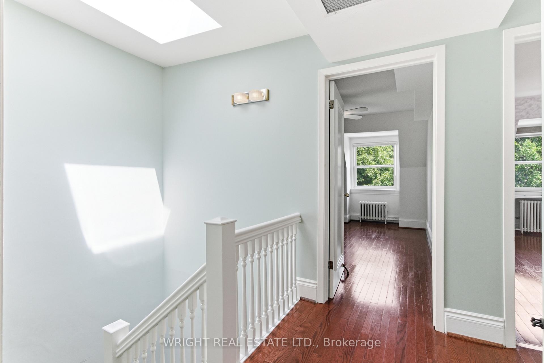
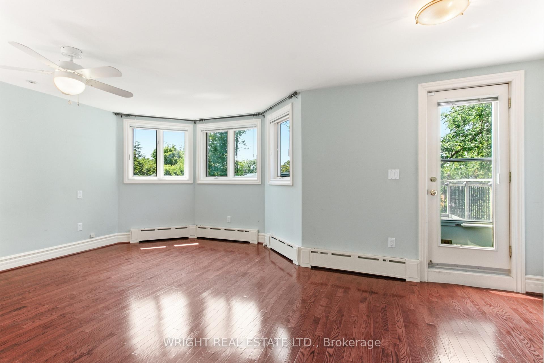
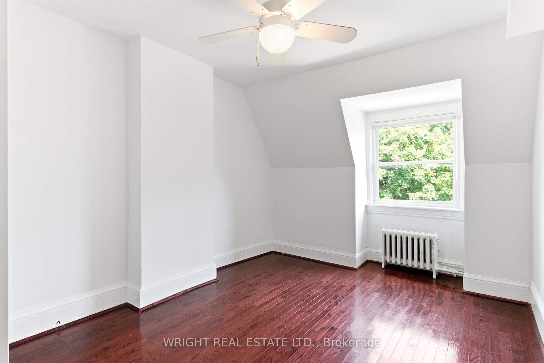
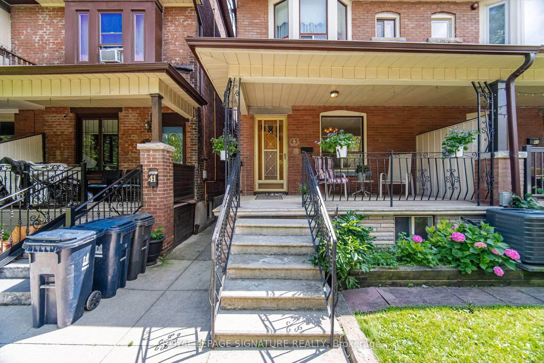
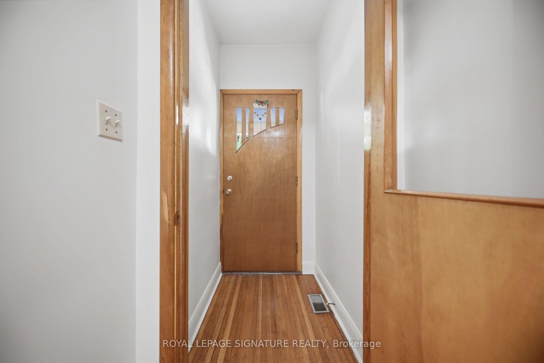
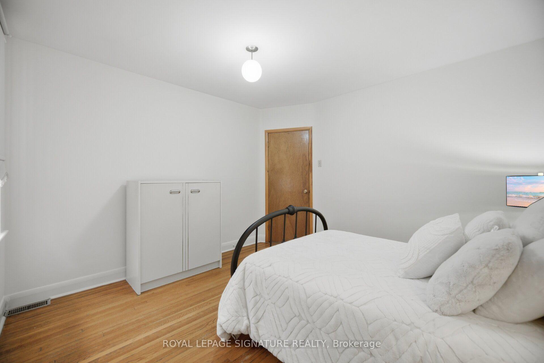
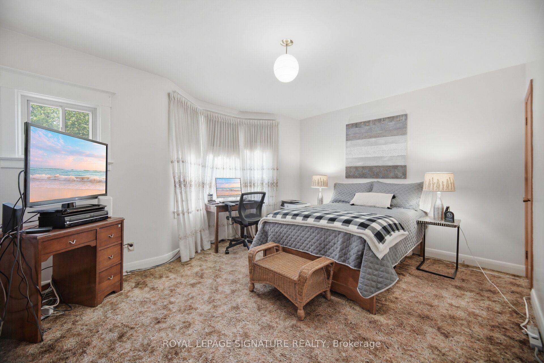
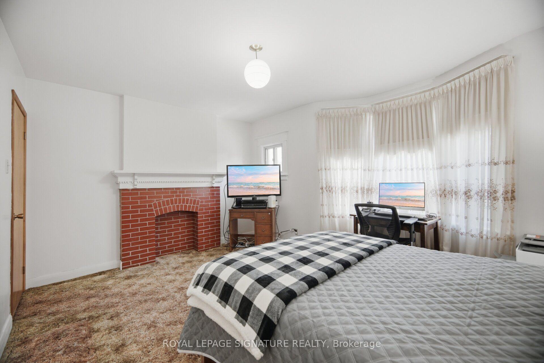
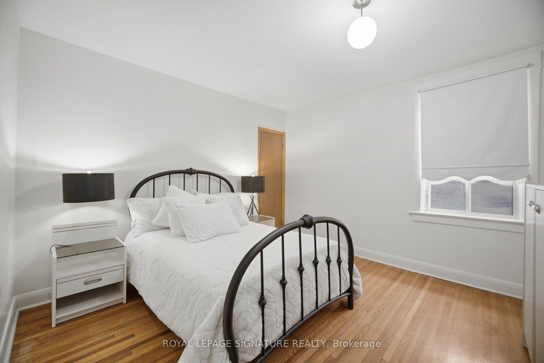
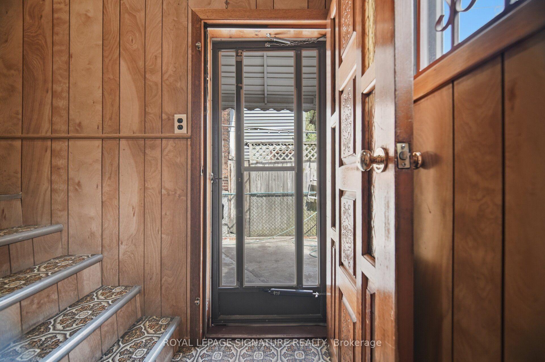
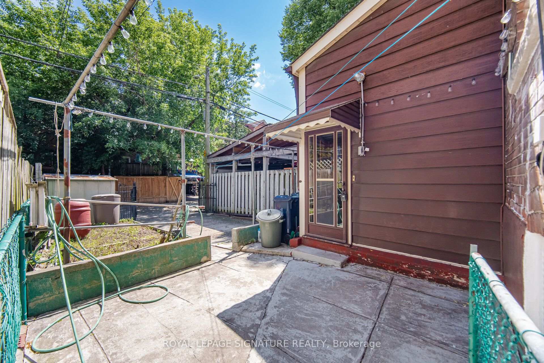
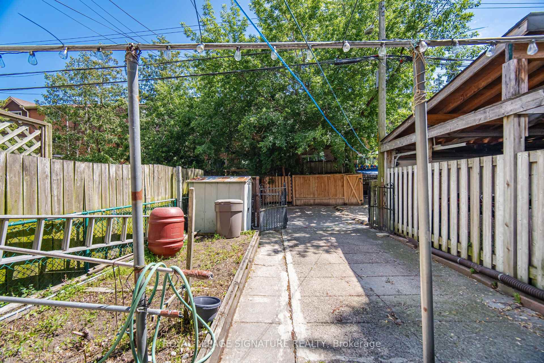
Welcome to 237 Melita Avenue, a professionally designed 3-story, 5-bedroom masterpiece with finished basement completely gutted and rebuiltfrom top to bottom. Nestled on a quiet, family-friendly street in Toronto's highly coveted Wychwood community, this home seamlessly blendstranquil neighborhood living with vibrant downtown accessibility. Every detail has been meticulously crafted to building code compliance withcity permits, featuring a welcoming covered front porch, a cozy backyard with a large deck, and an invaluable lane-accessible parking space and2 street parking permits can be obtained. Step outside and you are just minutes away from exceptional local cafés, excellent daycares, top-tierschools, and the sprawling greenery of nearby parks, all while remaining exceptionally transit-friendly. This property represents a rare opportunityto move straight into a sprawling, modern urban sanctuary in one of midtown's most beloved enclaves.
No extras listed.
Visit this home
Pick a time that works for you.
No upcoming open houses.
Ask our AI assistant
Schools, payments, offer timing, history — ask in plain words. This home is already in the conversation.
| Type | Semi-Detached |
| Style | 3-Storey |
| Approx. Age | Not available |
| Size | 2000-2500 sq. ft. |
| Property Tax | $8,448 |
| Lot Size | 18.92 ft x 105 ft |
| mls© Number | C13868530 |
| Listed By | RE/MAX REALTRON REALTY INC. |
Listing History
- No recent sale history for this listing.
- No recent lease history for this listing.
Schools
Could you afford this home?
What the bank counts
This home's actual carrying costs, payment stress-tested at 6%
- Mortgage, tested at 6%
- $8,696
- Property tax
- $704
- Heat allowance
- $150
- Housing costs
- $9,550 / mo
Lenders cap these at 39% of gross income — that sets the number.
Income needed
$294,000
gross annual household income
- Payment at 4%
- $7,150 / mo
- Cash down
- $339,800
Assumes no other monthly debts · 25-yr amortization
Full affordability checkInvestment Analysis
Estimated rent, cap rate and monthly cash flow for this property
Values and trends
Nearby listings
Comparable sales
- No similar listings found.