122 Forman Avenue
Mount Pleasant East, Toronto
$1,384,900
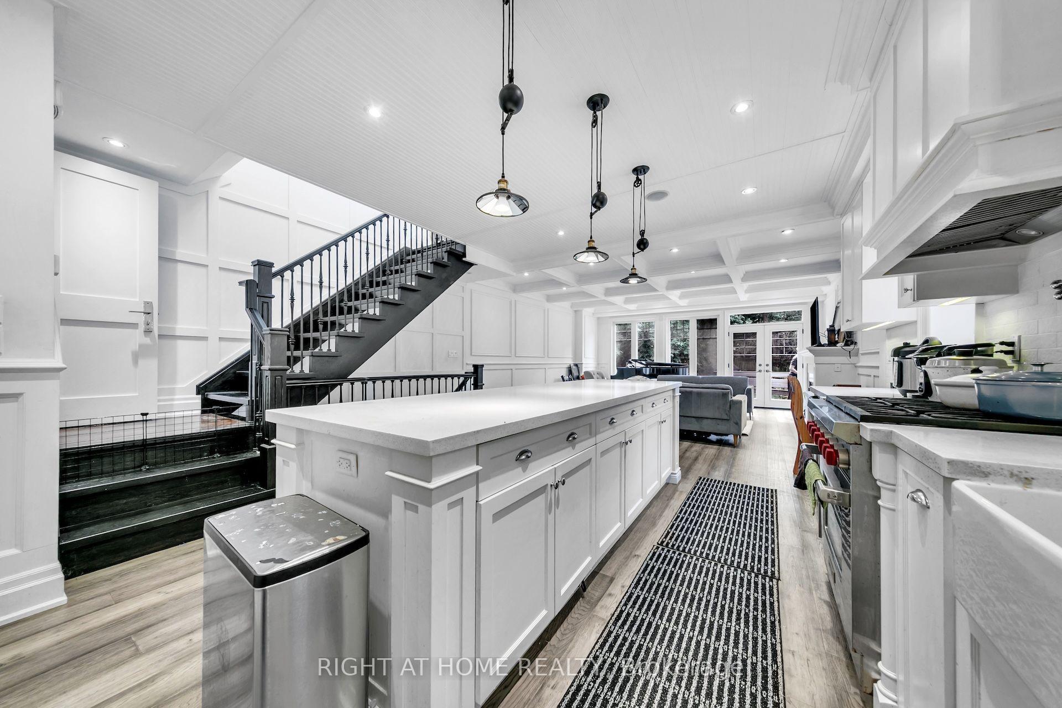
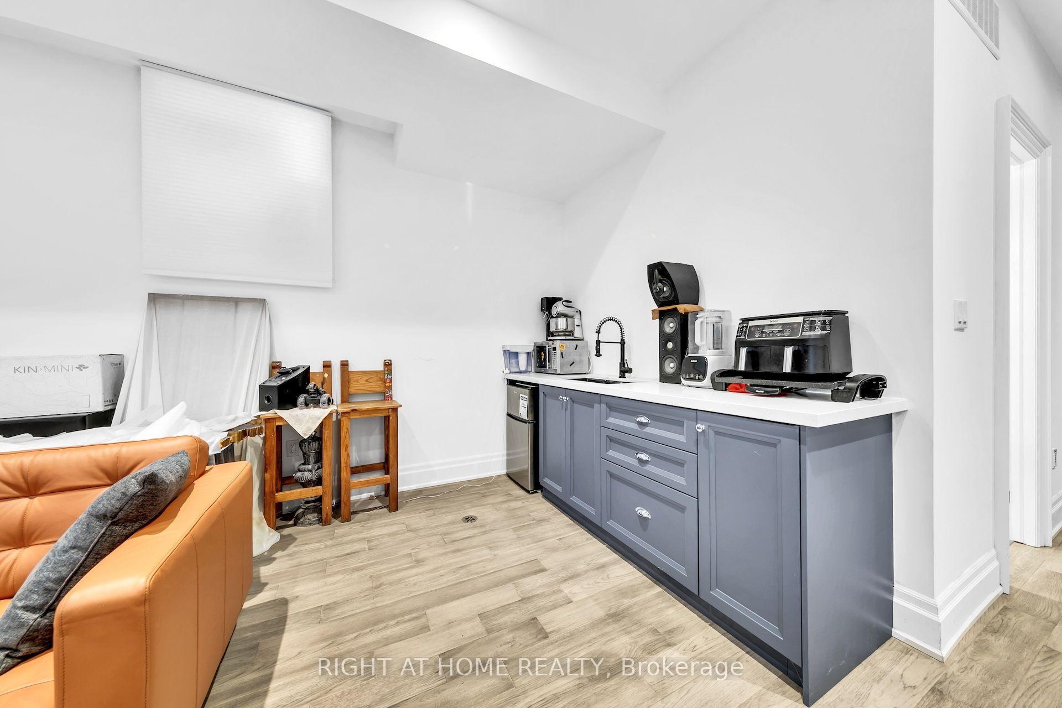
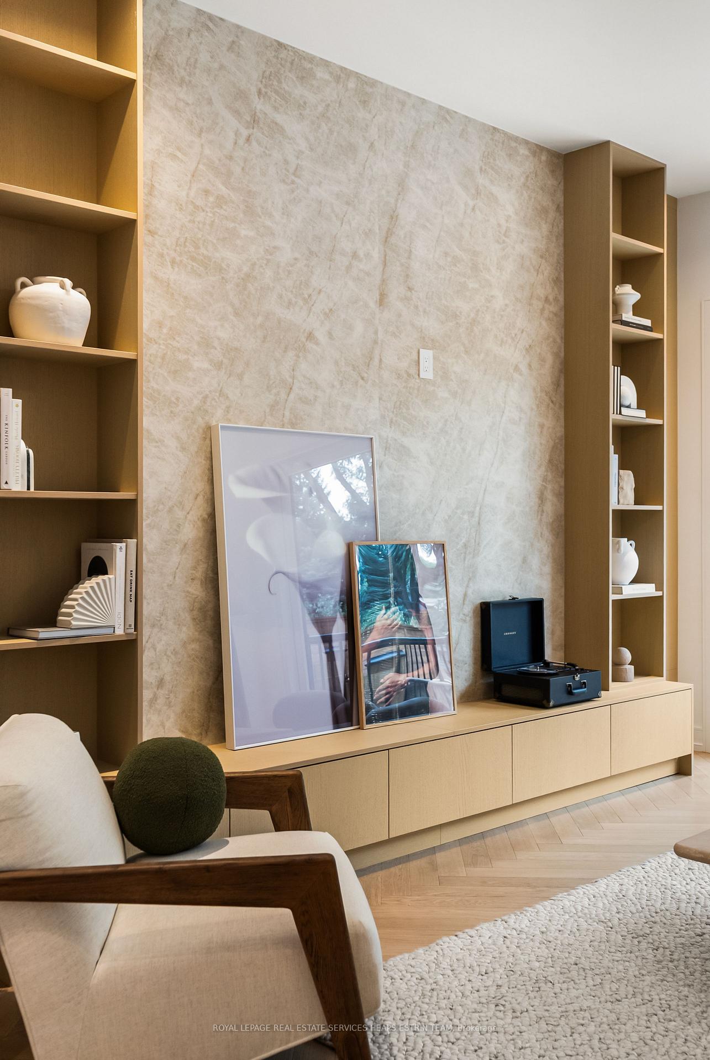
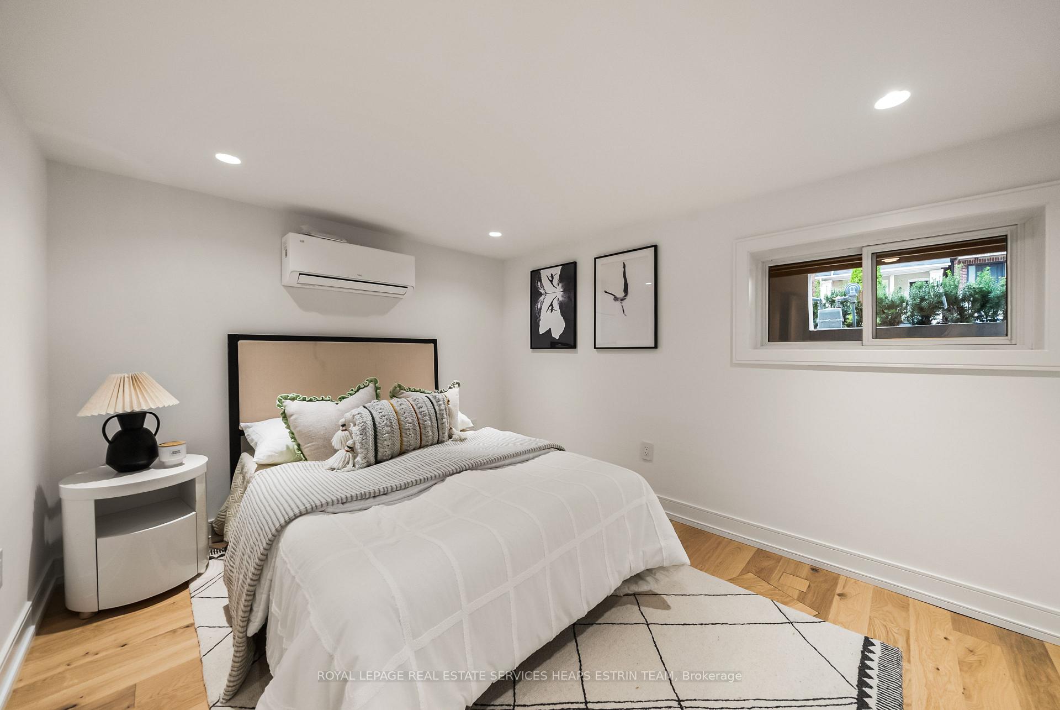
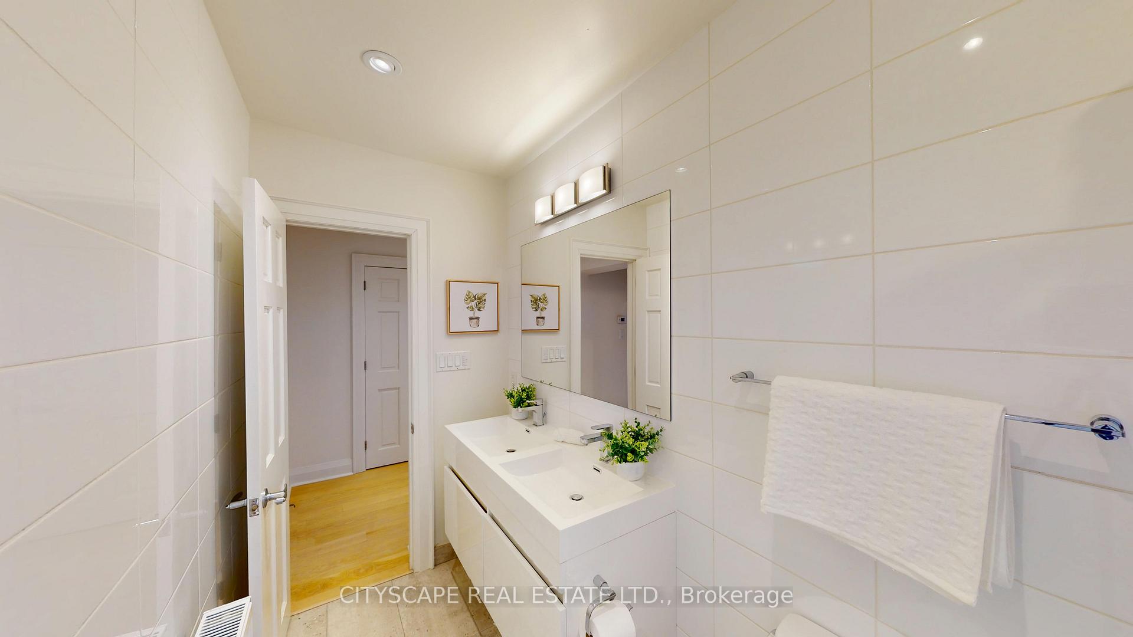
Lovingly cared for by the same family for nearly 60 years, this detached 3-bedroom, 2-bathroom home offers a comfortable layout with beautiful hardwood floors and plenty of natural light. The west-facing backyard enjoys wonderful afternoon and evening sun, with a rear deck (2025) and garden. A separate side entrance adds convenience and flexibility. Ideally located steps from Belsize Parkette and close to Bayview, Mt. Pleasant and Yonge, with cafés, restaurants, shops, parks and transit all nearby. Convenient to Davisville and Eglinton subway stations, as well as Maurice Cody, Hodgson Middle School and Northern Secondary. A much-loved home in an established Midtown neighbourhood, ready for its next chapter. Open House October 17/18th 2-4PM
No extras listed.
Visit this home
Open houses
Sat, Oct 17
2:00 PM – 4:00 PM
Sun, Oct 18
2:00 PM – 4:00 PM
Or pick a time that works for you.
Ask our AI assistant
Schools, payments, offer timing, history — ask in plain words. This home is already in the conversation.
| Type | Detached |
| Style | 2-Storey |
| Approx. Age | Not available |
| Size | 1100-1500 sq. ft. |
| Property Tax | $7,619 |
| Lot Size | 29.44 ft x 103.32 ft |
| mls© Number | C14027536 |
| Listed By | CHESTNUT PARK REAL ESTATE LIMITED |
Listing History
- No recent sale history for this listing.
- No recent lease history for this listing.
Schools
Could you afford this home?
What the bank counts
This home's actual carrying costs, payment stress-tested at 6%
- Mortgage, tested at 6%
- $7,089
- Property tax
- $635
- Heat allowance
- $150
- Housing costs
- $7,873 / mo
Lenders cap these at 39% of gross income — that sets the number.
Income needed
$242,000
gross annual household income
- Payment at 4%
- $5,828 / mo
- Cash down
- $276,980
Assumes no other monthly debts · 25-yr amortization
Full affordability checkInvestment Analysis
Estimated rent, cap rate and monthly cash flow for this property
Values and trends
Nearby listings
Comparable sales
- No similar listings found.