27 Berney Crescent
Leaside, Toronto
$2,149,500
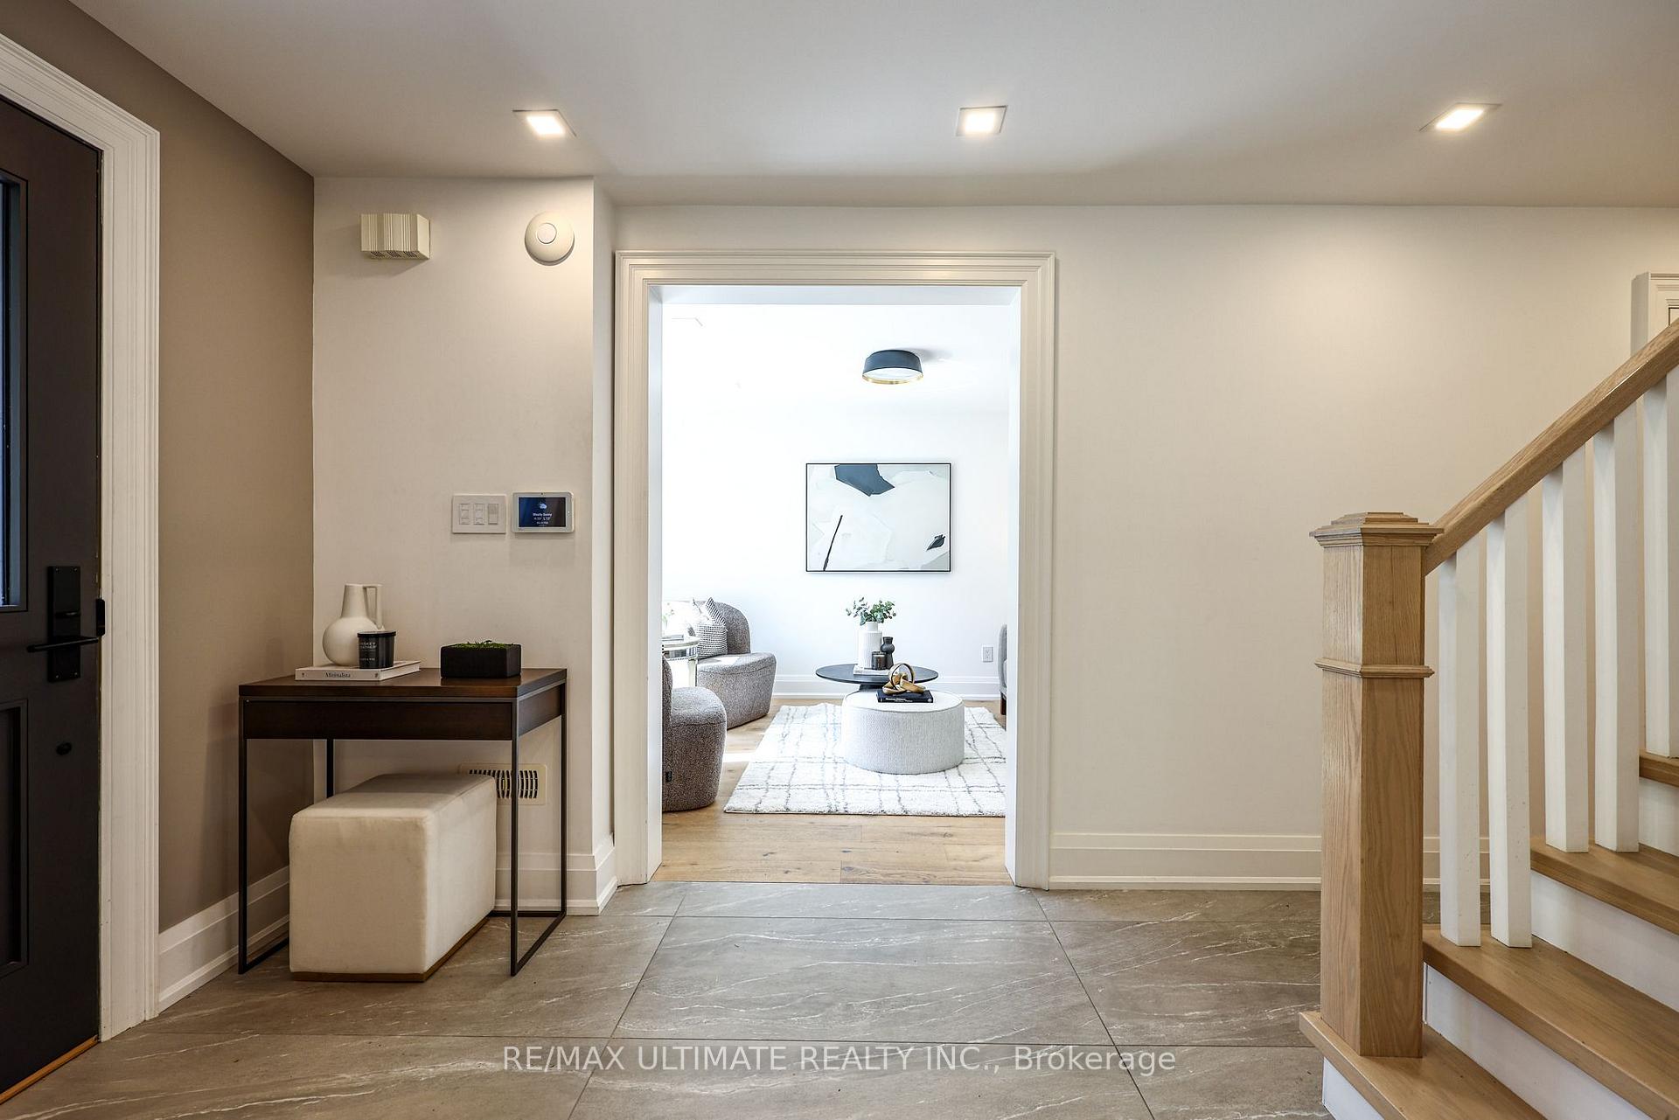
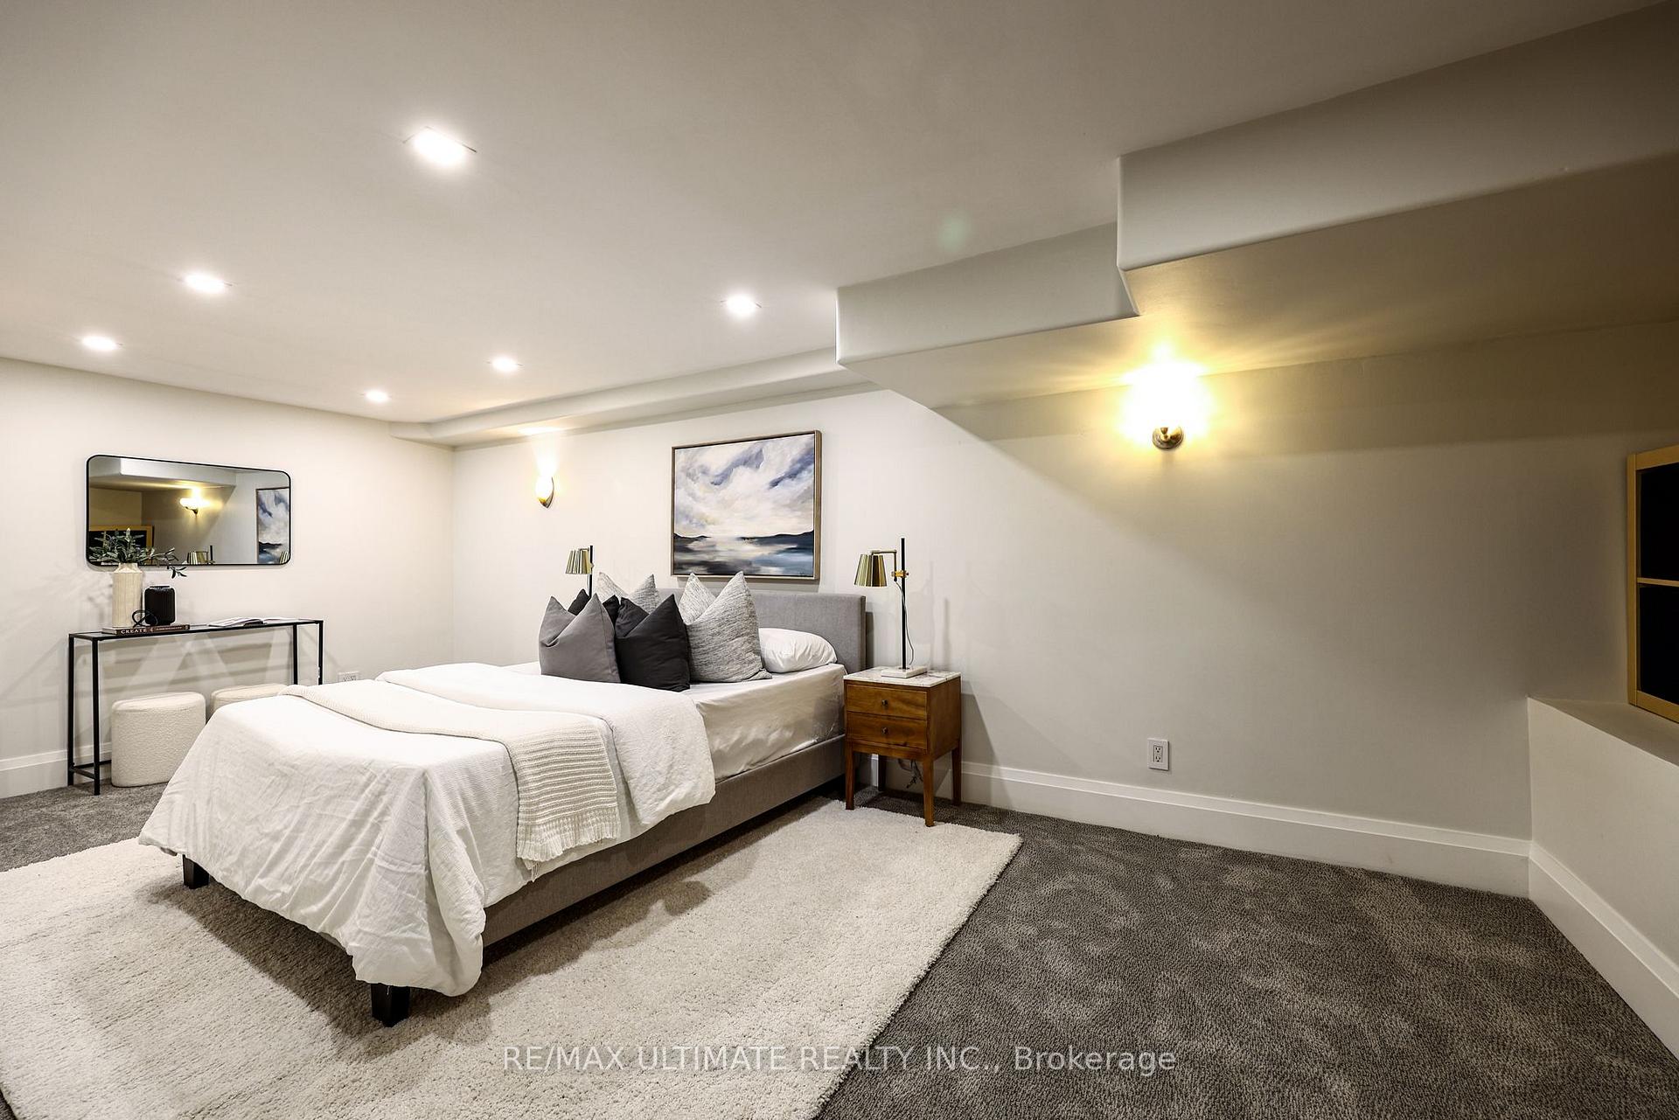
Welcome to 27 Berney Crescent, a charming family home tucked away on a quiet street in Leaside, one of Toronto's most sought-after neighbourhoods. The home offers an exceptional combination of character, space and everyday convenience. Set on a generous and very private lot, the home features three spacious bedrooms, four bathrooms, hardwood floors and traditional millwork. Bright and well-proportioned principal rooms provide comfortable spaces for both everyday living and entertaining, while the lower level adds valuable additional living space with heated floors, a large recreation room, laundry area and walkout to the private, mature backyard and patio. Additional highlights include ample storage and a deep backyard offering plenty of room to enjoy the outdoors. Ideally located close to excellent public and private schools, neighbourhood parks and green spaces, with convenient access to transit and major routes for an easy commute throughout the city. Enjoy being minutes from local shops, cafés, restaurants, grocery stores and everyday amenities on Bayview, all while living on a quiet residential street surrounded by established homes and mature trees. A wonderful opportunity to settle into a welcoming community and make this spacious, character-filled home your own.
No extras listed.
Visit this home
Open houses
Sat, Oct 17
2:00 PM – 4:00 PM
Sun, Oct 18
2:00 PM – 4:00 PM
Or pick a time that works for you.
Ask our AI assistant
Schools, payments, offer timing, history — ask in plain words. This home is already in the conversation.
| Type | Detached |
| Style | 2-Storey |
| Approx. Age | Not available |
| Size | 1500-2000 sq. ft. |
| Property Tax | $11,195 |
| Lot Size | 32.79 ft x 125 ft |
| mls© Number | C14024750 |
| Listed By | ROYAL LEPAGE REAL ESTATE SERVICES HEAPS ESTRIN TEAM |
Listing History
- No recent sale history for this listing.
- No recent lease history for this listing.
Schools
Could you afford this home?
What the bank counts
This home's actual carrying costs, payment stress-tested at 6%
- Mortgage, tested at 6%
- $11,002
- Property tax
- $933
- Heat allowance
- $150
- Housing costs
- $12,085 / mo
Lenders cap these at 39% of gross income — that sets the number.
Income needed
$372,000
gross annual household income
- Payment at 4%
- $9,045 / mo
- Cash down
- $429,900
Assumes no other monthly debts · 25-yr amortization
Full affordability checkInvestment Analysis
Estimated rent, cap rate and monthly cash flow for this property
Values and trends
Nearby listings
Comparable sales
- No similar listings found.