56 Ambrose Road
Bayview Village, Toronto
$1,899,900
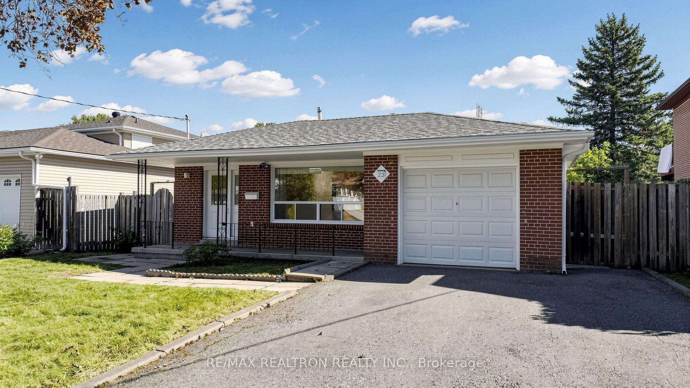
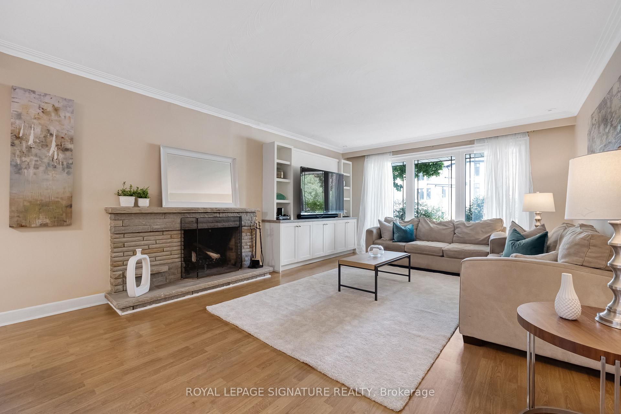
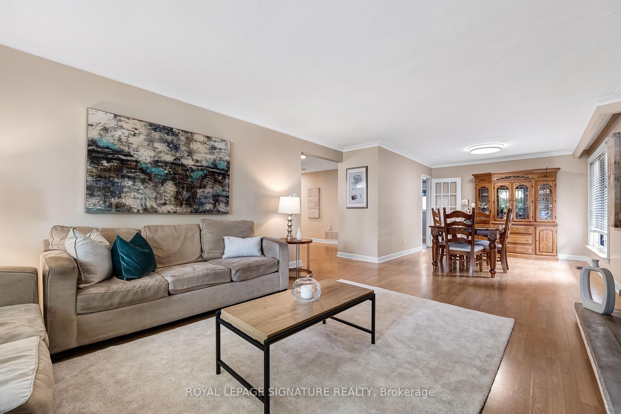
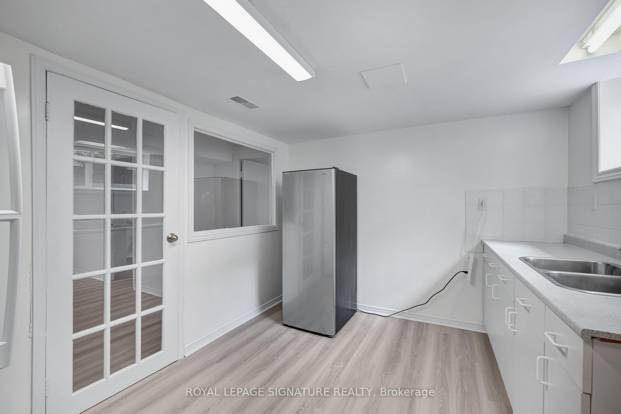
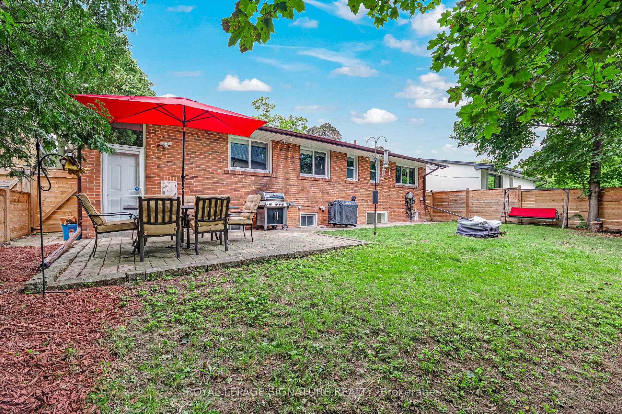
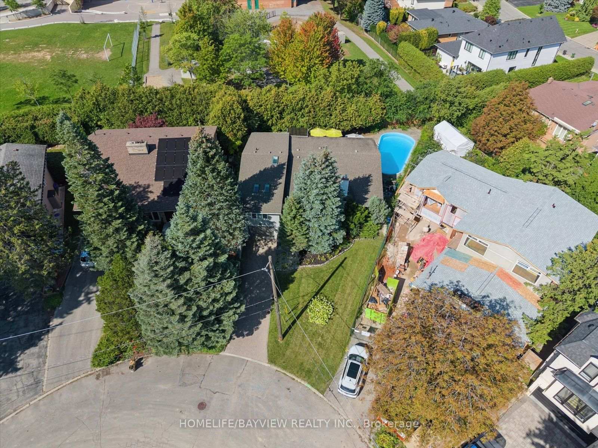
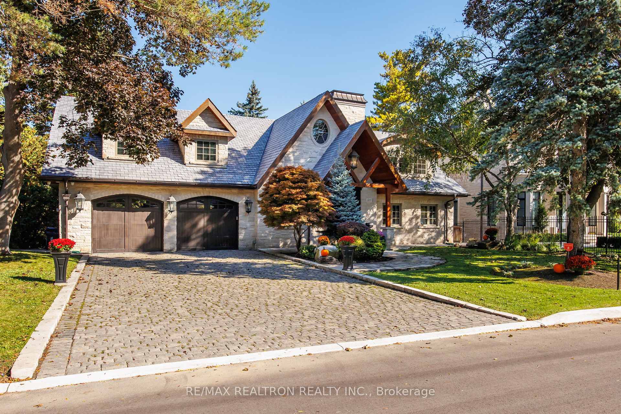
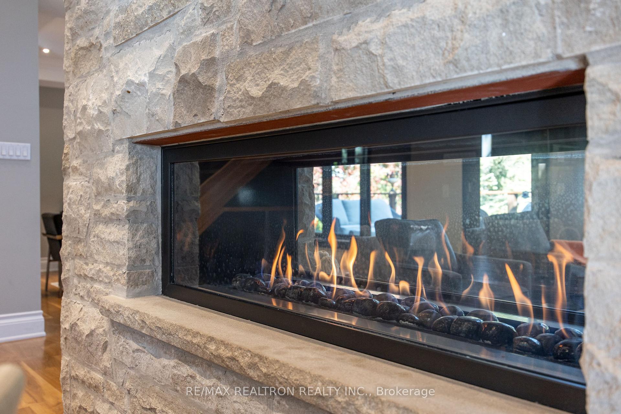
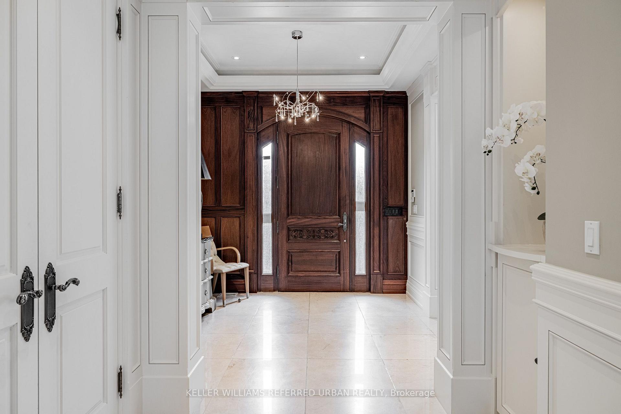
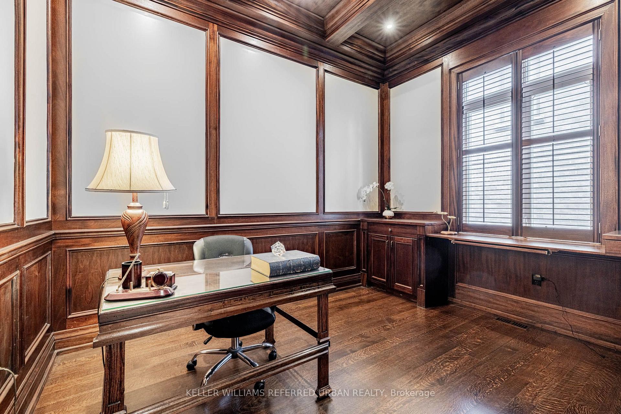
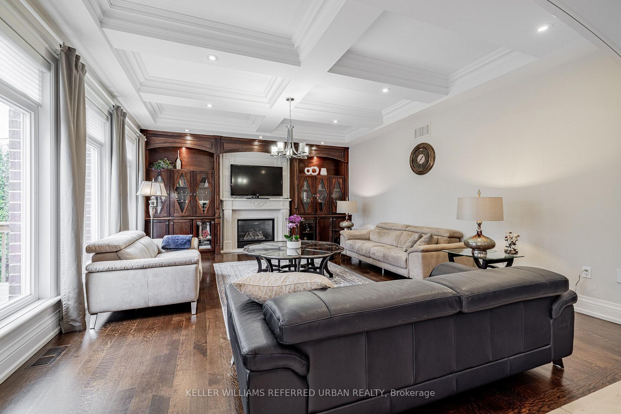
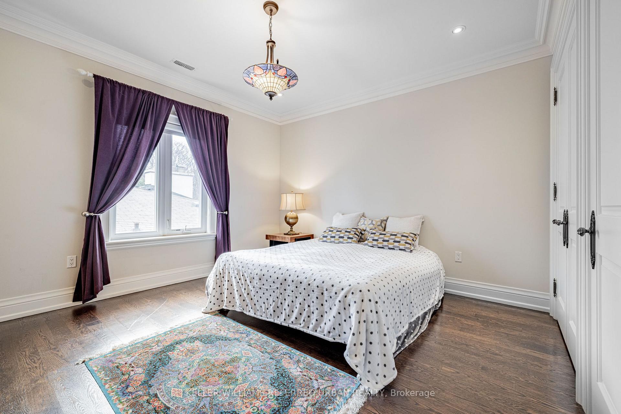
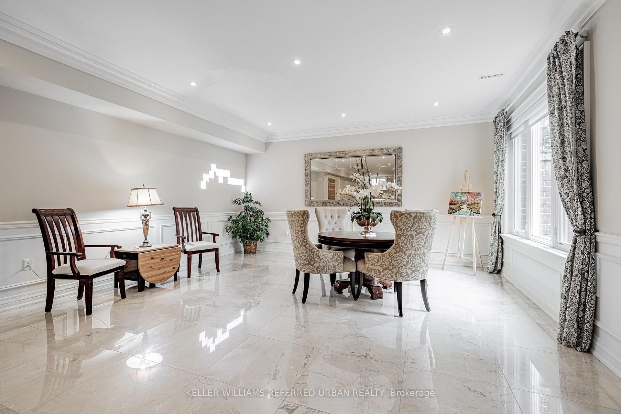
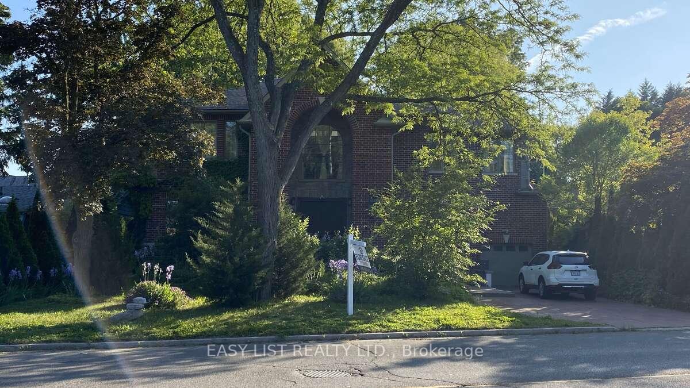
Welcome to this bright and immaculately maintained 4-bedroom home, set on a generous 60-ft lot in prestigious Bayview Village. Thoughtfully designed for family living, this spacious residence offers a wonderful combination of comfort, elegance and versatility. The inviting main floor features high ceilings, gleaming hardwood floors, crown moulding and wainscoting, a spacious living and dining area, convenient main-floor laundry, and a generous foyer enhanced by a skylight. Upstairs, four well-proportioned bedrooms provide plenty of room for the entire family. The expansive primary retreat includes its own private study, abundant storage and a 5-piece ensuite. The lower level features above-grade windows and offers exceptional flexibility, with a large open recreation area ready to adapt to your family's needs, plus an additional spacious bedroom and 3-piece bathroom-ideal for guests, extended family, a home office or recreation space. Tucked away in a quiet part of this sought-after enclave, the home offers a rare balance of peaceful residential living and everyday urban convenience. Enjoy easy access to the Upper Don Recreation Trail, community centre, 2 subway stations, shops and restaurants, with Bayview Village Shopping Centre, North York General Hospital, Hwy 401 and the DVP all close by, along with the future GO station. Located within the highly regarded Elkhorn PS, Bayview MS and Earl Haig SS school districts, this is a wonderful opportunity to put down roots and create your next chapter in one of North York's most established neighbourhoods.
No extras listed.
Visit this home
Pick a time that works for you.
No upcoming open houses.
Ask our AI assistant
Schools, payments, offer timing, history — ask in plain words. This home is already in the conversation.
| Type | Detached |
| Style | 2-Storey |
| Approx. Age | 31-50 |
| Size | 3000-3500 sq. ft. |
| Property Tax | $12,407 |
| Lot Size | 60.6 ft x 108.2 ft |
| mls© Number | C13821146 |
| Listed By | JAMES SO REALTY LTD. |
Listing History
- No recent sale history for this listing.
- No recent lease history for this listing.
Schools
Could you afford this home?
What the bank counts
This home's actual carrying costs, payment stress-tested at 6%
- Mortgage, tested at 6%
- $9,725
- Property tax
- $1,034
- Heat allowance
- $150
- Housing costs
- $10,909 / mo
Lenders cap these at 39% of gross income — that sets the number.
Income needed
$336,000
gross annual household income
- Payment at 4%
- $7,995 / mo
- Cash down
- $379,980
Assumes no other monthly debts · 25-yr amortization
Full affordability checkInvestment Analysis
Estimated rent, cap rate and monthly cash flow for this property
Values and trends
Nearby listings
Comparable sales
- No similar listings found.