30 Blue Ridge Road
Bayview Village, Toronto
$1,988,000
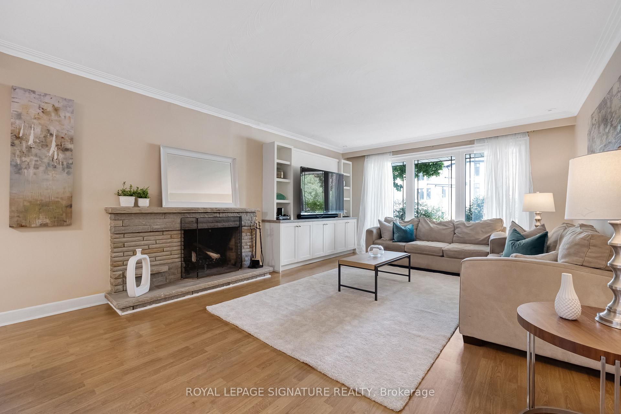
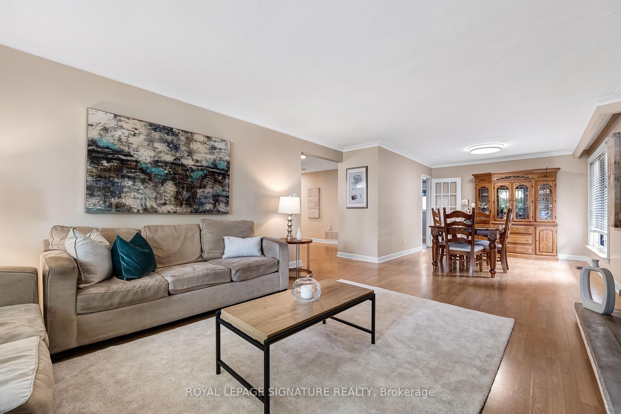
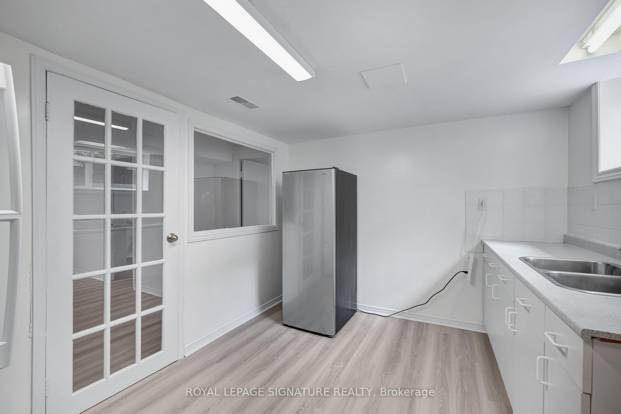
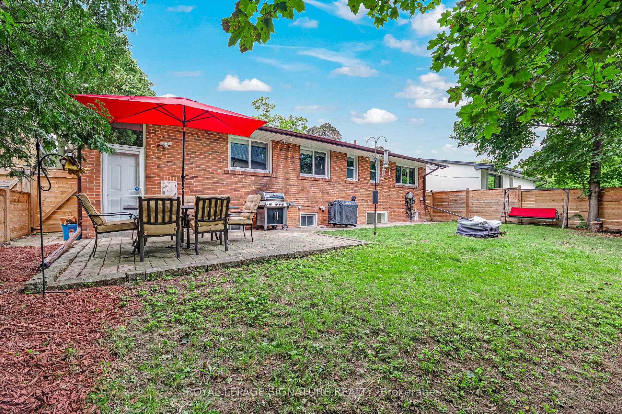
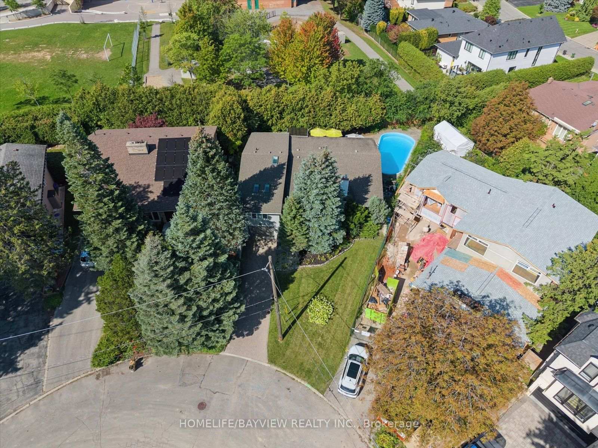
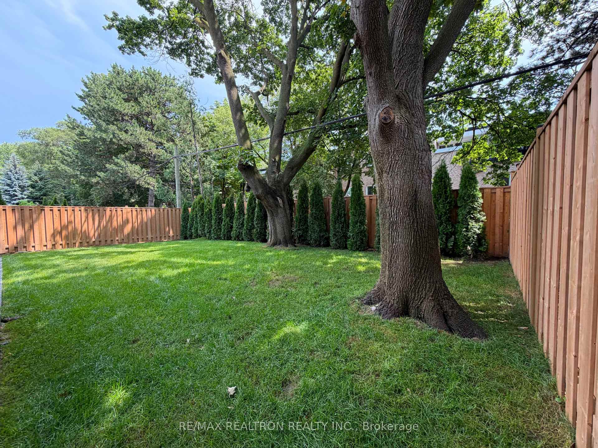
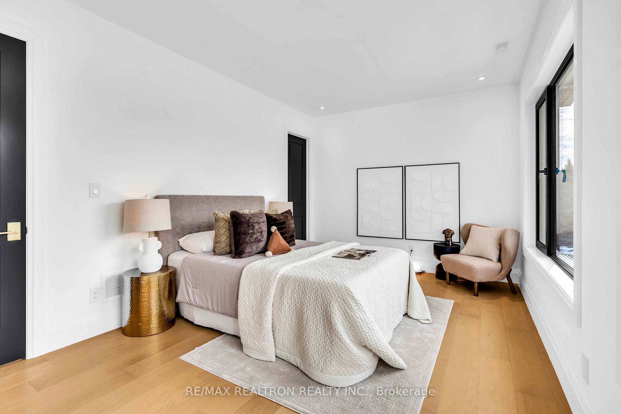
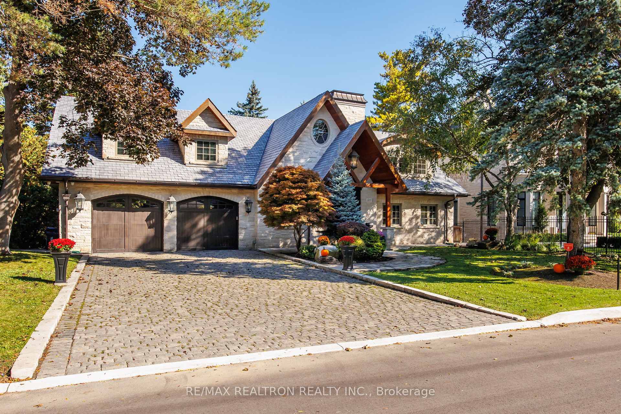
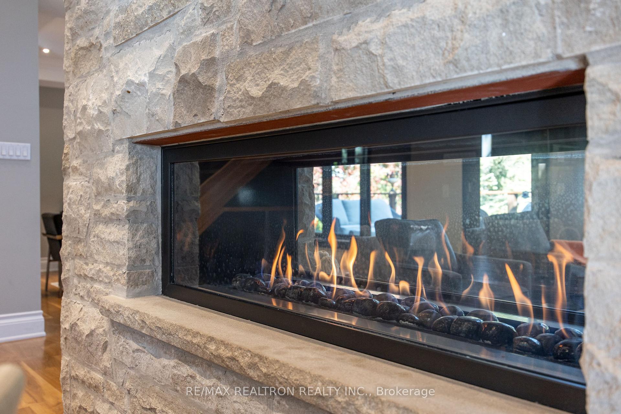
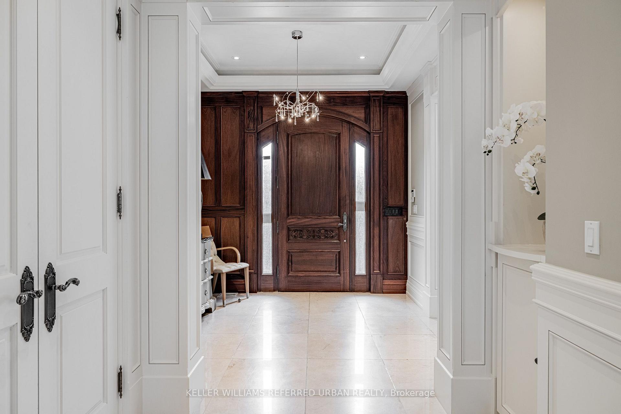
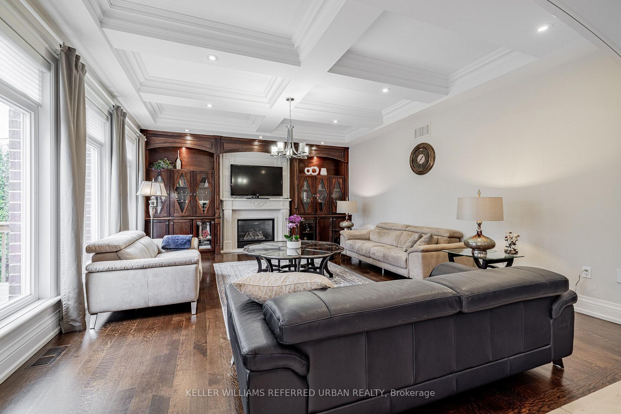
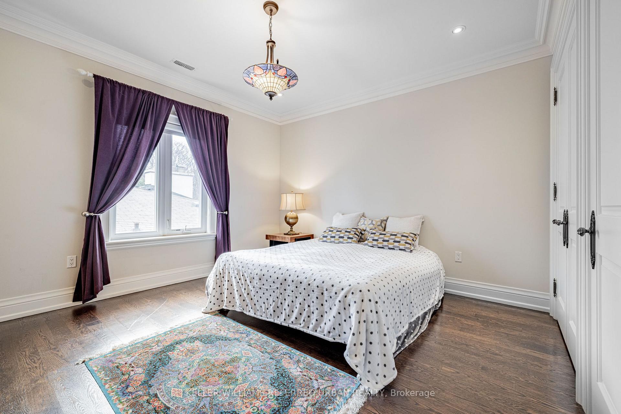
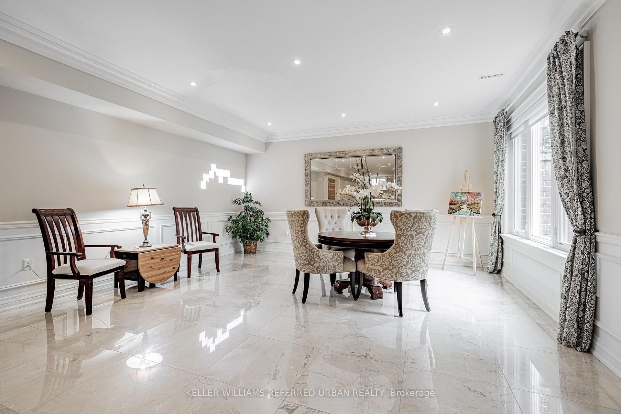
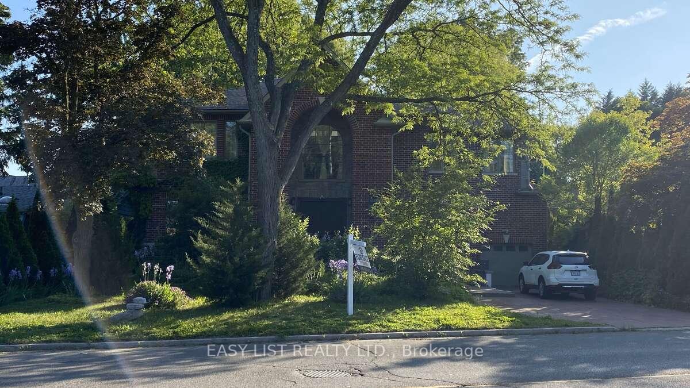
Rare-Find!! Bayview Village! Premium ~70ft Frontage! 4+1 Bedrooms & 3 Bathrooms! Luxury Kitchen With Sub-Zero Fridge & Viking Gas Cooktop, Oven & Built-In Microwave + Granite Countertop! Top Rated Schools Including Earl Haig Secondary School! Steps To Bayview Village Shopping Centre + Bessarion & Leslie TTC Subway Stations! Open Concept Living & Dining Room With Fireplace, Primary Bedroom With His & Hers Closets, Finished Basement, 2-Car Garage + Huge 6-Car Driveway, Steps To 2 TTC Subway Stations, Bayview Village Shopping Centre, Easy Access To Hwy 401 & 404
No extras listed.
Visit this home
Pick a time that works for you.
No upcoming open houses.
Ask our AI assistant
Schools, payments, offer timing, history — ask in plain words. This home is already in the conversation.
| Type | Detached |
| Style | 2-Storey |
| Approx. Age | Not available |
| Size | 1500-2000 sq. ft. |
| Property Tax | $10,399 |
| Lot Size | 69.29 ft x 101.32 ft |
| mls© Number | C13816402 |
| Listed By | KAMALI GROUP REALTY |
Listing History
- No recent sale history for this listing.
- No recent lease history for this listing.
Schools
Could you afford this home?
What the bank counts
This home's actual carrying costs, payment stress-tested at 6%
- Mortgage, tested at 6%
- $10,175
- Property tax
- $867
- Heat allowance
- $150
- Housing costs
- $11,192 / mo
Lenders cap these at 39% of gross income — that sets the number.
Income needed
$344,000
gross annual household income
- Payment at 4%
- $8,366 / mo
- Cash down
- $397,600
Assumes no other monthly debts · 25-yr amortization
Full affordability checkInvestment Analysis
Estimated rent, cap rate and monthly cash flow for this property
Values and trends
For detached listings, Bayview Village is currently leaning buyers' way — there is more choice and more room to negotiate. Over June – August 2026, homes here typically sold in about 39 days and fetched 92% of the asking price. Buyer competition is running hotter than the same months last year.
- Demand
- 0.34
- Avg days on market
- 39 d
- Sale-to-list
- 92%
- Price change (YoY)
- +0.9%
Based on 21 sales
0.39
Buyer's market
22days
0 days vs the same month last year
$1,346,986
-19.7% vs a year ago
Nearby listings
Comparable sales
- No similar listings found.