150 Viewmount Avenue
Englemount-Lawrence, Toronto
$3,079,000
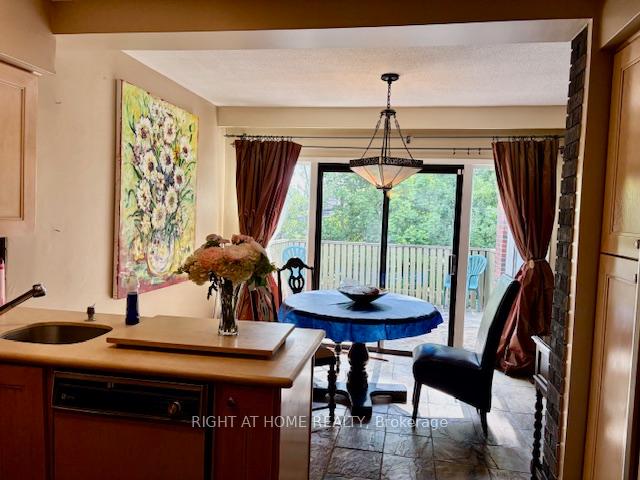
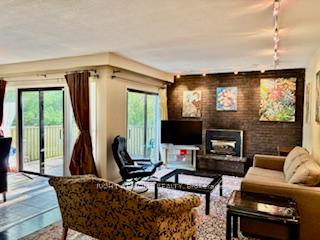
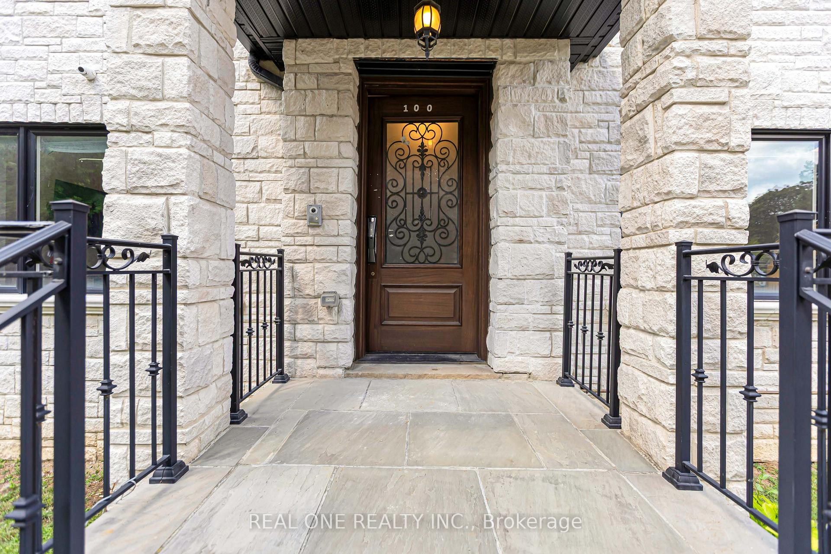
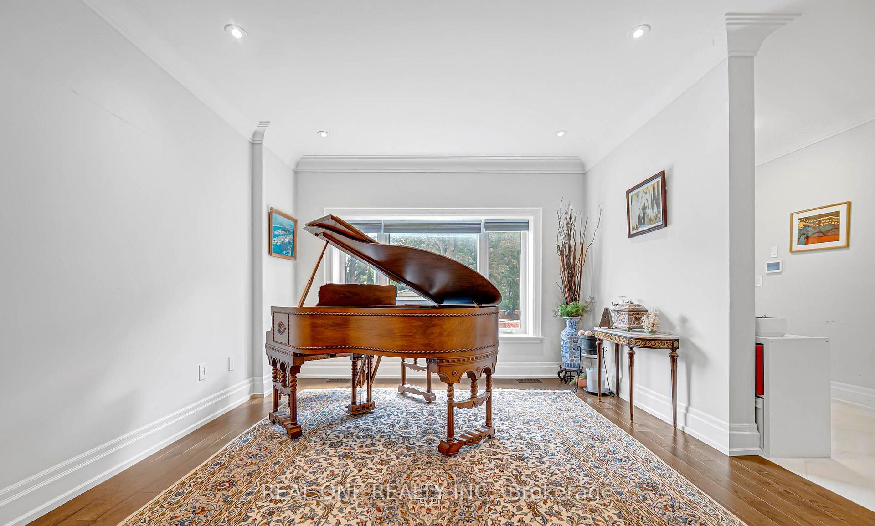
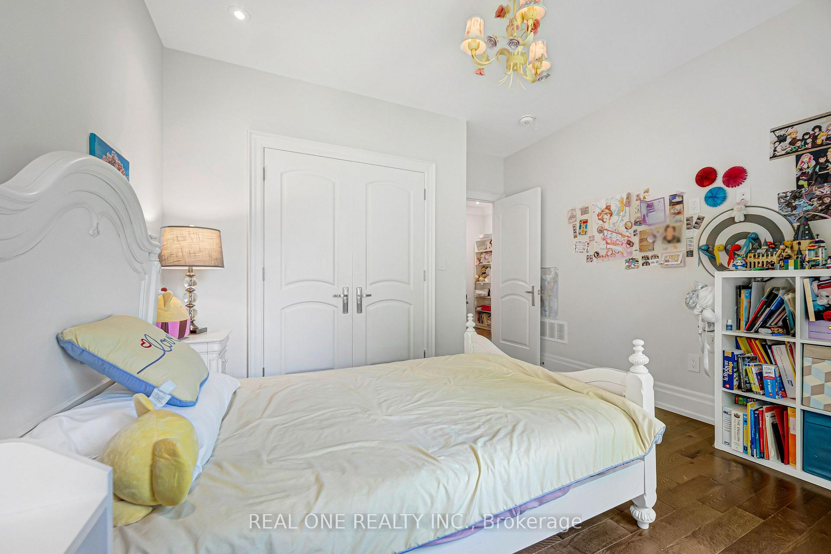
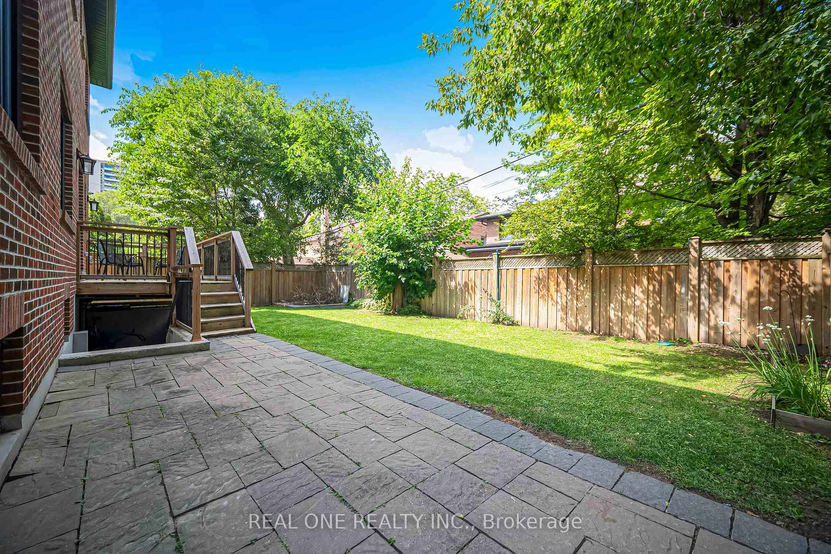
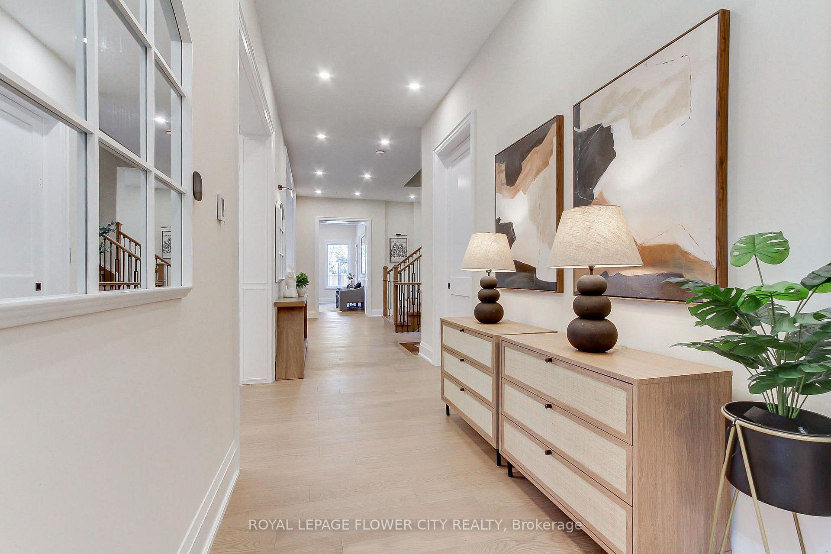
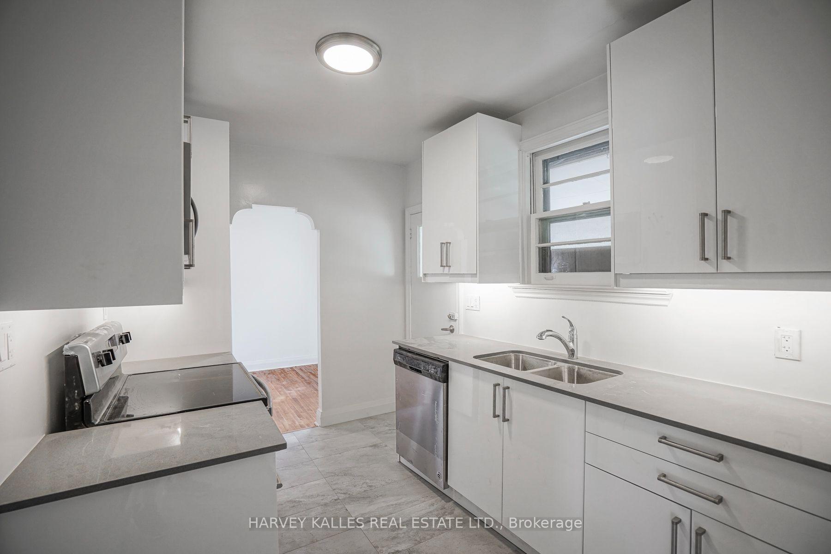
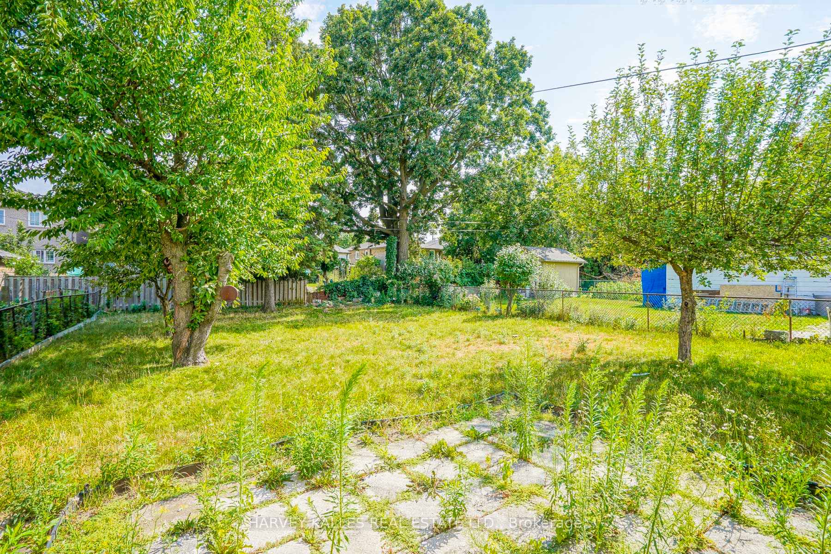
Welcome to 150 Viewmount Avenue, a modern luxury custom-built home located in the prestigious Lawrence-Englemount neighbourhood of Toronto. This impressive five-level residence features 4+1 bedrooms, including a lavish primary master suite and an additional master bedroom, with custom closets in most rooms. The open-concept main floor boasts elegant 10-foot smooth ceilings and a contemporary kitchen, creating a bright and sophisticated living space. Both the breakfast area and the family room offer separate walkouts to the backyard, perfect for seamless indoor-outdoor entertaining. Situated on a generous 50 by 140-foot lot, the property includes a double-car garage and is surrounded by other million-dollar homes, reflecting the prestige of the area. Conveniently located within walking distance to a subway station and close to York University, Yorkdale Shopping Centre, and Downsview Park, as well as major transportation routes such as Allen Road and Highway 401, this residence offers the perfect blend of luxury, comfort, and accessibility.
No extras listed.
Visit this home
Pick a time that works for you.
No upcoming open houses.
Ask our AI assistant
Schools, payments, offer timing, history — ask in plain words. This home is already in the conversation.
| Type | Detached |
| Style | Backsplit 5 |
| Approx. Age | Not available |
| Size | 2500-3000 sq. ft. |
| Property Tax | $7,153 |
| Lot Size | 50 ft x 140 ft |
| mls© Number | C13653520 |
| Listed By | HOMELIFE NEW WORLD REALTY INC. |
Listing History
- No recent sale history for this listing.
- No recent lease history for this listing.
Schools
Could you afford this home?
What the bank counts
This home's actual carrying costs, payment stress-tested at 6%
- Mortgage, tested at 6%
- $15,760
- Property tax
- $596
- Heat allowance
- $150
- Housing costs
- $16,506 / mo
Lenders cap these at 39% of gross income — that sets the number.
Income needed
$508,000
gross annual household income
- Payment at 4%
- $12,957 / mo
- Cash down
- $615,800
Assumes no other monthly debts · 25-yr amortization
Full affordability checkInvestment Analysis
Estimated rent, cap rate and monthly cash flow for this property
Values and trends
Nearby listings
Comparable sales
- No similar listings found.