



36 Forest Wood
Bedford Park-Nortown, Toronto
$1,800,000
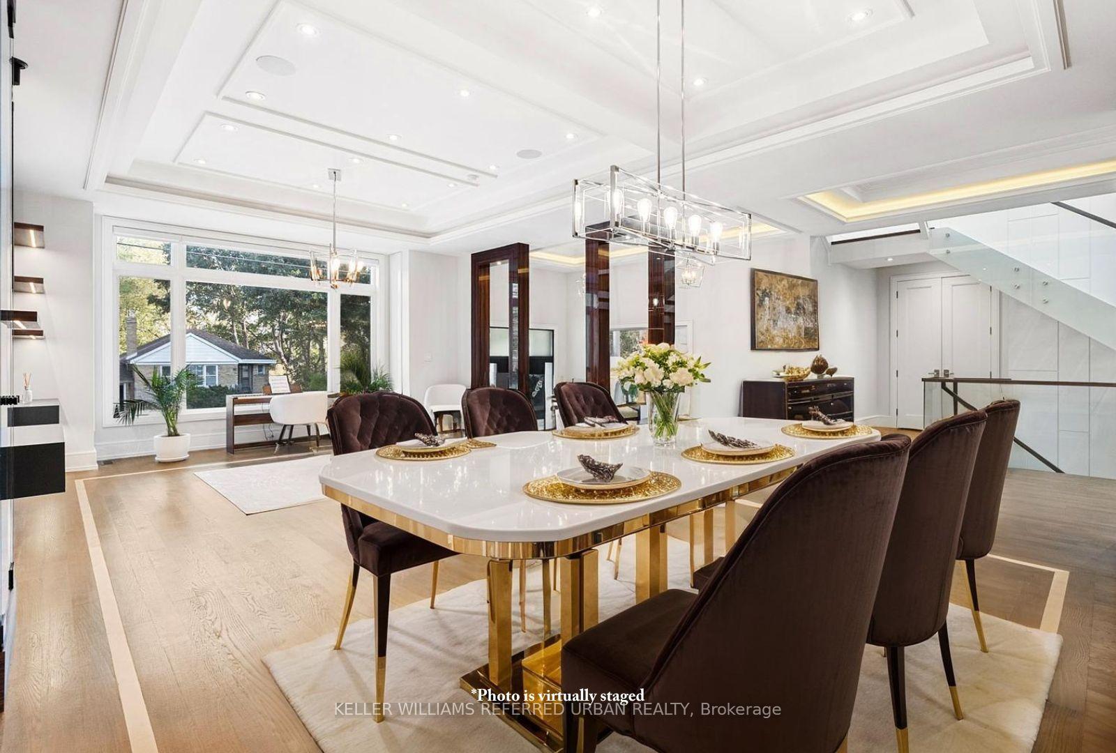
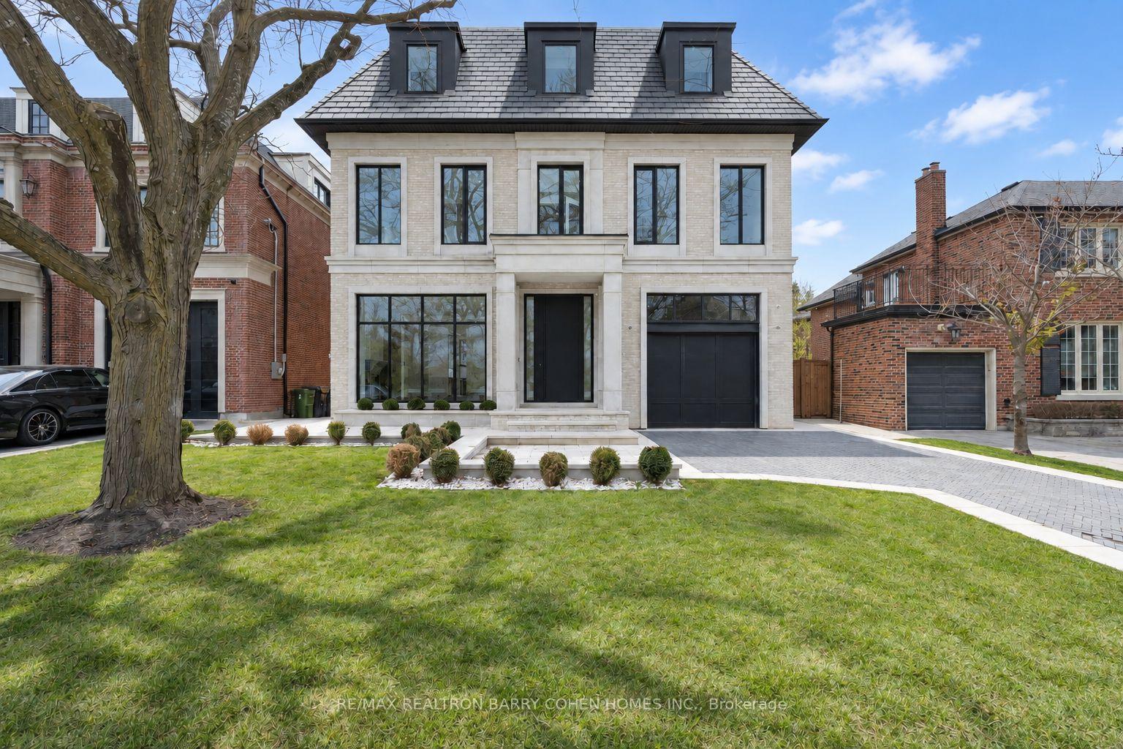
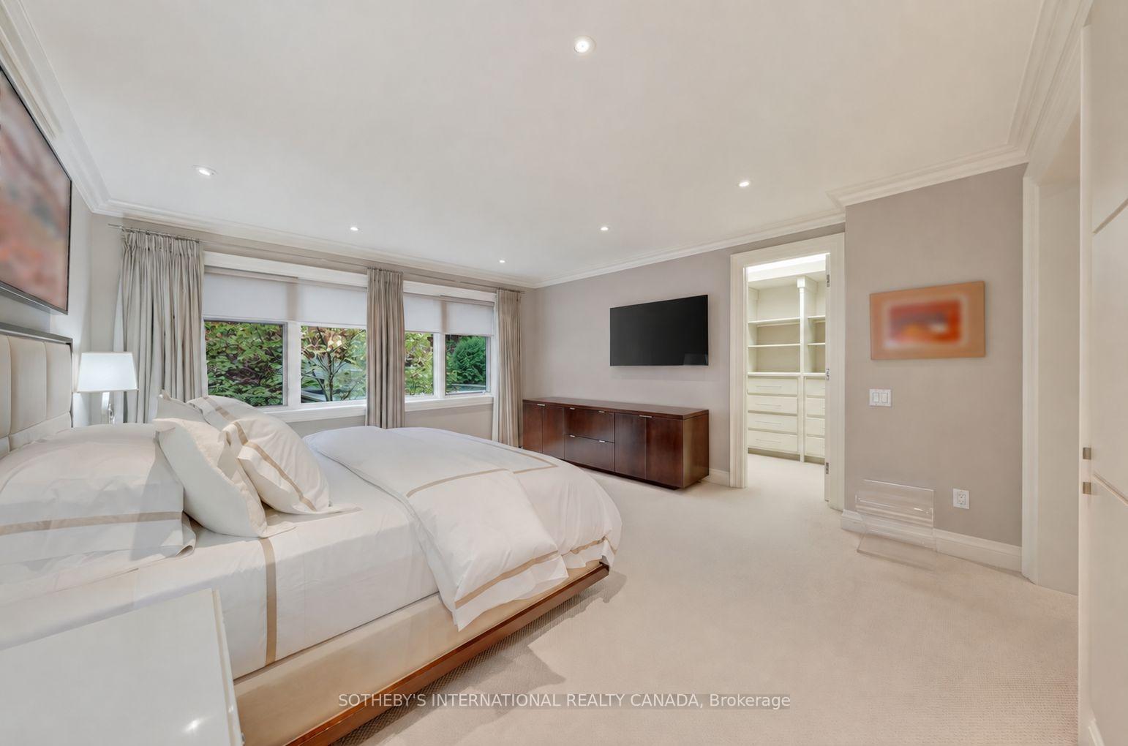
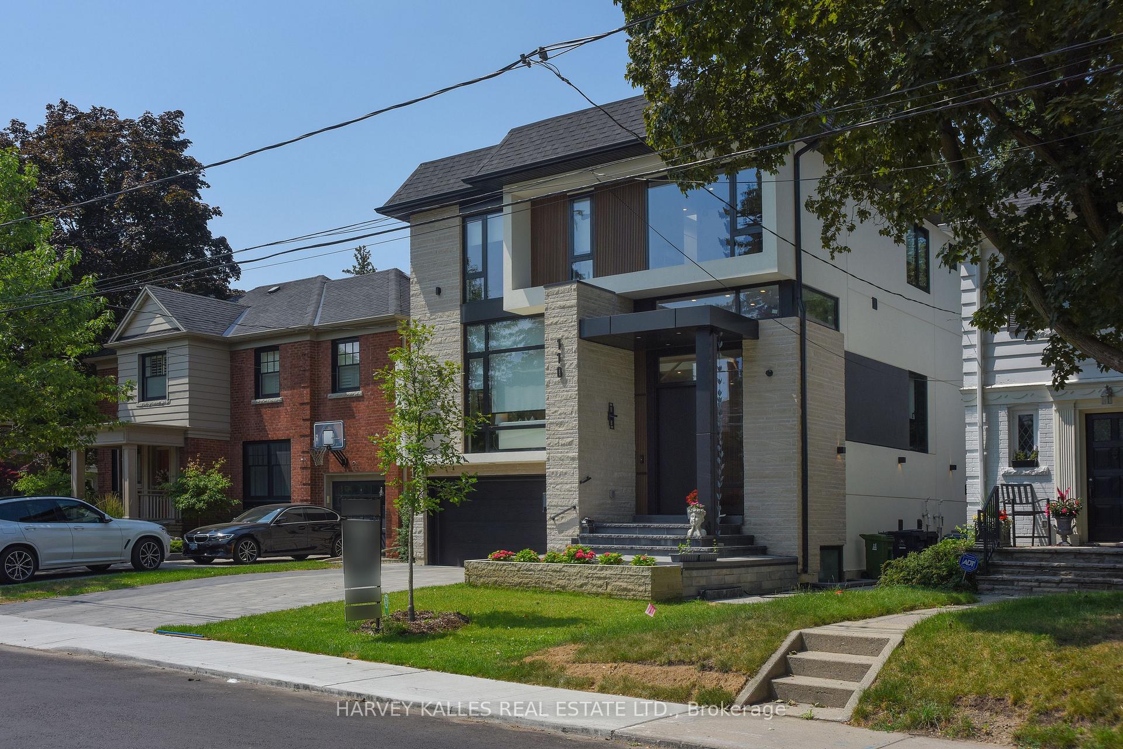
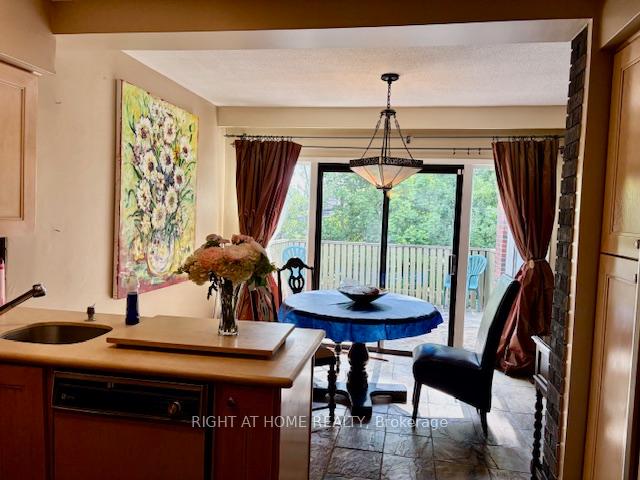
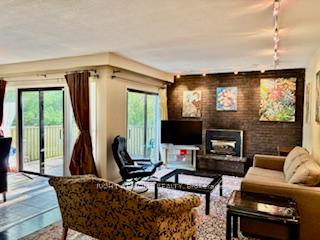
Attention Builders, Downsizers, or Renovators! This Solid Family Home offers exceptional potential for updating, expanding, or rebuilding. Originally designed as a three-bedroom layout, the Main floor now features two bedrooms, with an additional bedroom located on the lower level. The layout can be easily converted back to a full three-bedroom main floor or topping up is an option as well providing excellent flexibility for future plans.The primary bedroom includes a dedicated makeup area, a private den, and a beautiful five-piece marble en-suite. Slate flooring runs through the kitchen and hallways, and the kitchen and family-room extension offers a walkout to a 12' x 12' deck. The open-concept living, dining, and family room spans approximately 48' x 12'-over 625 square feet-creating an ideal space for entertaining.An extra-deep double-car garage provides ample room for a workshop. The property is being sold as-is, one of the sellers is a RREA.
No extras listed.
Visit this home
Pick a time that works for you.
No upcoming open houses.
Ask our AI assistant
Schools, payments, offer timing, history — ask in plain words. This home is already in the conversation.
| Type | Detached |
| Style | Bungalow-Raised |
| Approx. Age | 51-99 |
| Size | 1500-2000 sq. ft. |
| Property Tax | $10,789 |
| Lot Size | 56 ft x 105 ft |
| mls© Number | C13820552 |
| Listed By | RIGHT AT HOME REALTY |
Listing History
- No recent sale history for this listing.
- No recent lease history for this listing.
Schools
Could you afford this home?
What the bank counts
This home's actual carrying costs, payment stress-tested at 6%
- Mortgage, tested at 6%
- $9,213
- Property tax
- $899
- Heat allowance
- $150
- Housing costs
- $10,262 / mo
Lenders cap these at 39% of gross income — that sets the number.
Income needed
$316,000
gross annual household income
- Payment at 4%
- $7,575 / mo
- Cash down
- $360,000
Assumes no other monthly debts · 25-yr amortization
Full affordability checkInvestment Analysis
Estimated rent, cap rate and monthly cash flow for this property
Values and trends
Nearby listings
Comparable sales
- No similar listings found.