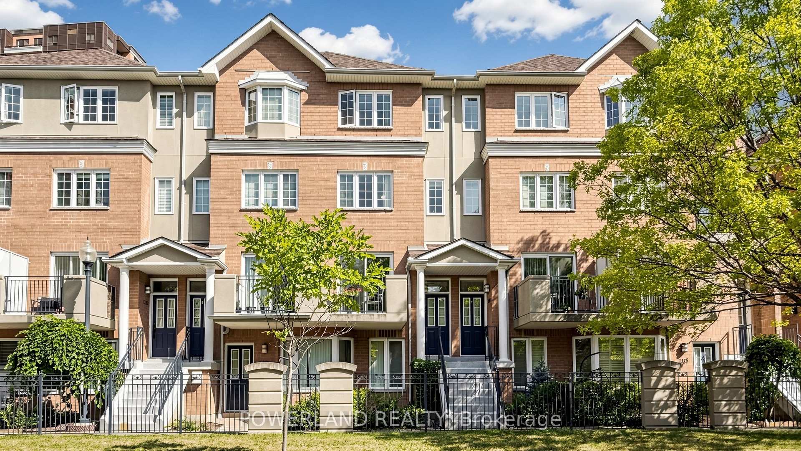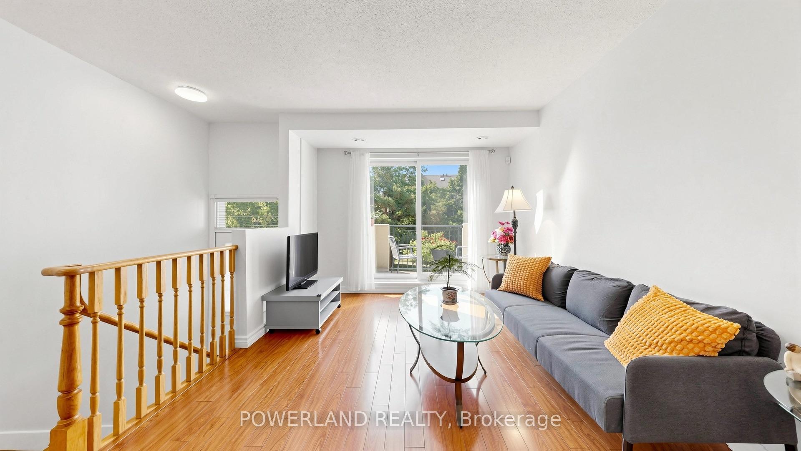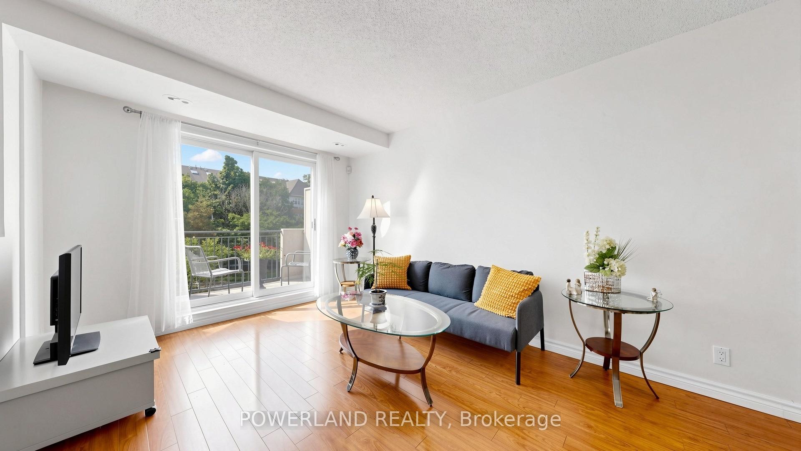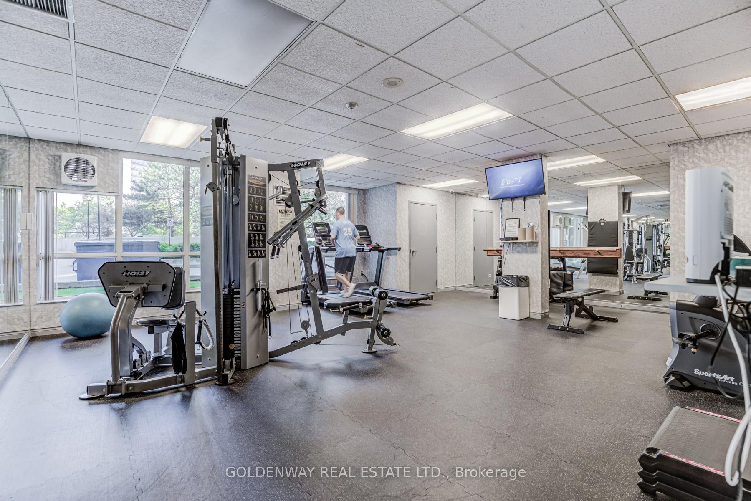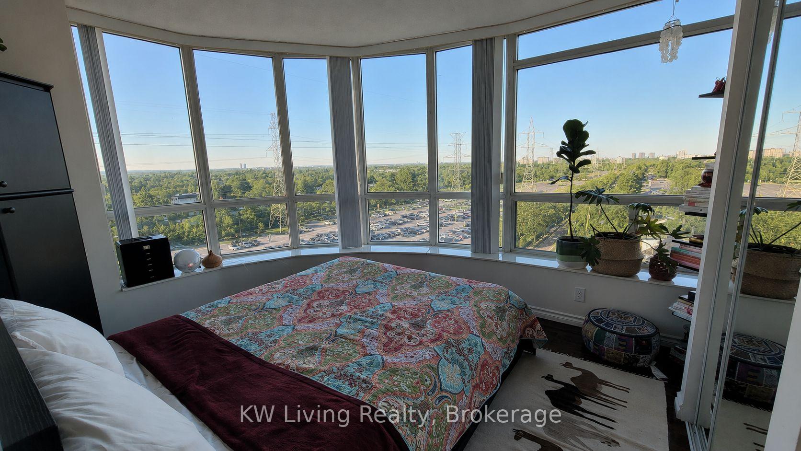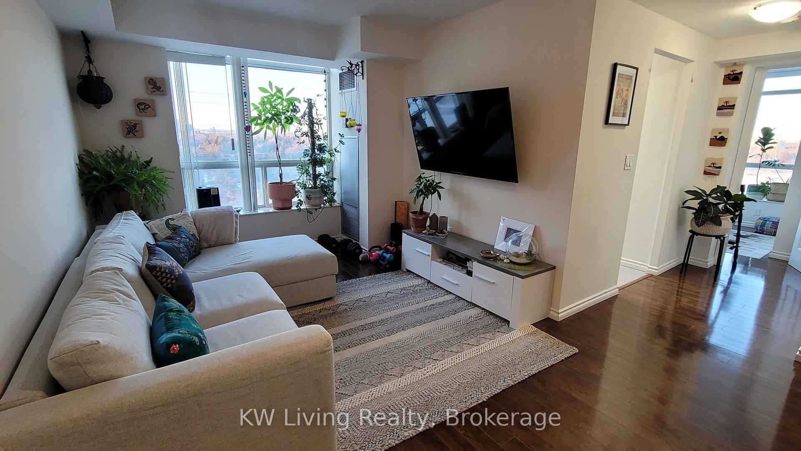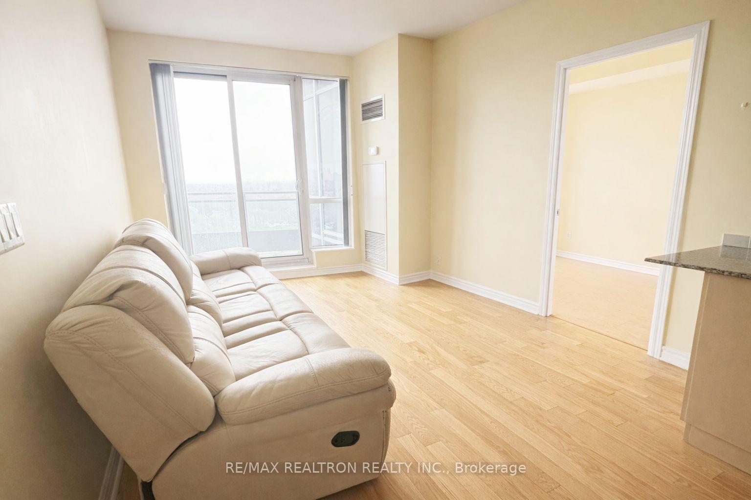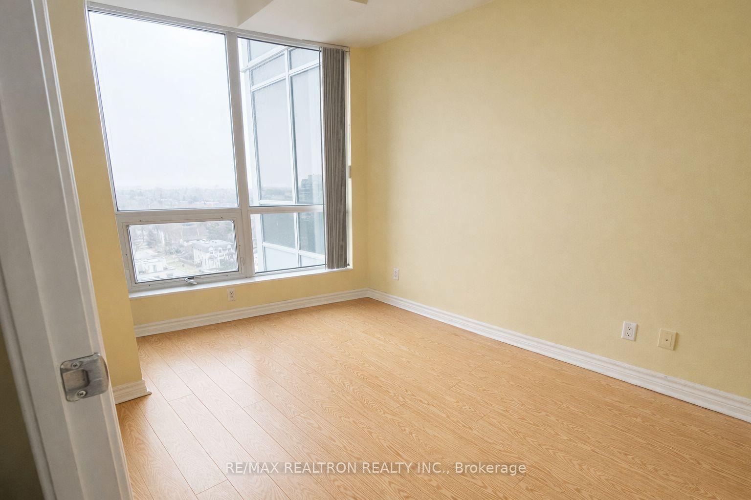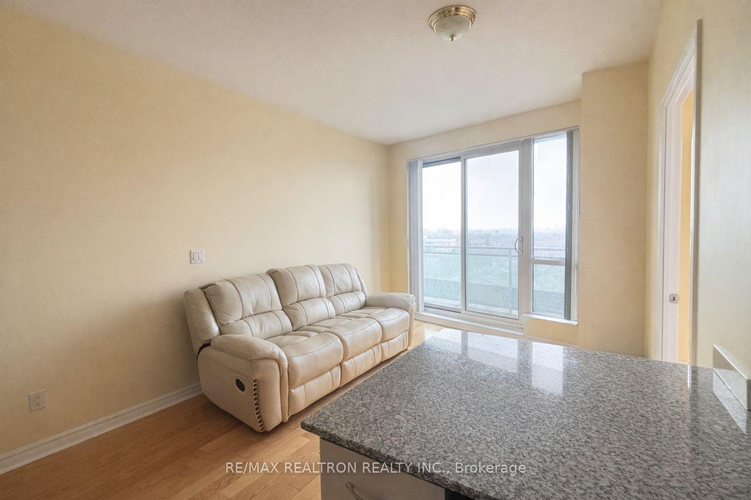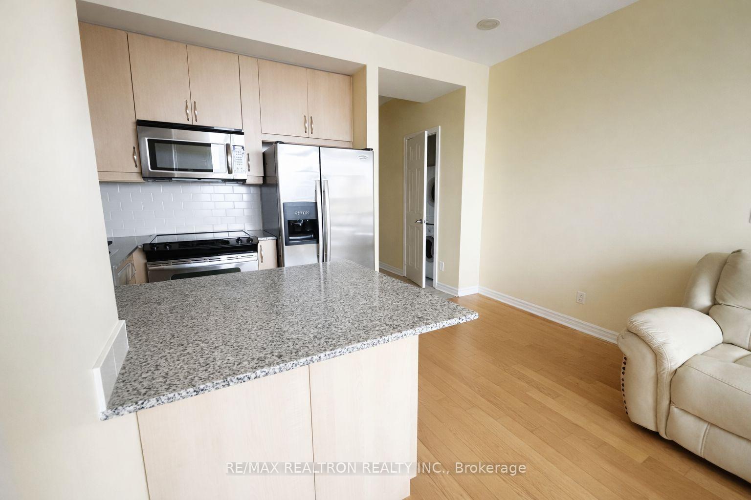
183 Holmes Avenue
Willowdale East, Toronto
$1,988,000
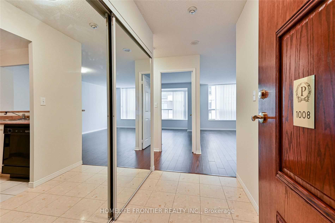
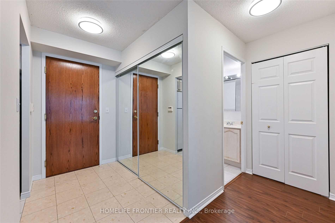
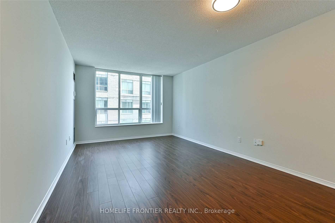
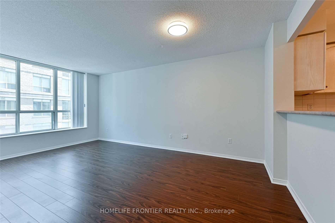
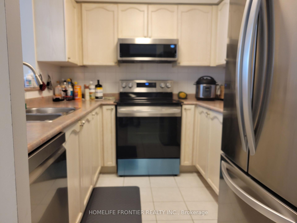
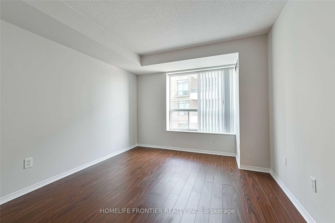
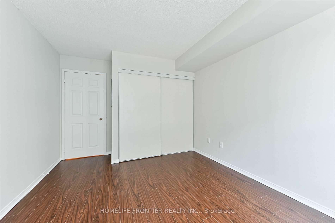
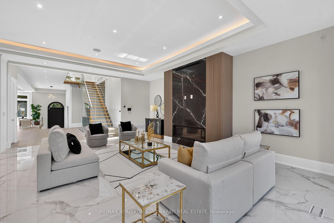
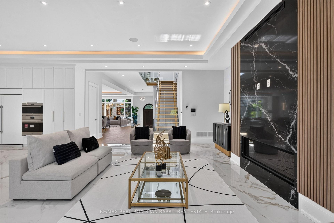
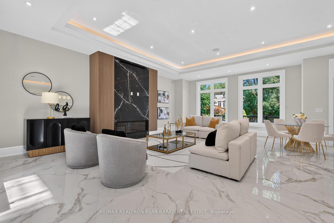
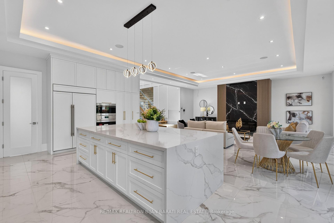
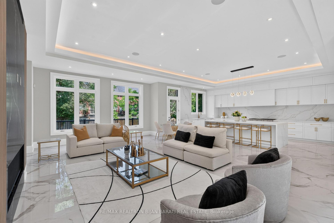
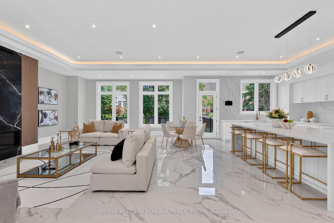
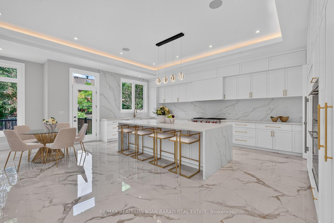
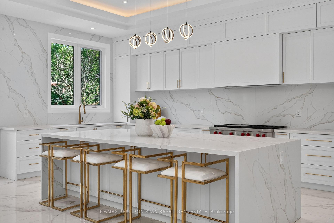
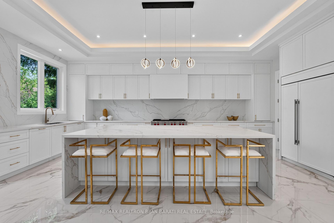
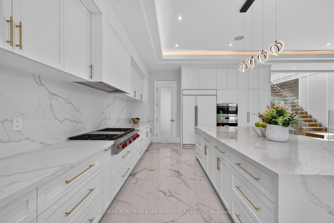
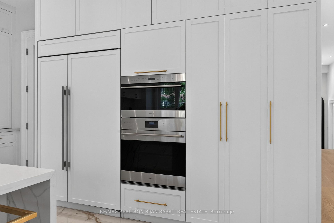
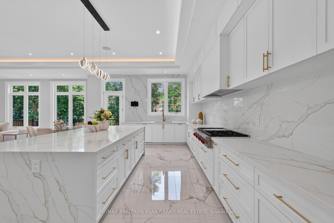
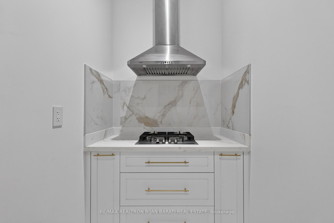
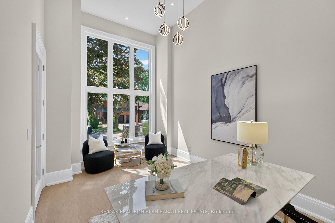
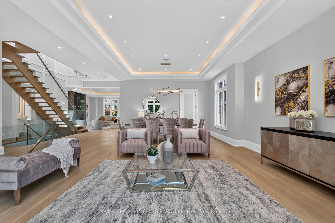
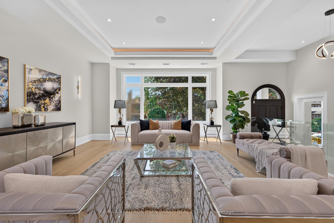
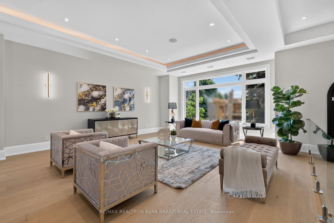
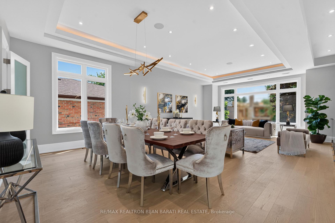
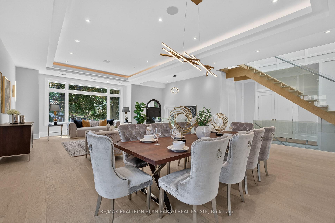
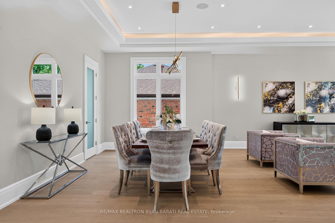
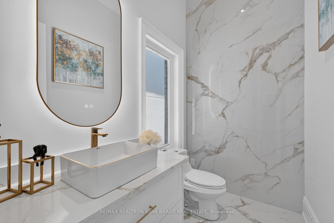
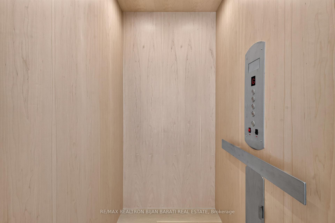
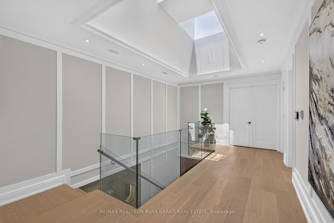
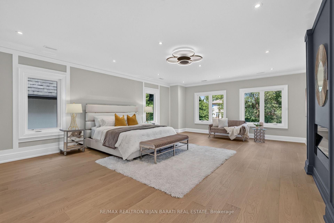
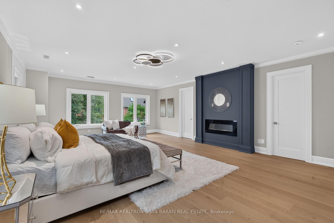
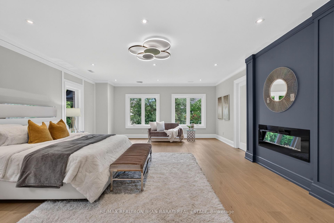
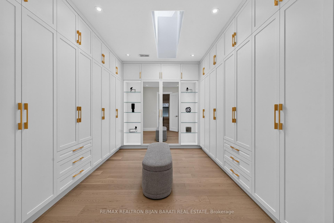
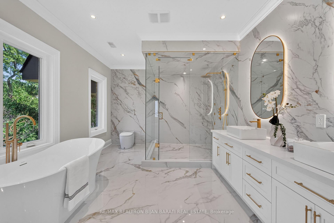
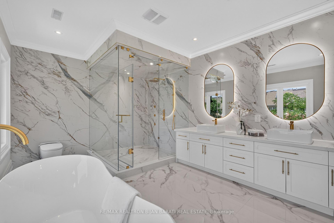
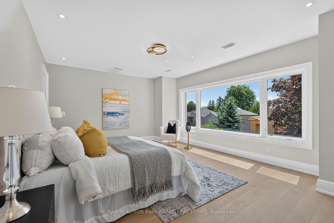
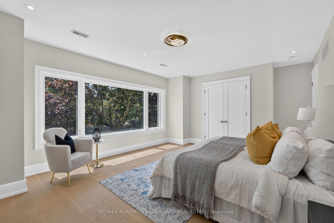
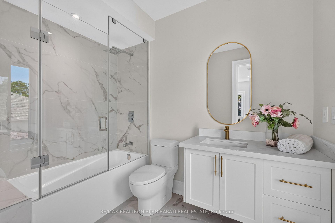
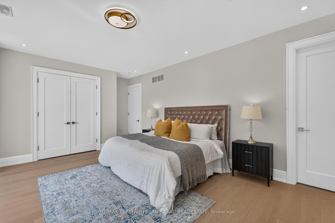
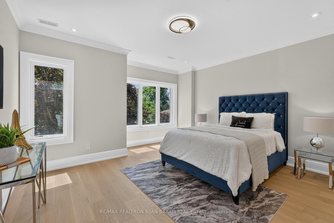
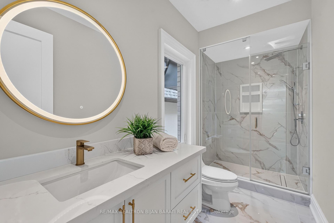
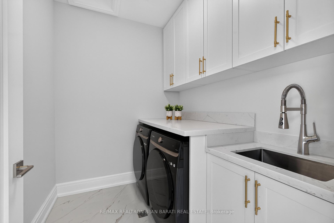
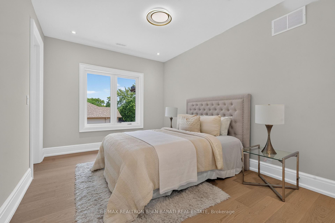
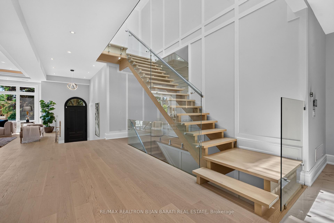
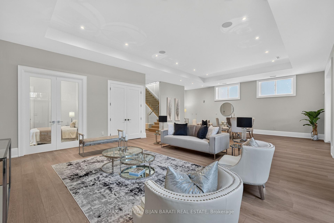
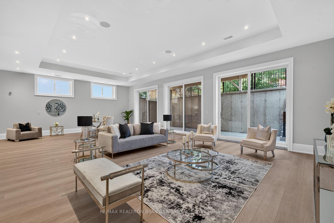
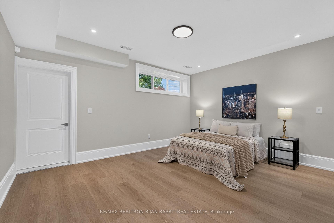
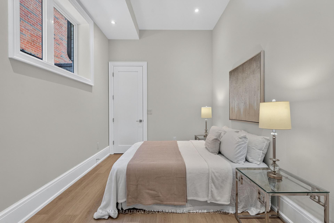
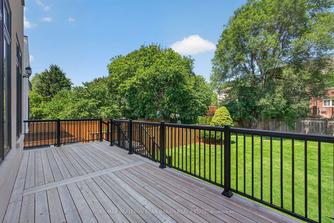
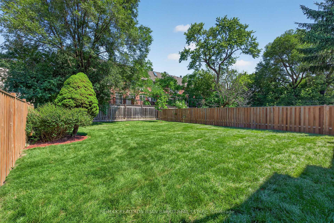
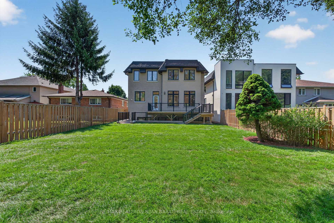
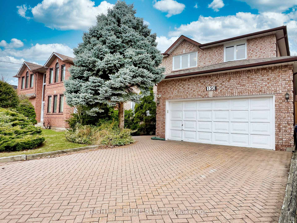
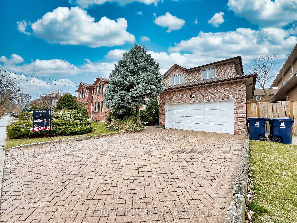
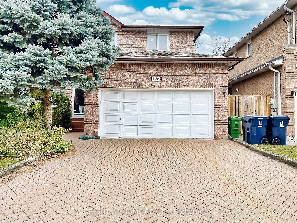
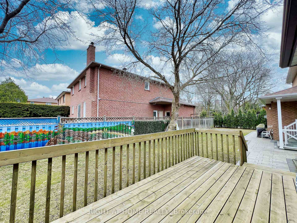
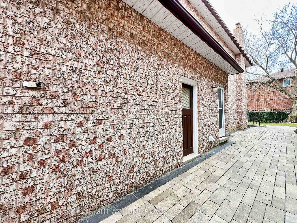
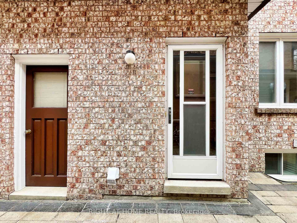
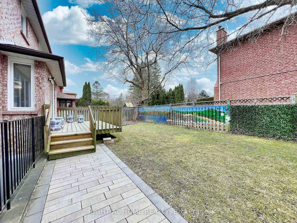
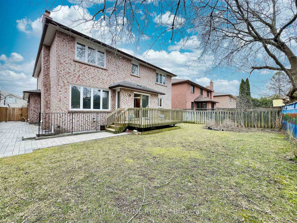
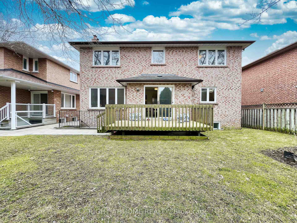
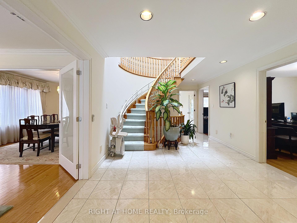
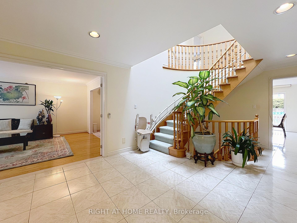
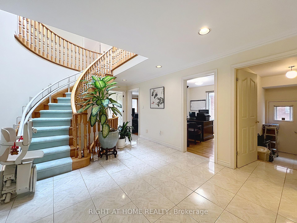
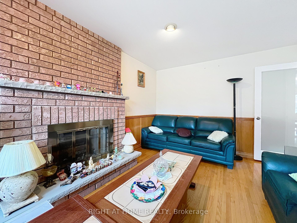
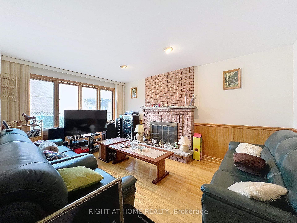
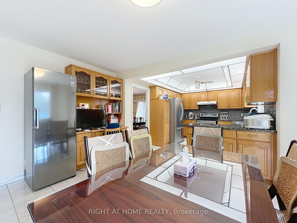
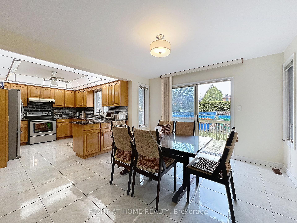
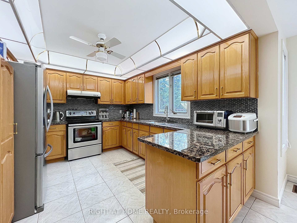
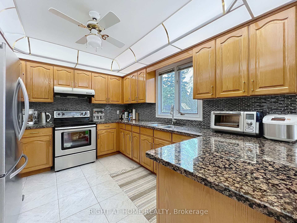
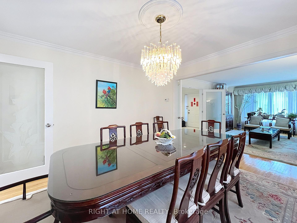
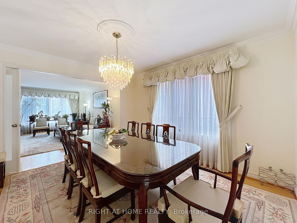
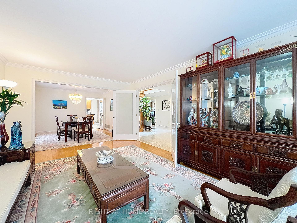
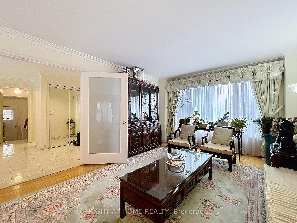
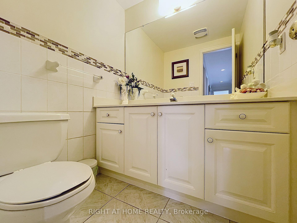
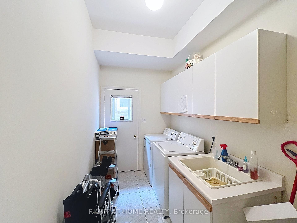
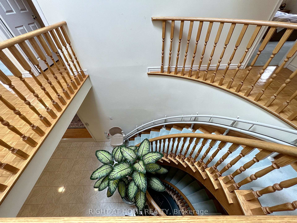
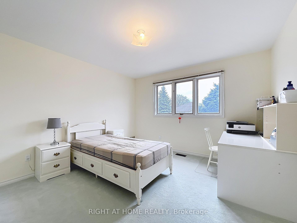
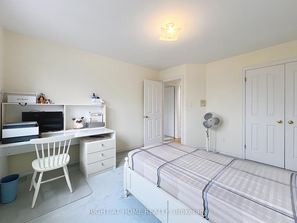
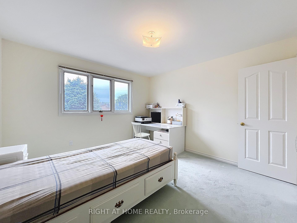
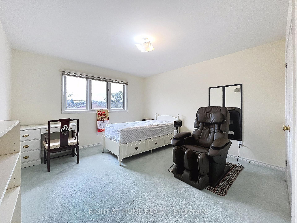
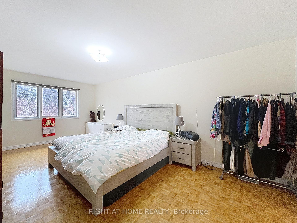
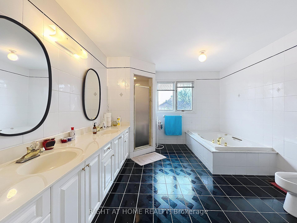
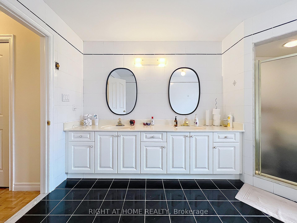
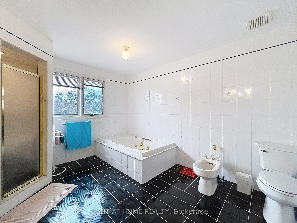
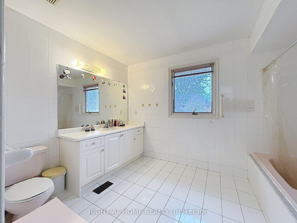
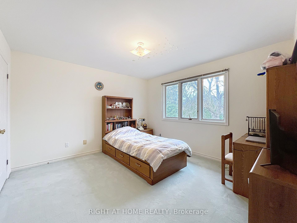
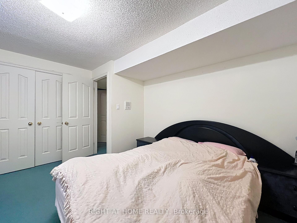
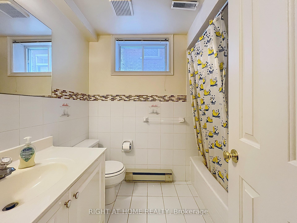
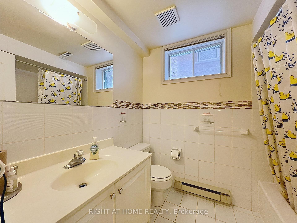
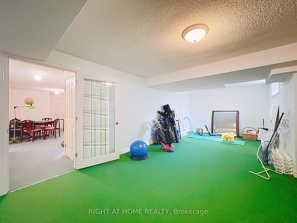
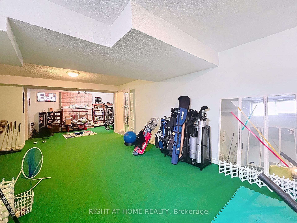
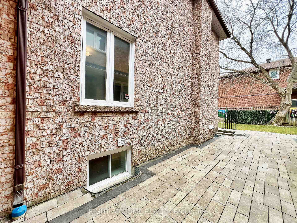
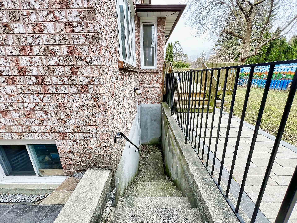
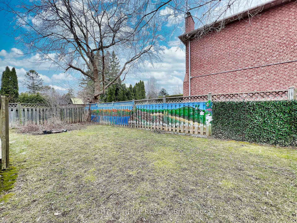
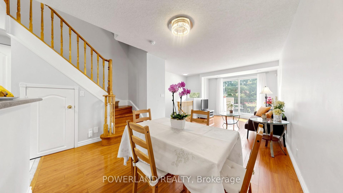
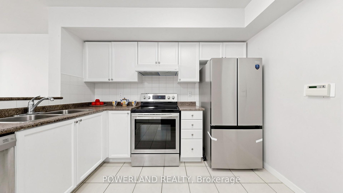
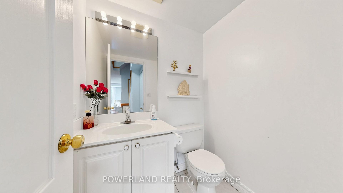
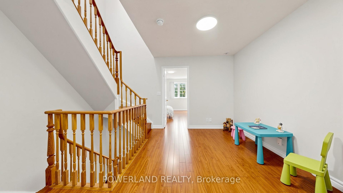
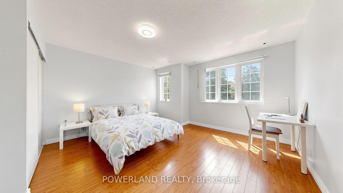
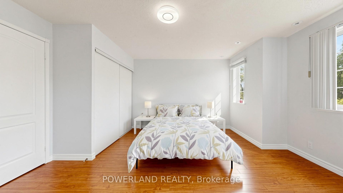
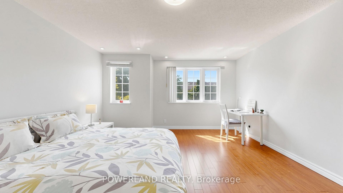
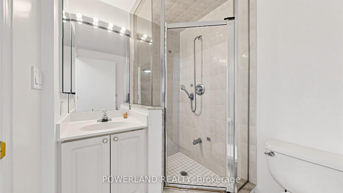
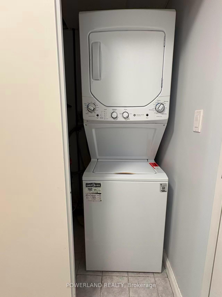
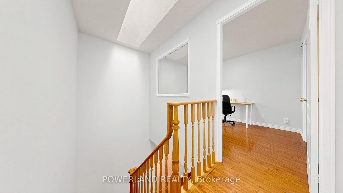
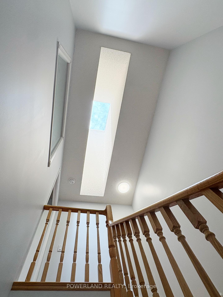
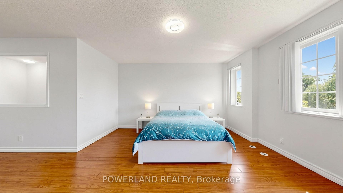
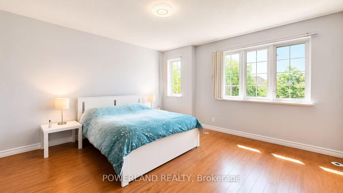
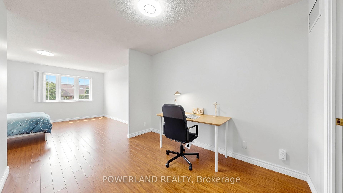
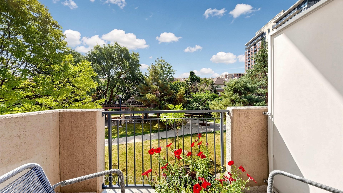
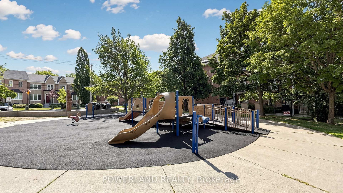
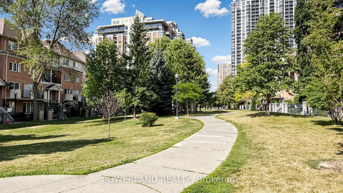
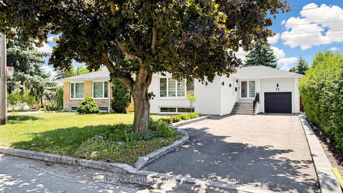
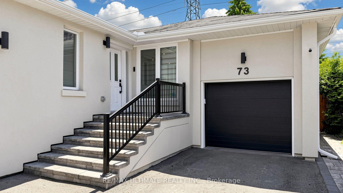
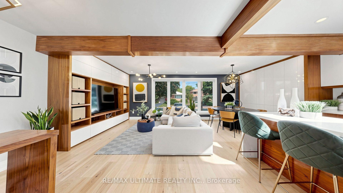
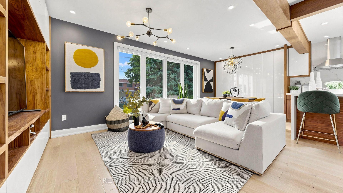
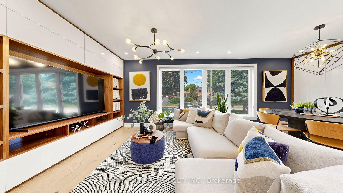
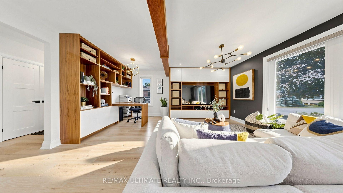
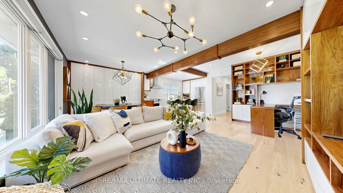
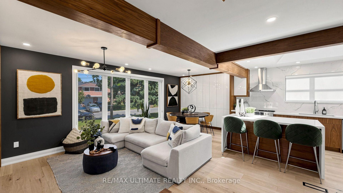
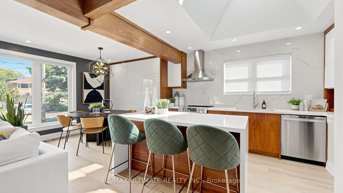
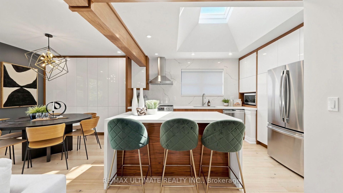
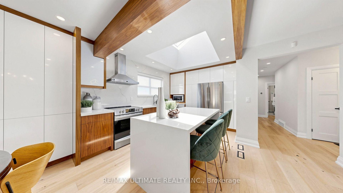
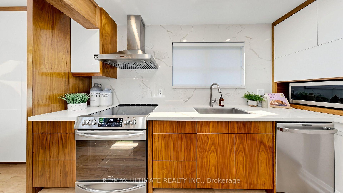
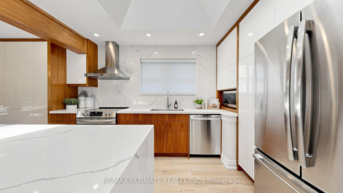
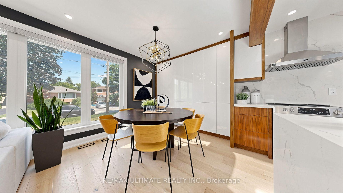
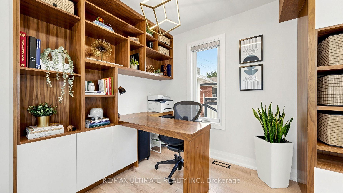
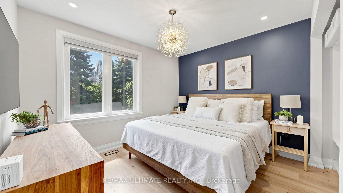
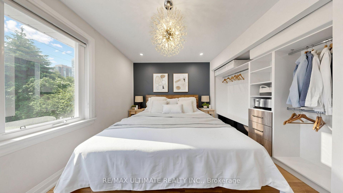
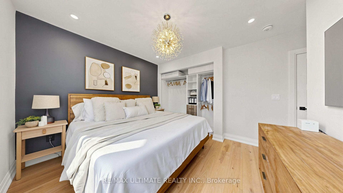
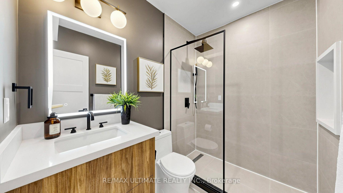
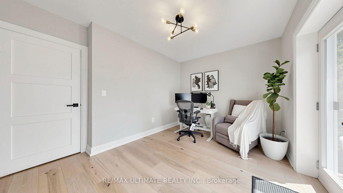
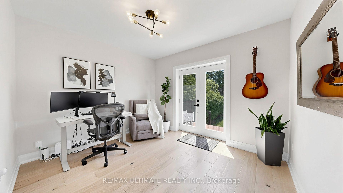
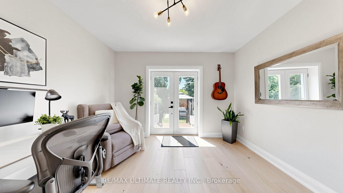
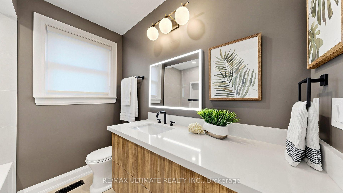
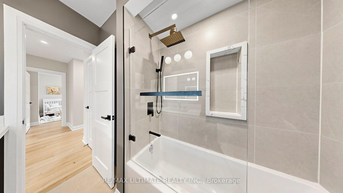
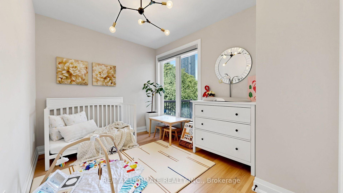
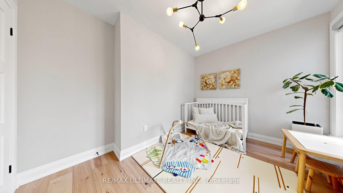
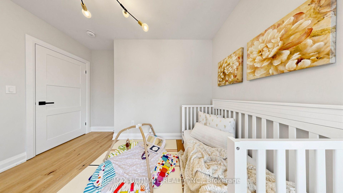
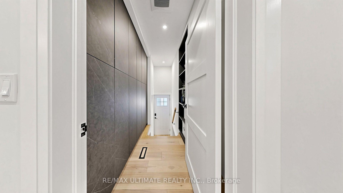
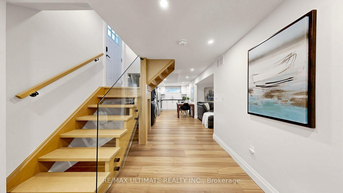
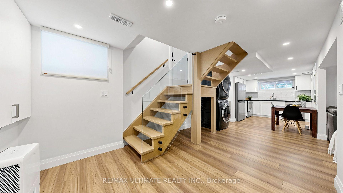
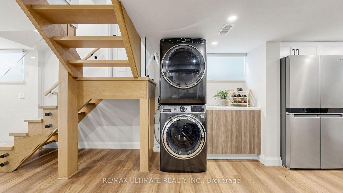
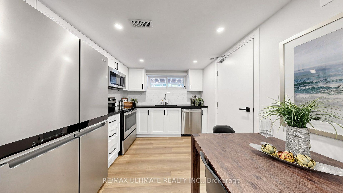
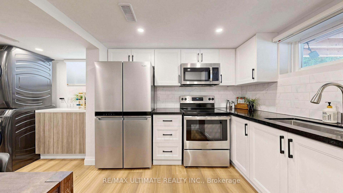
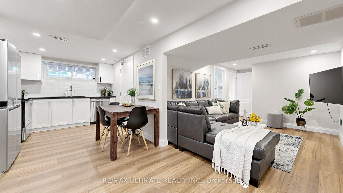
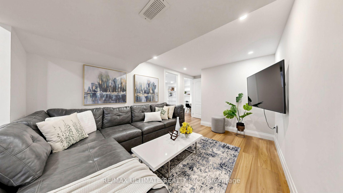
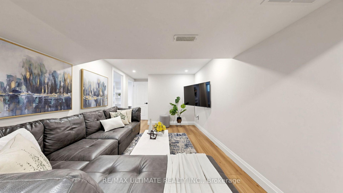
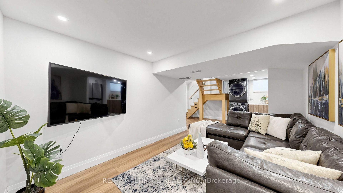
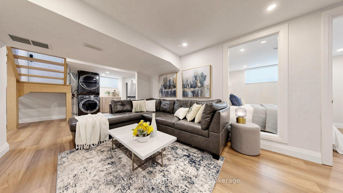
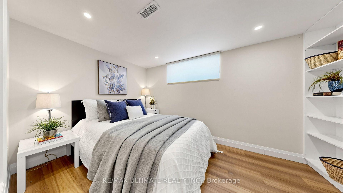
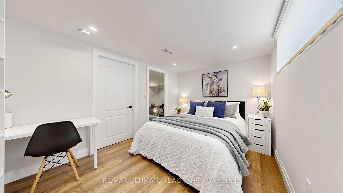
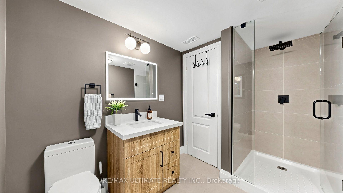
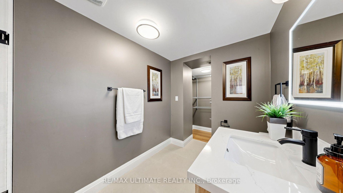
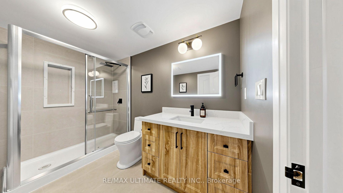
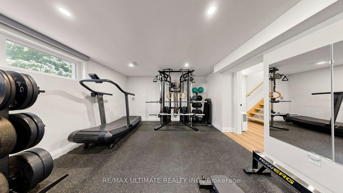
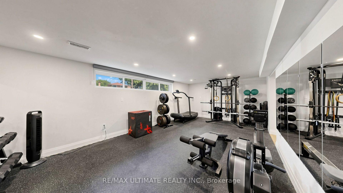
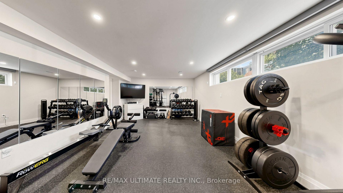
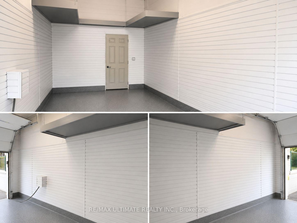
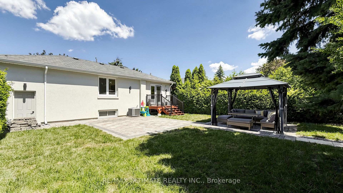
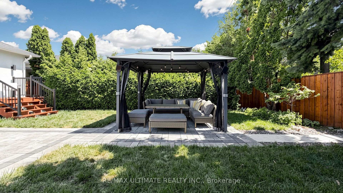
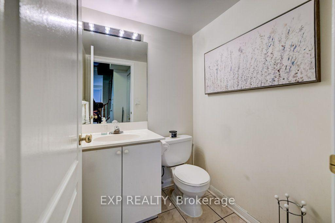
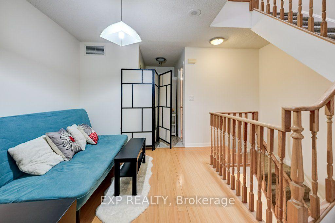
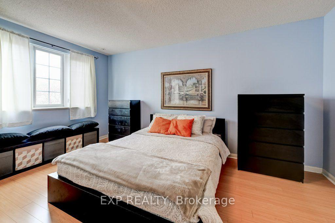
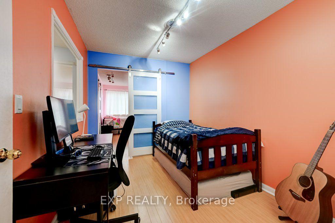
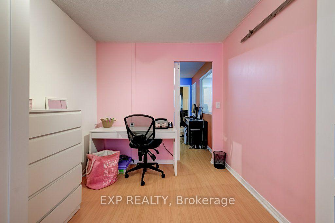
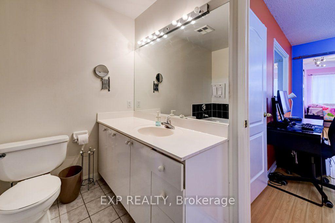
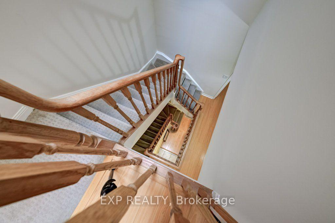
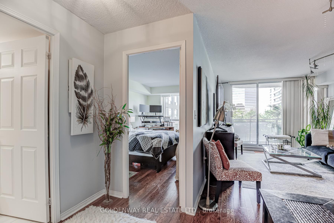
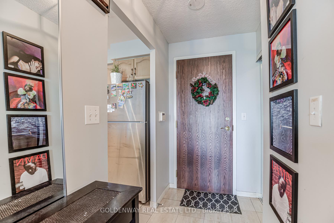
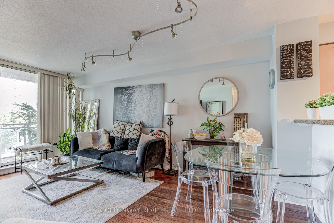

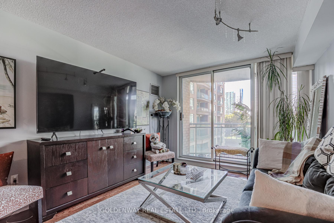
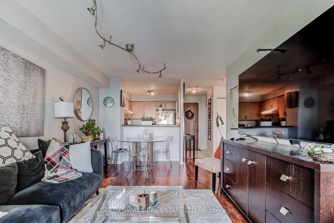
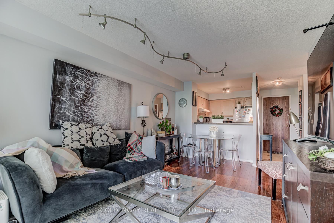
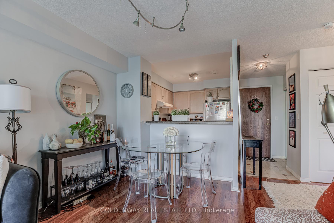
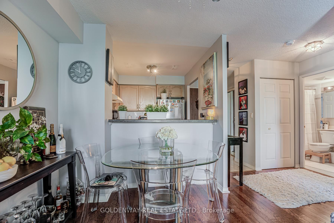
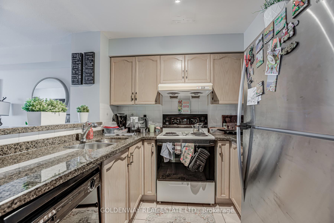
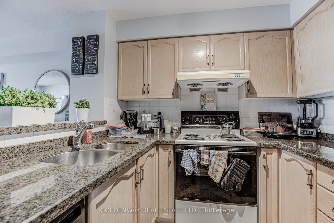
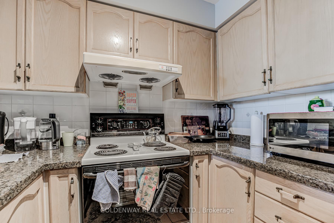
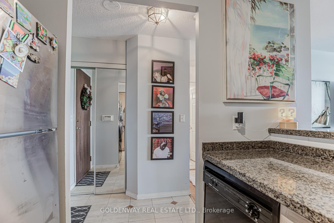
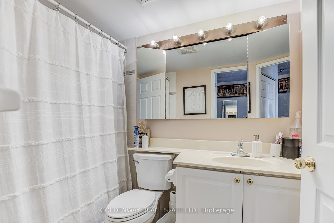
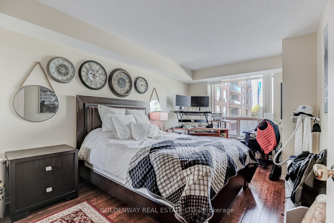
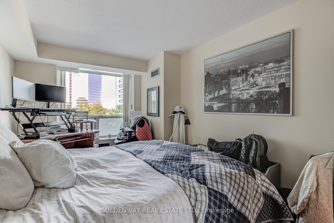
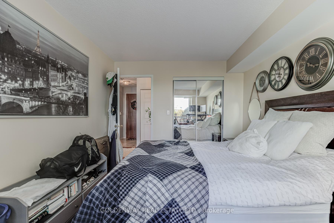
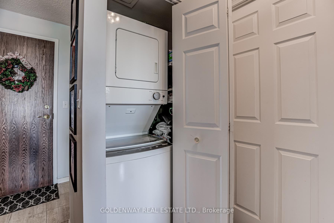
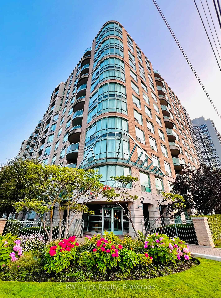
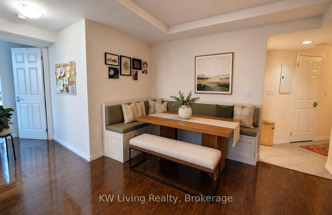
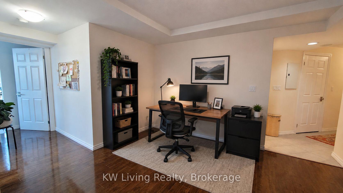
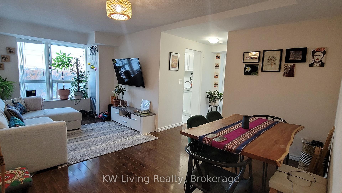
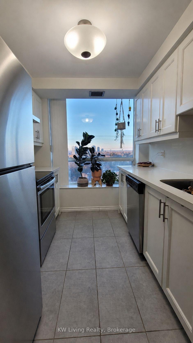
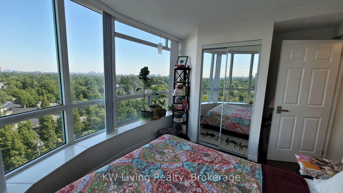
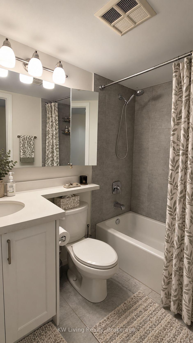
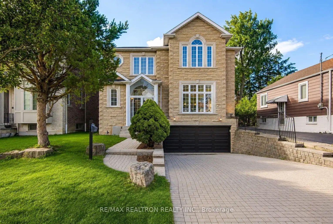
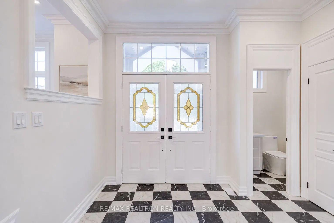
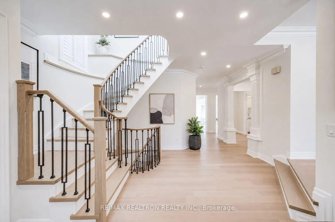
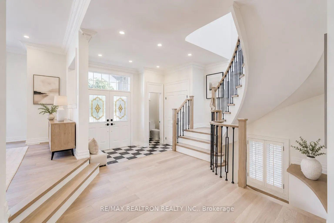
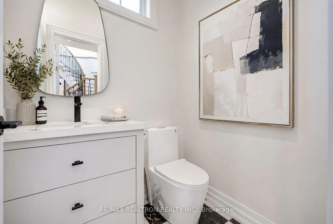
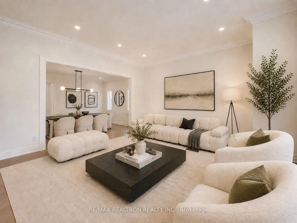
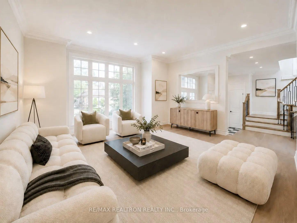
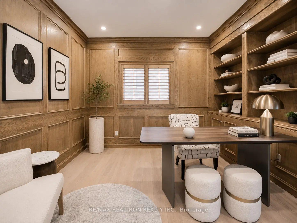
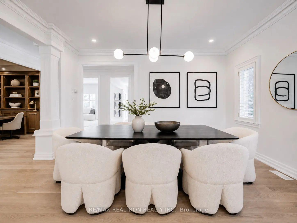
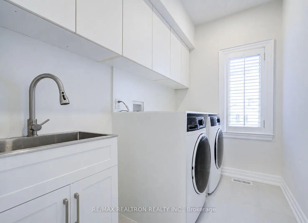
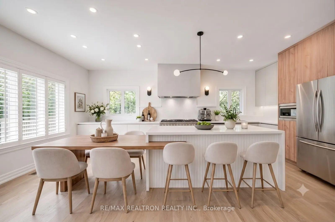
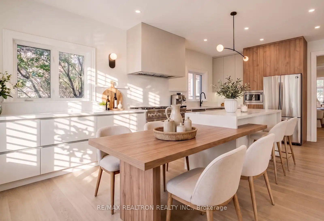
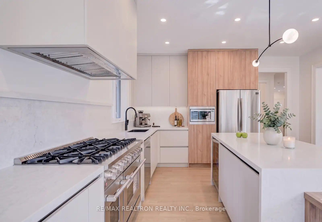
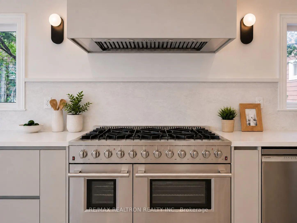
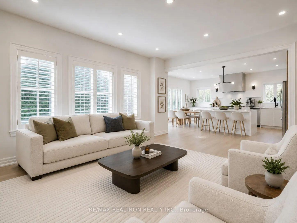
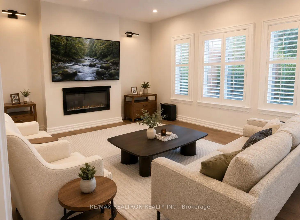
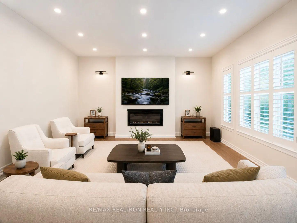
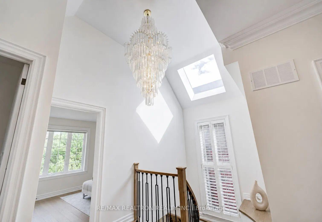
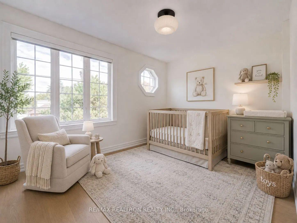
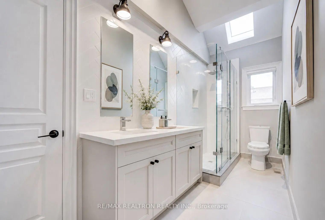
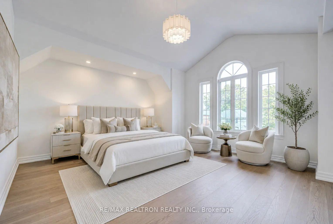
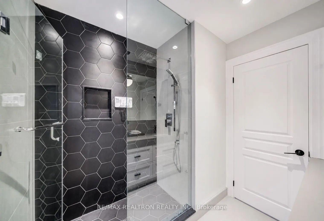
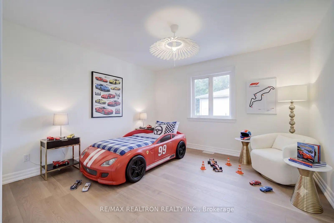
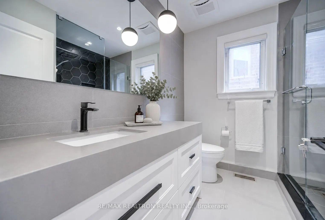
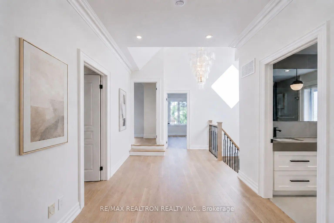
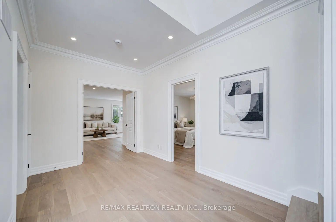
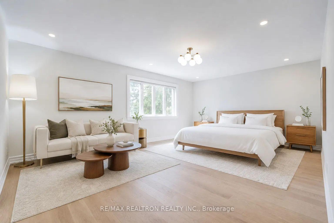
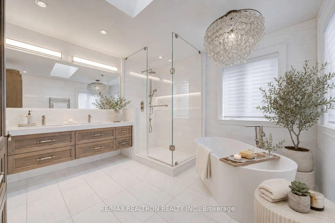
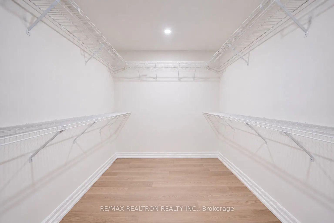
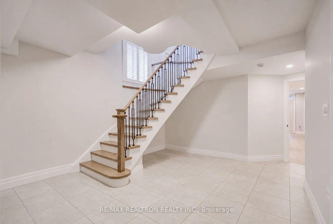
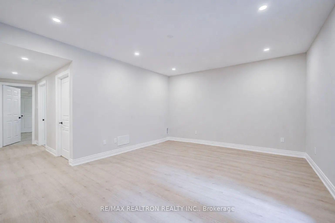
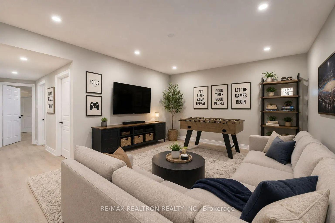
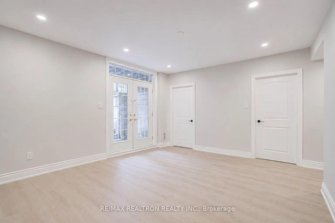
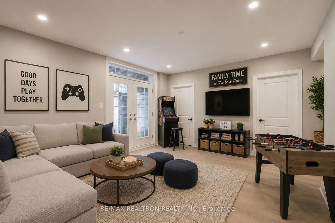
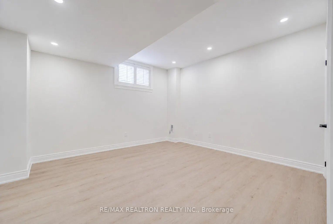
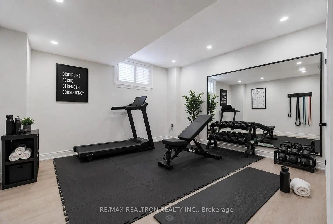
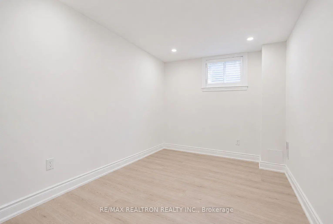
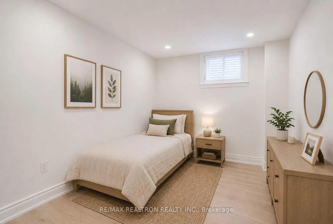
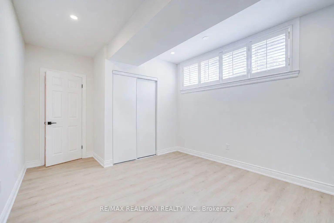
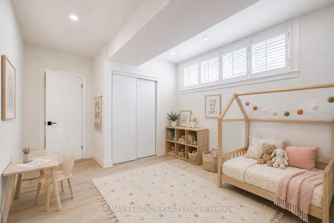
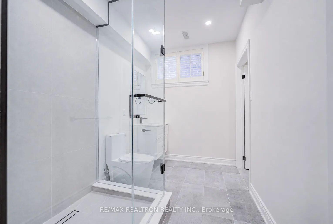
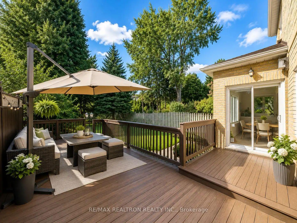
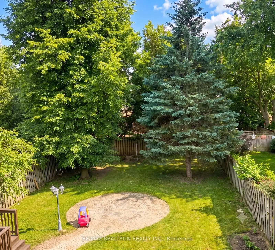
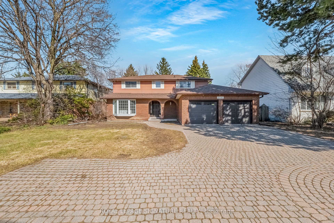
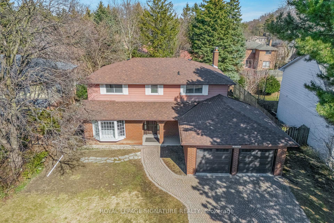
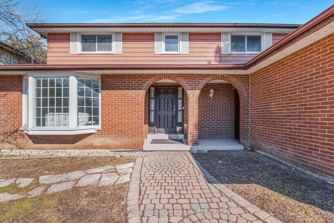
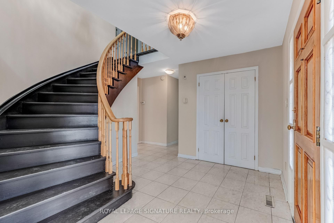
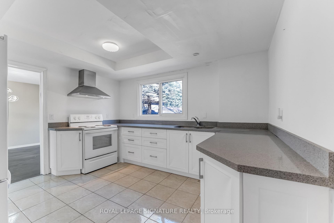
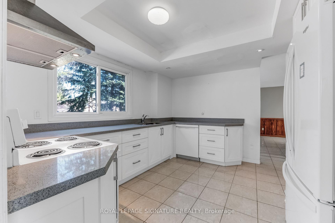
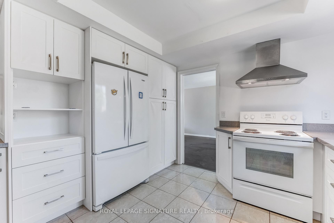
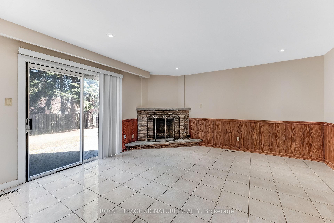
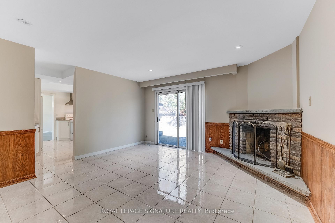
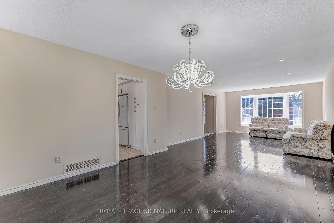
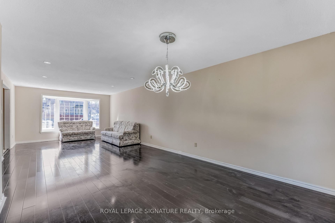
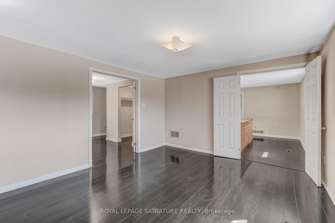
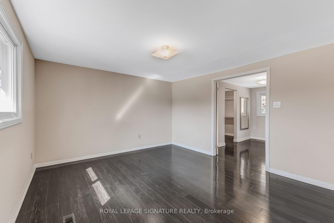
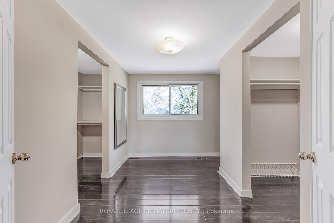
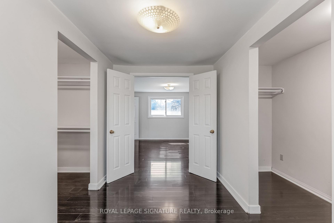
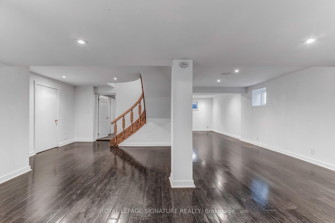
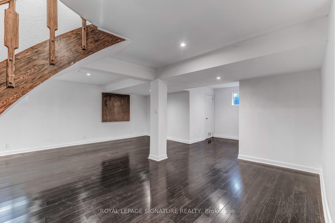
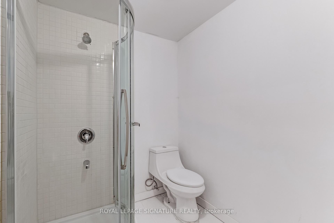
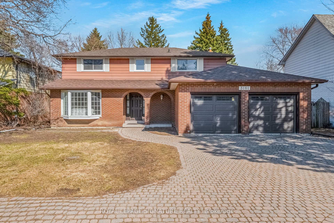
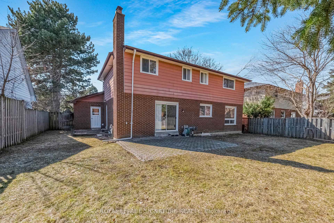
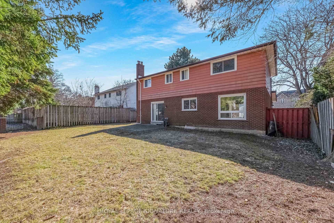
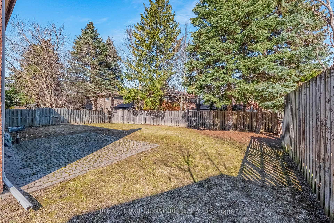
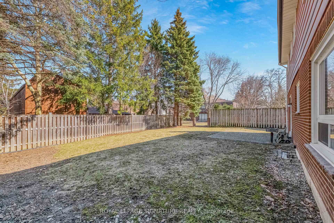
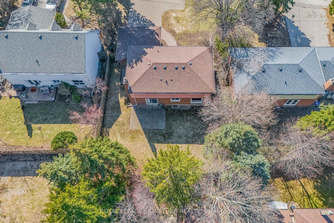
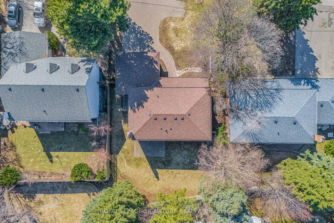
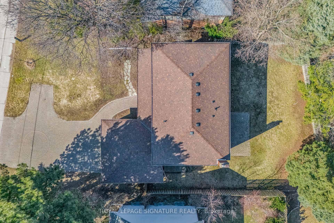
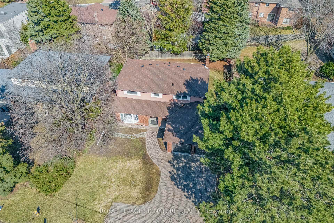
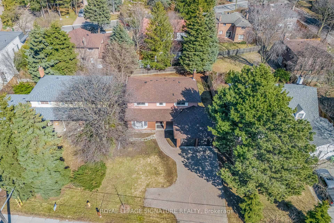
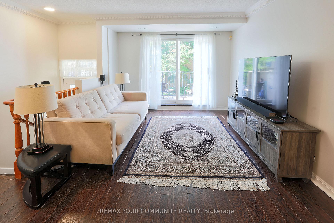
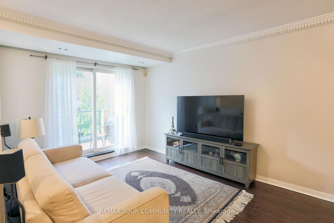
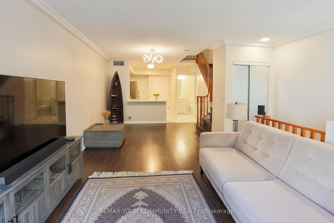
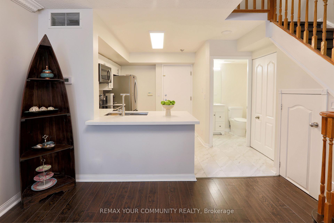
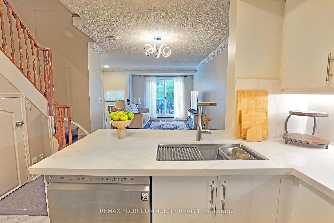
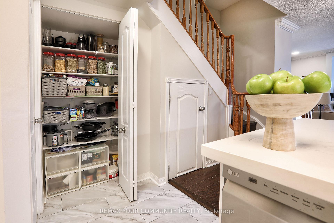
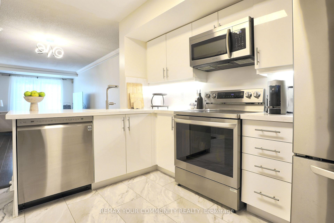
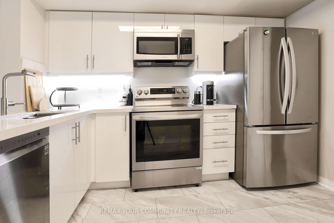
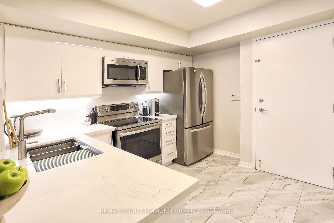
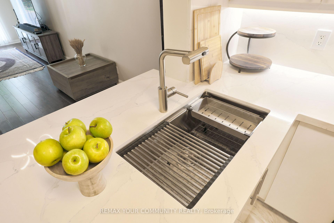
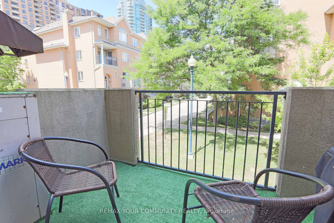
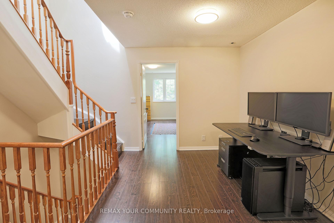
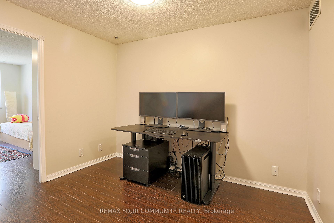

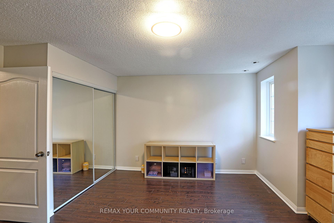
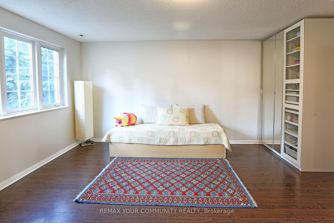
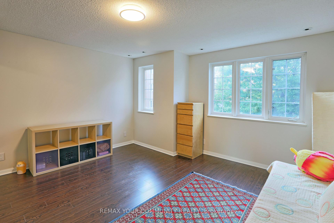
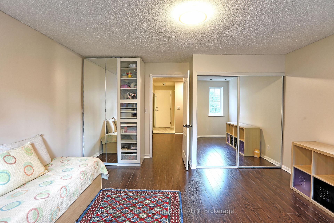
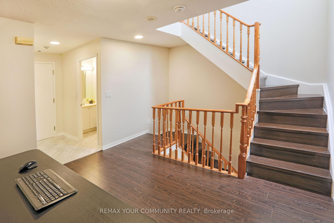
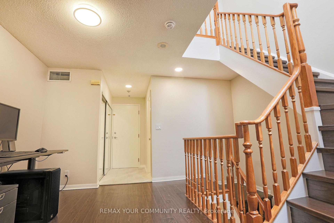
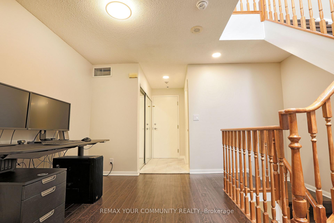
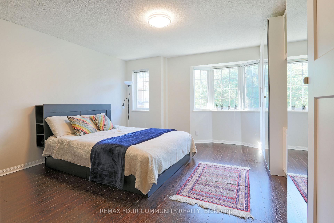
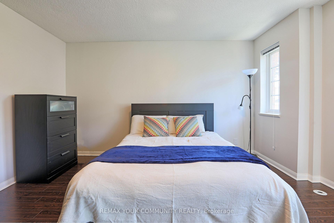
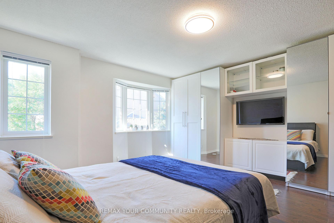
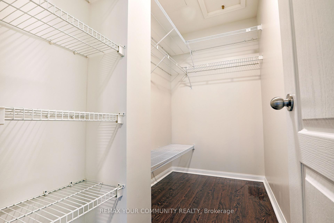
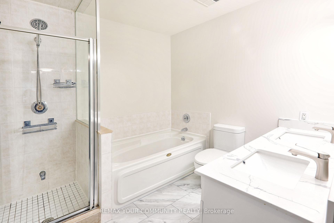
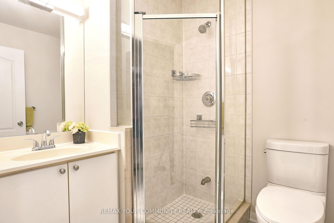
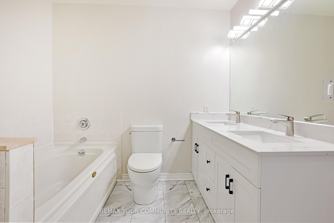
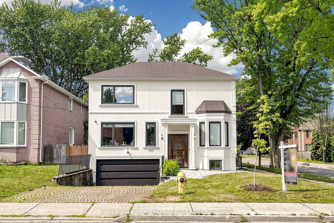

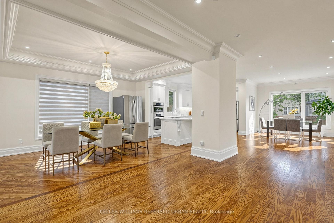
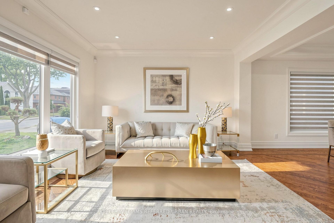
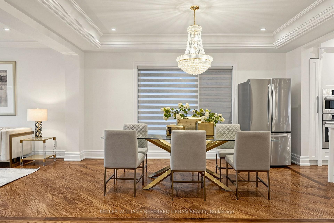
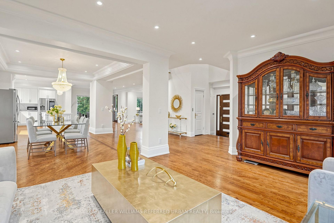
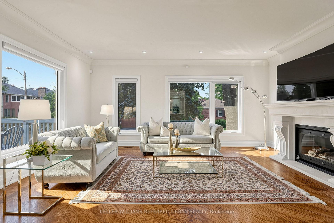
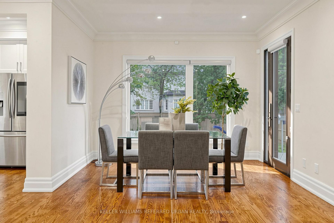
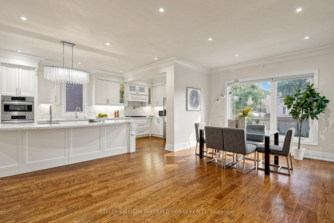
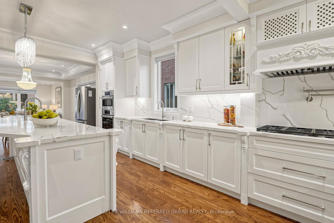
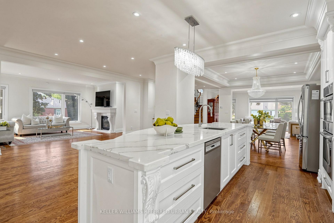
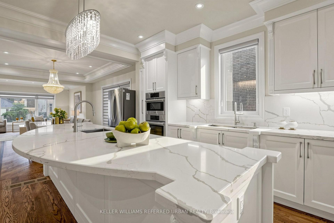
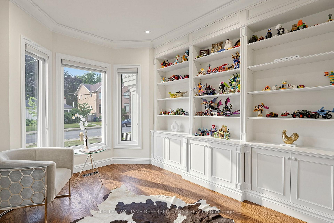
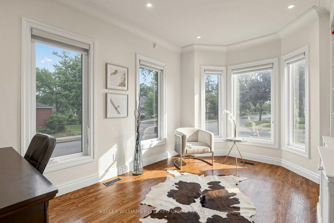
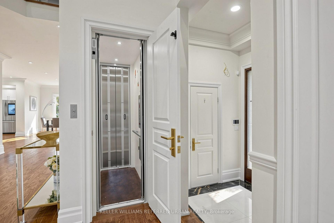
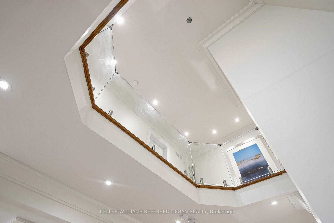
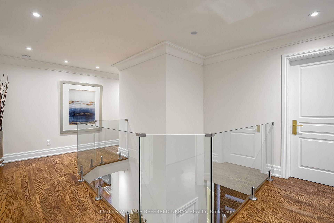
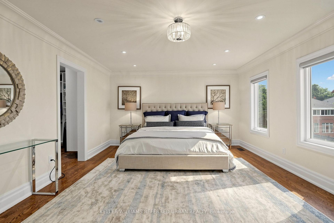
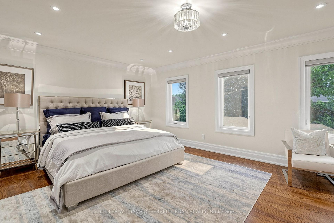
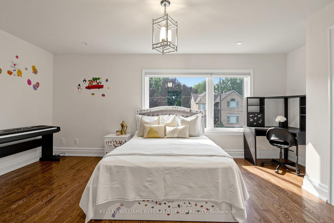
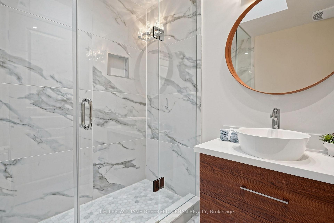
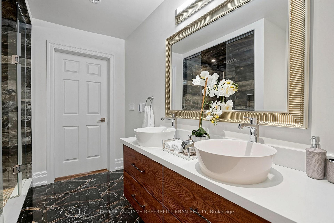
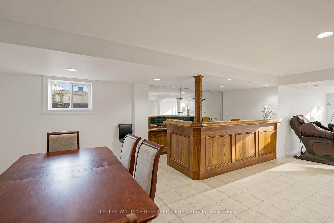
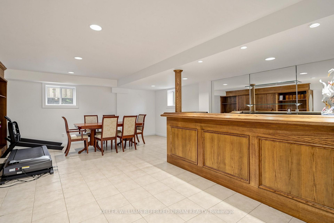
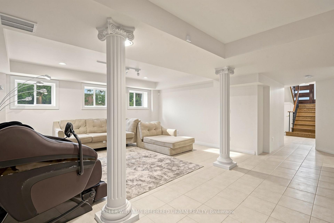
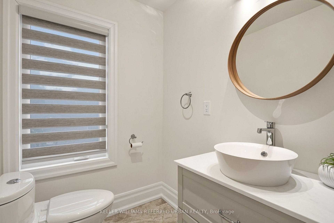
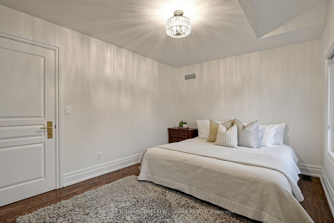
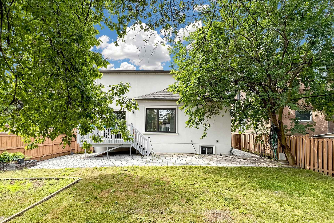
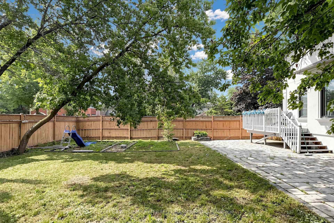
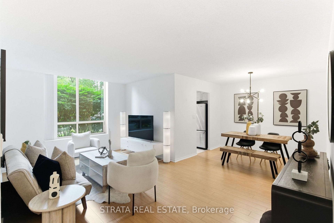
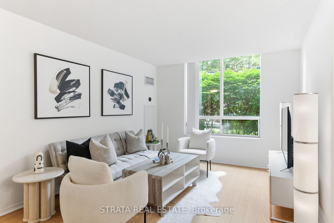
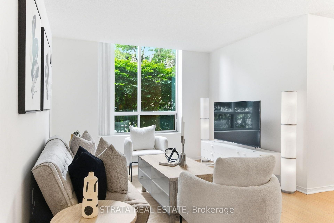
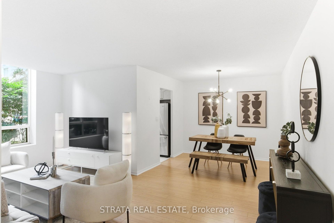
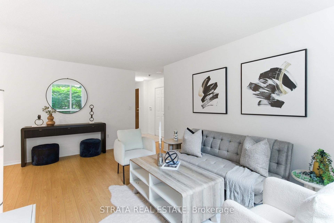

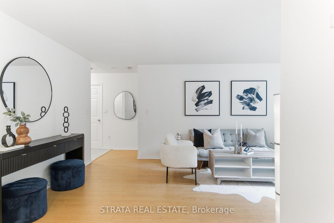
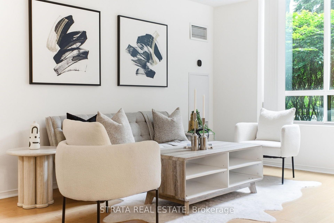
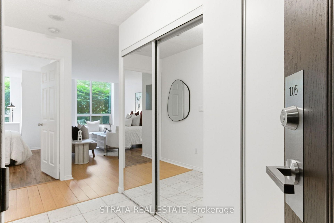
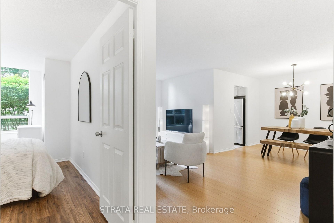
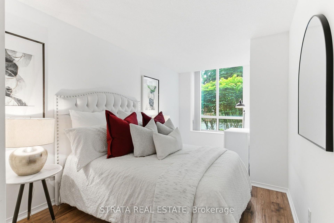
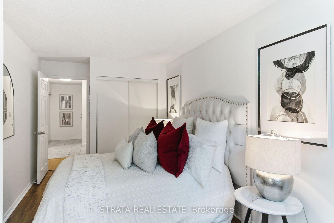
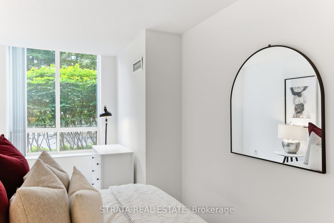
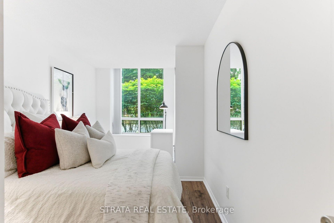
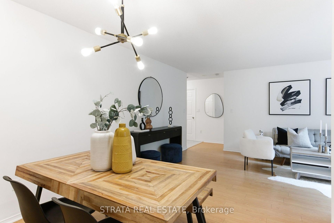
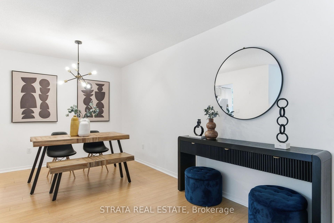
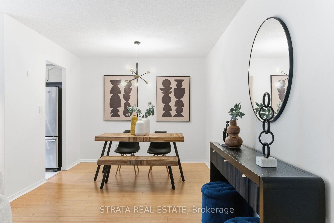
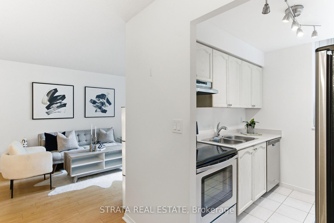
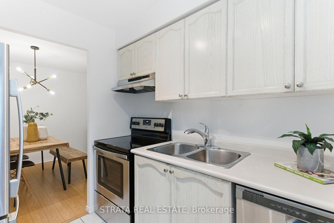
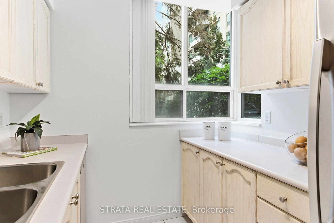
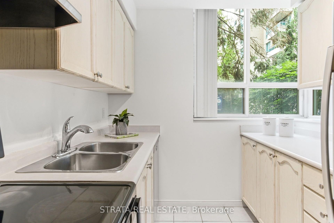
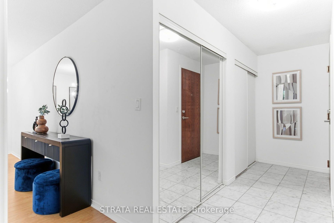
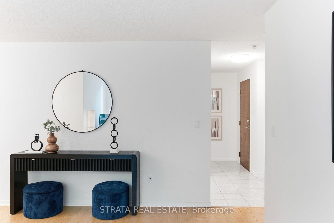
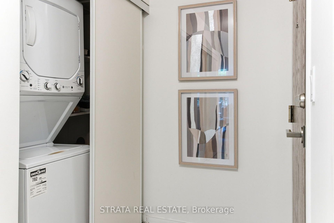
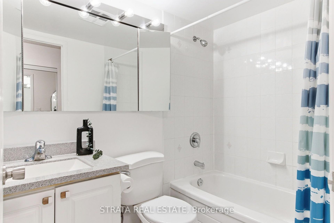
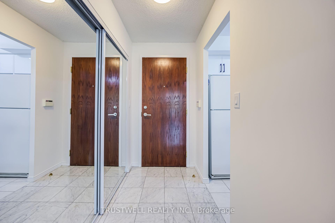
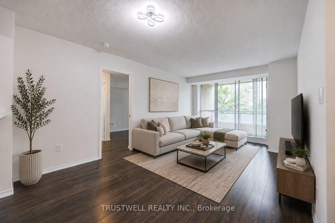
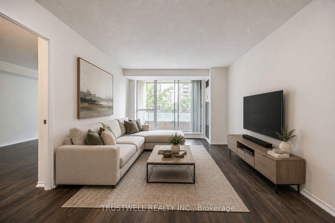
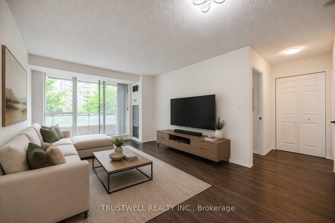
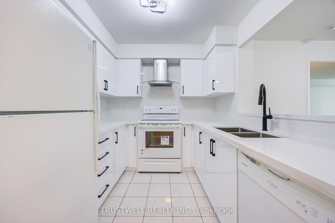
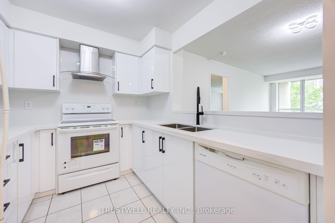
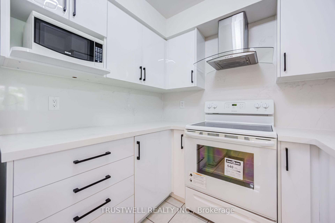
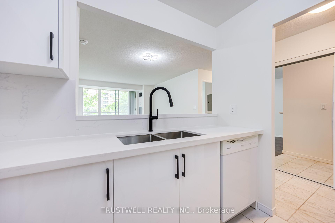
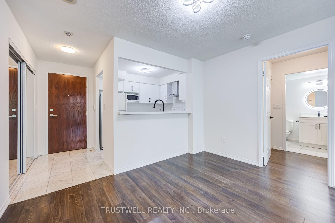
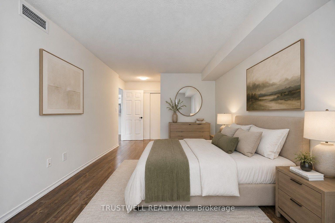
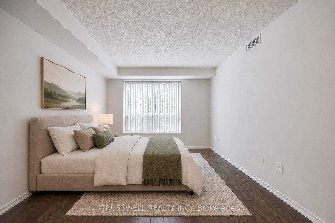
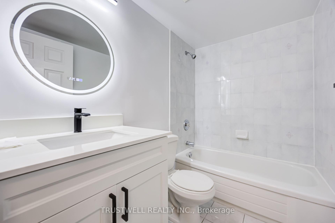
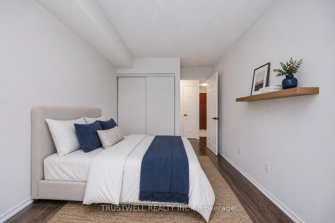
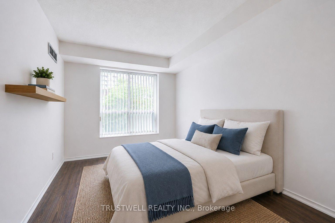
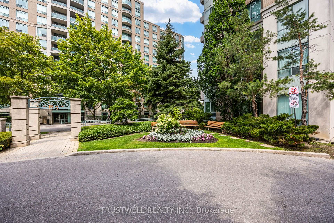
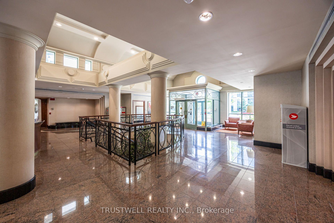
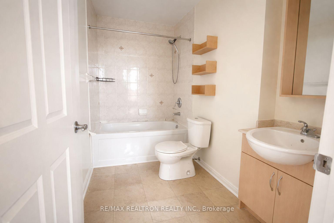
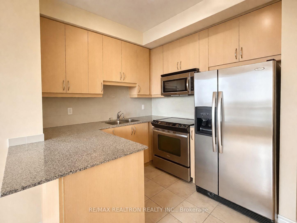
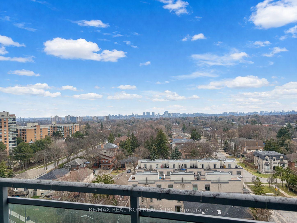
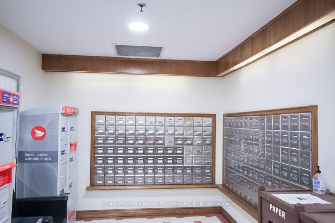
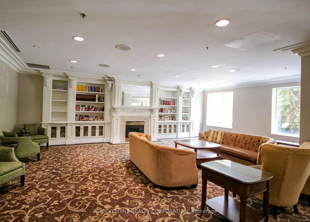
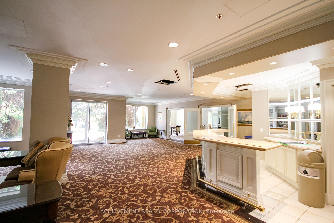
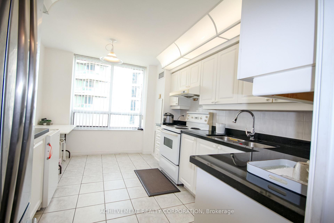
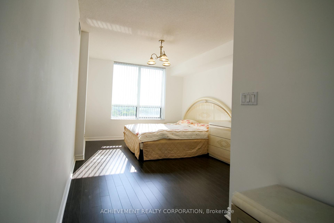
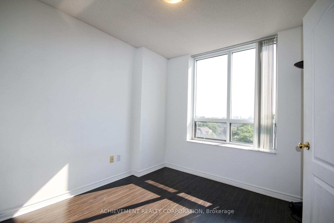
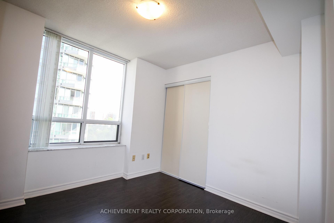
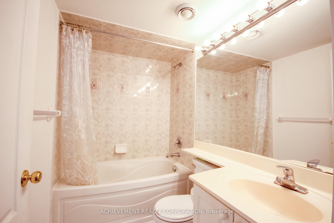
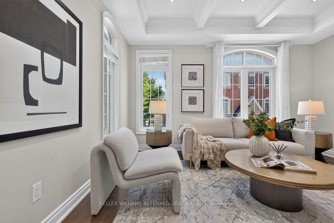
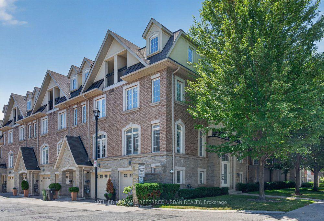
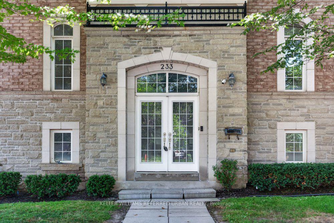
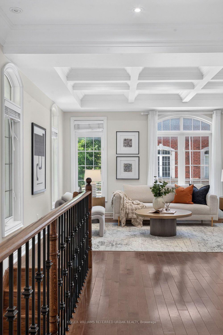
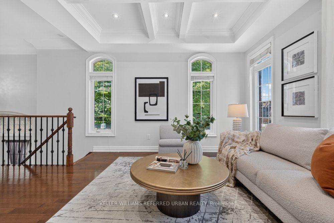
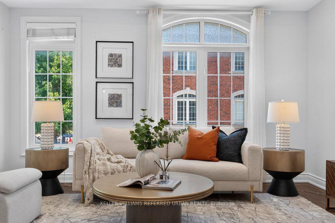
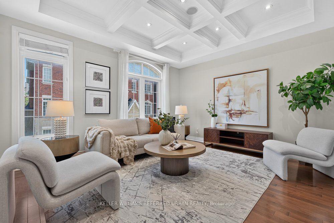
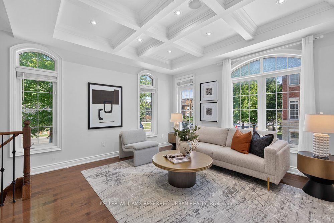
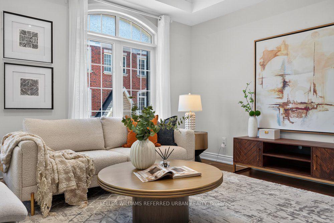
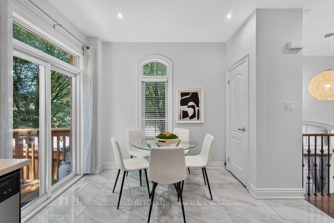
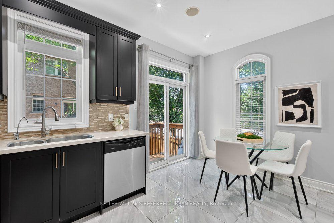
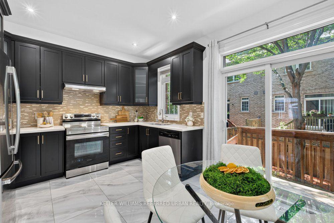
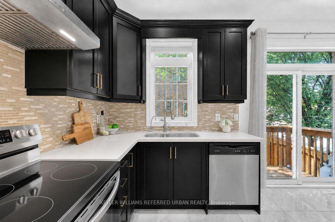
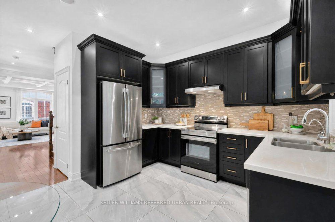
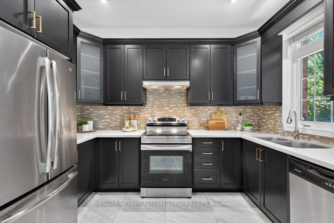
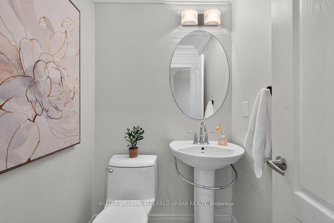
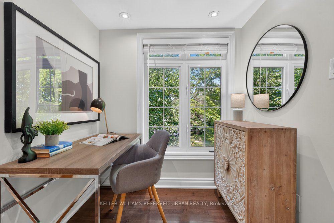
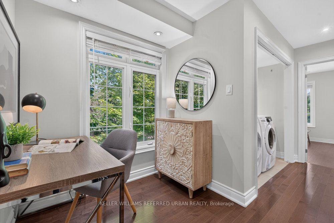
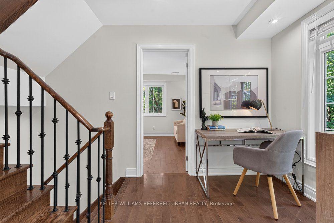
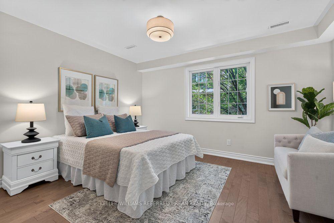
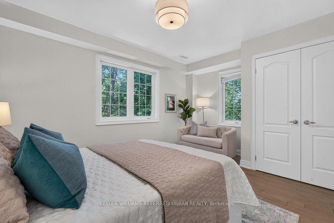
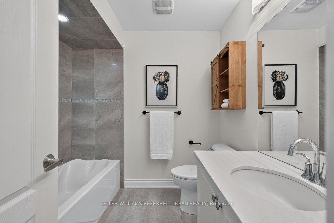
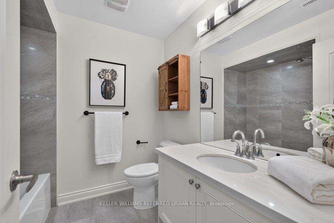
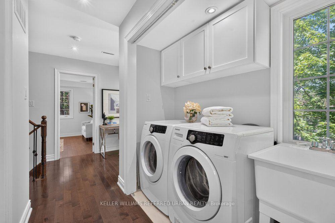
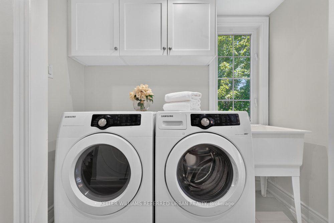
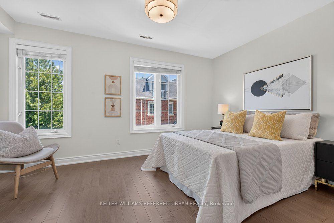
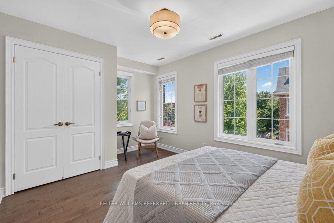
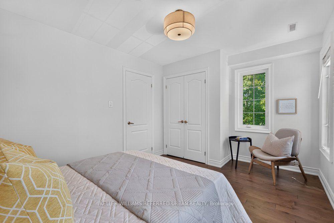
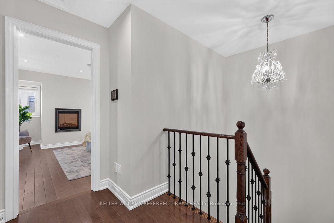
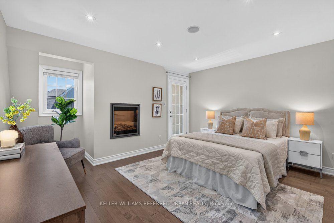
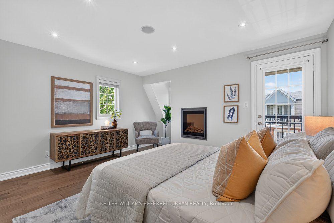
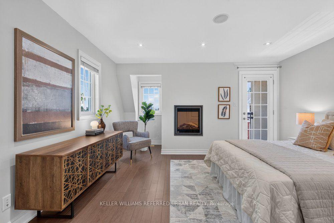
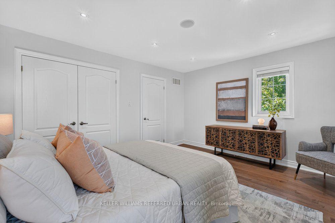
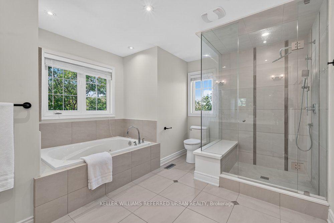
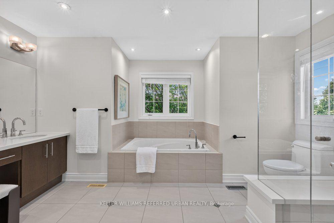
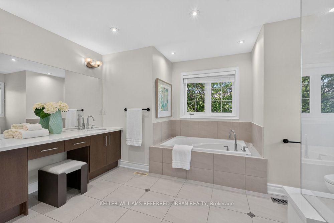
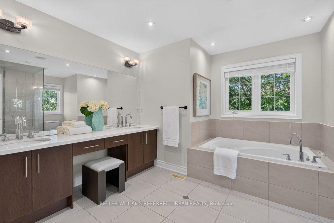
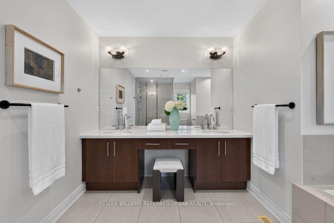
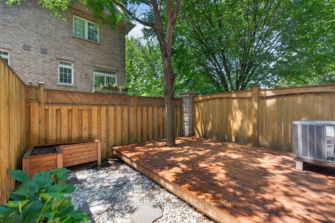
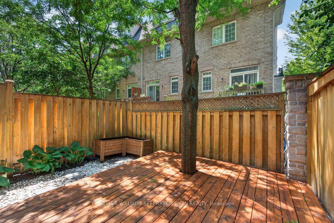
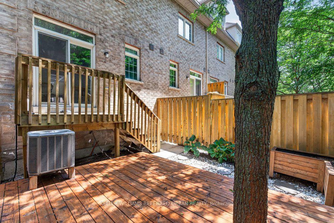
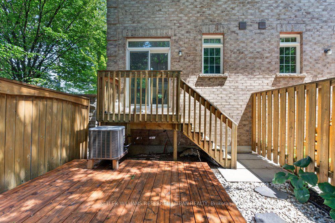
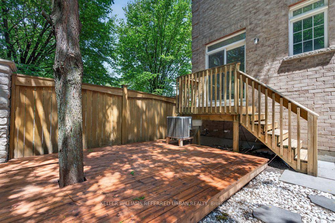
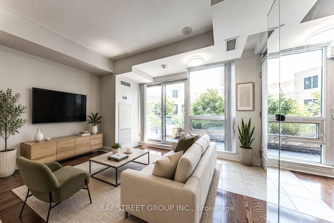
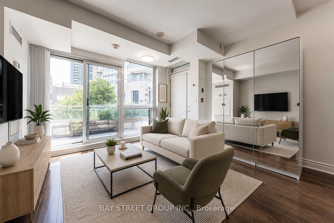
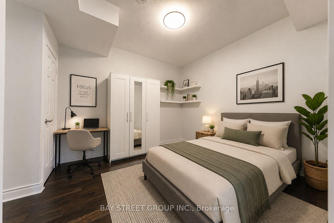
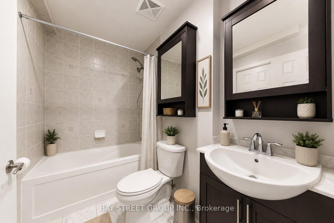
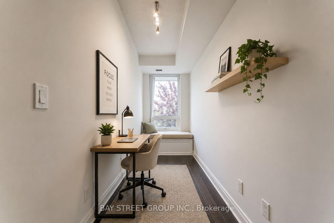
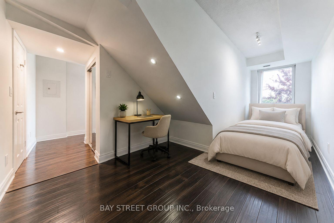
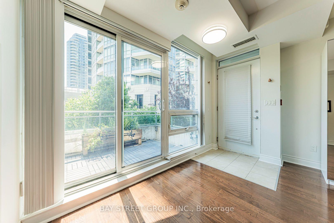
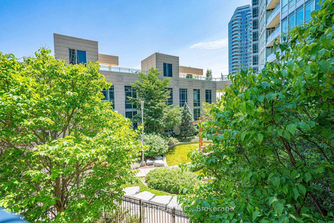
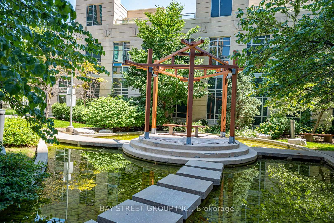
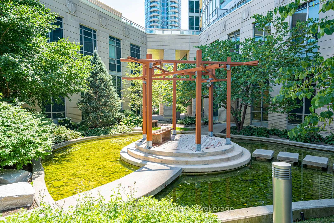
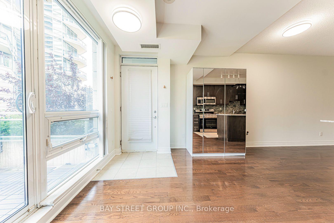
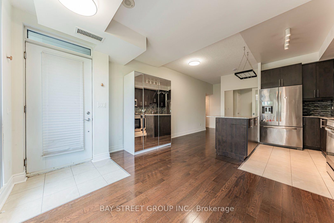
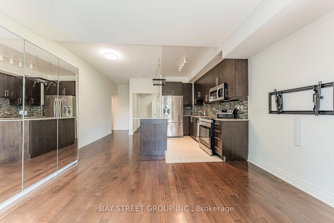
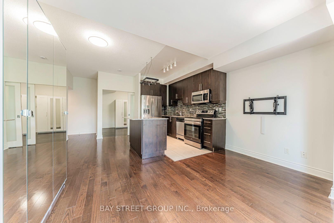
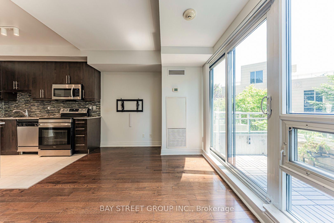
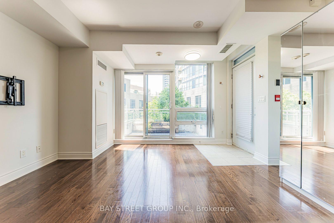
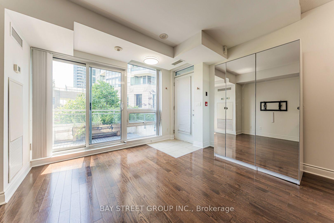
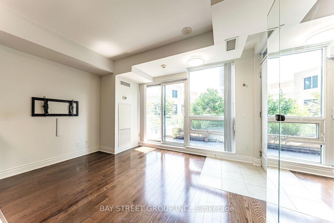
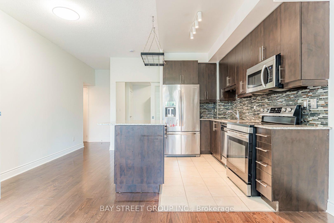
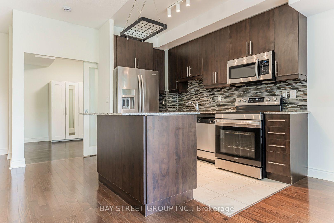
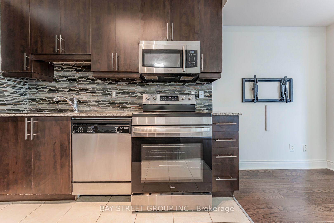
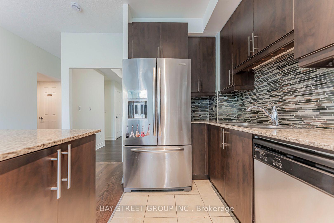
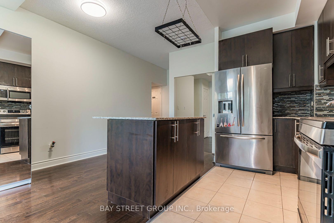
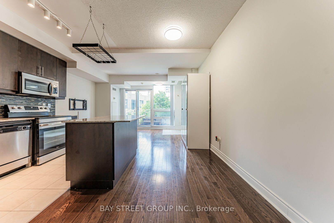
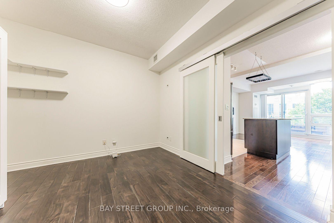
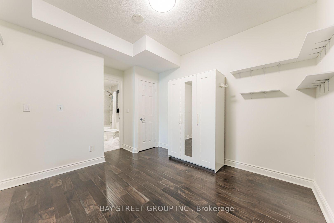
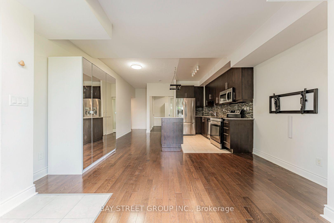
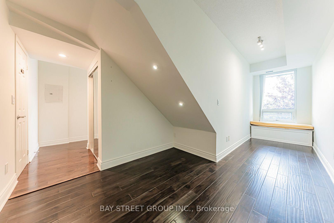
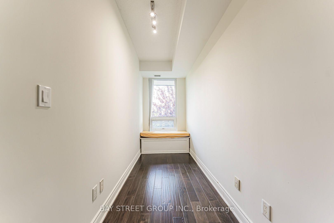
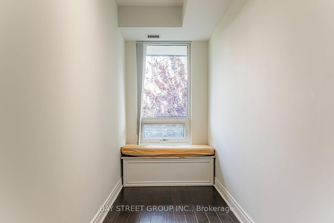
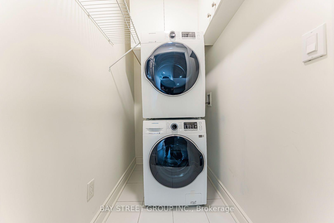
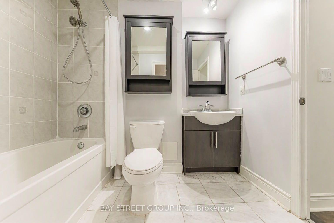
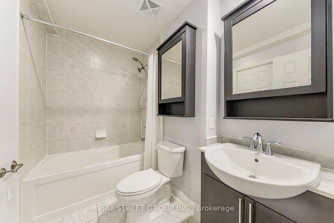
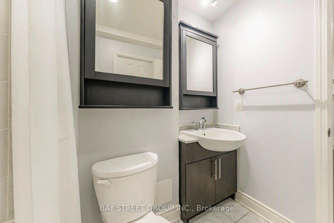
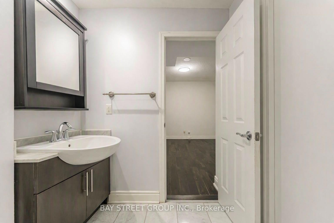
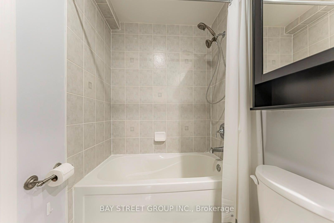
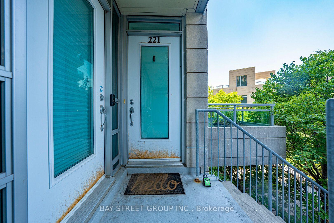
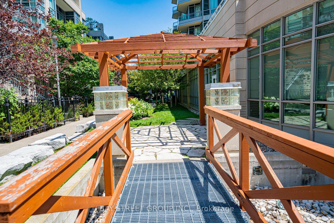
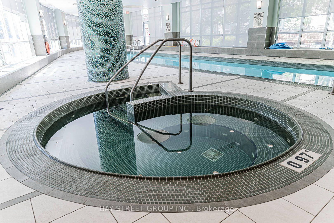
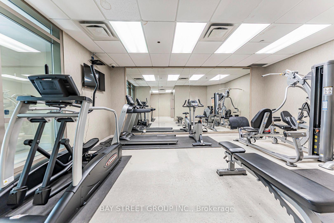
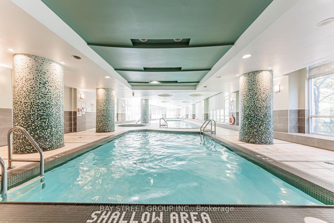
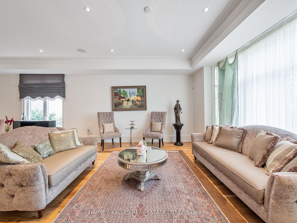
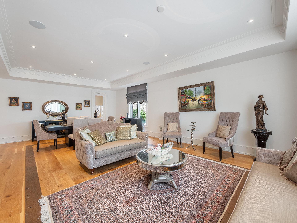
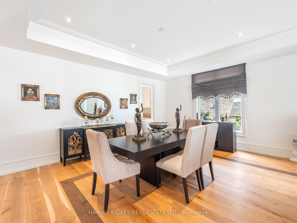
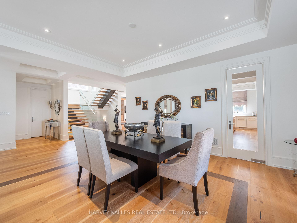
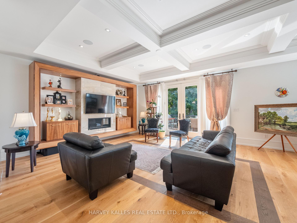
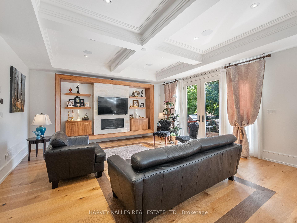
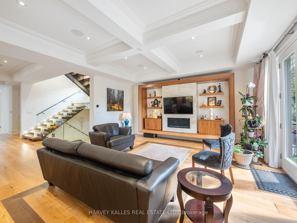
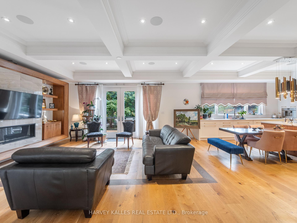
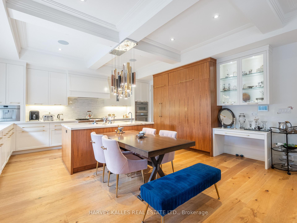
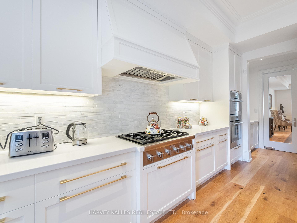
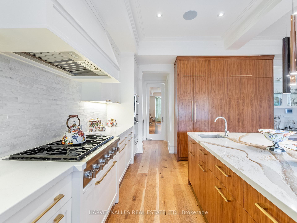
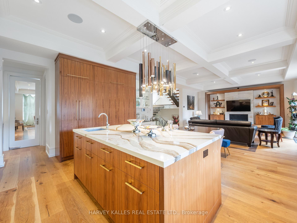
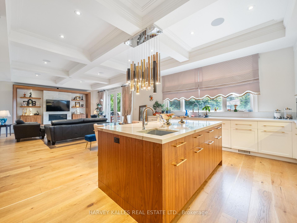
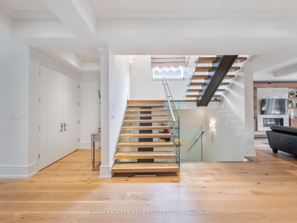
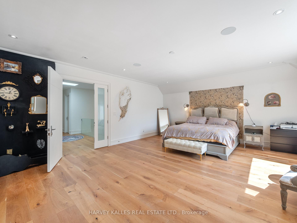
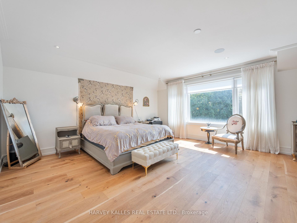
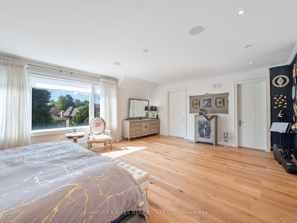
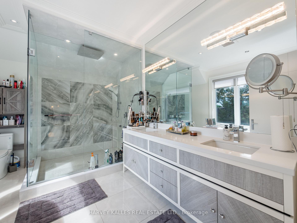
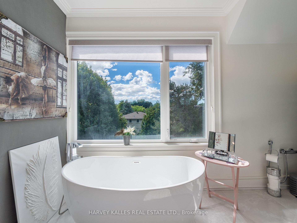
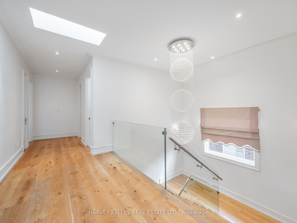
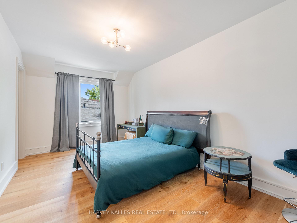
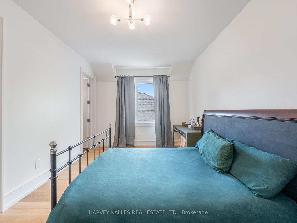
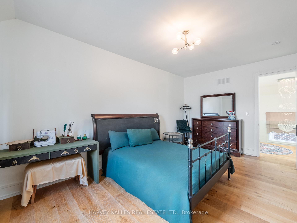
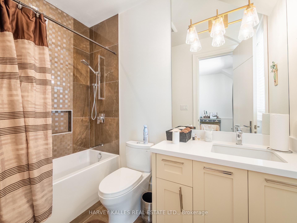
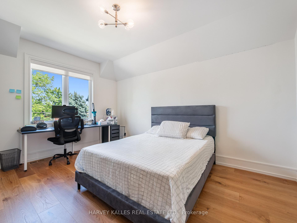
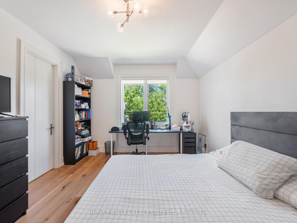
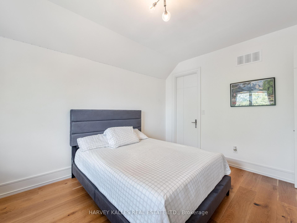
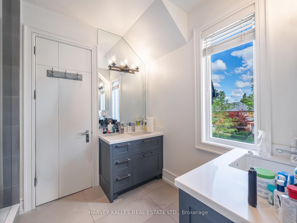
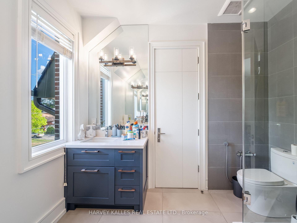
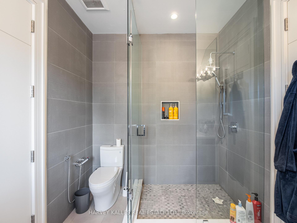
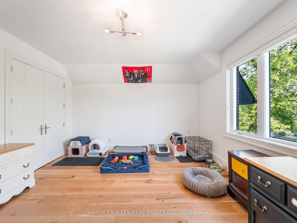
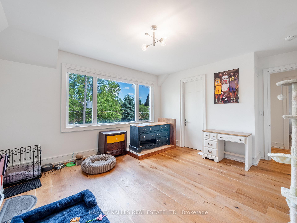
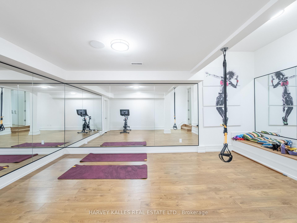
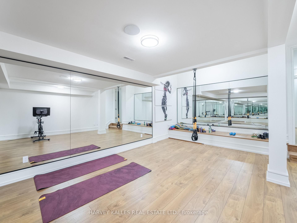
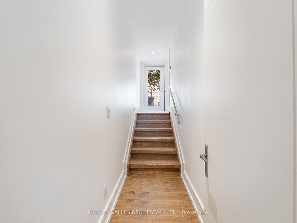
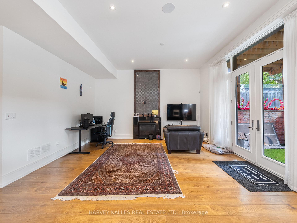
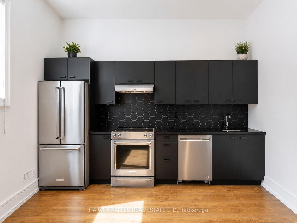
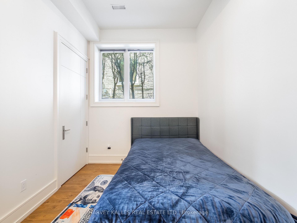
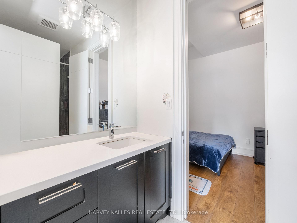
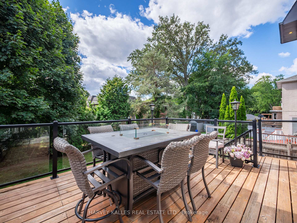
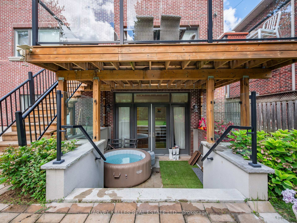
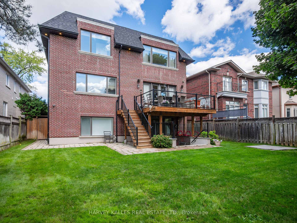
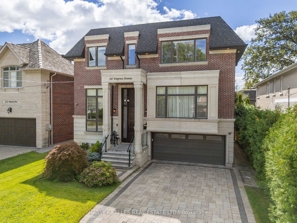
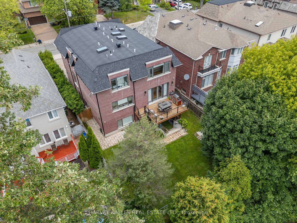
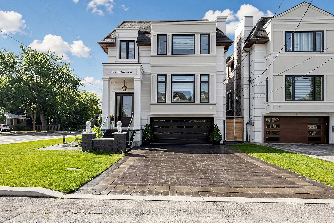
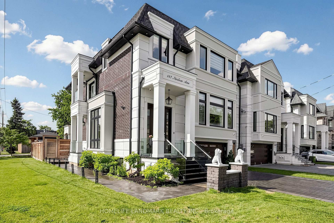
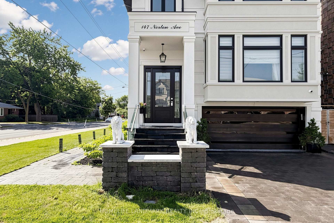
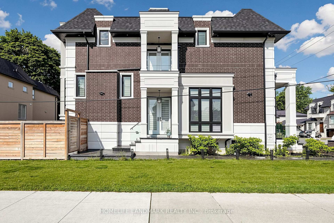
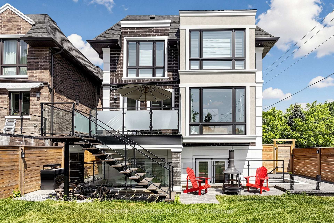
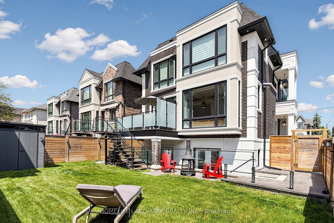
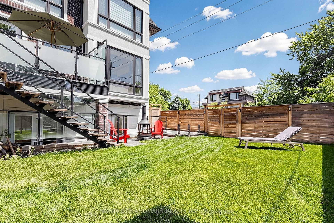
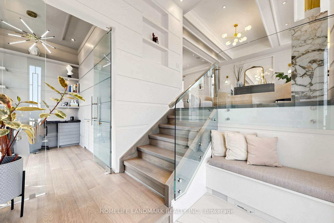
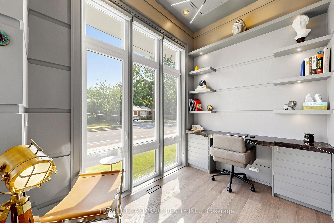
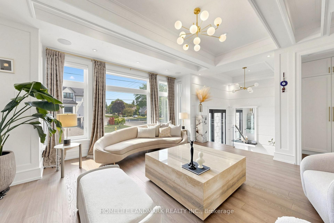
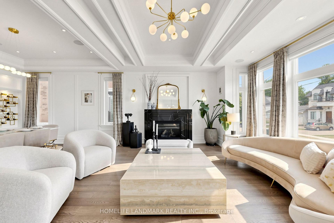
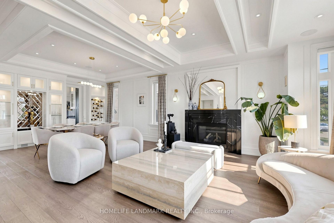
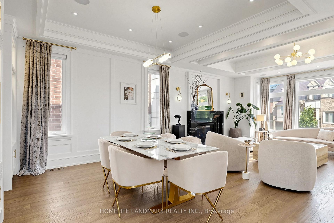
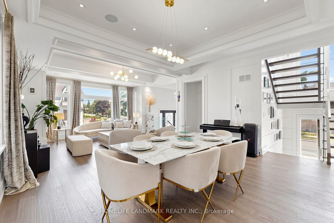
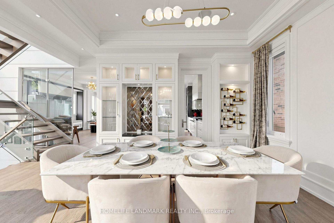
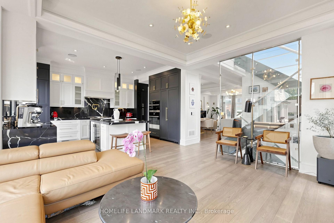
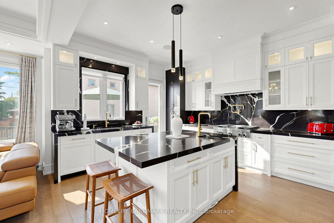
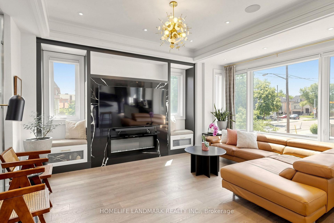
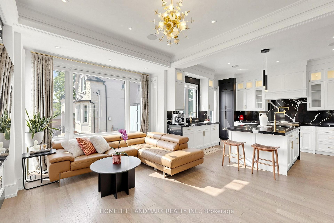
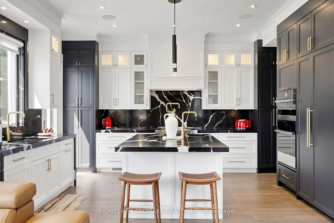
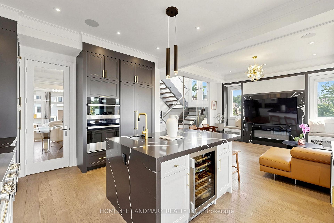
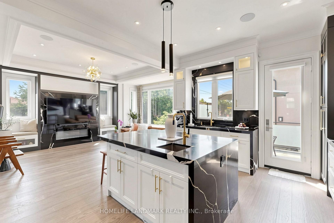
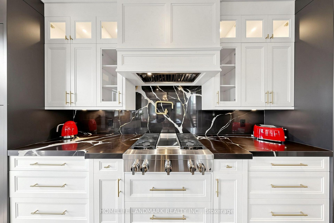
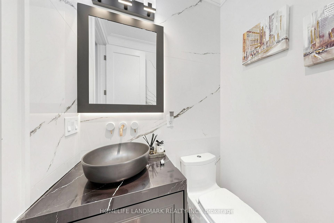
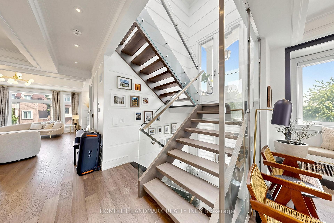
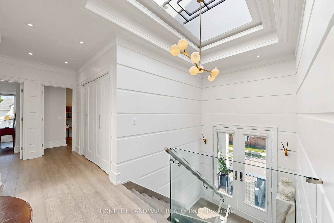
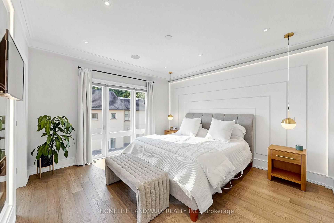
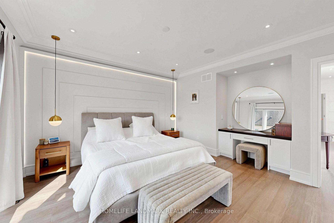
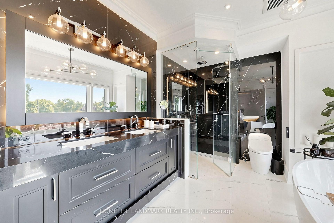
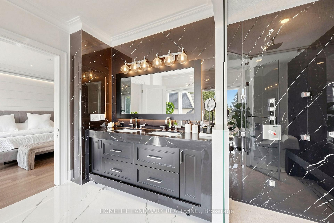
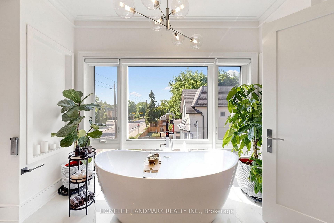
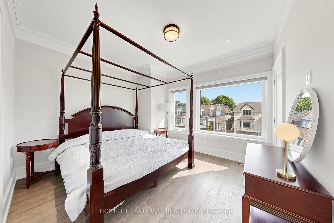
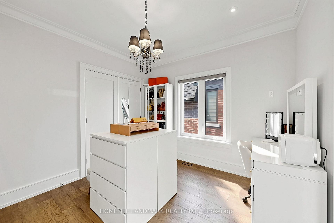
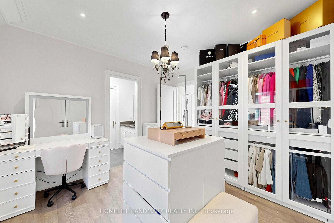
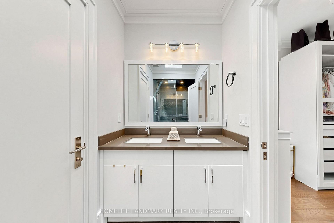
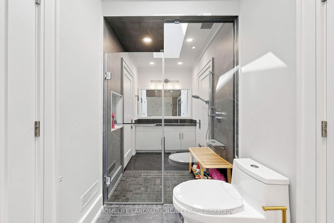
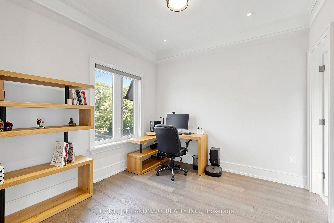
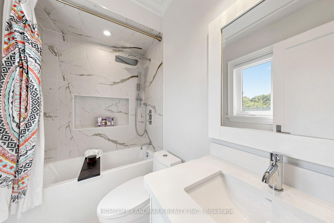
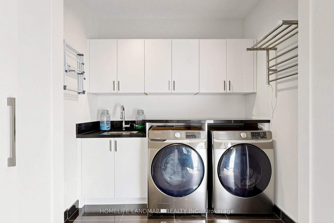
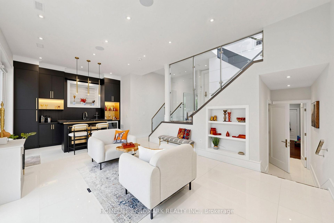
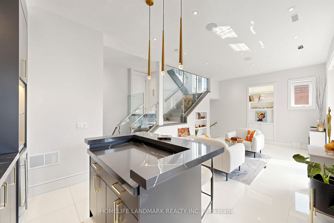
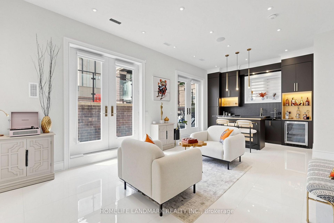
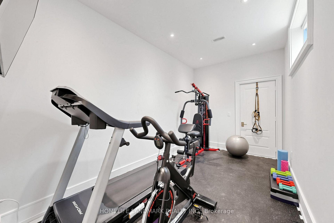
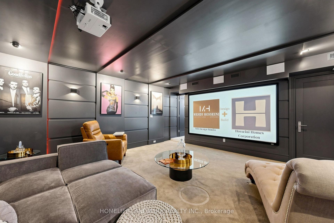
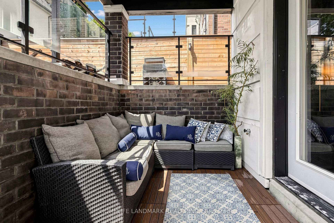
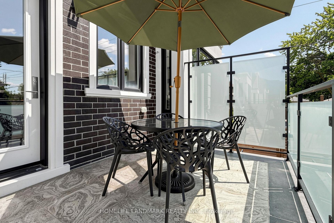
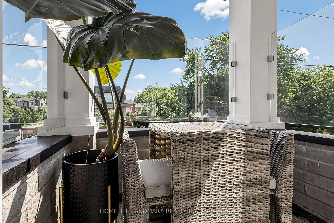
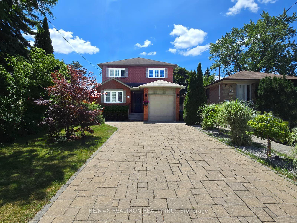
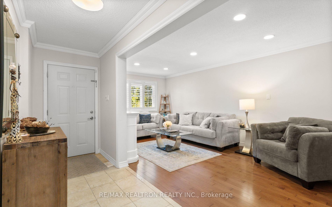
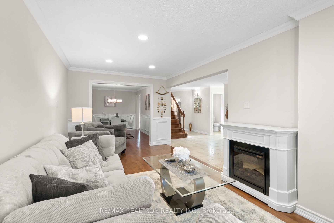
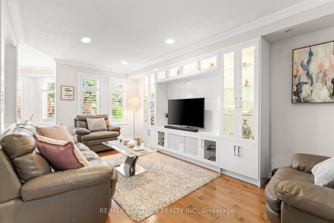
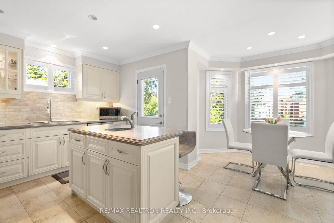
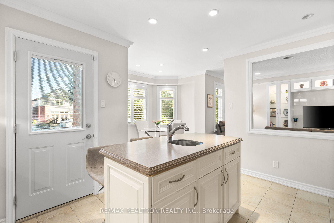
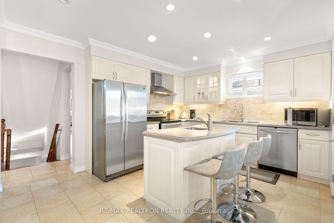
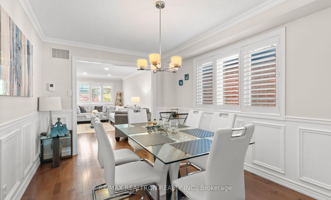
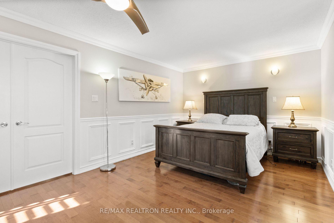
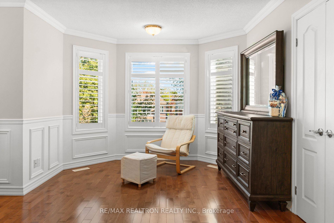

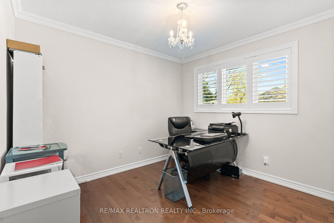
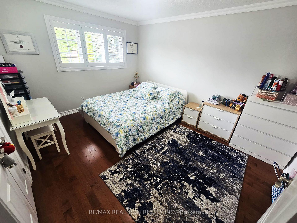
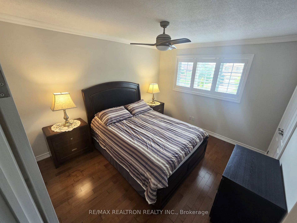
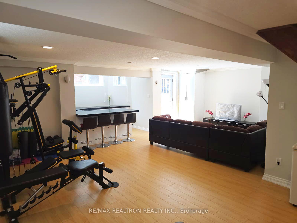
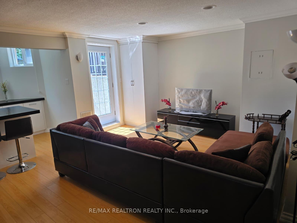
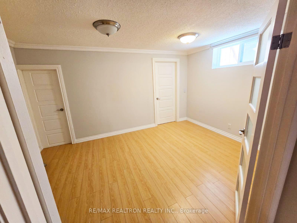
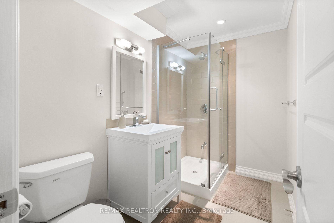
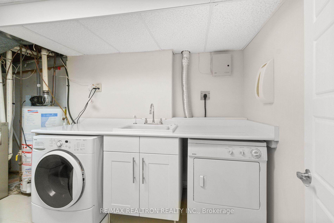
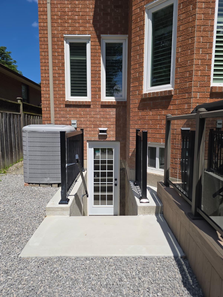
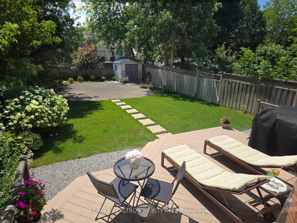
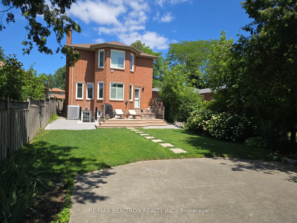
Beautifully updated 2-storey family home on an extra-deep south-facing lot in sought-after Willowdale East. Offering approximately 3,000 sq. ft. of finished living space, this move-in-ready home features 4+1 bedrooms, 4 bathrooms, hardwood floors, crown moulding, California shutters, pot lights, and a functional layout with side entrance. Renovated kitchen with quartz countertops, stainless steel appliances, quality cabinetry, and breakfast area with walk-out to a large composite deck and private backyard. Spacious primary suite with sitting area, walk-in closet, and 5-piece ensuite. Professionally finished basement with separate entrance, walk-out, recreation room with wet bar, bedroom with walk-in closet and 3-piece ensuite, plus laundry-ideal for in-law living or income potential. Widened interlock driveway. Prime location just steps to Finch Subway, TTC, Yonge Street, parks, shops, restaurants, and top-ranked schools including Earl Haig S.S., Cummer Valley M.S., and Finch P.S., with easy access to Highways 401 and 404.
No extras listed.
Visit this home
Pick a time that works for you.
No upcoming open houses.
| Type | Detached |
| Style | 2-Storey |
| Approx. Age | Not available |
| Size | 2000-2500 sq. ft. |
| Property Tax | $10,865 |
| Lot Size | 34 ft x 160 ft |
| mls© Number | C13590626 |
| Listed By | RE/MAX REALTRON REALTY INC. |
Listing History
- No recent sale history for this listing.
- No recent lease history for this listing.
Schools
Could you afford this home?
What the bank counts
This home's actual carrying costs, payment stress-tested at 6%
- Mortgage, tested at 6%
- $10,175
- Property tax
- $905
- Heat allowance
- $150
- Housing costs
- $11,231 / mo
Lenders cap these at 39% of gross income — that sets the number.
Income needed
$346,000
gross annual household income
- Payment at 4%
- $8,366 / mo
- Cash down
- $397,600
Assumes no other monthly debts · 25-yr amortization
Full affordability checkInvestment Analysis
Estimated rent, cap rate and monthly cash flow for this property
Values and trends
Nearby listings
Comparable sales
- No similar listings found.