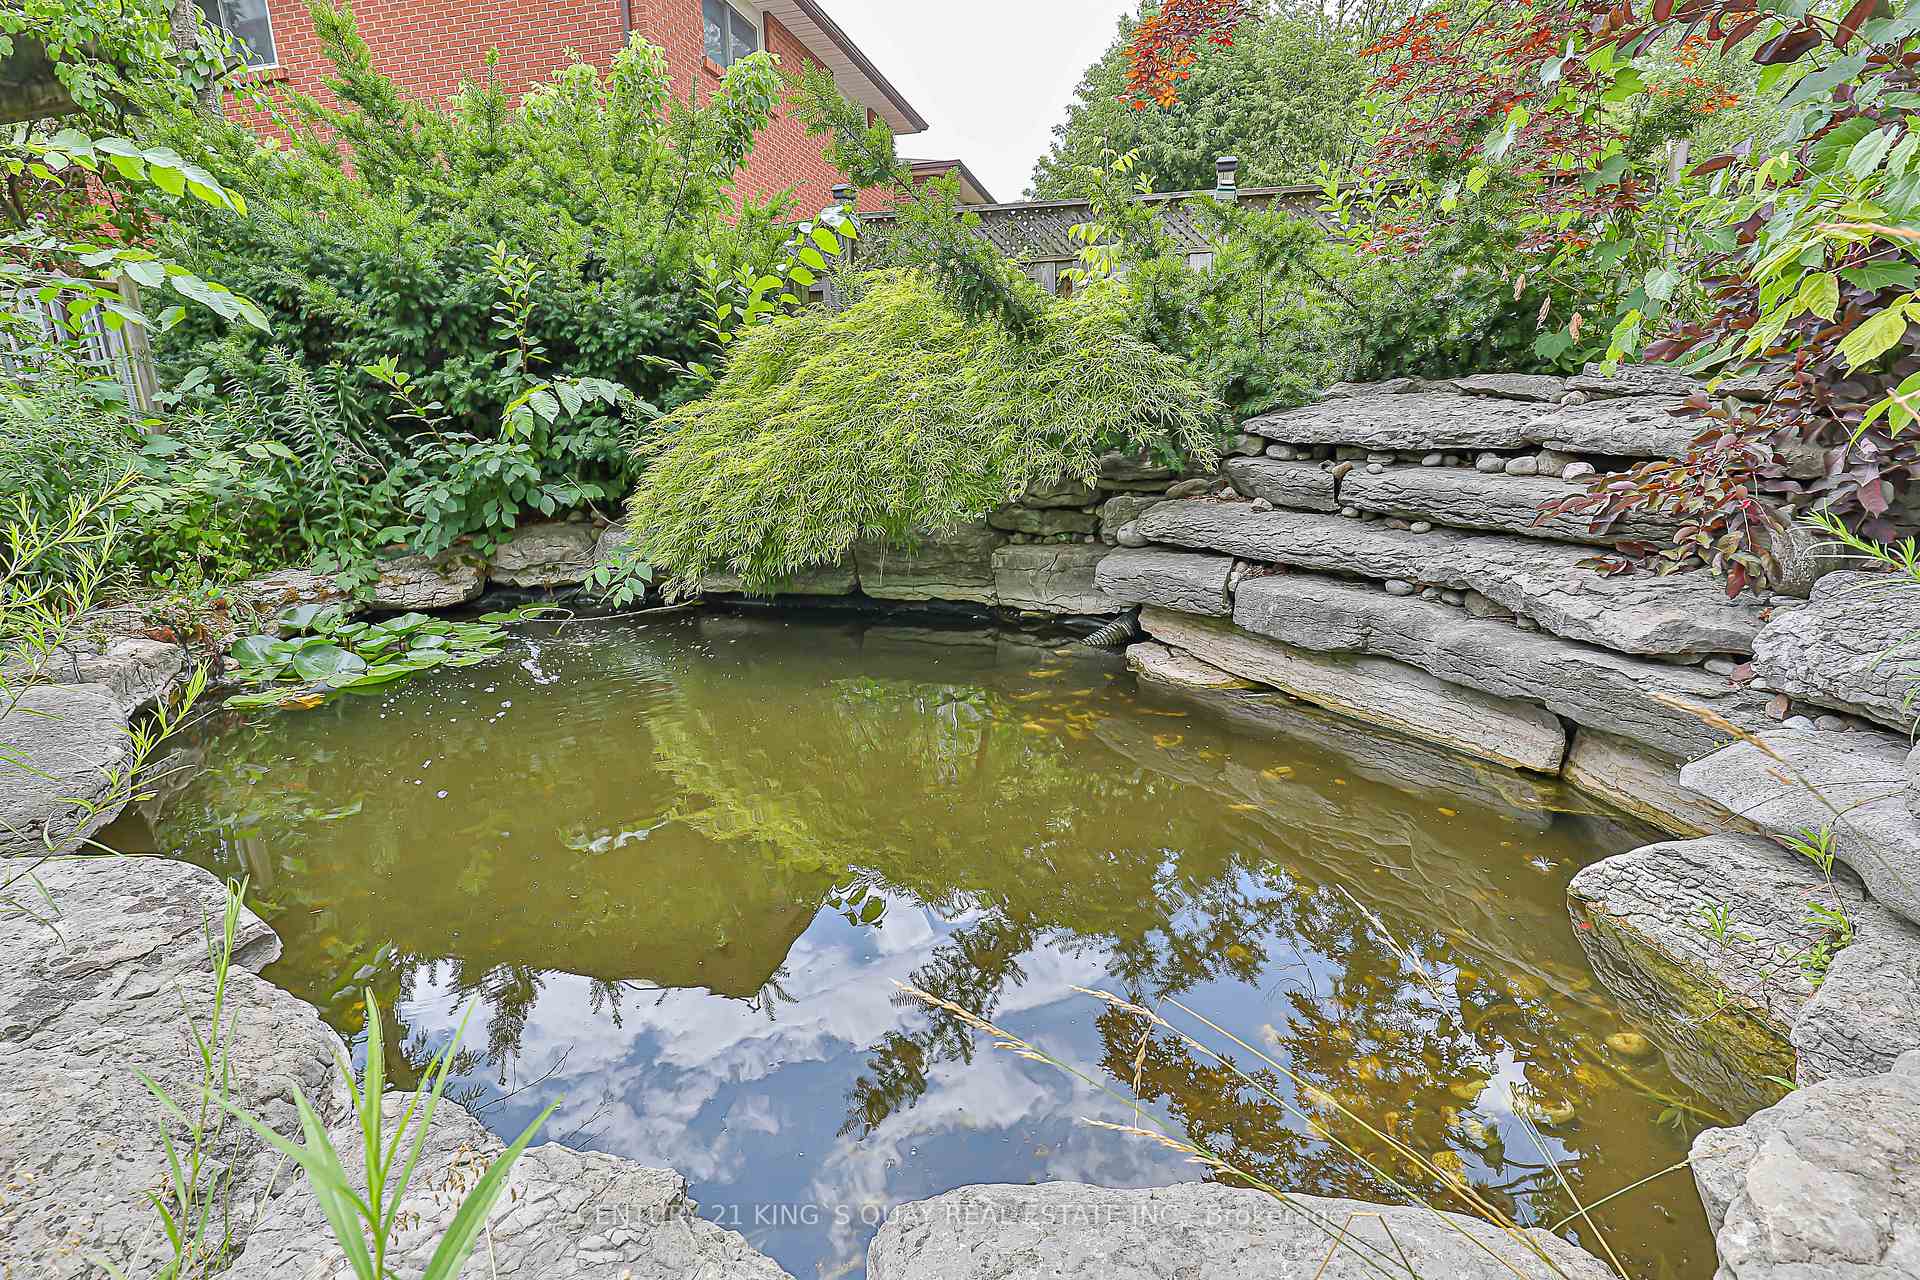
290 Empress Avenue
Willowdale East, Toronto
$2,800,000
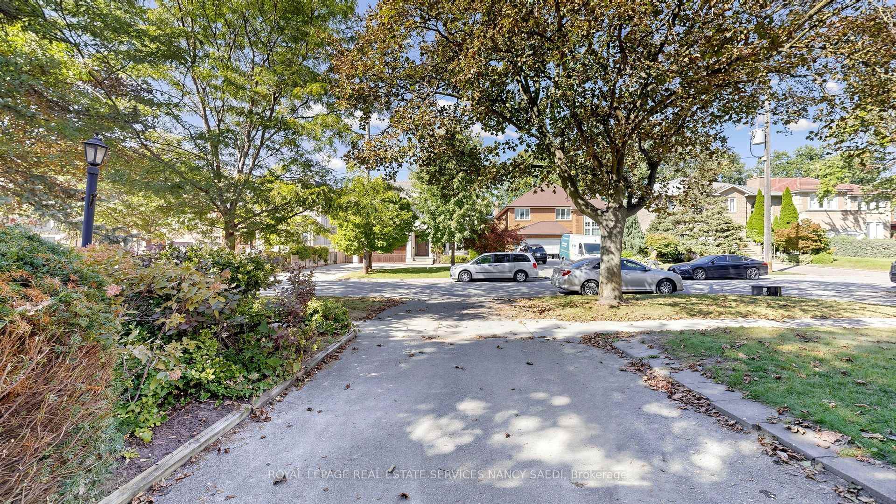
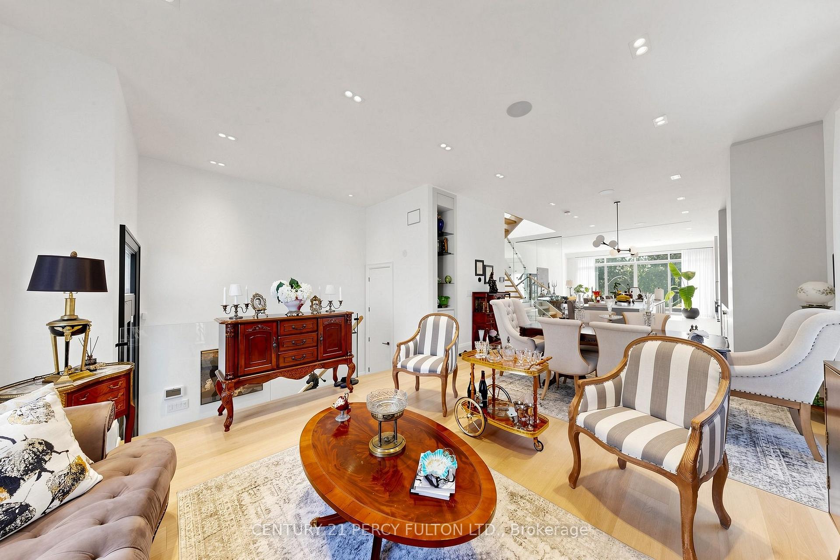
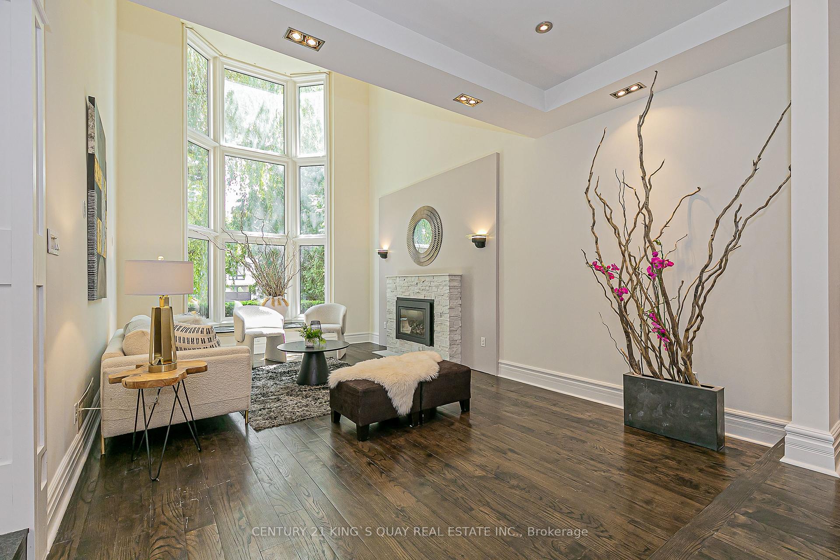
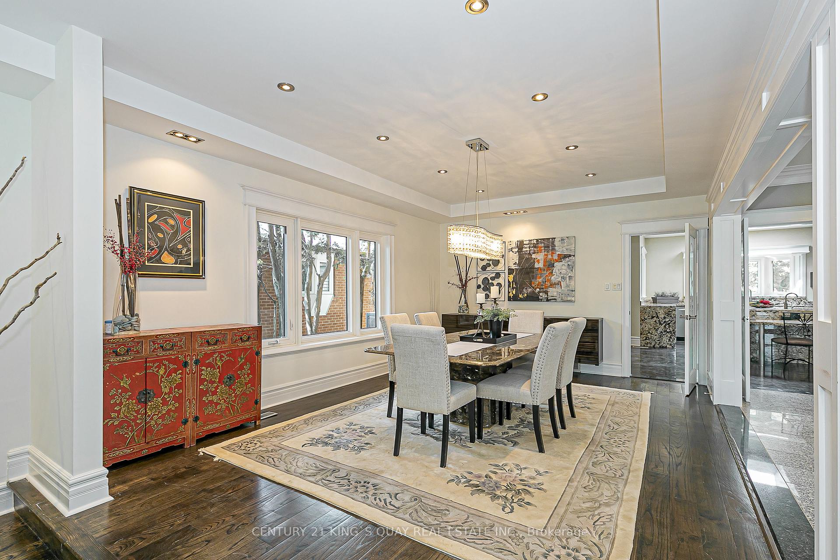
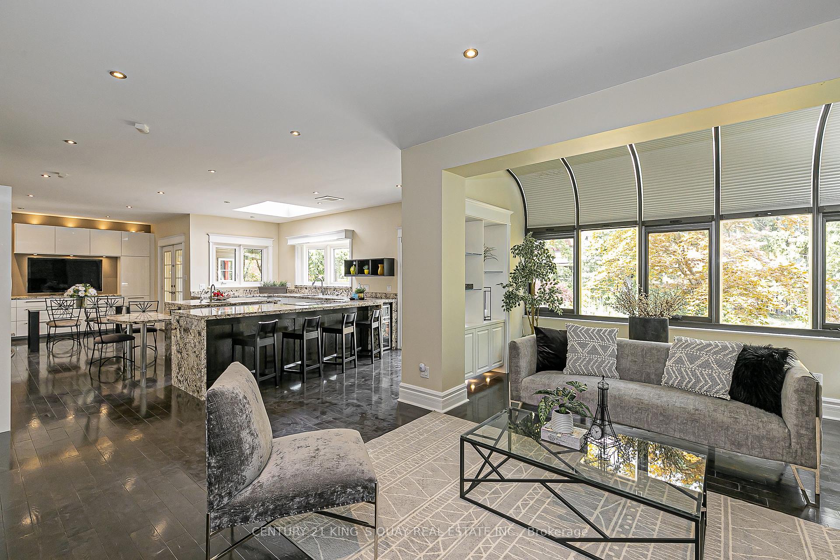
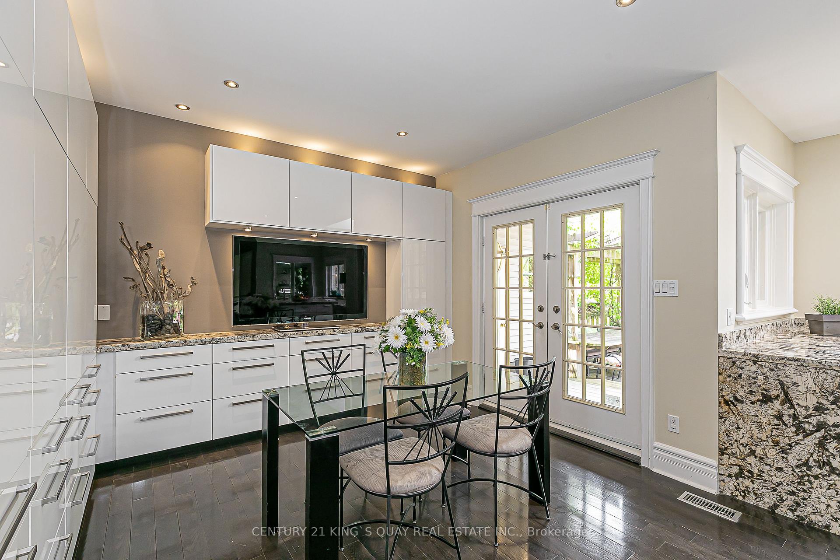
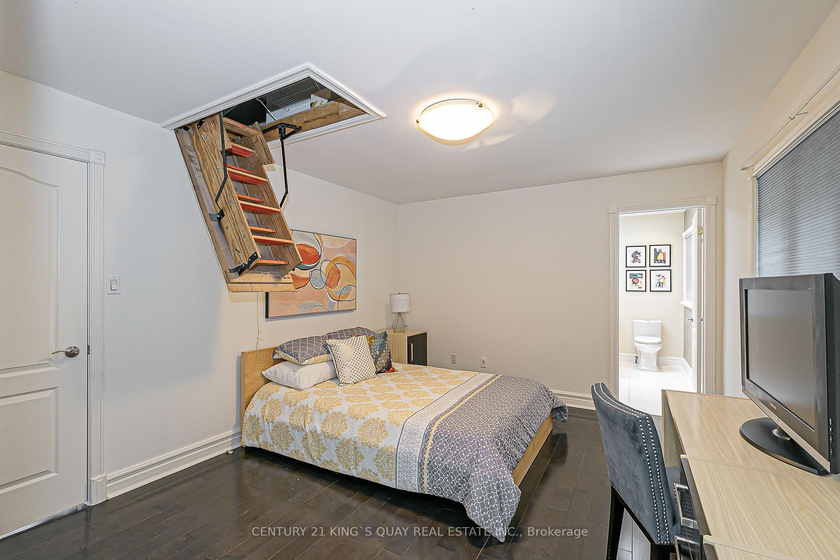
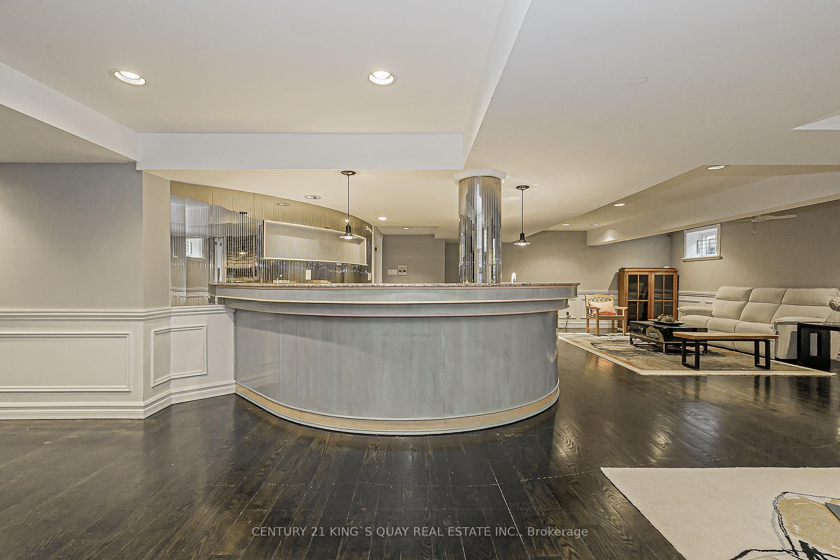
Welcome to 290 Empress Avenue --------- in the heart of prestigious Willowdale East, where timeless elegance meets modern stylish residence(SPENT $$$$), offering top-ranked schools ------ HOLLYWOOD PS & EARL HAIG SS district. The home provides an open concept main floor with expansive -- spacious space, airy atmosphere & functionality. The gourmet kitchen beautifully appointed with built-in appliances and large centre island, bright & spacious breakfast area framed by large windows, ideal for both everyday living and entertaining. The family room offers an elegant fireplace, and moulded ceilings. Upstairs, Primary suite offers 5pcs newer ensuite, and moulded ceilings, pot lighting. Each bedrooms has own ensuite for privacy and comfort. Fully finished basement -------- Top-Ranked School --------- Hollywood PS/Earl Haig SS & Close to Wonderful Bayview Village Mall,Schools,Parks & Hwys!!!
No extras listed.
Visit this home
Pick a time that works for you.
No upcoming open houses.
Ask our AI assistant
Schools, payments, offer timing, history — ask in plain words. This home is already in the conversation.
| Type | Detached |
| Style | 2-Storey |
| Approx. Age | Not available |
| Size | 3500-5000 sq. ft. |
| Property Tax | $16,047 |
| Lot Size | 50 ft x 128 ft |
| mls© Number | C13613330 |
| Listed By | KELLER WILLIAMS REFERRED URBAN REALTY |
Listing History
- No recent sale history for this listing.
- No recent lease history for this listing.
Schools
Could you afford this home?
What the bank counts
This home's actual carrying costs, payment stress-tested at 6%
- Mortgage, tested at 6%
- $14,332
- Property tax
- $1,337
- Heat allowance
- $150
- Housing costs
- $15,819 / mo
Lenders cap these at 39% of gross income — that sets the number.
Income needed
$487,000
gross annual household income
- Payment at 4%
- $11,783 / mo
- Cash down
- $560,000
Assumes no other monthly debts · 25-yr amortization
Full affordability checkInvestment Analysis
Estimated rent, cap rate and monthly cash flow for this property
Values and trends
Nearby listings
Comparable sales
- No similar listings found.