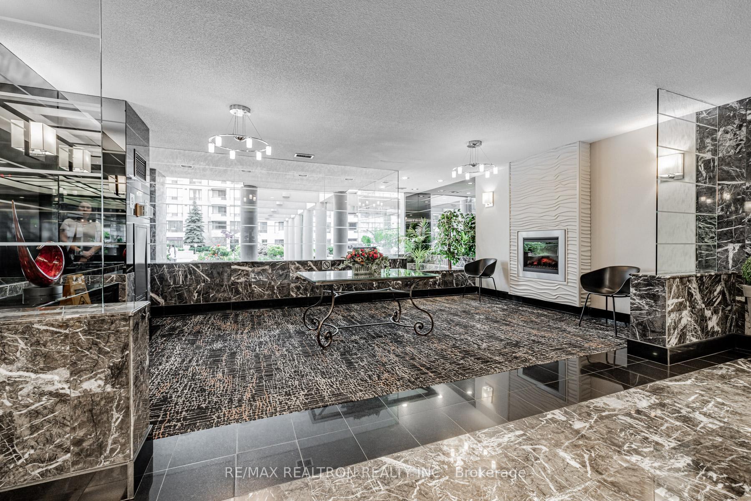
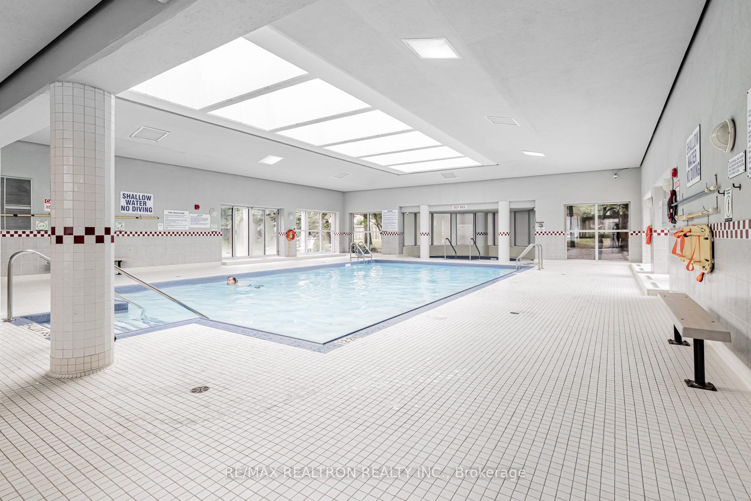
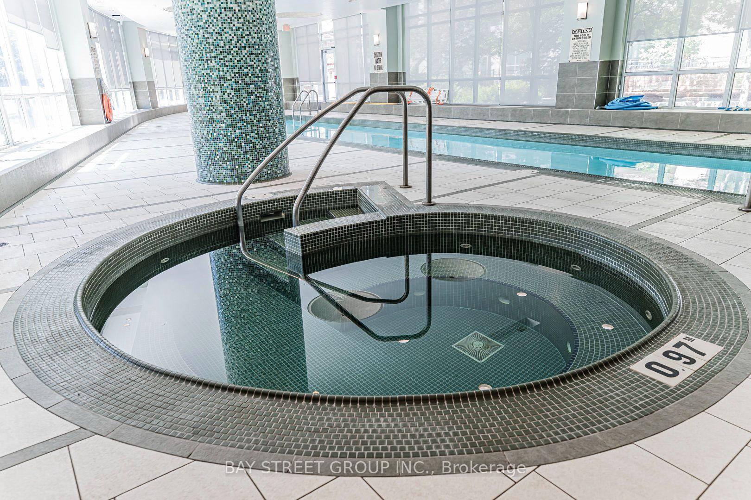
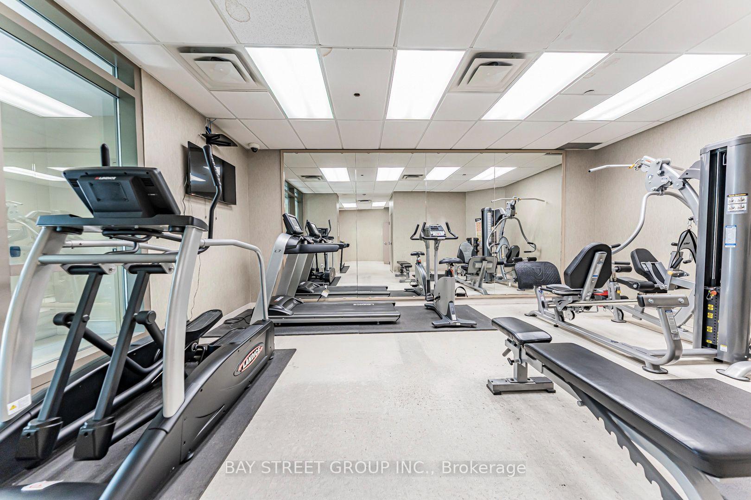
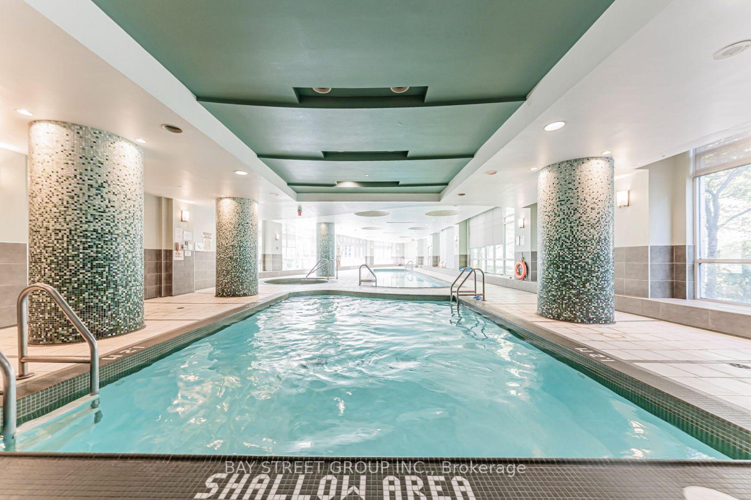
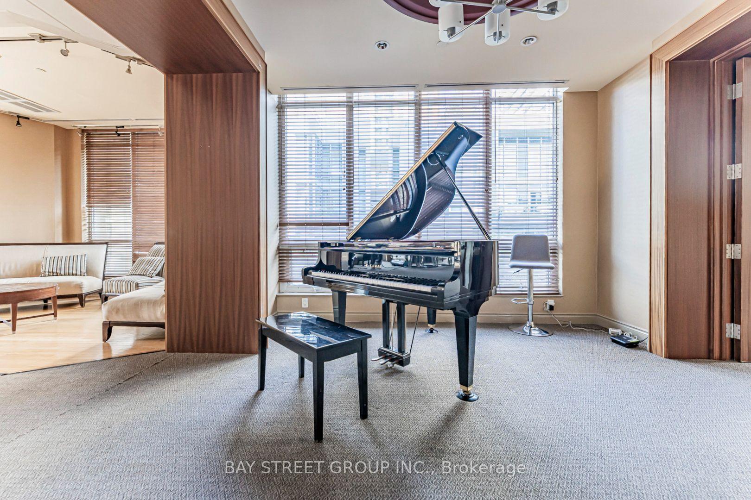
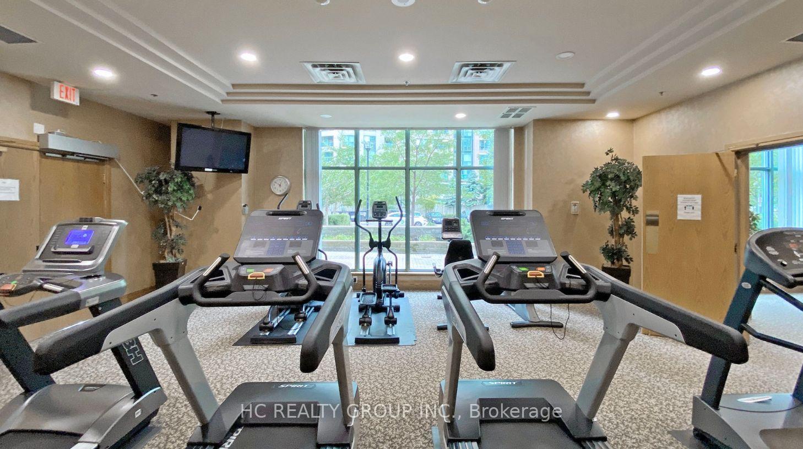
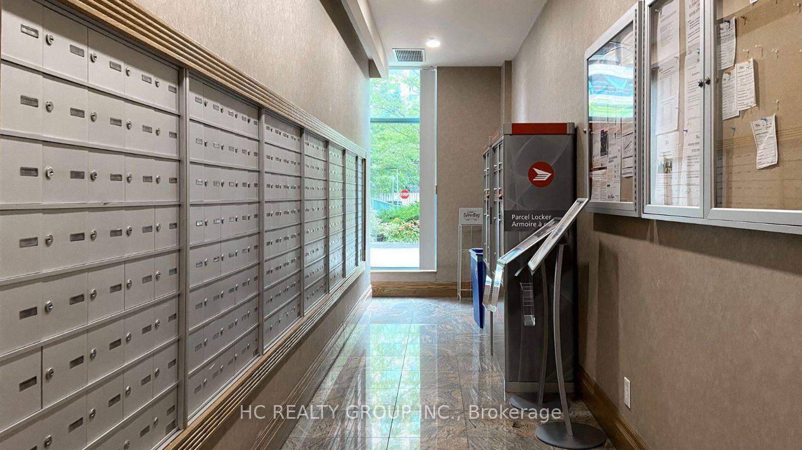
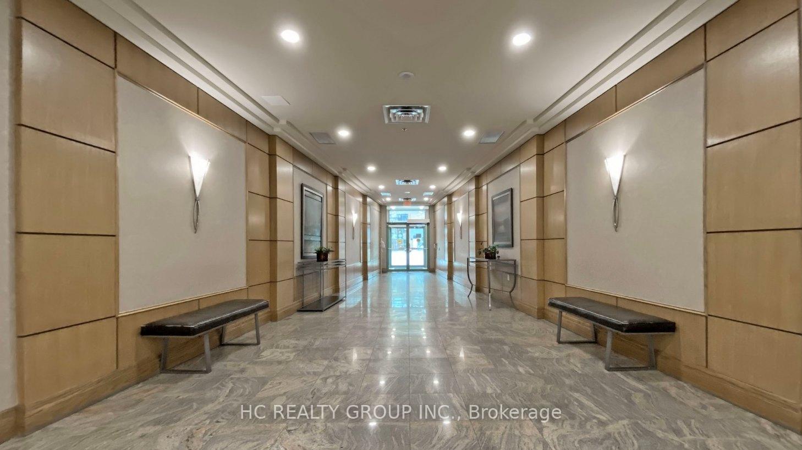
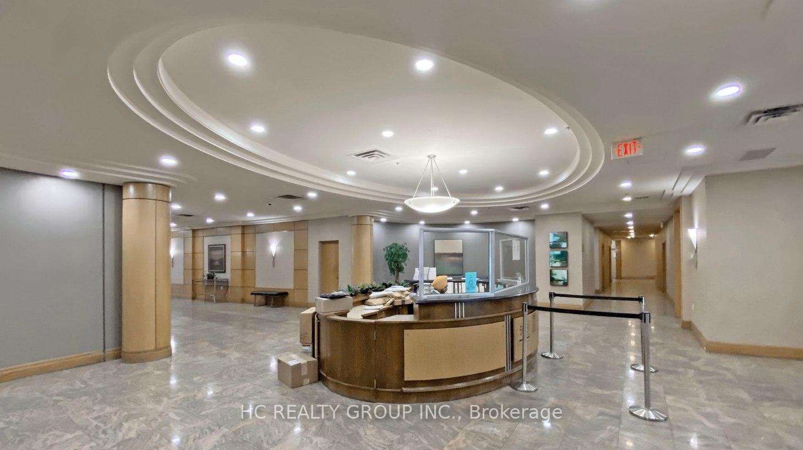
| Water Included | |
| Common Elements Included | |
| Parking Included |

Price Change$738,000
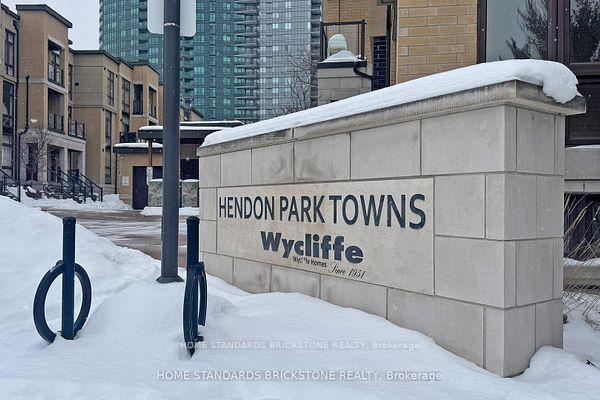
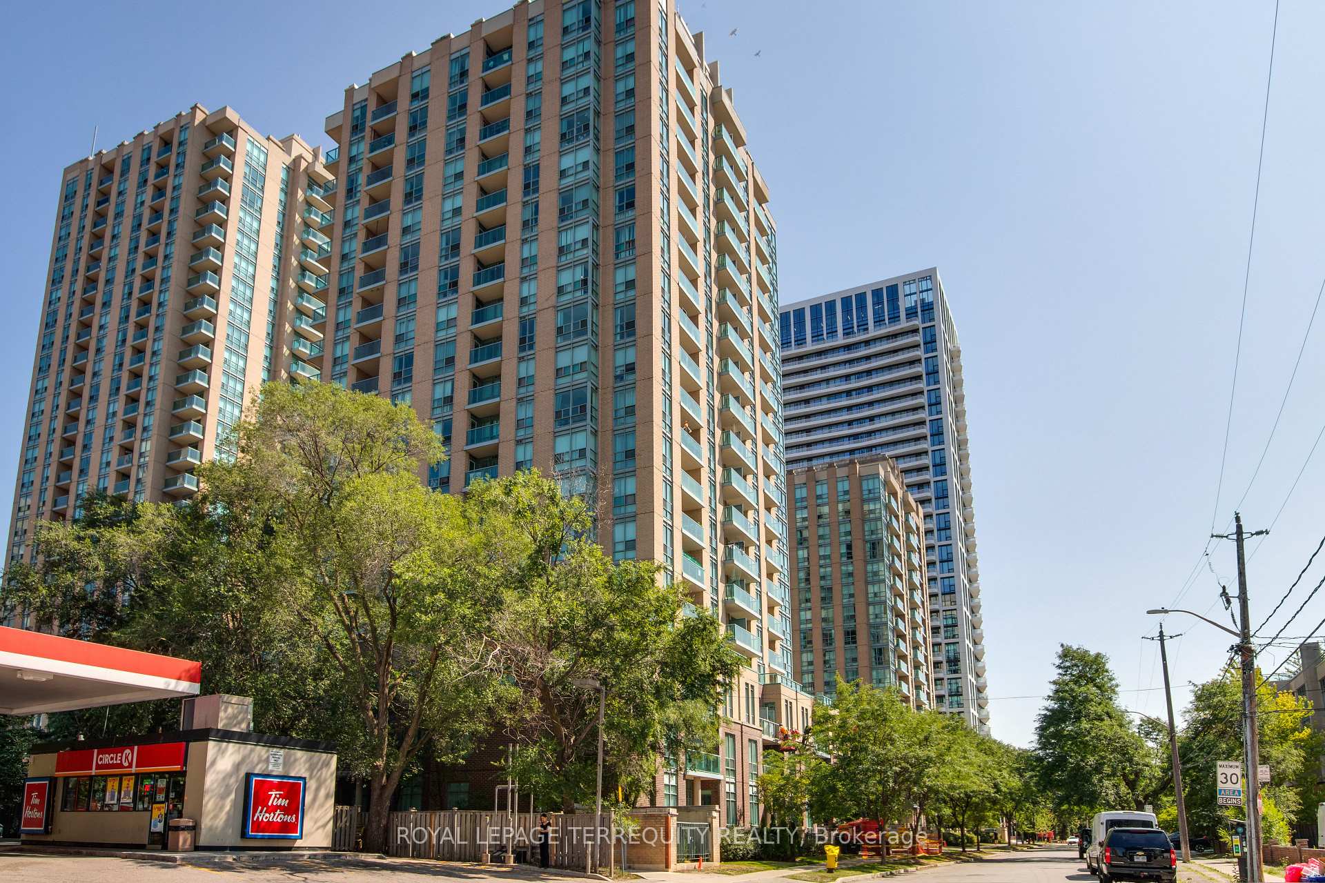
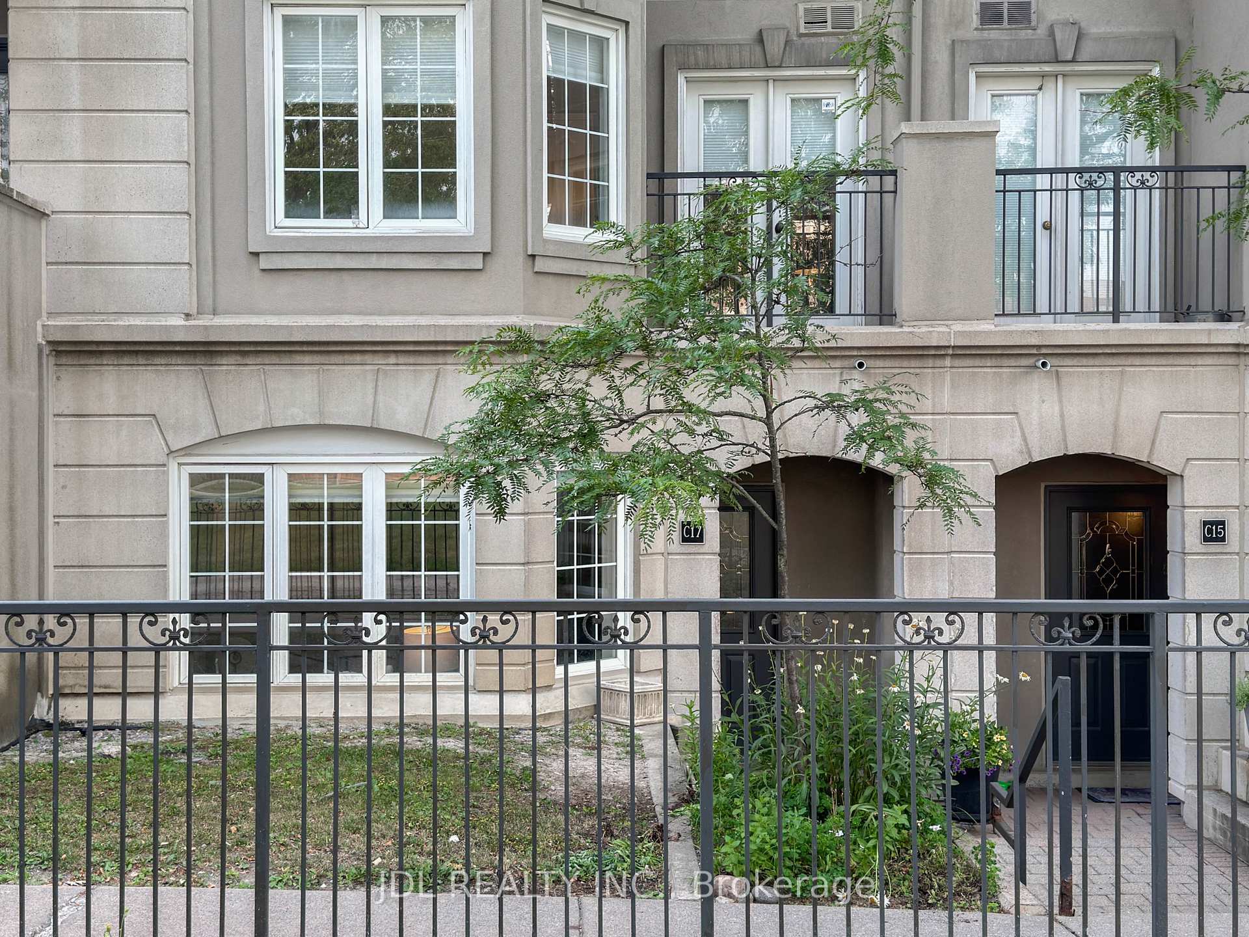
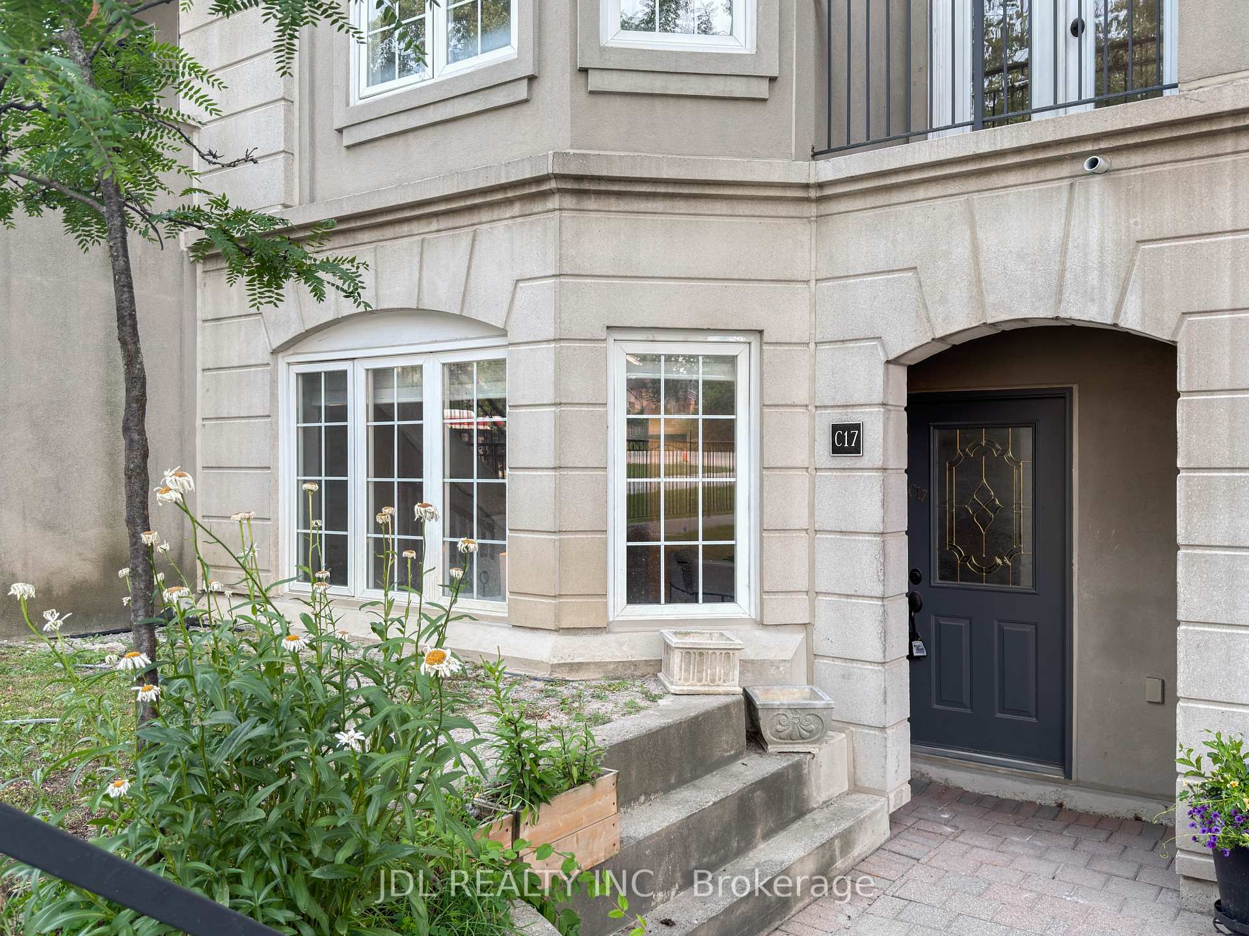
C17 - 108 Finch Avenue W
Newtonbrook West, Toronto
$738,000
Condo Townhouse |
2 | 3 | 1 | 0
About this home
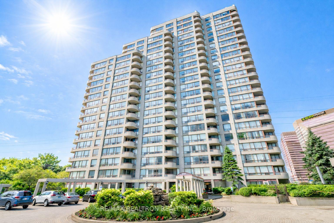
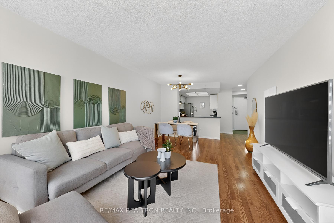
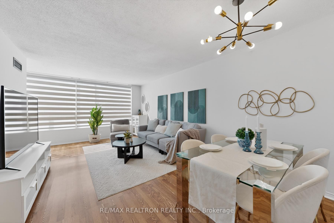
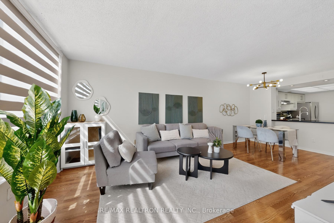
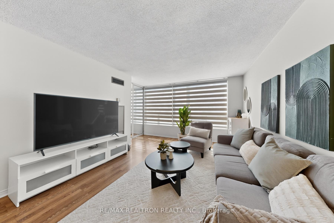
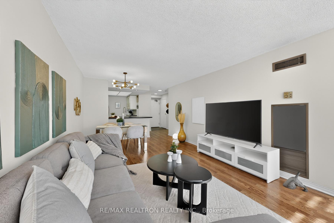
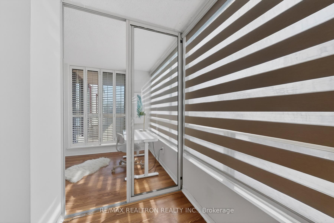
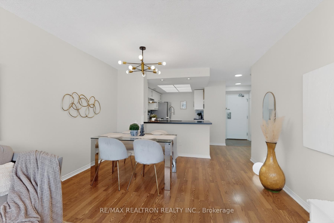
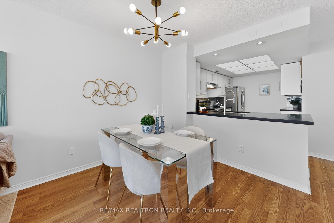
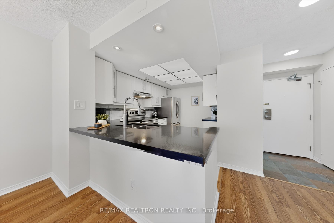
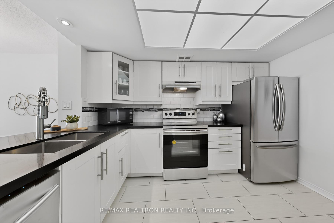
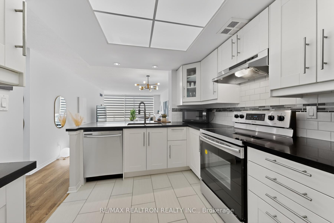
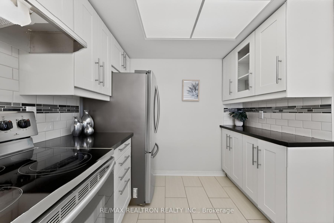
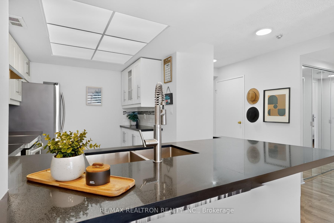
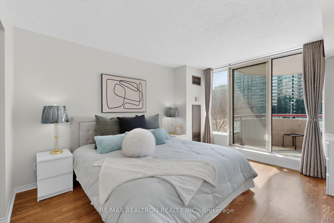
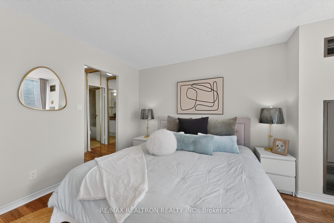
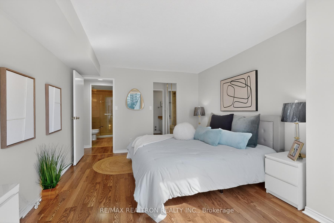
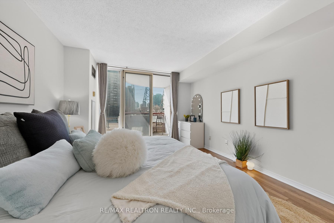
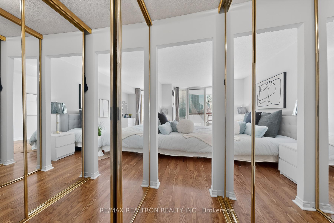
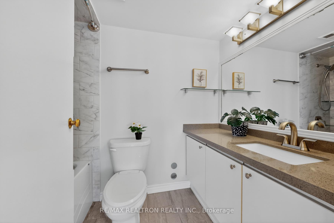
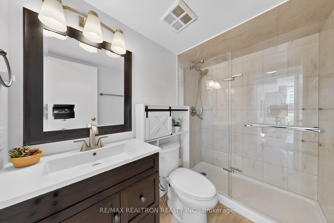
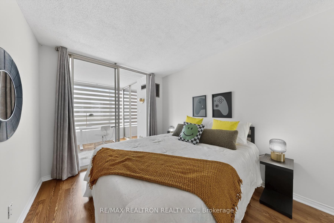
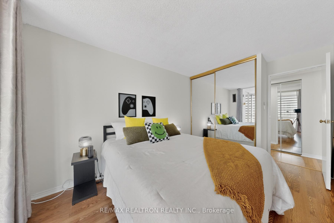
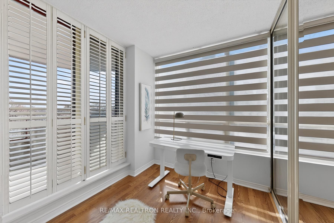
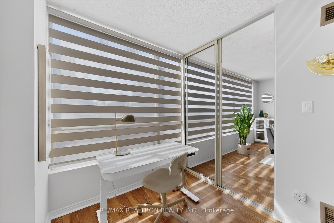
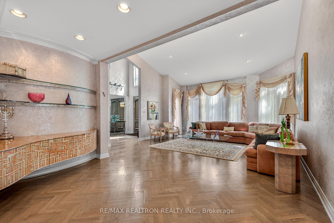
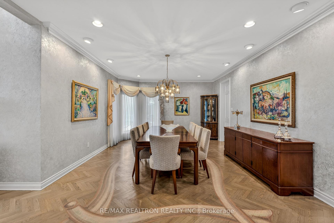
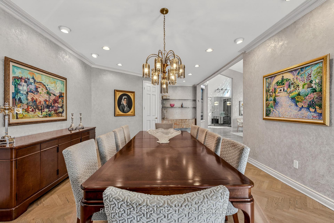
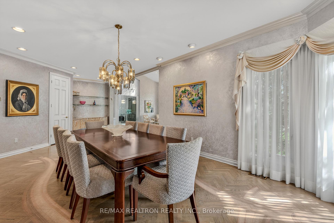
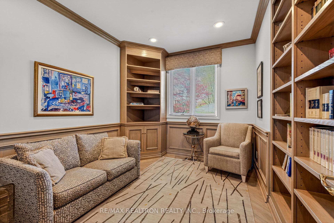
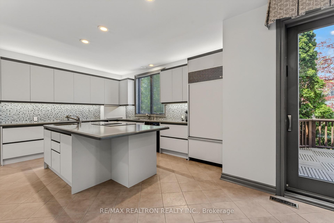
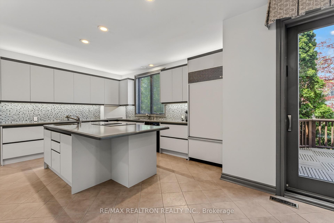
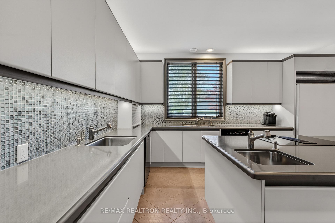
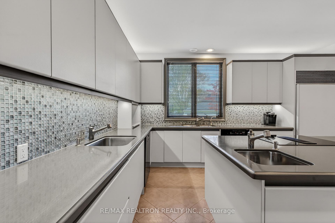
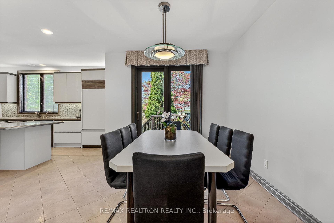
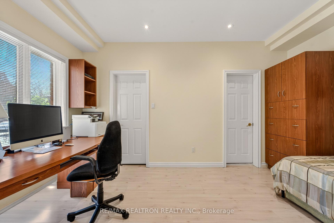
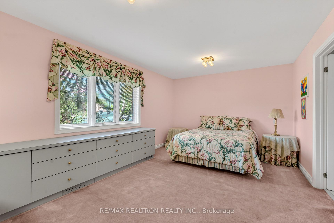
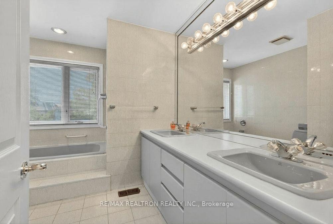
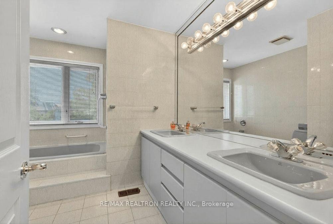
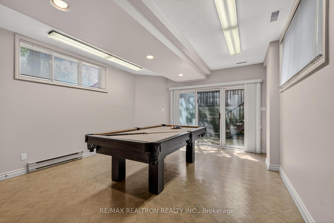
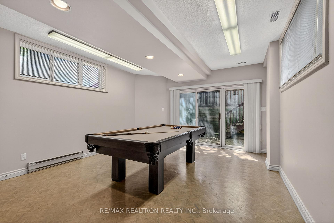
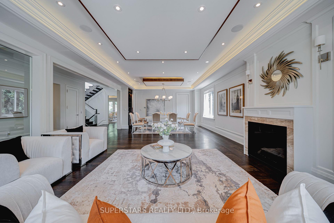
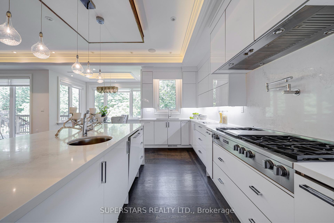
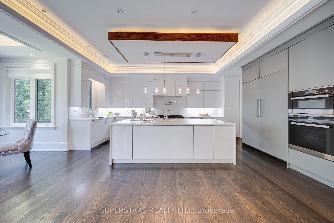
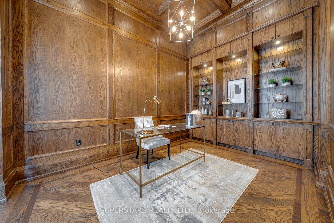
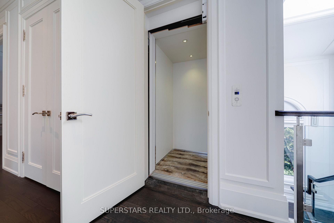
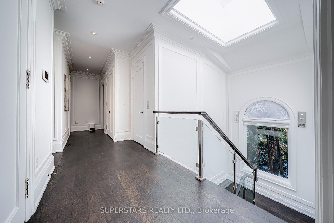
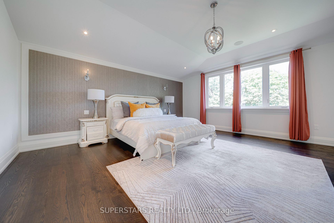
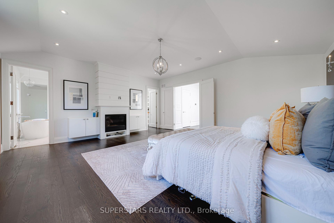
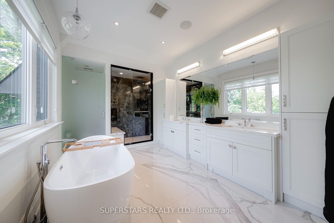
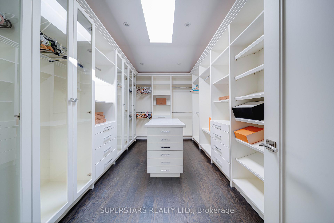
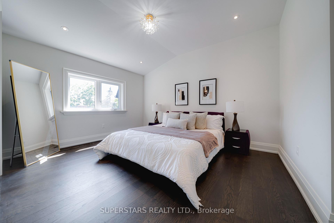
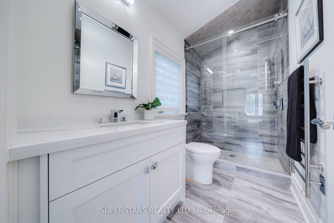
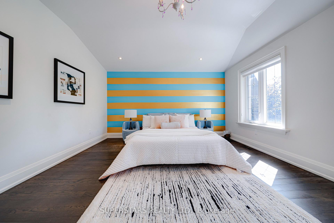
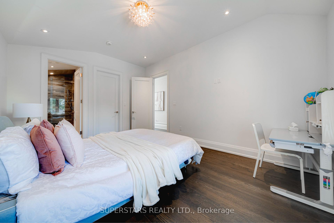
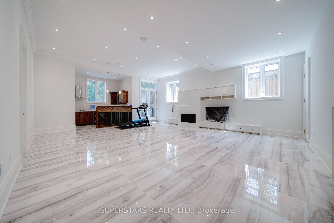
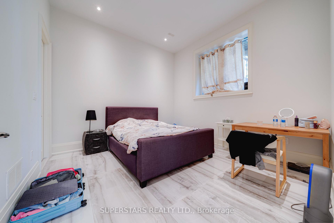

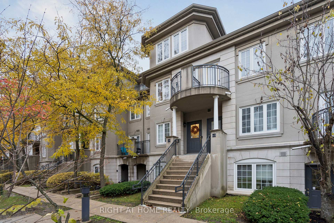
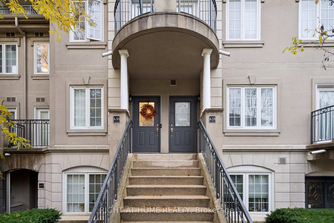
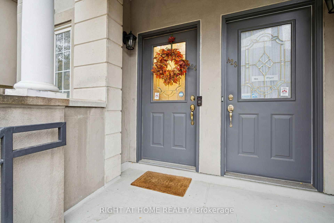
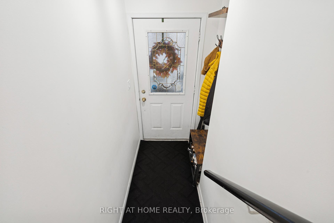
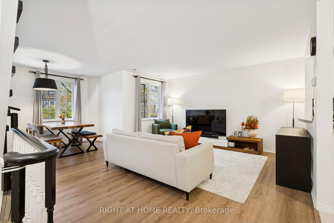
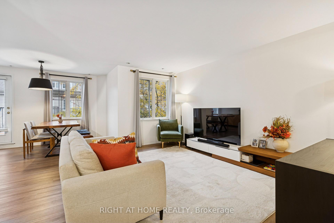
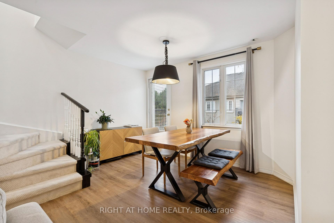
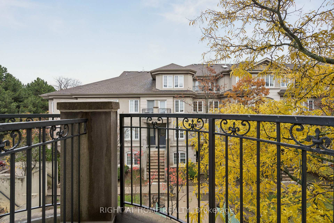
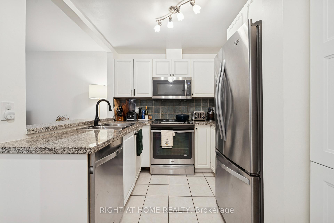
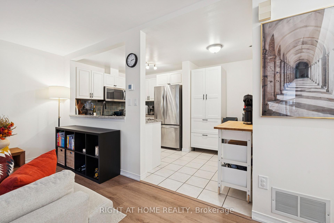
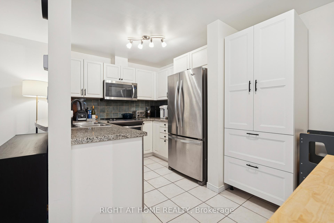
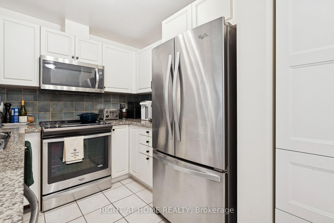
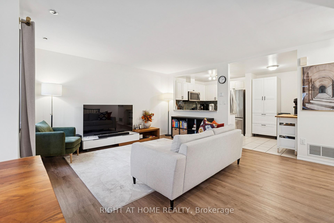
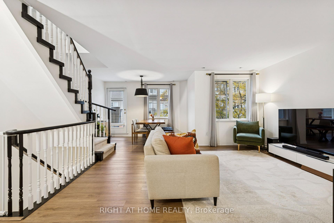
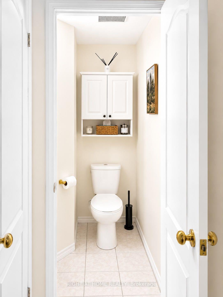
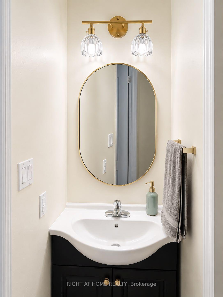
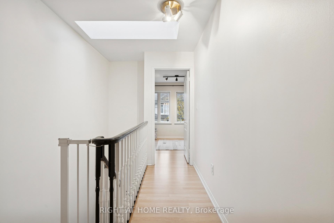
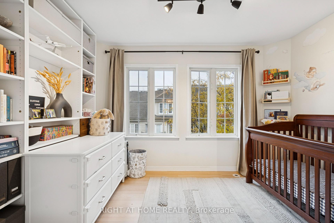
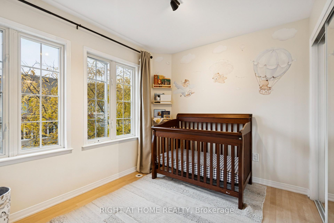
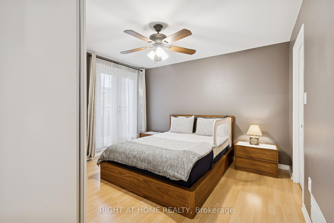
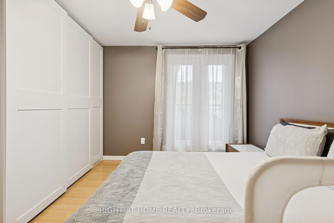
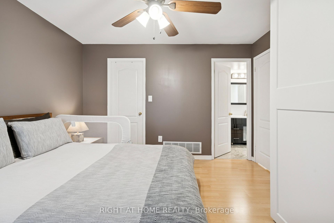
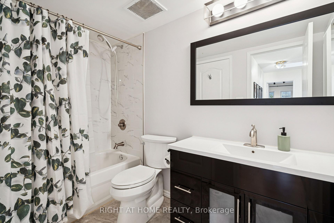
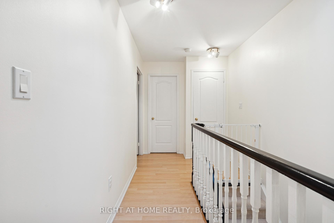
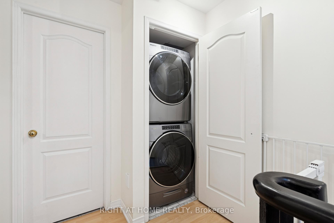
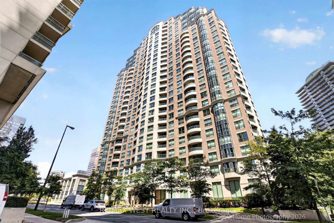
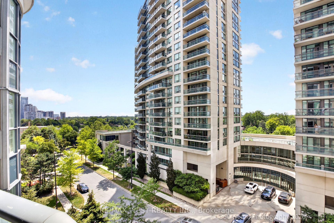
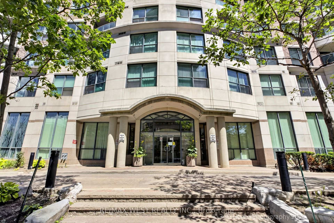
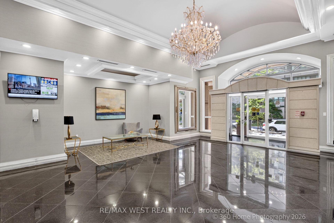
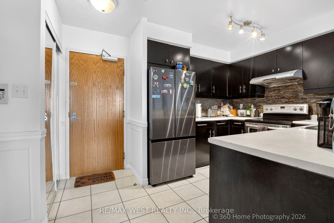
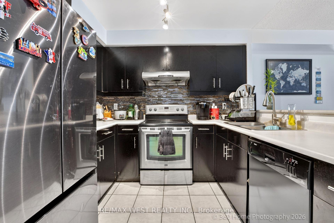
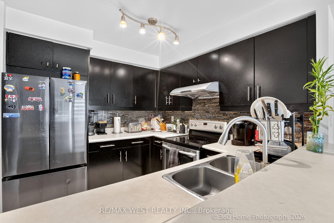
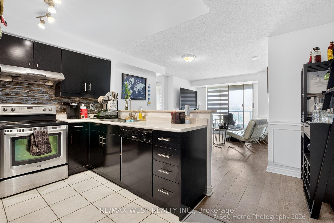
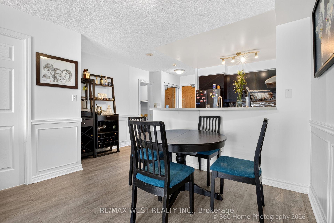
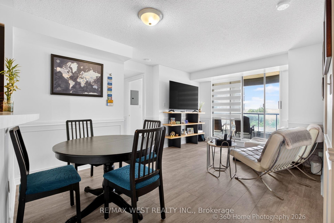
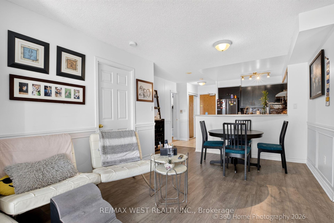
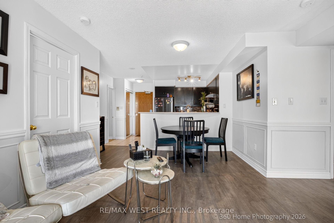
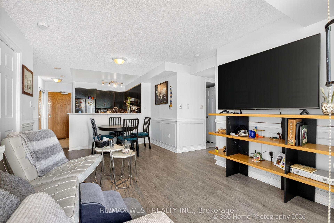
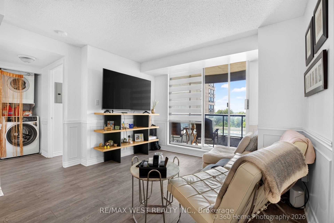
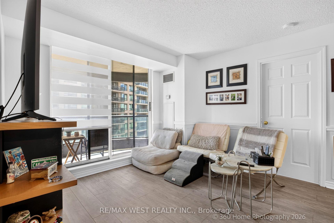
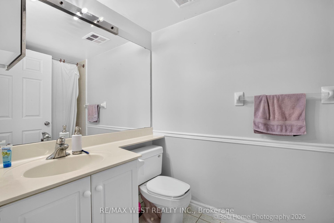
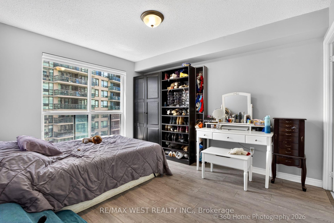
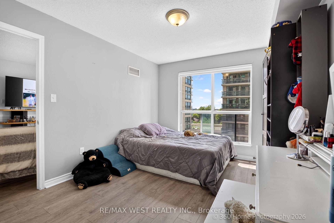
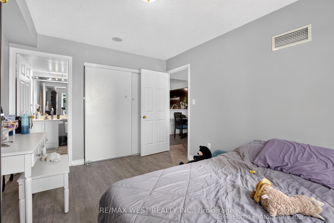
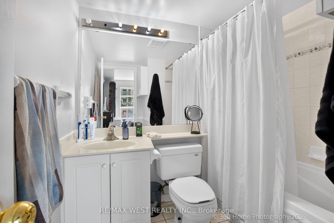
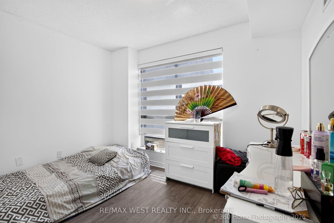
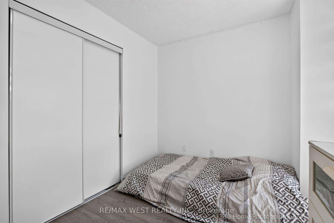
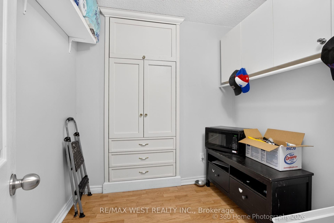
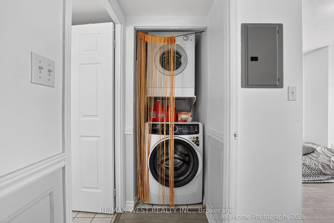
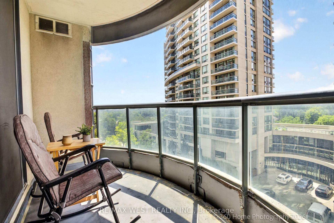
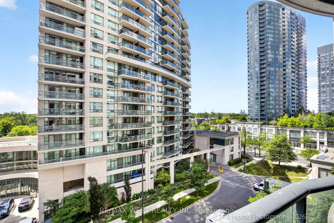
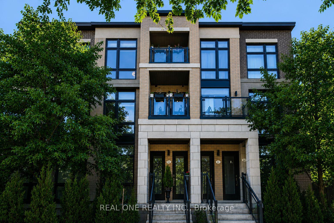
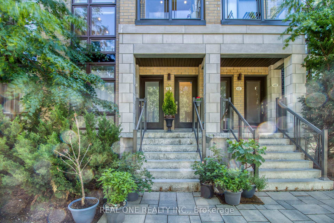
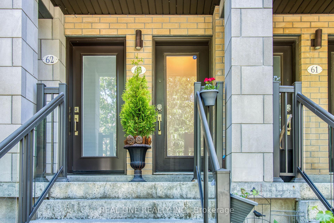
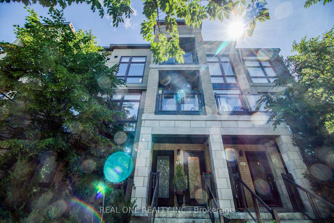
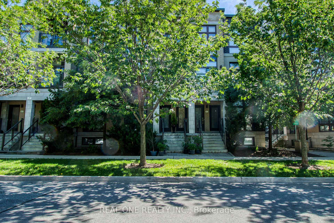
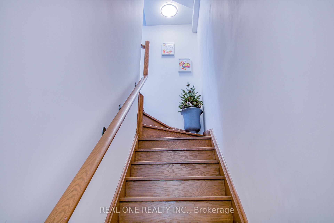
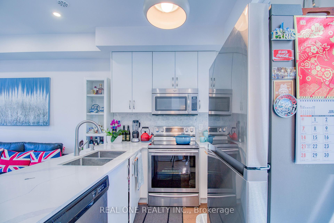
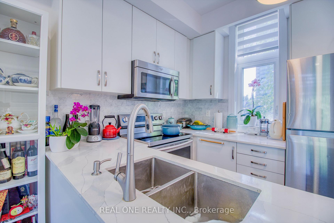
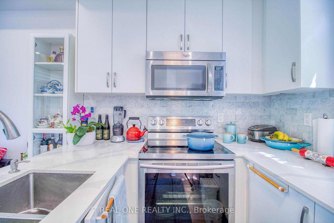
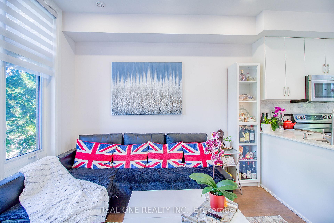
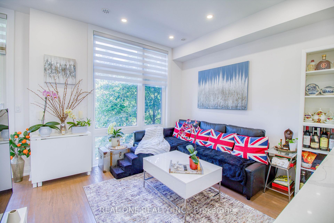
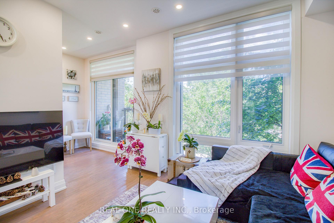
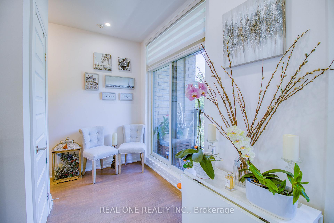
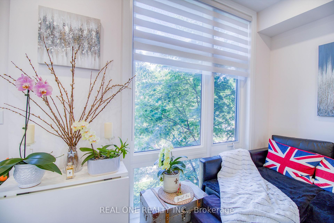
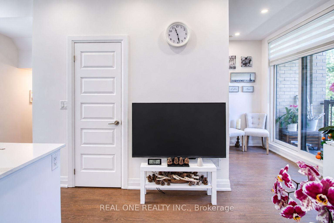
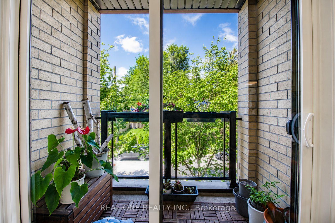
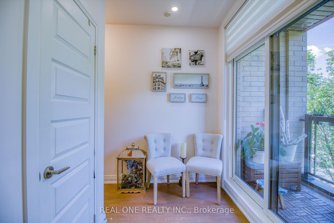
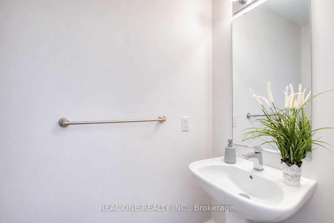
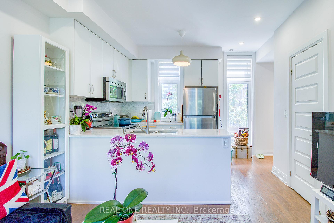
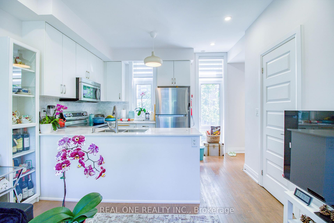
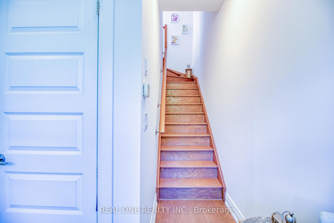
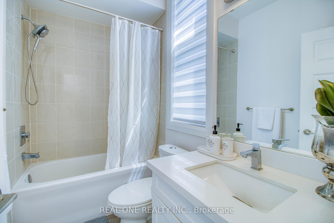
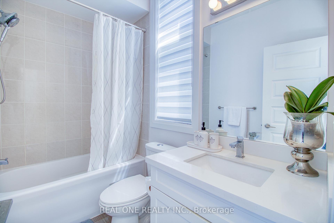
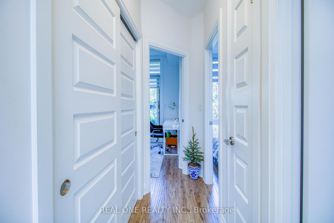
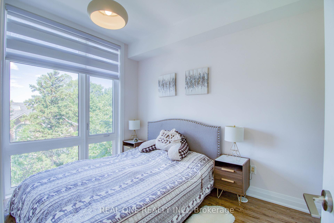
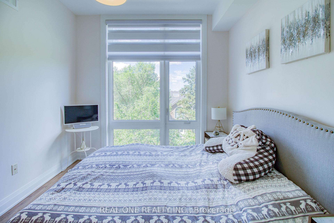
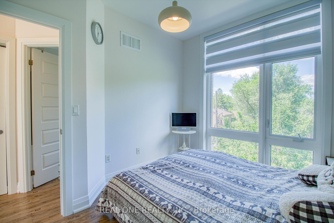
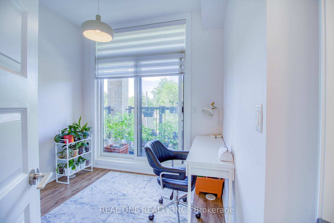
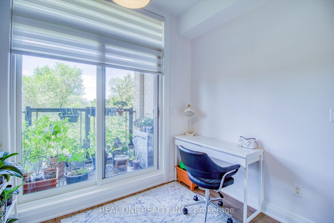
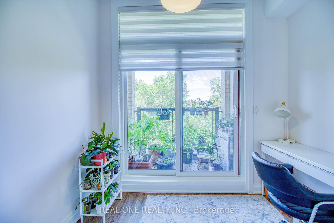
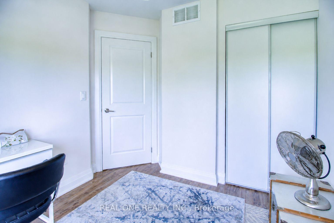
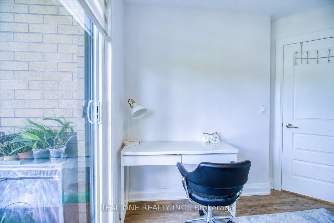
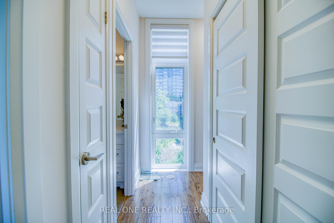
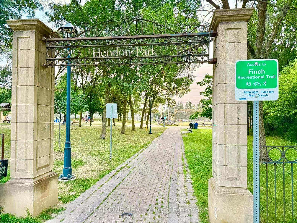
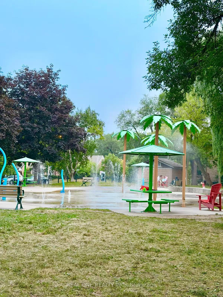
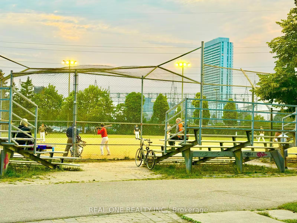
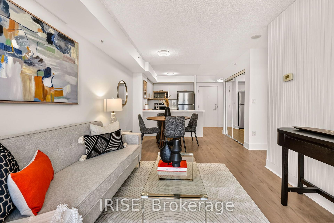
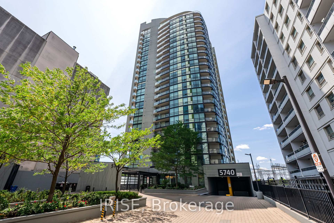
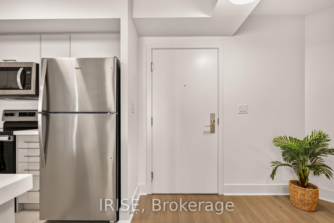
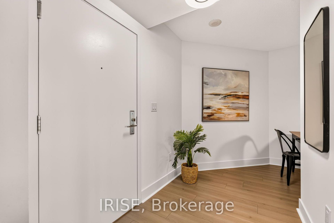
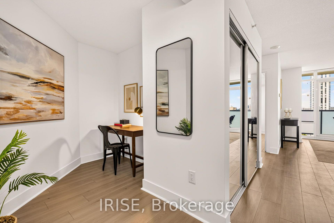
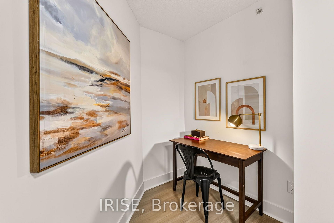
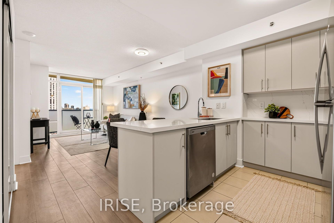
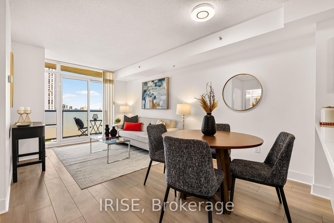
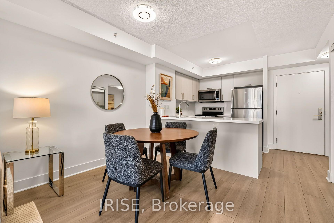
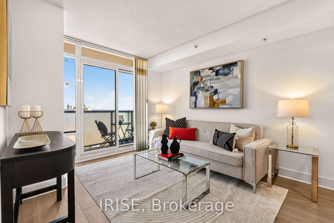
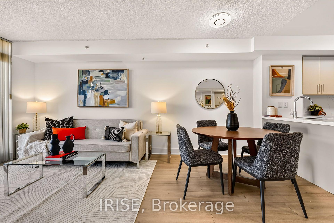
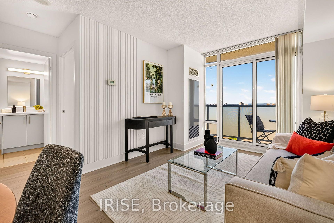
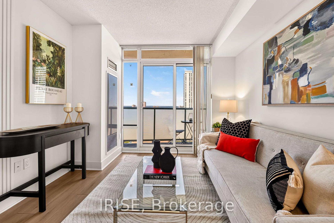
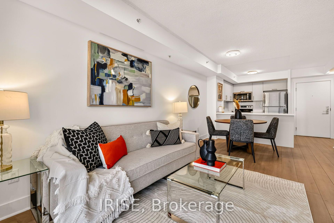
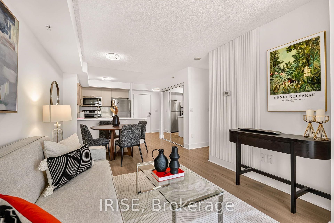
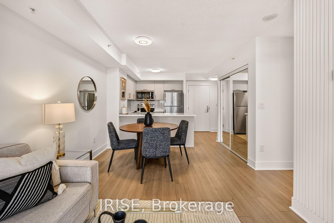
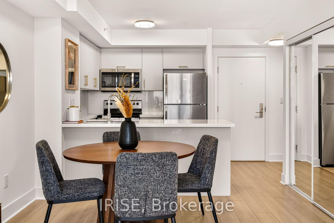
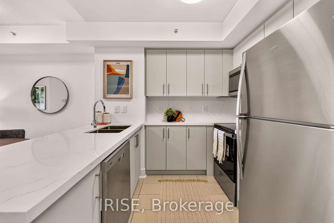
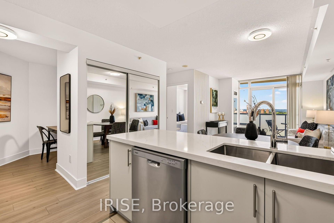
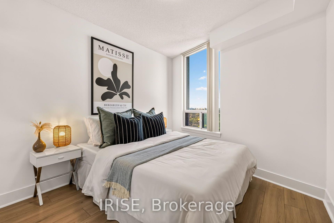

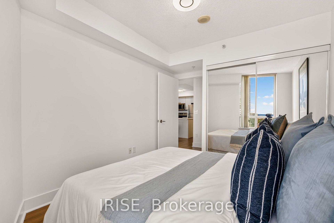
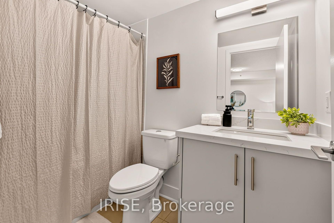
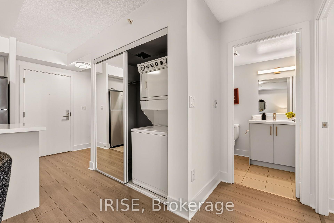
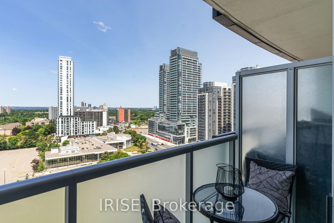
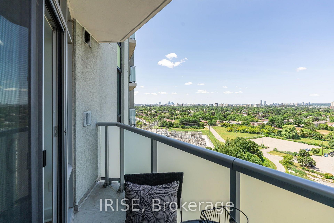
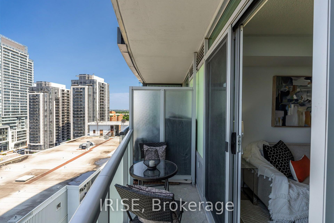
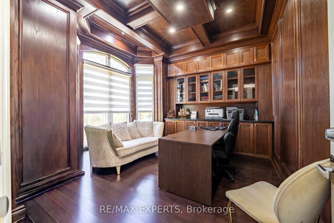
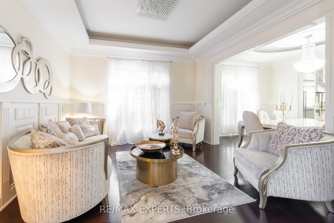
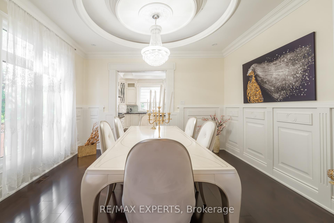
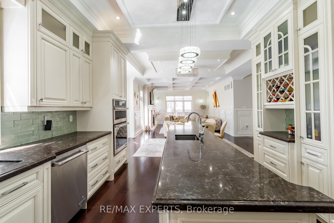
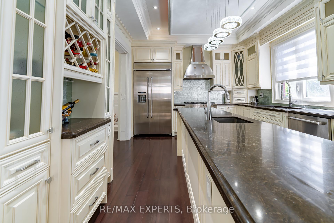
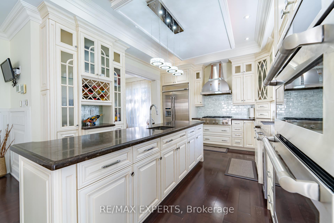
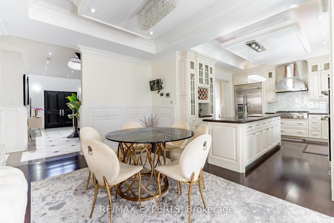
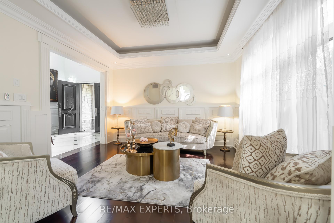
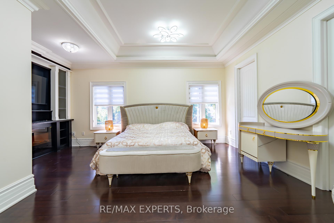
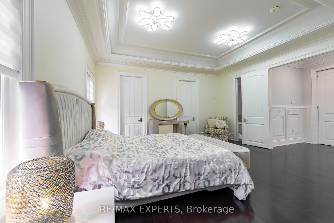
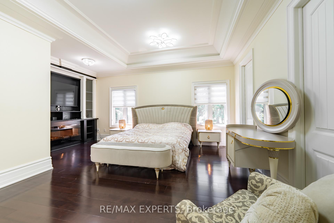
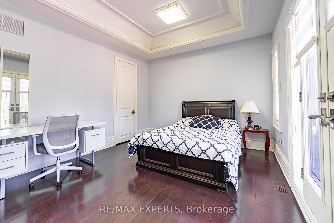
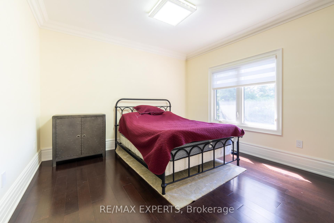
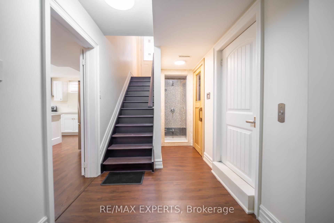
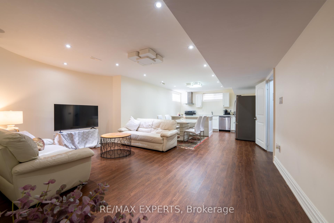
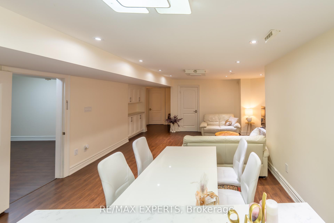
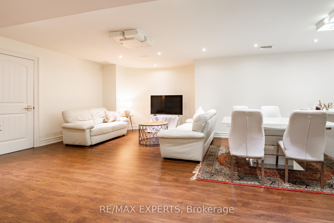
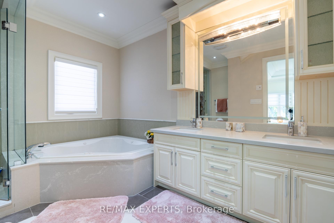
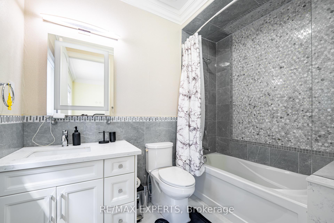
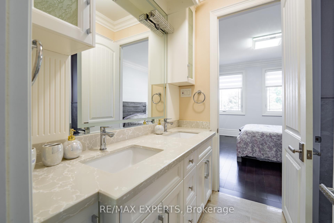
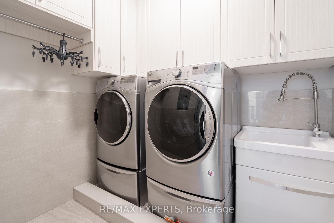
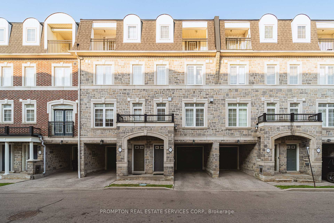
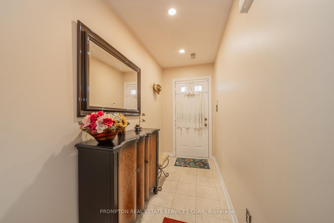
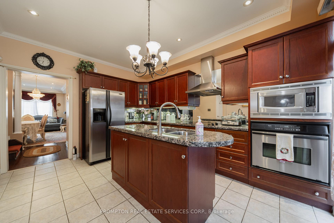
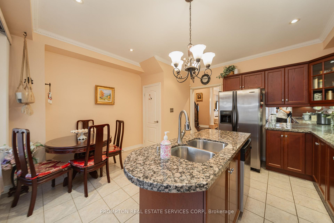
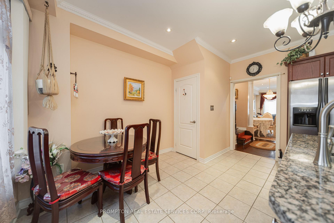
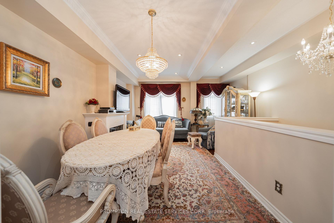
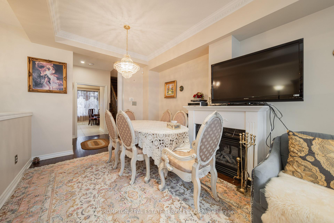
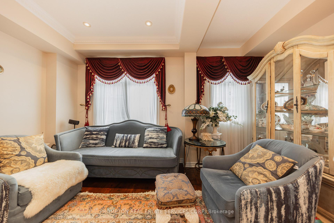
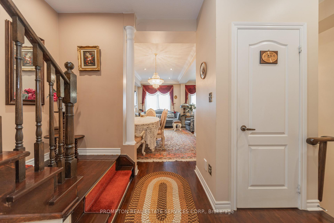
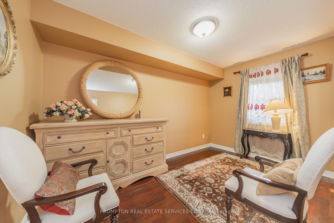
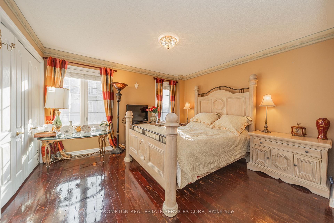
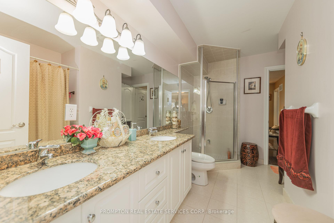
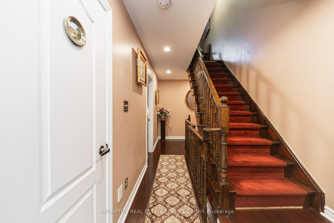
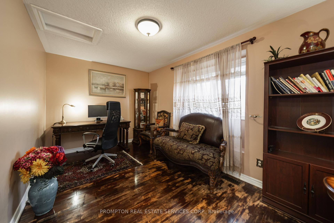
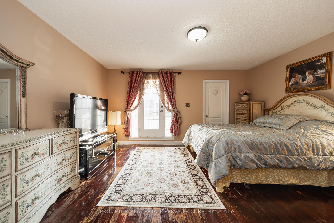
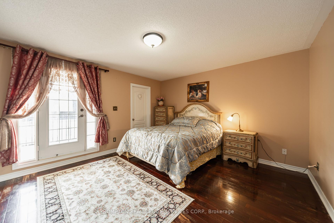
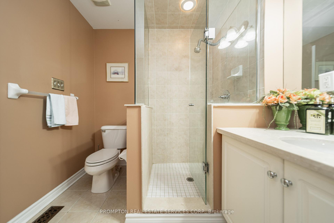
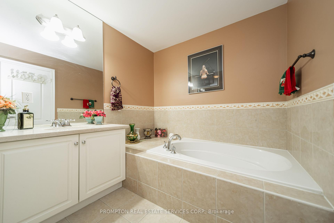
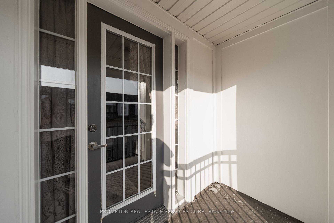
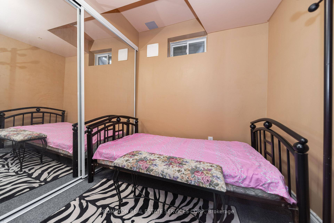
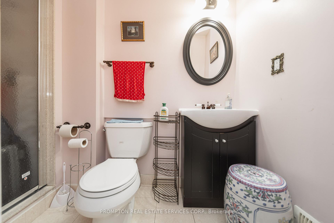
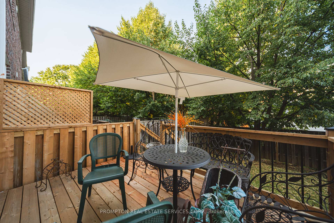
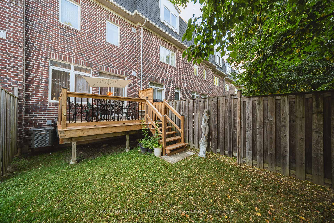

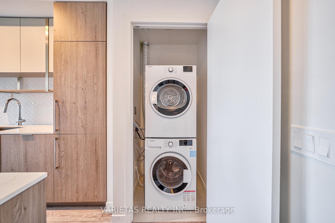
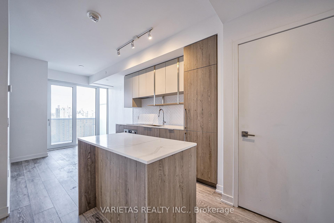
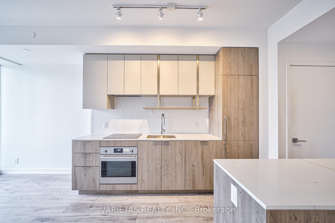
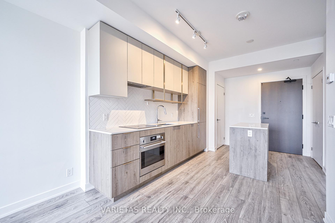
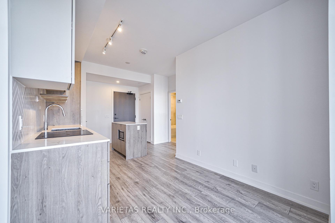
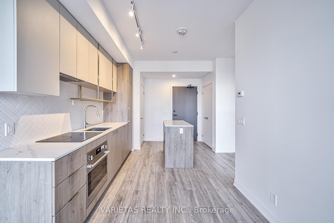
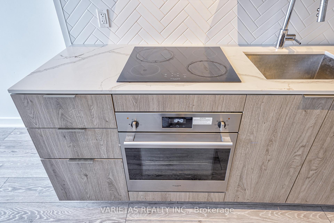
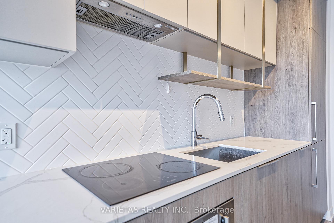
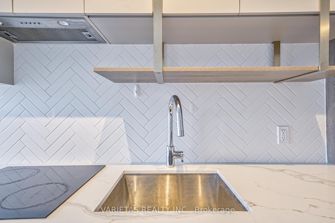
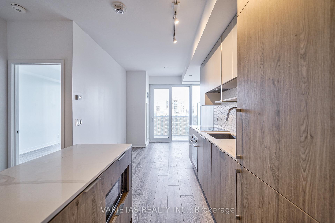
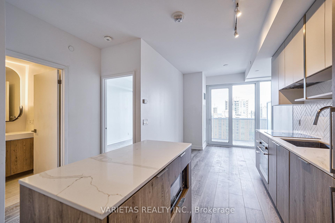
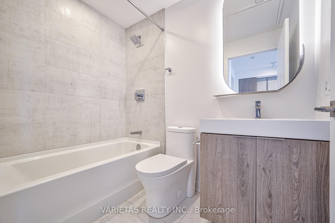
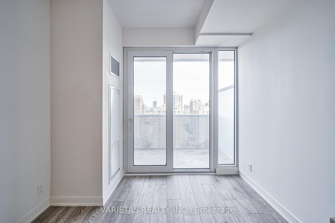
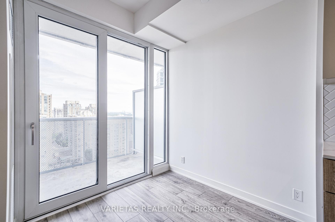
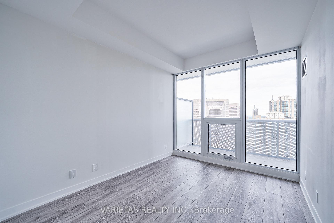
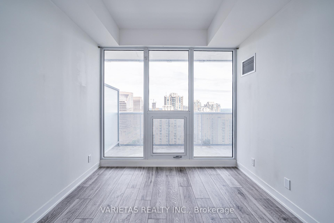
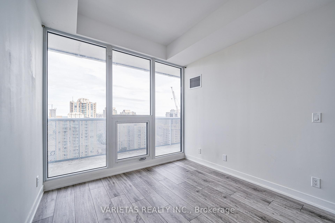
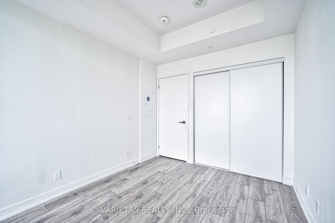
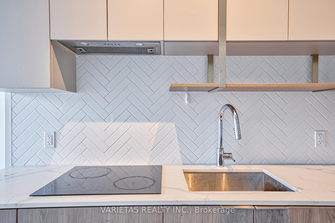
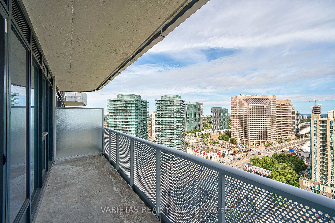
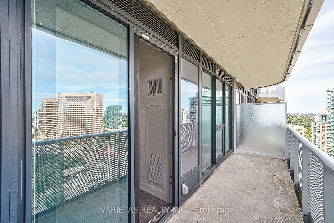
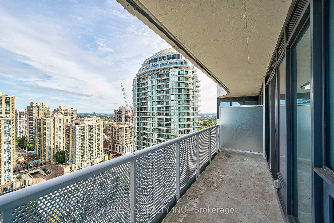
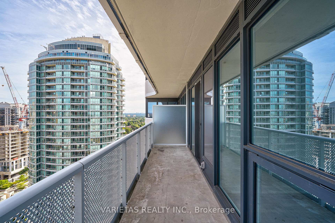
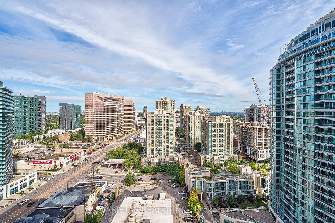
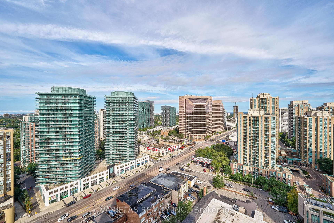
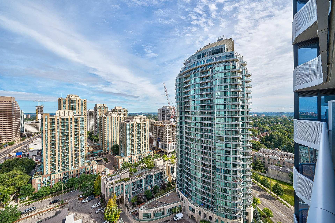
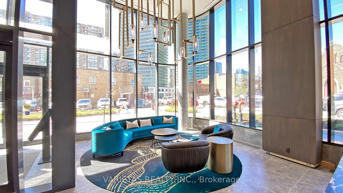
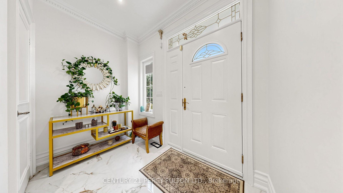
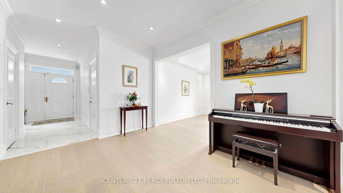
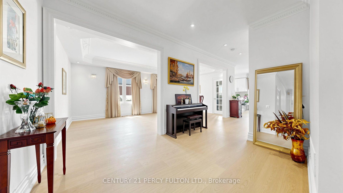
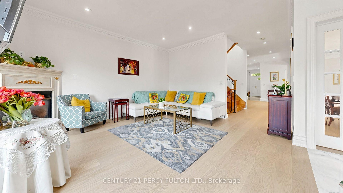
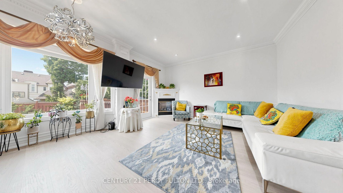
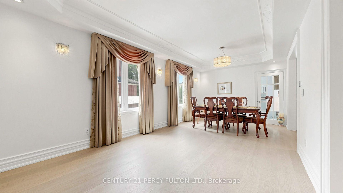
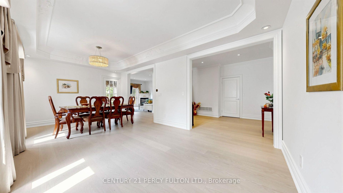
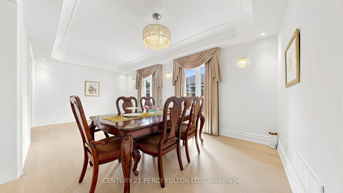
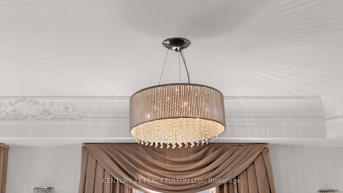
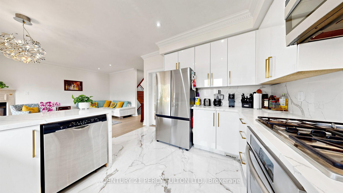
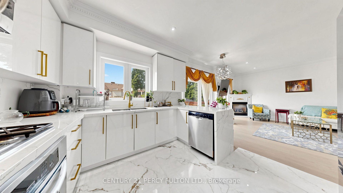
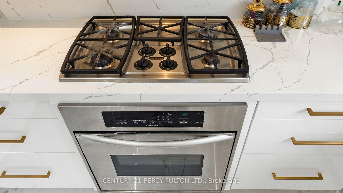
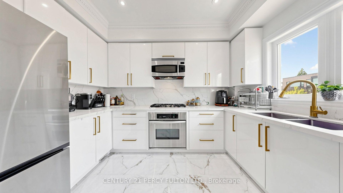
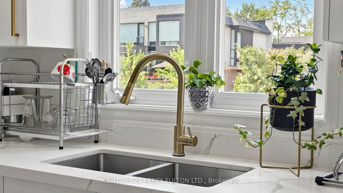
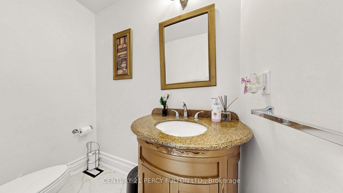
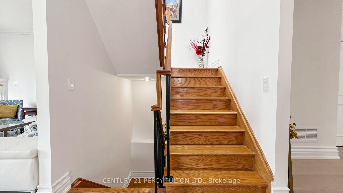
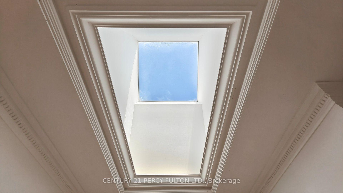
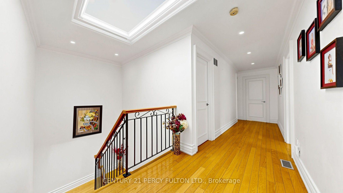
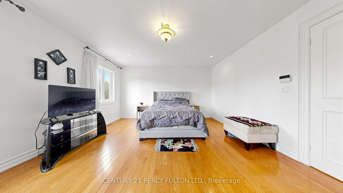
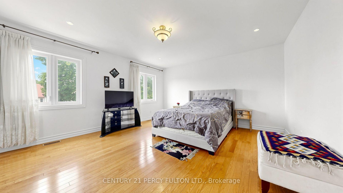
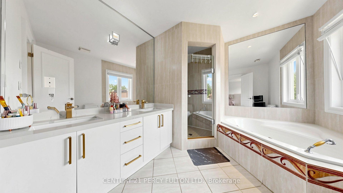
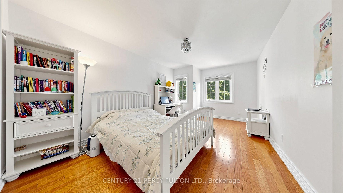
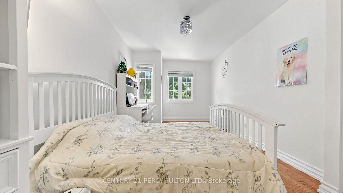
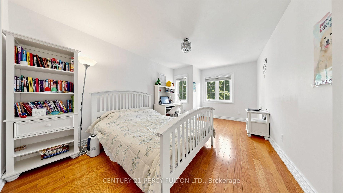
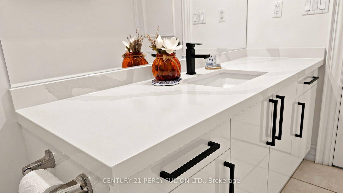
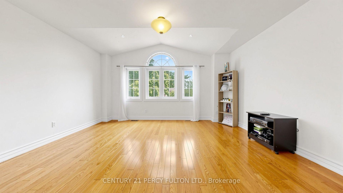
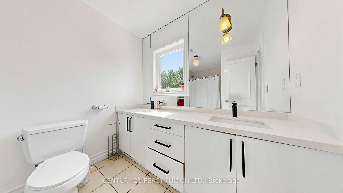
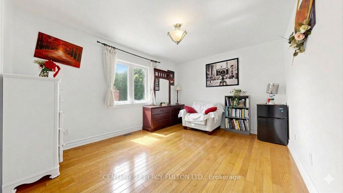
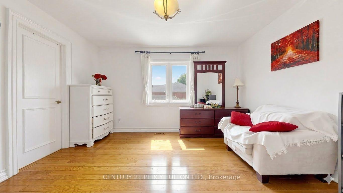
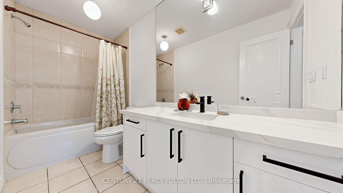
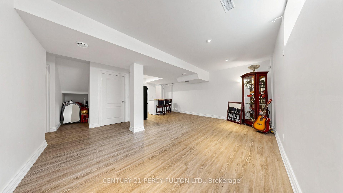
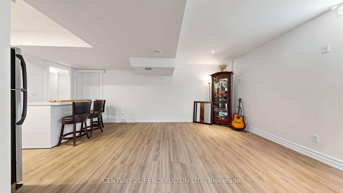
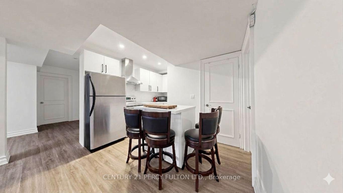
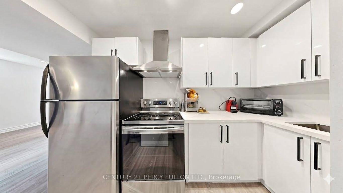
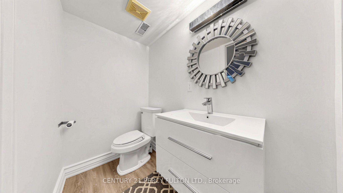
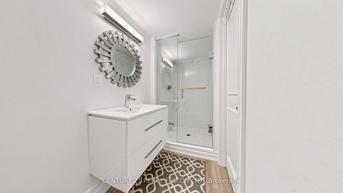
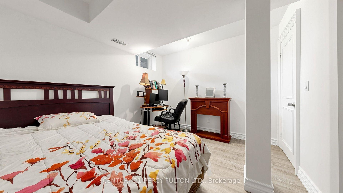
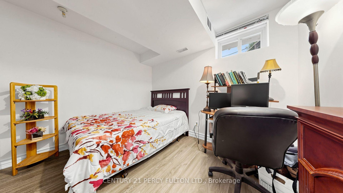
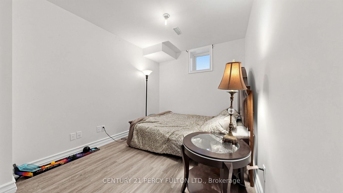
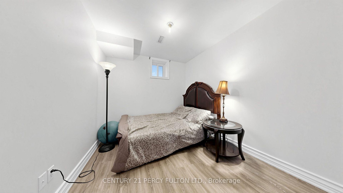
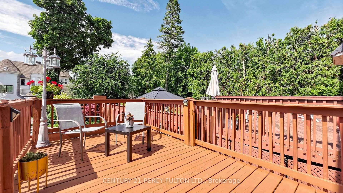
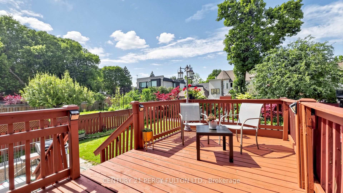
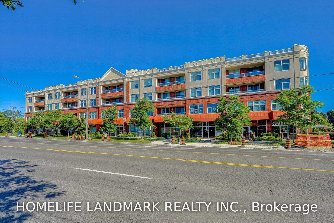
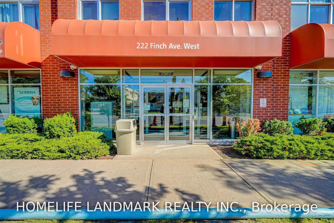
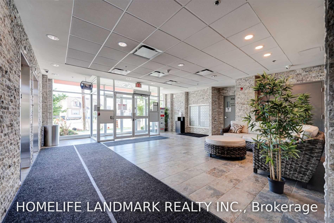
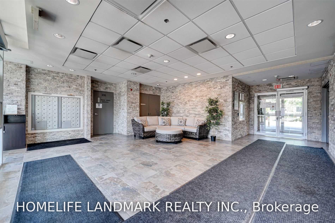
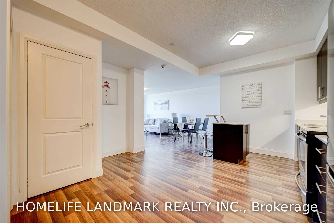
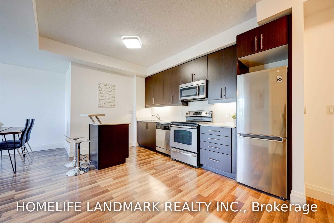
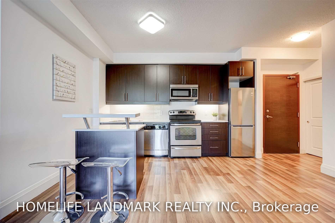
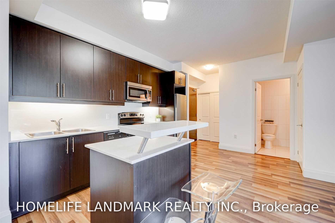
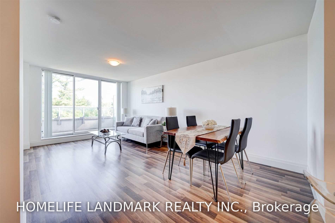
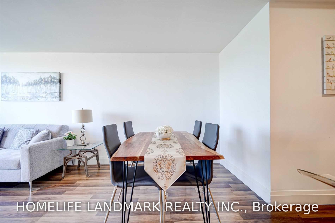
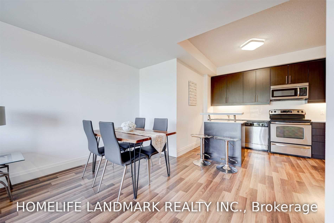
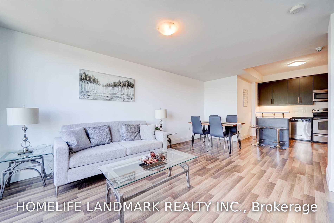
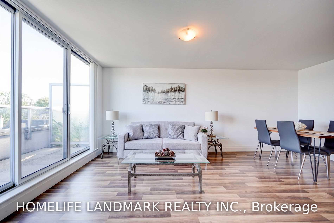
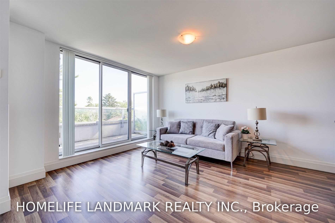
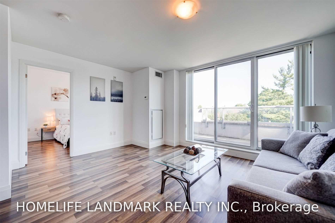
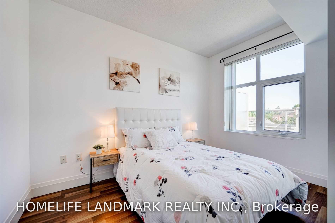
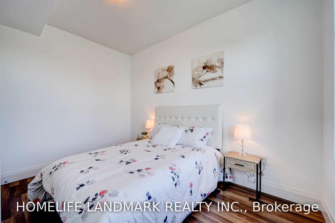
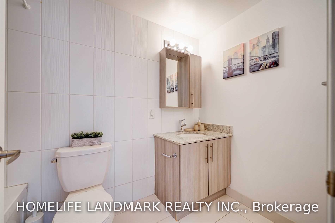
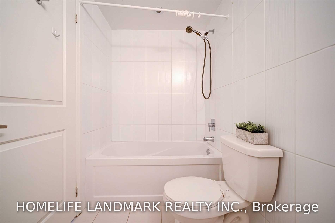
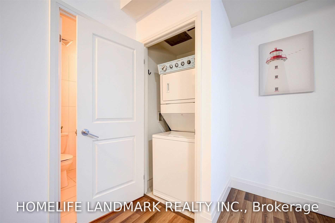
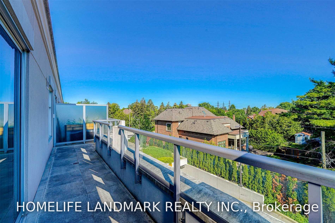
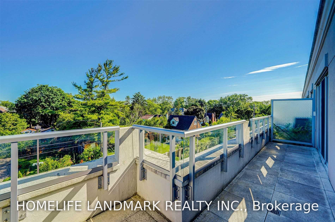
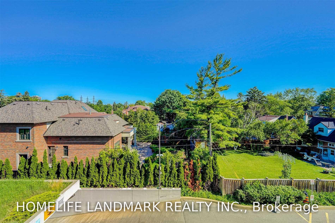
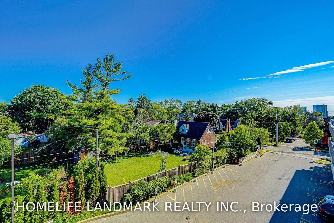
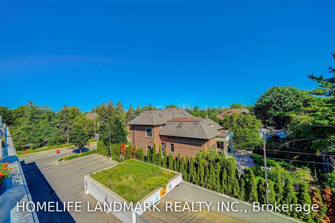
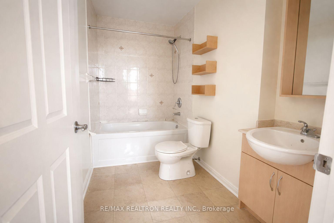
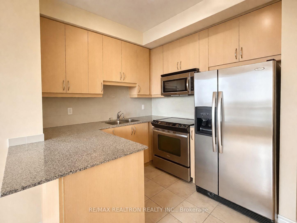
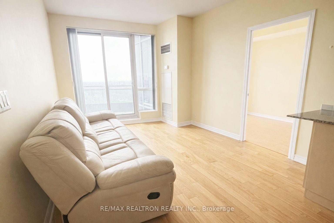
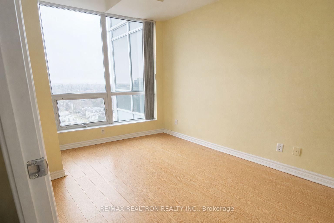
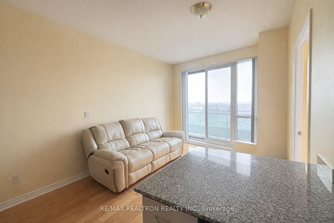
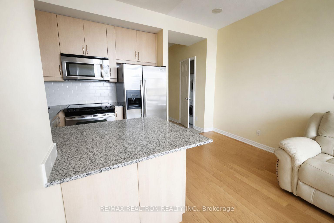
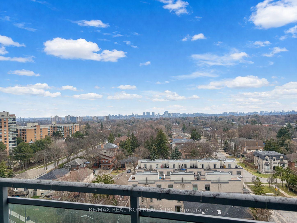
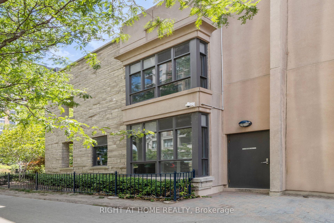
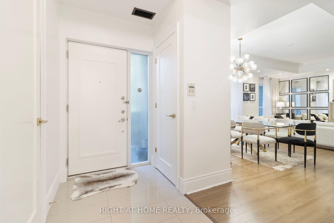
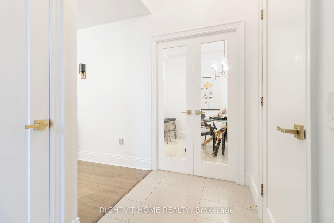
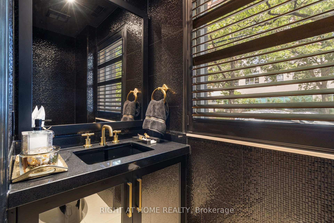
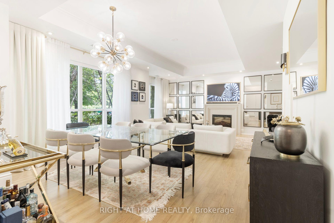
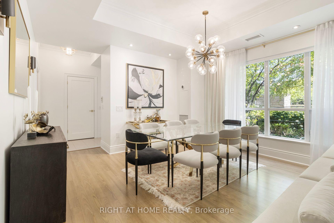
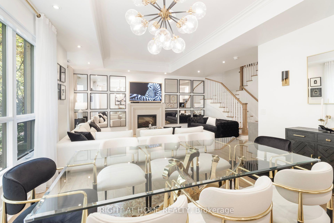
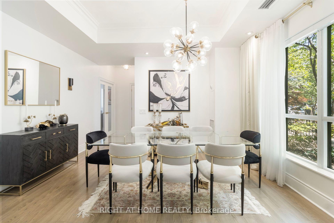
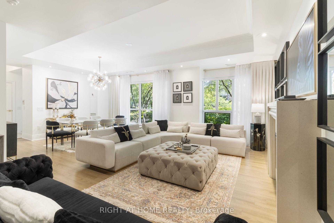
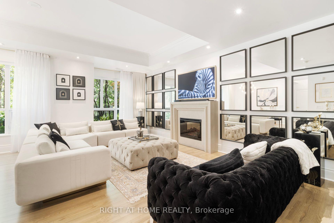
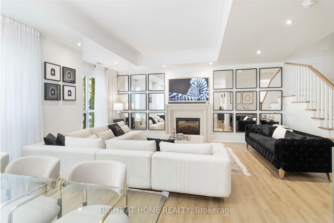
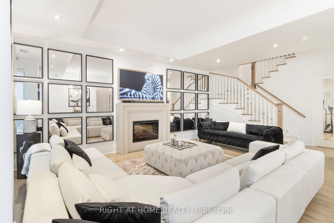
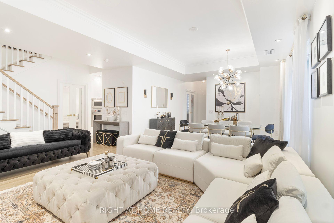
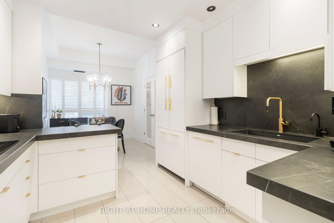
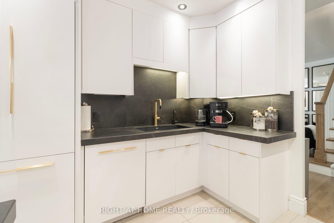
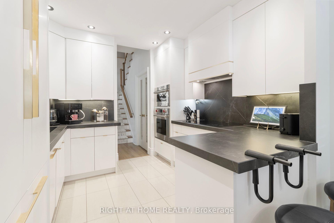
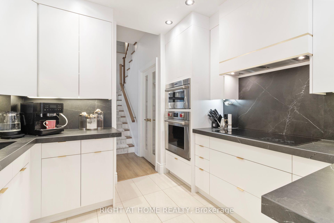
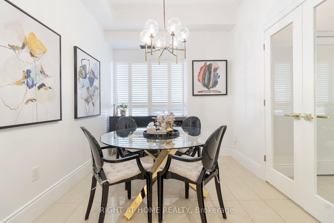
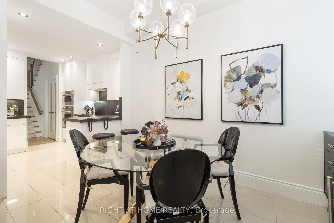
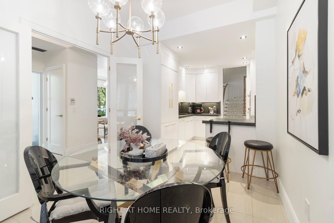
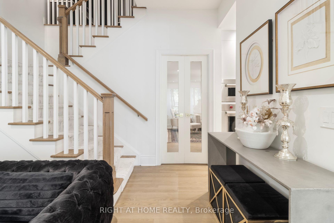
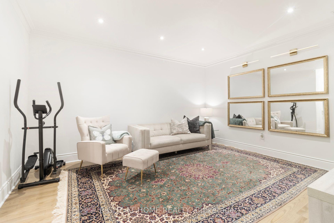
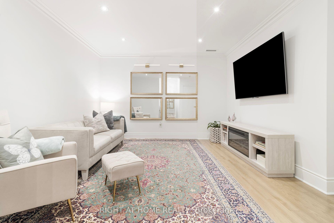
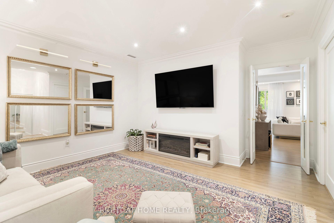
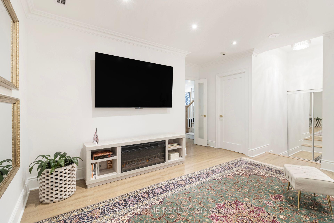
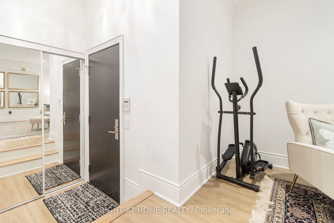
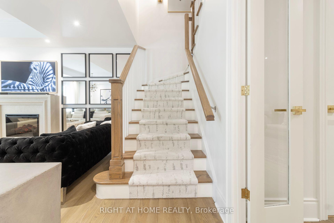
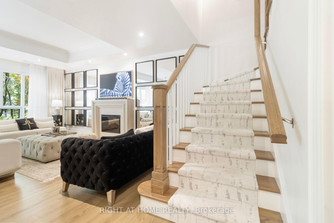
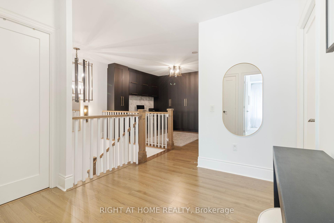
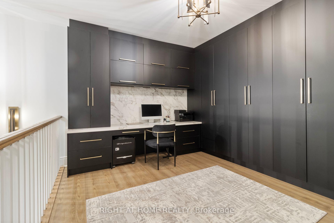
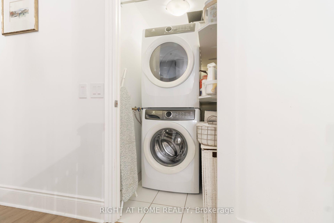
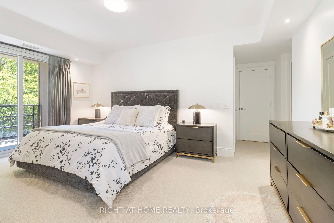
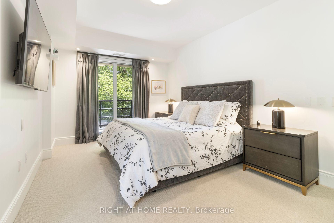
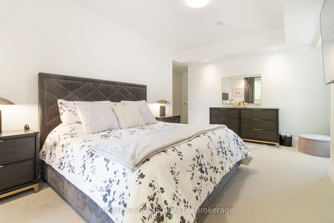
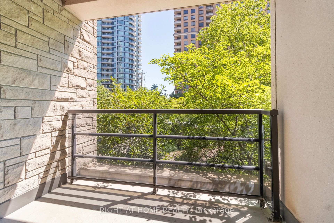
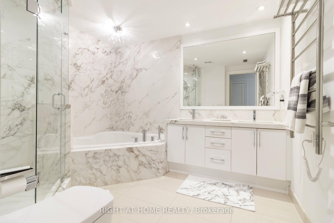
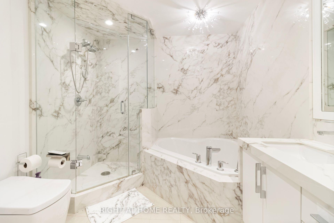
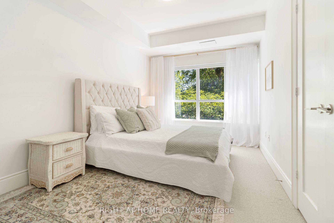
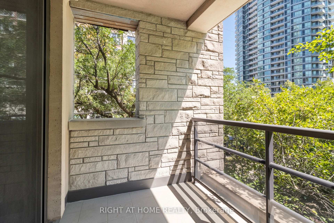
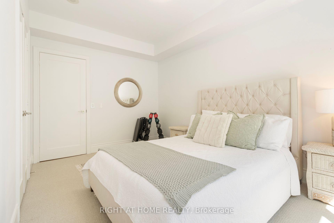
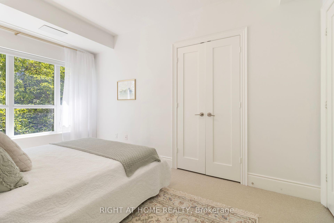
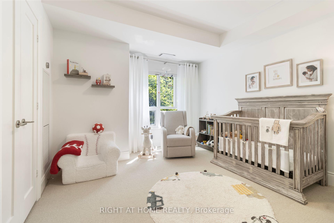
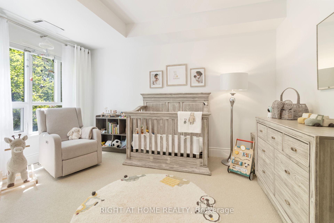
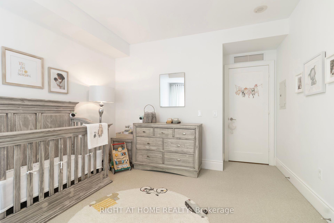
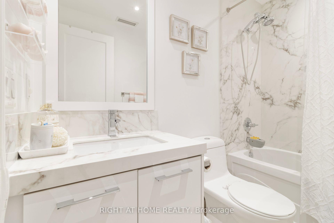
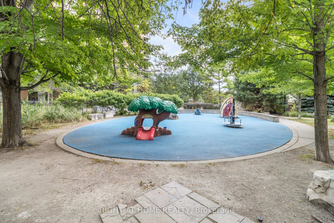
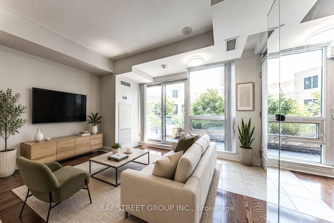
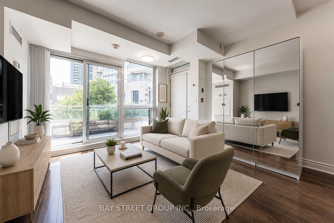
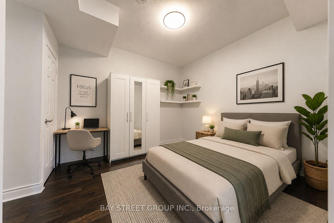
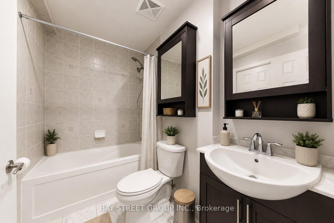
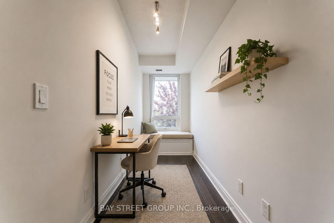
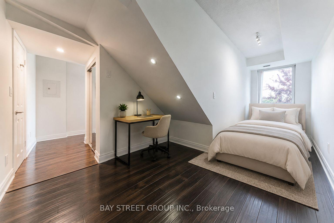
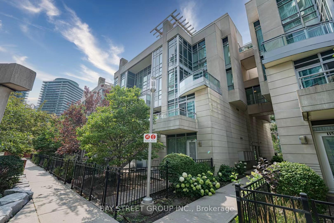
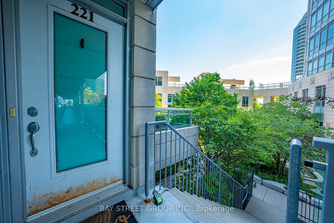
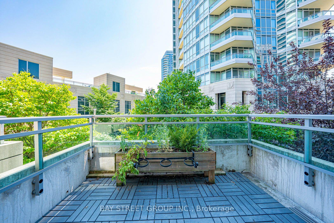
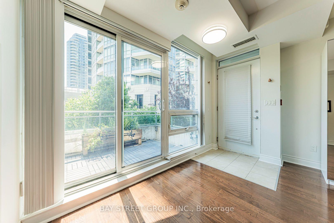
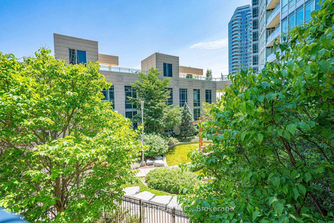
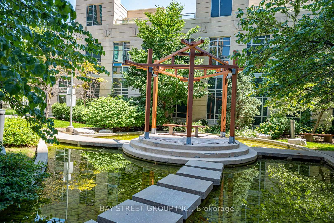
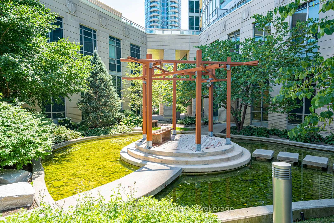
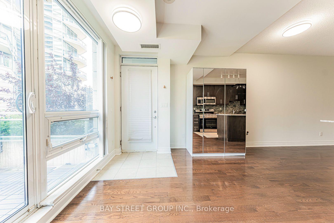
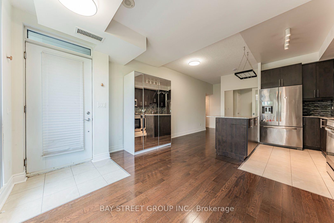
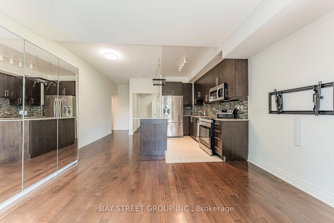
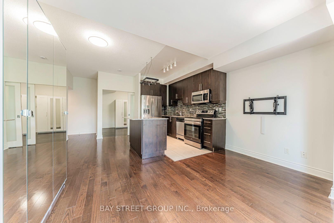
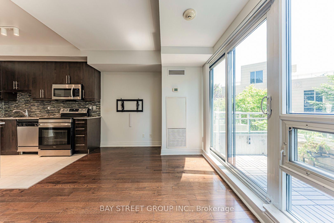
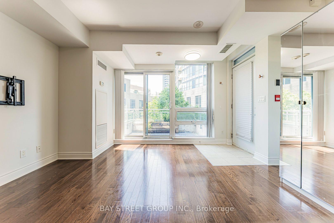
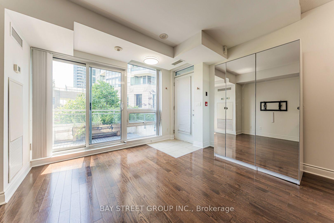
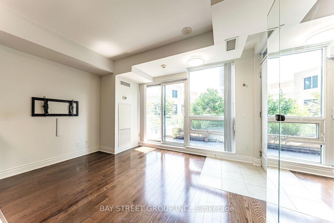
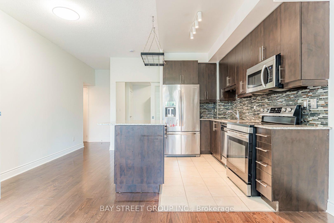
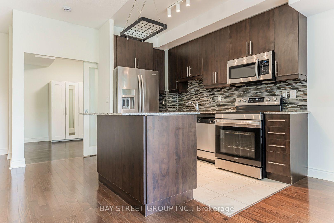
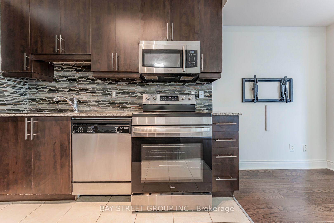
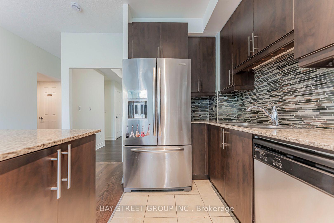
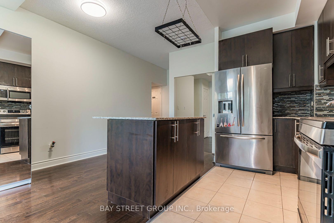
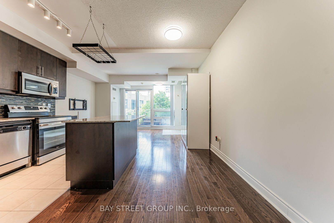
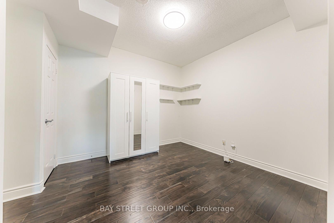
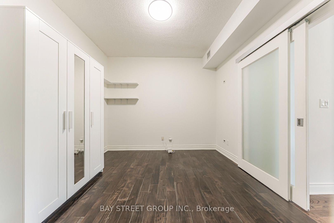
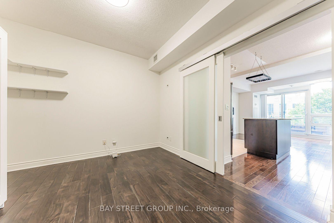
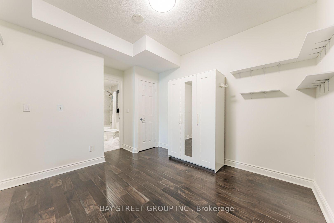
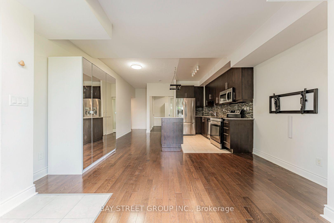
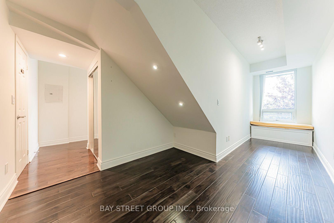
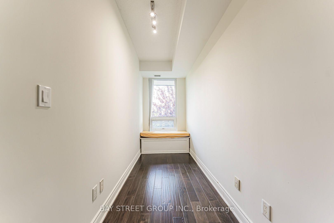
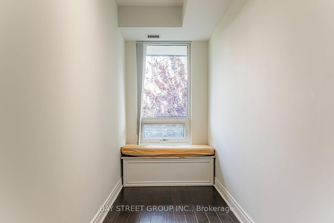
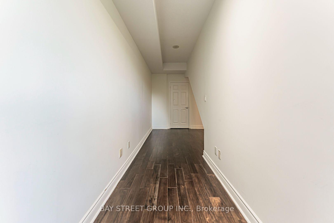
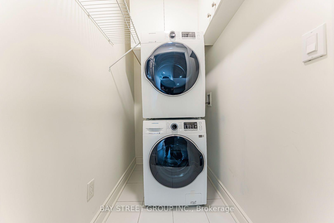
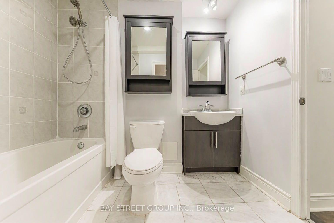
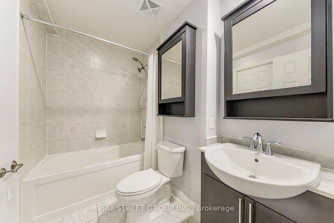
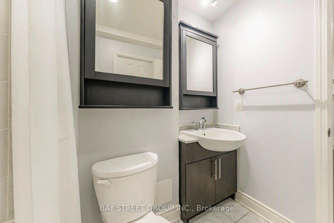
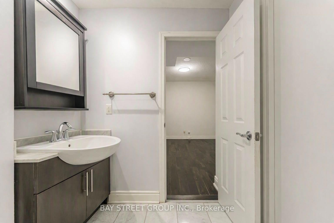
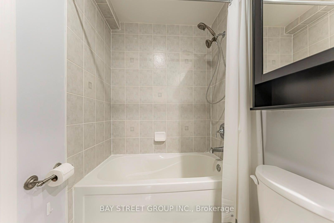
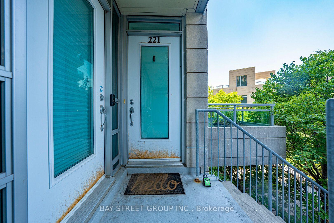
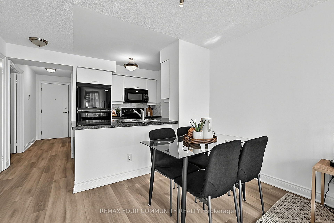
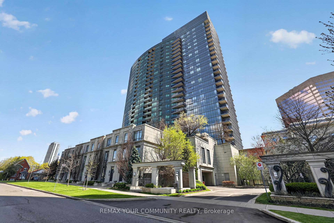
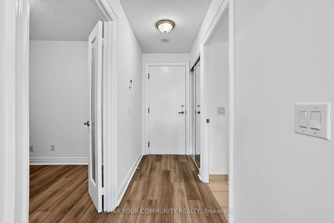
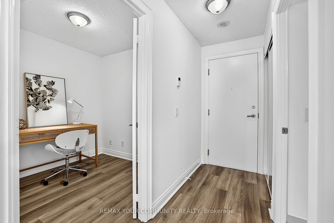
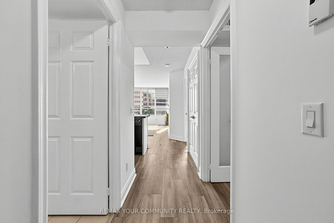
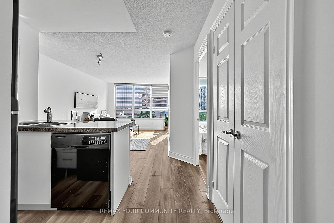
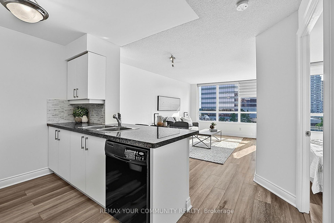
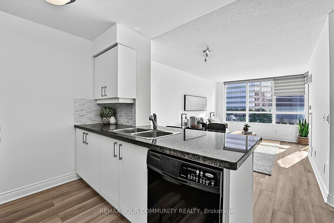
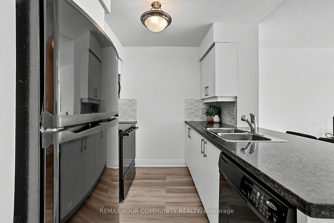
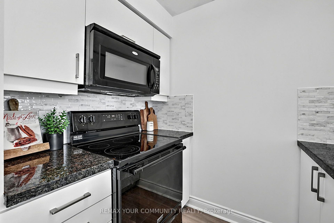
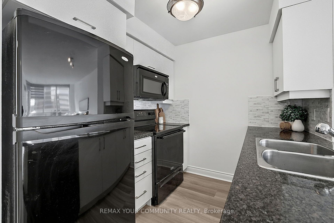
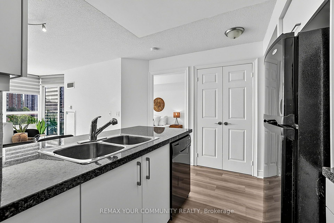
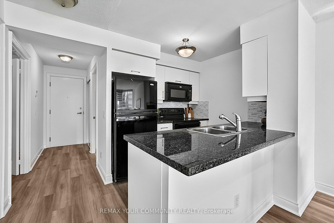
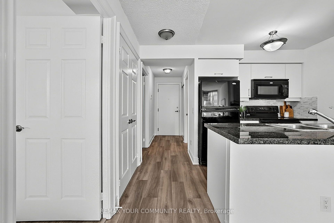
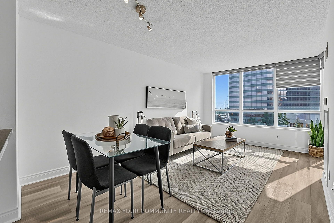
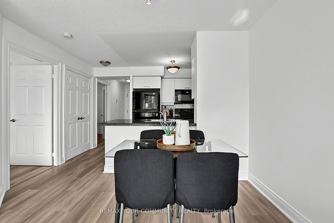
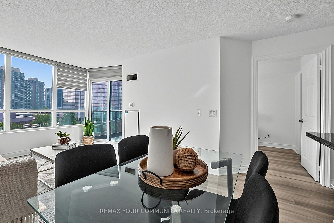
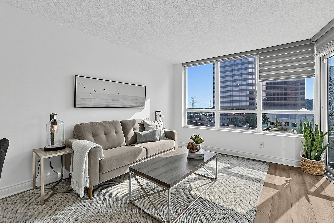
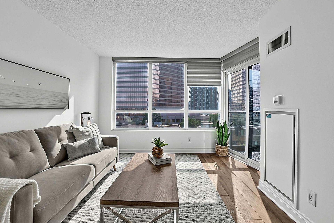
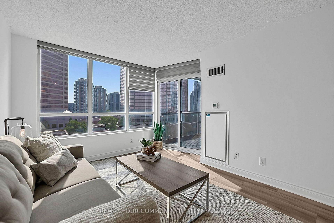
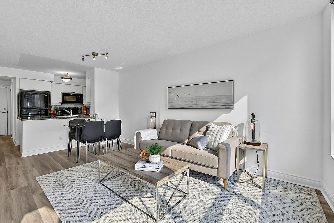
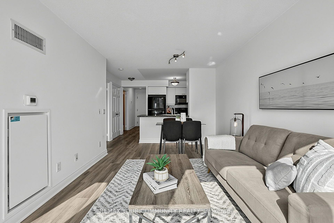
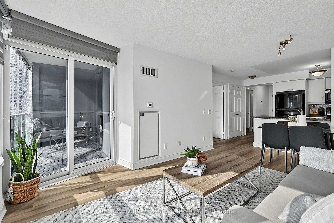
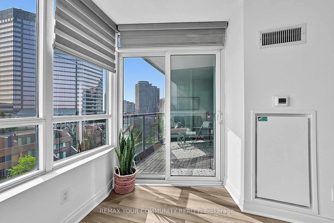
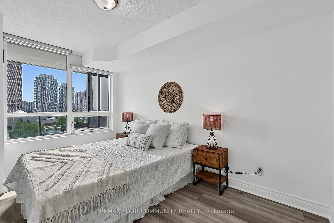
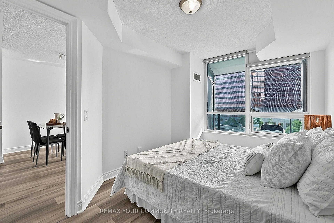
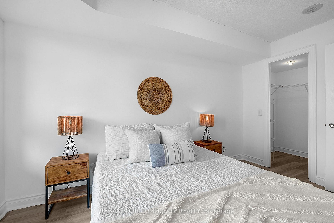
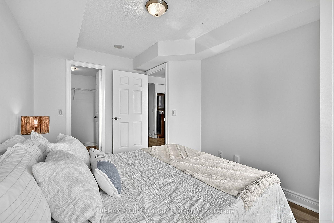
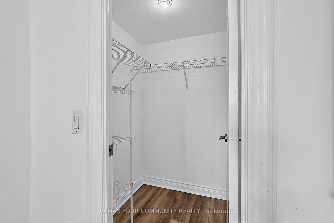
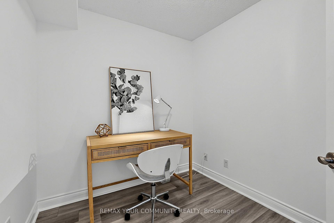
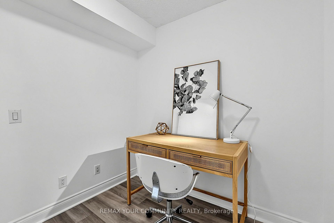
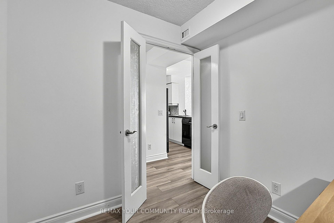
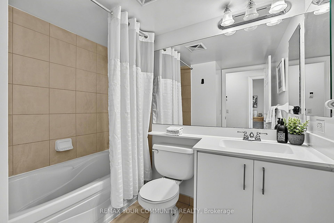
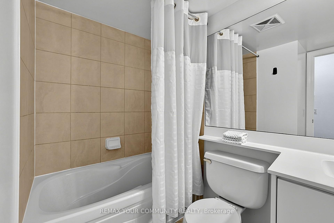
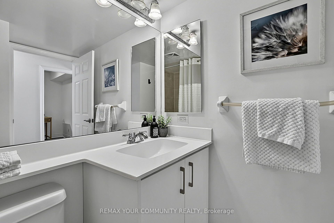
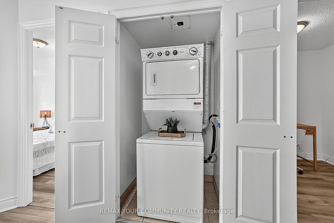
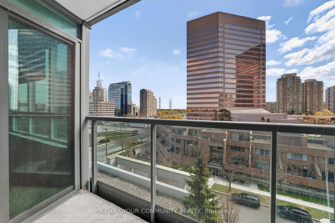
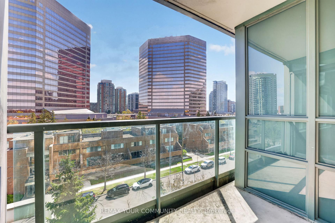
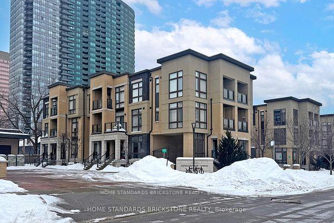
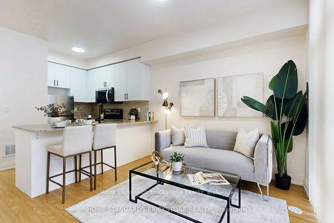
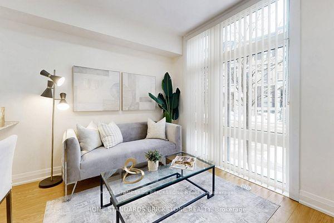
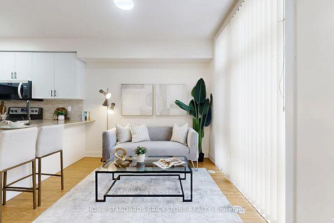
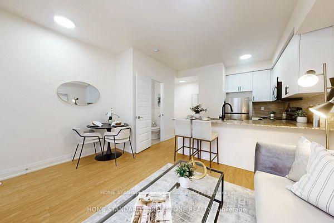
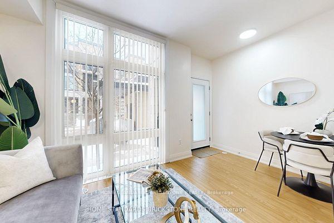
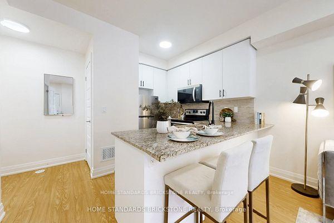
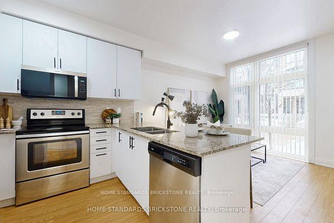
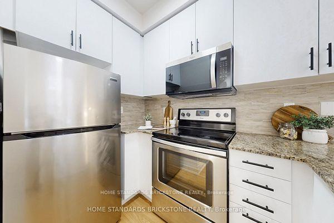
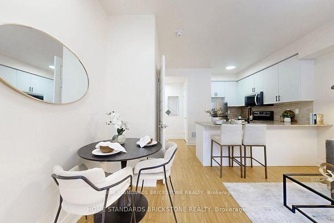
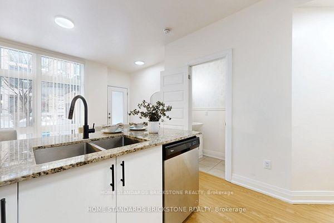
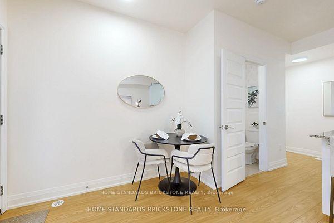
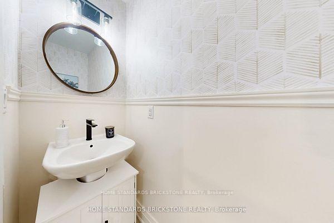
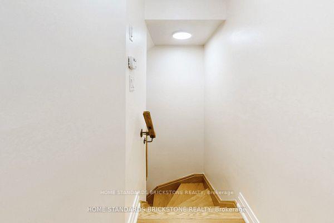
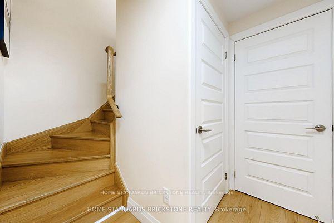
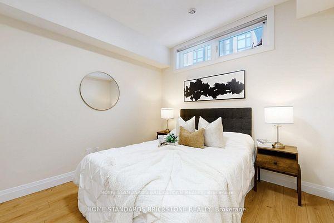
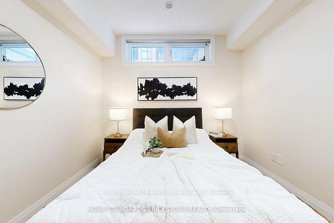
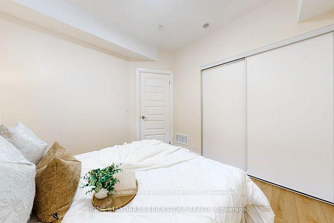
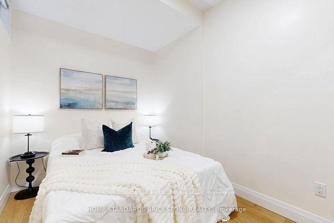
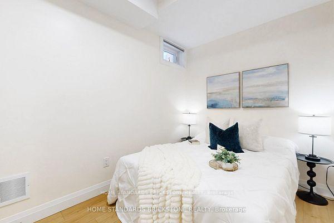
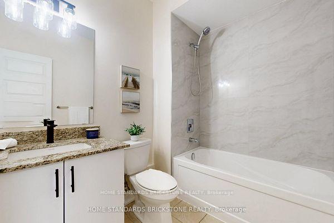
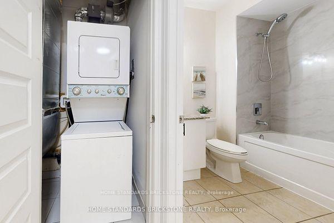
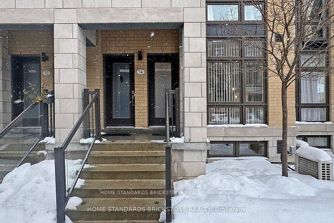
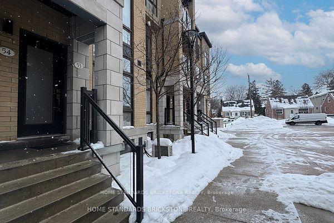
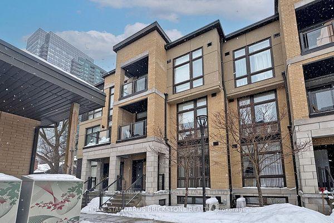
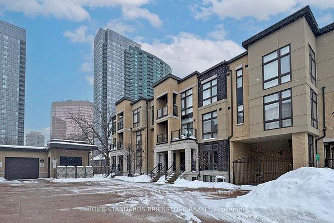
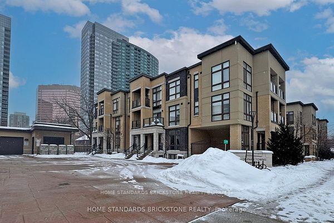
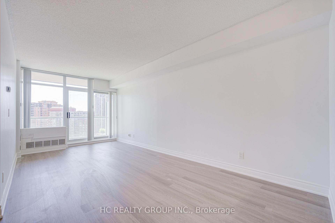
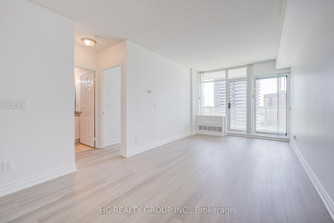
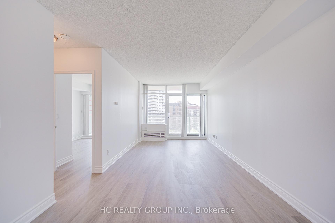
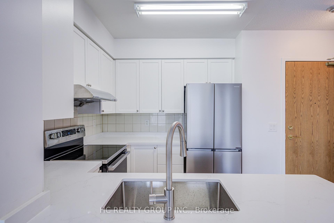
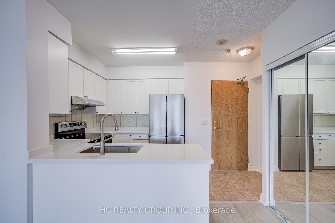
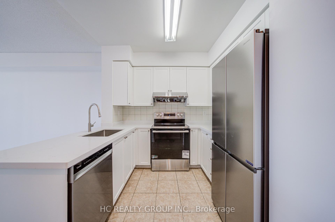
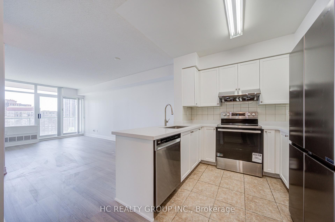
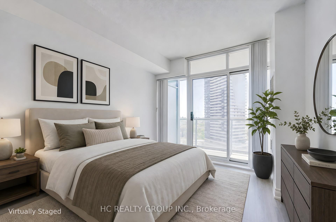
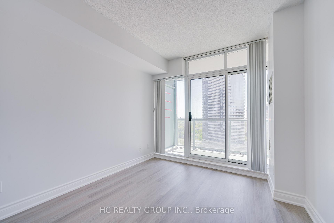
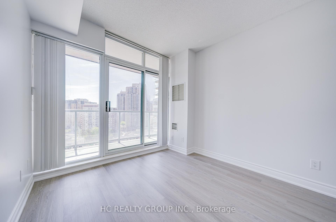
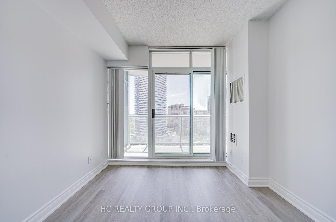
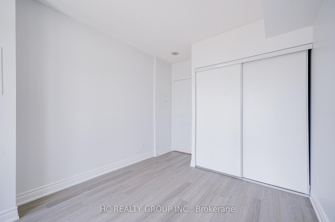
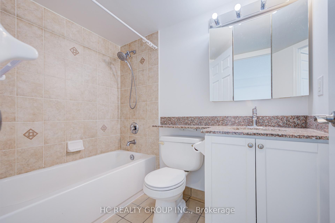
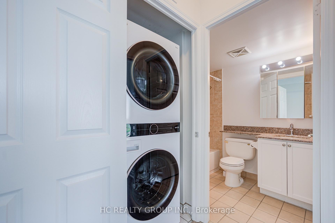
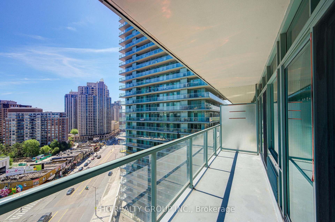
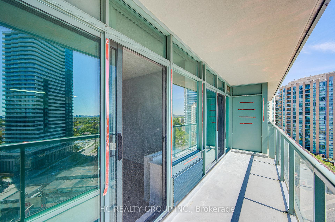
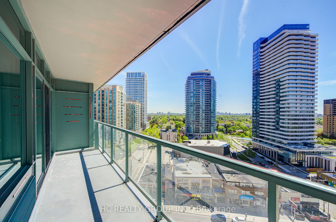
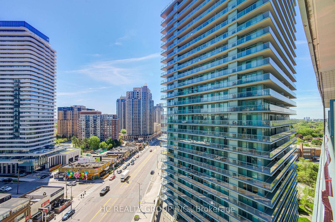
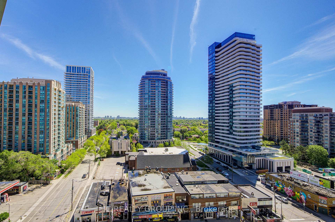
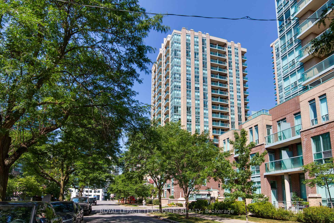
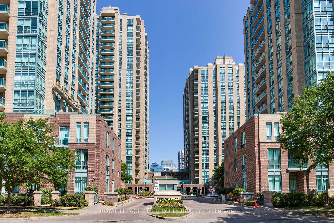
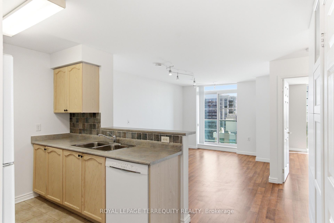
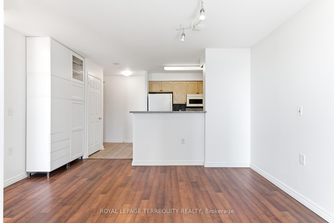
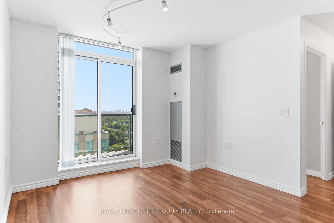
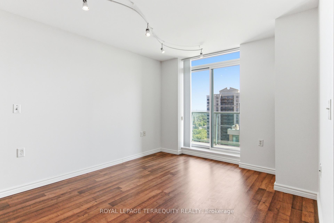
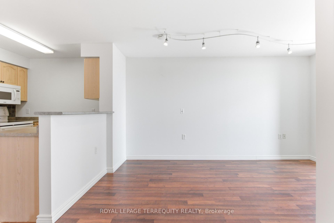
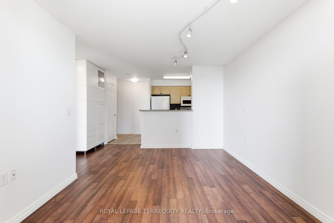
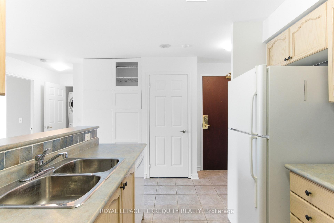
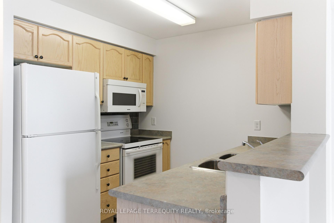
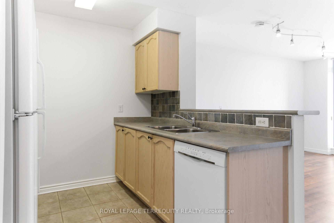
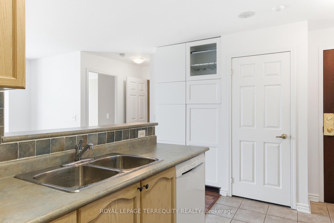
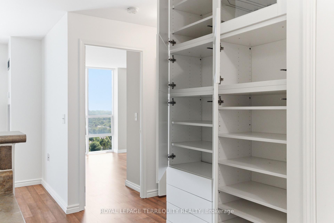
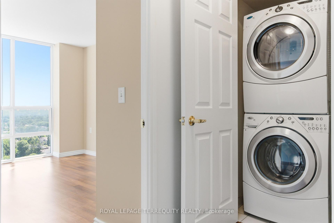
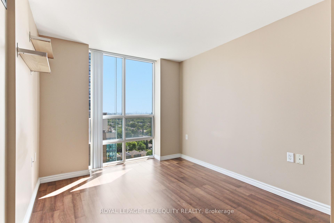
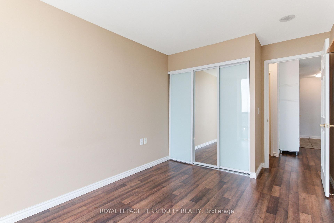
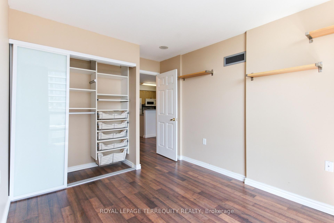
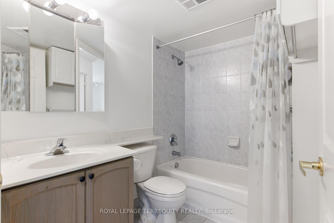
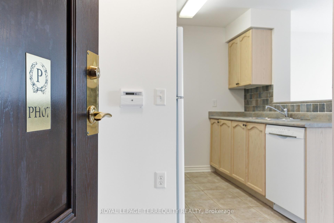
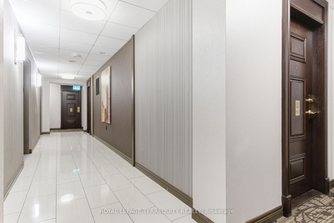
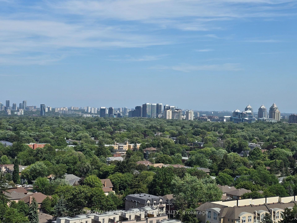
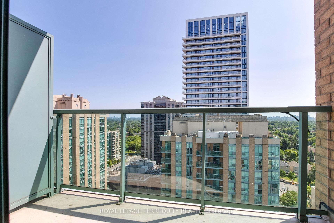
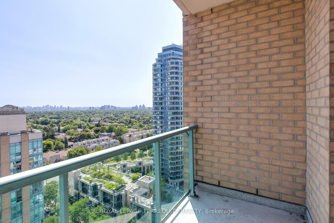
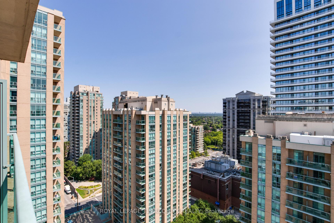
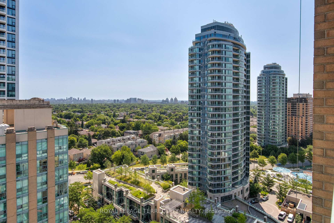
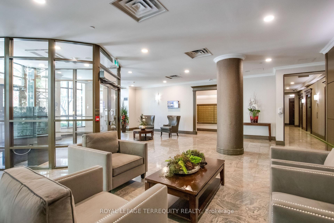
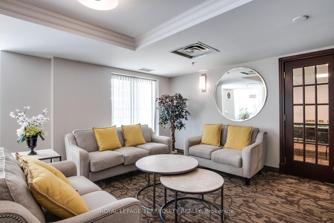
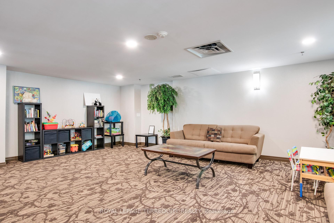
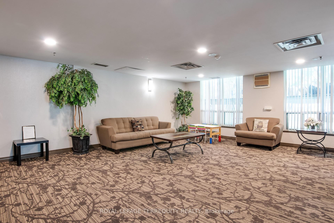
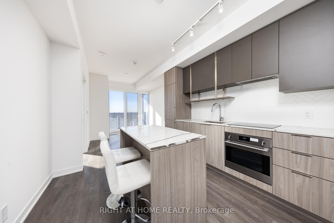
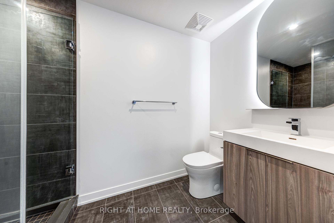
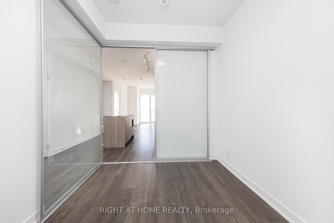
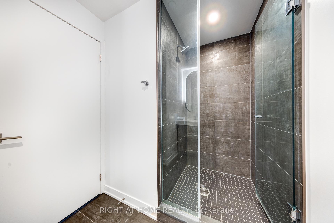
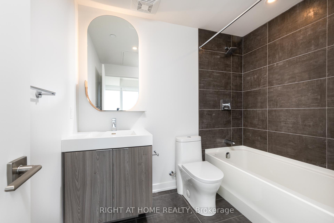
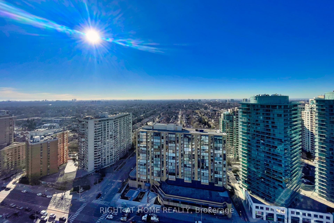
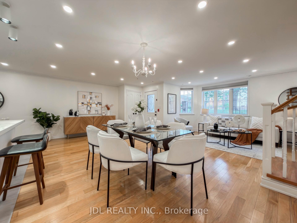
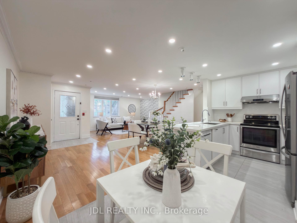
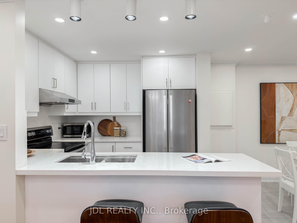
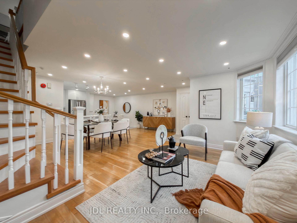
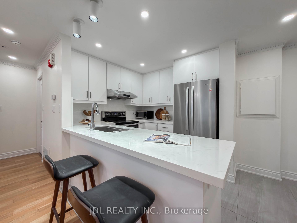
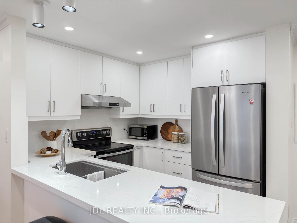
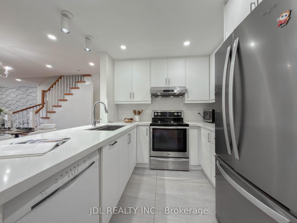
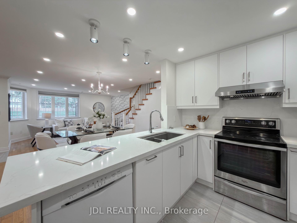
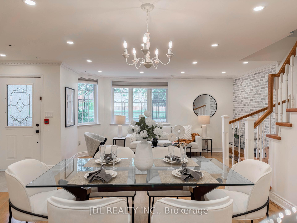
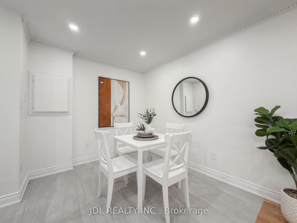
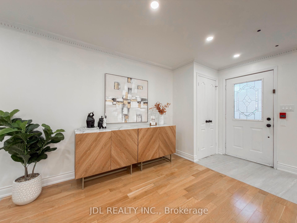
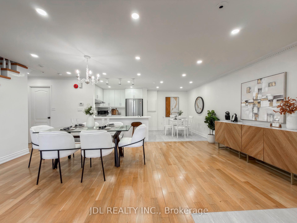
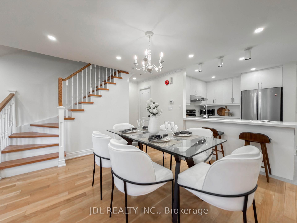
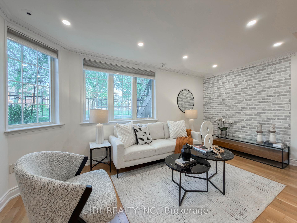
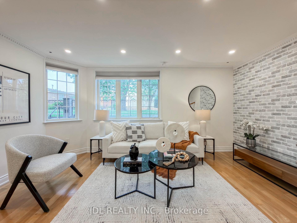
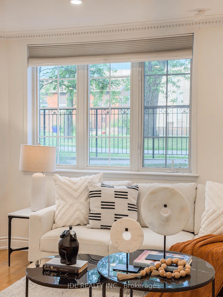
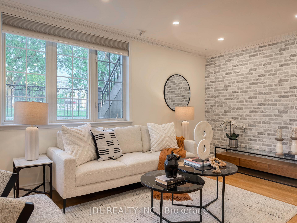
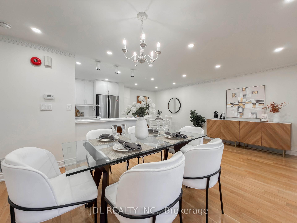
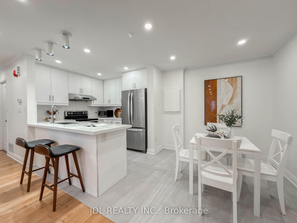
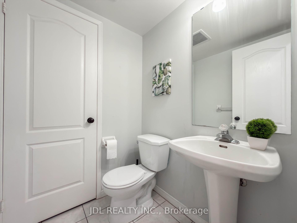
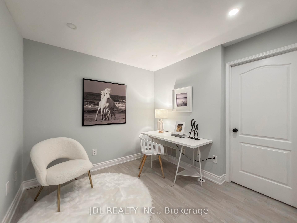
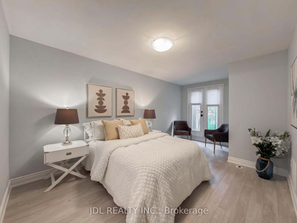
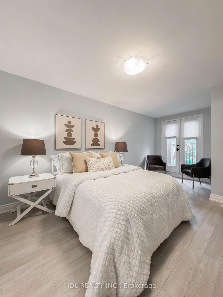
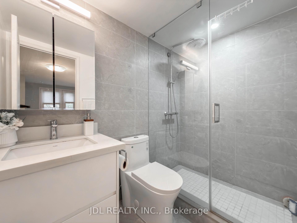
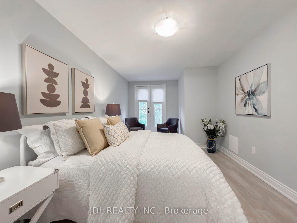
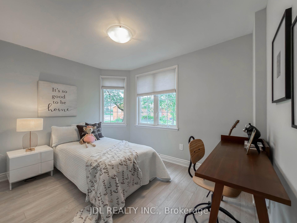
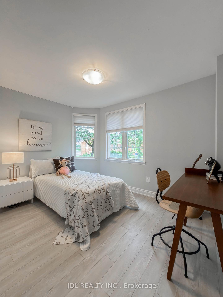
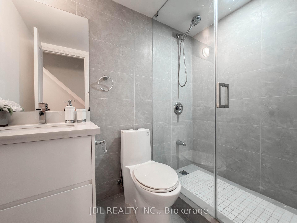
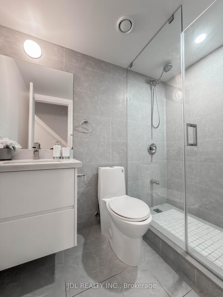
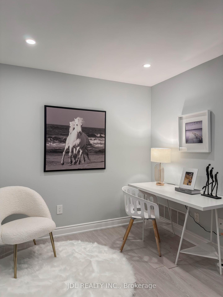
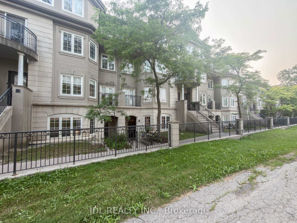
Beautiful and well-maintained 2-storey townhome offering over 1,300 sq. ft. of well-designed living space in one of North York's most desirable communities. This bright and inviting 2+1 bedroom, 3 bathroom home features hardwood flooring throughout, custom Kitchen, updated bathrooms, and modern LED lighting. The kitchen is equipped with stainless steel appliances overlooking an open-concept living and dining area, perfect for entertaining. A convenient main floor powder room adds functionality. Upstairs, the primary suite is a true retreat, complete with a 4-piece ensuite, walk-in closet, cozy sitting area, and private balcony. The second bedroom is bright and adjacent to a second 4-piece bath, while the spacious den offers a perfect work-from-home setup or potential third bedroom. This unit comes with a 1 underground parking spots and in-suite laundry on the upper level. It also has an unbeatable location just steps to Finch Subway Station, GO transit, schools, shops, restaurants, parks, and directly across from a community centre.
Extras
No extras listed.
Visit this home
Pick a time that works for you.
No upcoming open houses.
| Type | Condo Townhouse |
| Style | 2-Storey |
| Approx. Age | Not available |
| Size | 1200-1399 sq. ft. |
| Maintenance Fees | $764 |
| Locker | None |
| Balcony | Open |
| Exposure | East |
| Parking Type | Underground |
| Parking Spaces | 1 |
| Parking Features | None |
| Property Tax | $3,770 |
| mls© Number | C13579872 |
| Listed By | JDL REALTY INC. |
Listing History
- No recent sale history for this listing.
- No recent lease history for this listing.
Schools
Could you afford this home?
What the bank counts
This home's actual carrying costs, payment stress-tested at 6%
- Mortgage, tested at 6%
- $3,777
- Property tax
- $314
- Heat allowance
- $150
- Condo fees, half counted
- $382
- Housing costs
- $4,624 / mo
Lenders cap these at 39% of gross income — that sets the number.
Down payment20% · $147,600
25-yr amortization
Income needed
$142,000
gross annual household income
- Payment at 4%
- $3,106 / mo
- Cash down
- $147,600
Assumes no other monthly debts · 25-yr amortization
Full affordability checkInvestment Analysis
Estimated rent, cap rate and monthly cash flow for this property
Values and trends
Nearby listings
Comparable sales
- No similar listings found.