| Water Included | |
| Heat Included | |
| Common Elements Included | |
| Building Insurance Included | |
| Parking Included |

New5 days ago
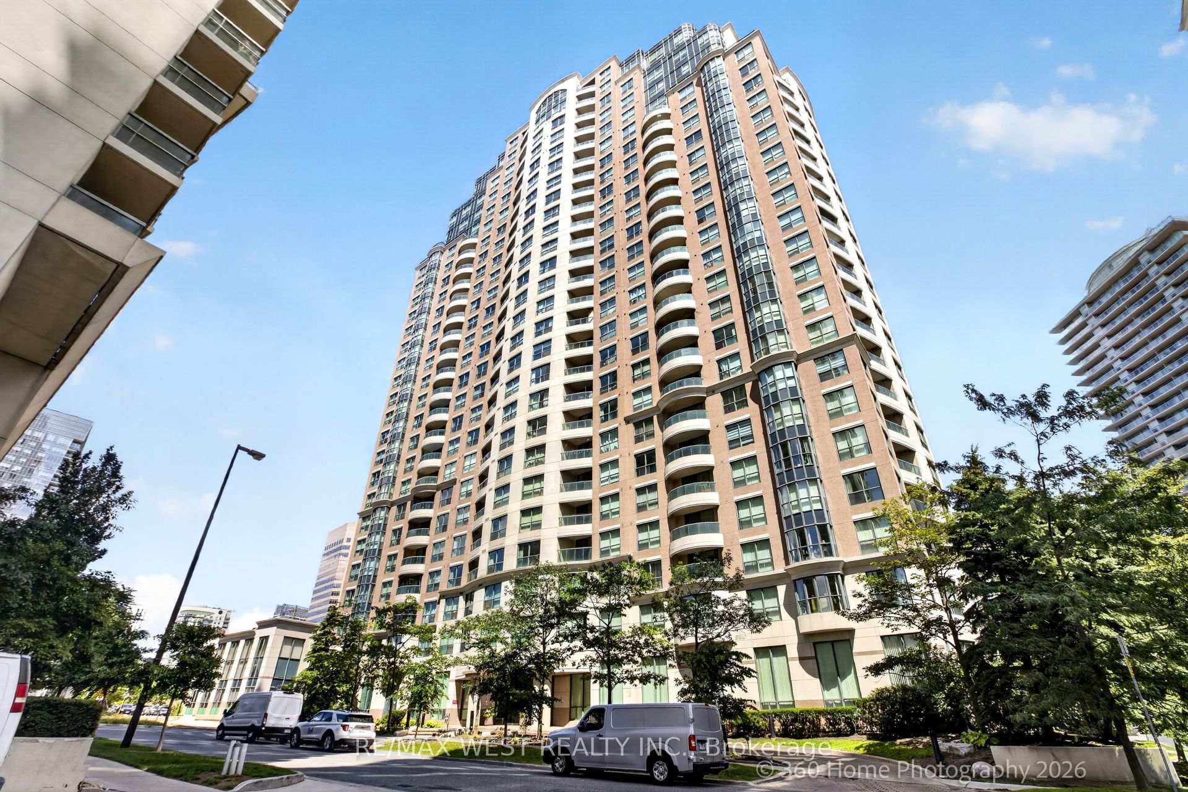
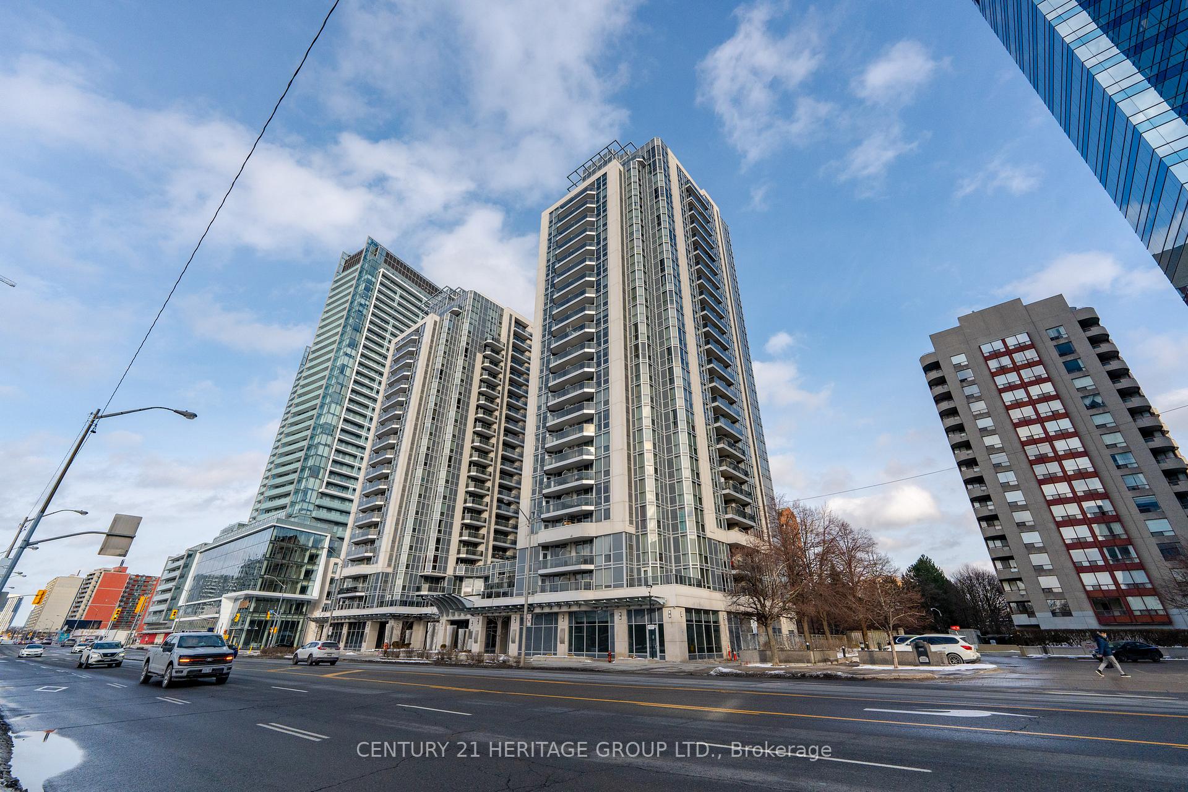
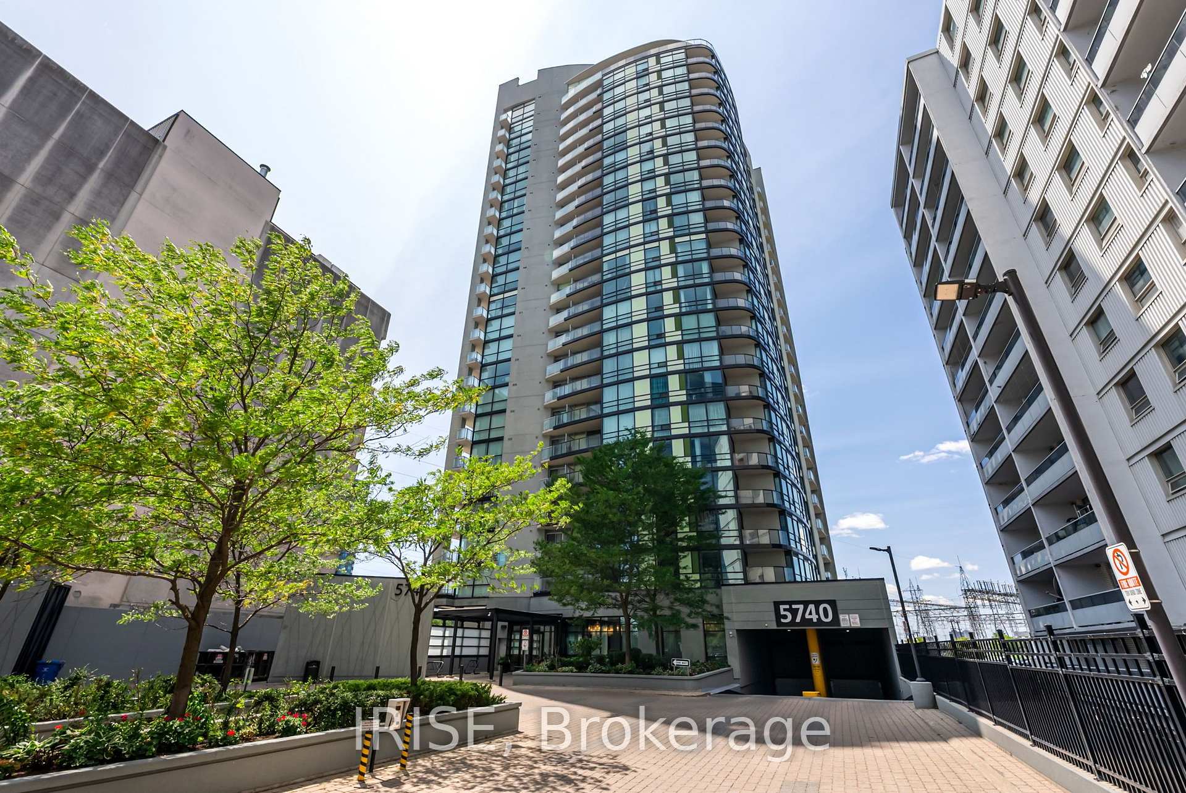
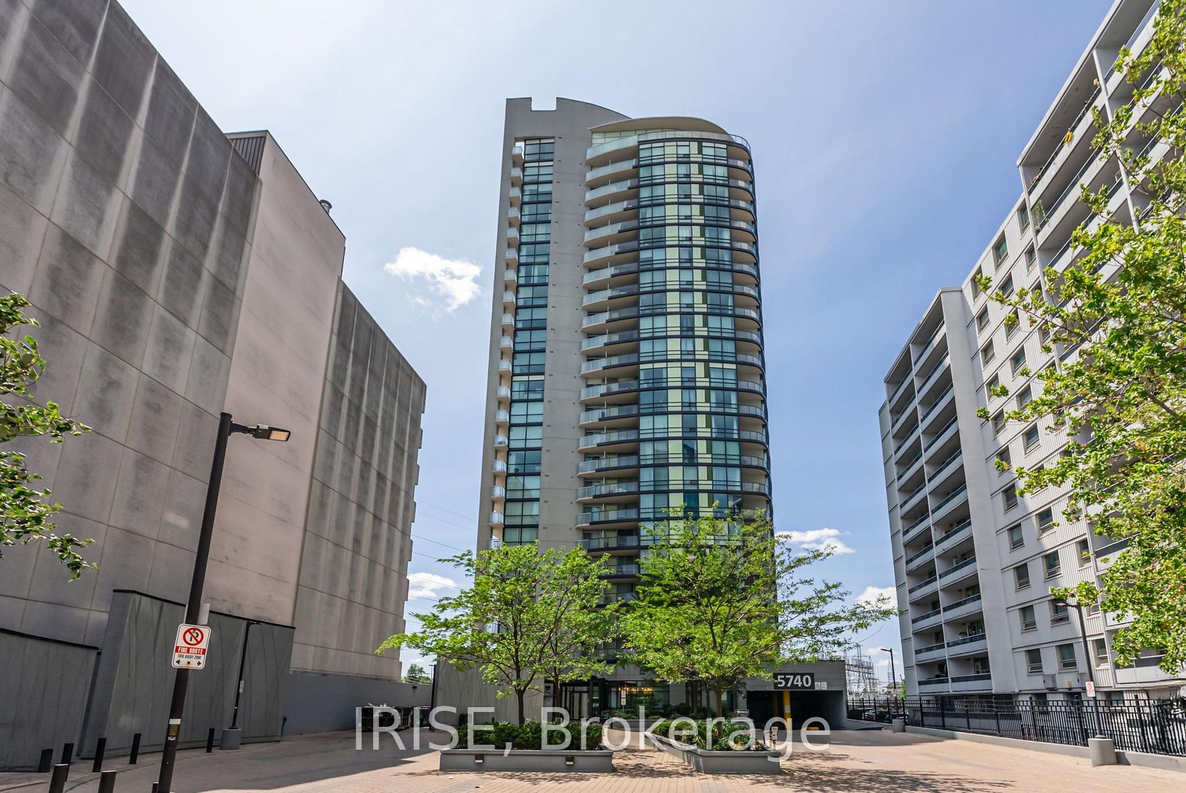
1505 - 5740 Yonge Street
Newtonbrook West, Toronto
$479,000
Condo Apartment |
1 + 1 | 1 | 1 | 0
About this home
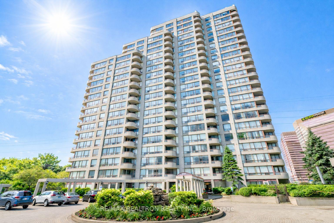
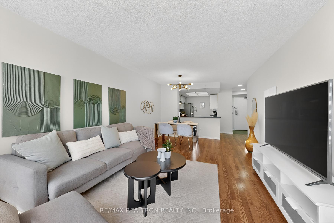
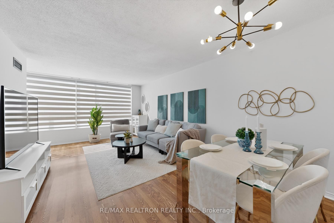
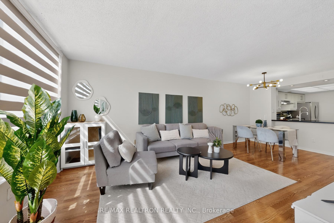
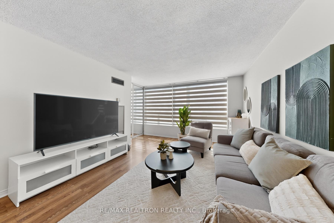
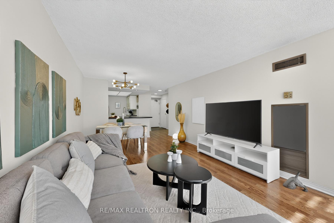
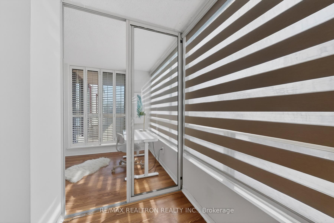
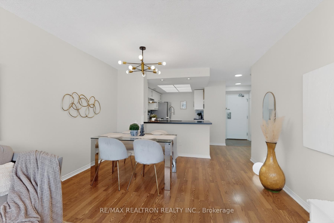
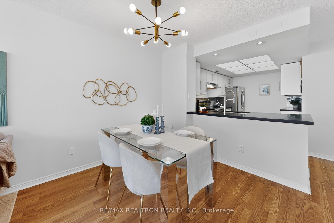
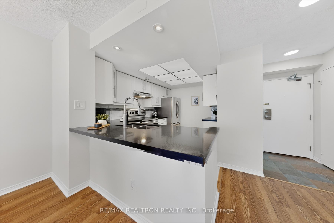
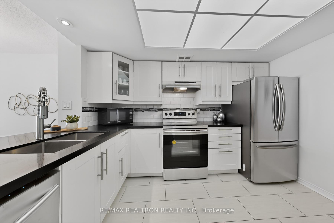
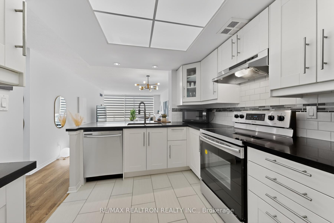
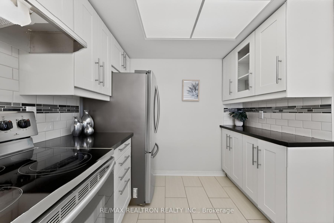
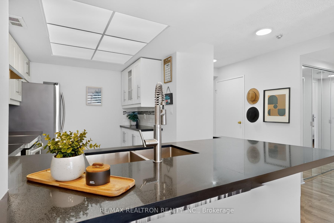
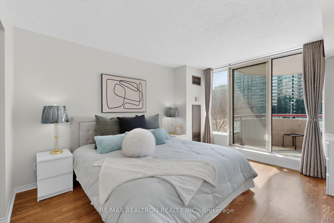
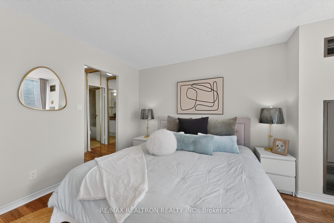
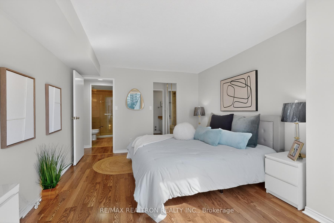
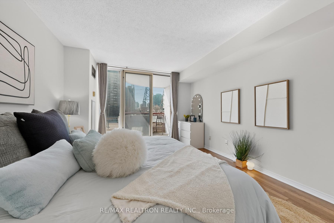
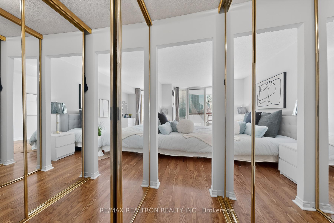
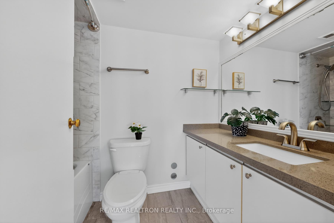
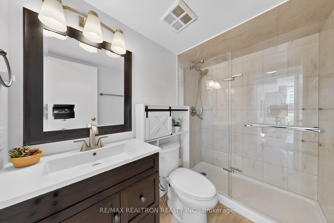
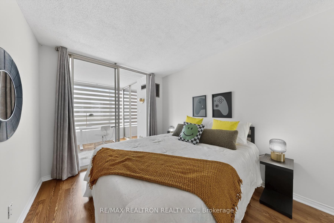
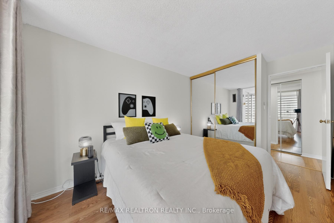
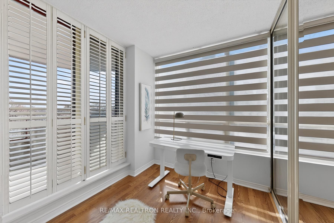
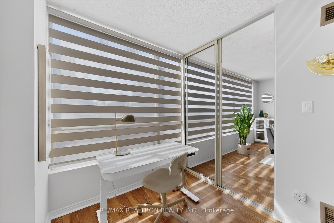
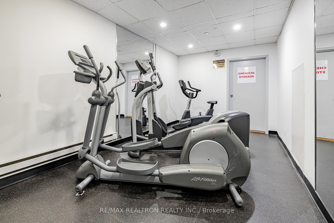
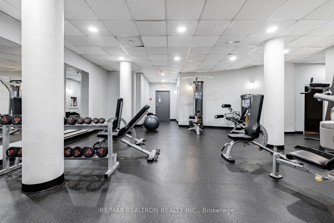
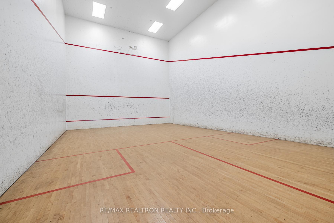
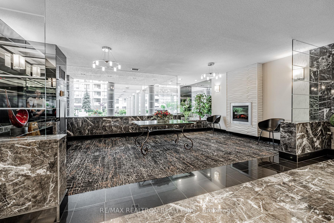
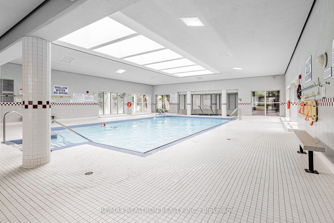
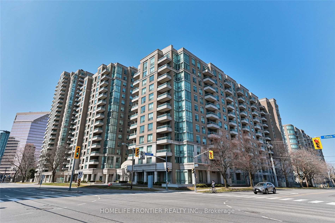
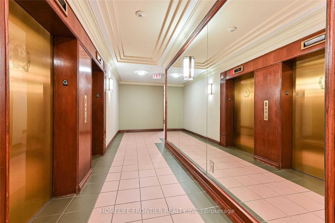
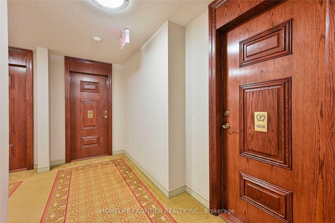
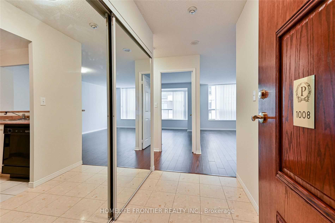
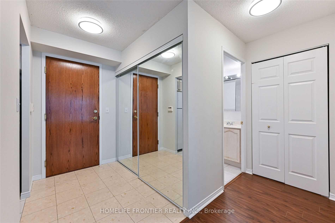
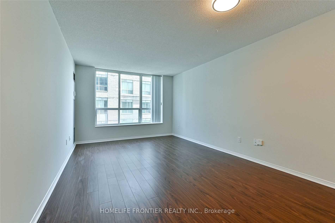
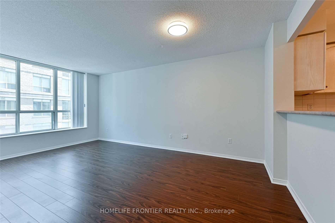
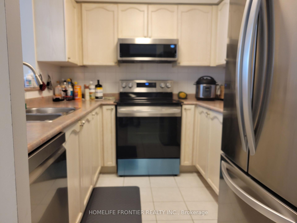
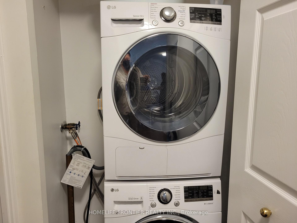
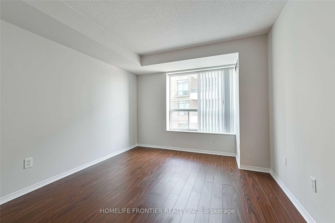
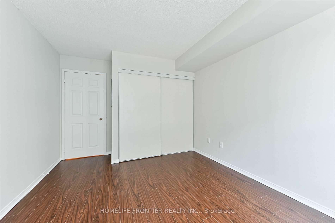
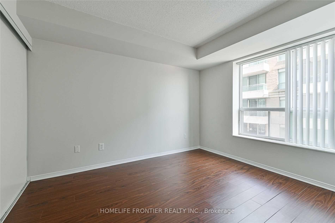
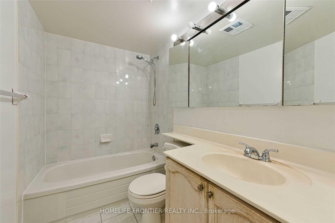
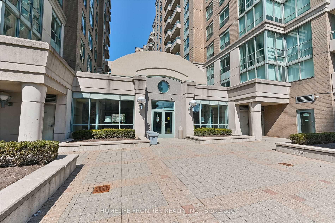
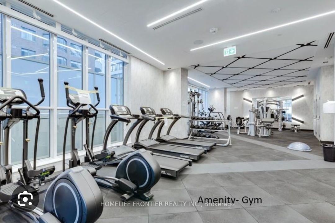
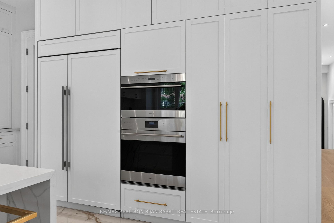
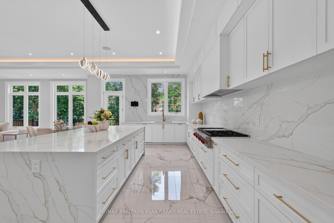
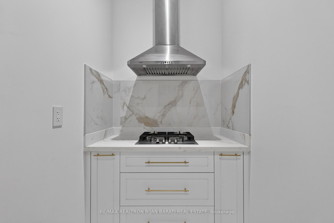
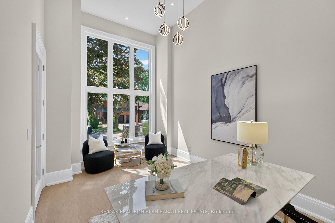
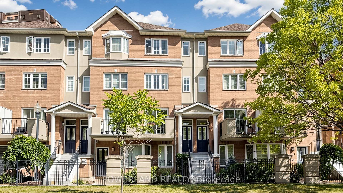
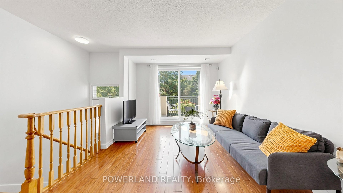
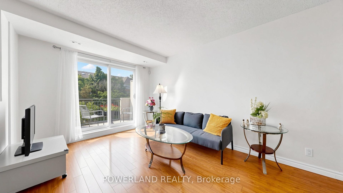
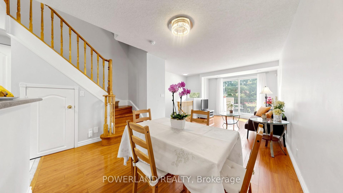
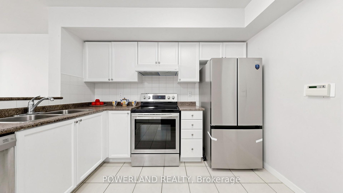
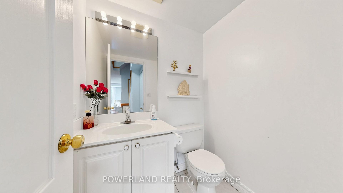
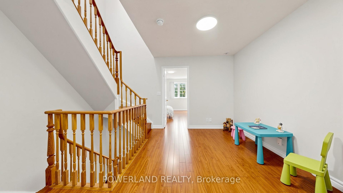
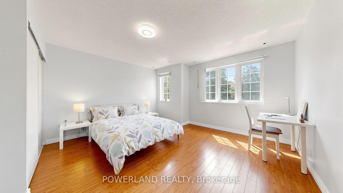
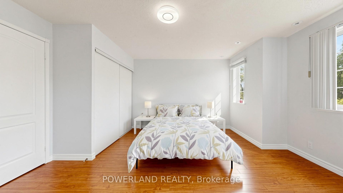
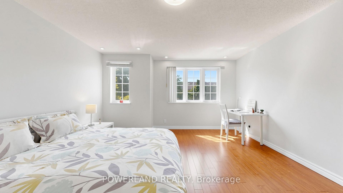
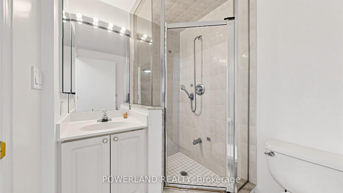
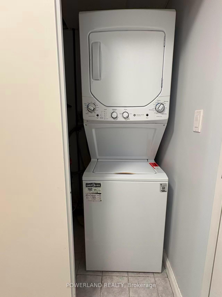
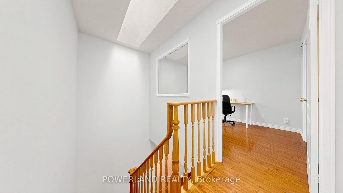
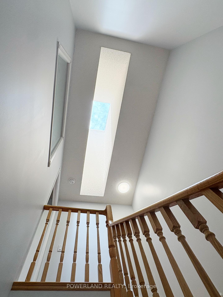
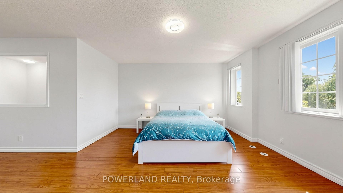
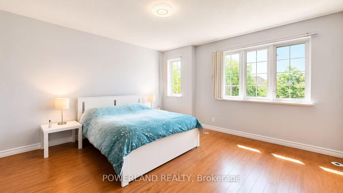
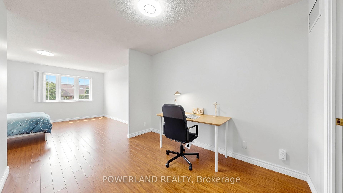
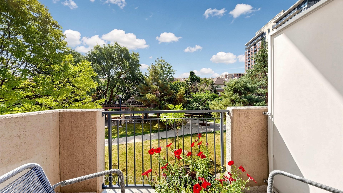
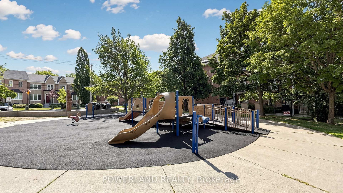
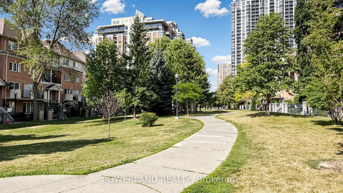
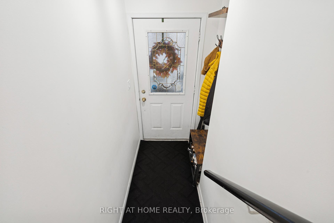
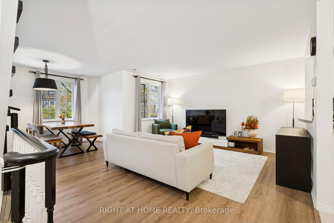
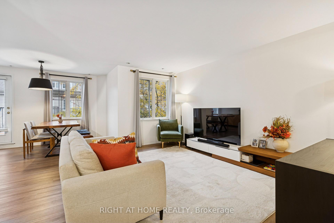
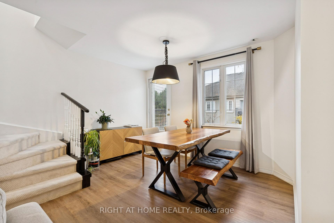
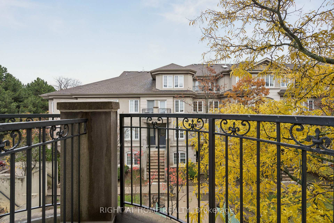
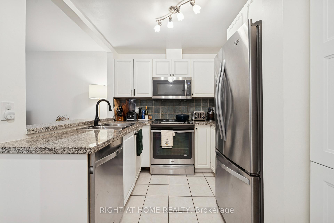
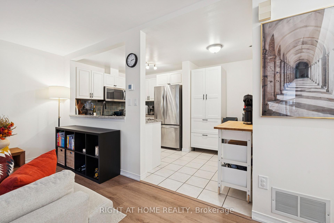
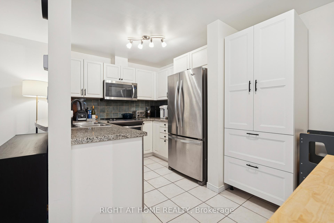
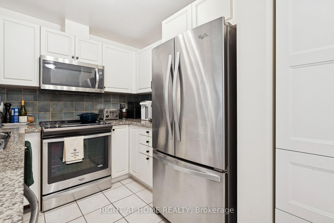
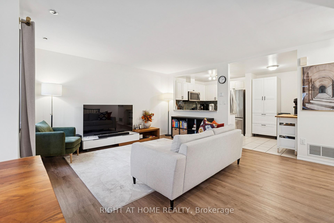
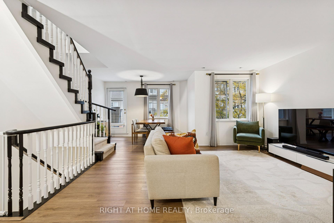
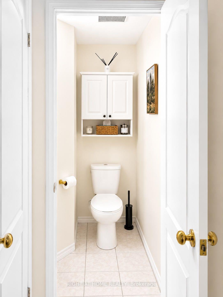
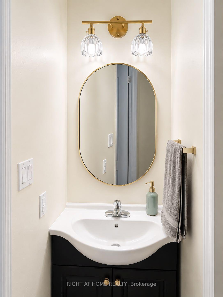
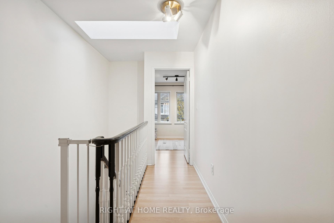
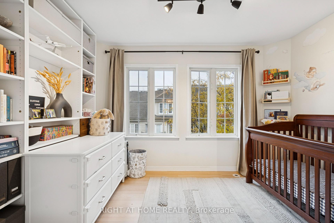
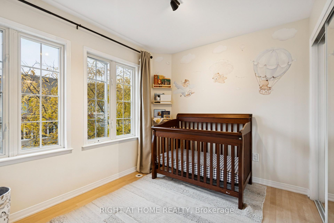
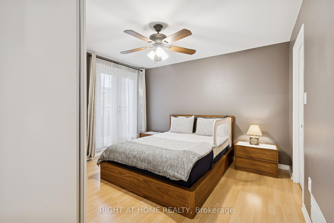
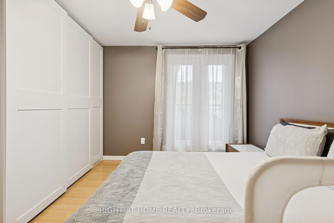
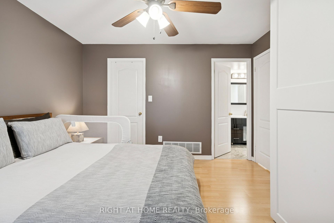
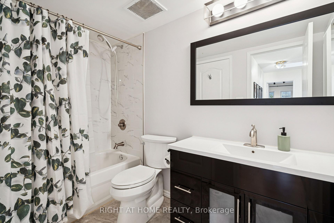
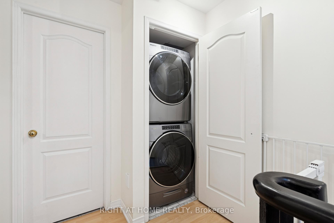
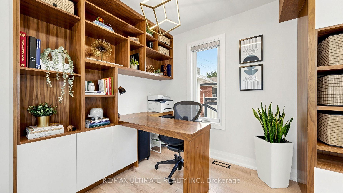
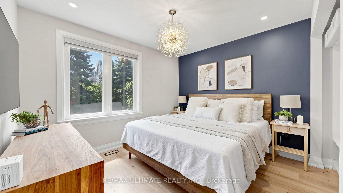
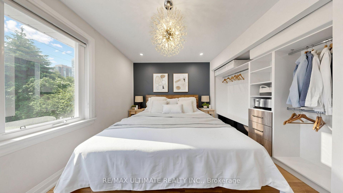
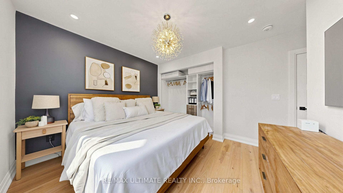
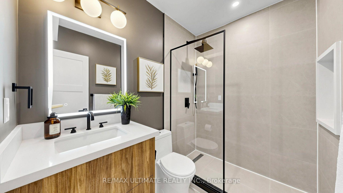
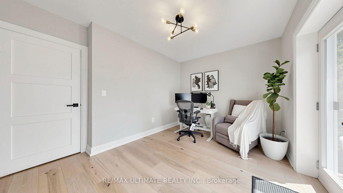
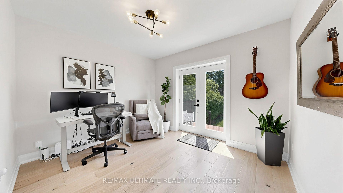
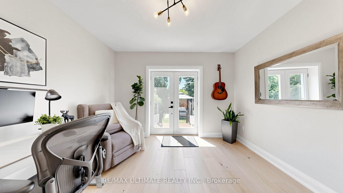
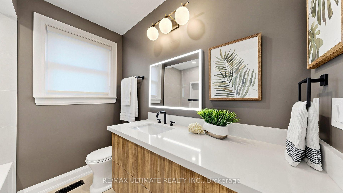
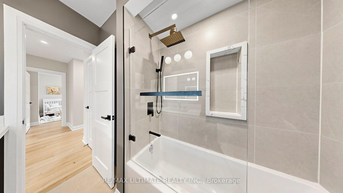
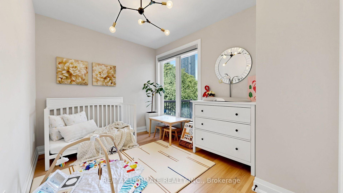
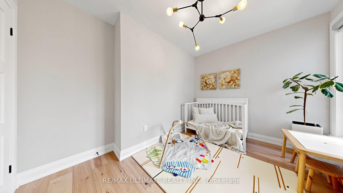
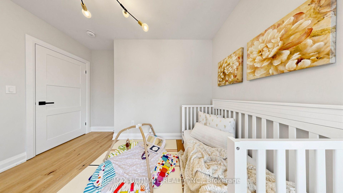
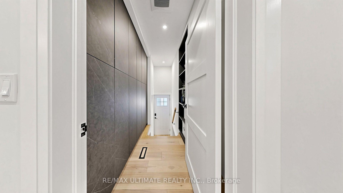
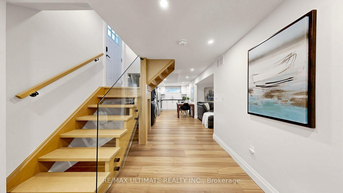
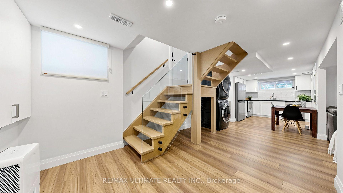
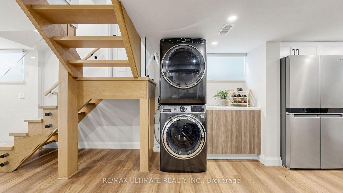
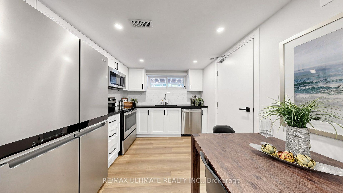
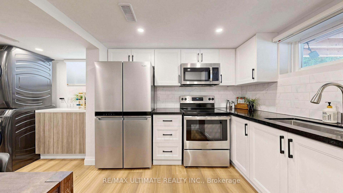
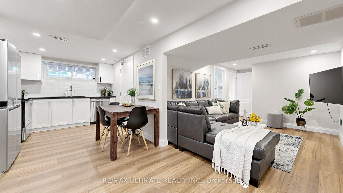
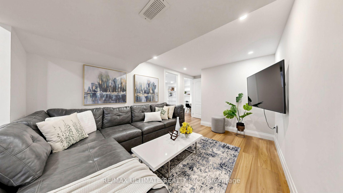
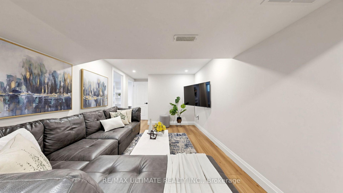
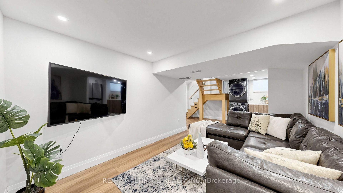
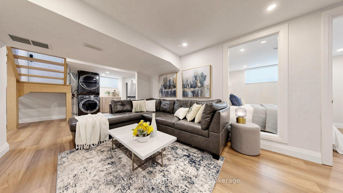
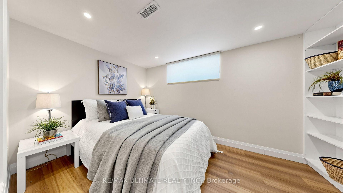
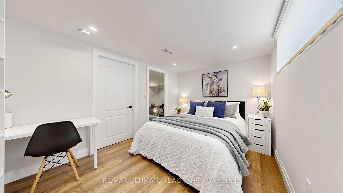
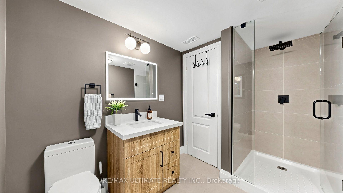
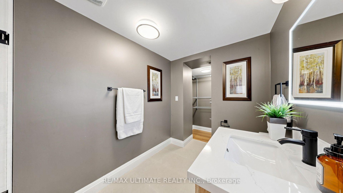
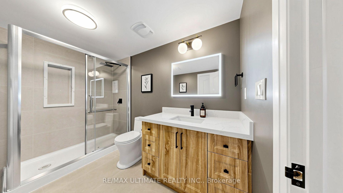
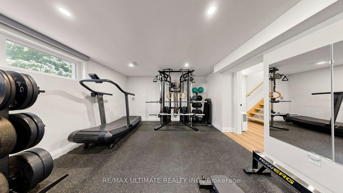
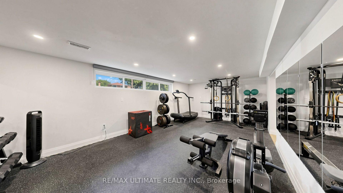
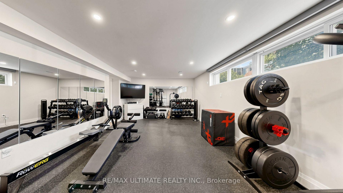
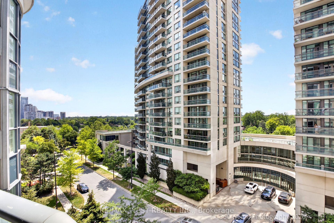
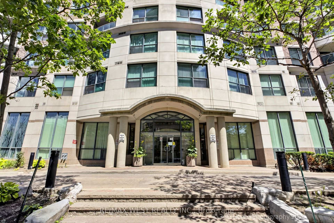
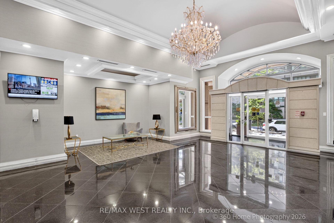
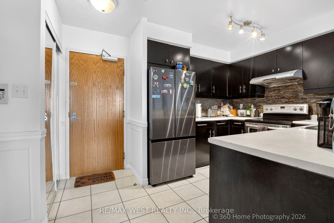
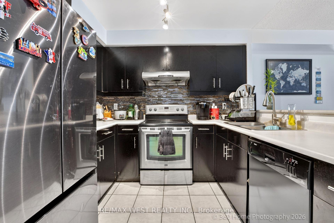
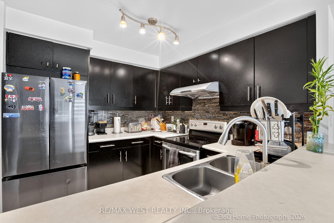
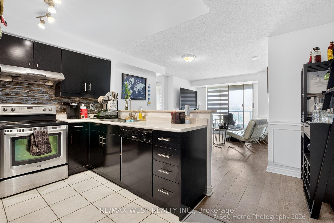
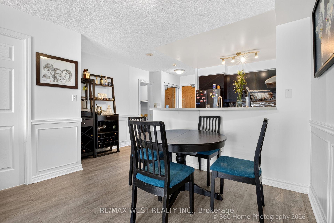
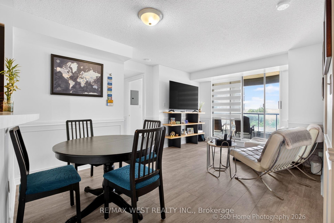
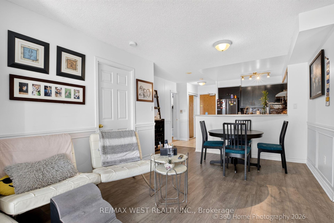
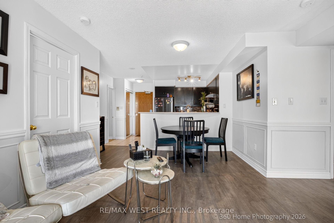
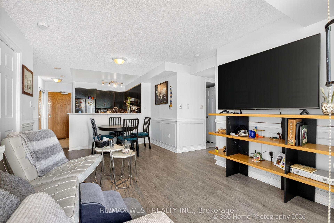
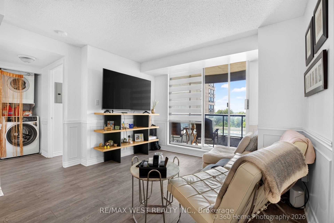
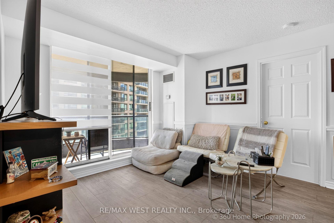
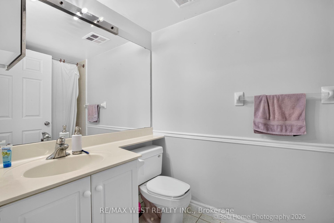
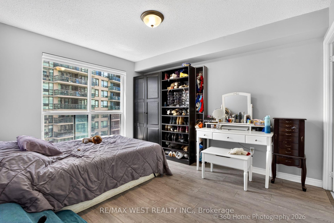
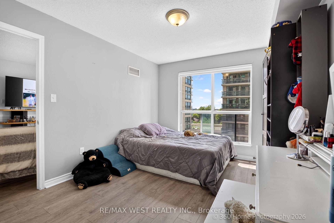
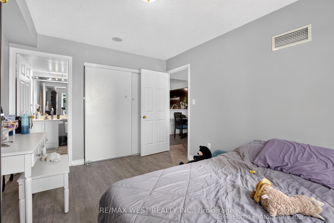
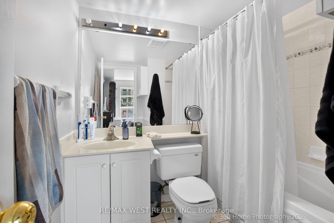
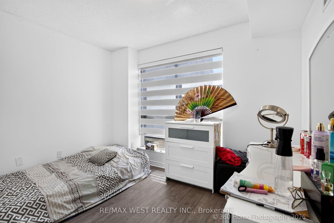
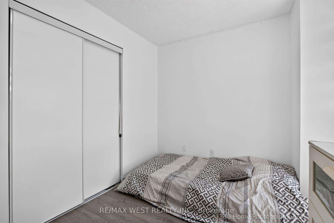
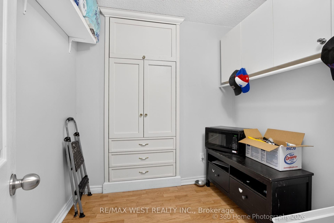
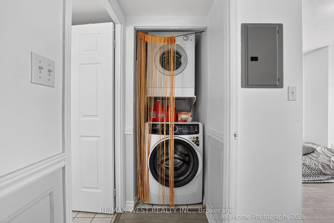
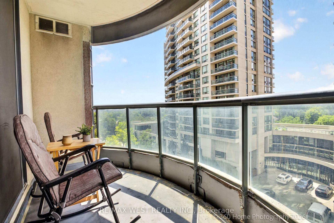
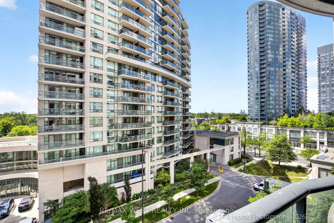
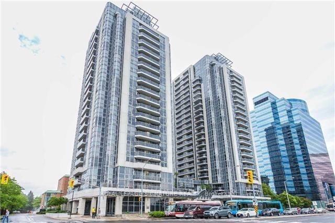
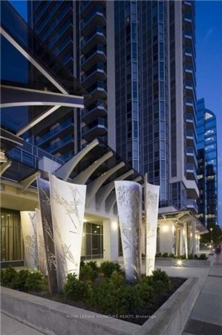
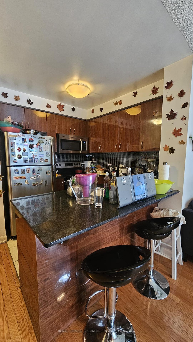
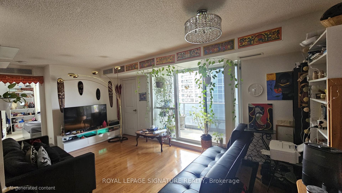
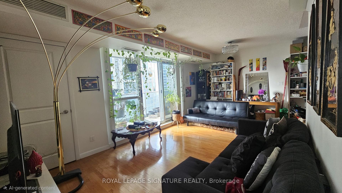
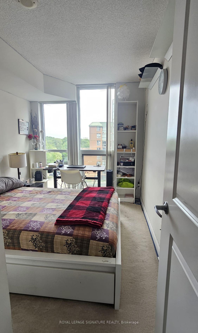
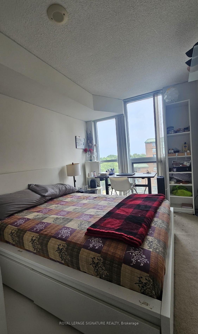
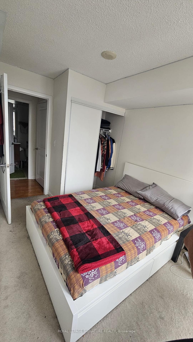
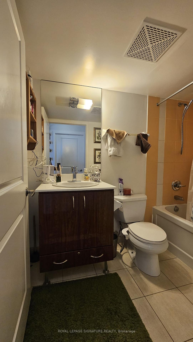
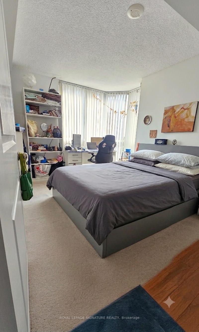
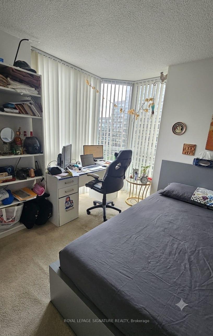
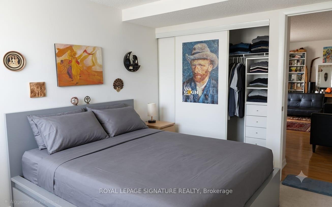
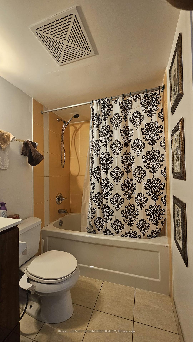
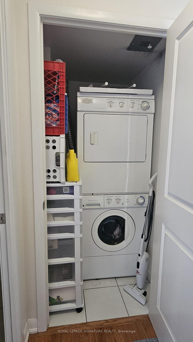
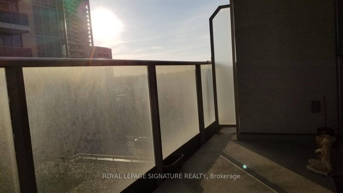
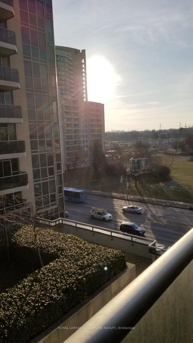
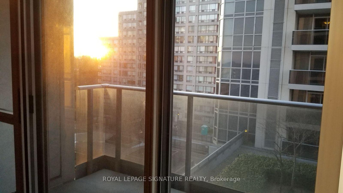
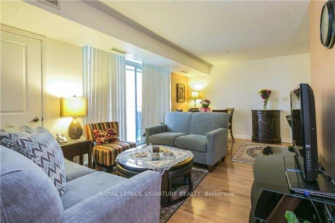
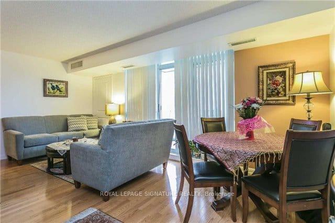
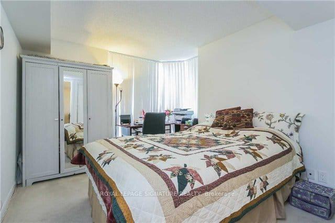
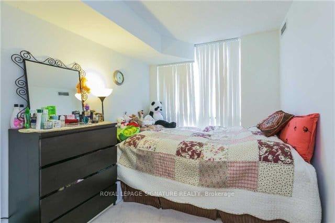
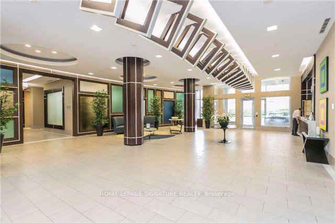
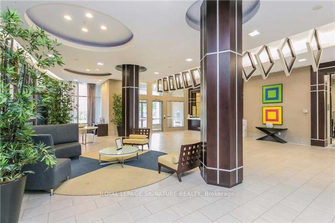
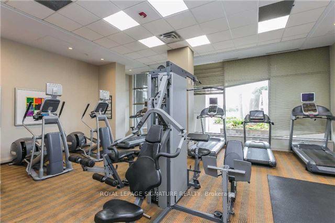
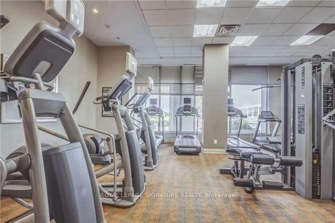
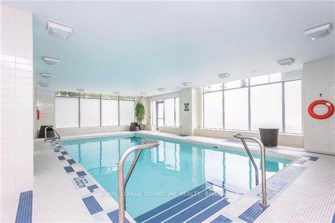
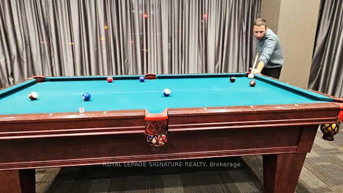
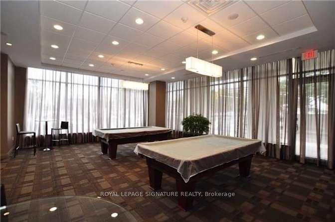
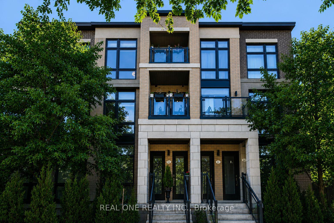
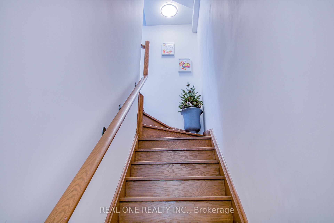
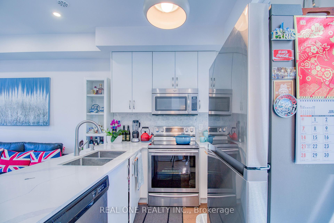
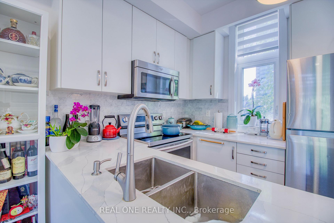
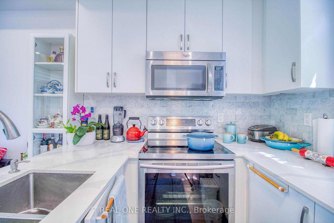
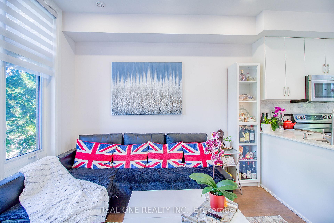
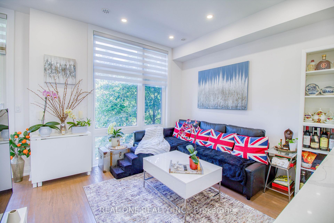
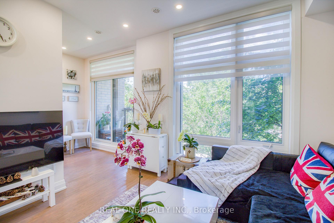
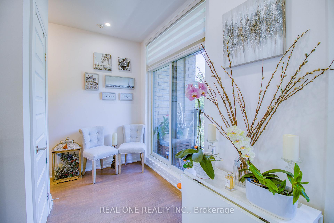
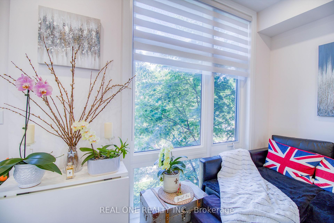
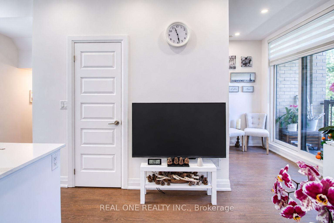
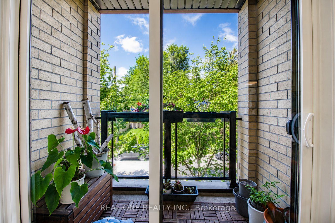
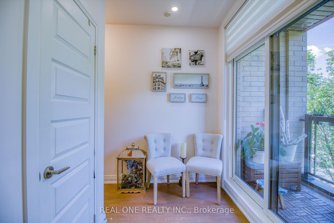
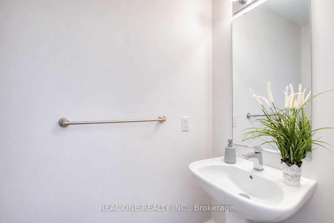
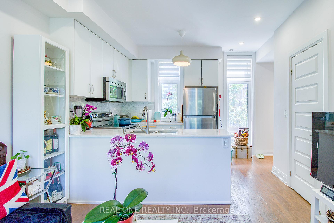
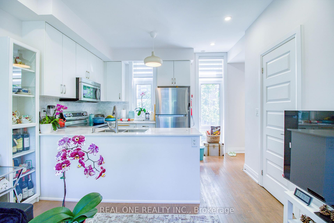
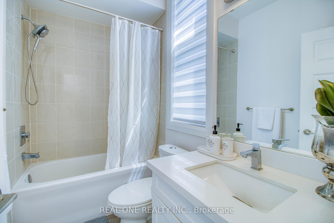
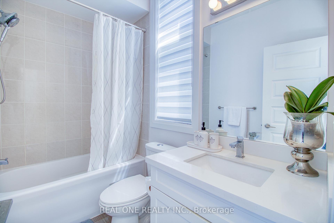
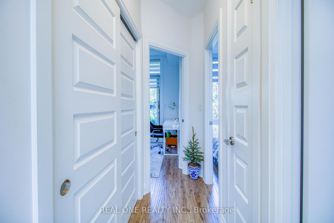
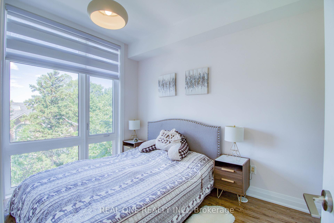
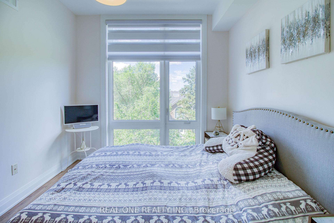
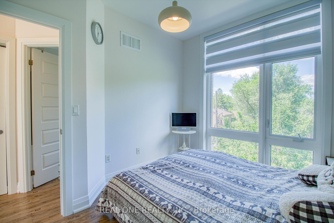
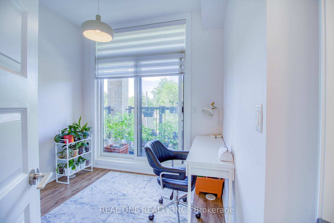
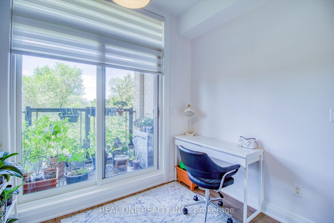
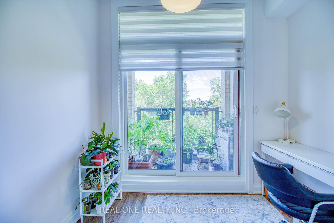
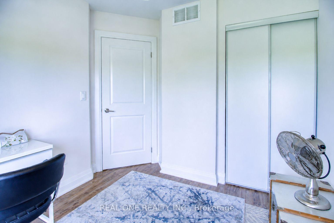
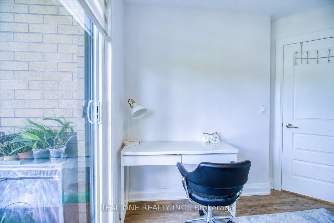
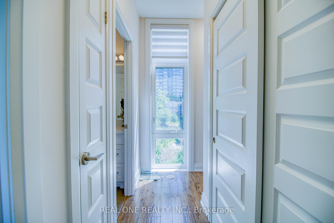
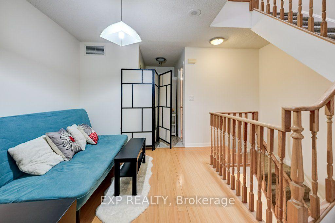
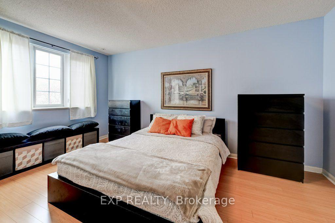
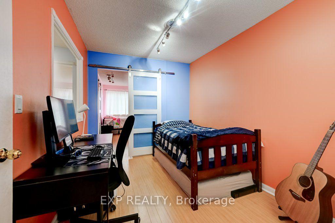
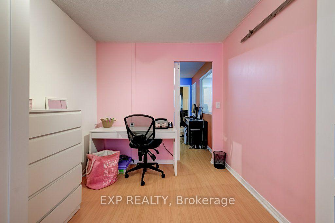
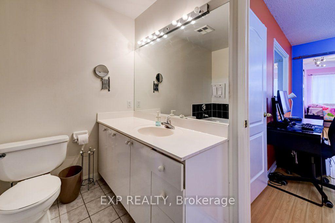
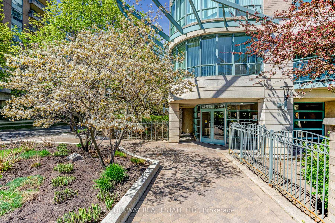
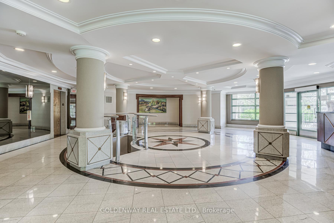
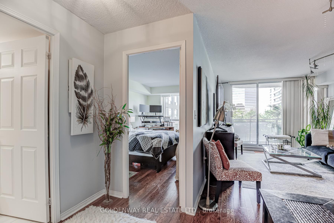
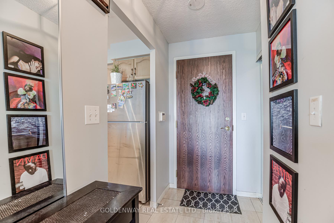
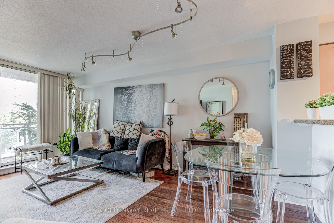

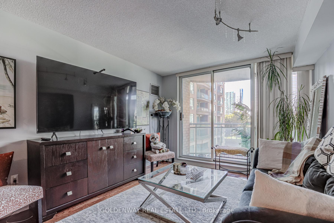
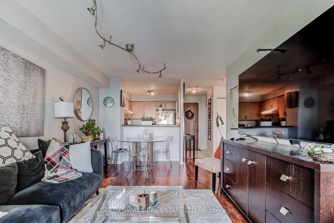
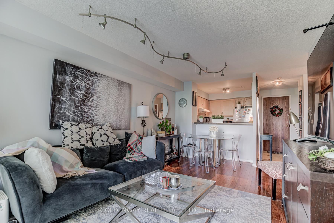
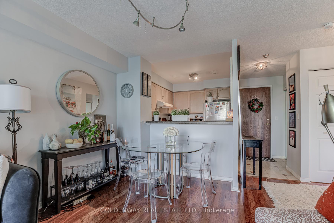
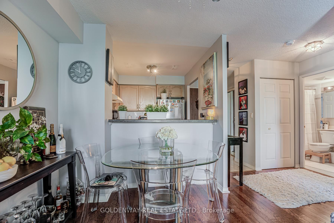
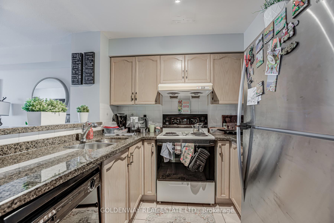
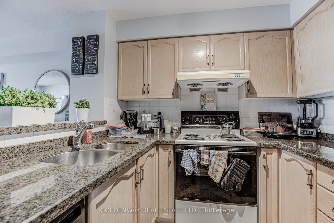
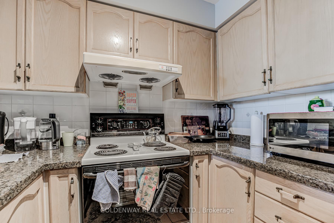
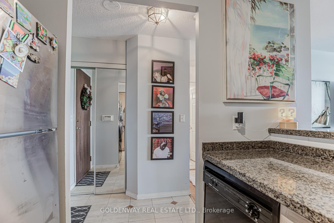
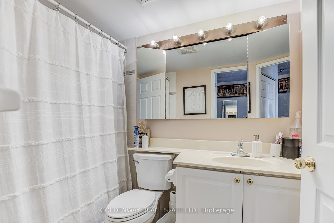
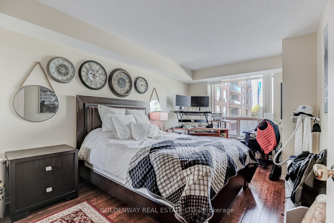
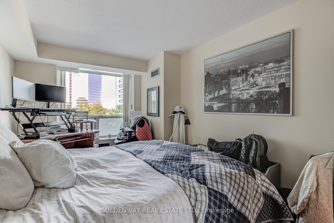
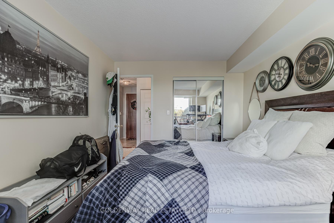
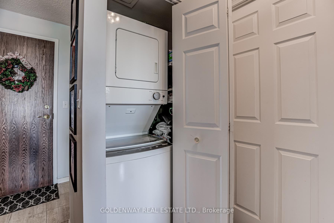
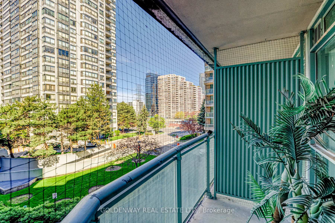
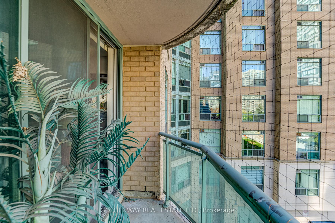
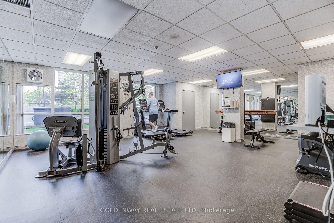
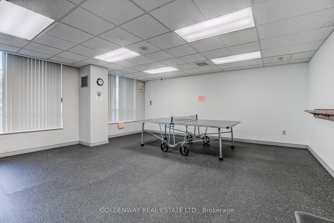
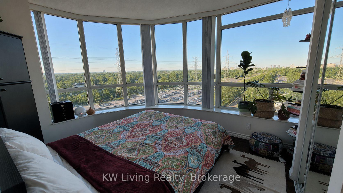
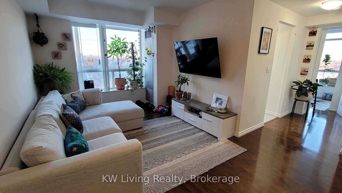
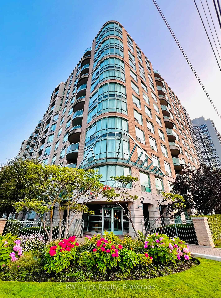
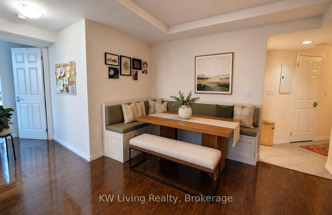
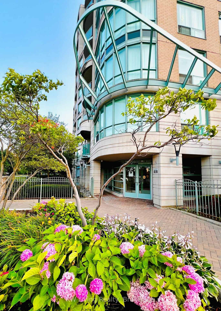
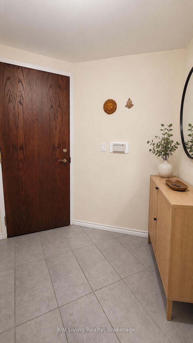
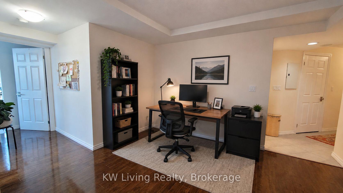
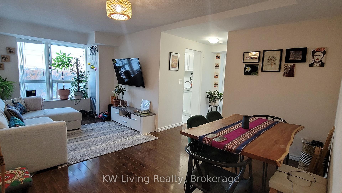
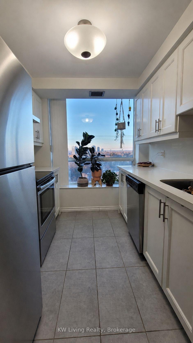
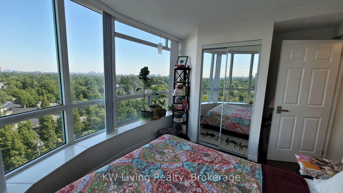
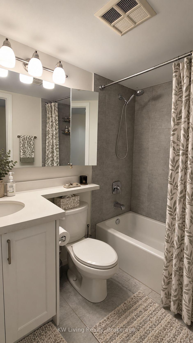
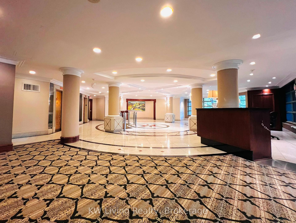
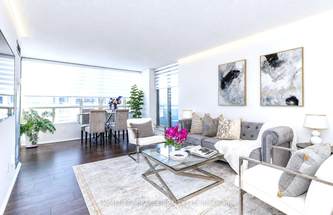
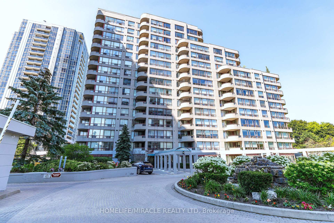
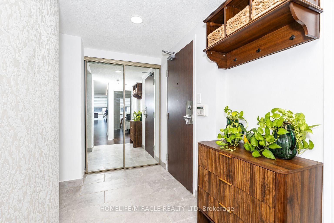
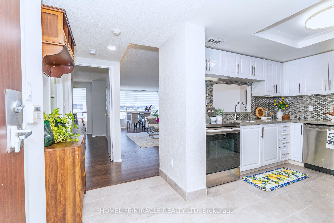
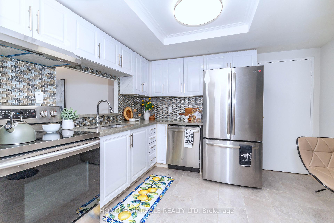
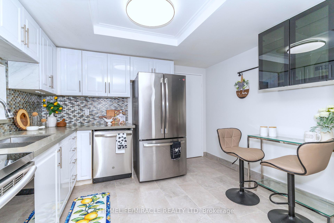
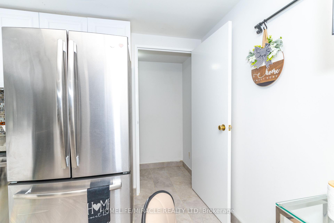
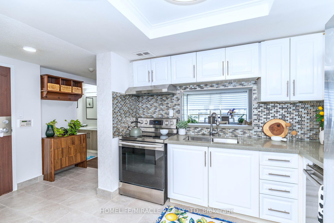
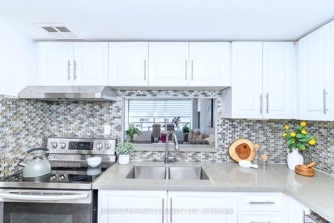
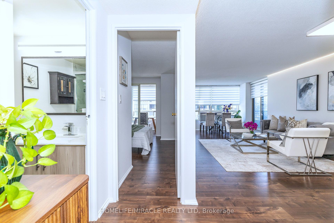
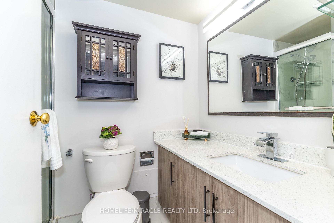
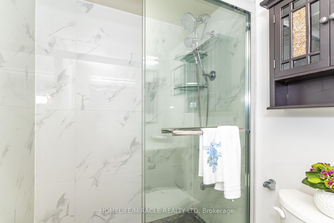
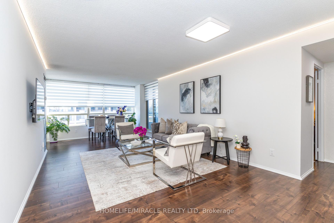
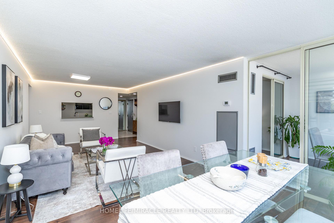
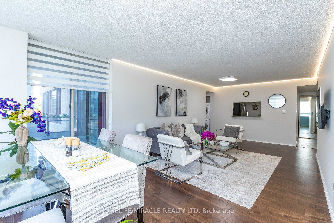
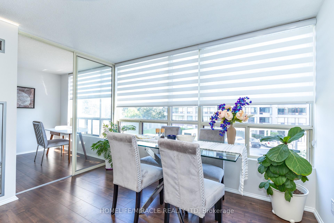
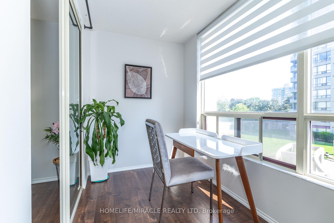
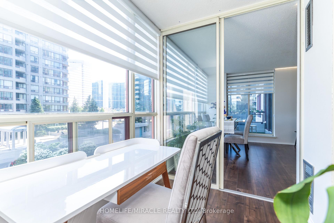
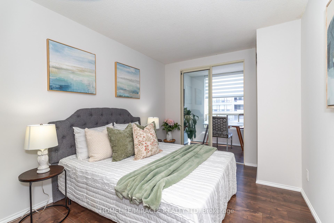
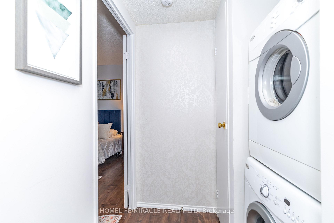
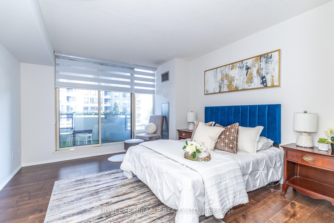
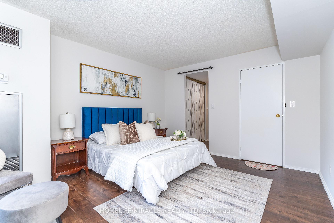
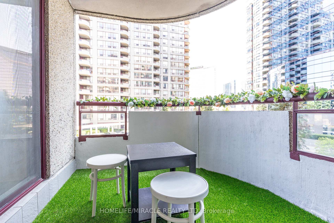
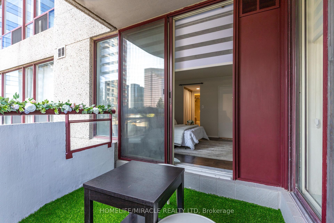
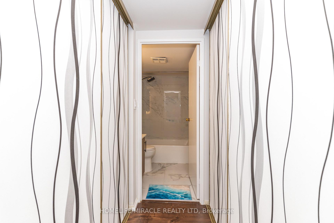
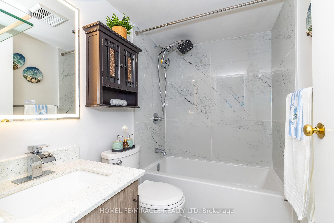
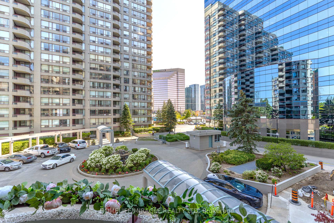
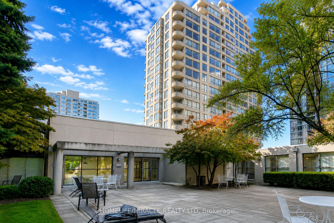
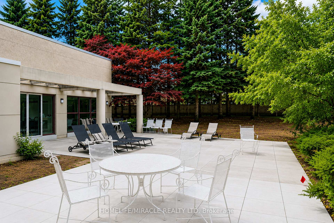
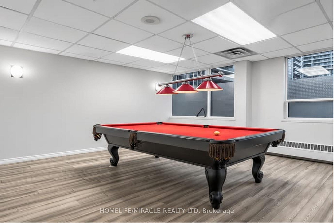
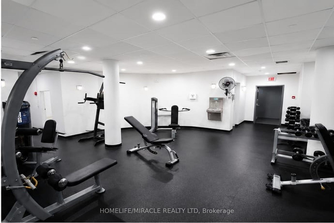
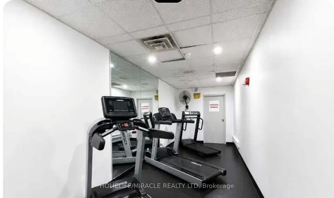
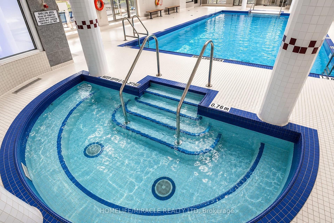
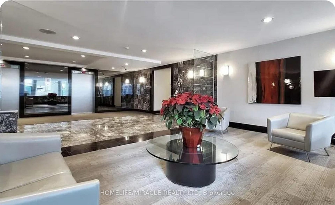
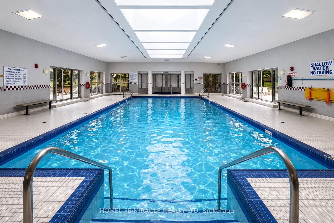
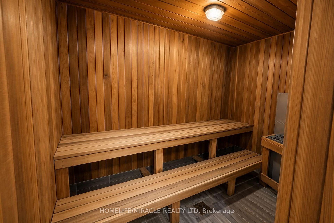
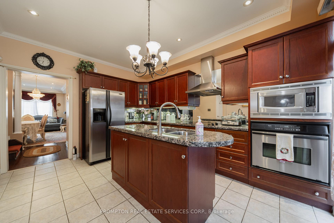
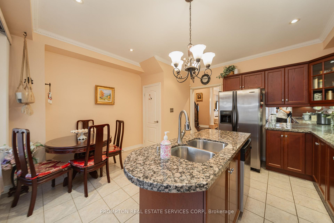
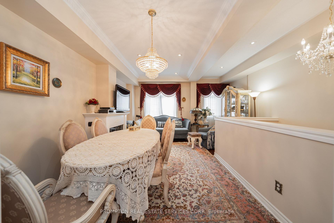
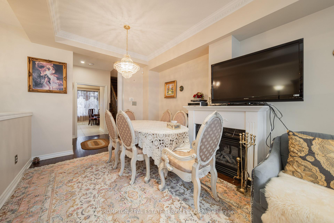
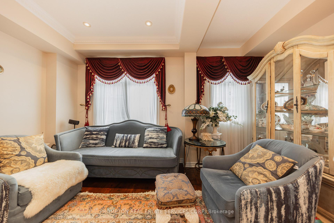
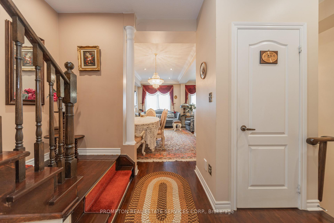
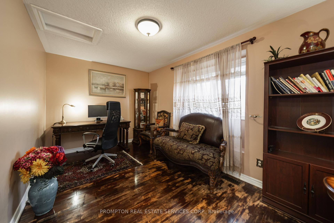
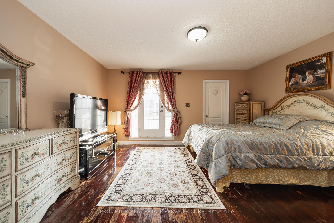
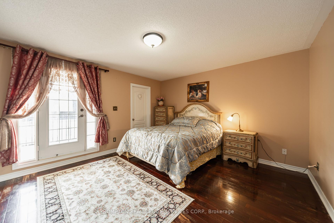
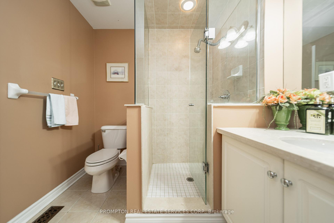
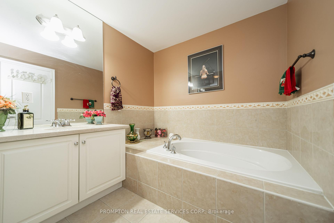
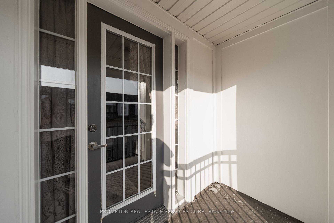
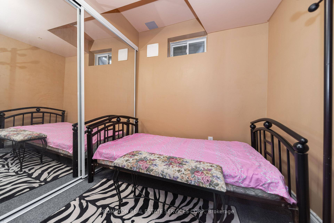
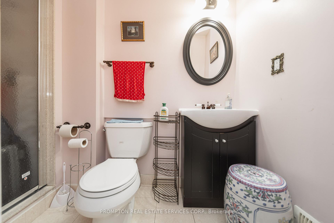
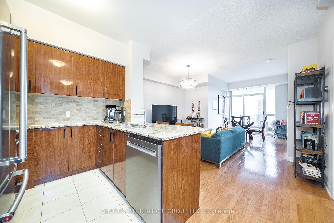
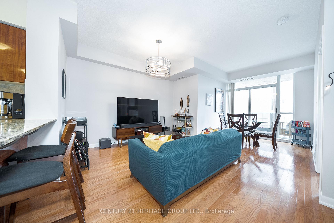
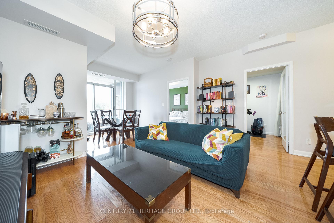
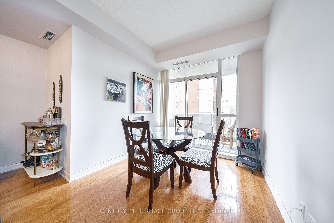
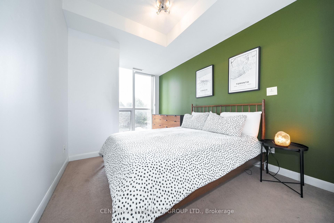
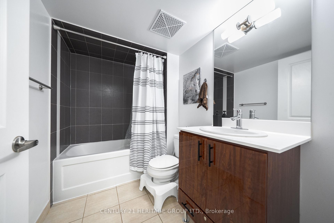
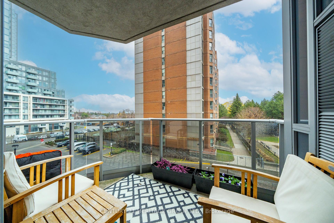
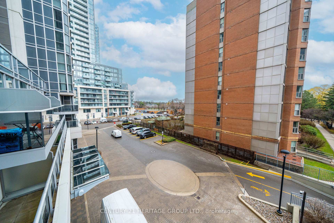
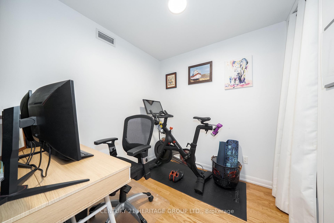
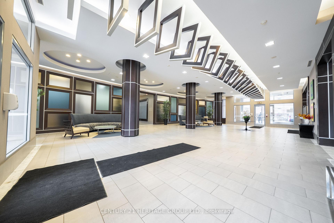
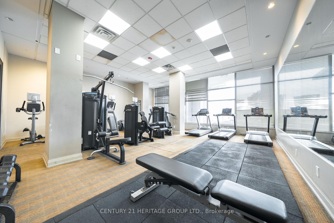
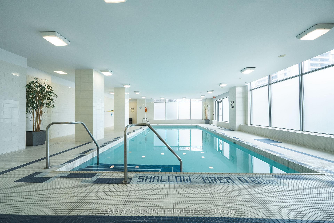
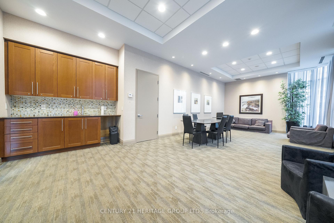
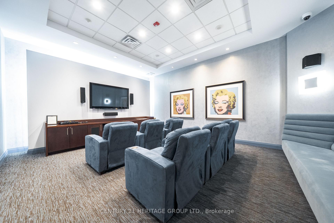
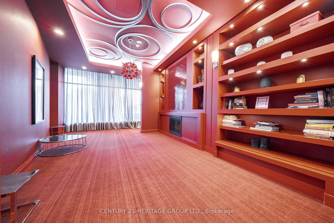
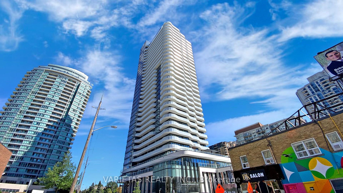
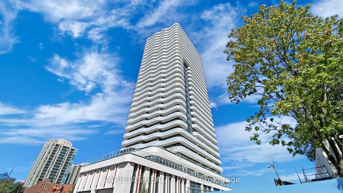
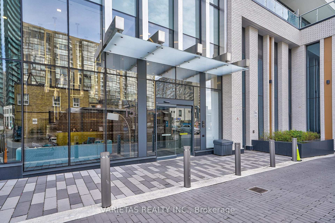
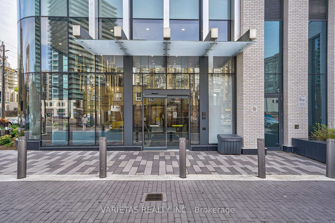
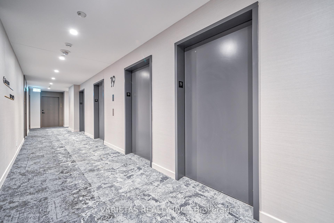
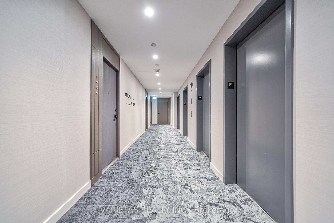
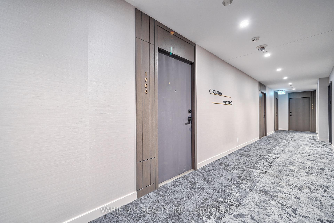
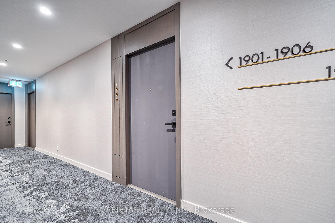
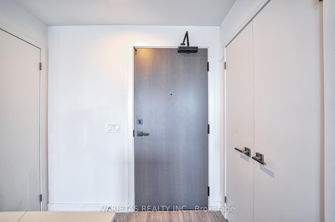

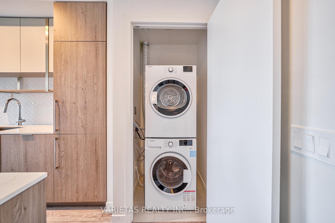
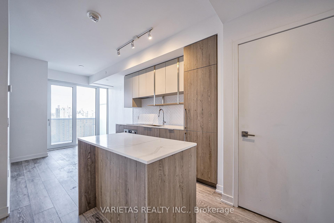
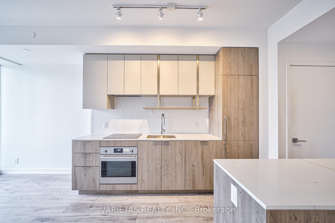
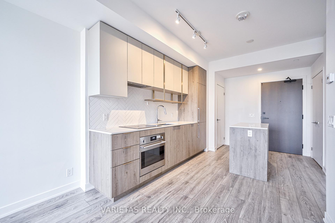
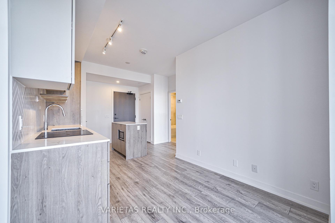
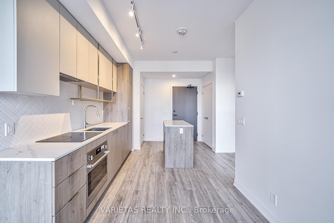
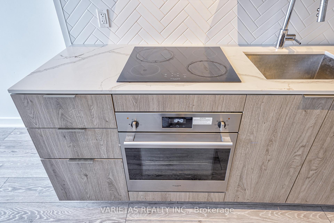
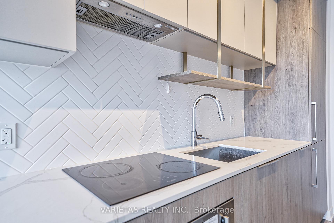
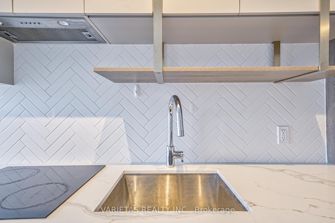
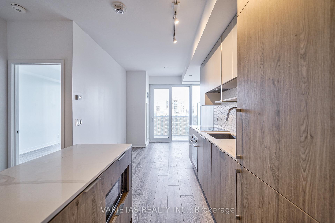
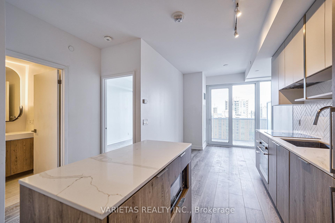
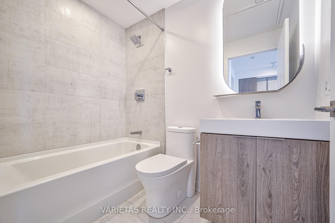
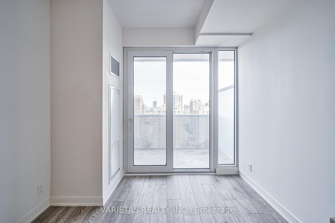
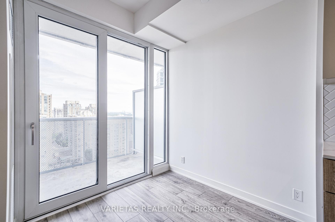
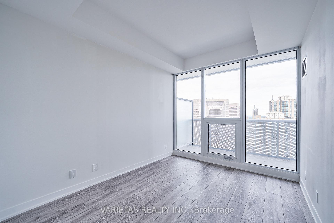
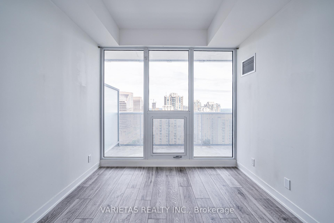
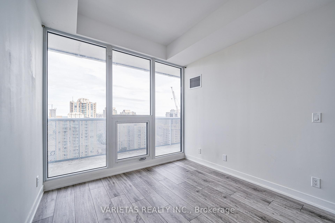
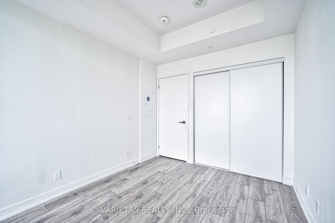
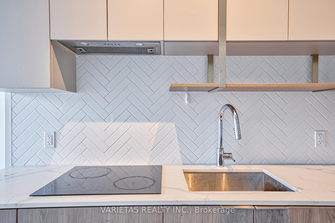
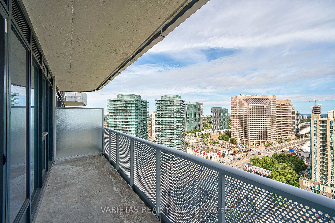
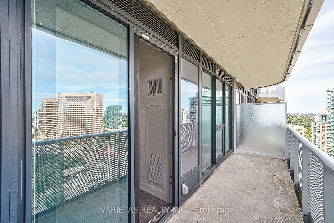
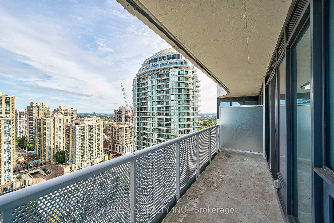
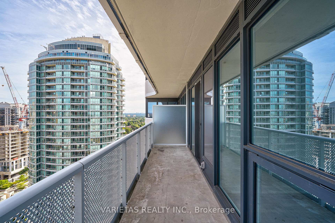
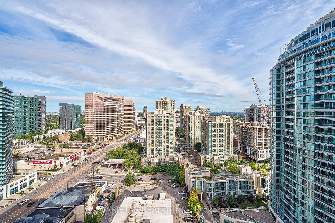
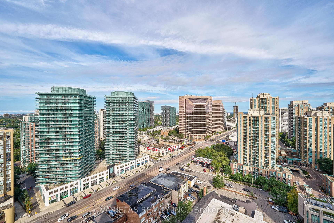
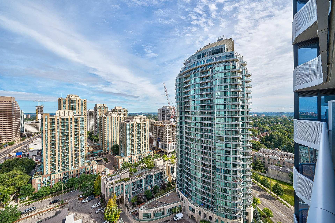
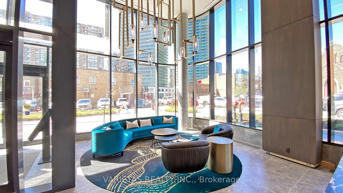
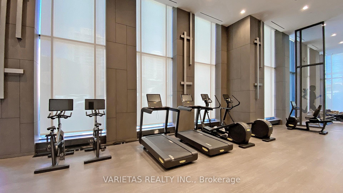
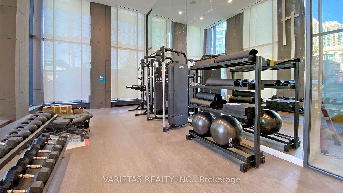
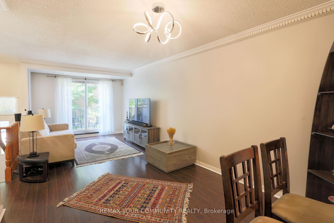
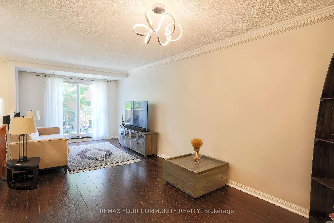
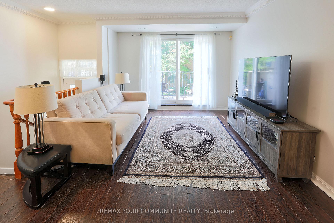
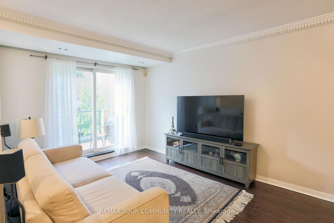
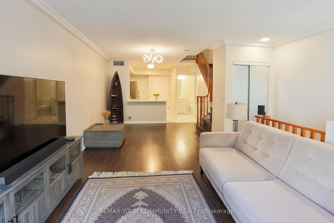
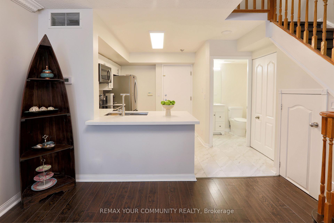
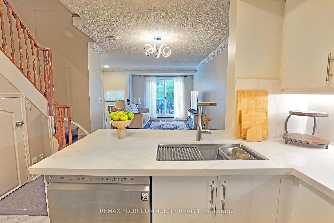
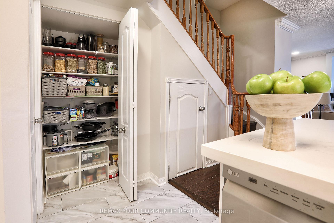
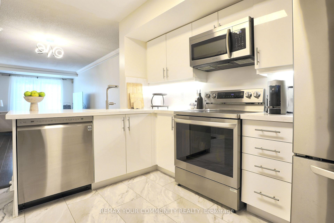
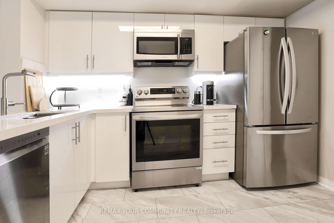
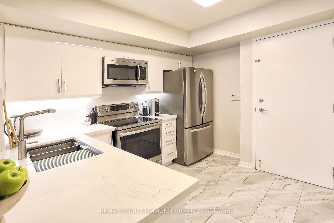
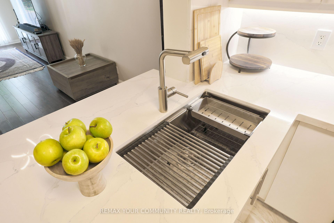
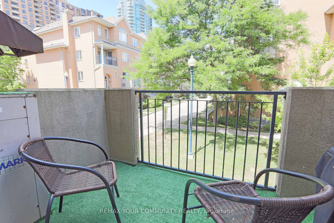
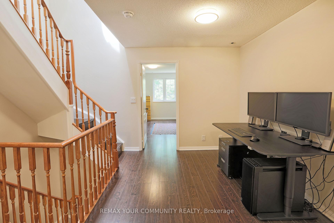
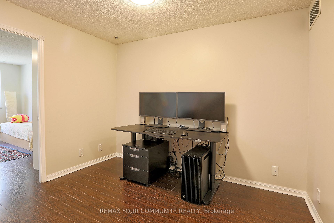

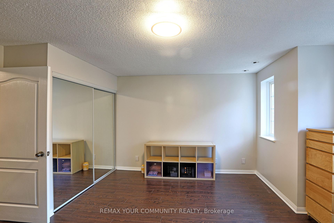
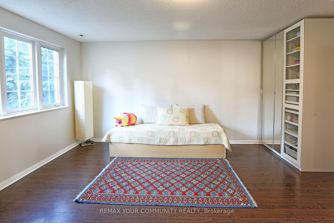
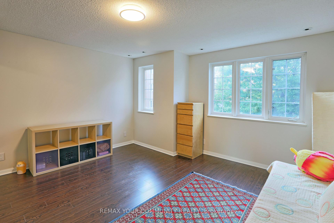
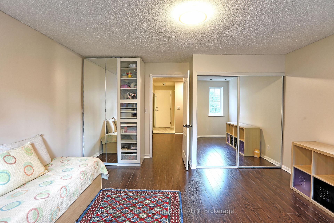
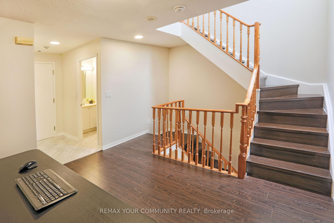
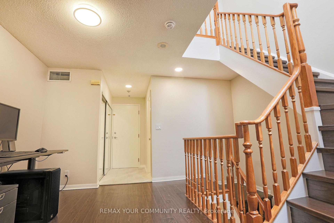
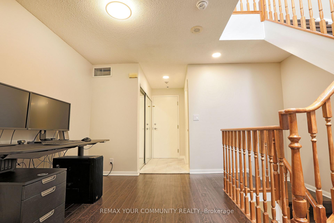
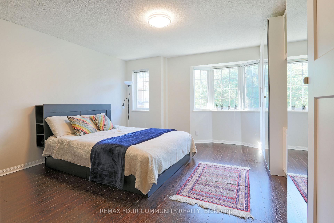
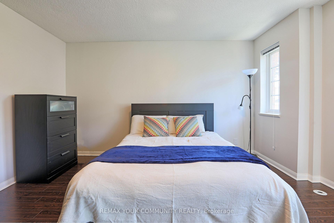
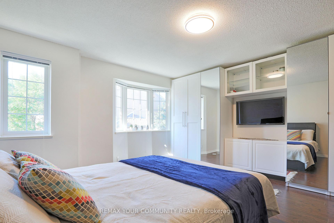
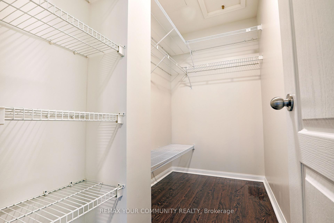
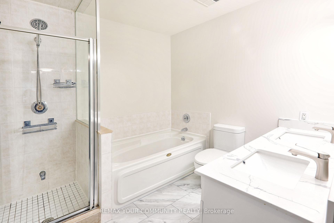
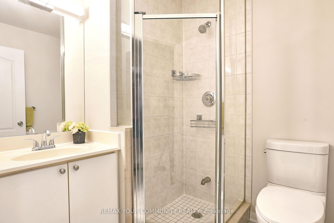
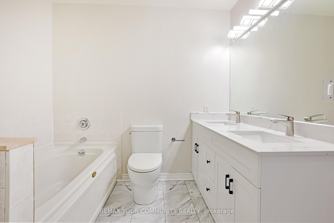
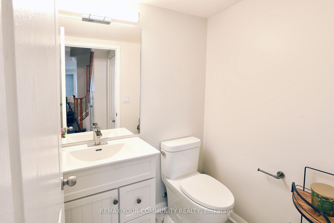
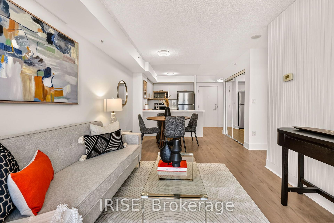
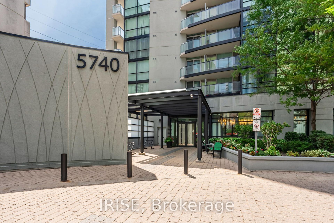
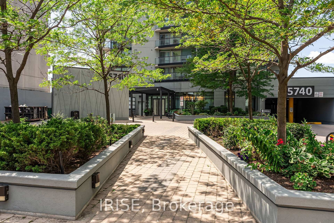
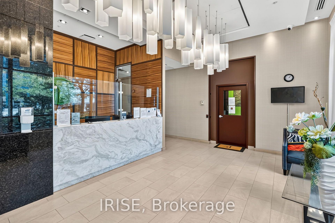
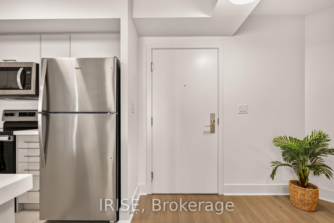
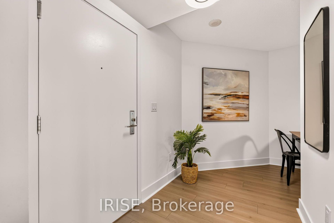
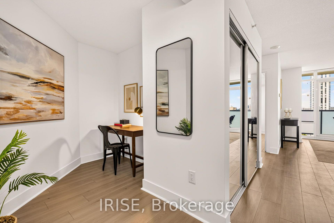
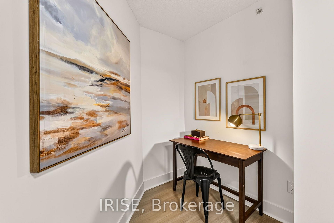
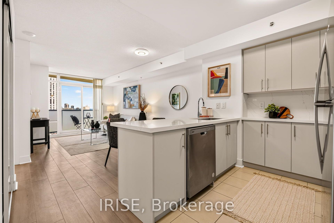
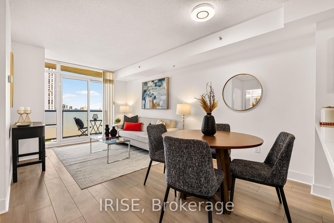
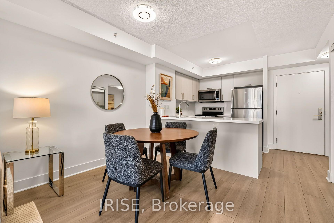
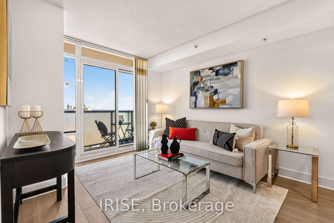
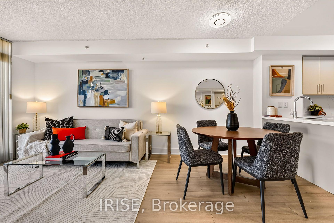
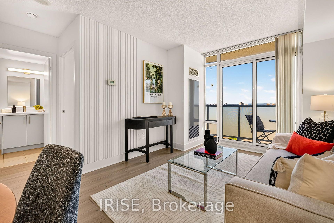
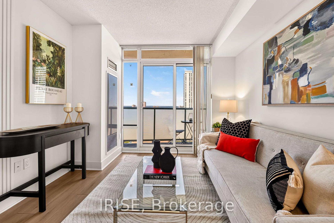
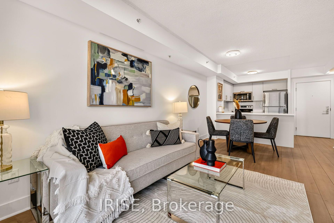
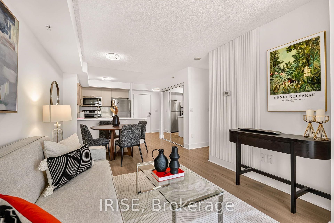
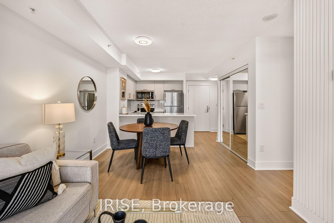
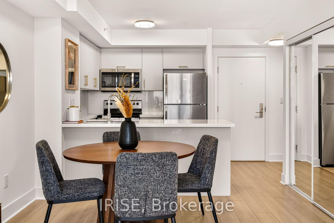
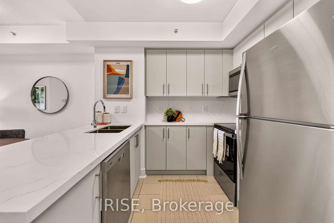
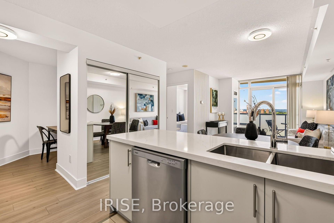
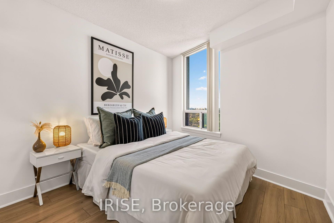

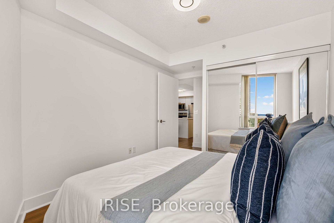
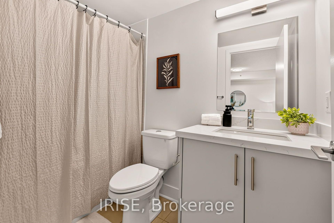
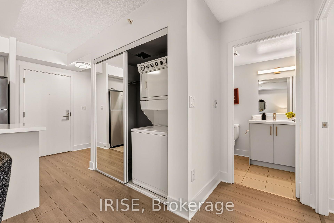
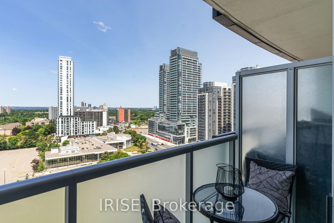
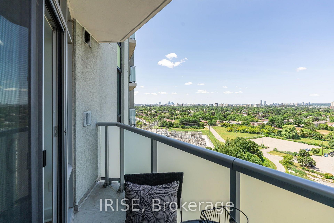
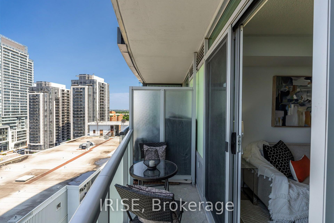
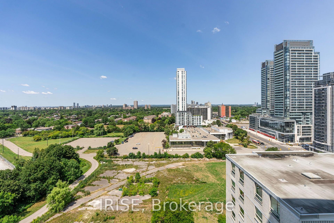
PERFECTION AT THE PALM! You can make the BEST layout in the building yours. The Savannah: An upgraded 1+Den perfectly positioned at Yonge and Finch - steps to the TTC, neighbourhood cafes, restaurants, and everything Toronto living has to offer. 595 SF Interior Space + 45 SF Exterior, extending your living space outdoors. The open-concept living and dining area is a standout - genuinely large enough to fit both a living and dining setup, making this one of the more livable layouts on the market for entertainers and anyone who wants a condo that actually functions day to day. The versatile den adds flexible space for a home office or extra storage. Every finish here has been upgraded: kitchen appliances, washer/dryer stack, as well as the kitchen and bathroom cabinets and countertops. Residents of The Palm enjoy a full suite of amenities, including a gym, pool, steam room, and more - all within a building steps from transit and the best of the neighbourhood.
Extras
No extras listed.
Visit this home
Pick a time that works for you.
No upcoming open houses.
| Type | Condo Apartment |
| Style | Apartment |
| Approx. Age | 11-15 |
| Size | 600-699 sq. ft. |
| Maintenance Fees | $654 |
| Locker | None |
| Balcony | Open |
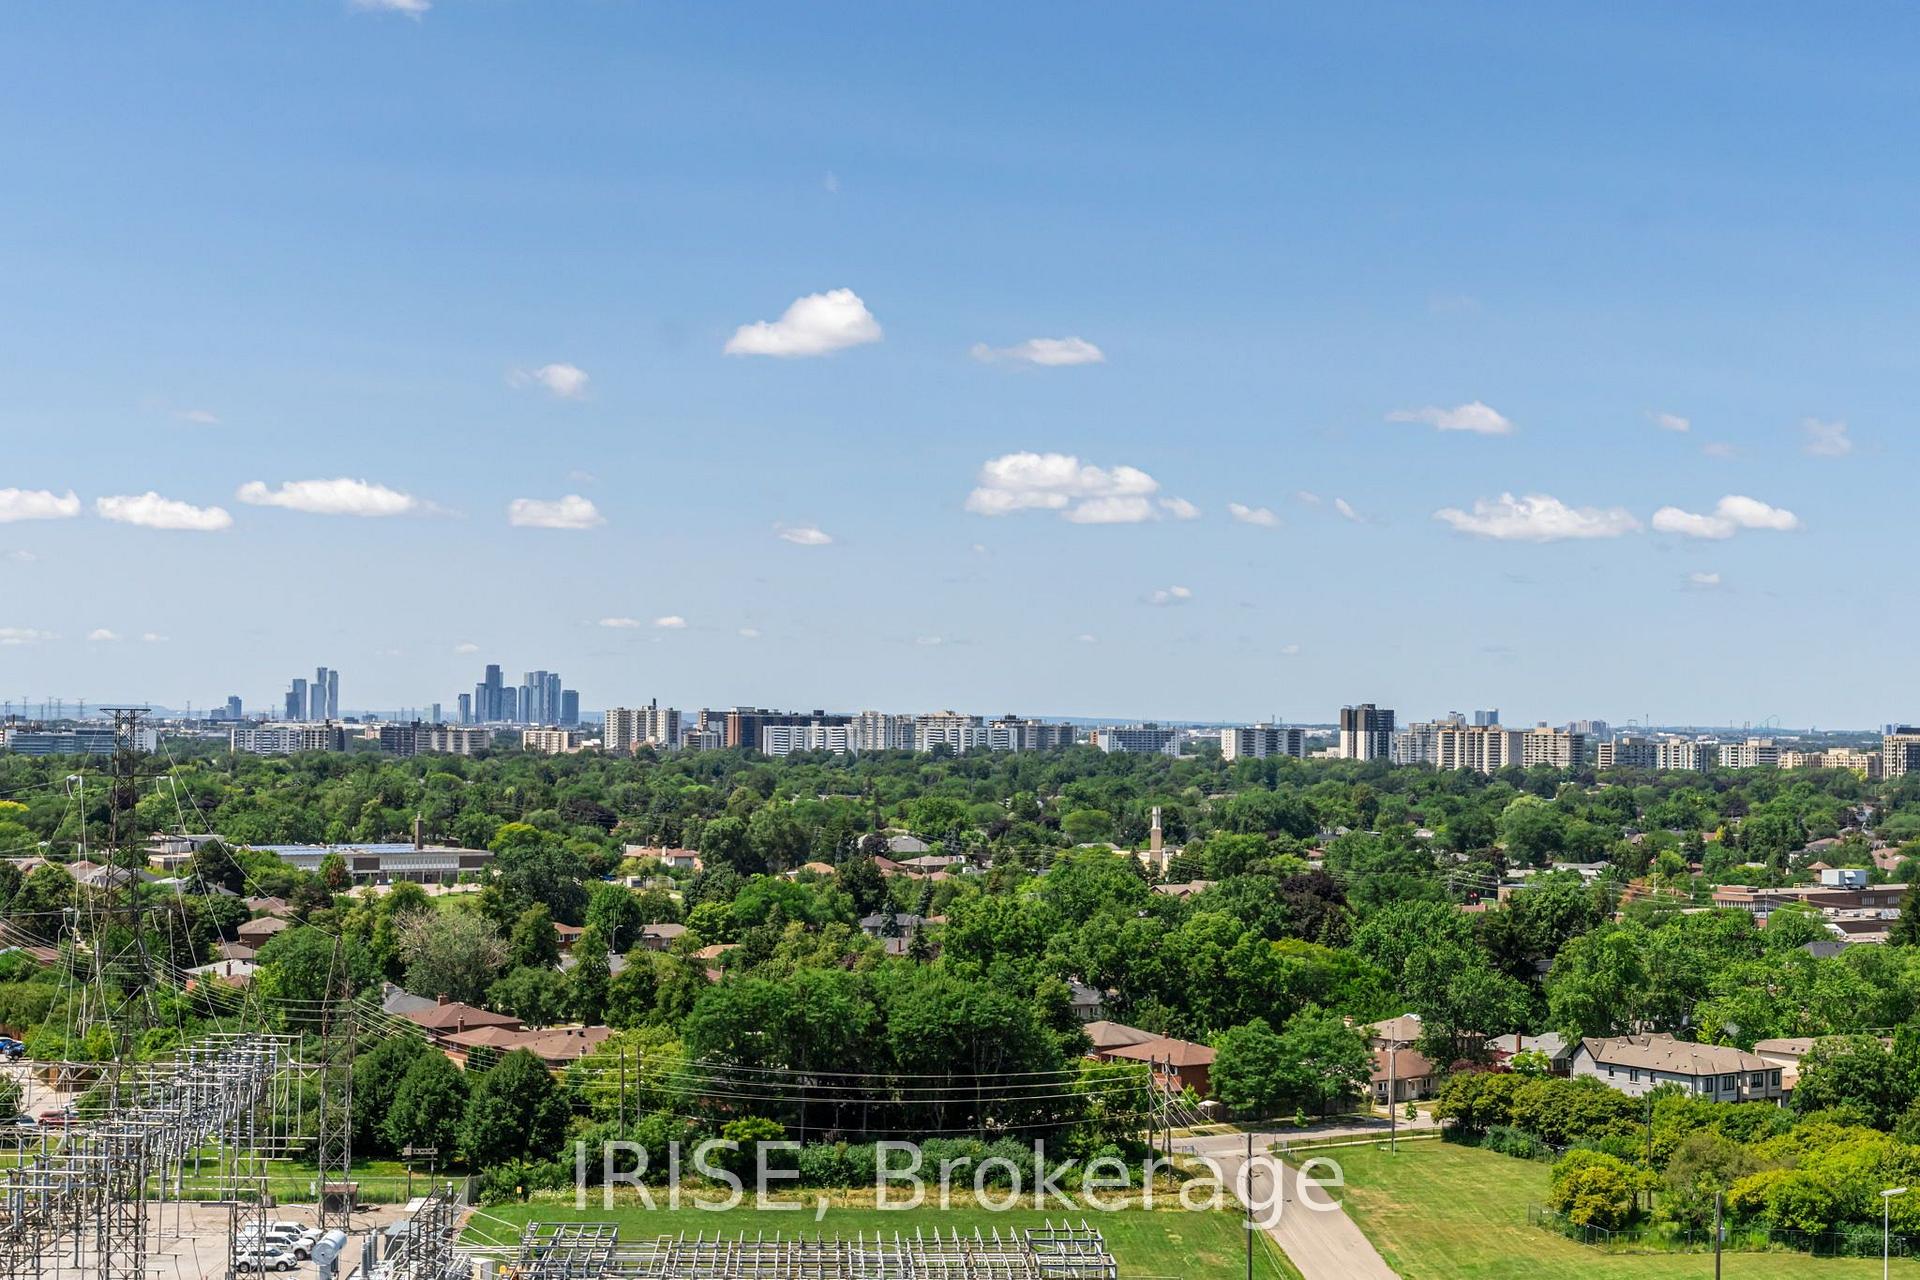
| Exposure | North East |
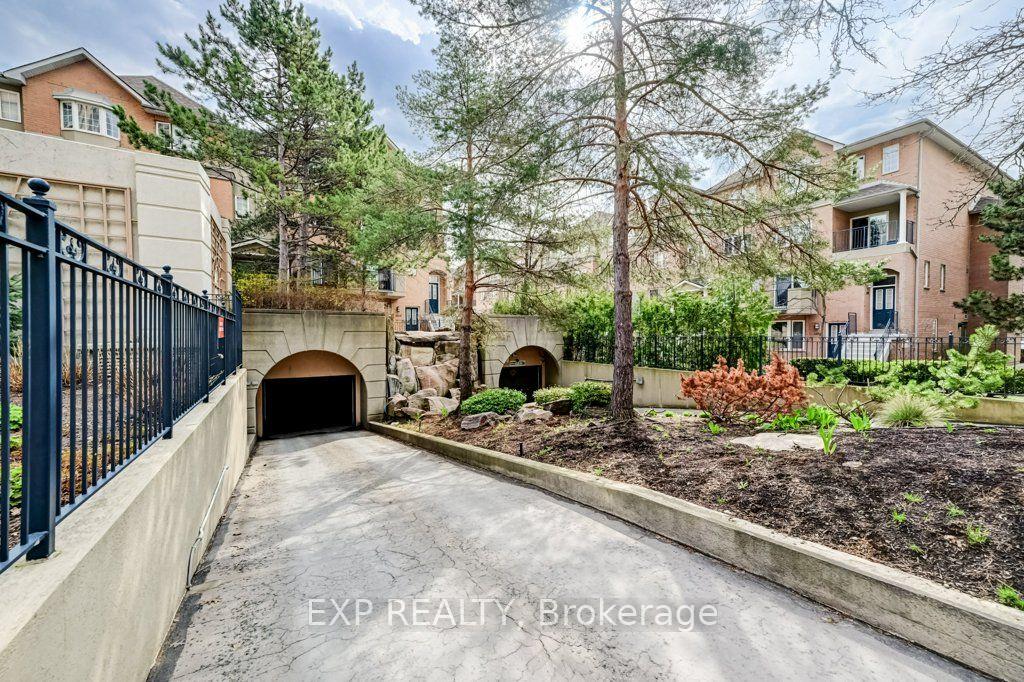
| Parking Type | Underground |
| Parking Spaces | 1 |
| Parking Features | None |
| Property Tax | $2,333 |
| mls© Number | C13620704 |
| Listed By | IRISE |
Listing History
- No recent sale history for this listing.
- No recent lease history for this listing.
Schools
Could you afford this home?
What the bank counts
This home's actual carrying costs, payment stress-tested at 6%
- Mortgage, tested at 6%
- $2,452
- Property tax
- $194
- Heat allowance
- $150
- Condo fees, half counted
- $327
- Housing costs
- $3,123 / mo
Lenders cap these at 39% of gross income — that sets the number.
Down payment20% · $95,800
25-yr amortization
Income needed
$96,000
gross annual household income
- Payment at 4%
- $2,016 / mo
- Cash down
- $95,800
Assumes no other monthly debts · 25-yr amortization
Full affordability checkInvestment Analysis
Estimated rent, cap rate and monthly cash flow for this property
Values and trends
Nearby listings
Comparable sales
- No similar listings found.