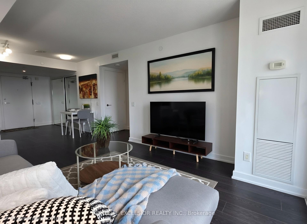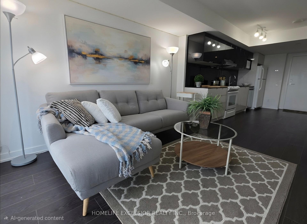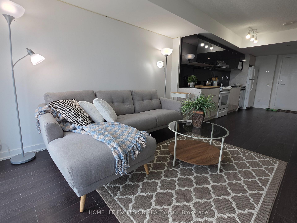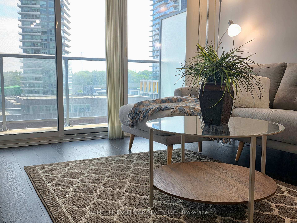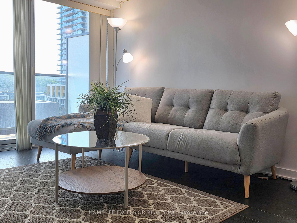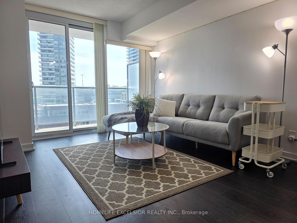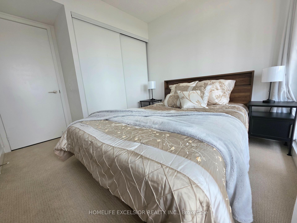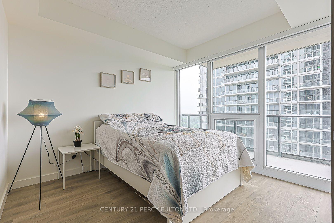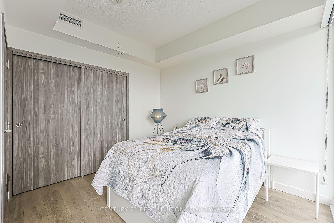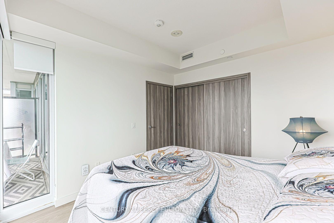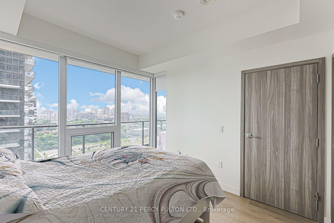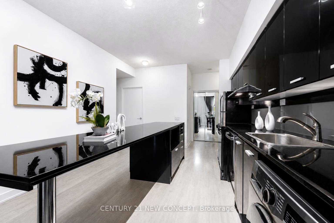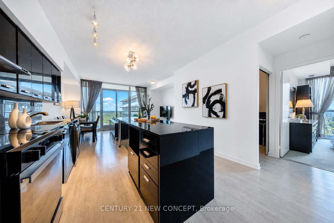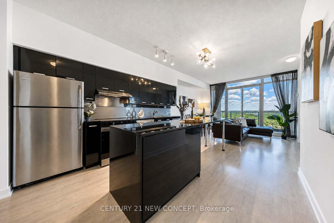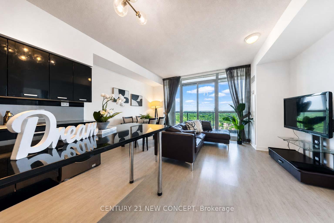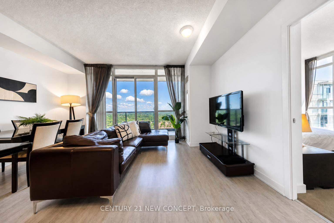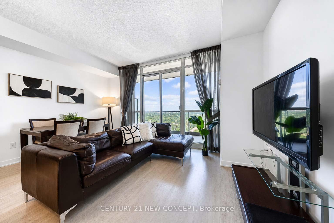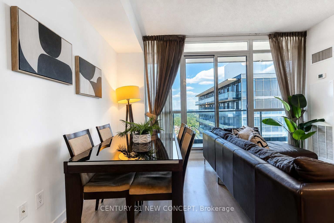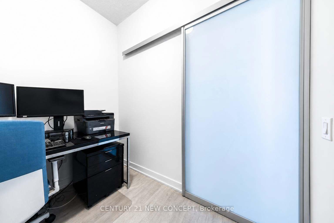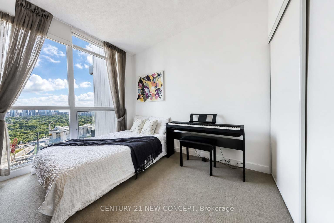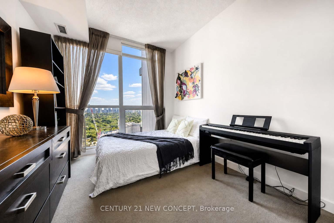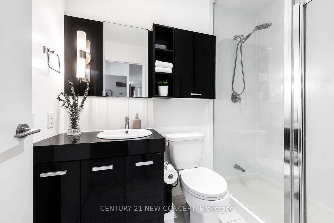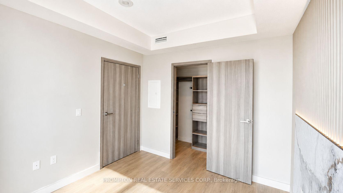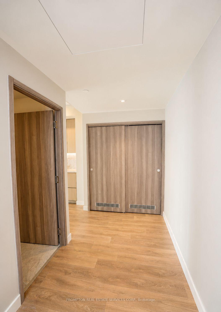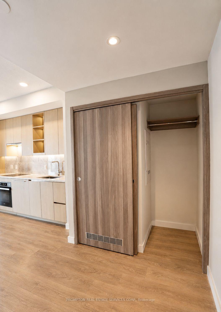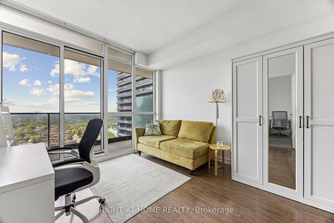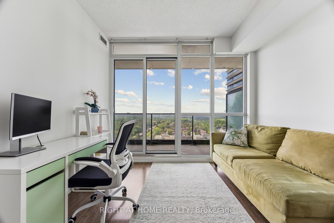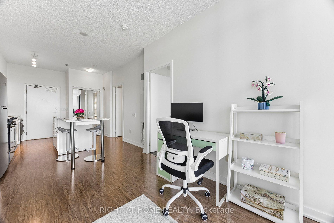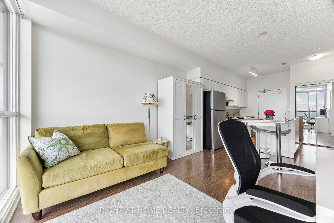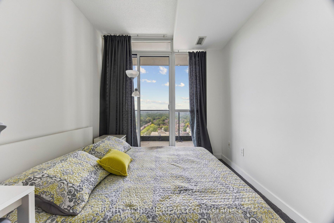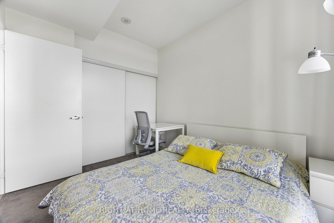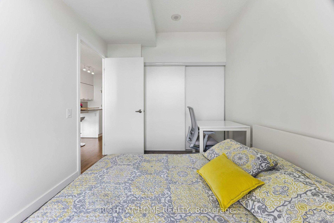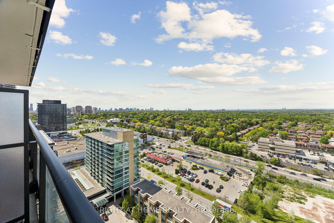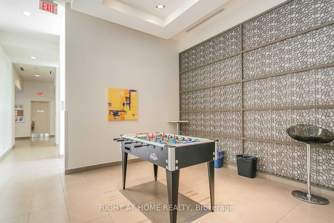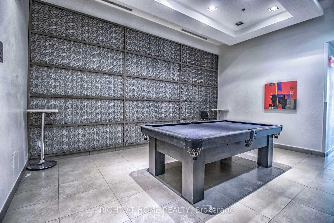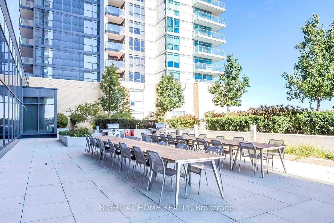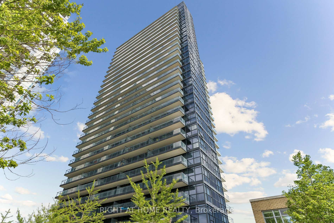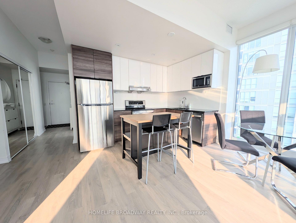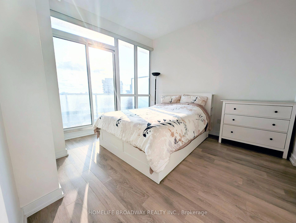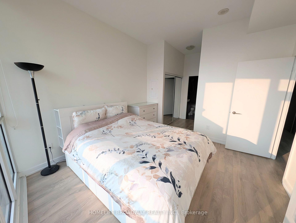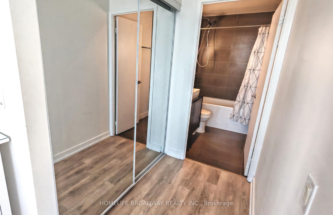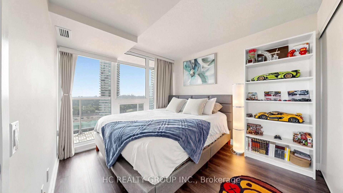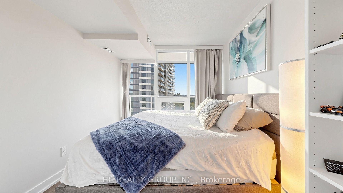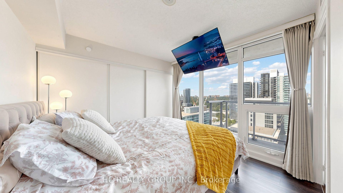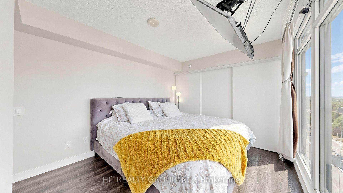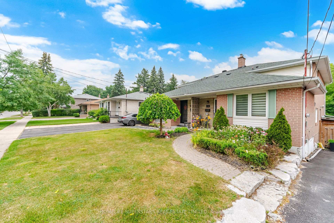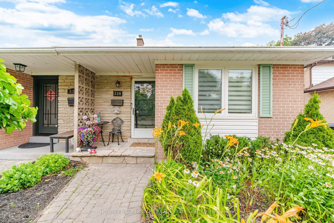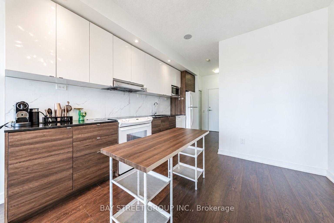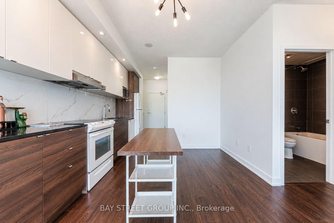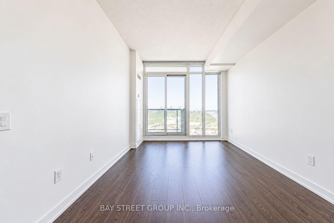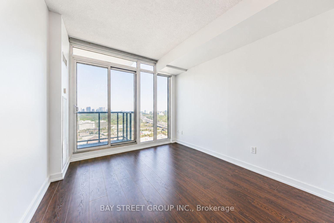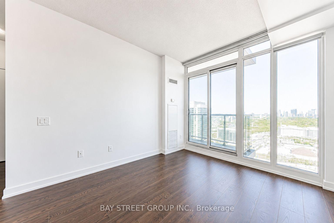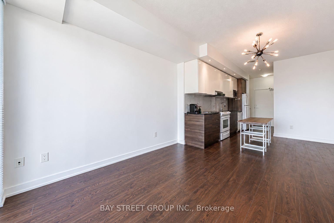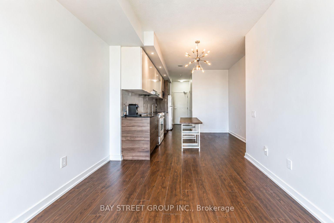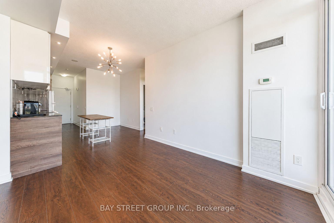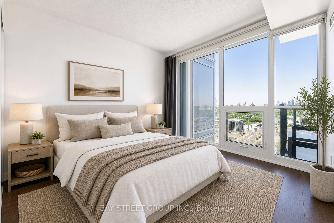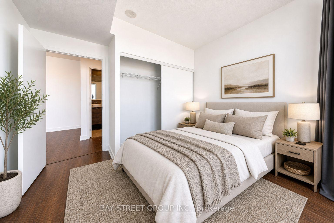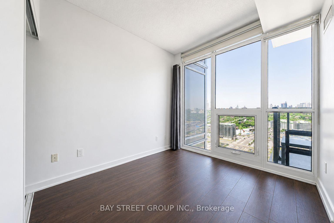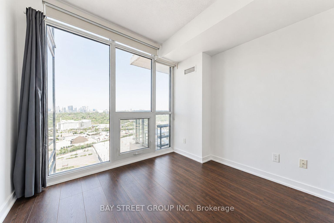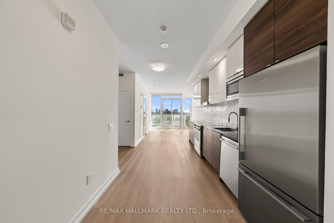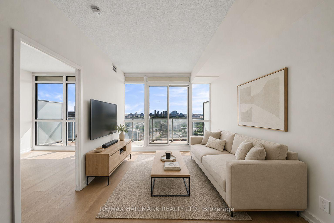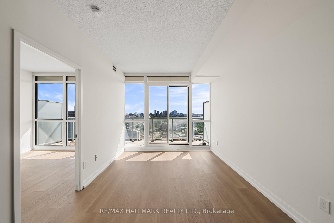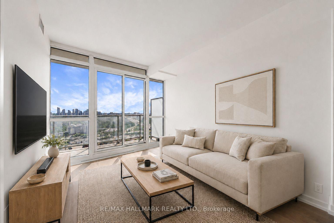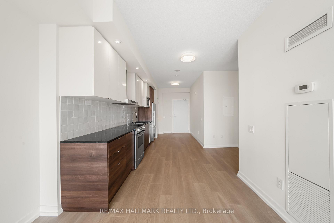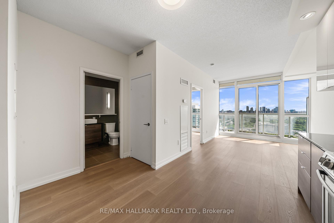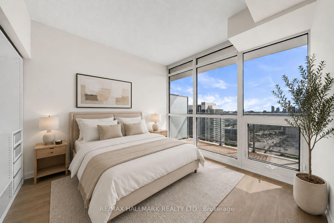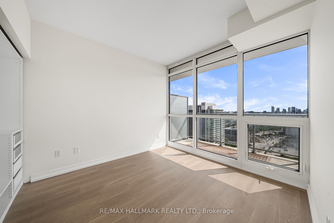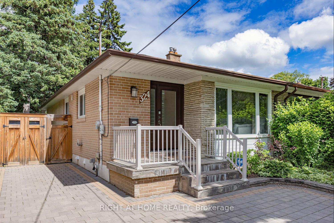
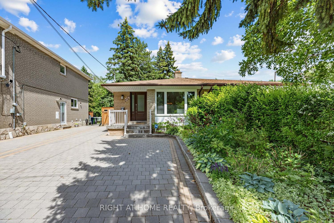
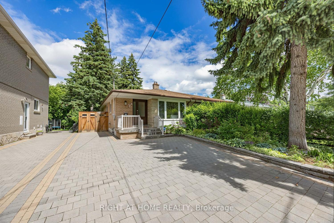
324 Woodsworth Road
St. Andrew-Windfields, Toronto
$1,180,000
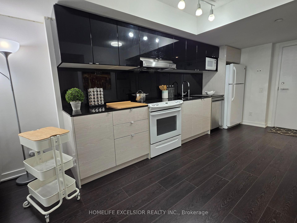
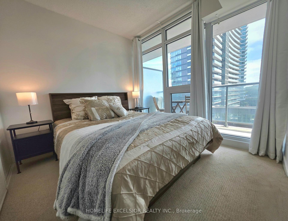
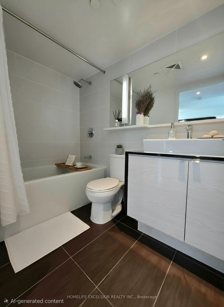
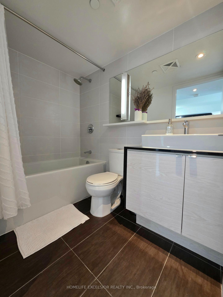
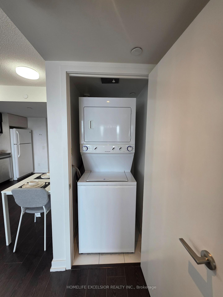
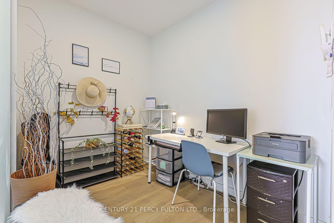
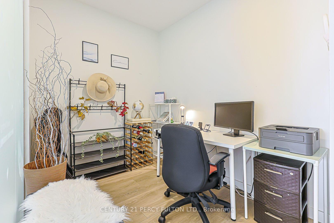
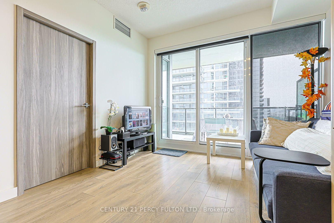
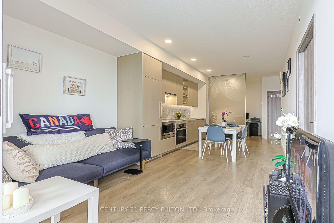
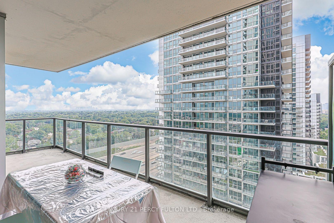
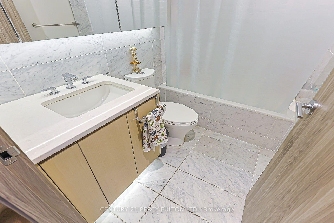
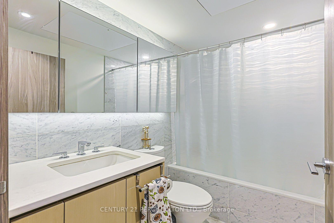
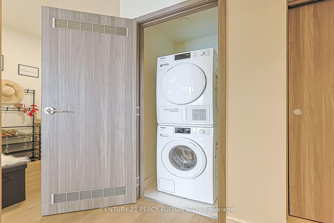
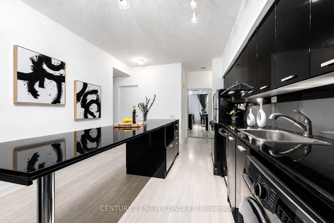
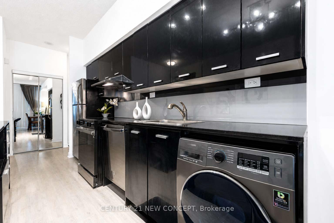
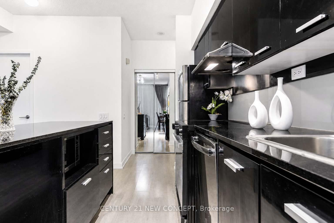
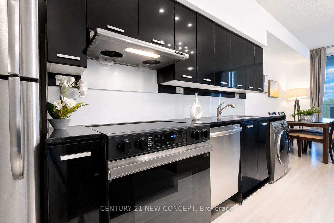
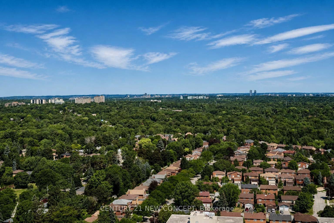
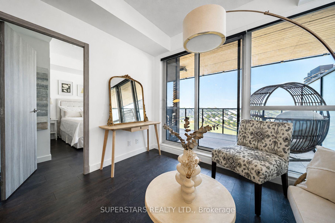
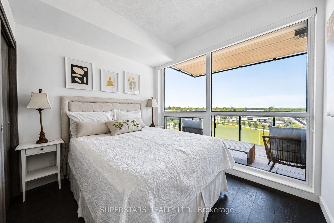
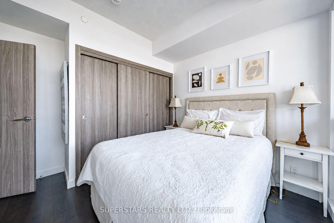
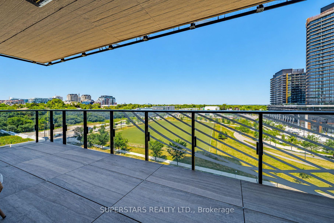
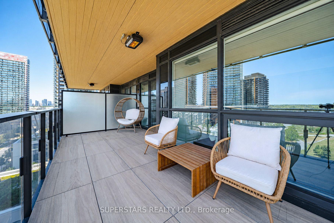
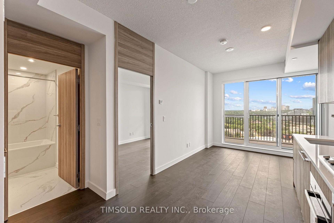
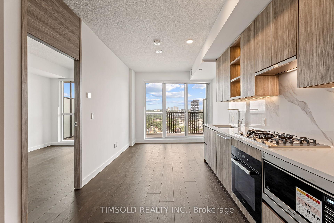
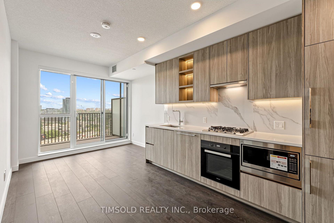
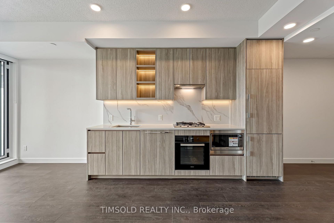
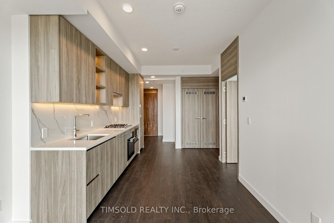
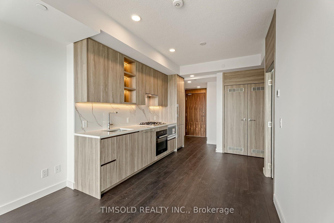
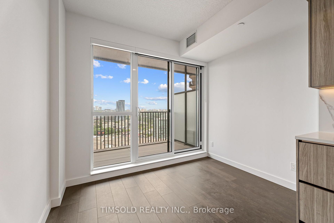
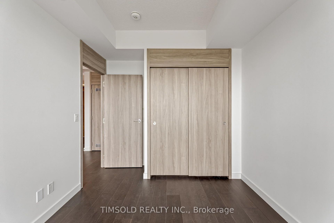
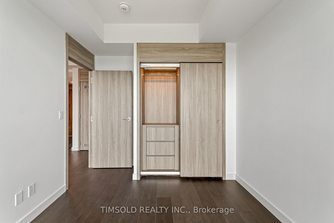
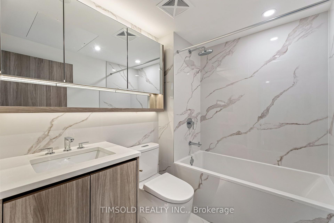
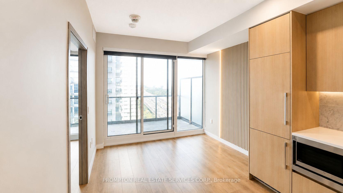
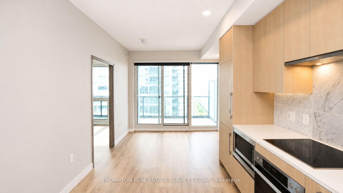
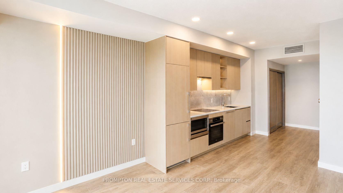
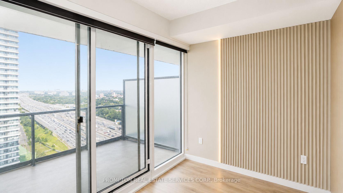
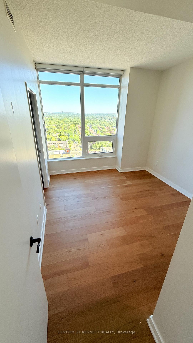
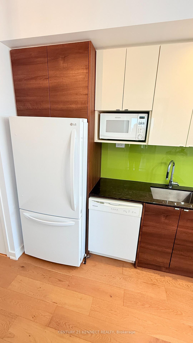
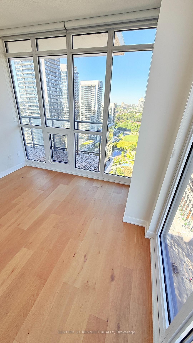
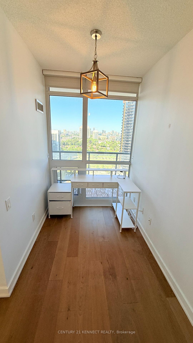
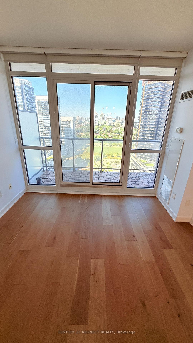
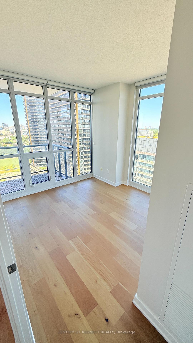
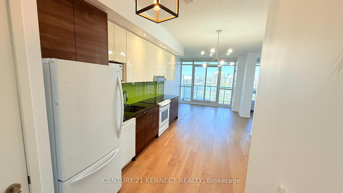
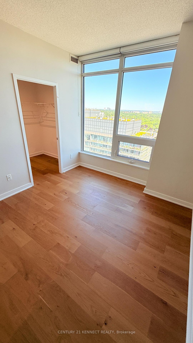
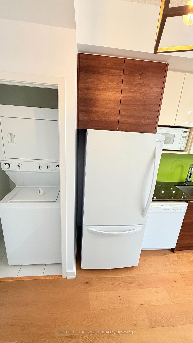
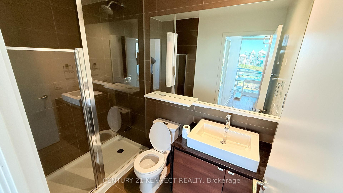
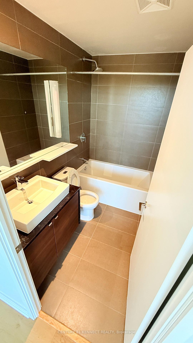
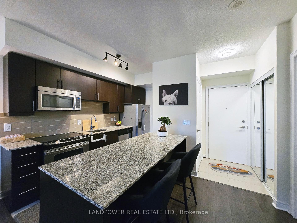
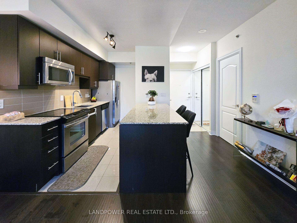
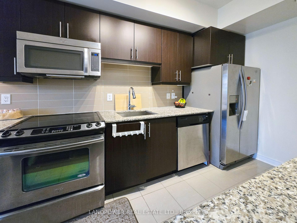
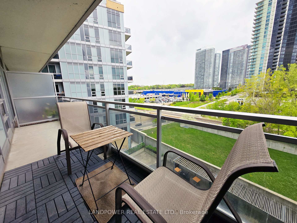
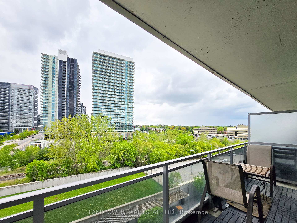
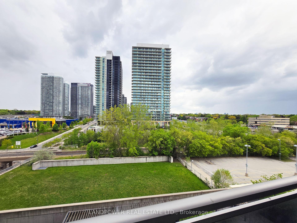
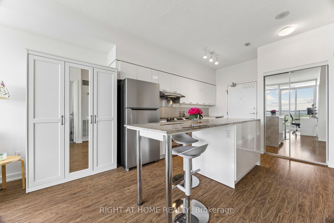
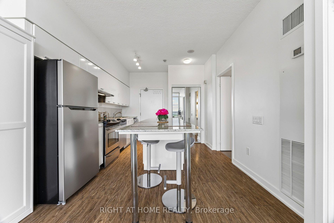
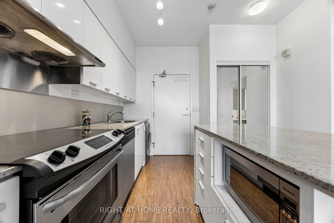
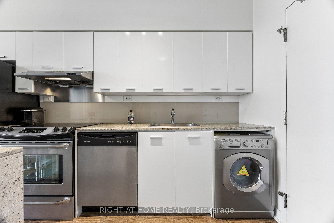
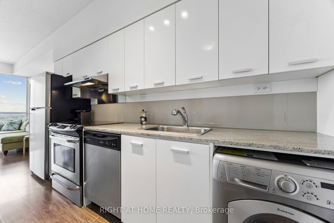
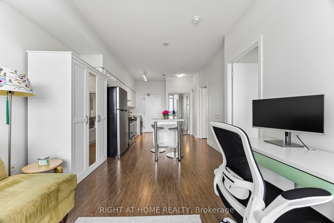
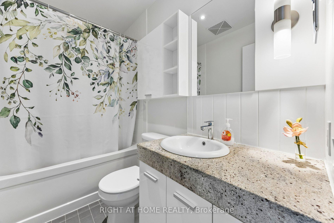
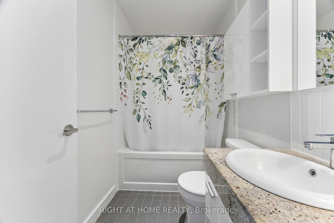
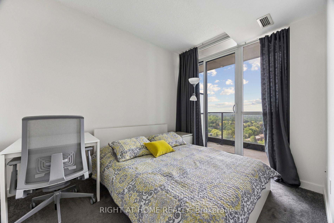
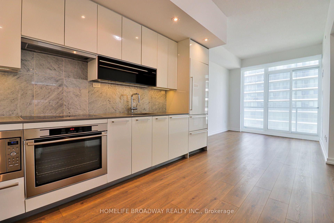
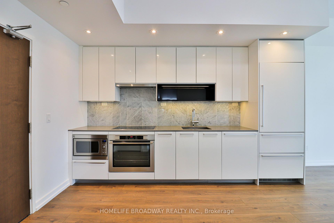
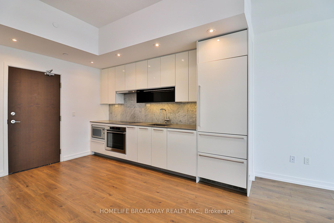
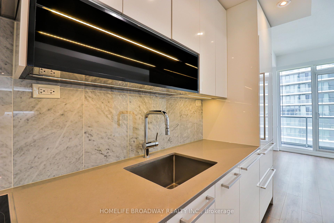
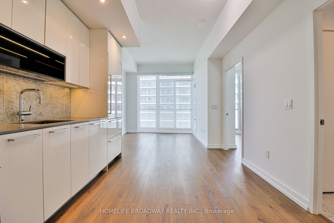
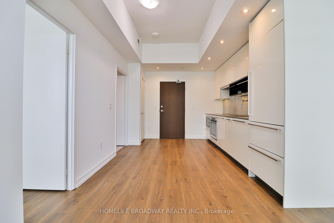
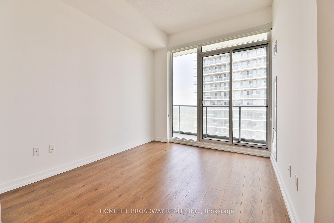
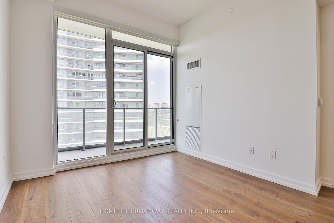
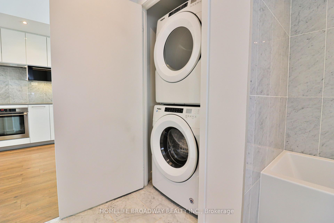
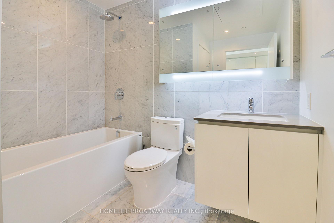
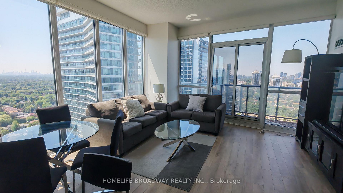
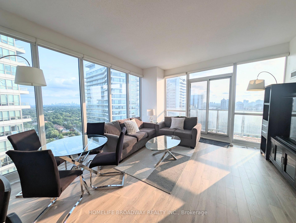
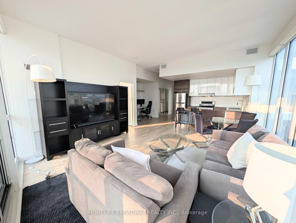
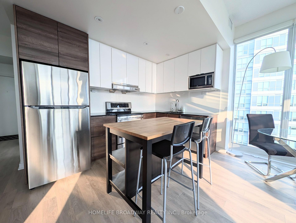
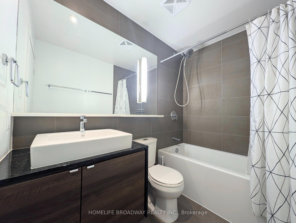
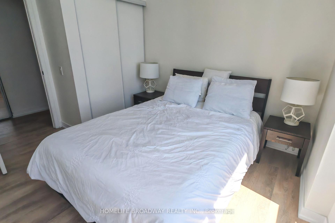
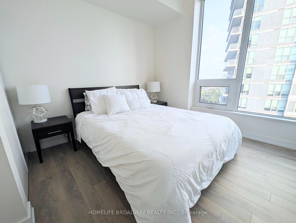
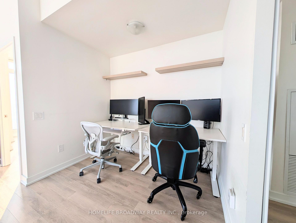
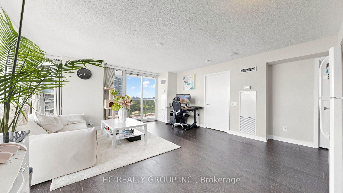
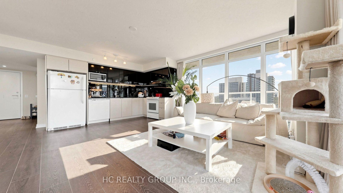
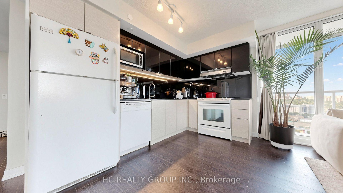
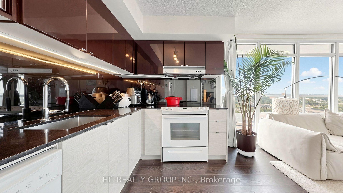
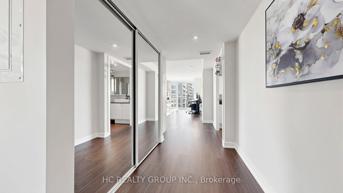
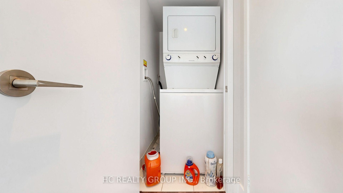
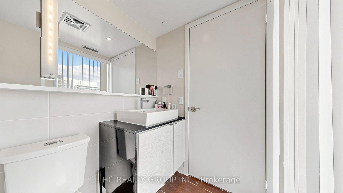
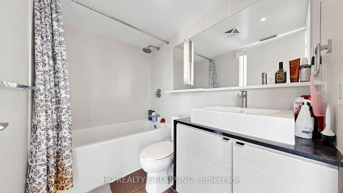
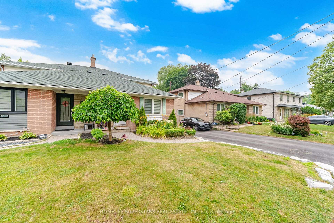
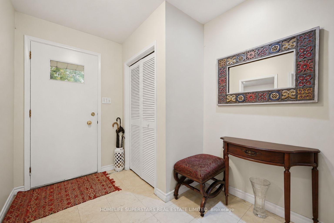
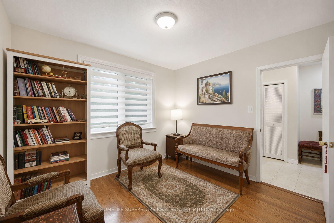
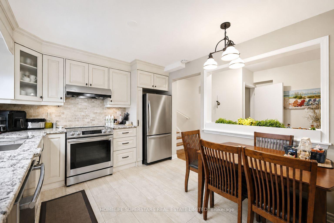
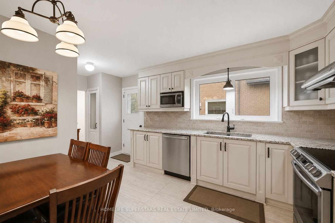
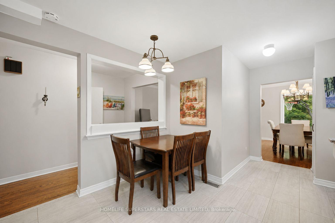
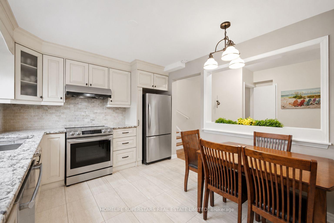
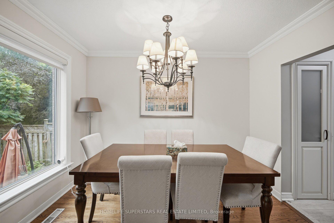
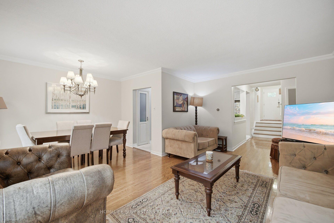
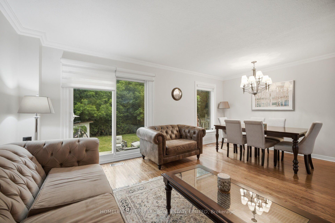
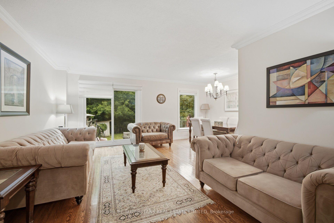
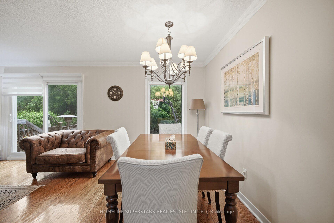
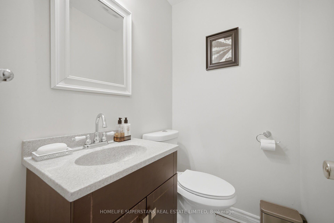
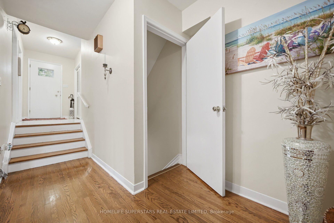
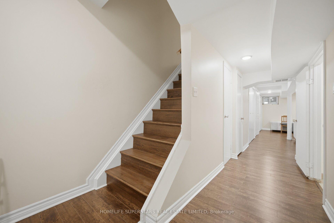
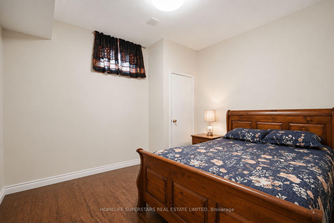
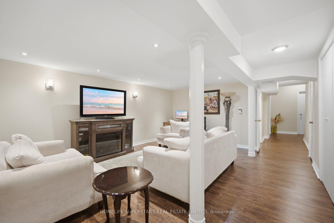
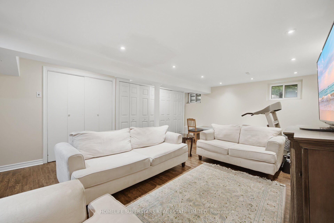
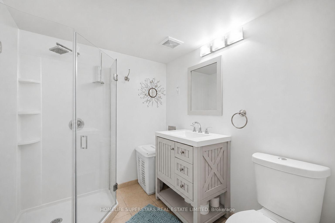
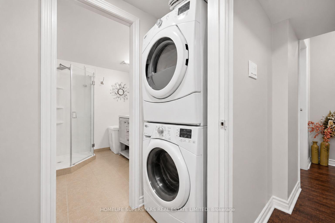
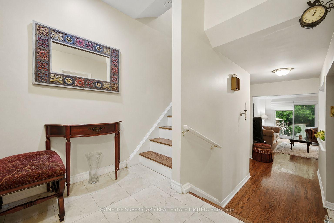
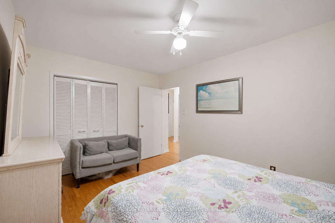
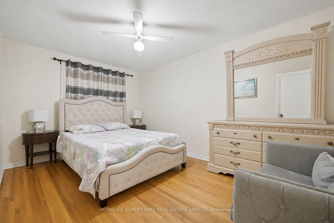
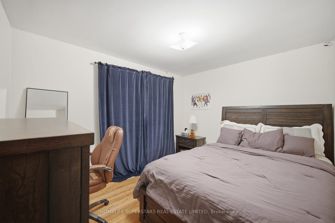
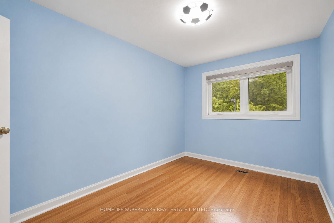
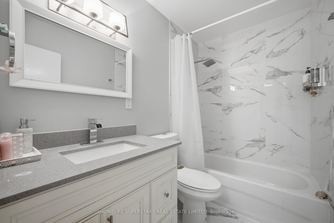
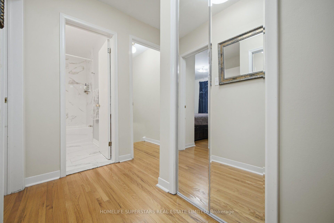
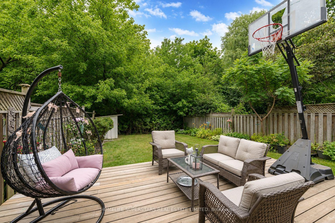
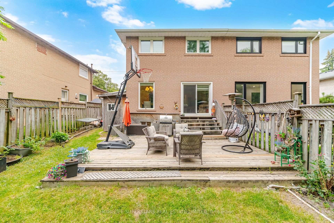
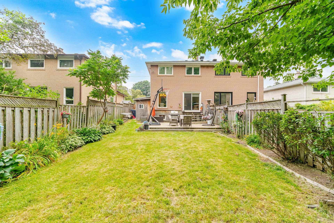
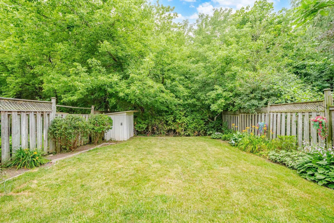
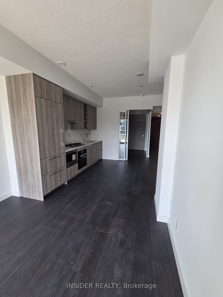
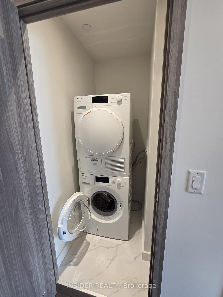
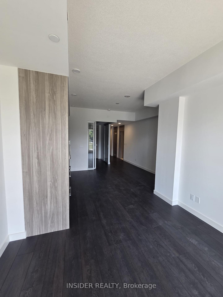
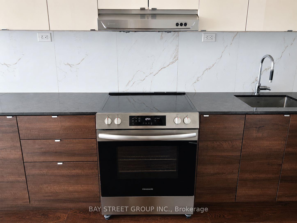
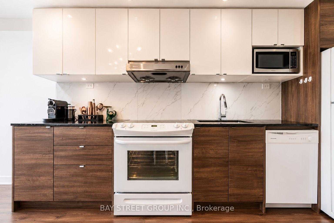
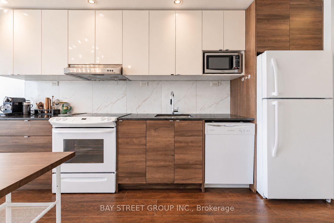
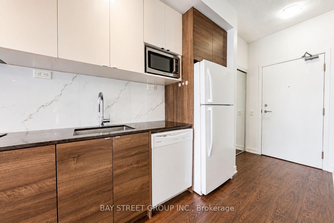
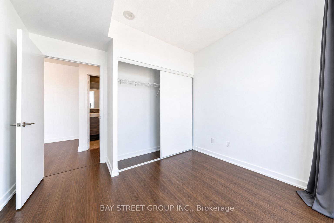
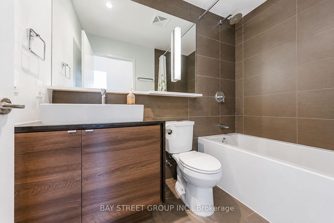
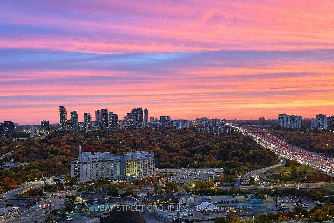
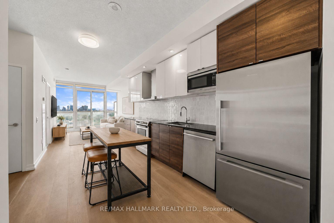
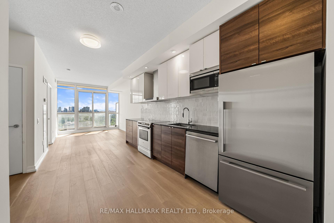
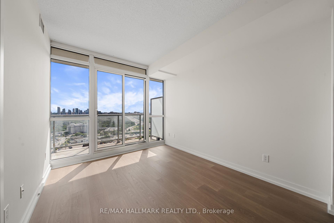
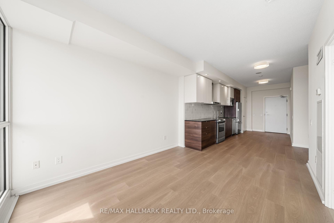
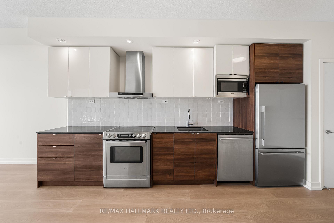
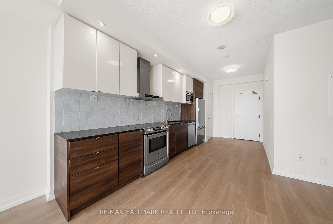
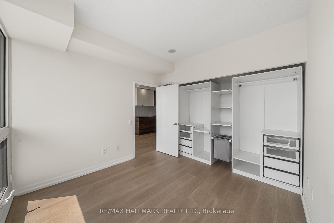
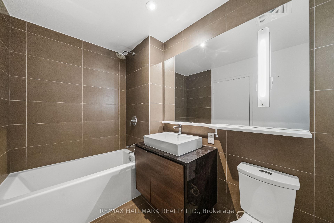
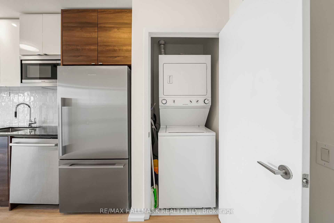
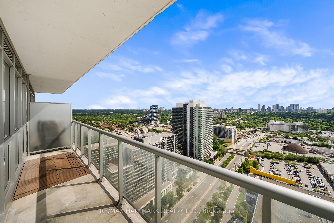

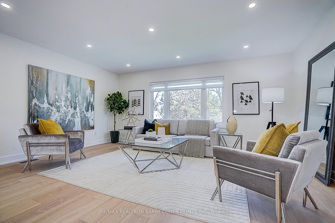
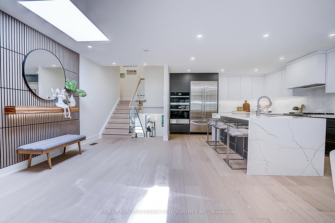
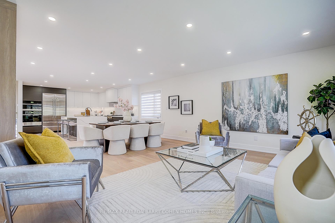
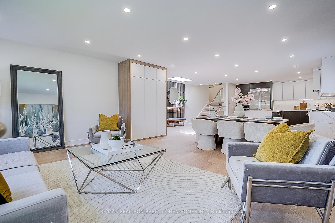
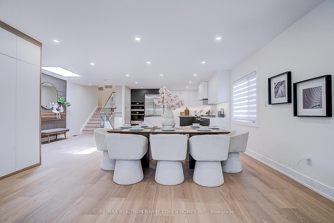
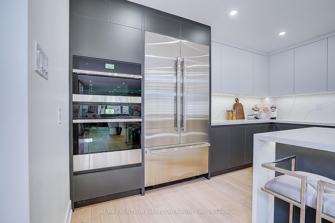
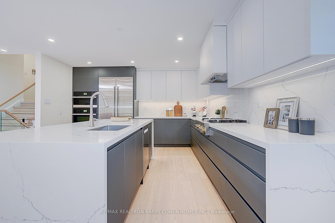
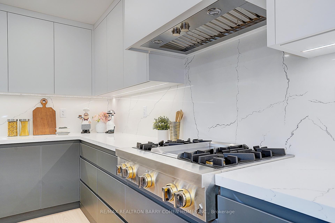
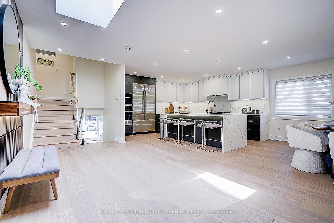
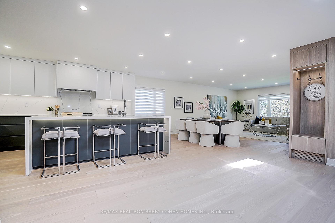
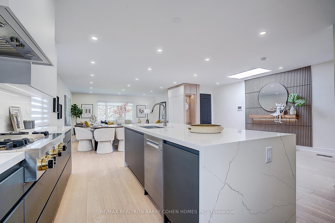
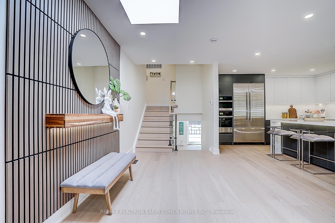
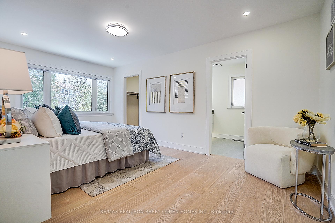
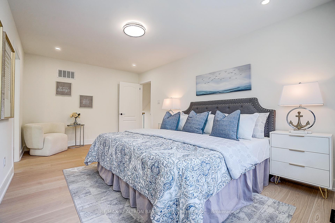
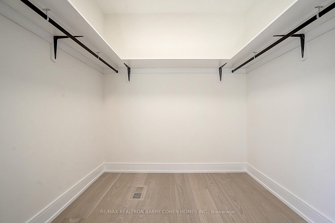
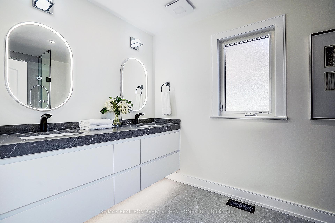
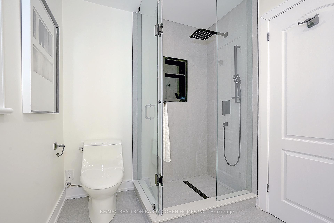
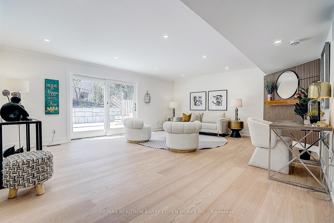
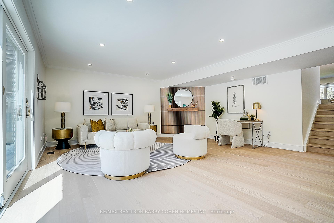
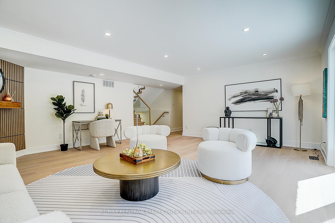
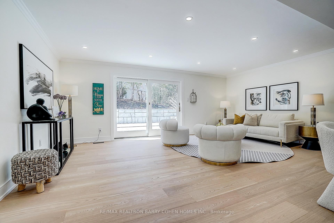
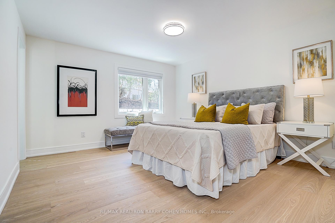
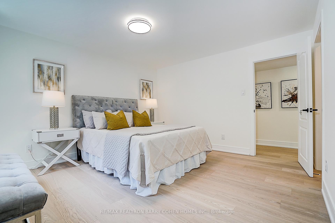
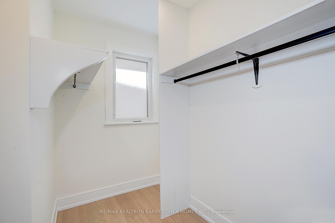
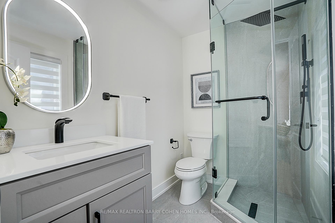
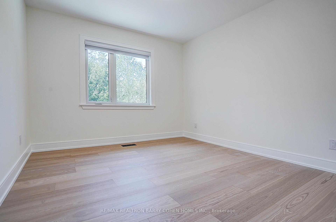
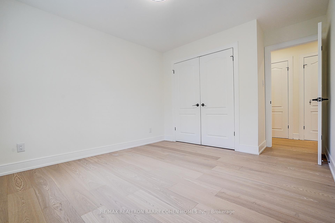
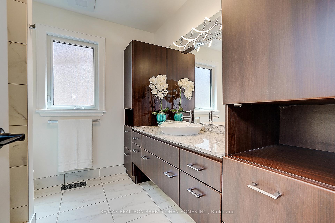
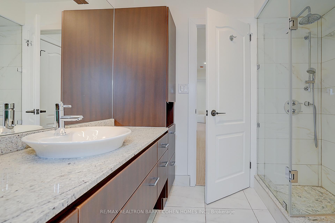
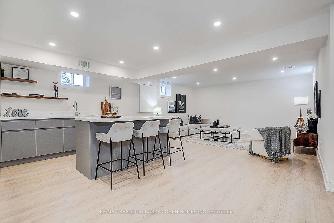
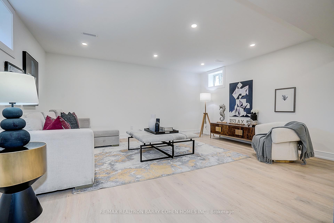
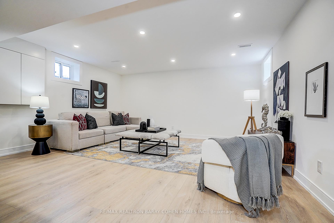
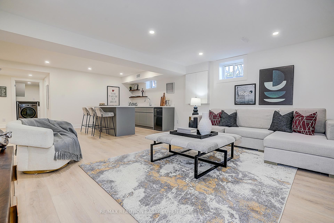
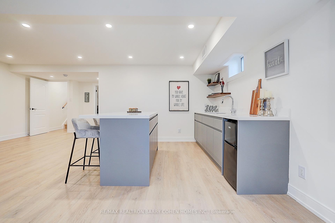
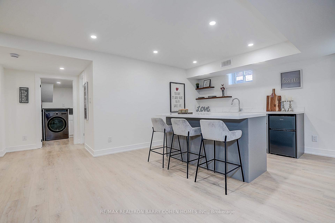
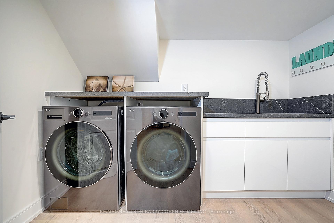
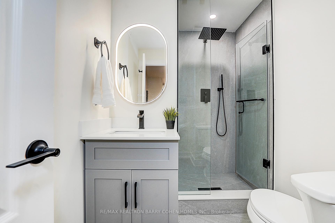
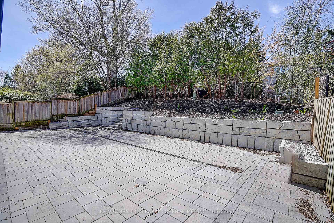
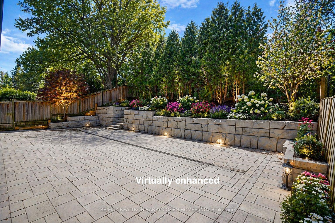
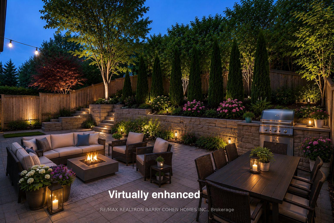
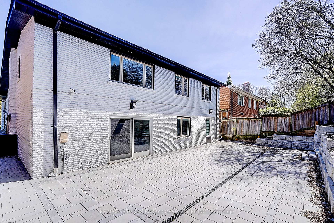
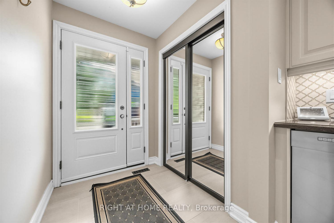
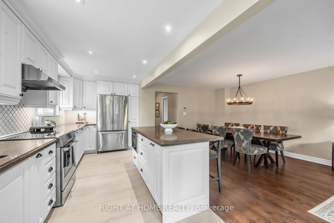
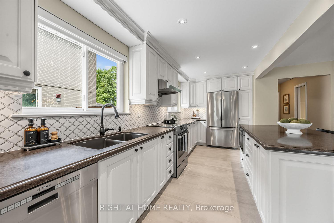
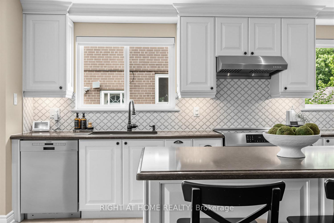
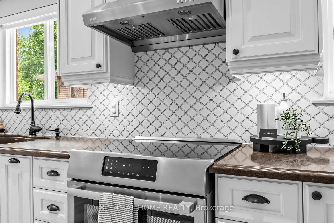
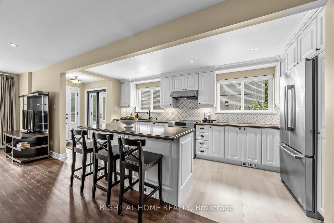
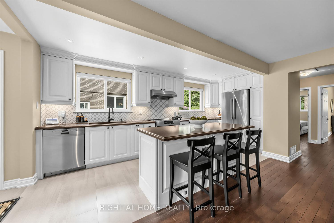
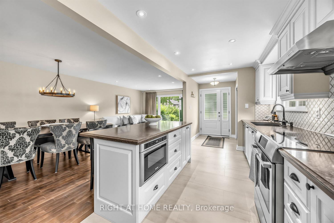
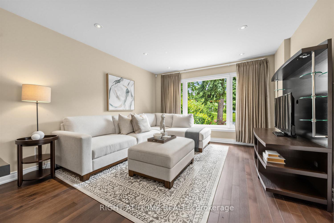
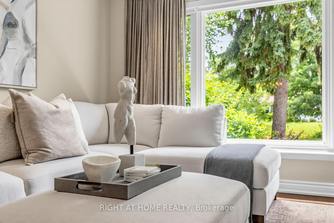
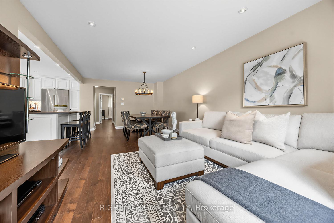
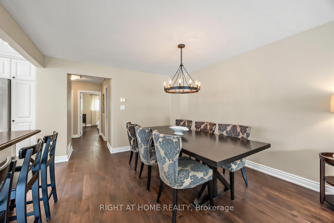
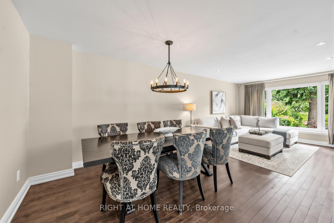
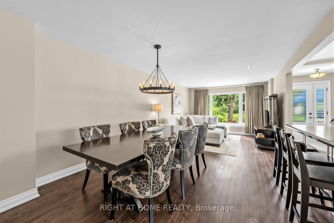
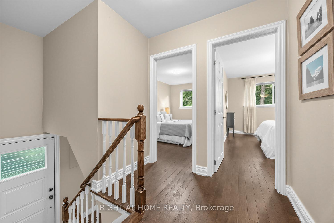
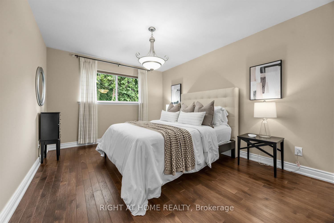
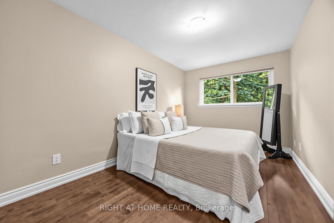
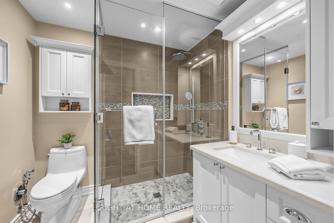
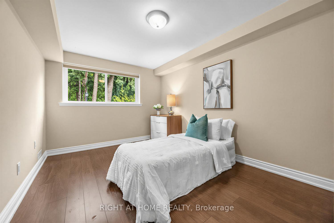
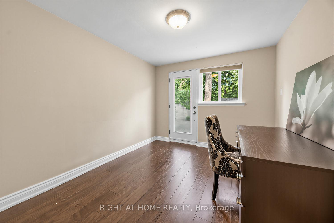
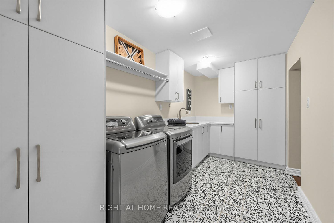
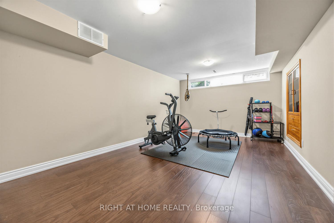
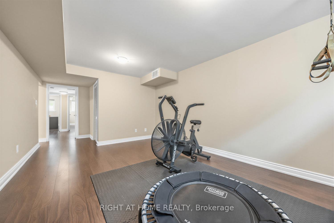
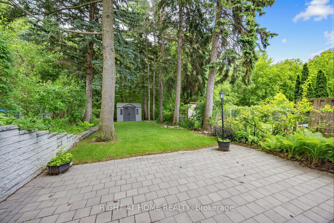
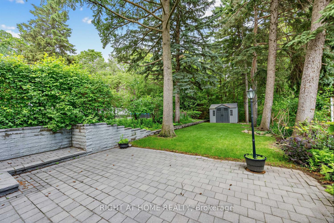
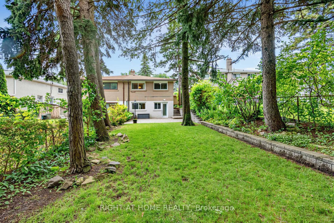
Welcome to this beautifully renovated and sun-filled 2+2 bedroom semi-detached home with a separate entrance and walk-out basement, ideally situated in the prestigious St. Andrews (C12) community. Nestled in a highly sought-after, family-friendly neighbourhood, this bright and spacious home offers a functional open-concept layout filled with natural light throughout.The main floor features an updated eat-in kitchen with stainless steel appliances, ample cabinetry, and plenty of space for family gatherings. The open-concept living and dining area is perfect for everyday living and entertaining. Step outside to your private backyard sanctuary backing onto a ravine, where mature trees and lush greenery create a peaceful, cottage-like setting with exceptional privacy and tranquility-an ideal retreat in the city. Upstairs, you'll find two generously sized bedrooms with ample closet space and picturesque views of the mature trees and beautifully landscaped backyard. The finished walk-out basement, complete with a separate side entrance, offers incredible flexibility and features two additional bedrooms, a full bathroom, a spacious recreation area, and an updated laundry room with abundant storage space. An exceptional opportunity to own a move-in-ready home in one of Toronto's most desirable communities.
No extras listed.
Visit this home
Pick a time that works for you.
No upcoming open houses.
| Type | Semi-Detached |
| Style | Bungalow |
| Approx. Age | Not available |
| Size | 700-1100 sq. ft. |
| Property Tax | $6,139 |
| Lot Size | 30.1 ft x 149.81 ft |
| mls© Number | C13475424 |
| Listed By | RIGHT AT HOME REALTY |
Listing History
- No recent sale history for this listing.
- No recent lease history for this listing.
Schools
Could you afford this home?
What the bank counts
This home's actual carrying costs, payment stress-tested at 6%
- Mortgage, tested at 6%
- $6,040
- Property tax
- $512
- Heat allowance
- $150
- Housing costs
- $6,701 / mo
Lenders cap these at 39% of gross income — that sets the number.
Income needed
$206,000
gross annual household income
- Payment at 4%
- $4,966 / mo
- Cash down
- $236,000
Assumes no other monthly debts · 25-yr amortization
Full affordability checkInvestment Analysis
Estimated rent, cap rate and monthly cash flow for this property
Values and trends
Nearby listings
Comparable sales
- No similar listings found.