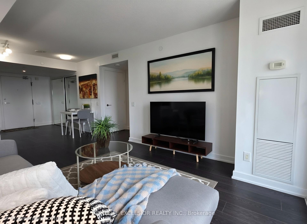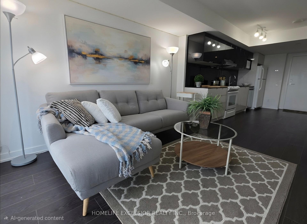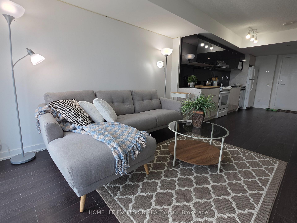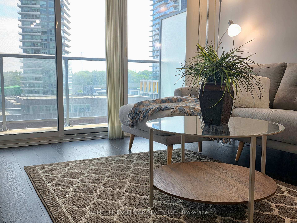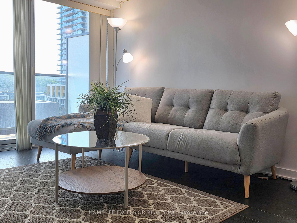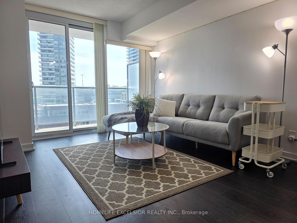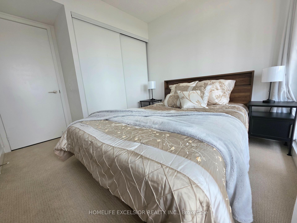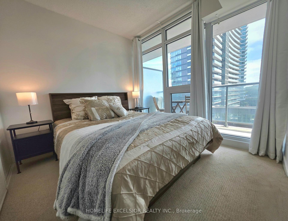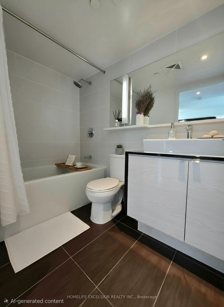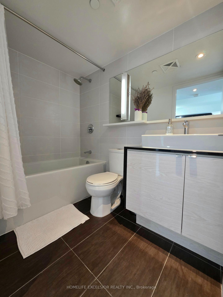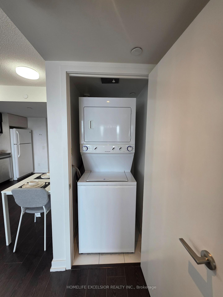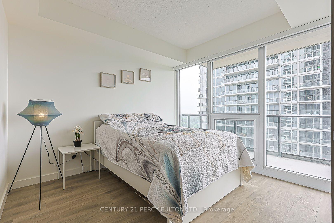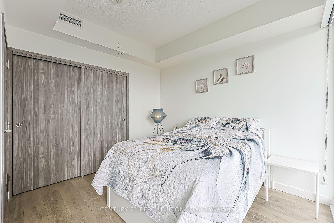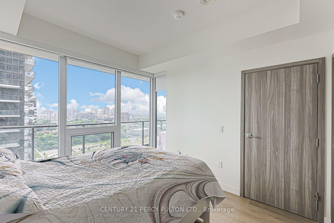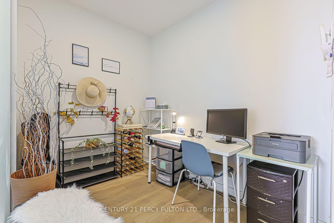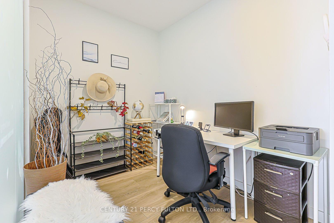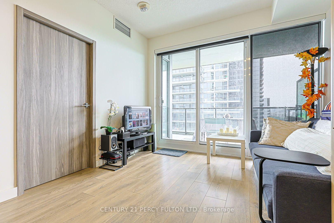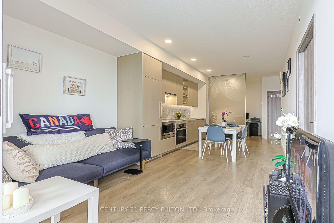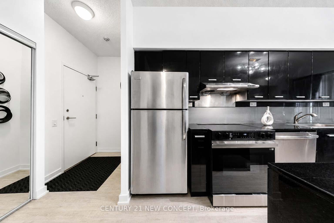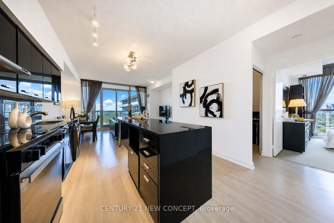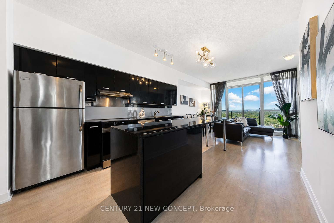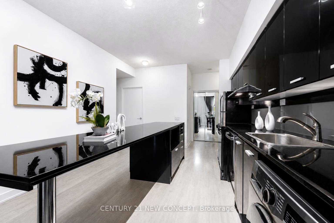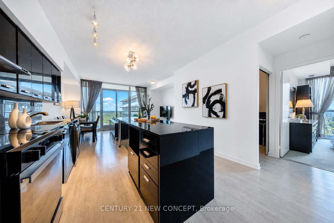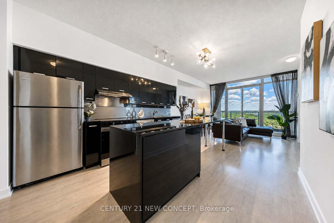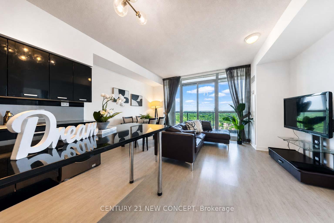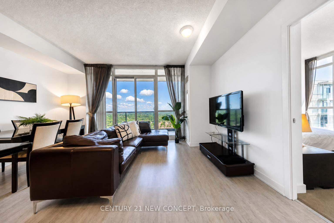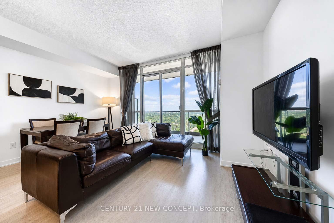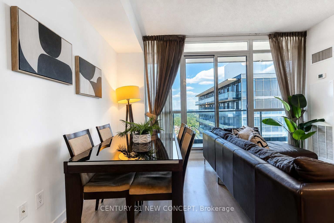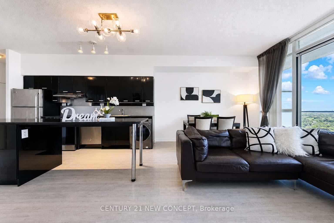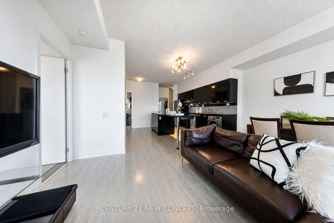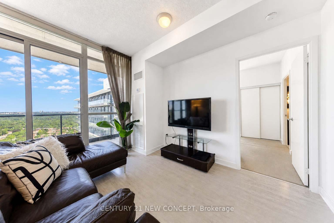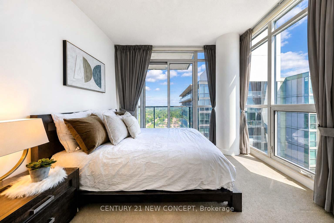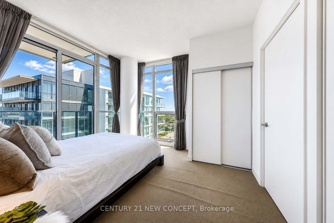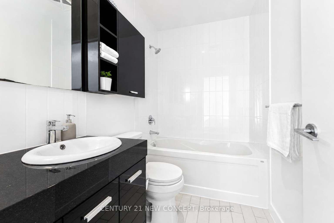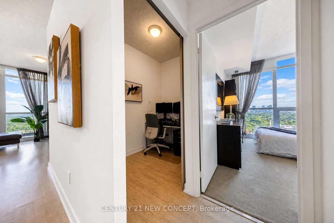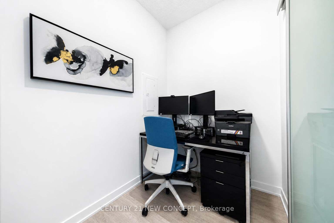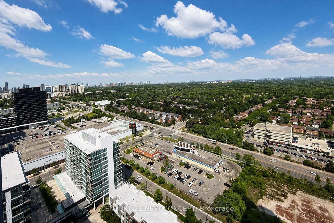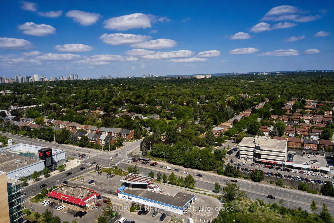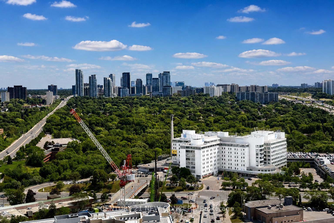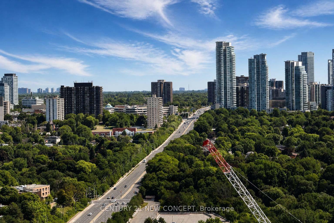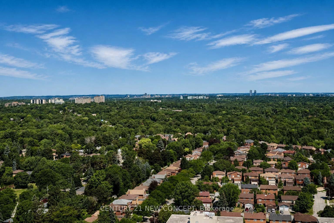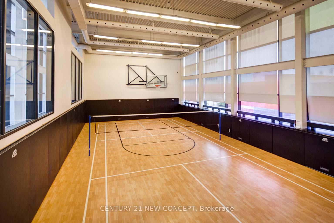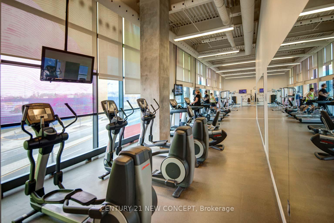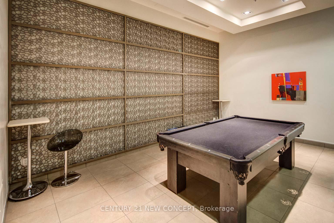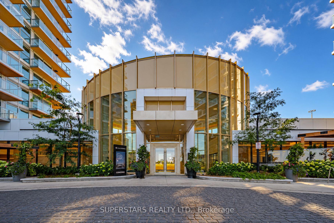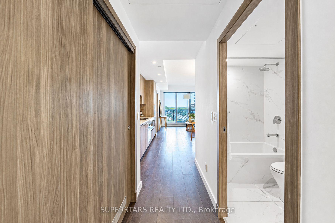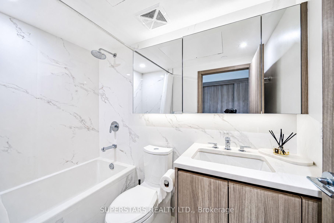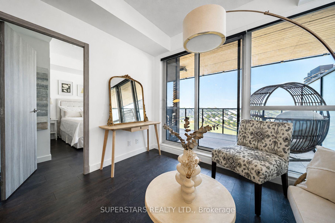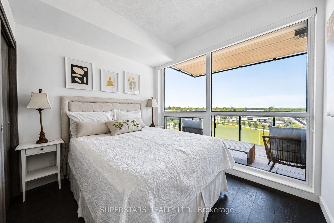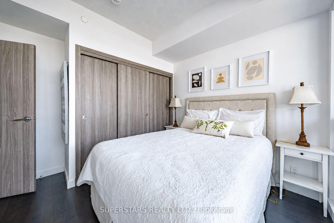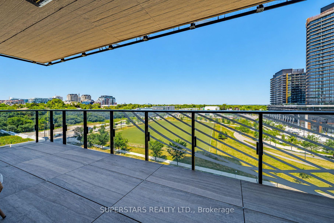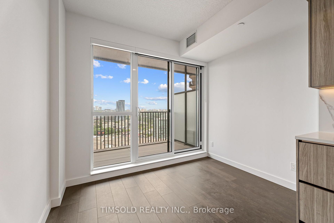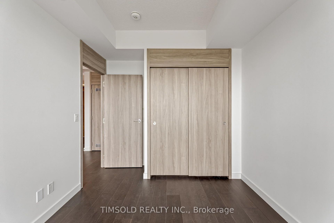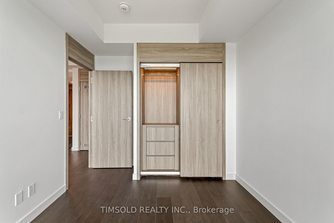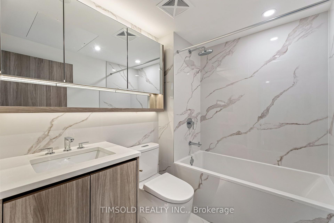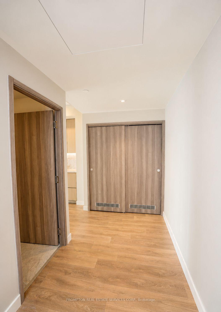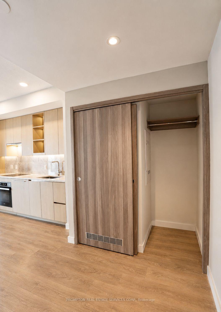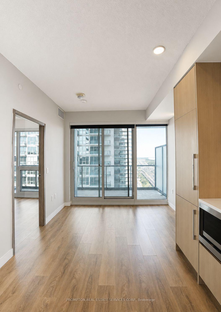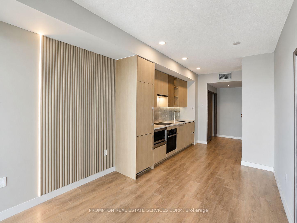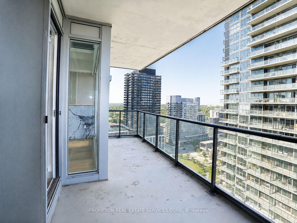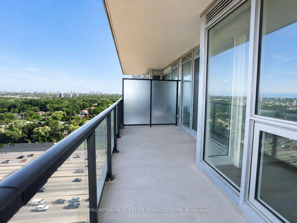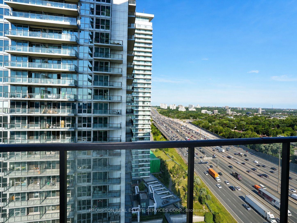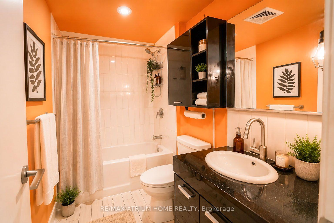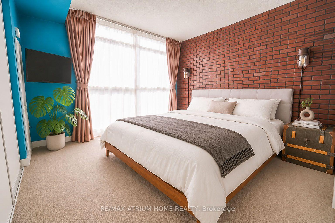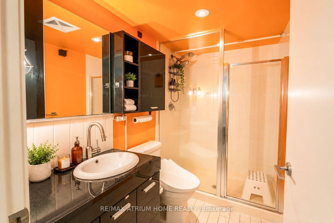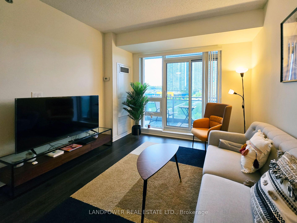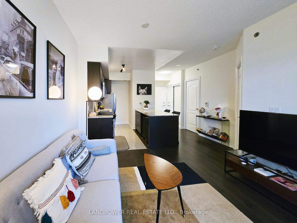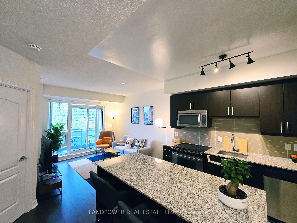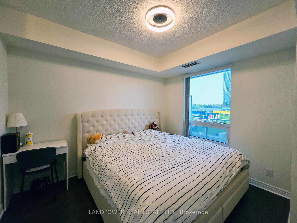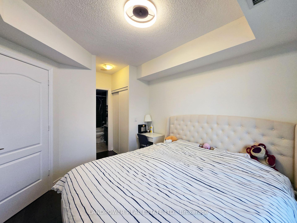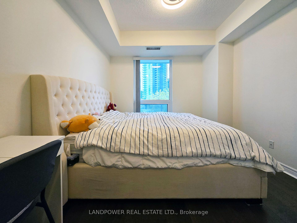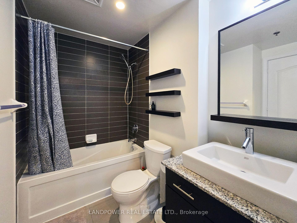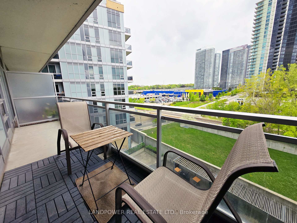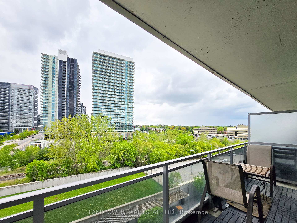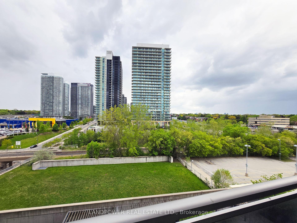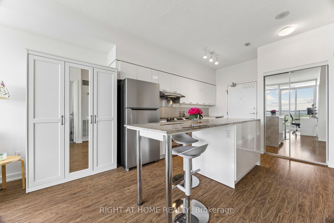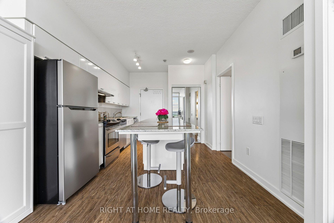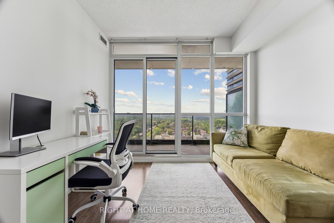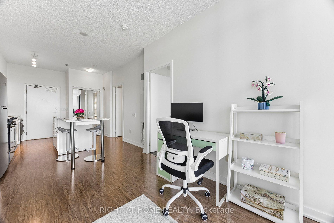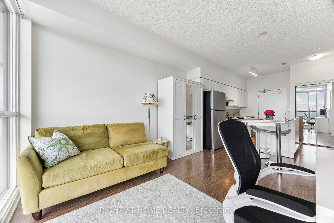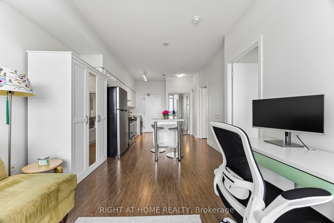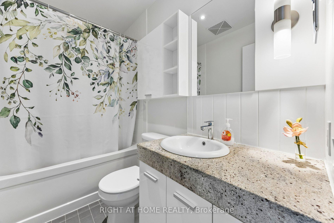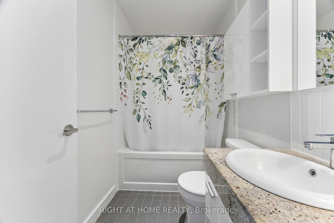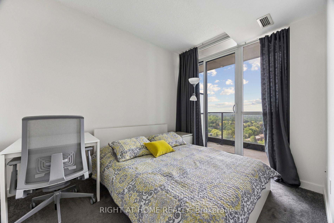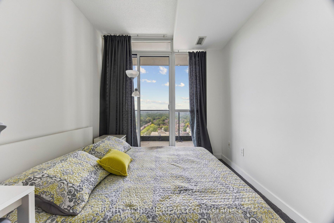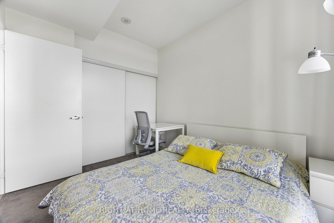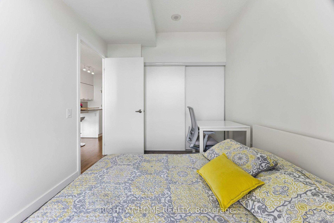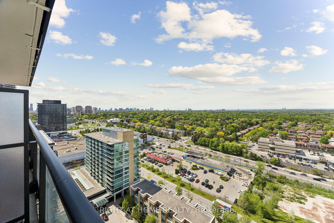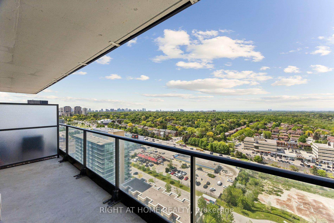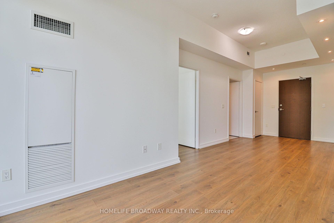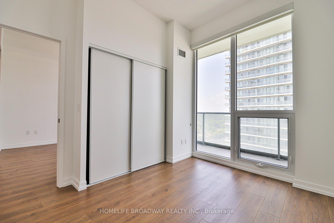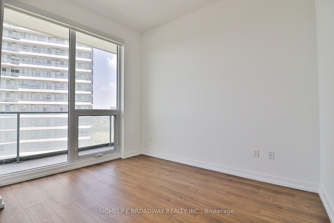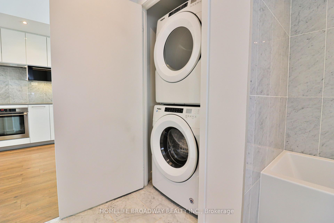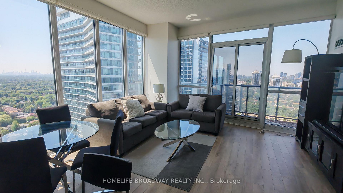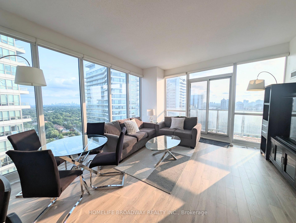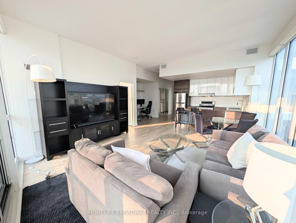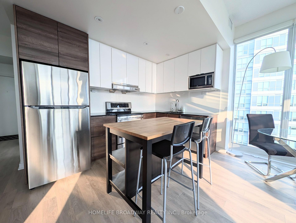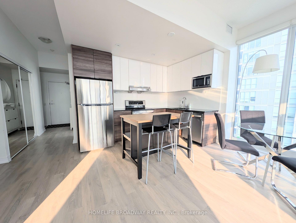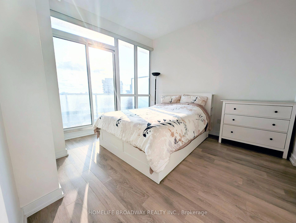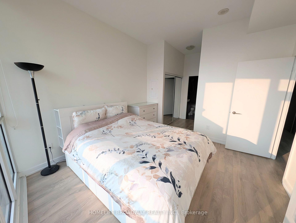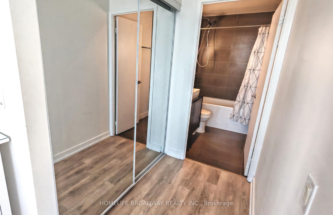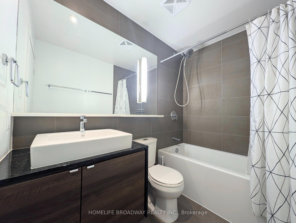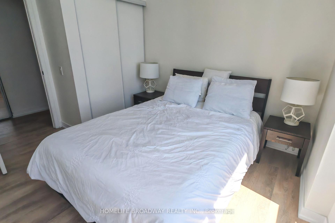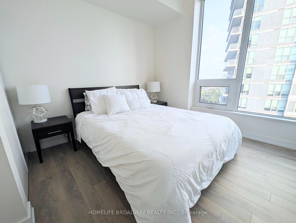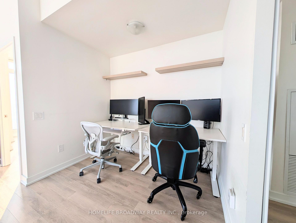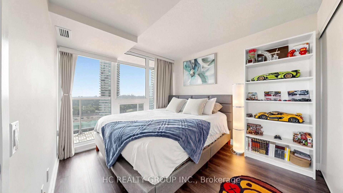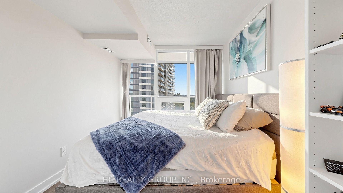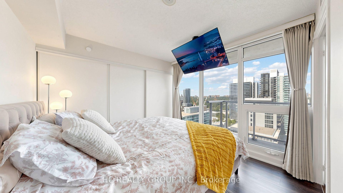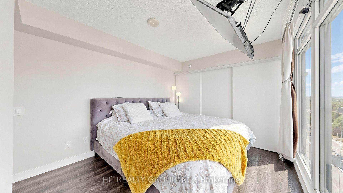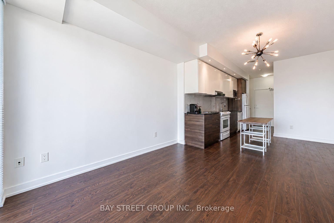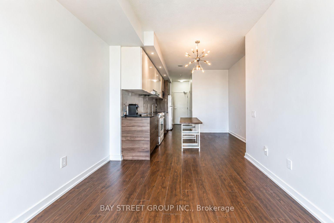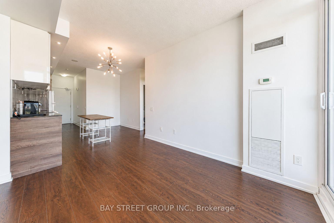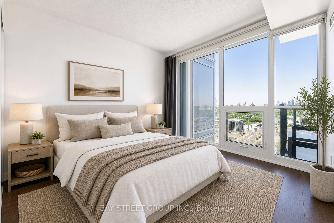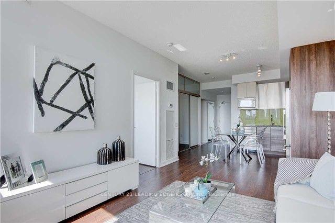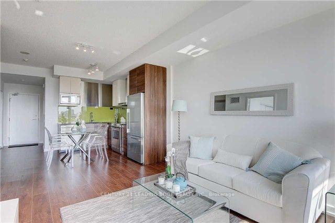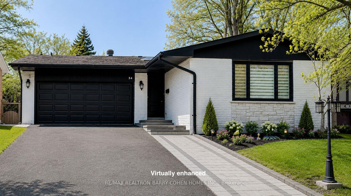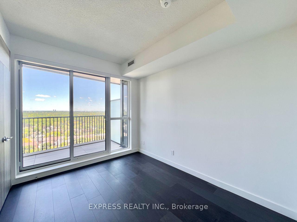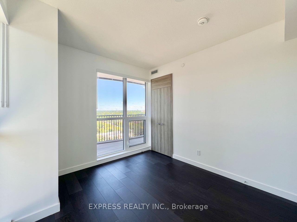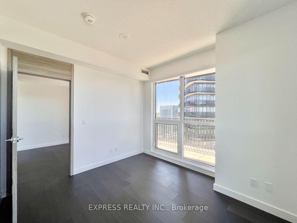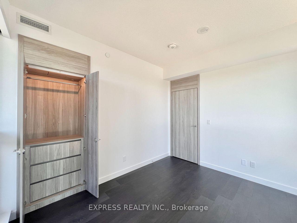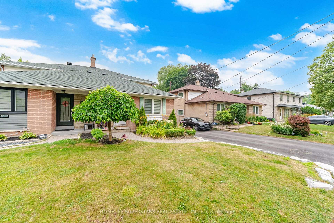
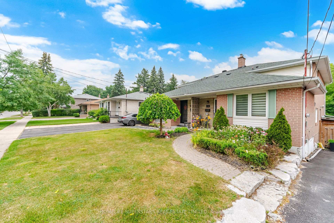
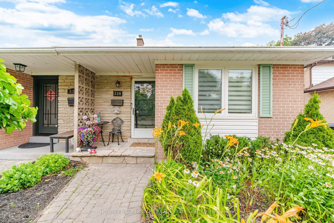
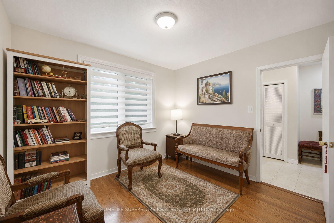
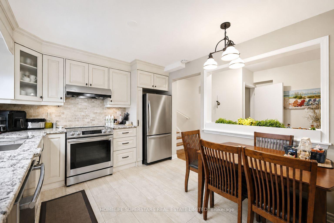
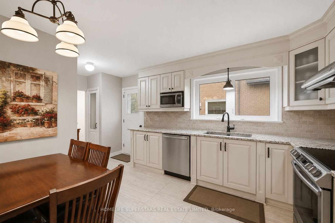
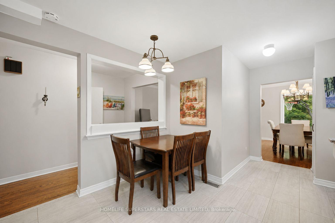
334 Woodsworth Road
St. Andrew-Windfields, Toronto
$1,248,000
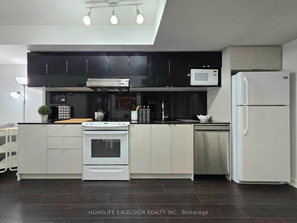
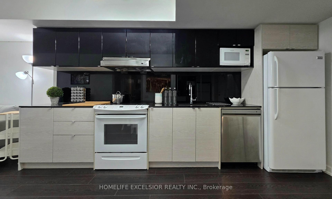
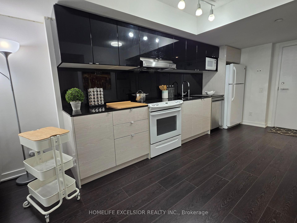
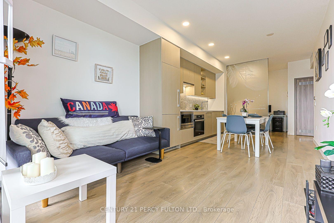
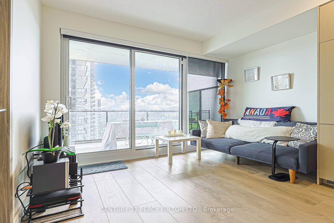
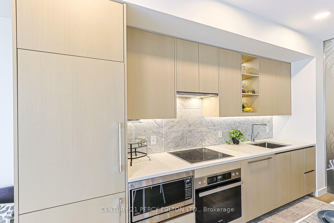
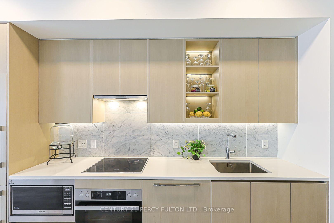
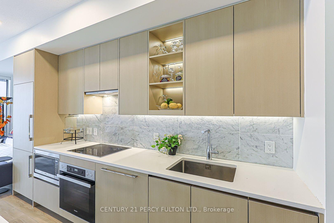
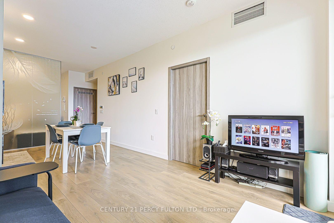
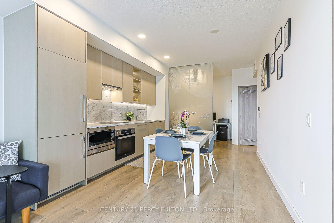
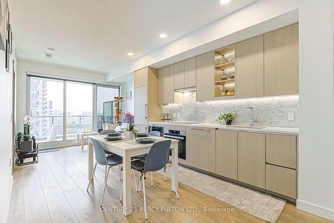
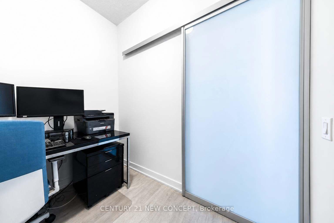
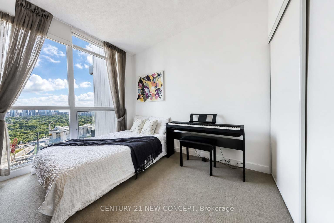
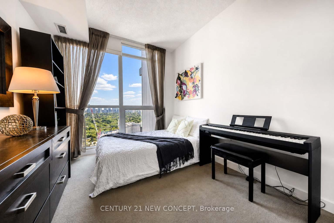
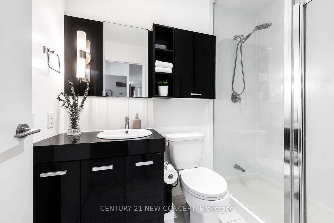
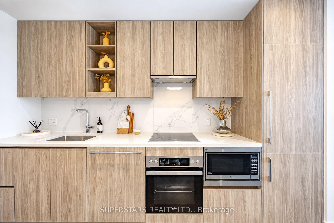
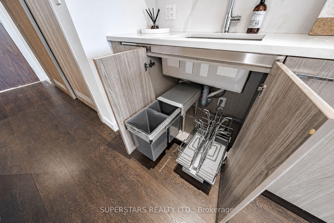
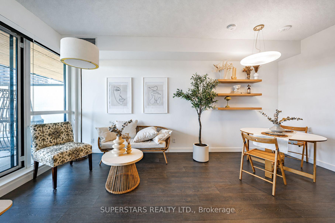
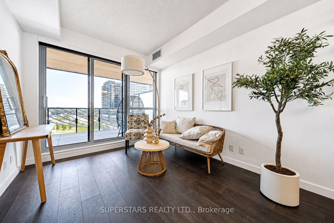
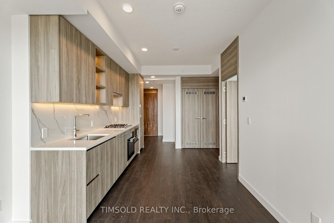
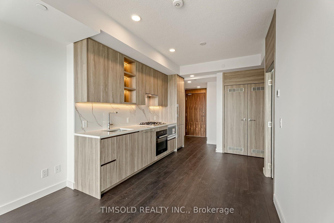
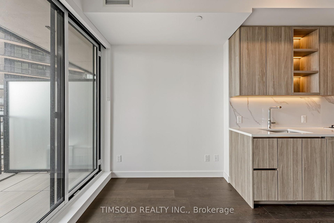
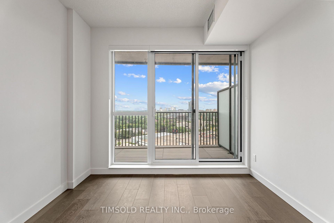
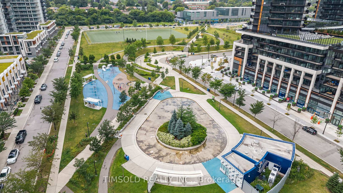
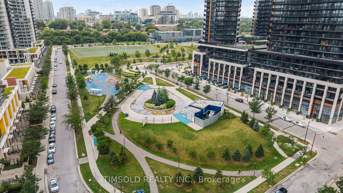
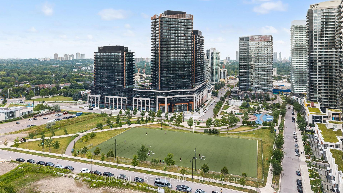
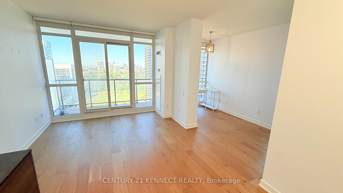
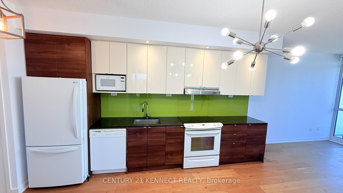
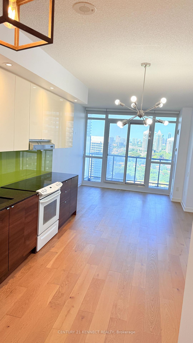
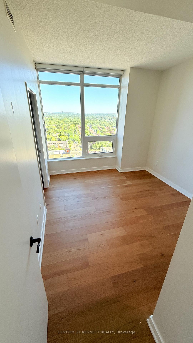
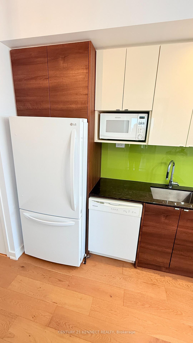
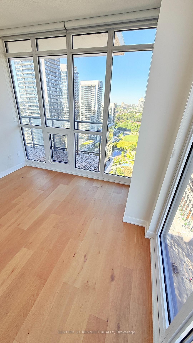
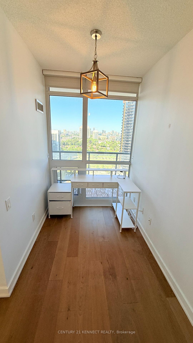
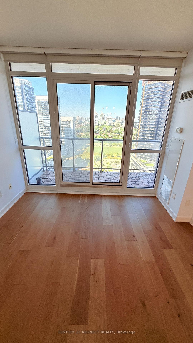
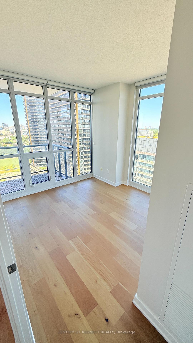
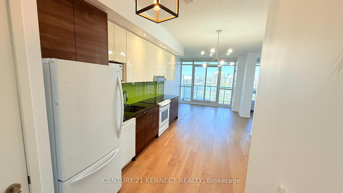
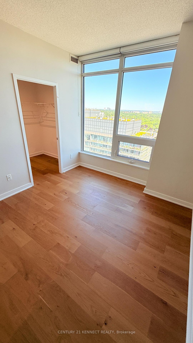
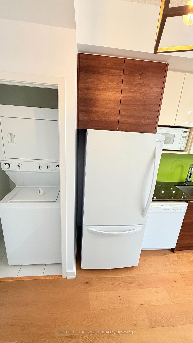
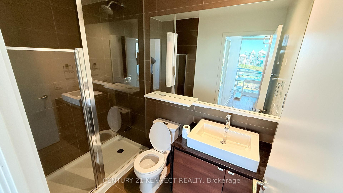
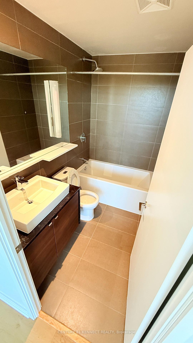
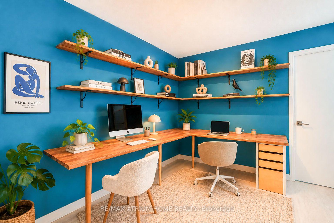
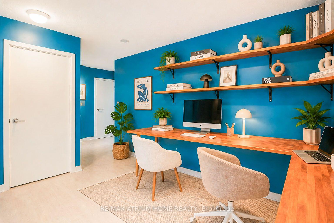
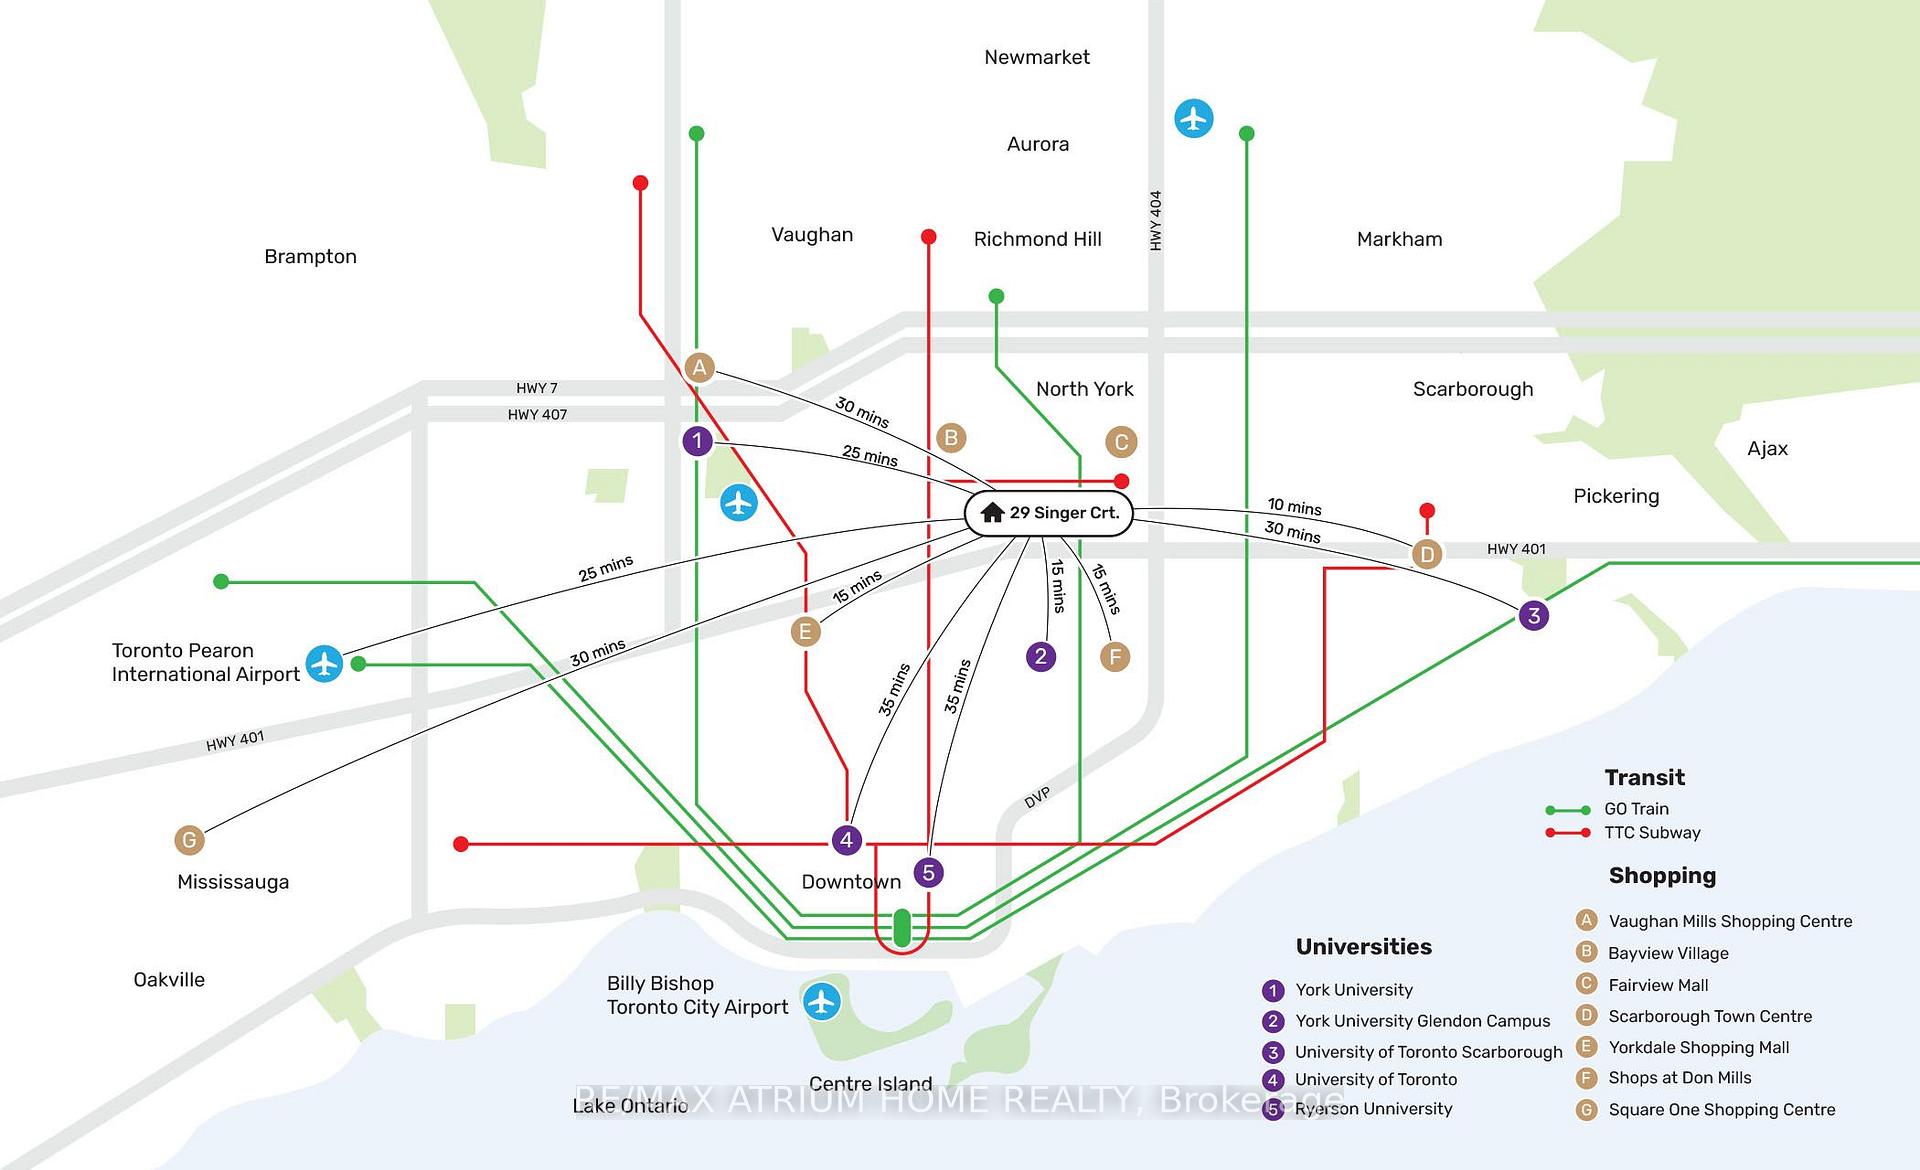
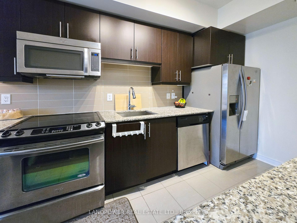
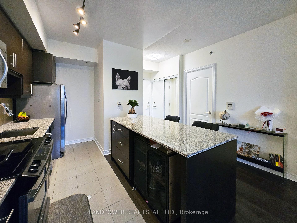
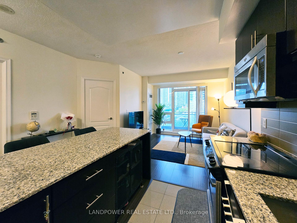
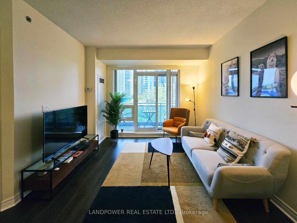
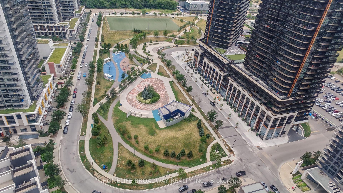
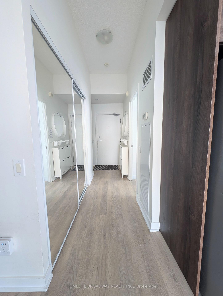
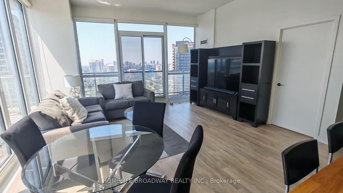
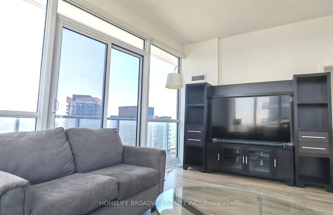
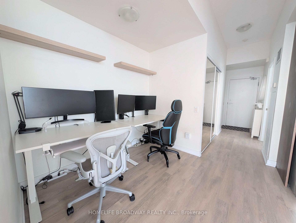
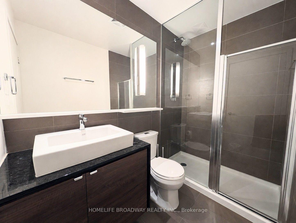
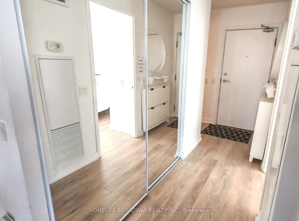
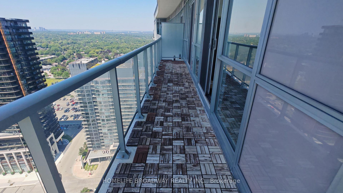
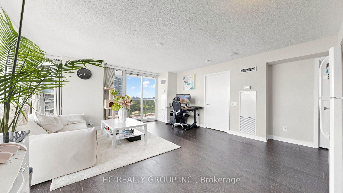
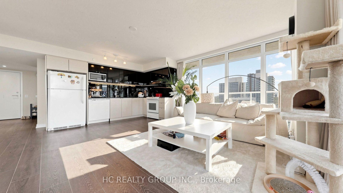
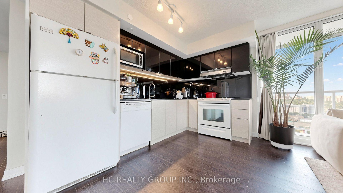
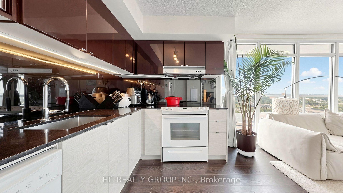
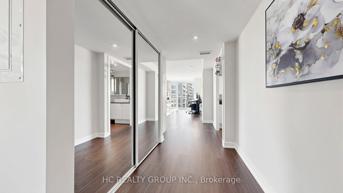
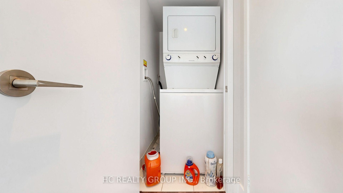
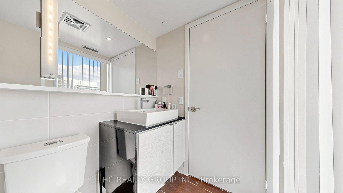
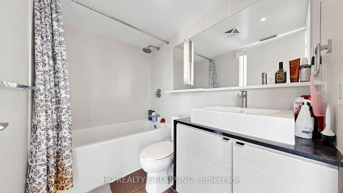
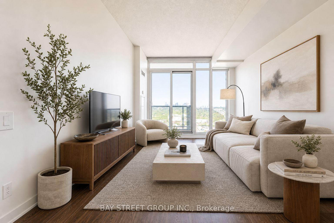
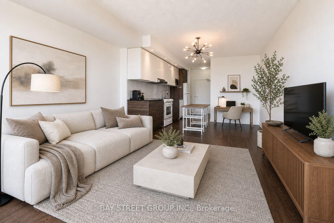
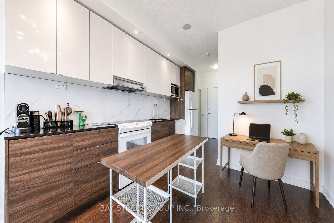
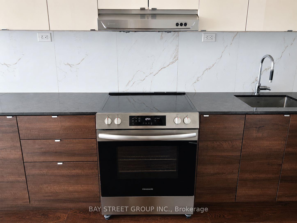
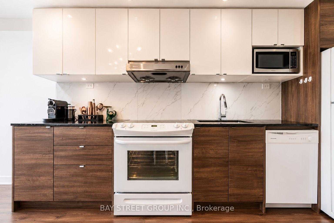
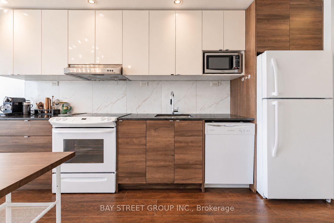
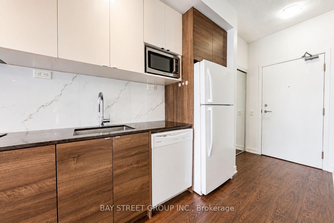
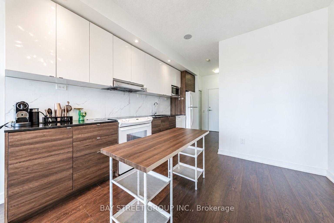
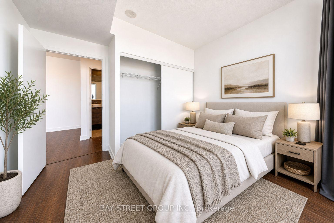
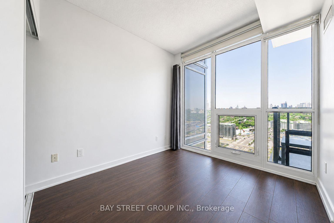
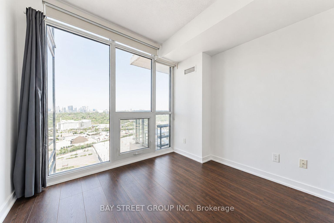
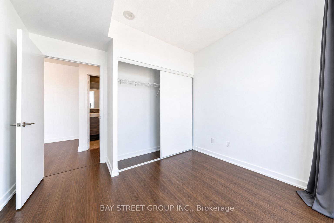
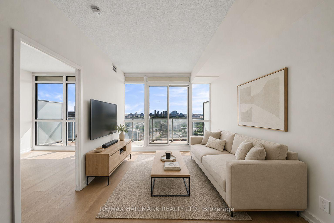
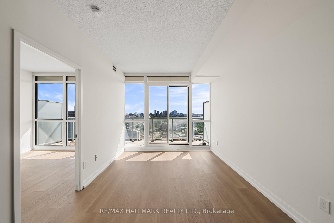
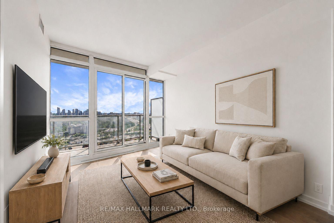
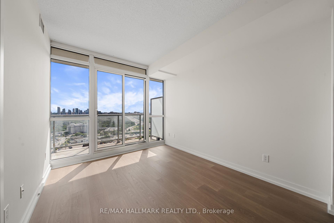

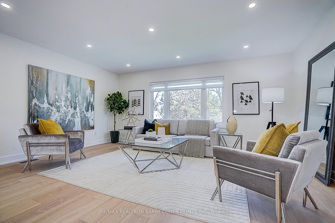
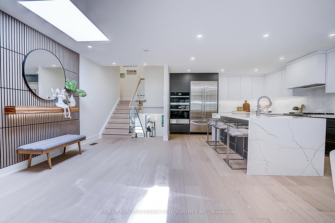
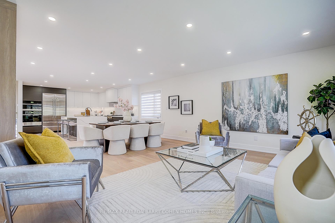
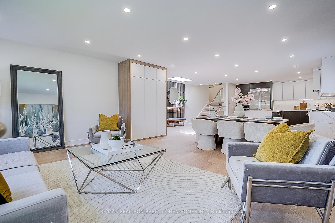
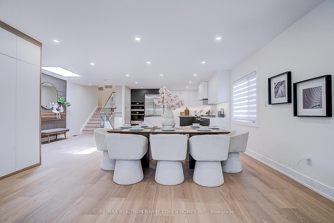
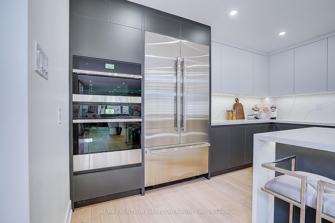
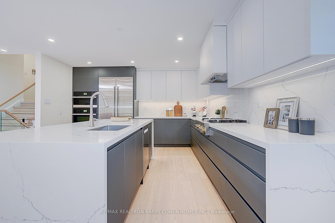
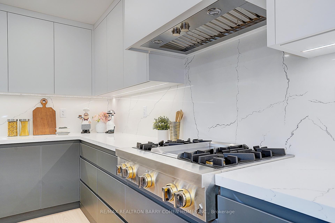
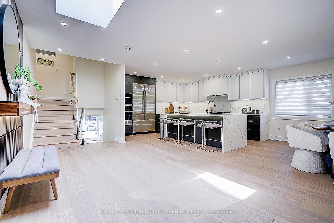
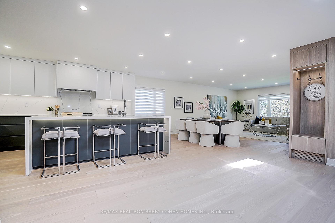
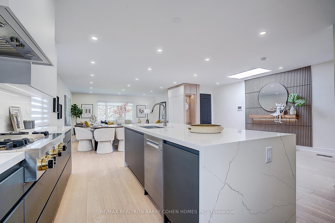
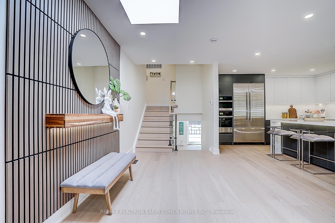
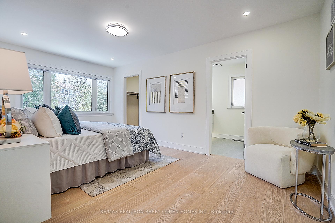
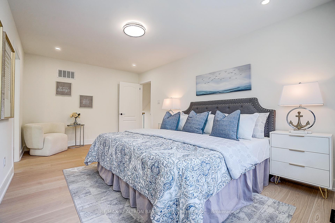
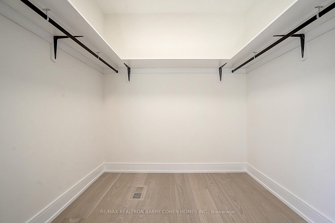
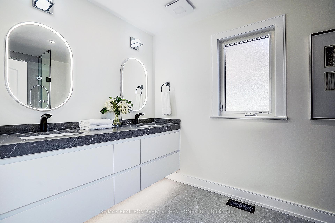
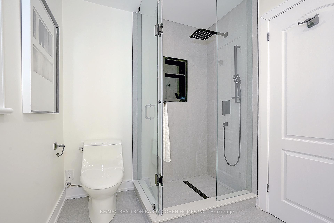
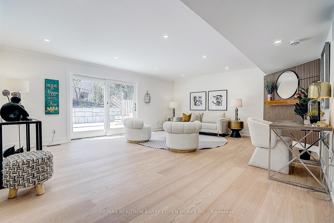
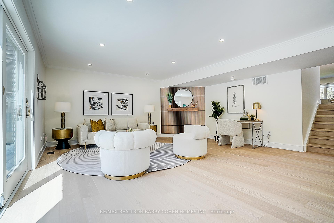
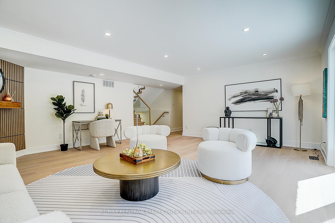
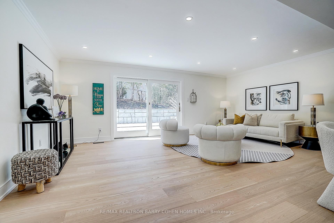
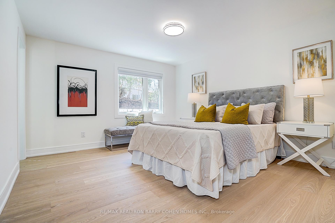
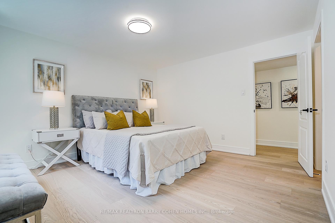
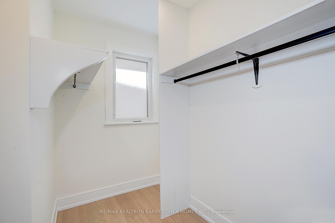
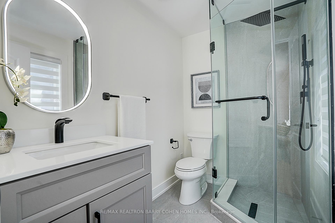
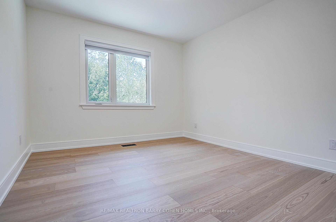
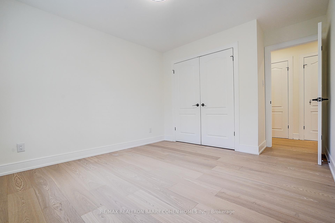
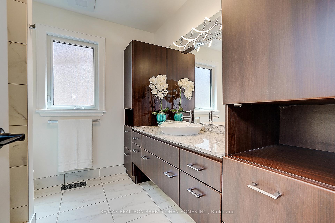
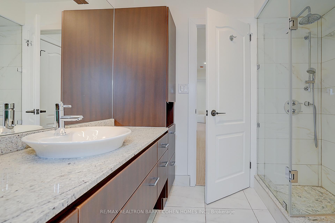
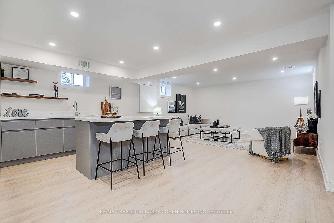
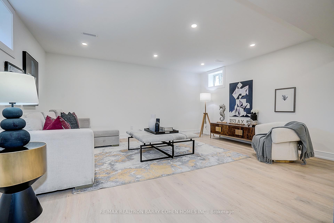
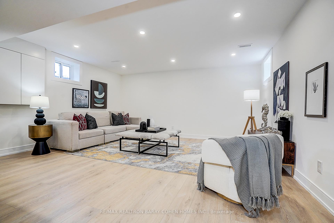
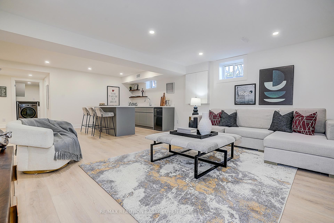
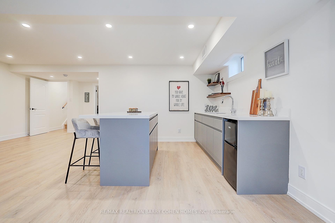
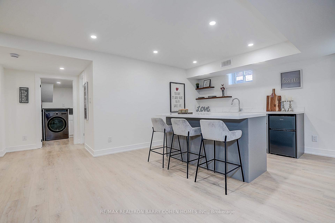
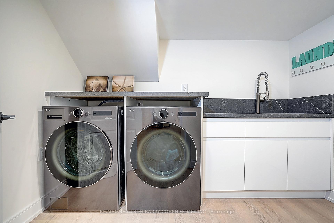
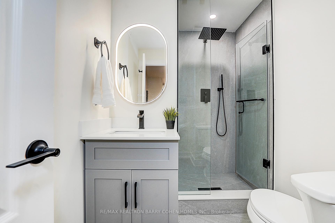
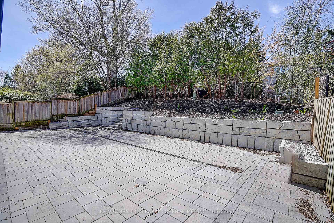
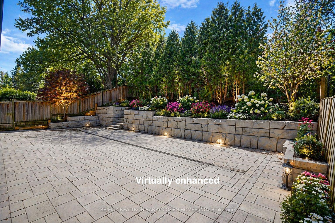
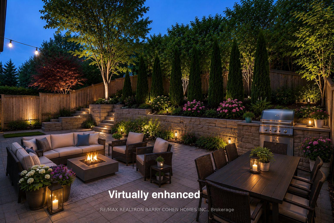
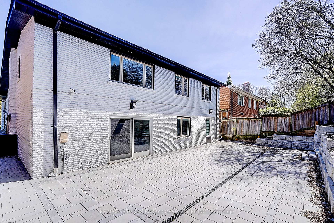
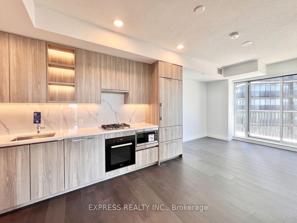
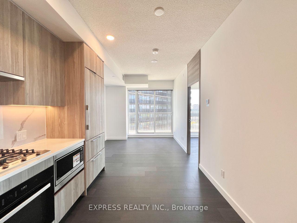
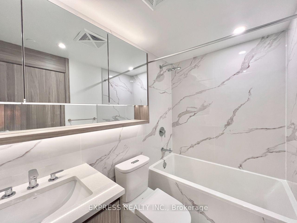
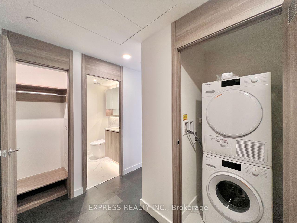
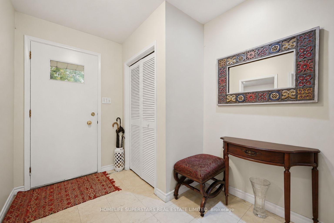
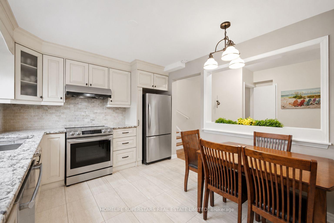
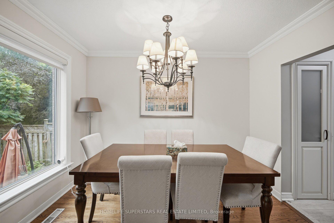
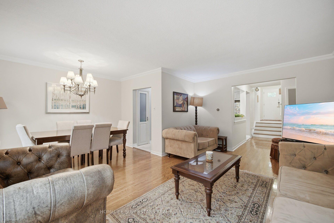
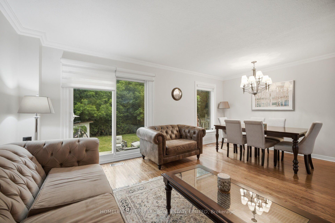
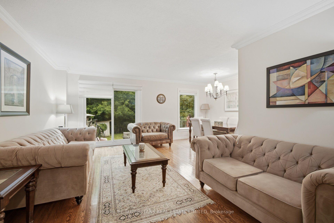
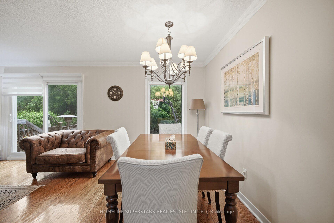
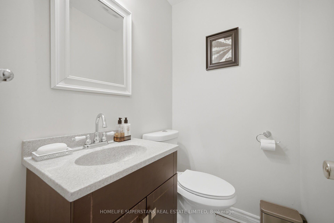
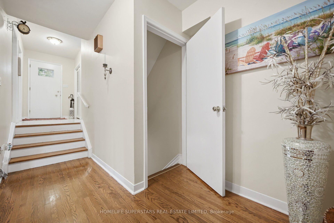
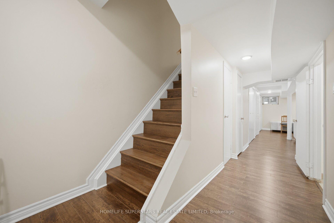
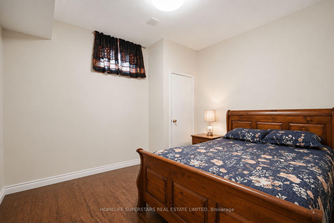
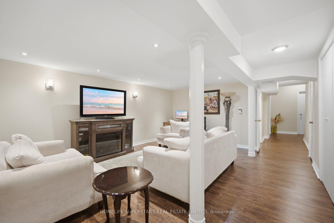
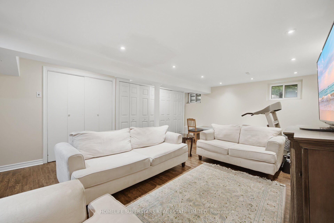
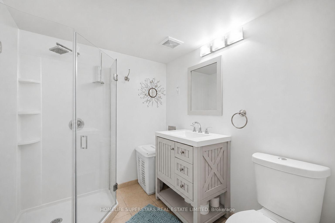
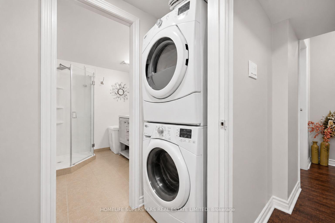
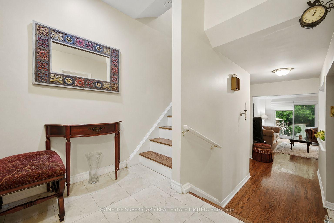
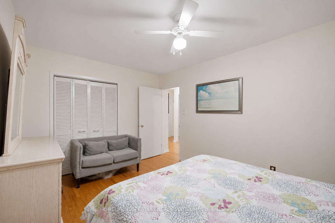
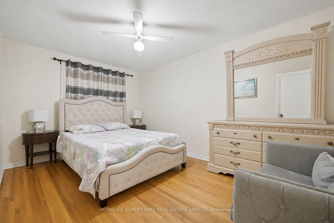
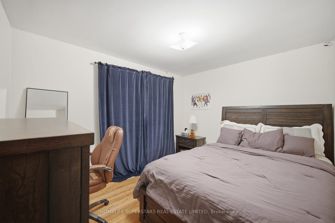
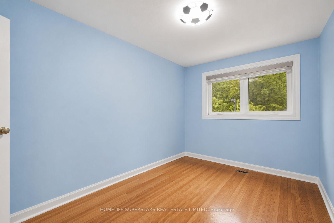
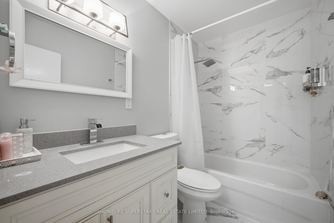
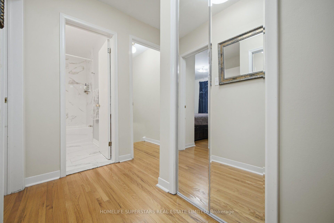
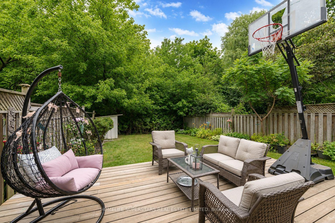
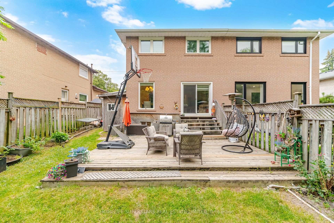
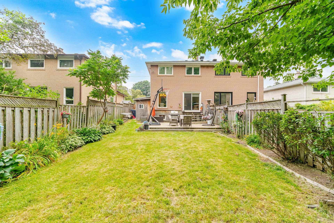
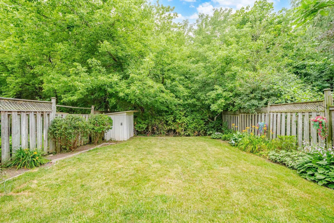
Located in the highly sought-after St. Andrew's neighbourhood of North York, this well-maintained home is nestled within a top-ranked school district and offers exceptional convenience with easy access to the GO Train, TTC, major highways, shopping, parks, and everyday amenities. Situated on a generous lot, this home features one of the largest floor plans of its type in the neighbourhood, offering a spacious and functional layout with separate living and family rooms, a main-floor powder room, and a bright eat-in kitchen. The finished basement provides excellent additional living space, complete with a large recreation room, an extra bedroom, and a full washroom-ideal for extended family, guests, or a home office. Meticulously maintained and move-in ready, this home has been thoughtfully updated throughout and offers outstanding comfort, space, and value
No extras listed.
Visit this home
Pick a time that works for you.
No upcoming open houses.
| Type | Semi-Detached |
| Style | 2-Storey |
| Approx. Age | Not available |
| Size | 1500-2000 sq. ft. |
| Property Tax | $6,699 |
| Lot Size | 30 ft x 137.2 ft |
| mls© Number | C13601348 |
| Listed By | HOMELIFE SUPERSTARS REAL ESTATE LIMITED |
Listing History
- No recent sale history for this listing.
- No recent lease history for this listing.
Schools
Could you afford this home?
What the bank counts
This home's actual carrying costs, payment stress-tested at 6%
- Mortgage, tested at 6%
- $6,388
- Property tax
- $558
- Heat allowance
- $150
- Housing costs
- $7,096 / mo
Lenders cap these at 39% of gross income — that sets the number.
Income needed
$218,000
gross annual household income
- Payment at 4%
- $5,252 / mo
- Cash down
- $249,600
Assumes no other monthly debts · 25-yr amortization
Full affordability checkInvestment Analysis
Estimated rent, cap rate and monthly cash flow for this property
Values and trends
Nearby listings
Comparable sales
- No similar listings found.