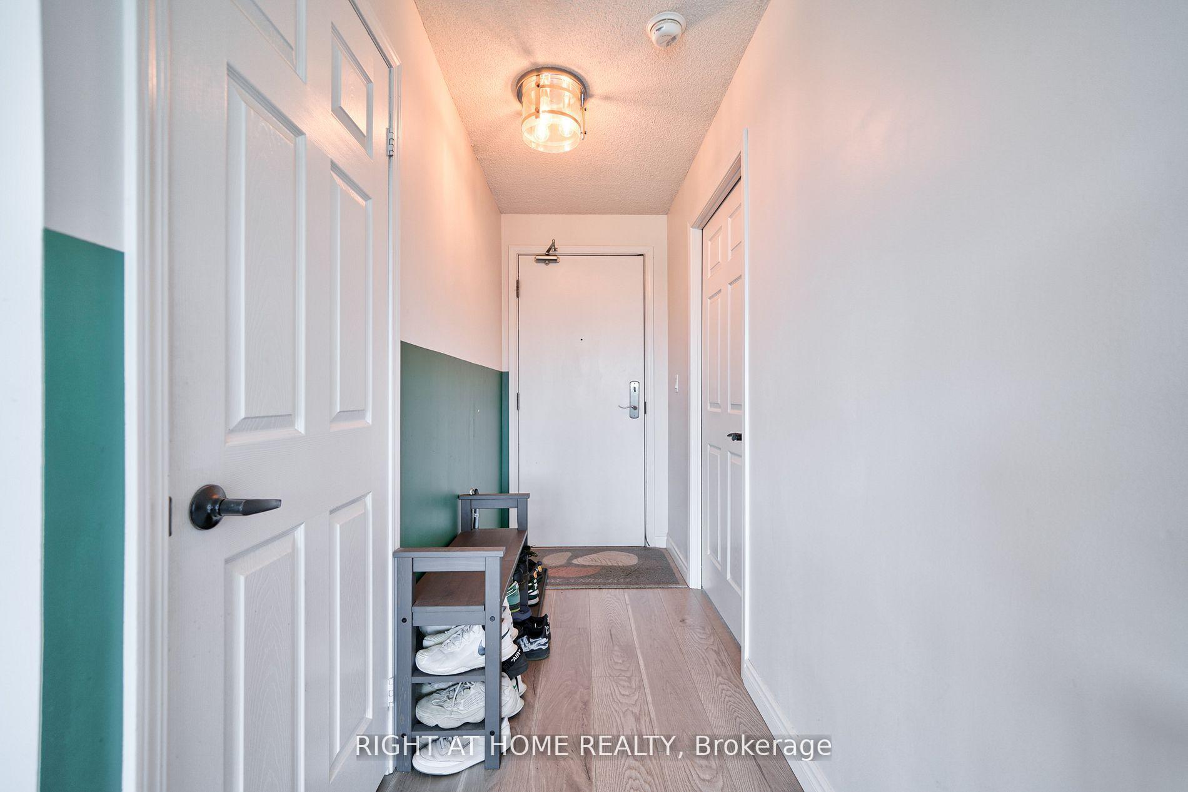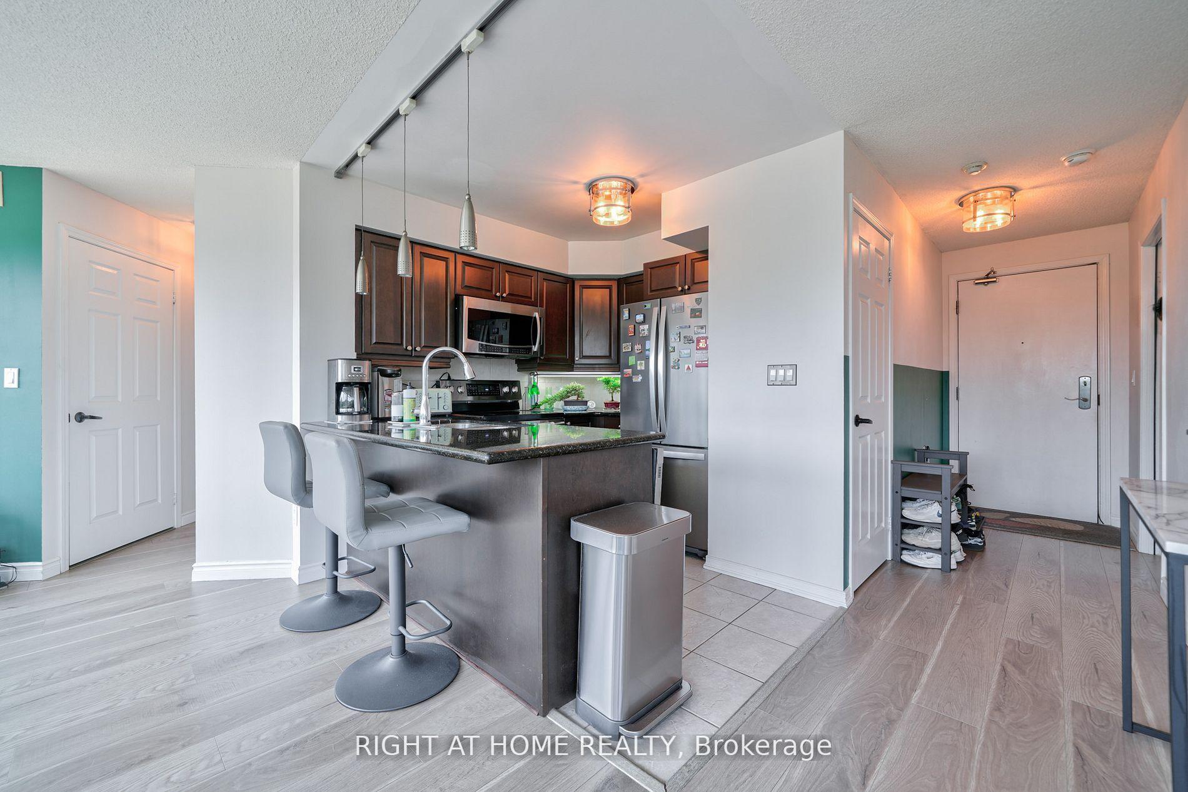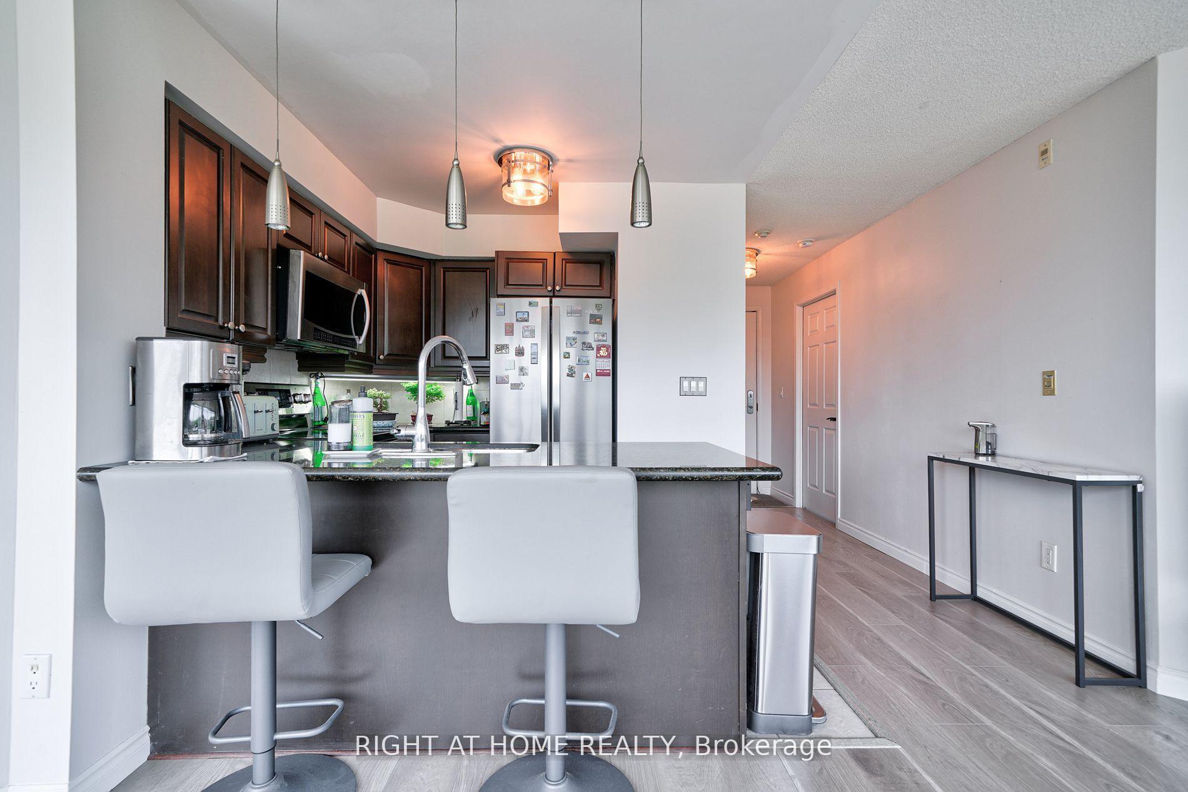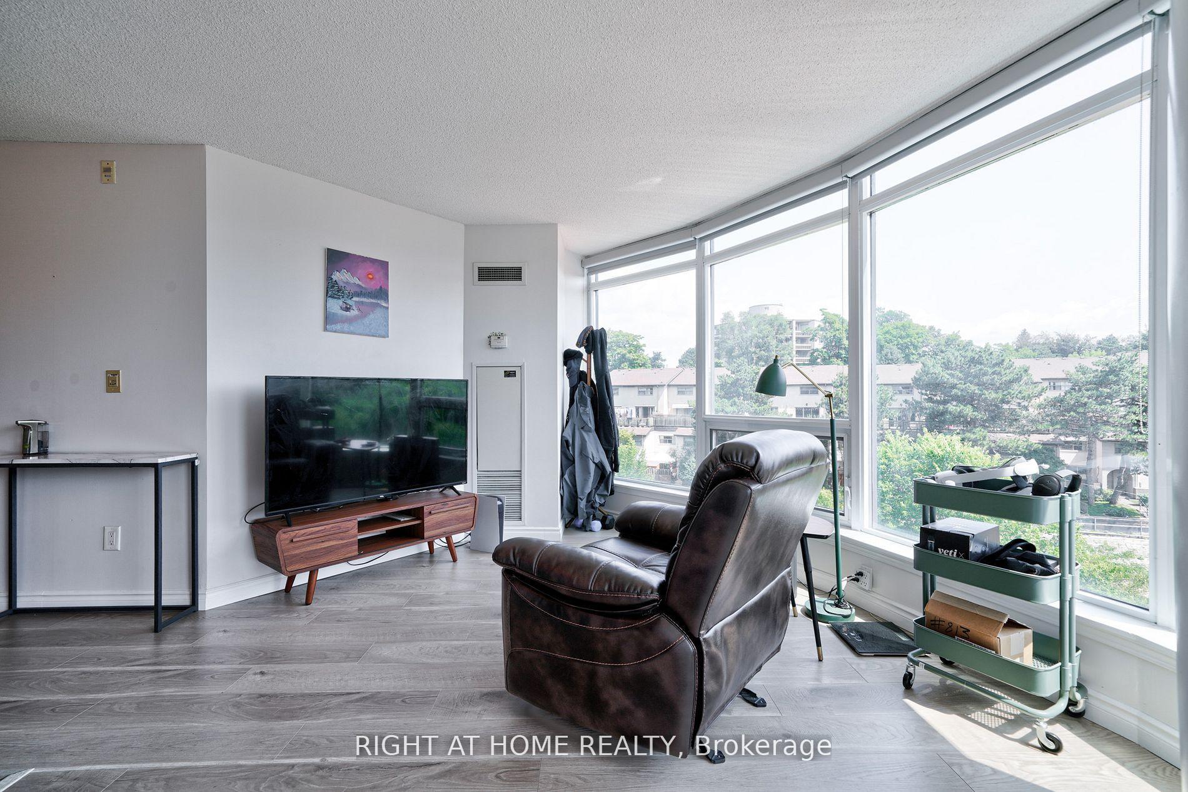
25 Groveland Crescent
Parkwoods-Donalda, Toronto
$1,150,000
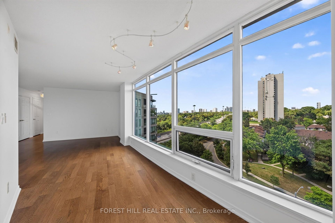
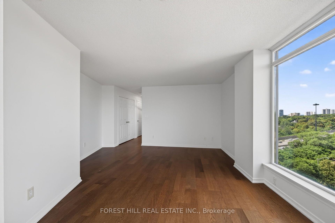
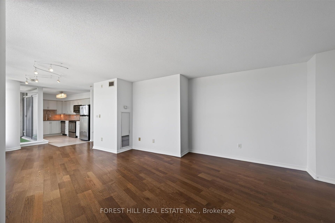
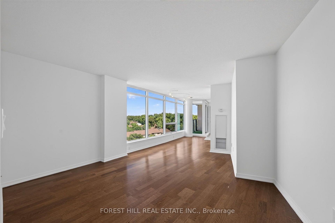
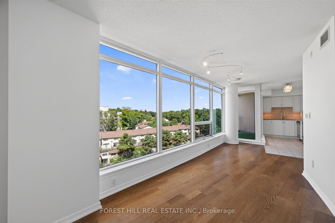
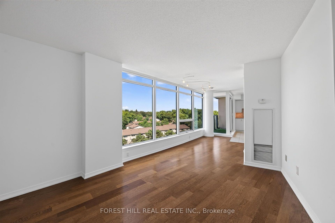
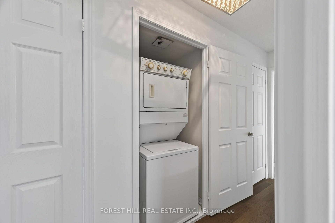
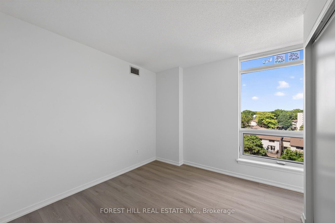
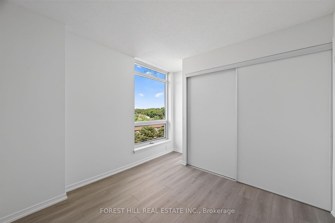
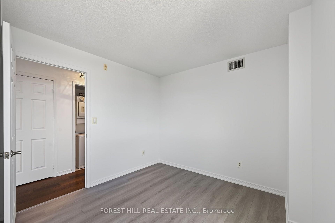
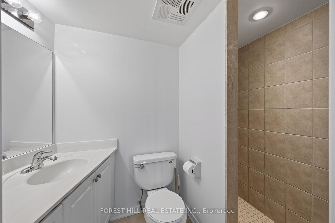
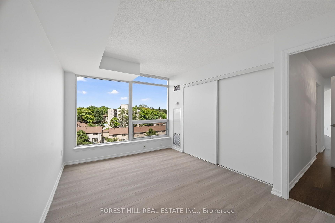
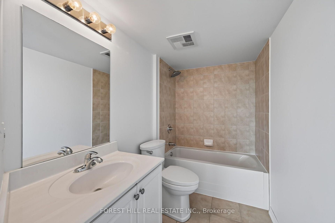
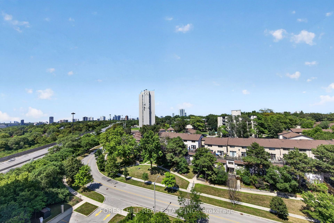
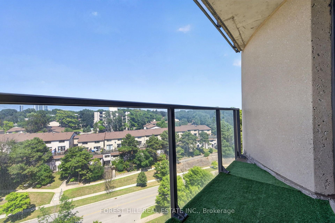
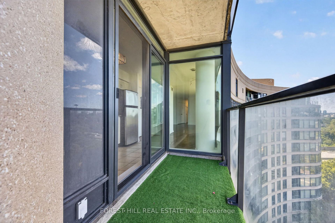
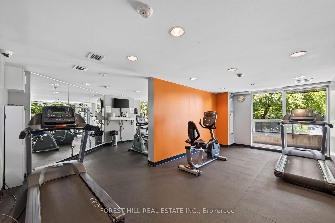
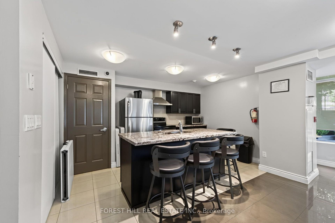
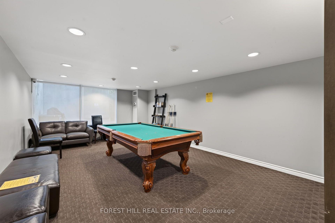
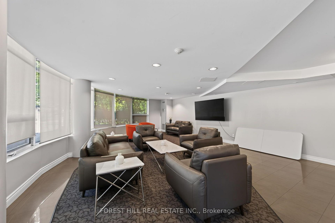
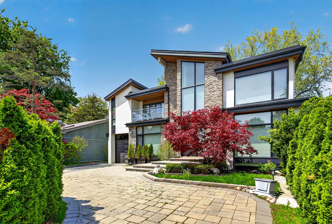
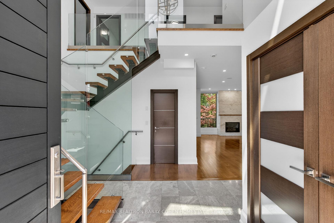
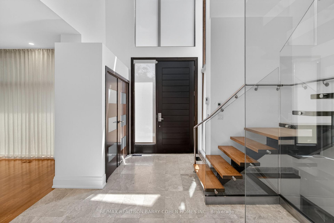
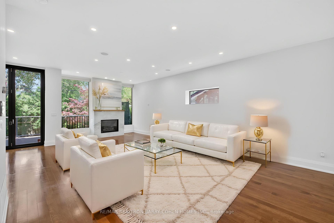

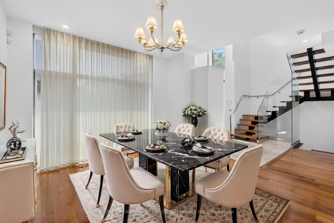
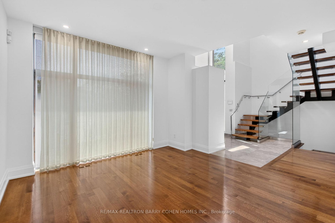
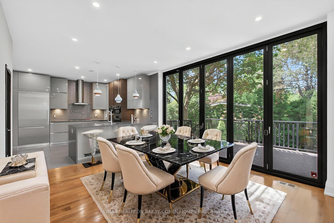
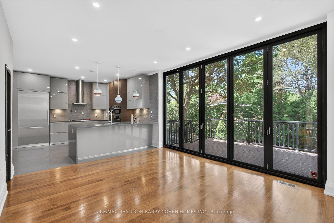
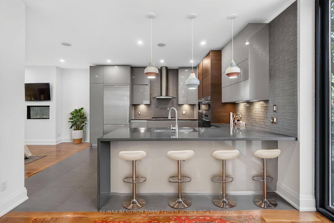
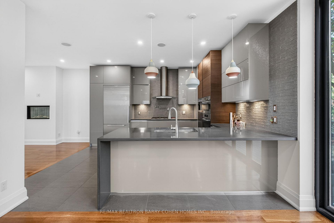
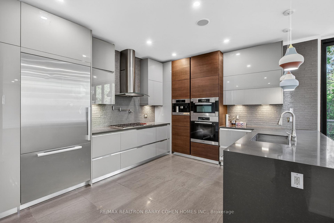
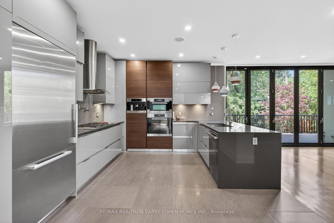
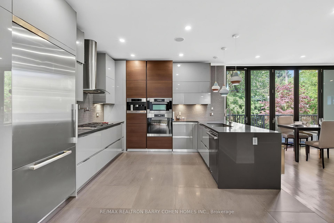

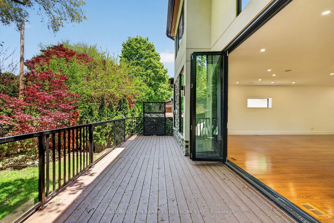
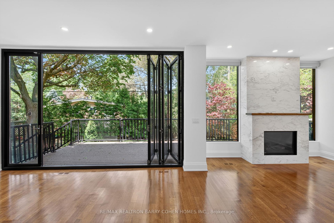
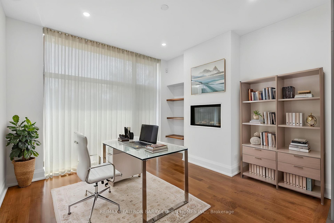
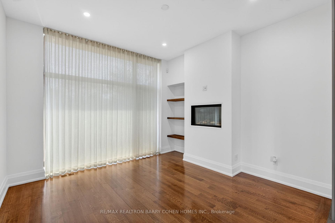
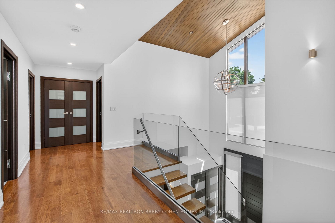
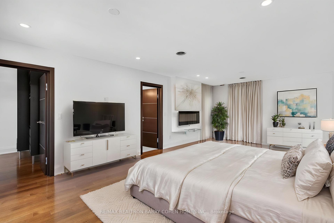
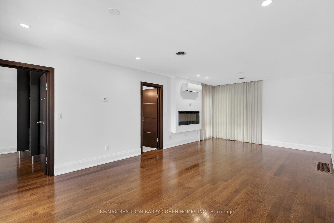
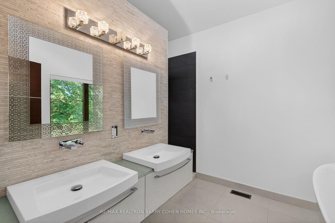
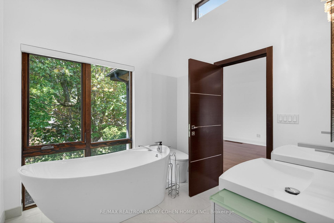
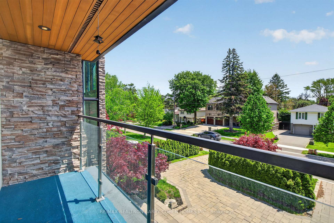
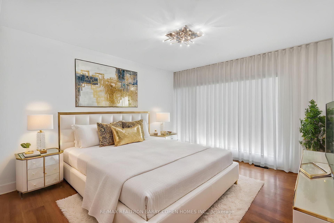
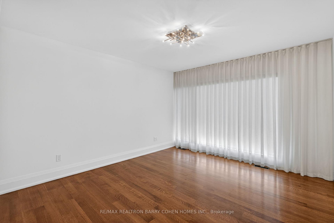
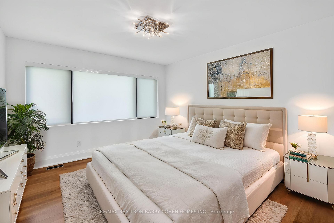
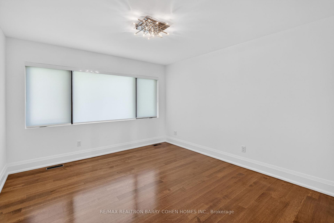
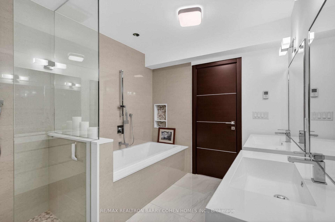
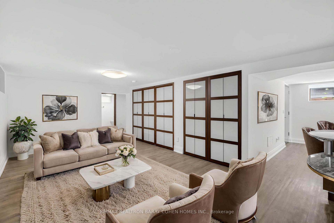
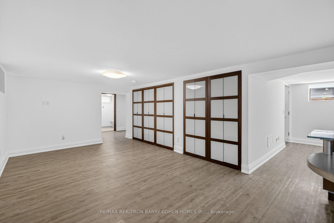
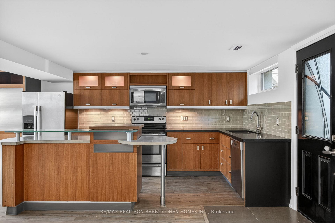
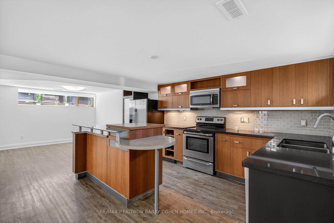
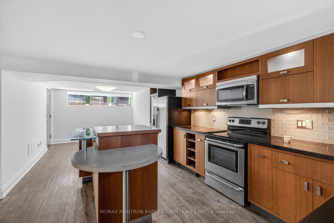
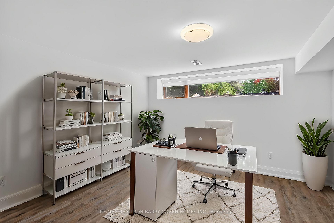
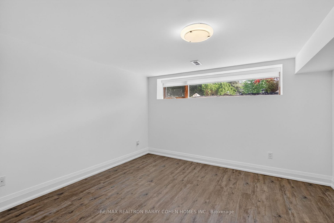
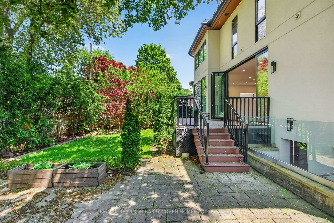
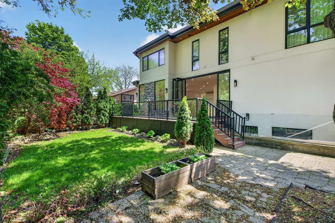
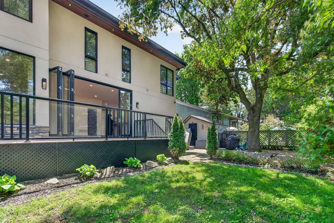
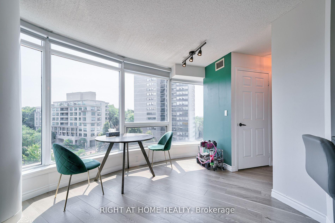
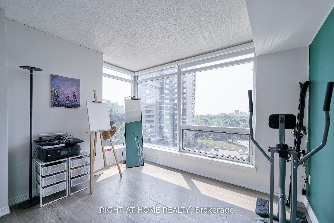
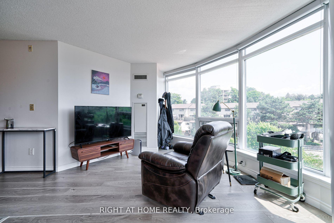
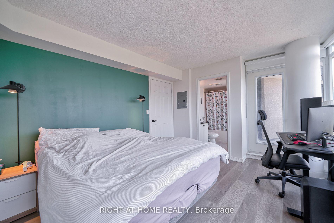
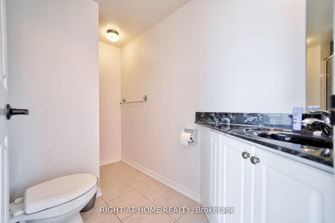
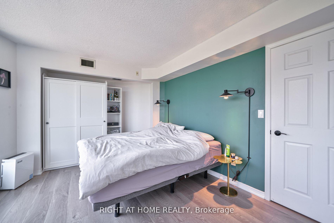
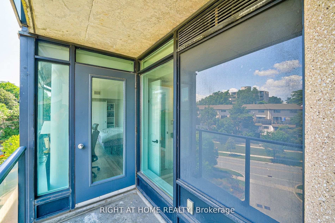
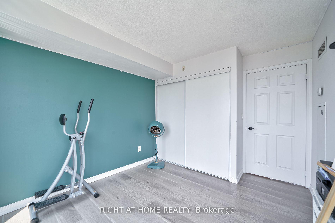
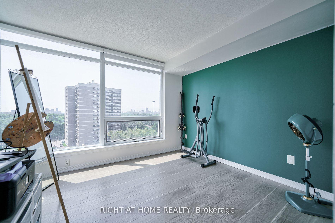
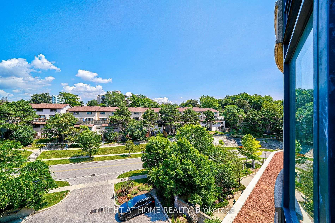
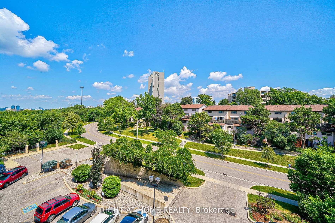
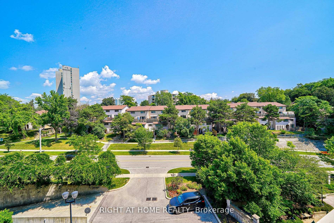
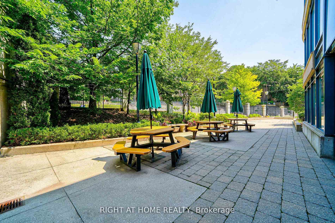
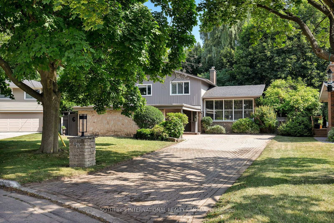
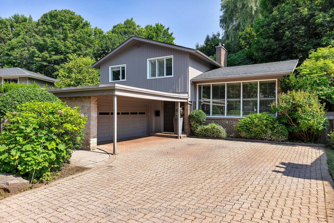
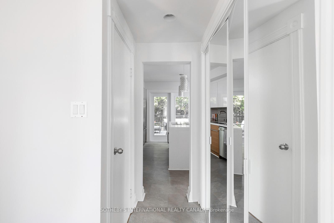
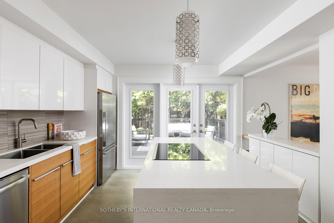
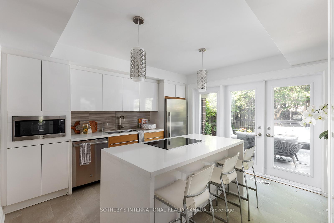
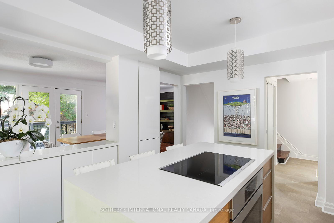
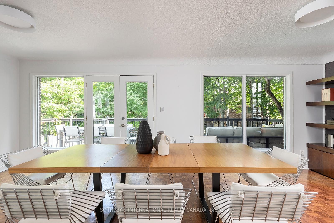
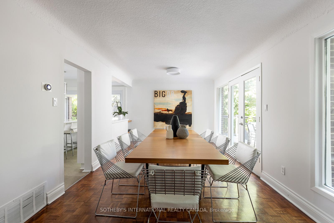
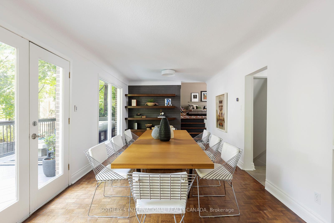
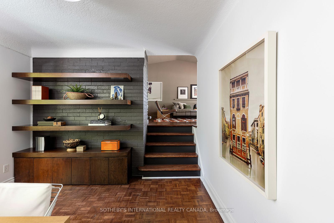
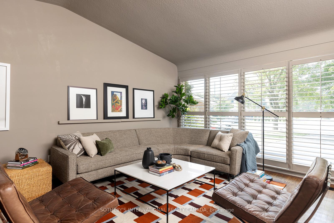
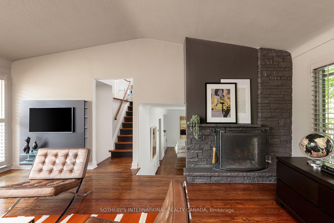
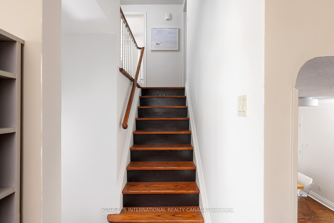
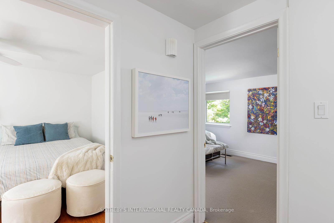
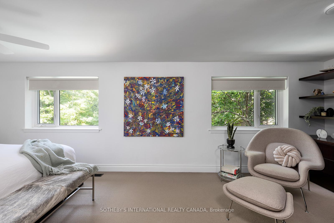
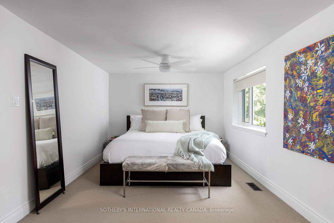
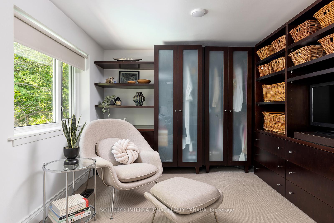
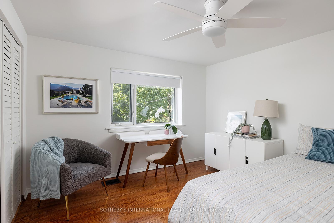
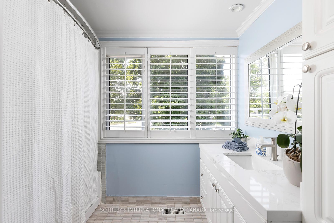
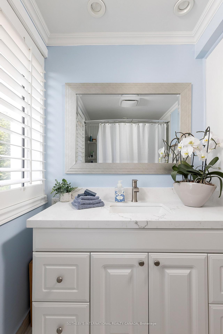
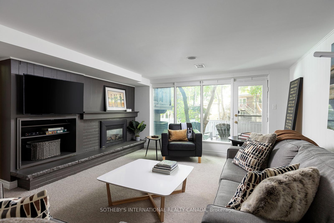
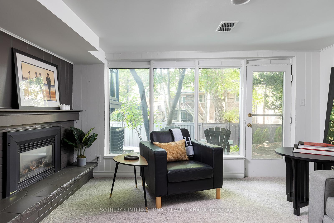

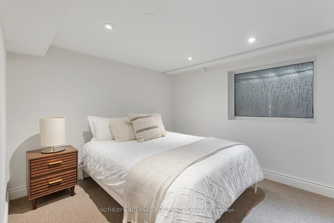
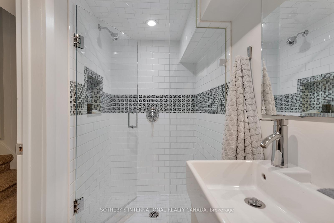
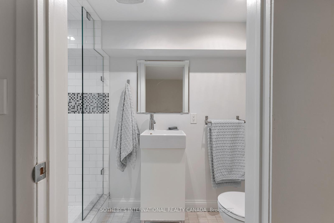
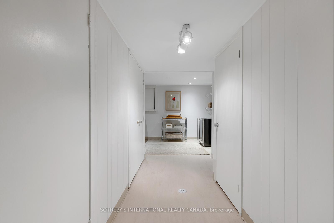
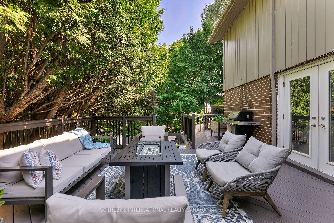
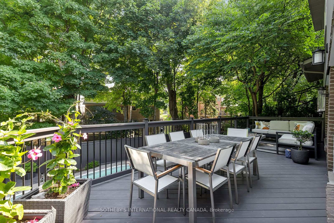
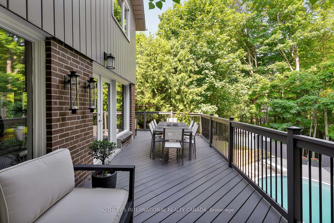
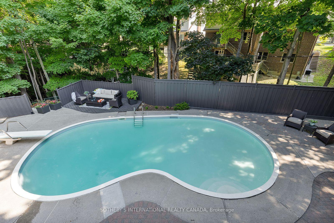
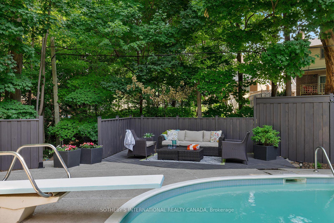
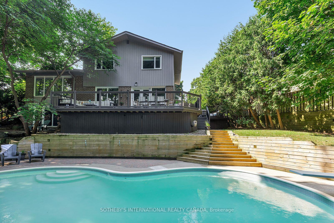
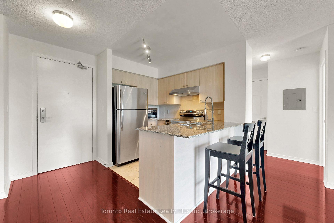
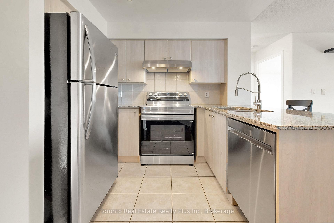
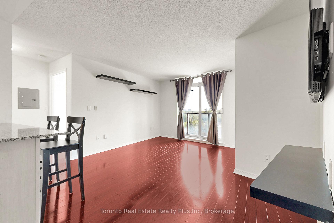
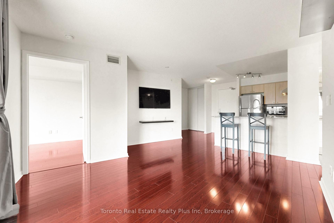
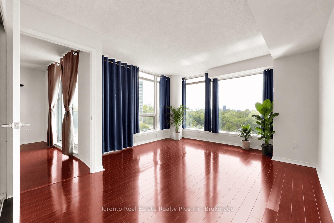
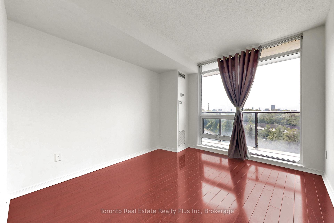
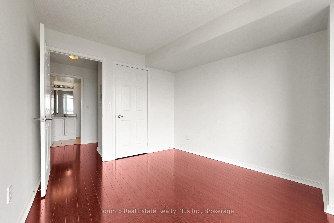
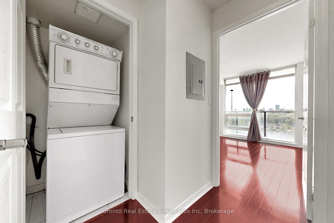
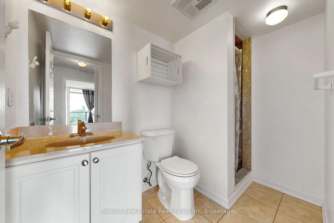
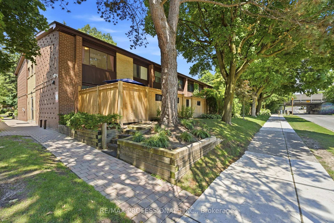
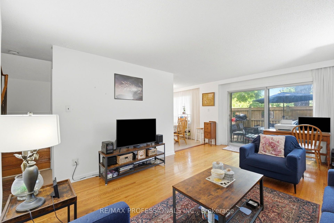
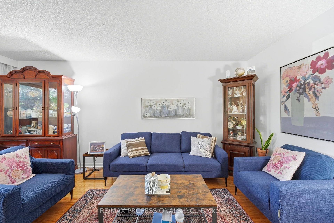
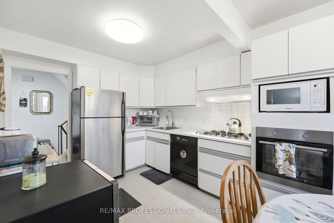
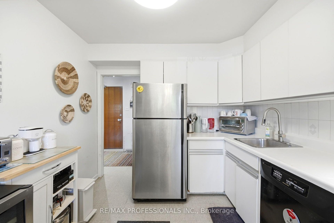
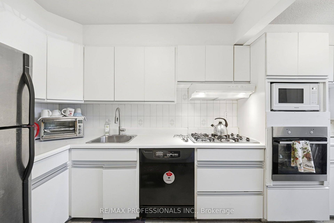
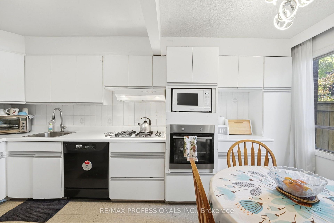
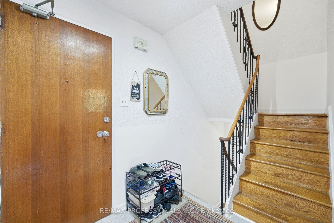
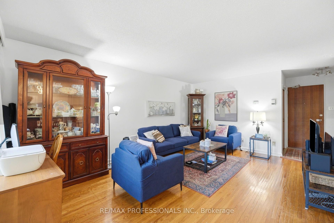
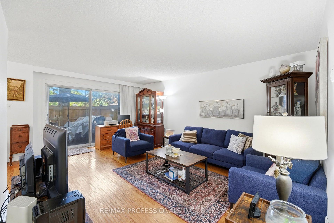
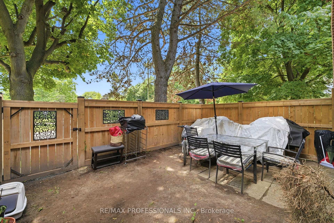
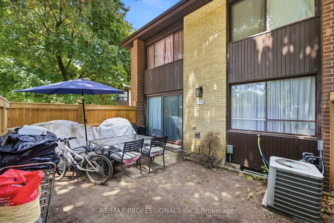
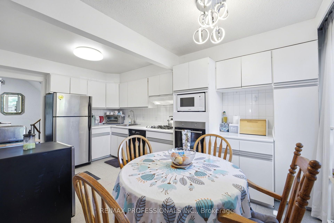
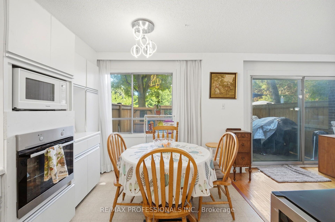
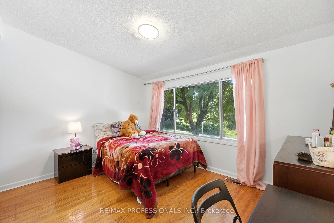
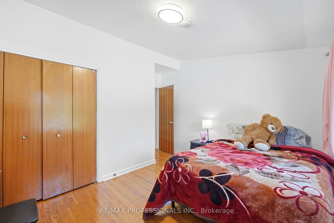
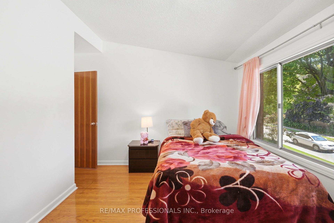
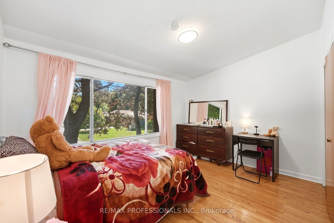
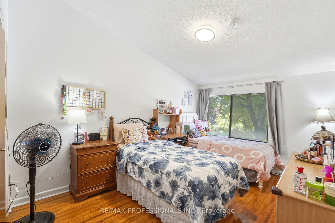
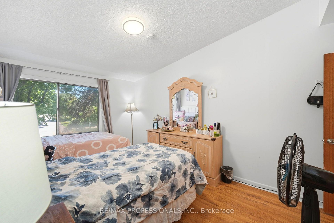
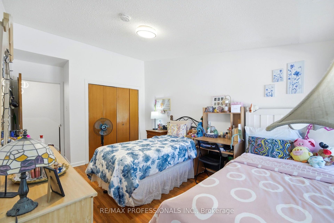
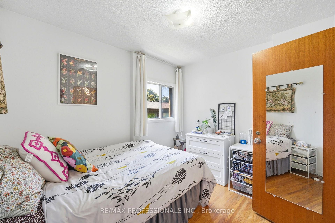
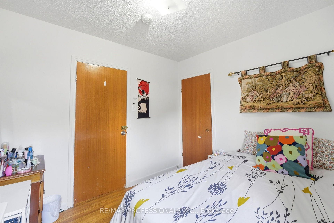
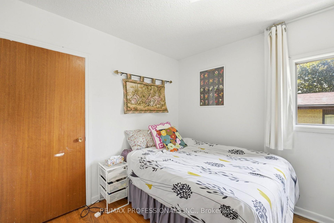
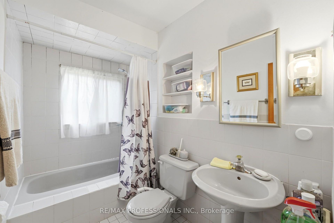
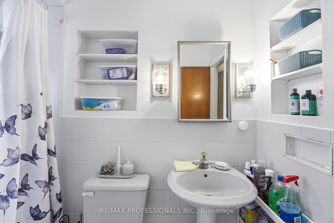
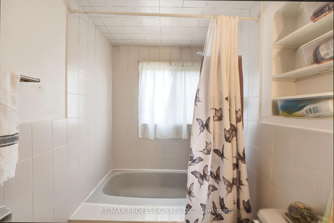
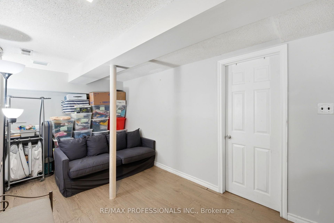
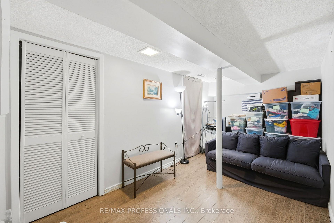
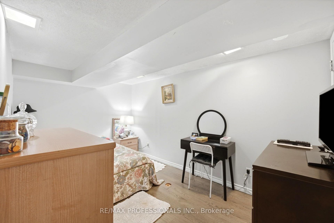
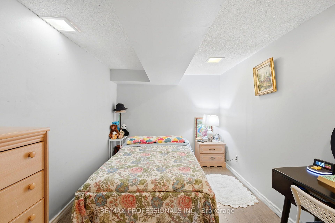
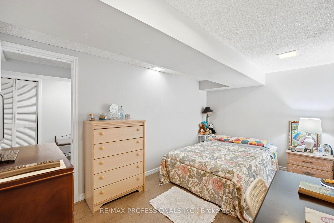
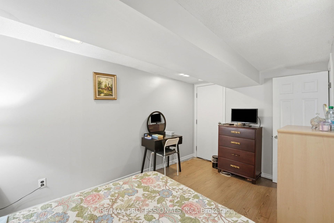
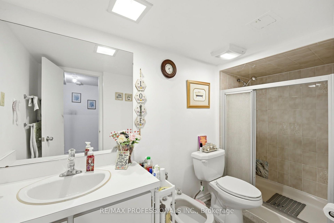
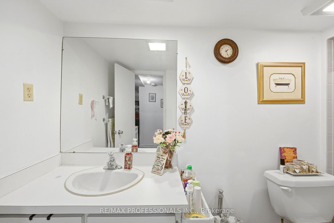
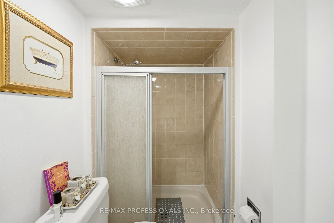
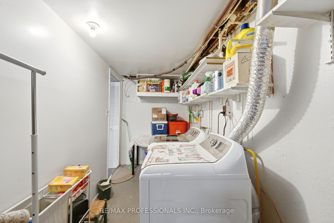
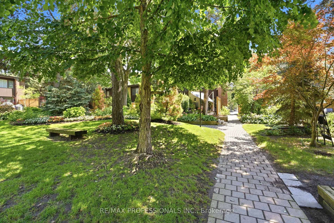
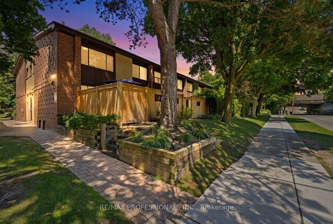
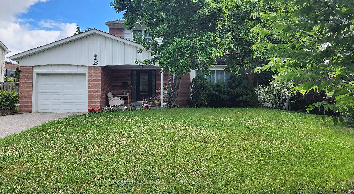
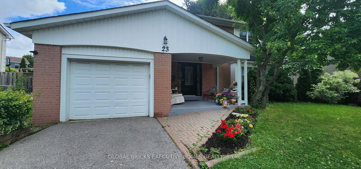
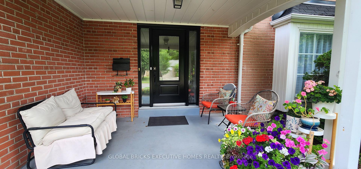
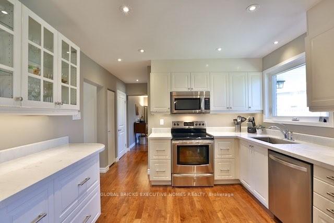
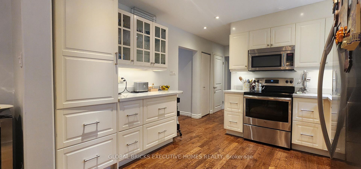
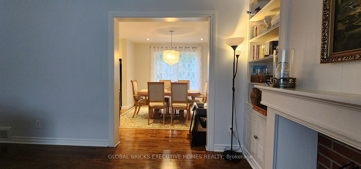
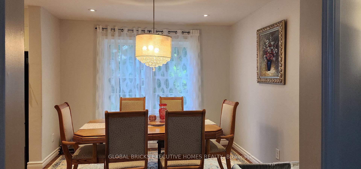
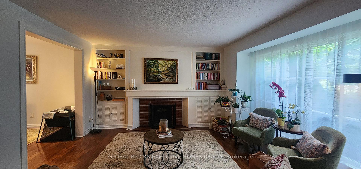
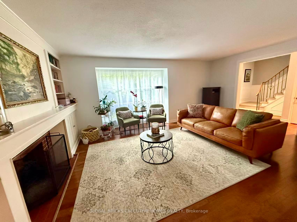
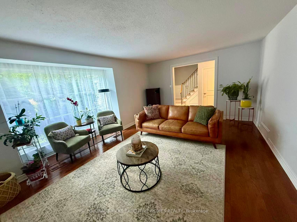
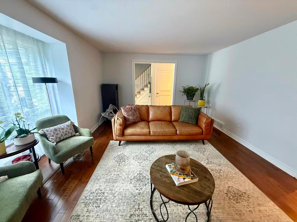
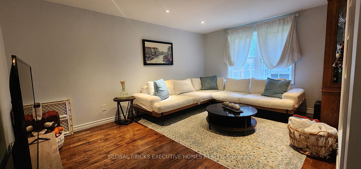
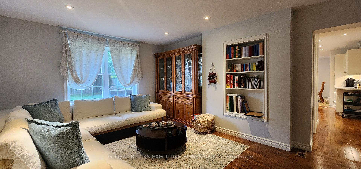
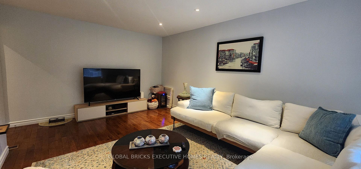
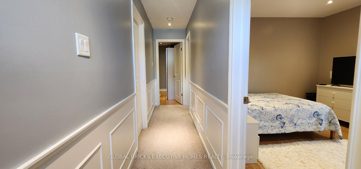
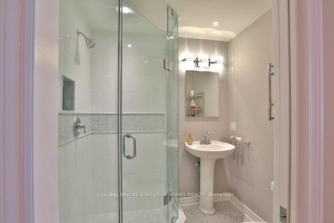
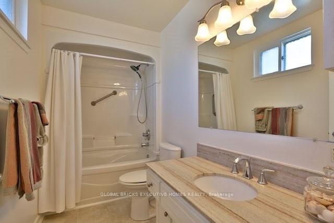
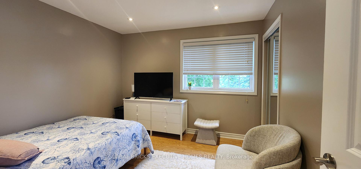
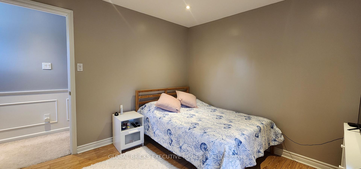
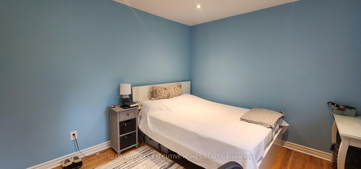
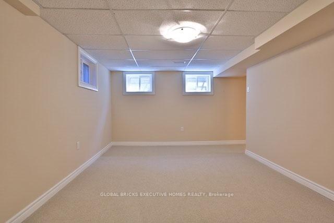
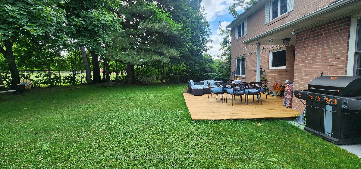
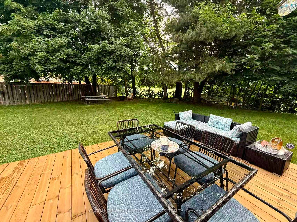
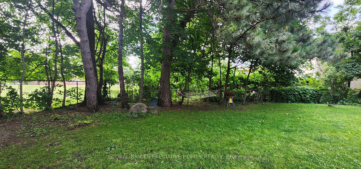
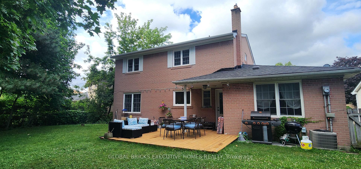
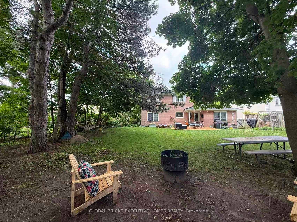
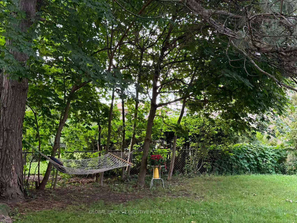
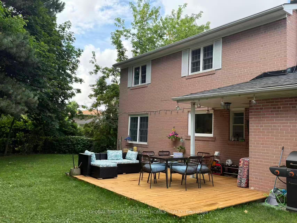
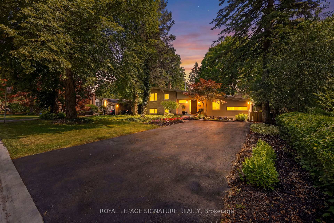
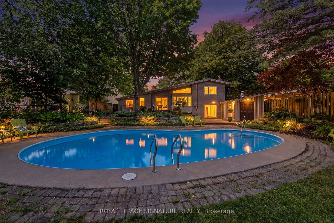
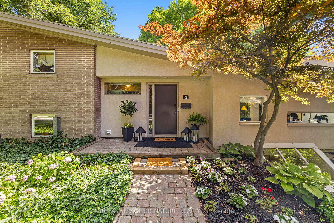
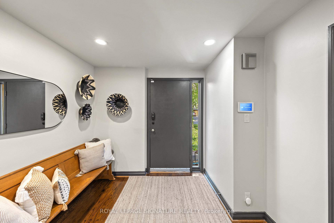
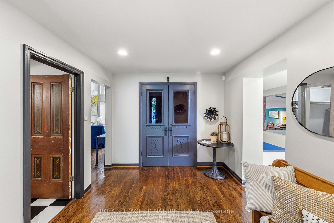
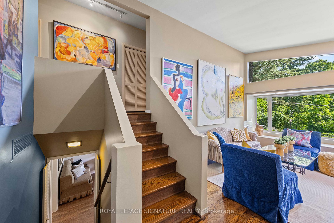
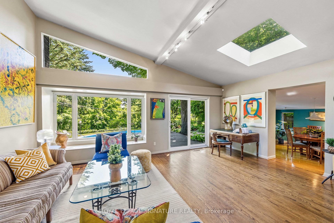
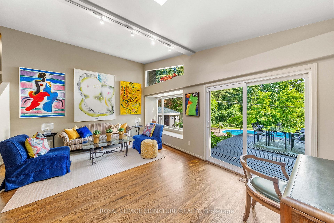
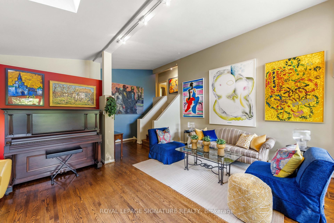
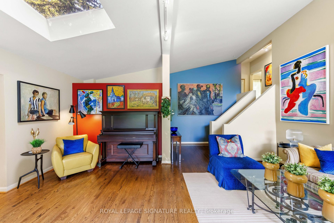
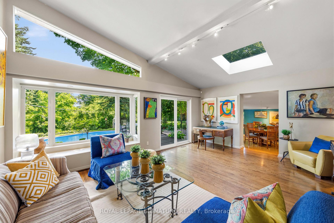
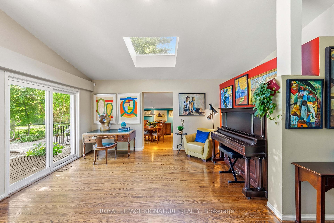
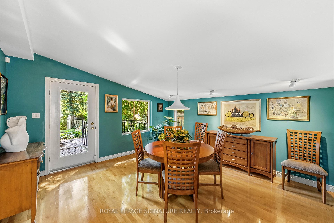
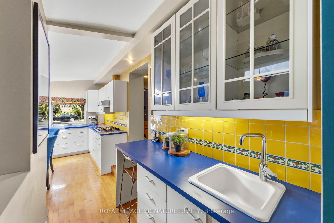
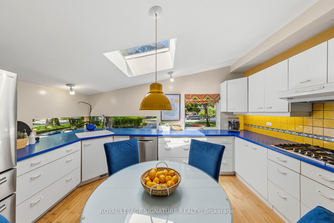
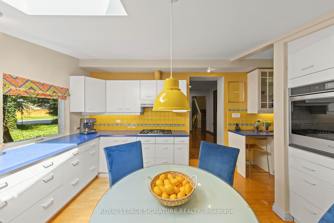
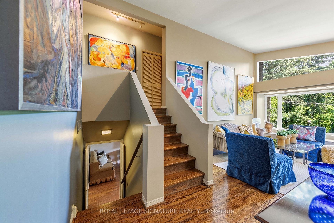
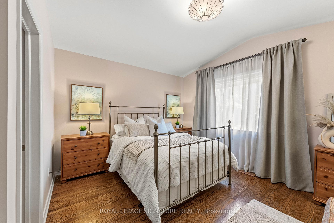
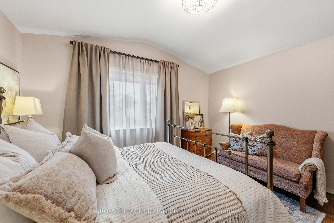
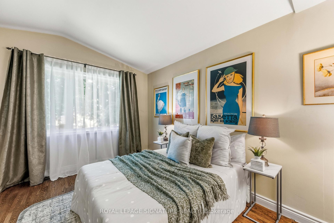
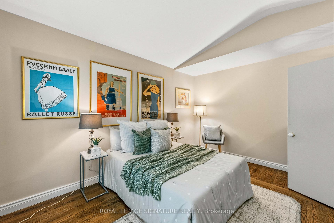
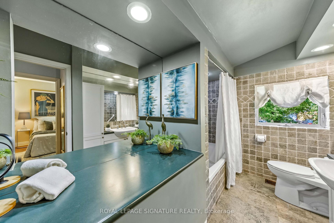
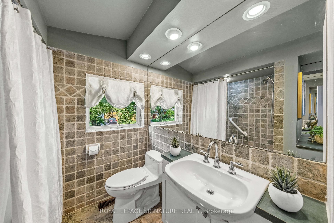
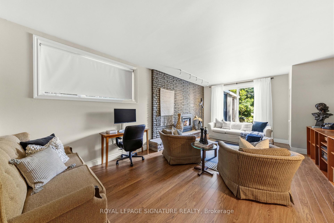
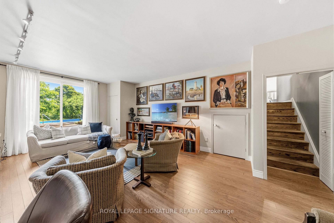
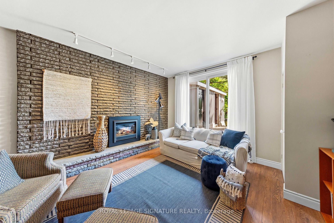
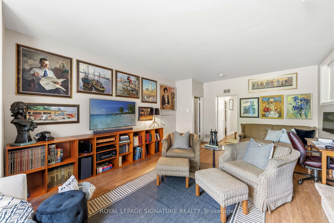
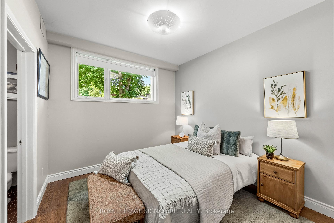
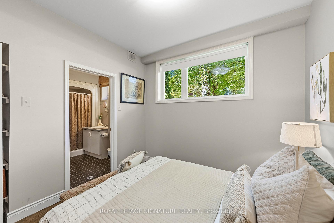
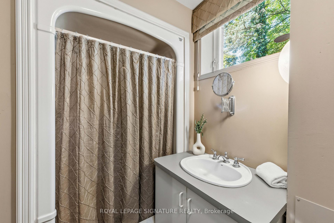
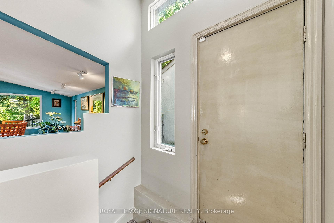
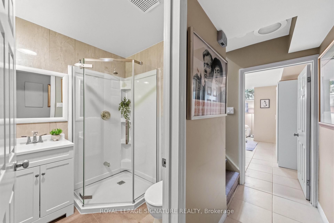
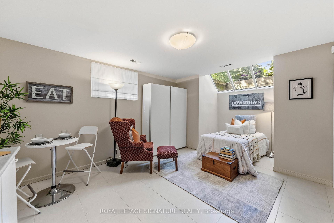
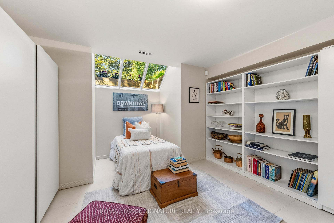
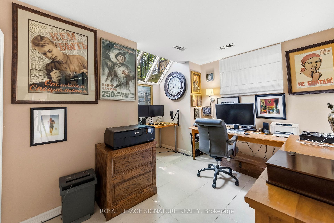
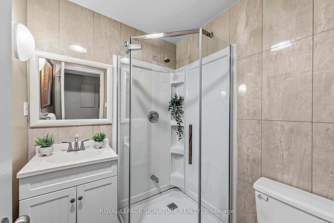
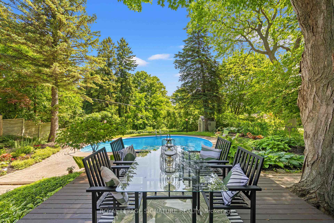
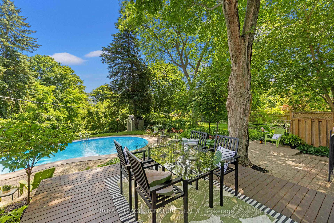
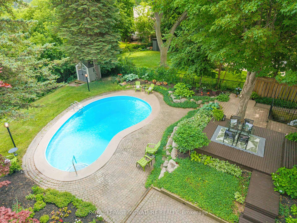
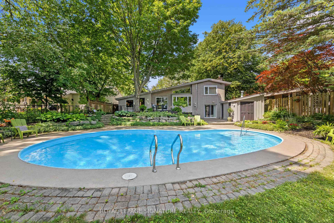
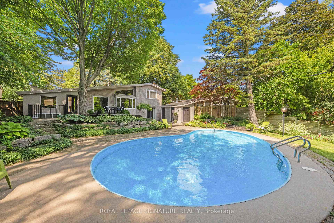
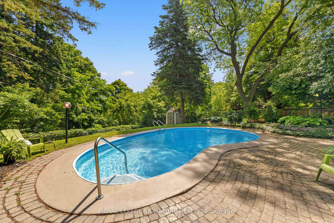
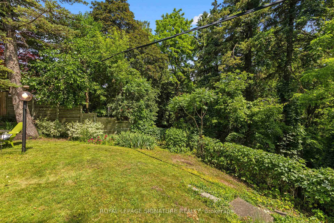
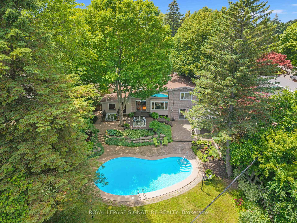
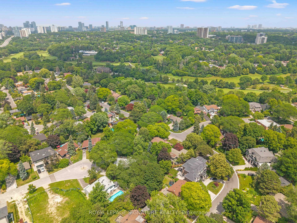
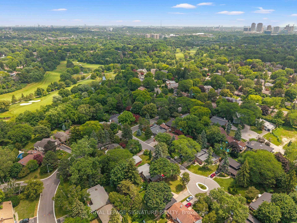
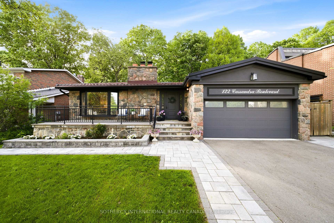
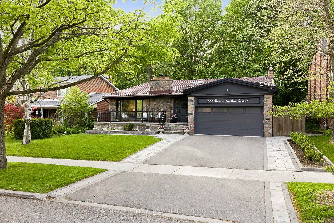
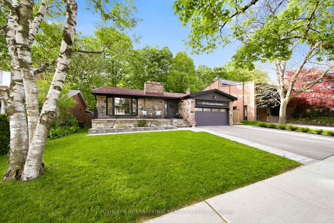
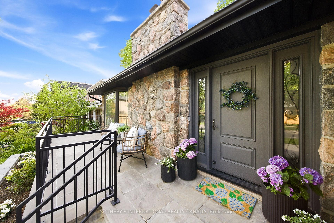
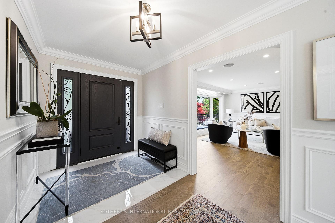
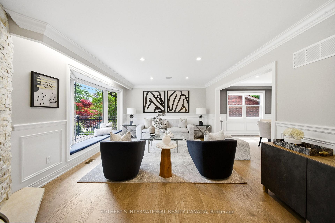
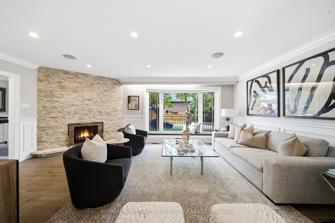
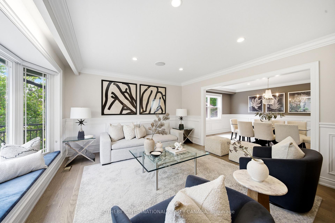
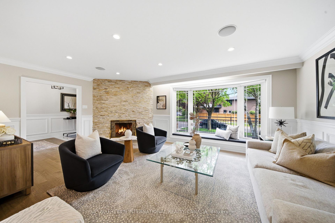
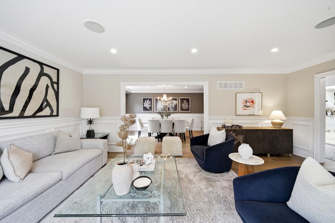
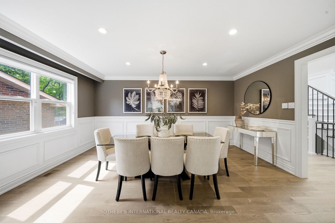
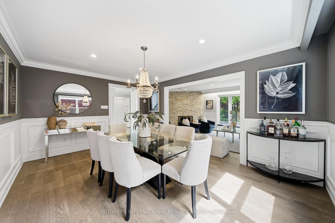
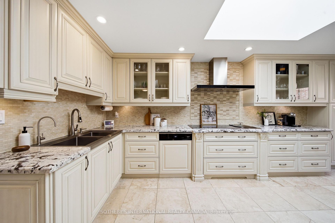
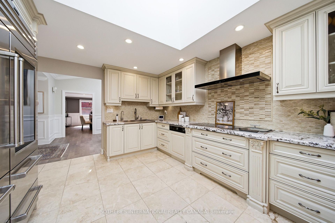
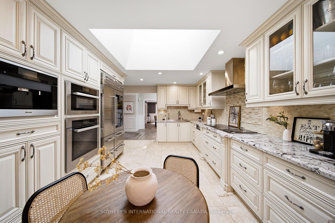
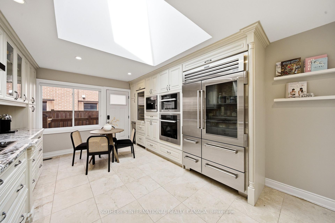
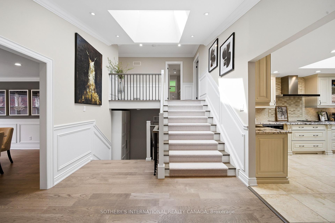
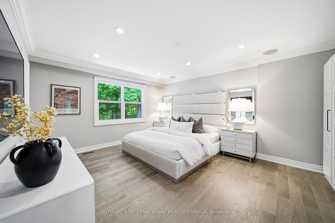
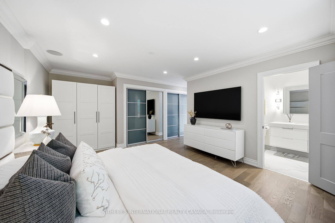
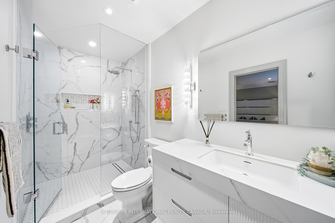
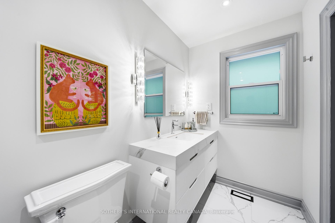
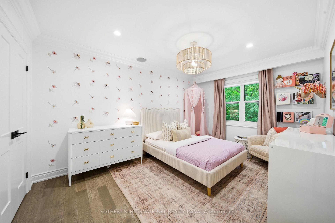
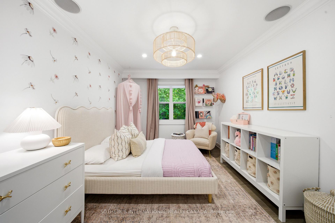
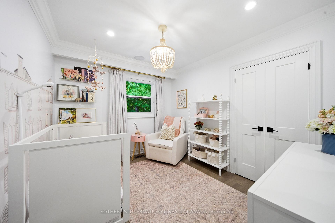
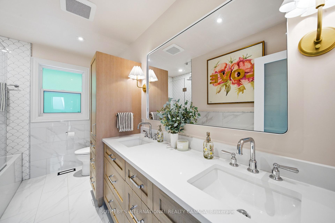
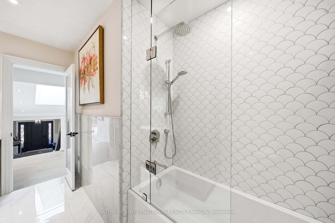
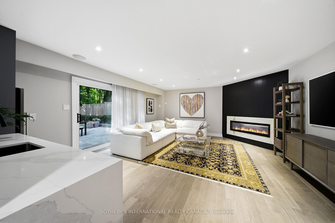
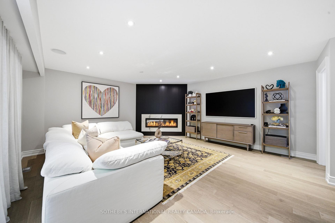
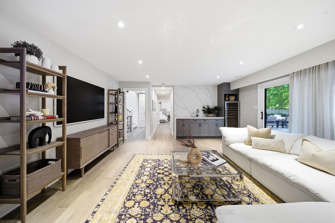
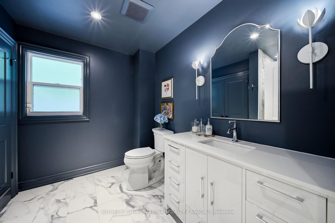
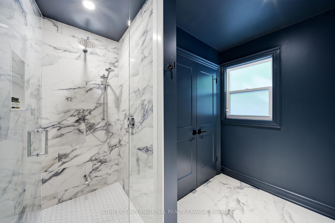
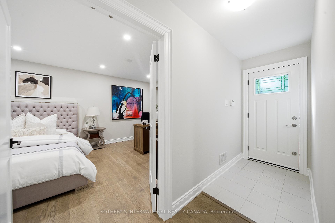
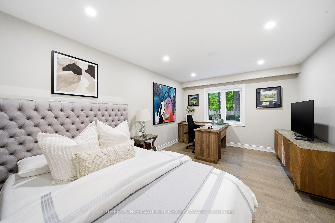
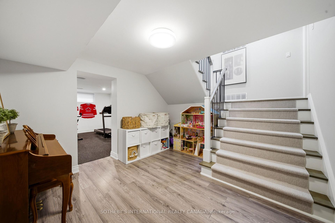
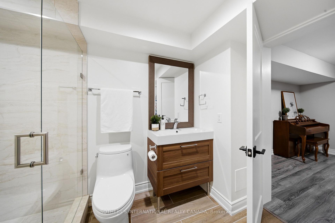
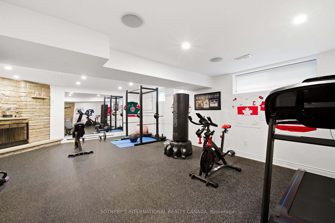
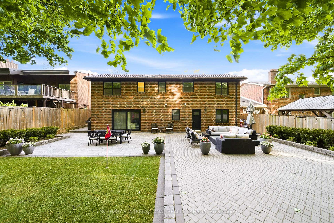
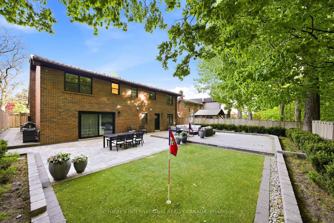
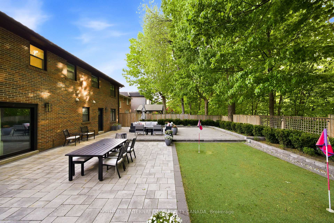
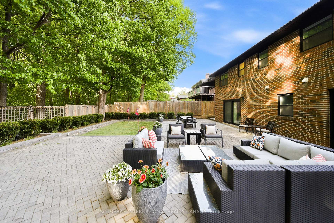
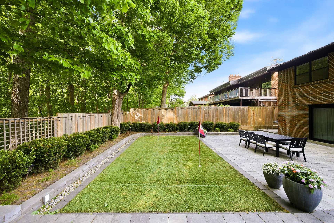
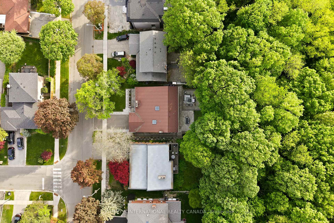
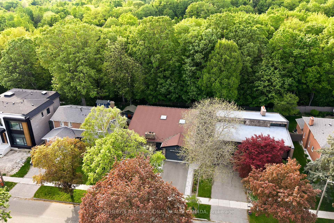
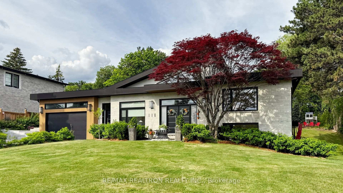
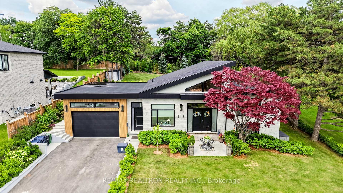
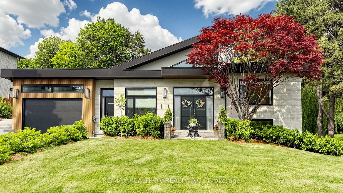
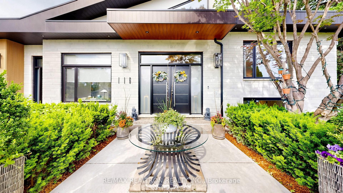
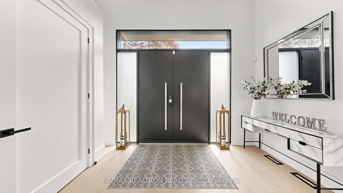
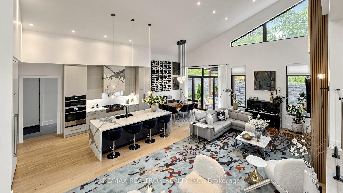
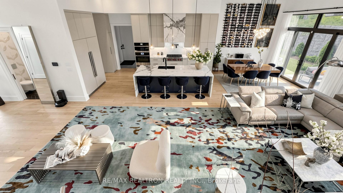
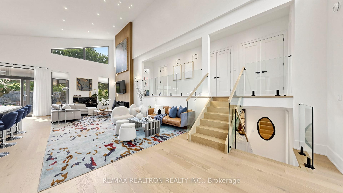
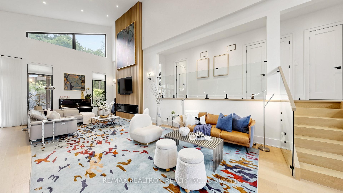
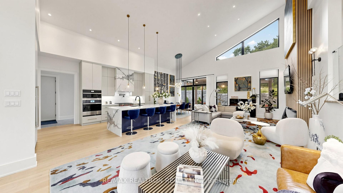
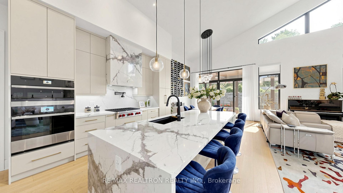
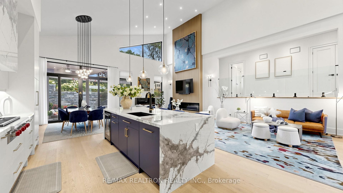
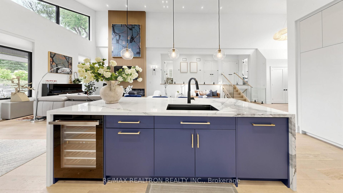
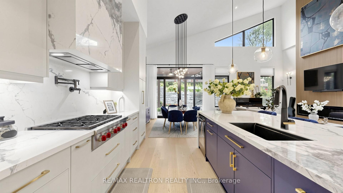
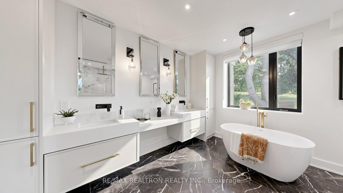
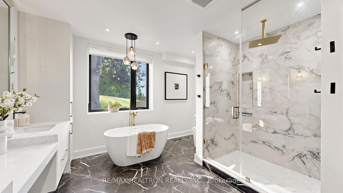
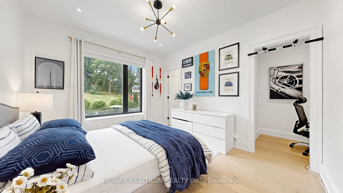
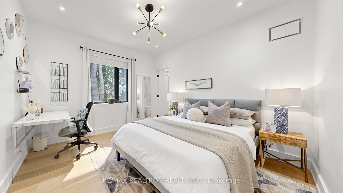
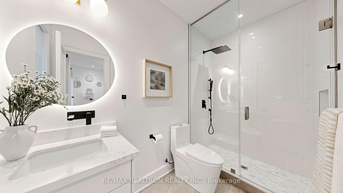
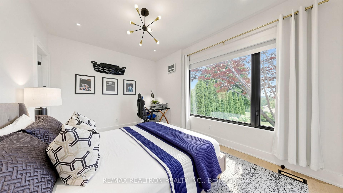
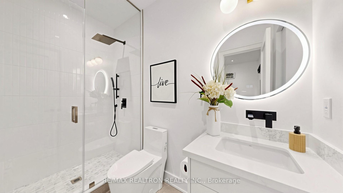
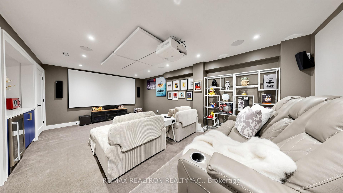
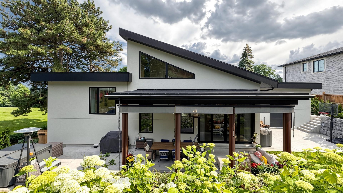
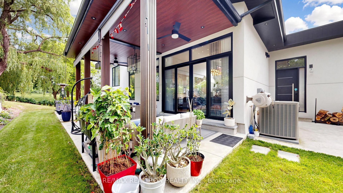
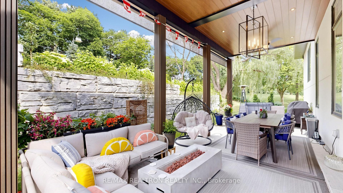
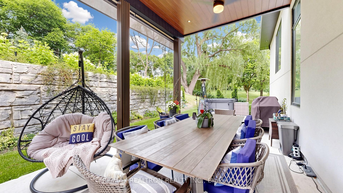
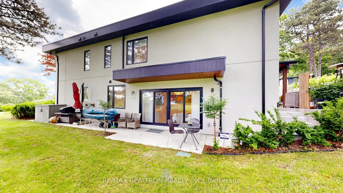
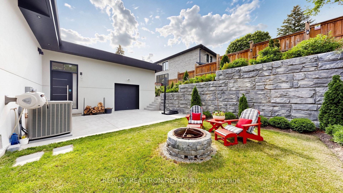
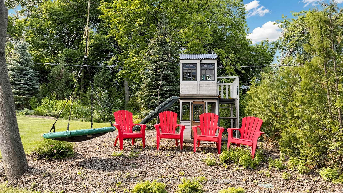
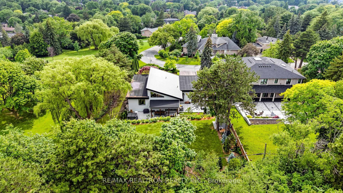
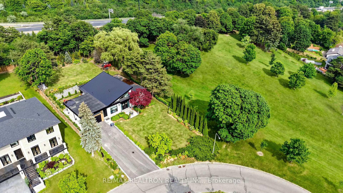
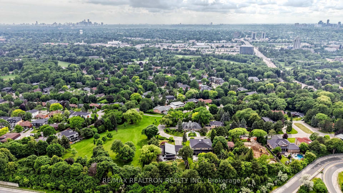
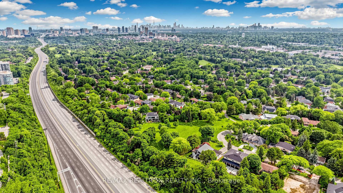
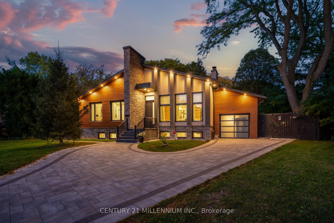
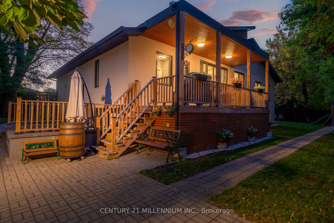
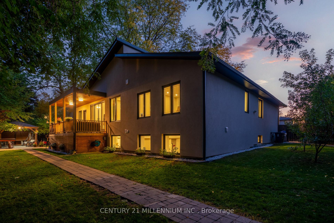
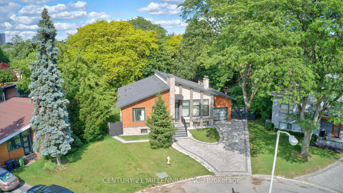
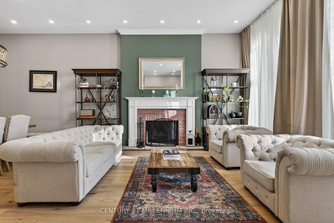
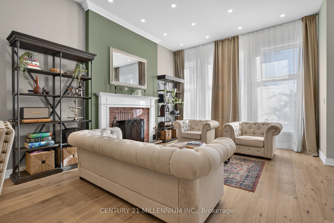
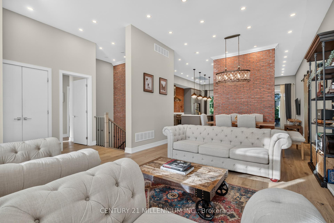
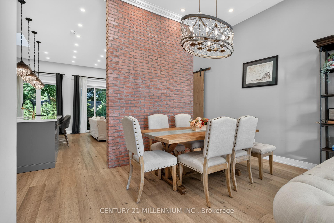
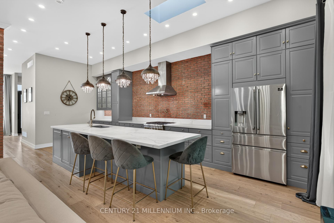
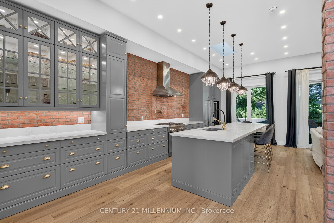
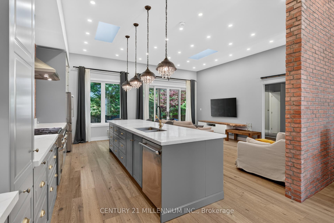
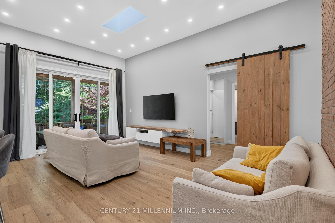
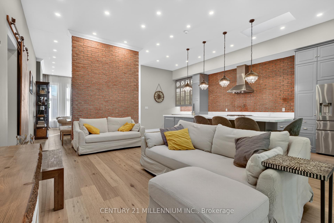
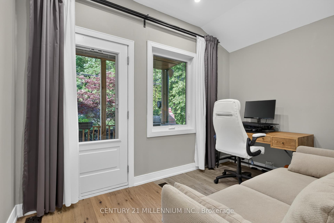
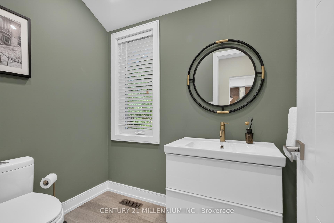
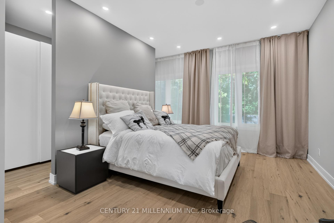
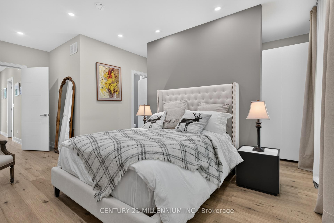
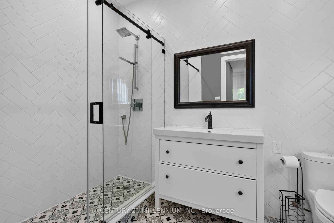
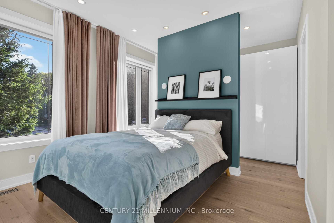
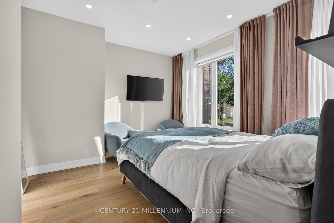
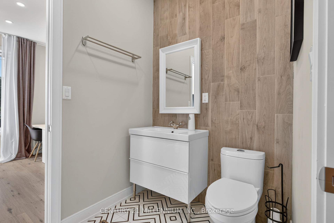
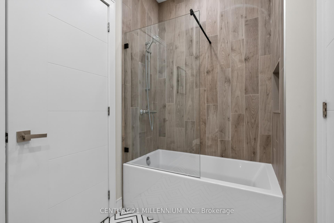
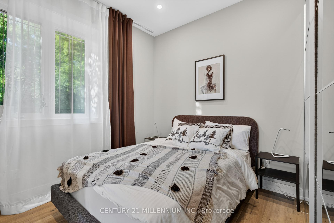
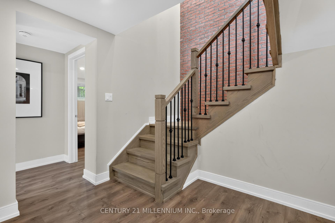
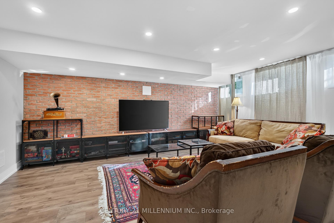
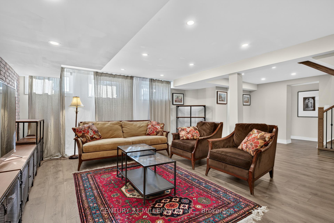
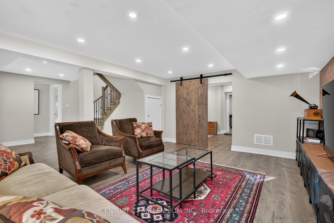
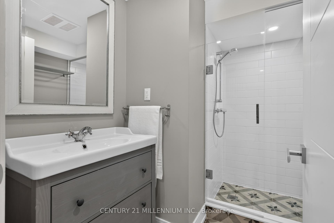
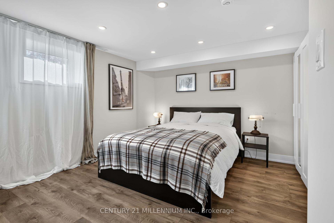
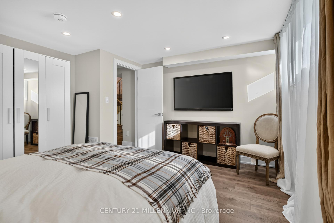
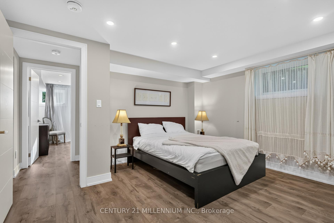
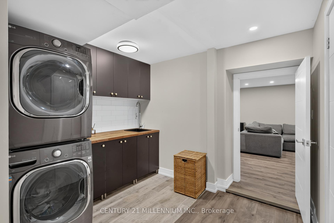
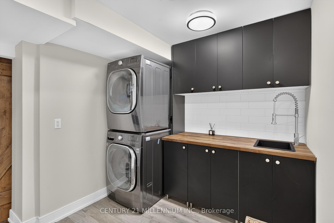
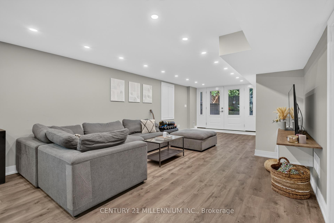
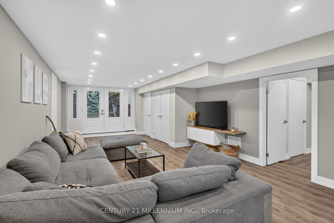
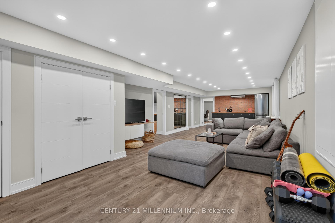
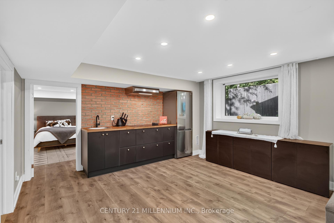
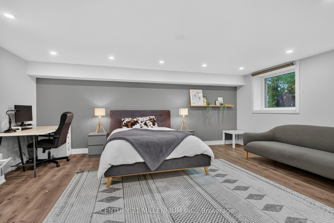
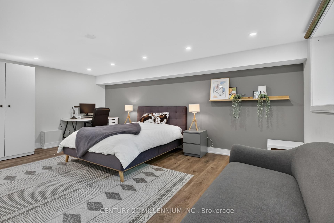
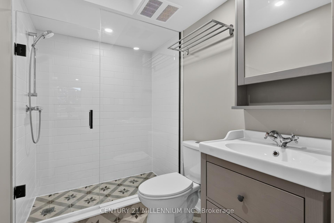
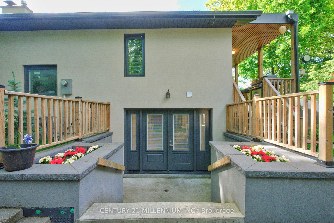
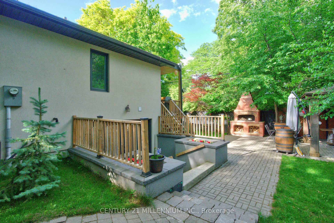
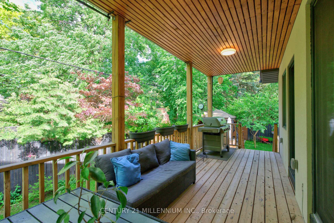
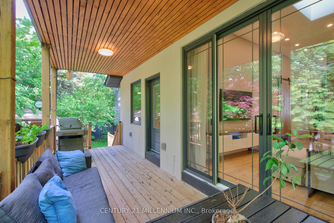
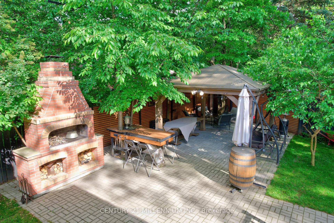
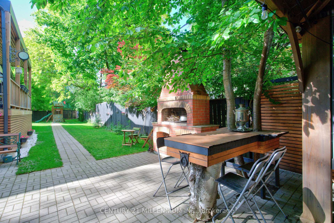
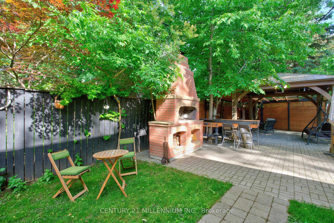
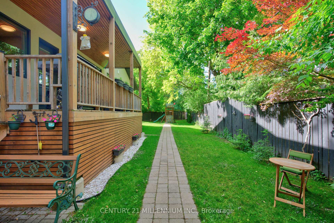
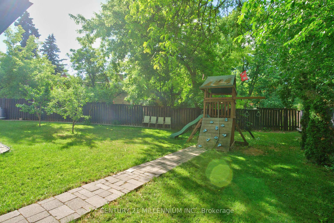
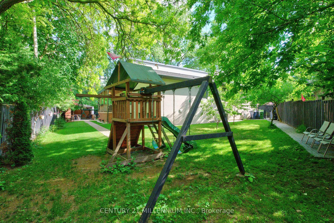
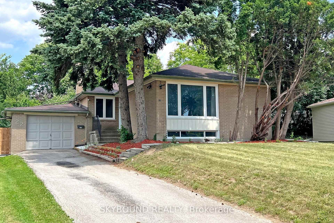
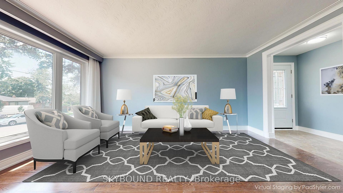
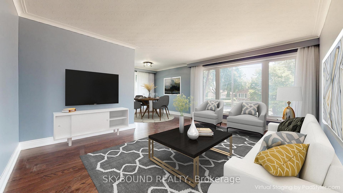
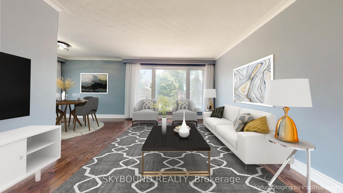
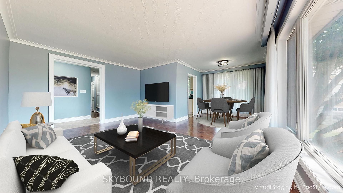
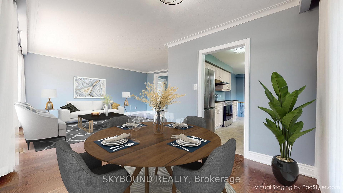
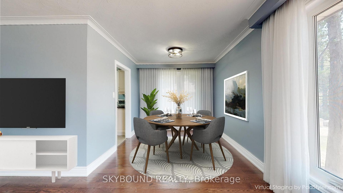
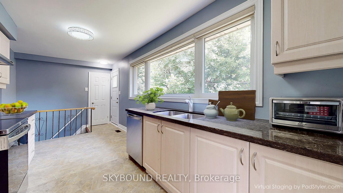
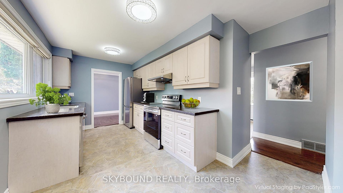
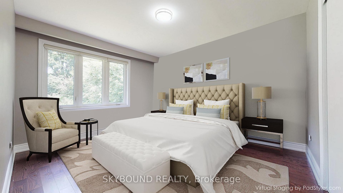
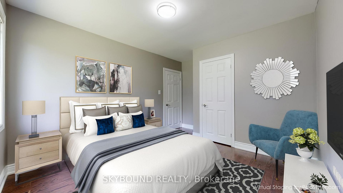
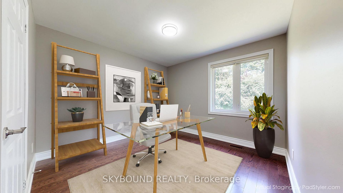
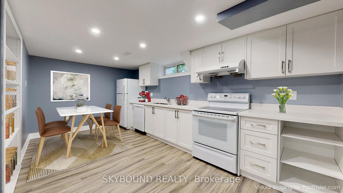
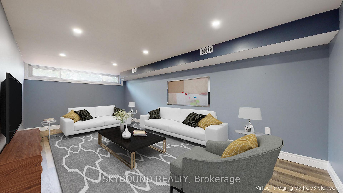
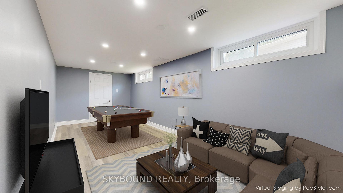
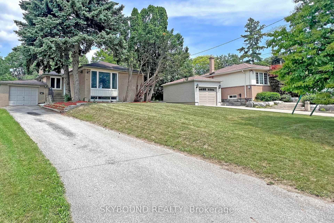
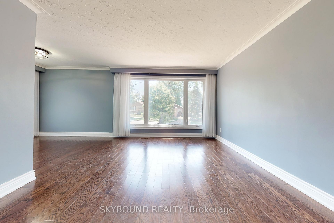
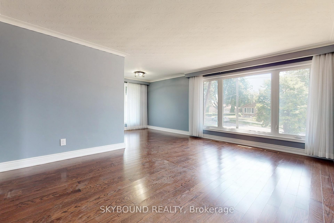
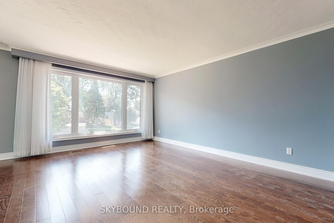
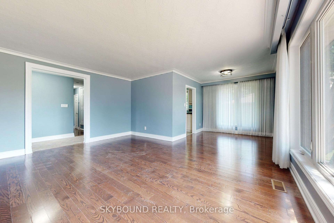
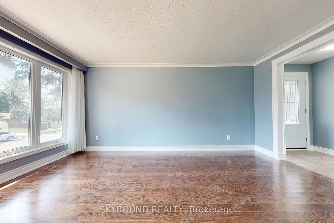
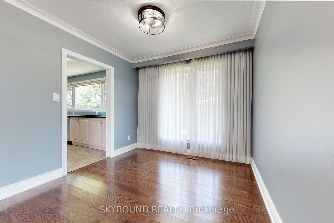
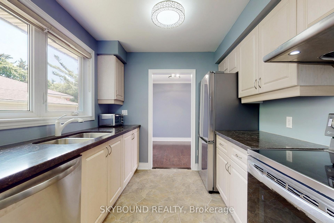
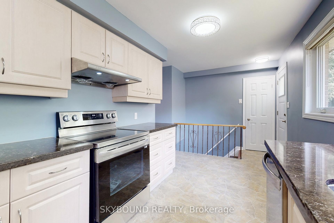
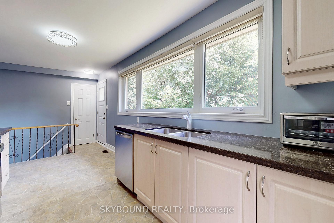
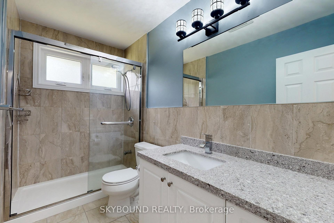
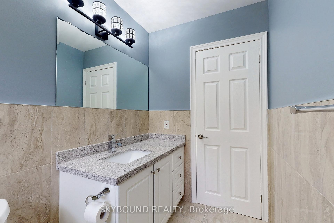
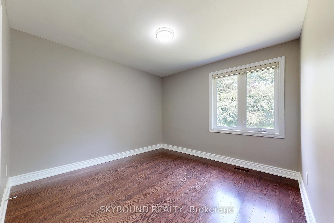
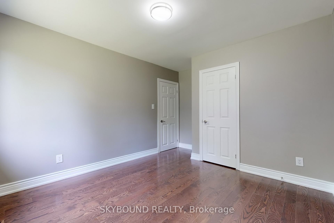
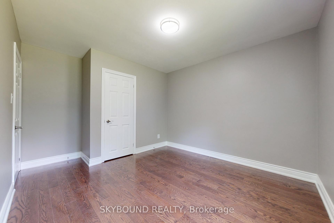
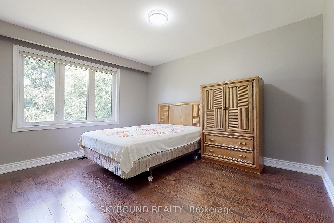
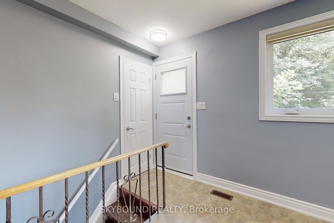
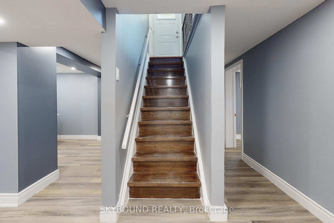
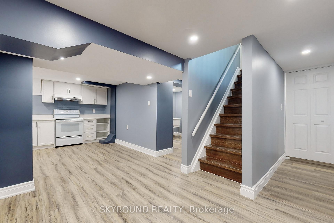
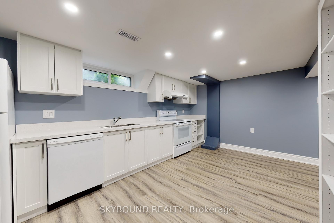
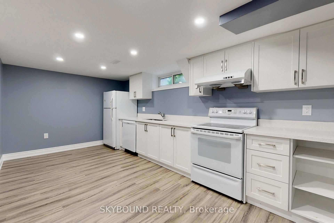
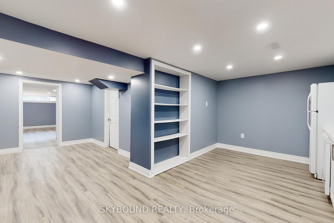
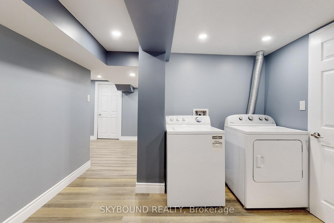
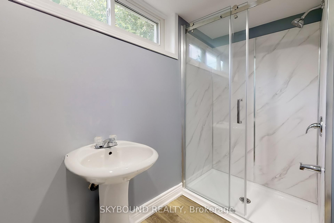
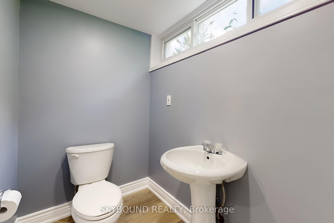
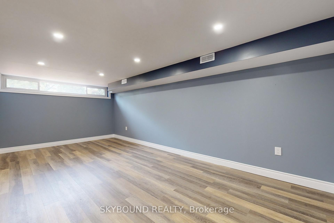
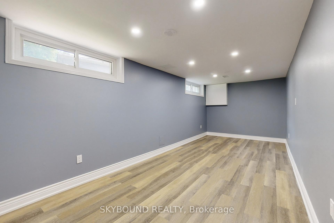
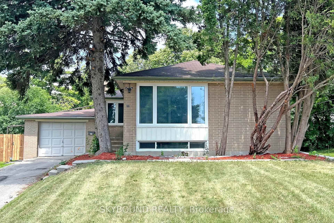
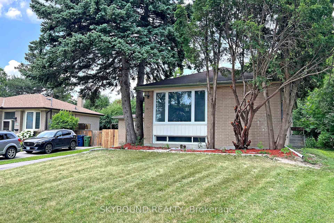
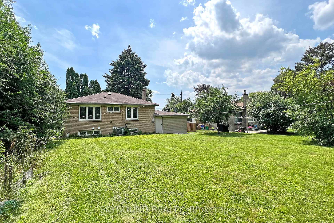
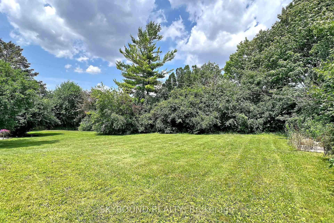
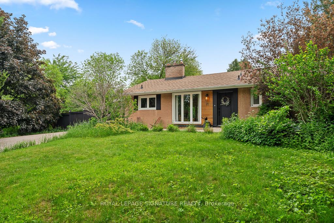
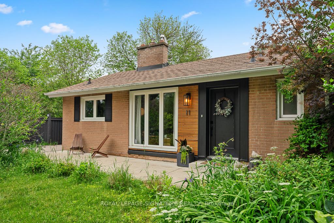
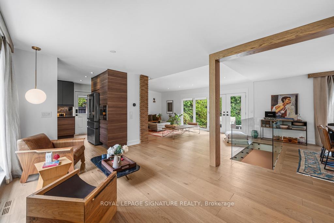
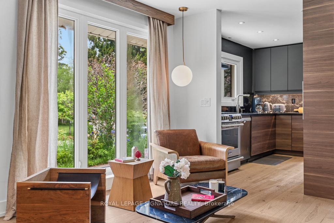
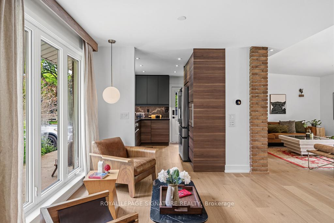
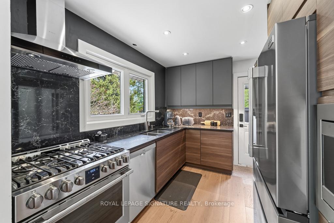
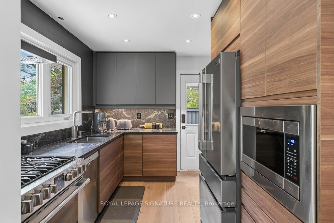
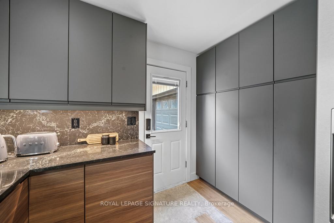
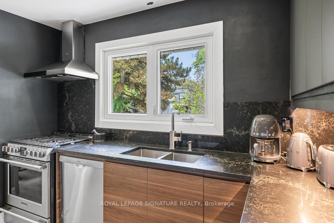
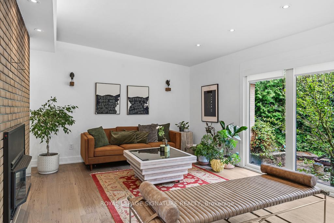
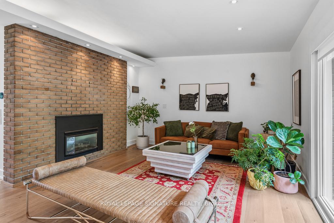
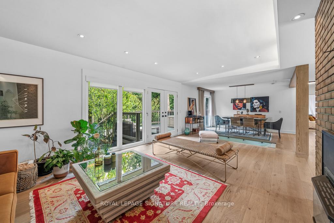
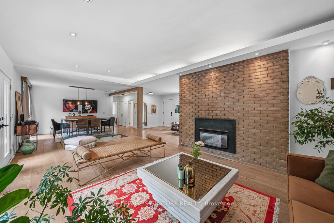
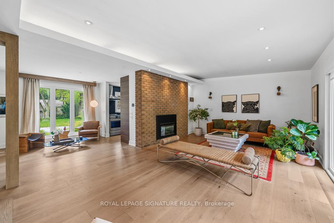
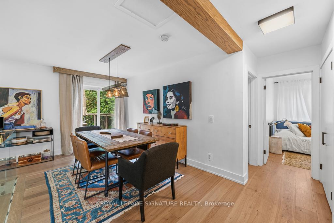
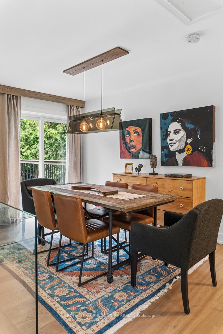
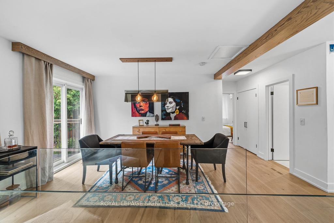
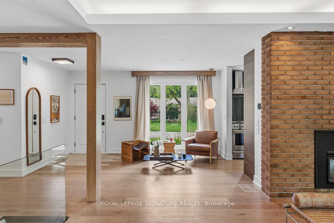
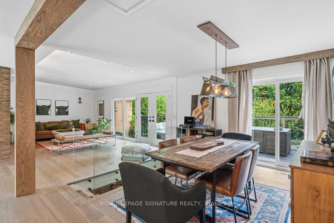
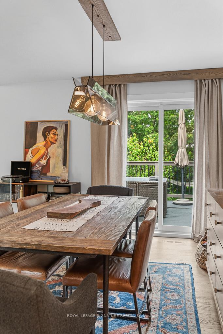
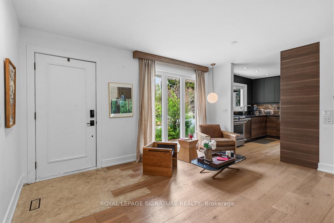
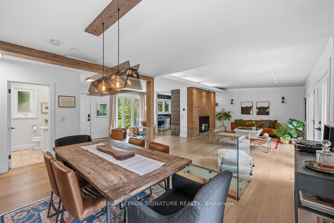
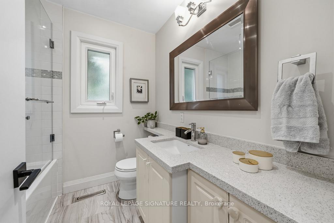
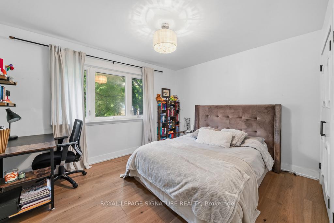
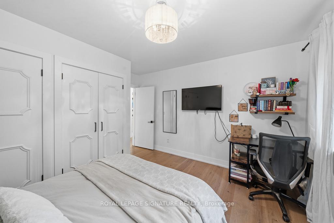
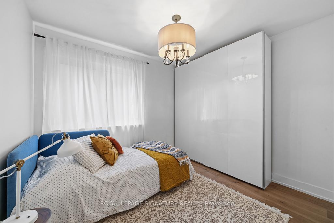
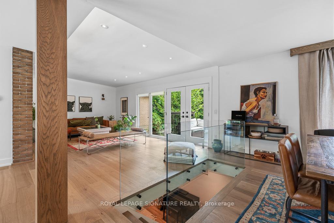
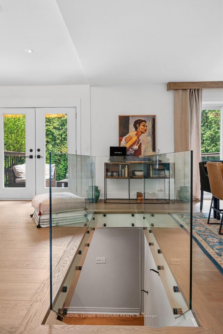
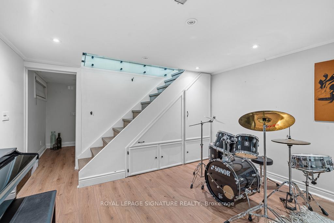
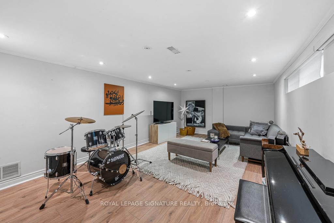
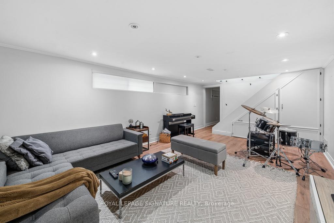
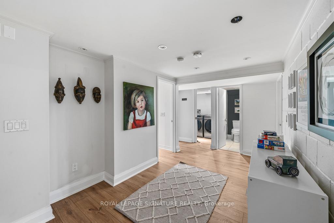
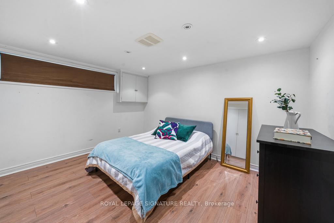
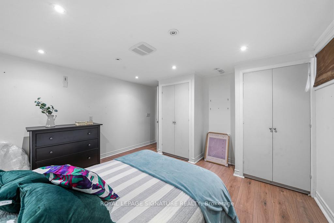
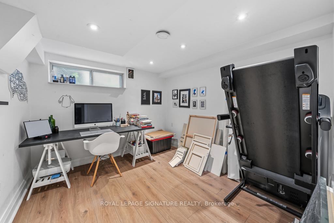
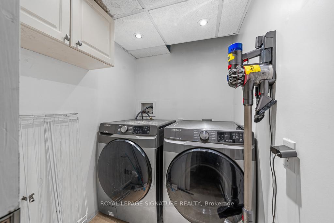
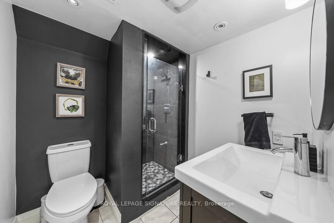
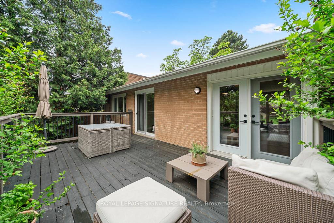
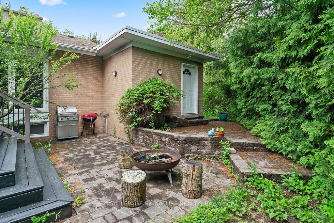
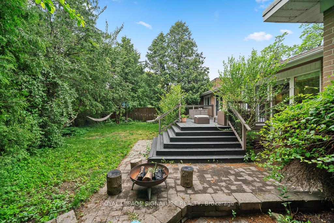
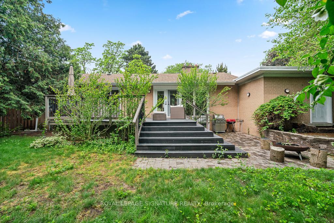
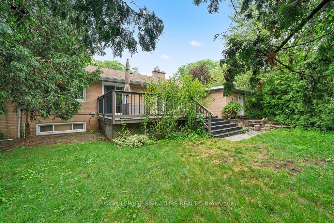
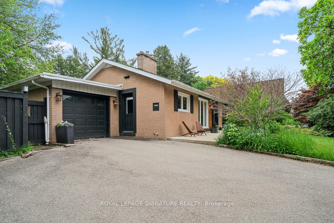
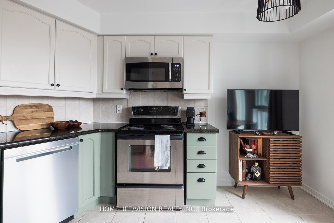
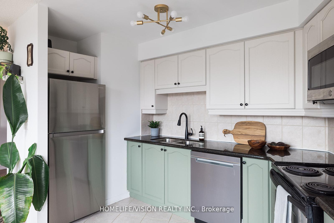
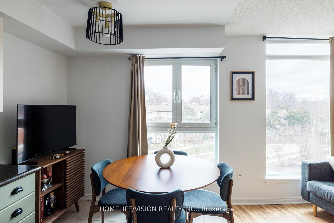
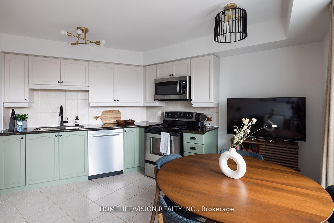
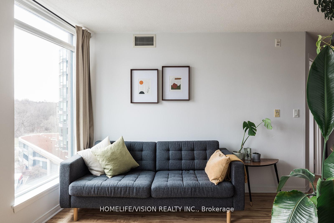
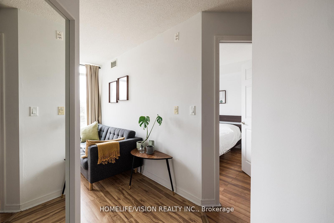
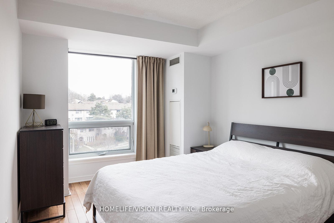
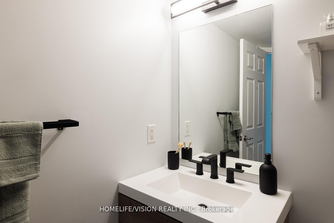
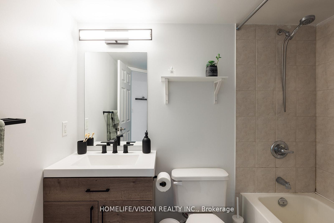
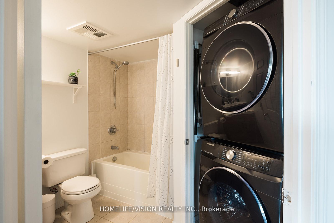
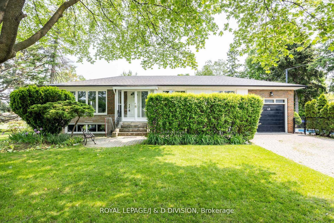
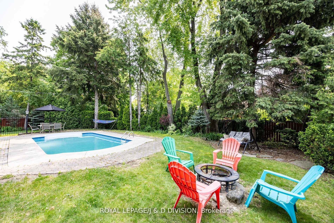
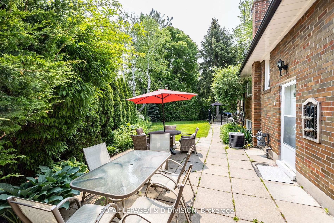
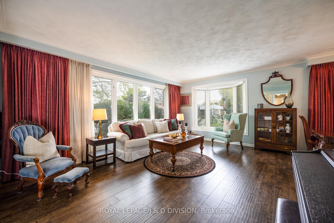
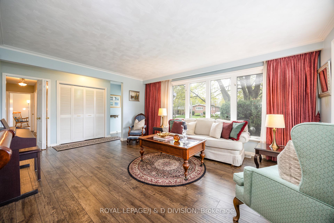
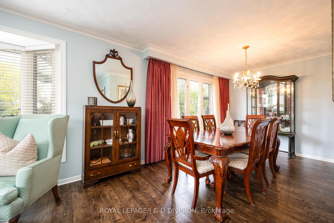
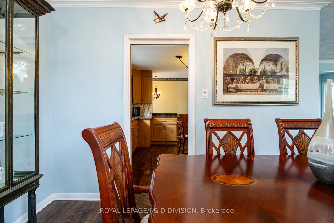
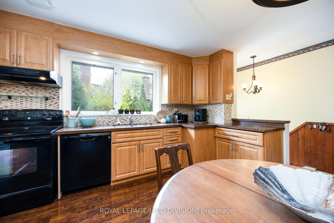
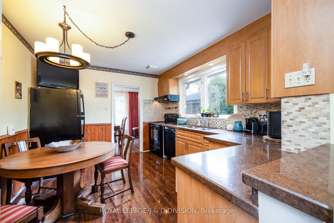
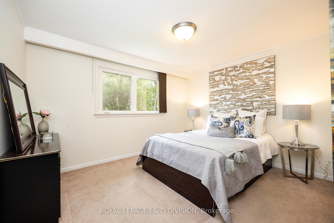
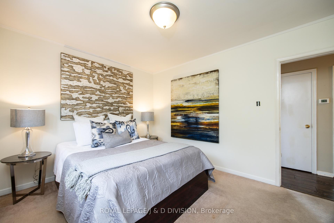
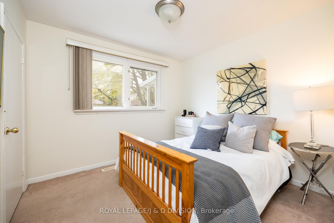
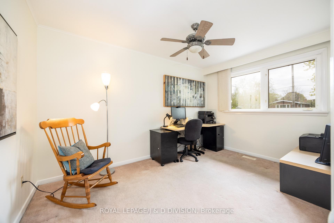
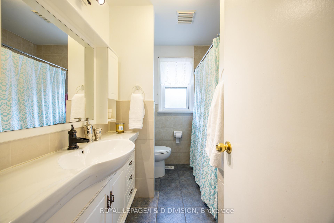
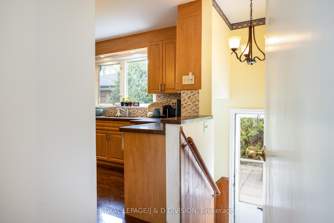
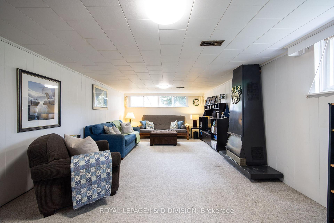
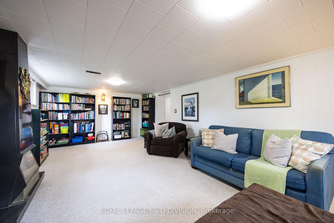
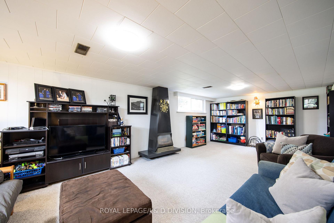
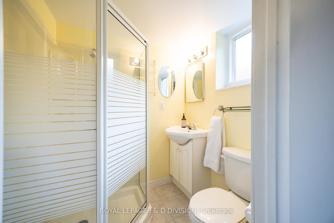
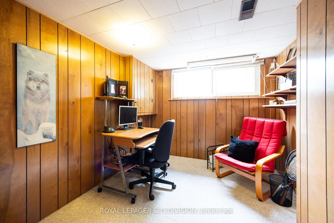
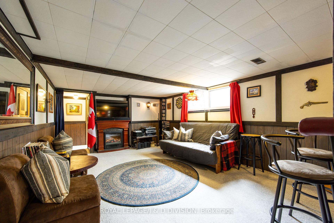
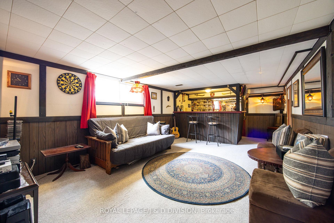
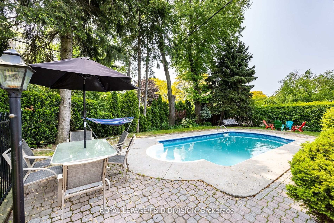
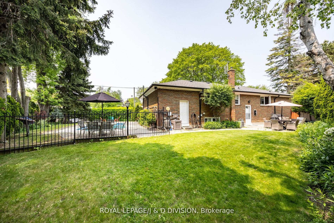
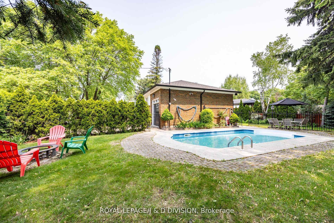
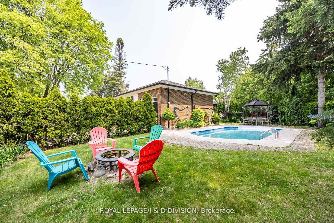
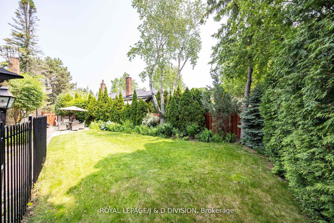
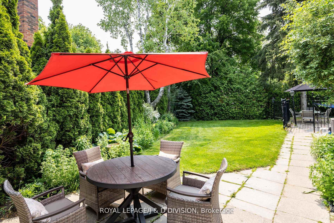
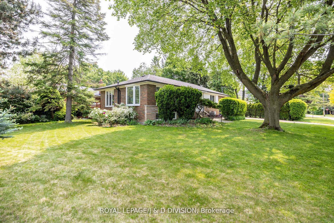
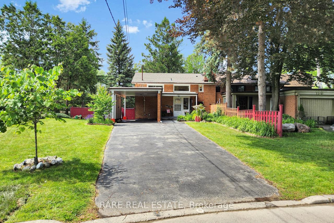
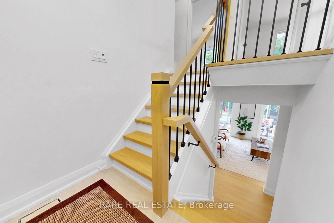
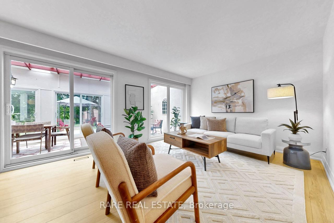
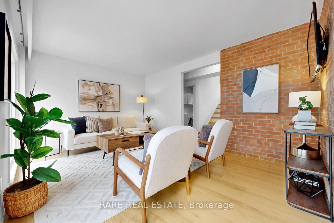
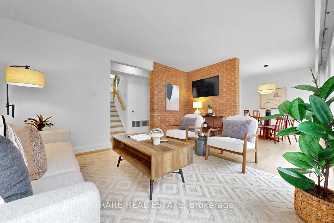
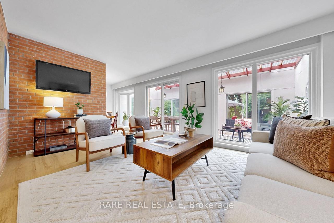
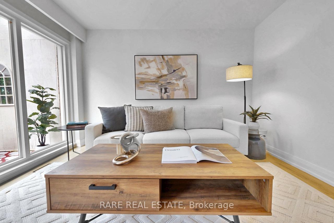
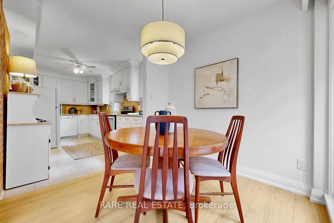
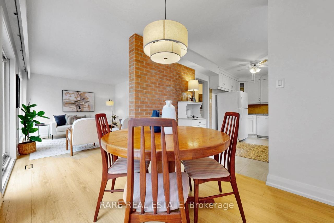
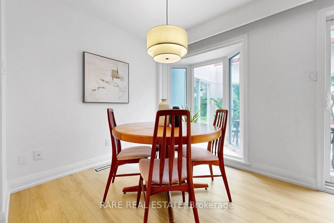
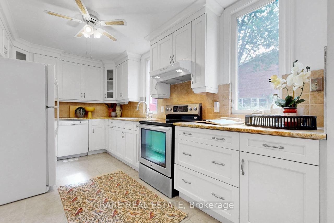
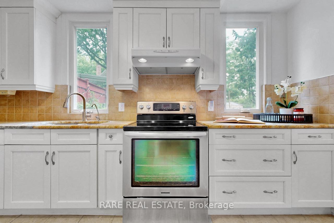
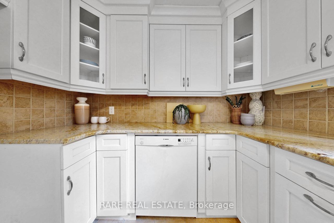
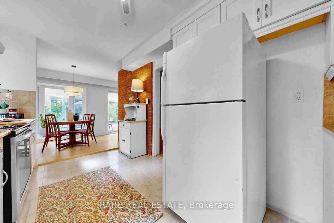
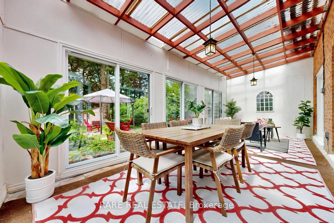
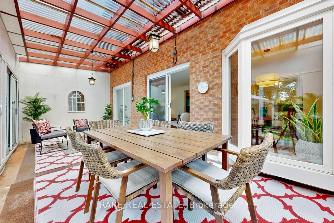
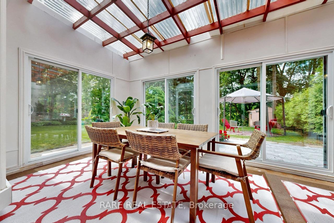
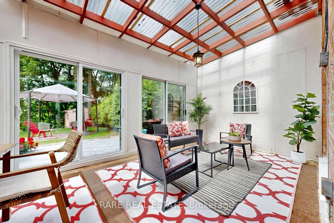
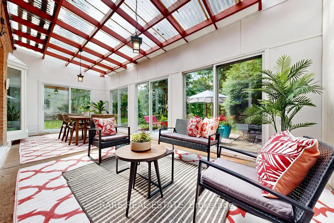
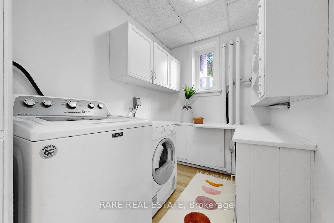
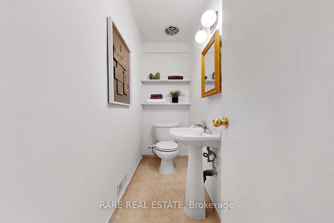
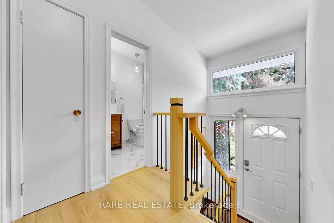
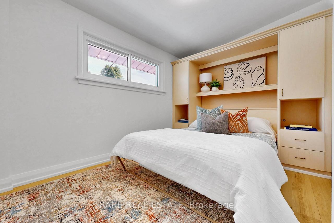
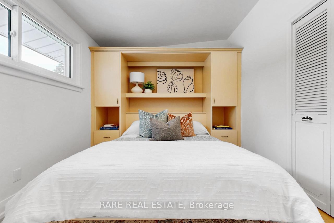
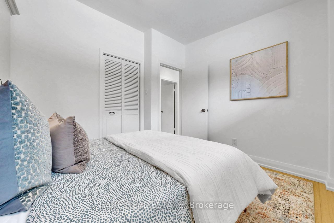
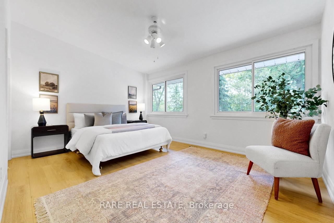
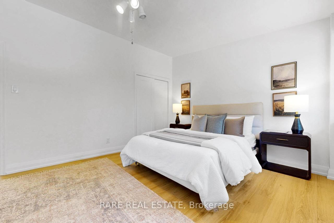
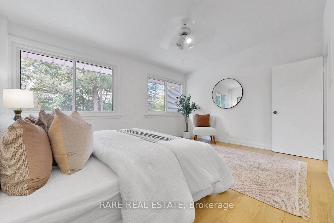
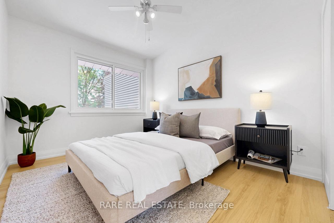
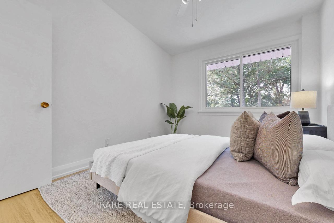
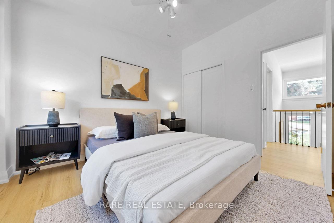
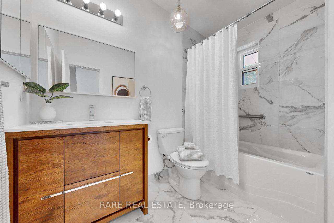
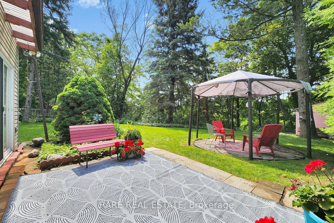
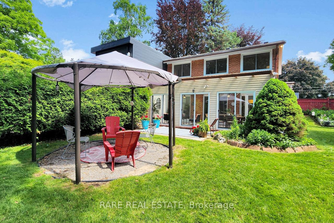
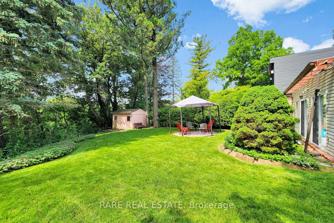
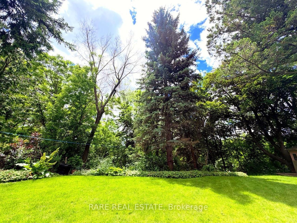
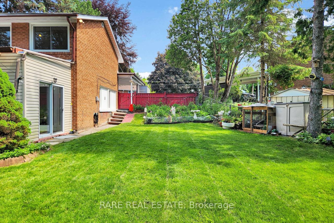
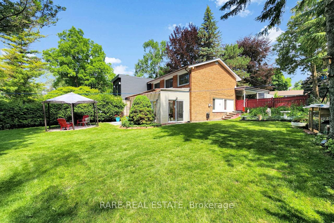
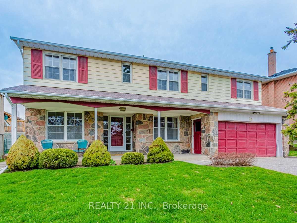
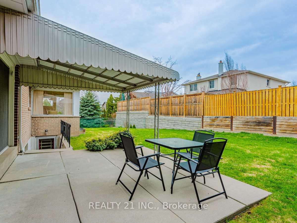
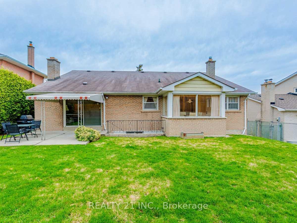
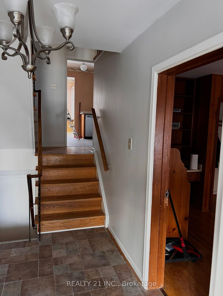
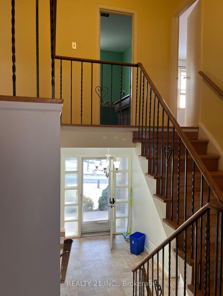
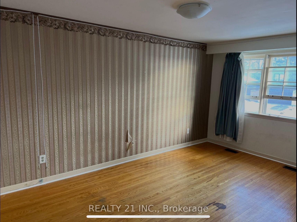
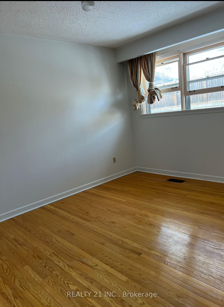
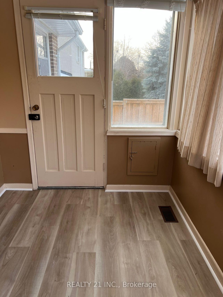
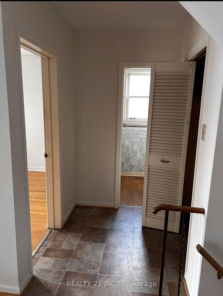
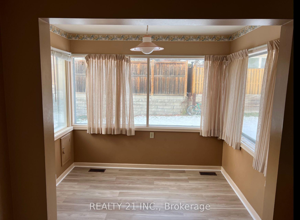
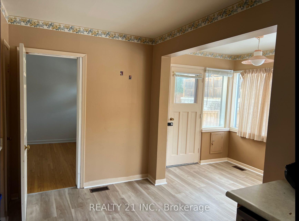
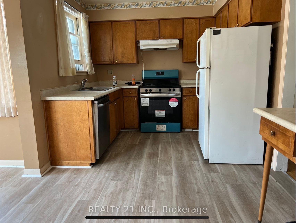
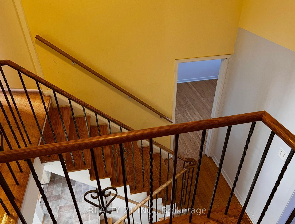
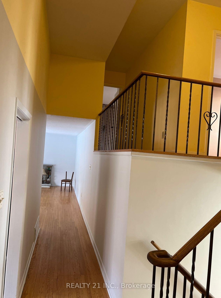
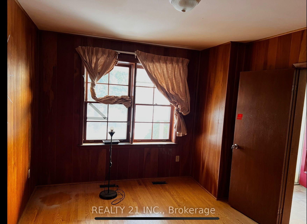
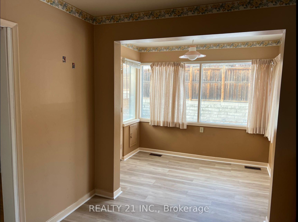
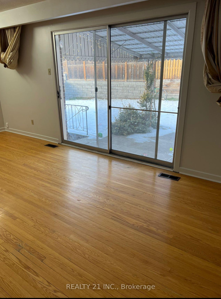
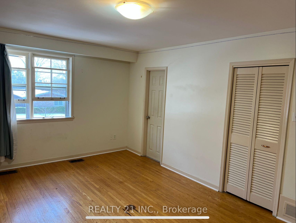
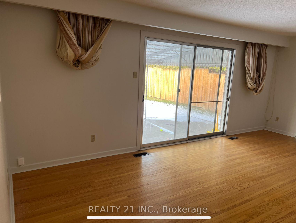
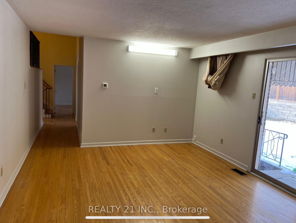
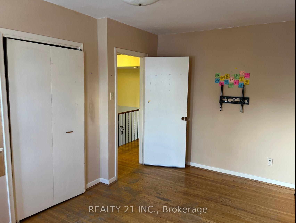
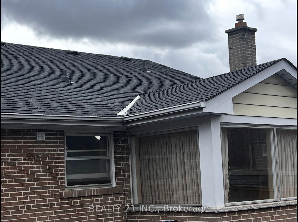
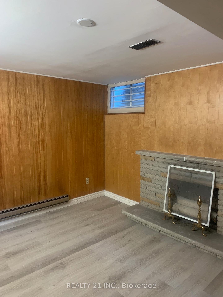
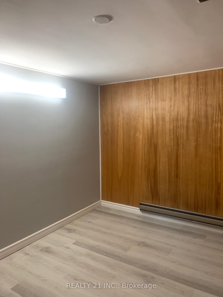
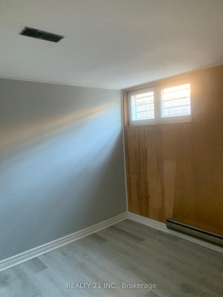
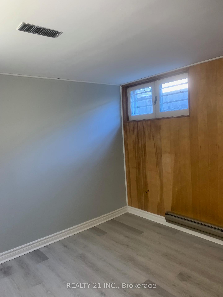
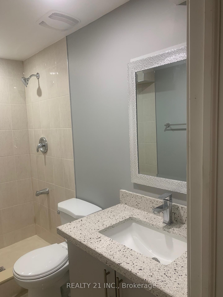
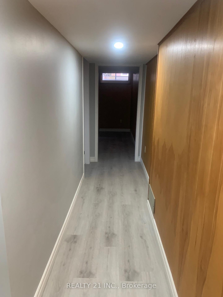
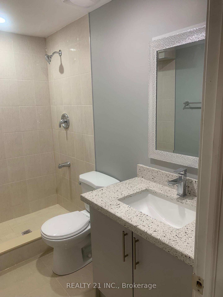
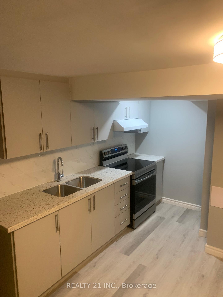
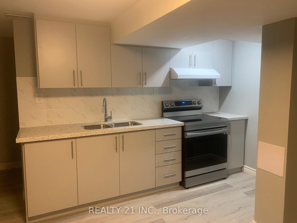
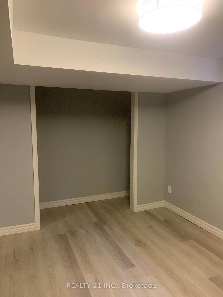
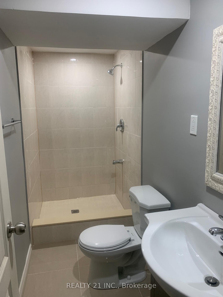
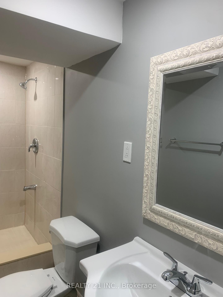
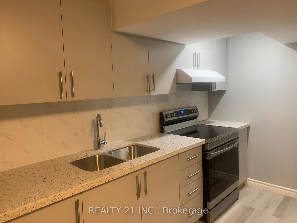
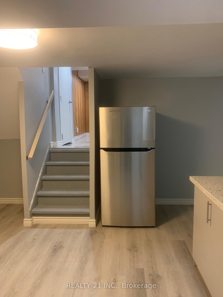
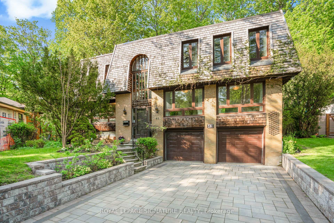
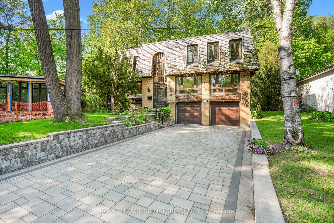
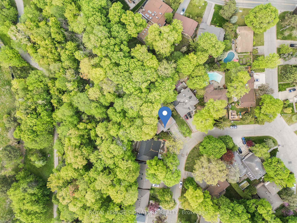
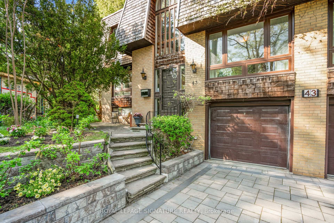
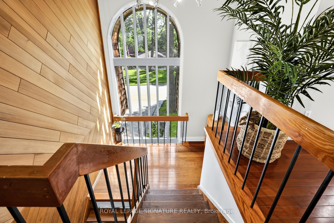
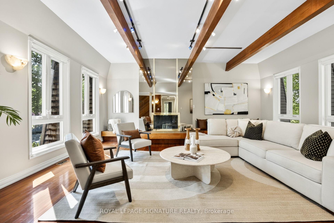
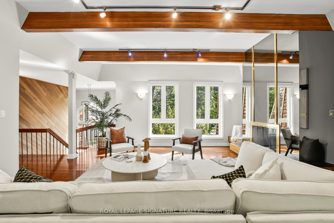
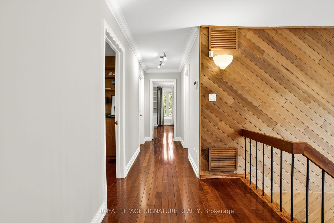
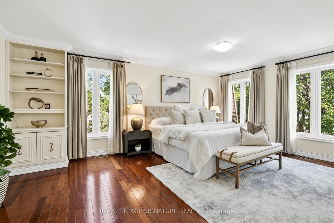
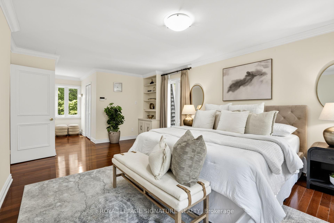
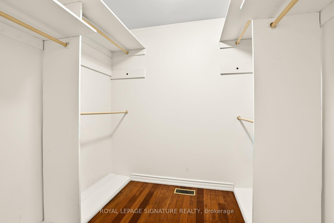
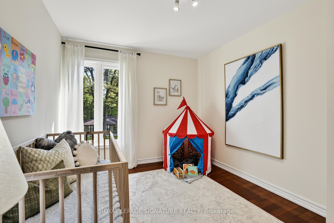
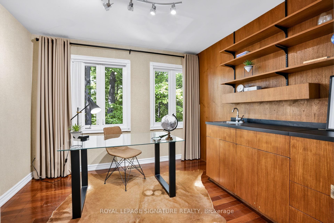
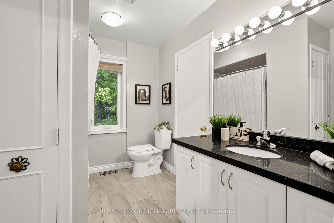
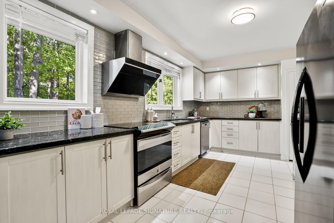
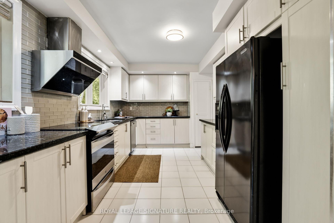
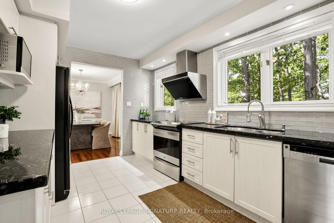
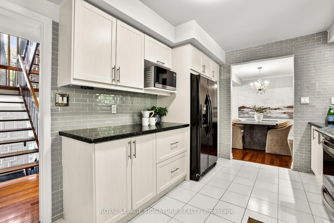
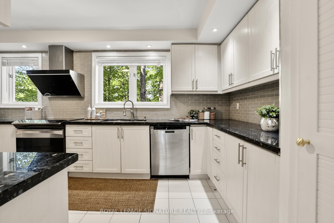
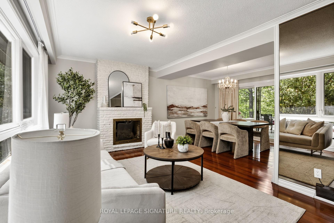
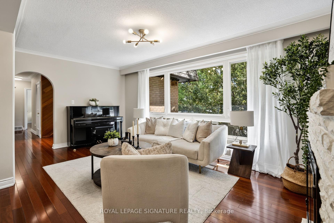
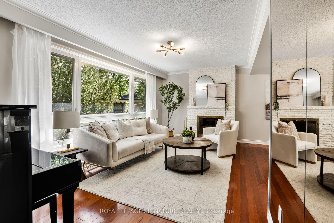
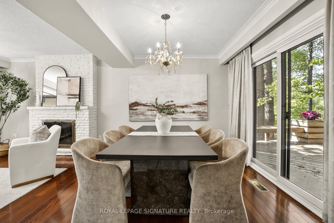
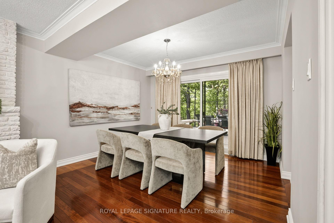
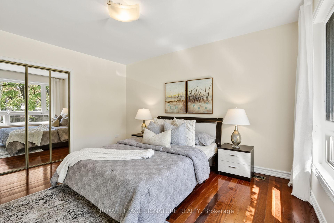
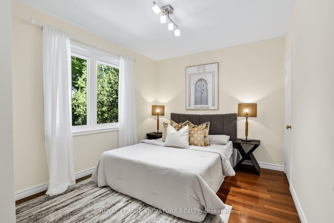
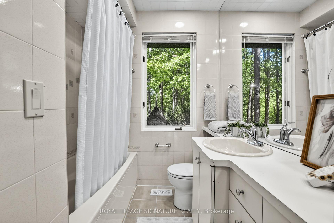
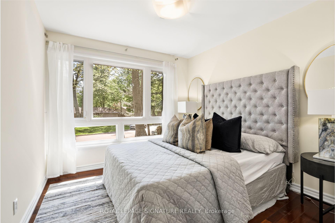
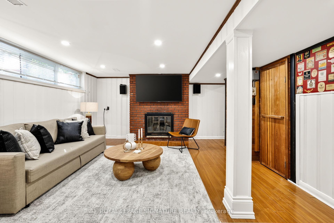
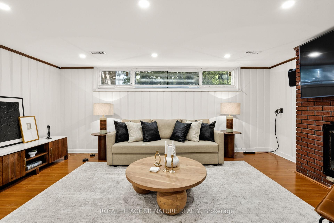
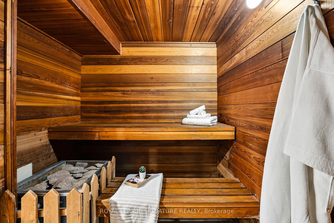
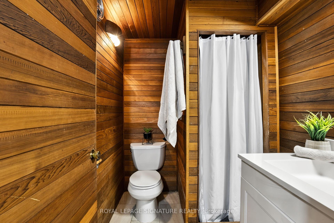
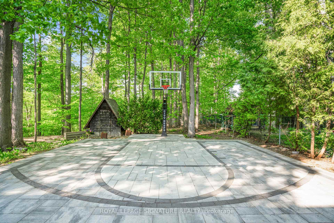
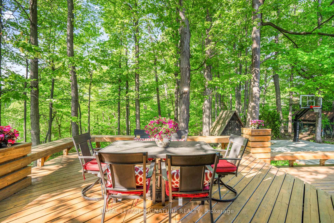
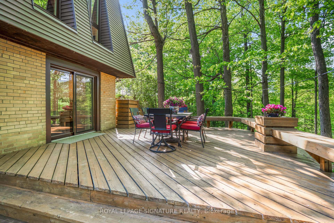
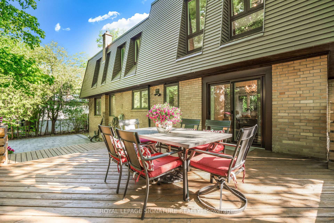
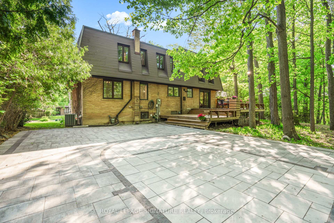
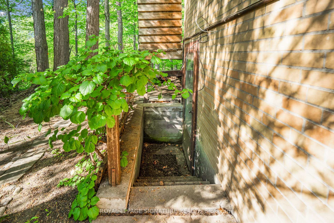
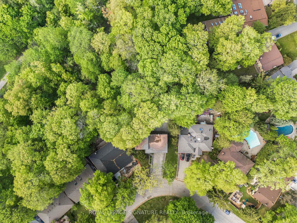
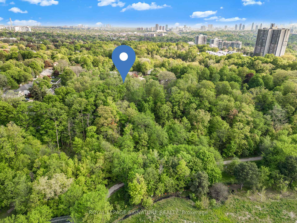
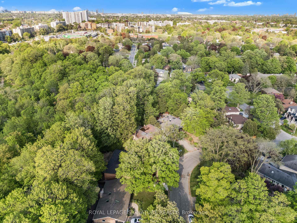
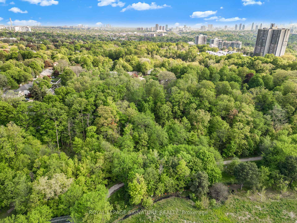
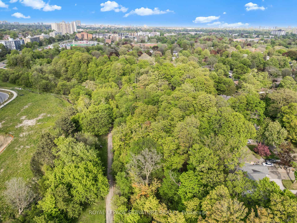
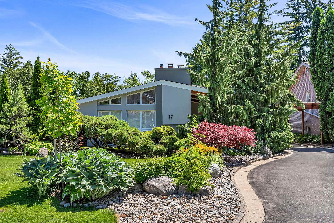
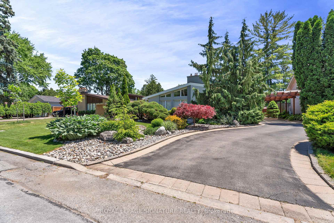
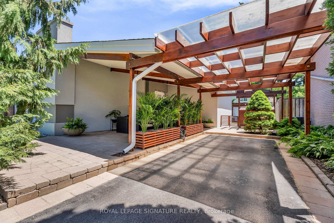
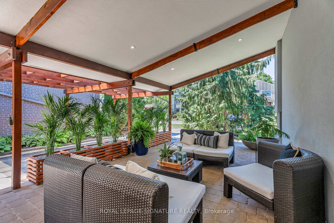
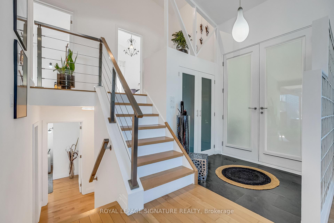
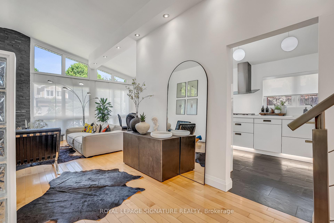
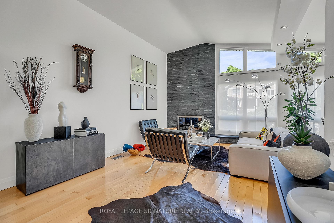
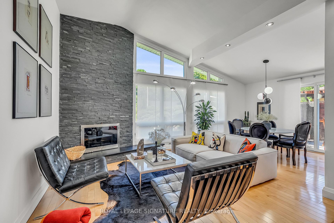
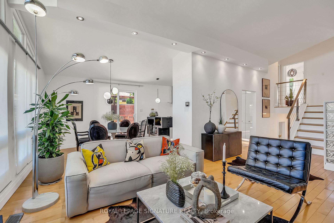
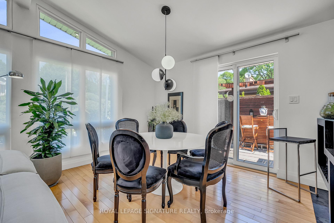
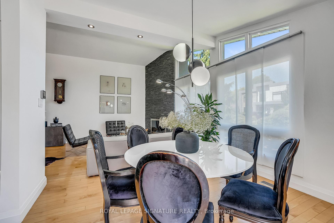
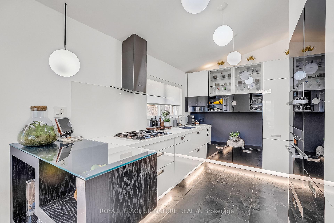
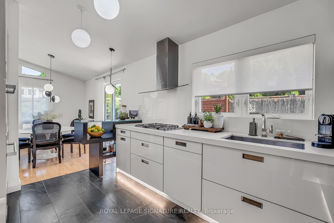
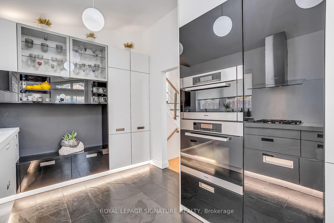
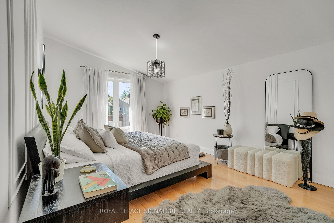
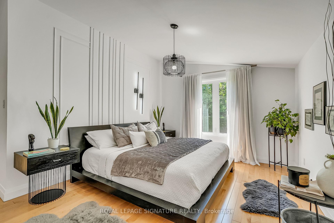
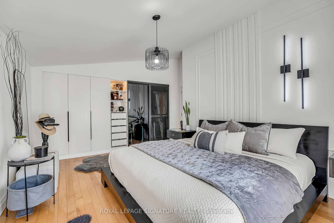
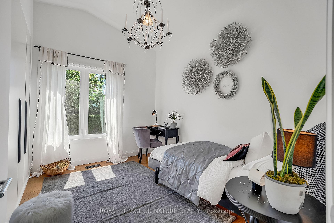
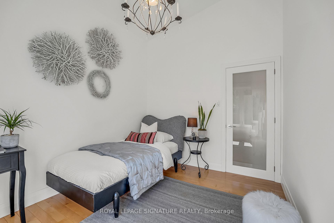
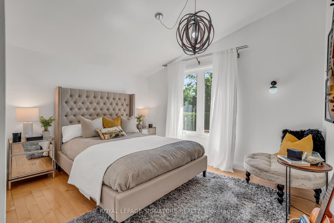
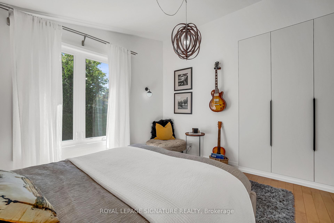
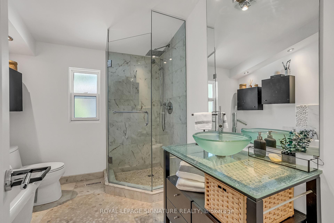
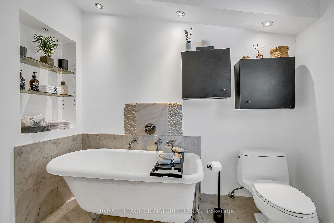
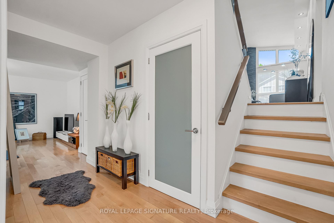
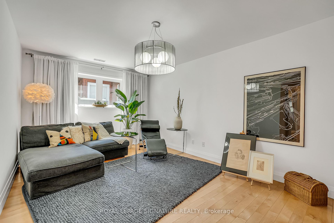
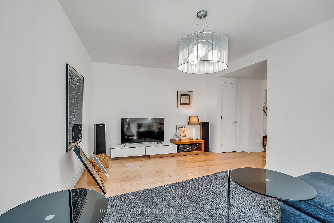
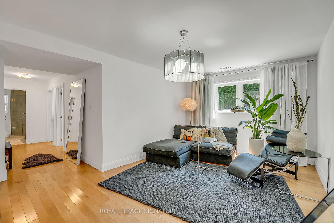
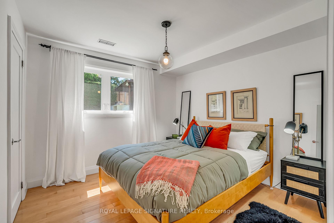
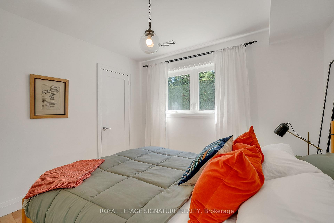
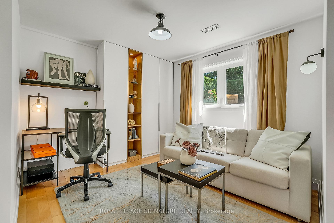
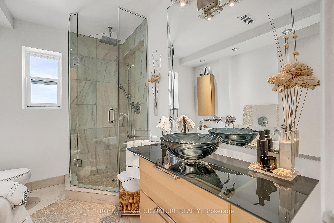
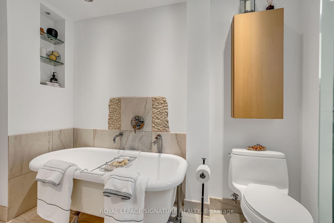
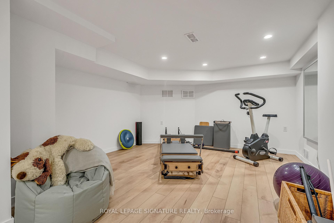
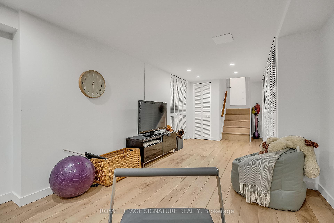
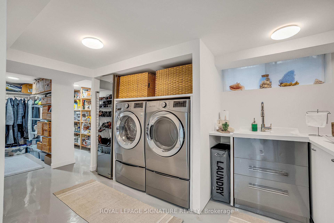
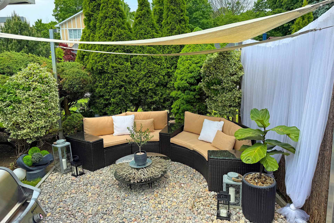
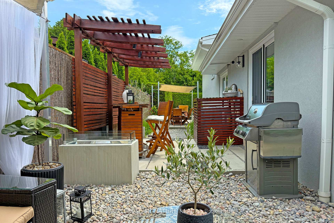
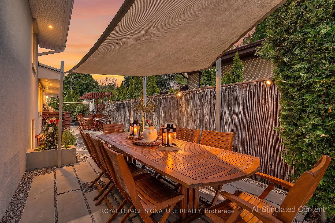
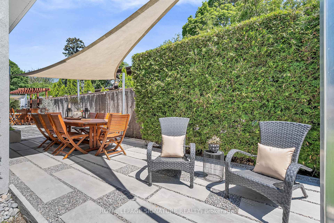
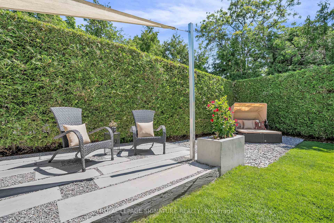
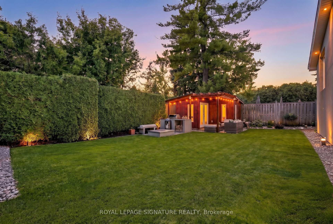
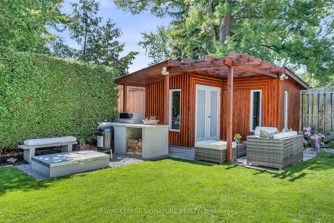
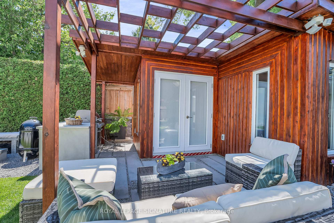
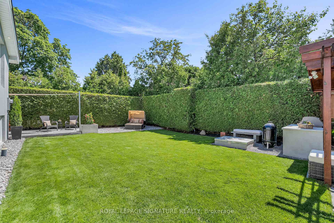
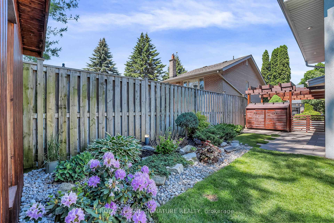
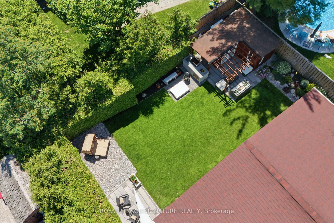
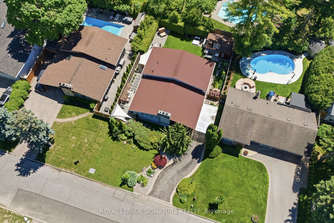
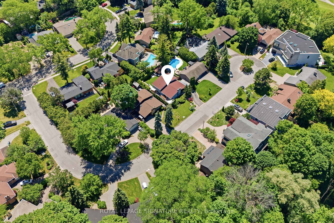
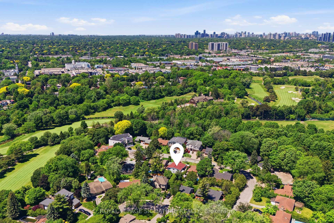
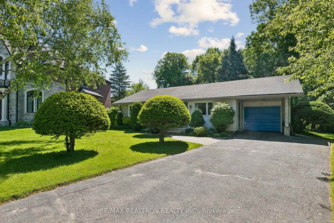
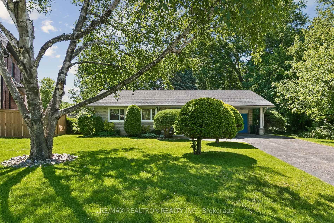
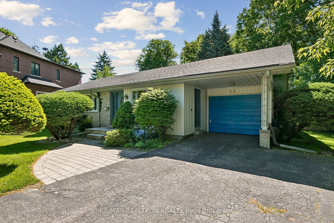
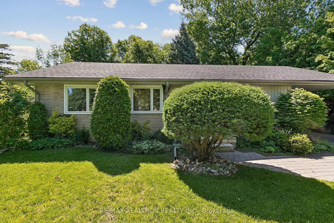
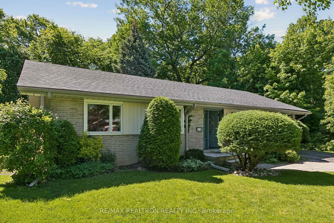
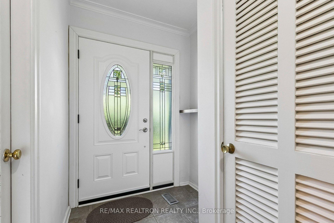
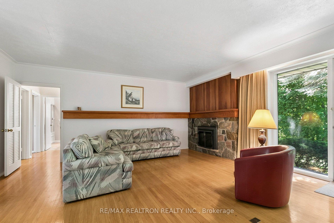
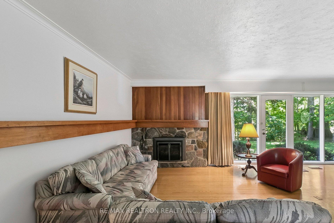
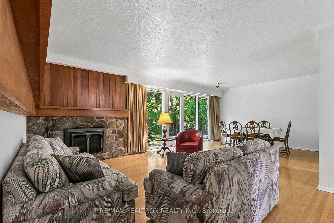
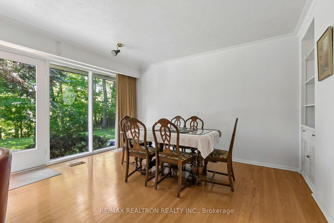
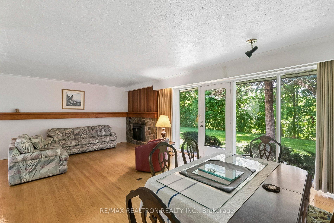
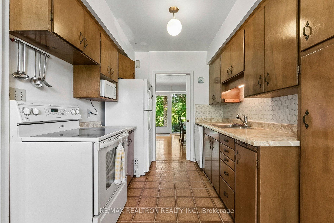
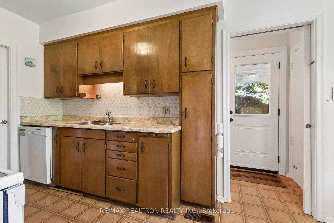
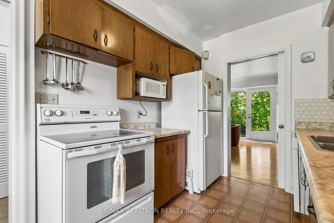
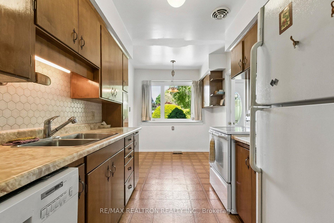
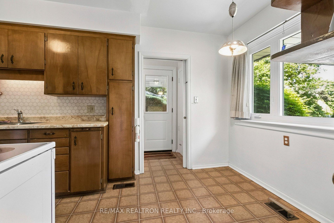

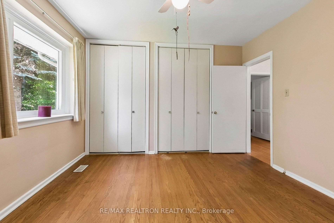
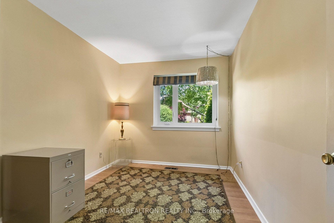
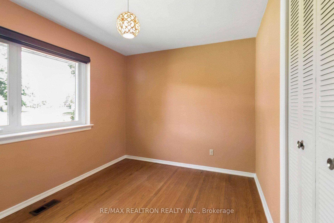
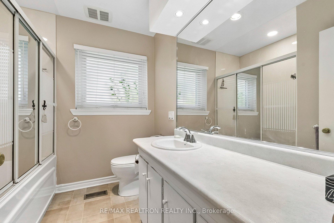
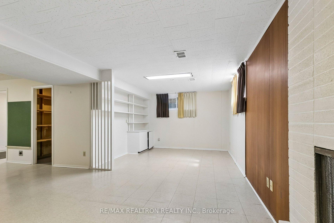
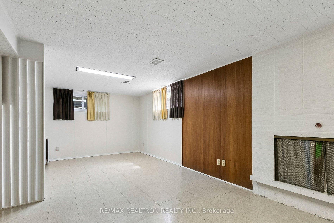
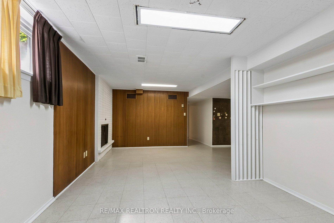
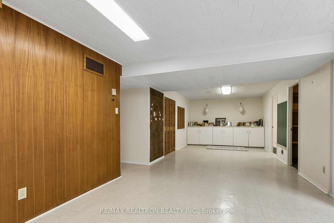
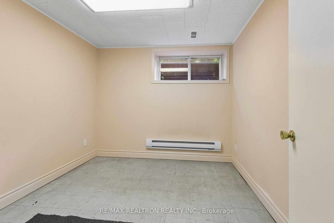

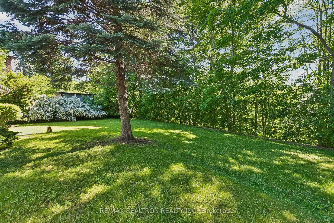
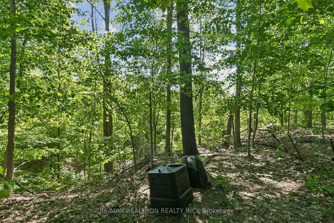
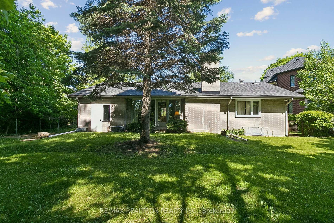
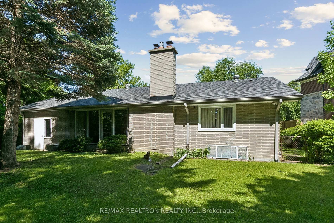
Welcome to 25 Groveland Crescent, a charming brick bungalow set on a beautiful tree-lined lot in a quiet, established neighbourhood just a short walk to Three Valleys Public School. Surrounded by mature greenery and offering exceptional privacy, this property presents a rare opportunity for all! The main level features a bright and spacious living/dining area with hardwood flooring, a striking stone fireplace, large picture windows overlooking the lush backyard and ravine, and a convenient walk-out. The functional kitchen offers generous cabinetry, ample counter space, a dishwasher, and convenient side access. Three bright and spacious bedrooms with hardwood flooring and ample closet space provide comfortable family living. The lower level, accessible through the kitchen or separate side entrance, adds excellent versatility with a large recreation area, additional bedroom space, a bright laundry room, built-in shelving, storage, and a second 3-piece bathroom. Outside this property shines, enjoy a private, ravine backyard surrounded by mature trees with plenty of room to relax, entertain, or reimagine. A private driveway and attached garage complete this beautiful home. A wonderful opportunity in a highly desirable Toronto location surrounded by established homes, mature lots, and natural greenery.
No extras listed.
Visit this home
Pick a time that works for you.
No upcoming open houses.
| Type | Detached |
| Style | Bungalow |
| Approx. Age | Not available |
| Size | 1100-1500 sq. ft. |
| Property Tax | $10,399 |
| Lot Size | 48.5 ft x 182.5 ft |
| mls© Number | C13232008 |
| Listed By | RE/MAX REALTRON REALTY INC. |
Listing History
- No recent sale history for this listing.
- No recent lease history for this listing.
Schools
Could you afford this home?
What the bank counts
This home's actual carrying costs, payment stress-tested at 6%
- Mortgage, tested at 6%
- $5,886
- Property tax
- $867
- Heat allowance
- $150
- Housing costs
- $6,903 / mo
Lenders cap these at 39% of gross income — that sets the number.
Income needed
$212,000
gross annual household income
- Payment at 4%
- $4,839 / mo
- Cash down
- $230,000
Assumes no other monthly debts · 25-yr amortization
Full affordability checkInvestment Analysis
Estimated rent, cap rate and monthly cash flow for this property
Values and trends
Nearby listings
Comparable sales
- No similar listings found.