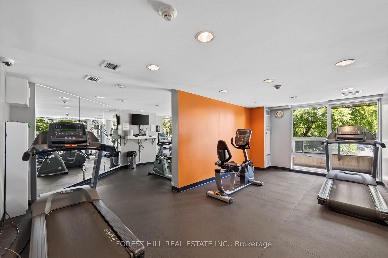
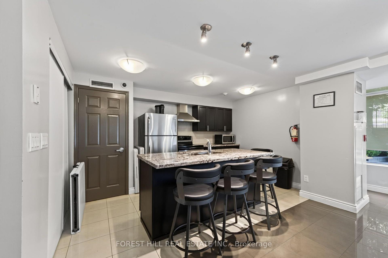
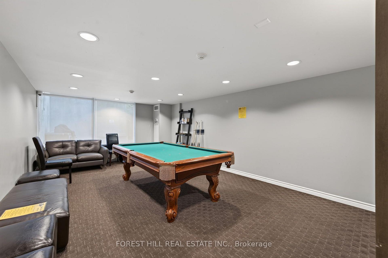
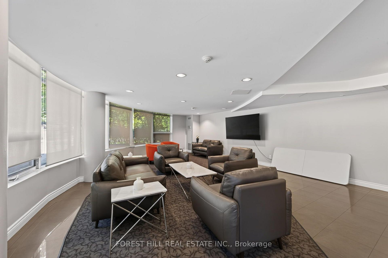
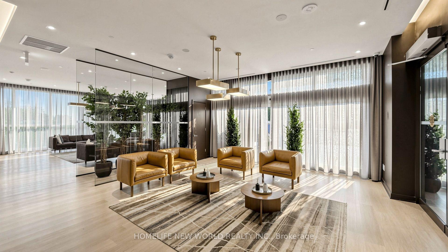
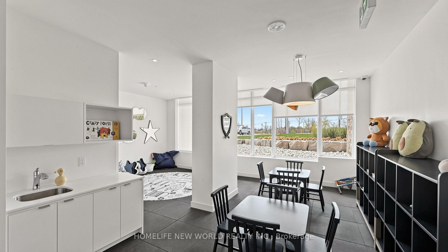
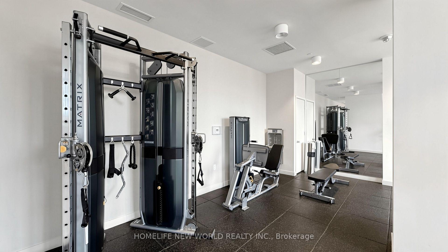
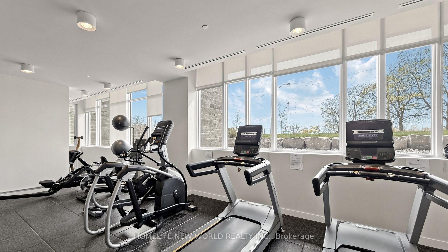
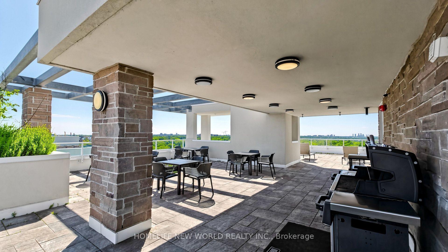
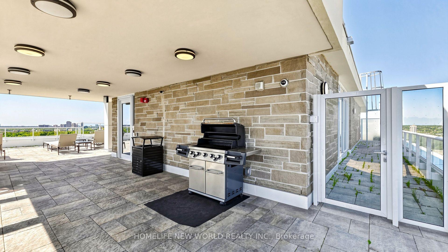
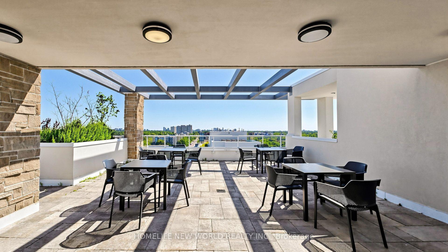
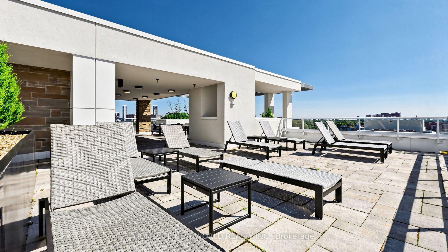
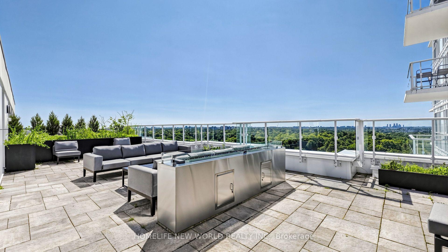
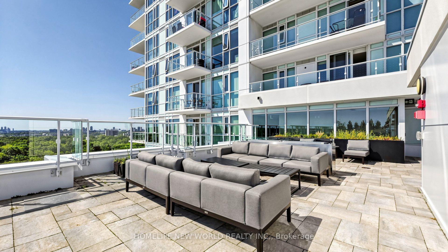
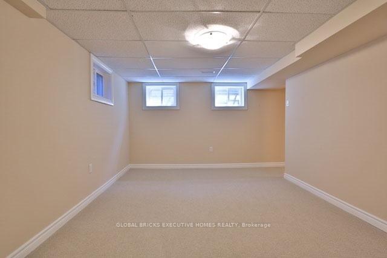
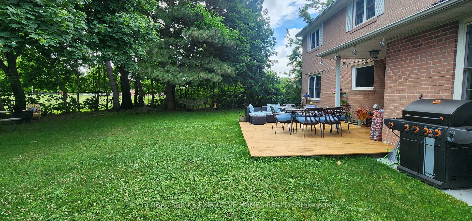
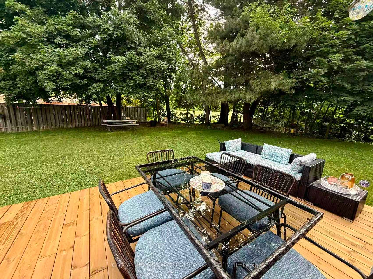
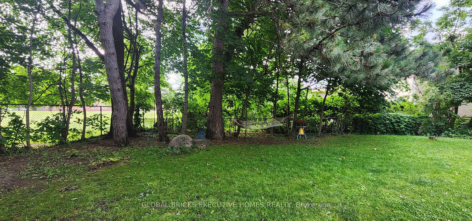
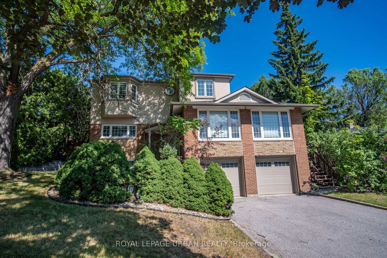
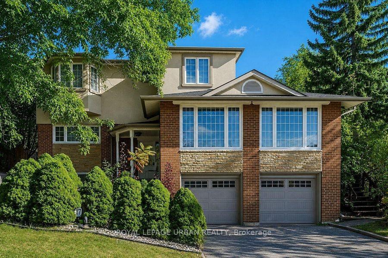
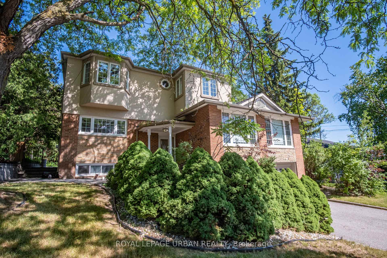
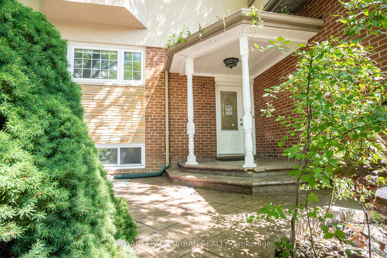
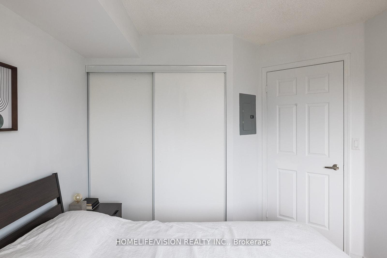
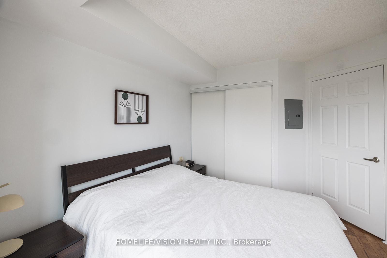
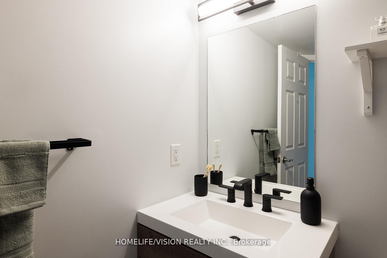
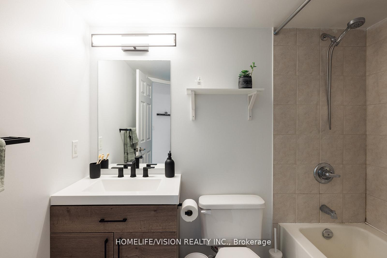
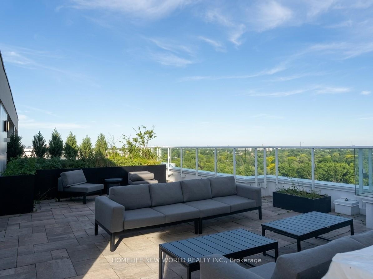
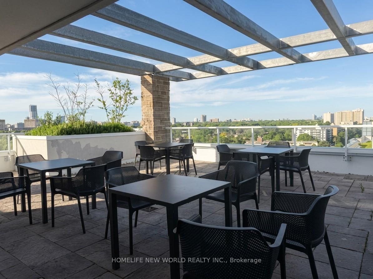
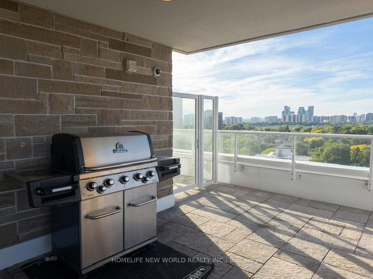
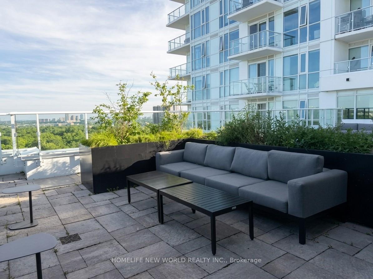
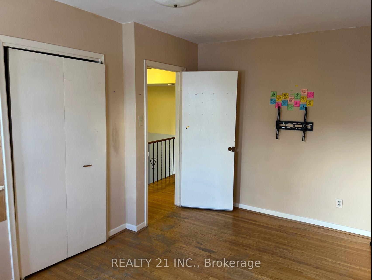
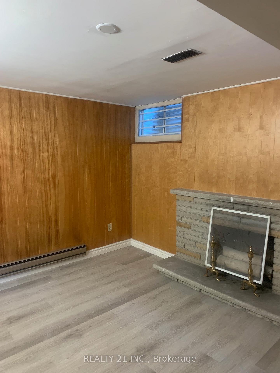
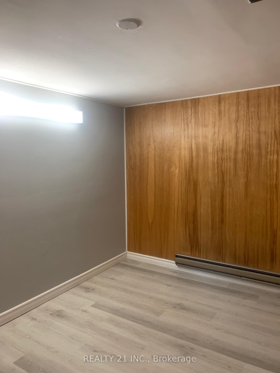
| Heat Included | |
| Water Included | |
| Common Elements Included | |
| Building Insurance Included |

Listed 14 days ago
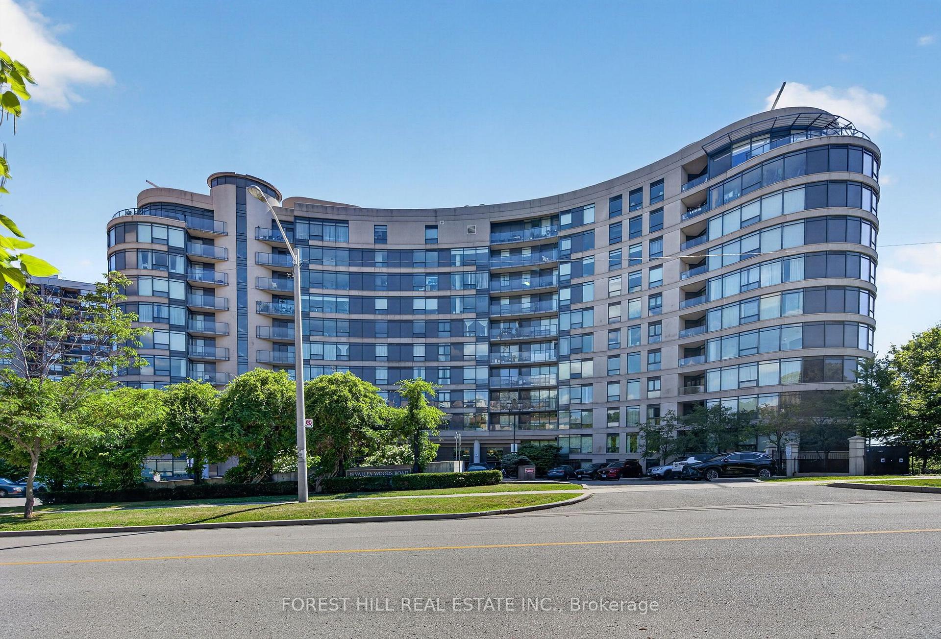
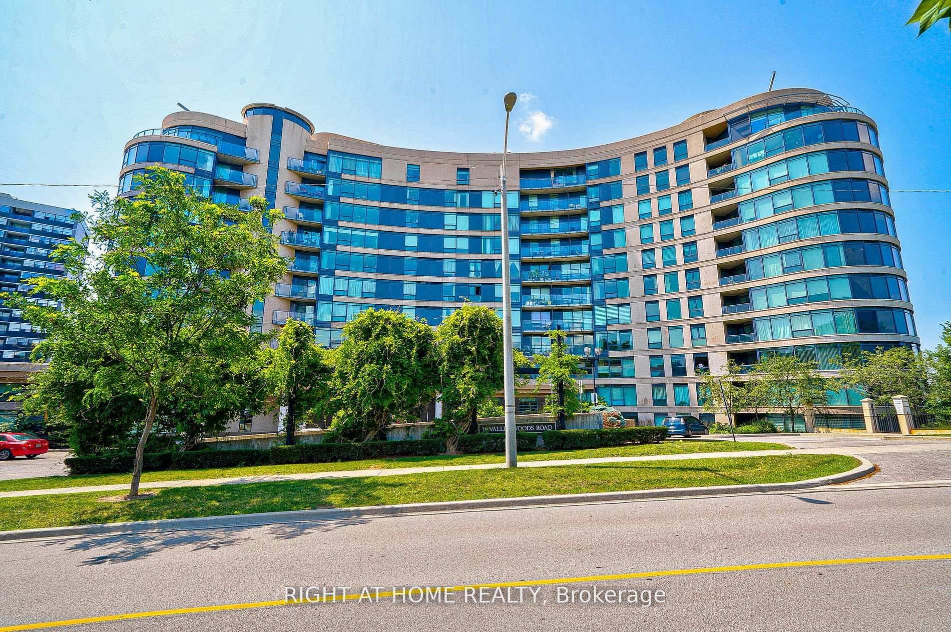
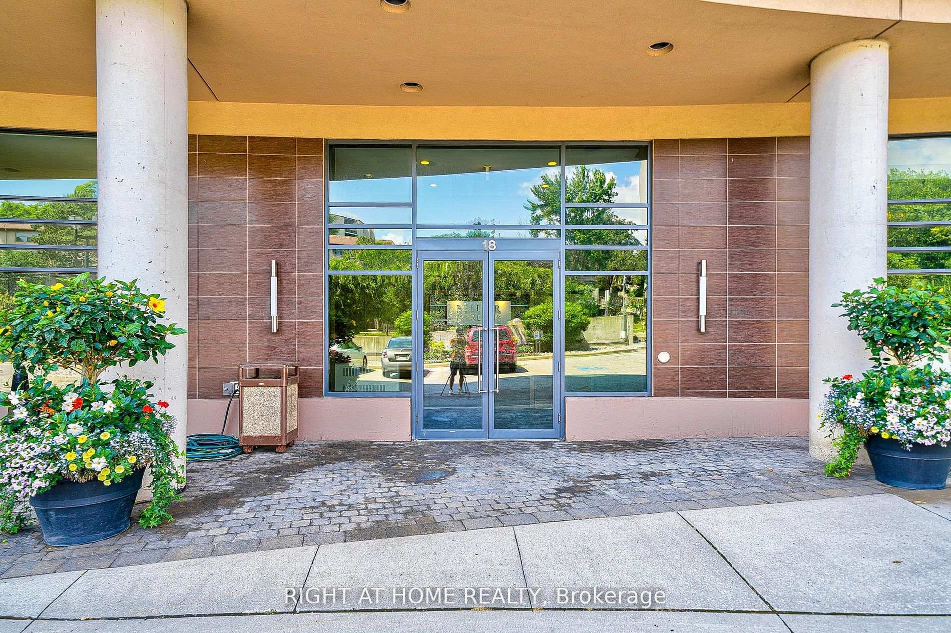
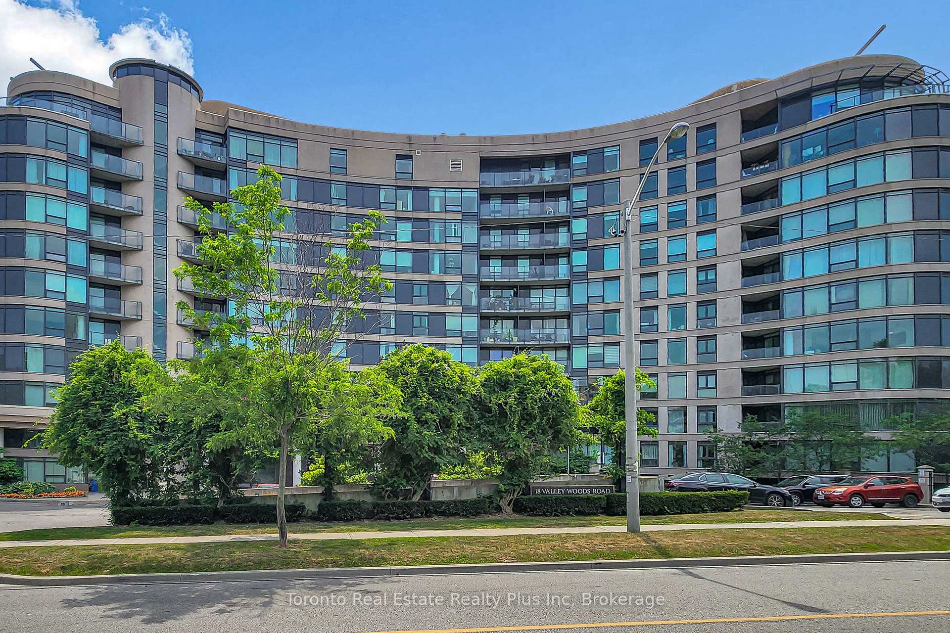
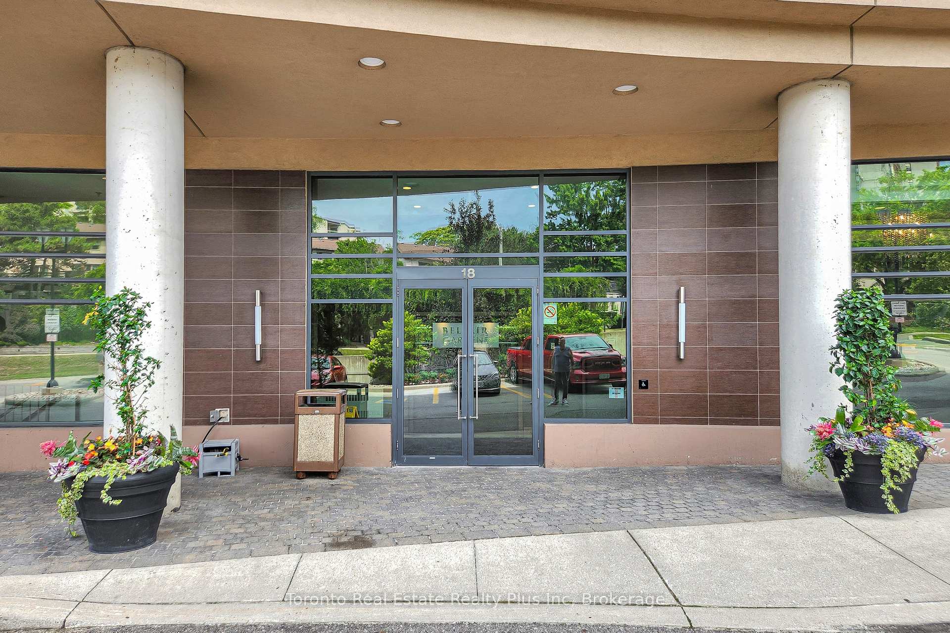
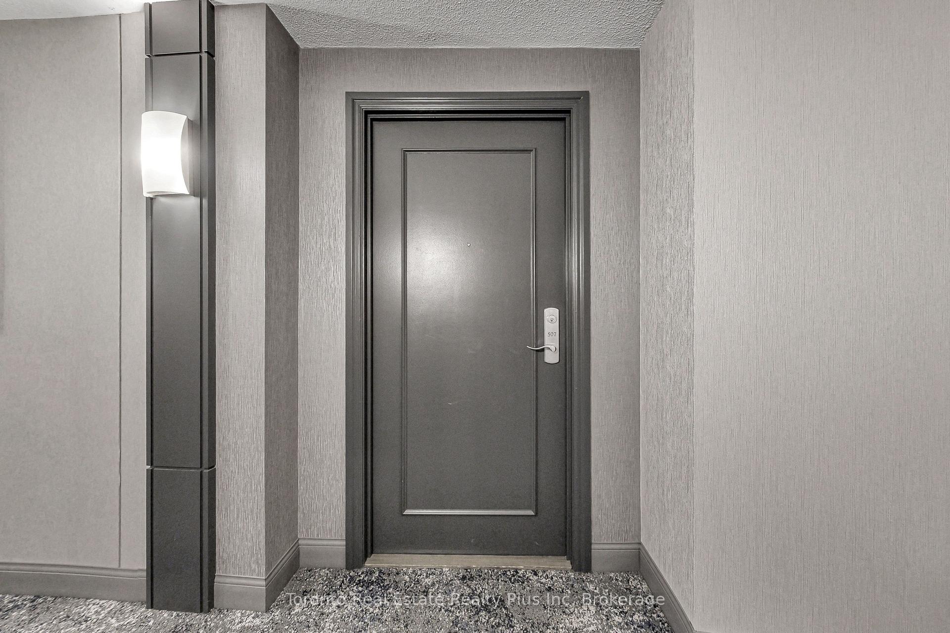
507 - 18 Valley Woods Road
Parkwoods-Donalda, Toronto
$529,900
Condo Apartment |
2 + 1 | 2 | 1 | 1
About this home
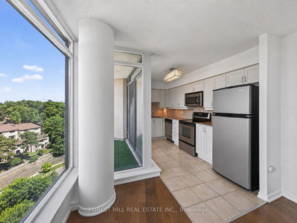
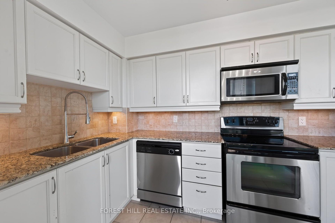
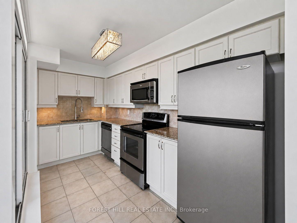
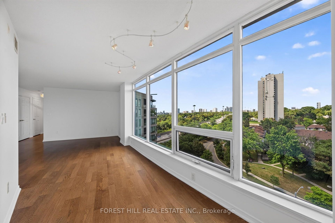
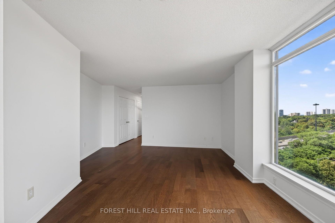
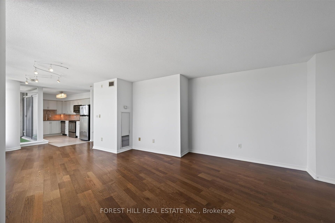
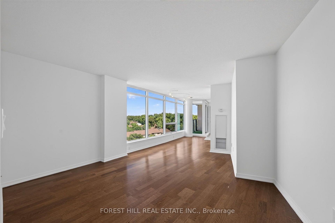
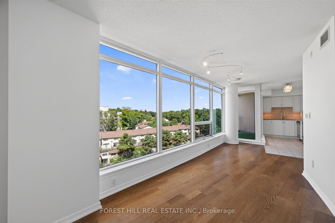
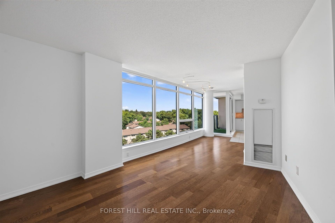
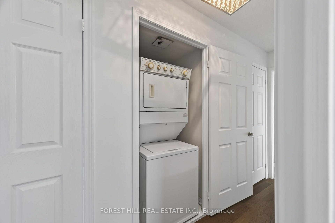
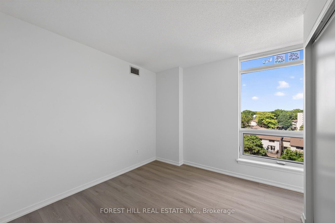
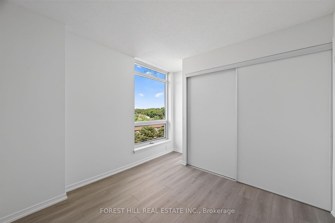
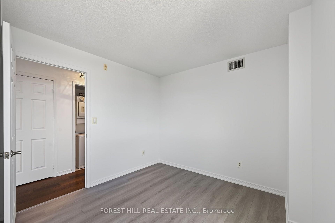
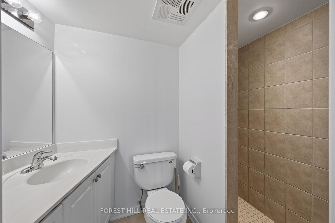
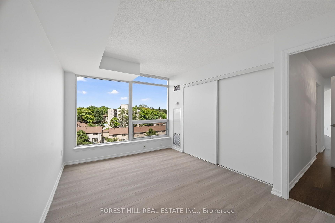
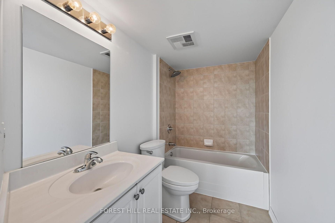
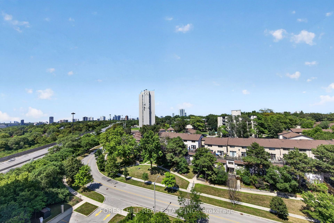
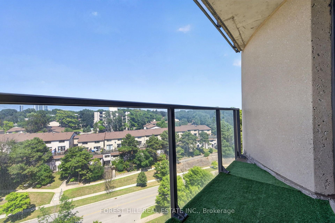
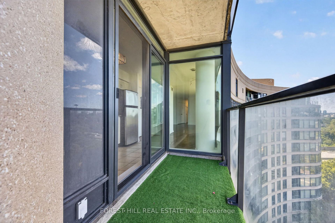
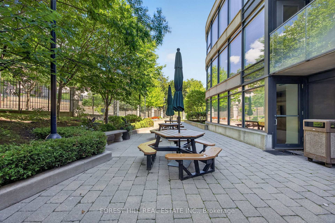
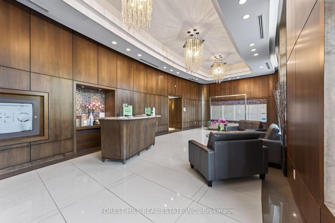
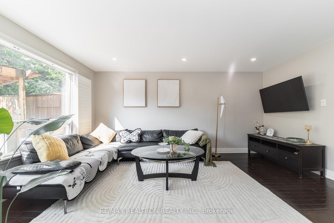
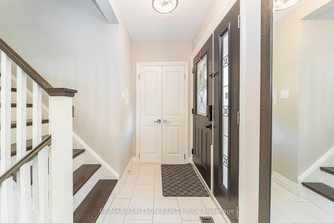
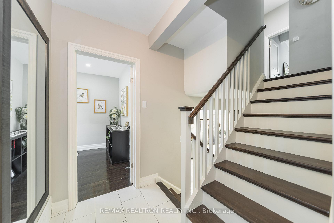
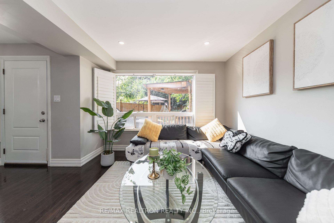
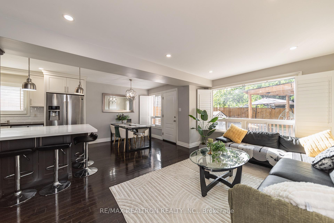
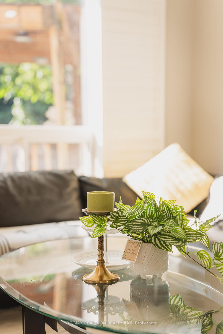
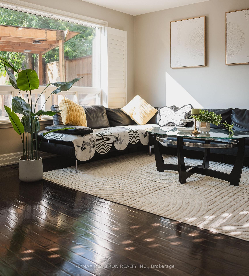
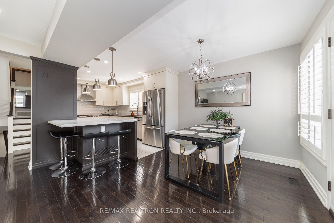
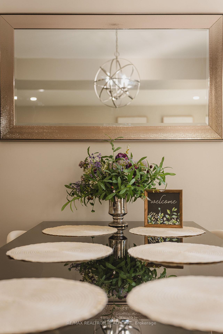
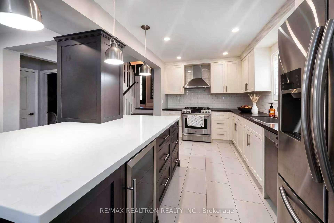
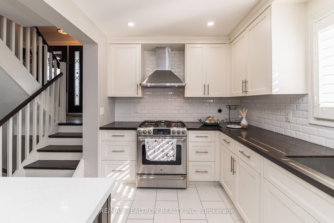
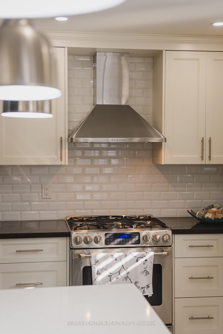
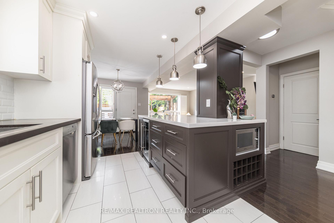
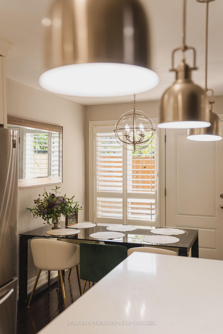
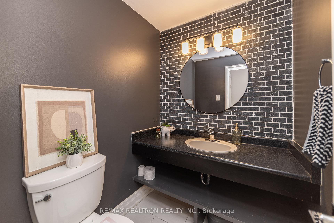
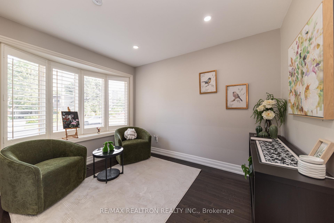
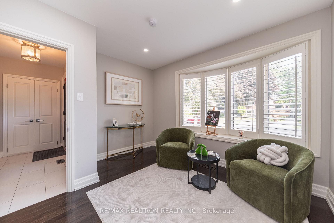
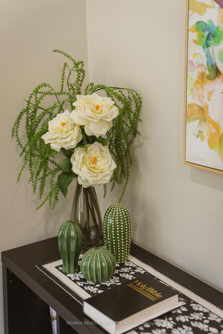
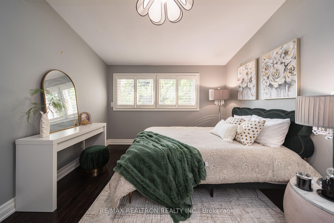
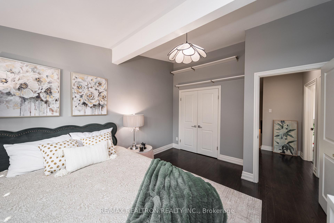
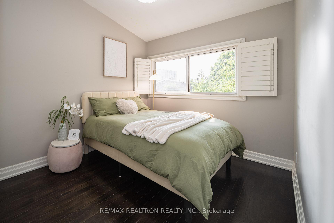
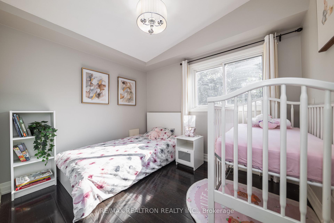
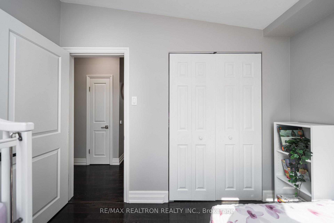
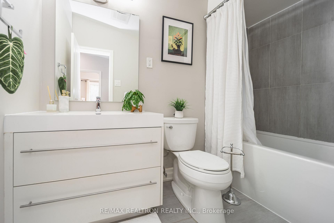
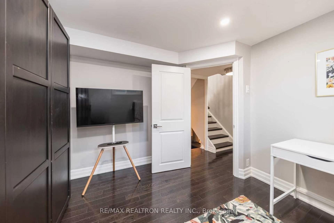
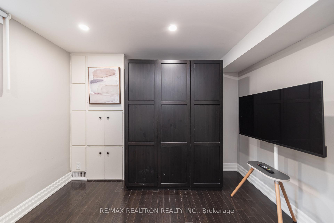
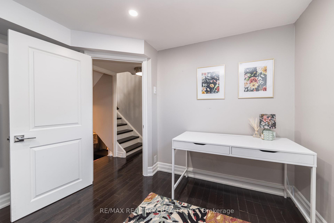
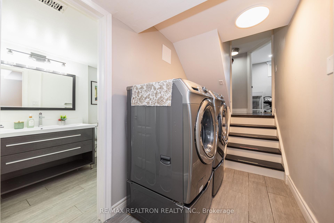
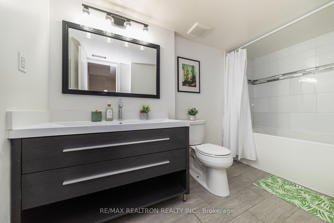
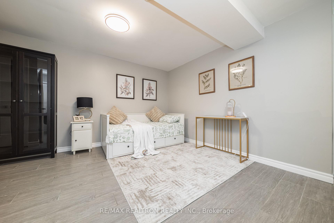
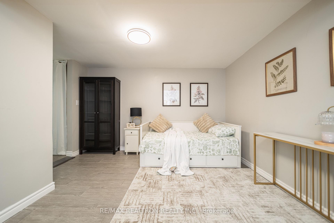
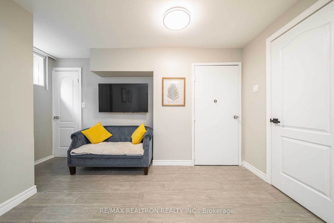
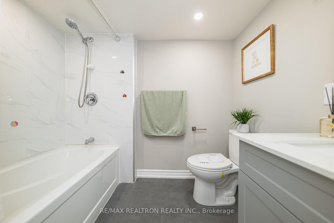

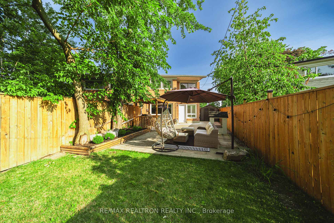
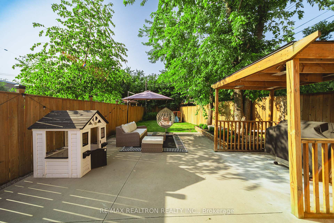
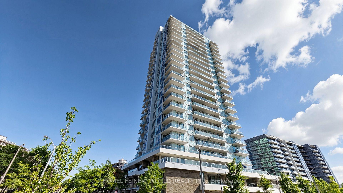
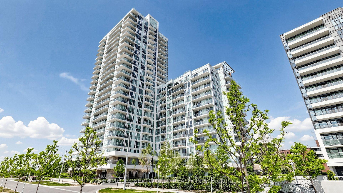
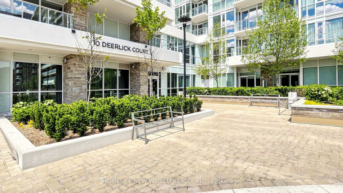
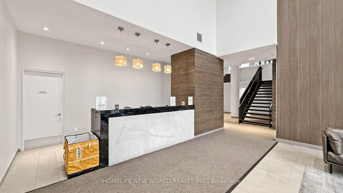
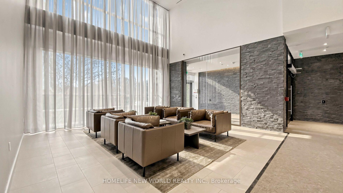
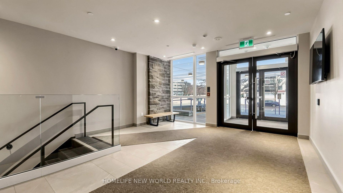
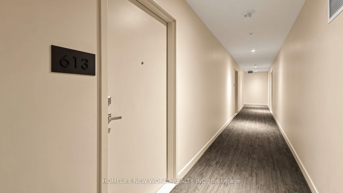
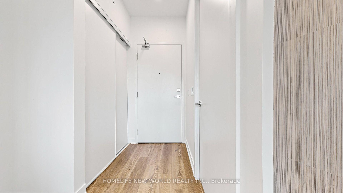
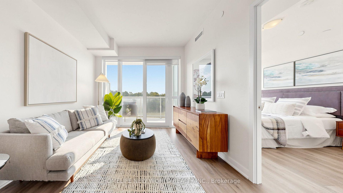
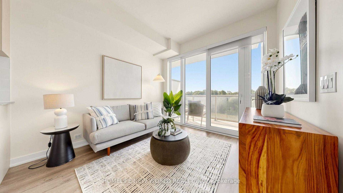
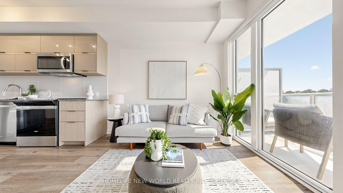
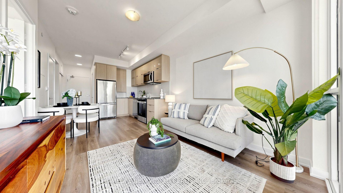
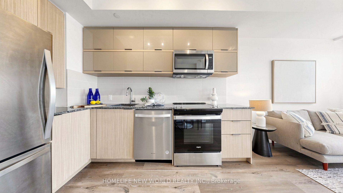
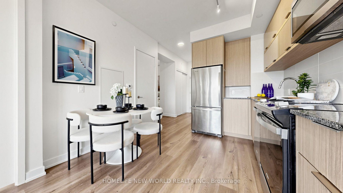
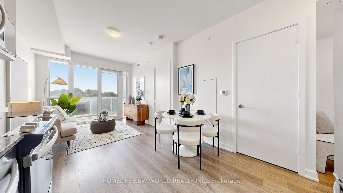
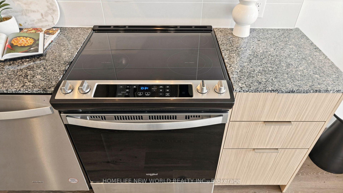
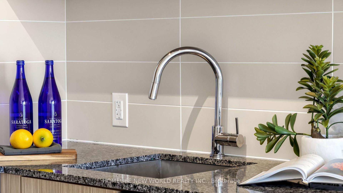
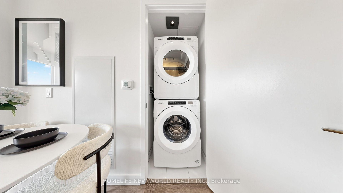
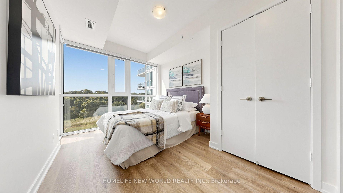
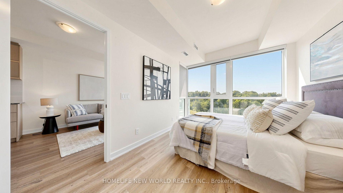
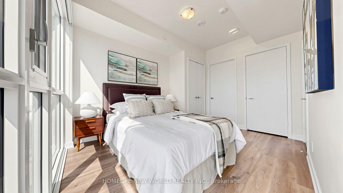
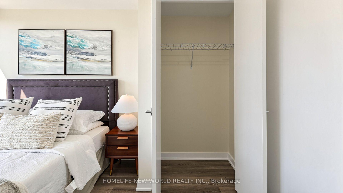
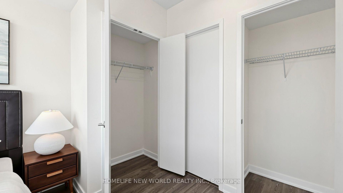
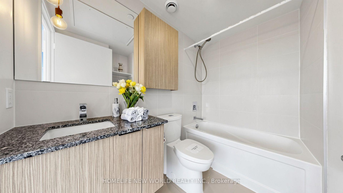
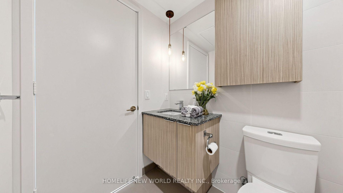
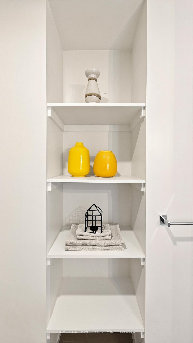
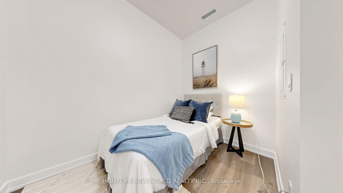
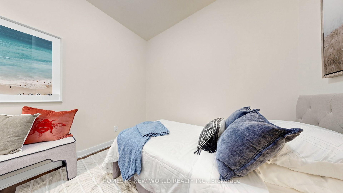
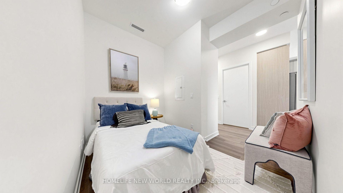
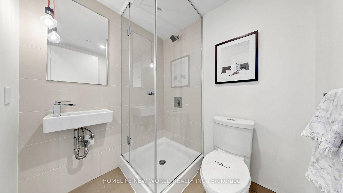
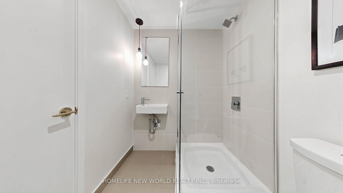
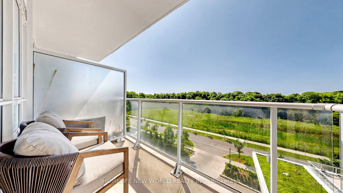
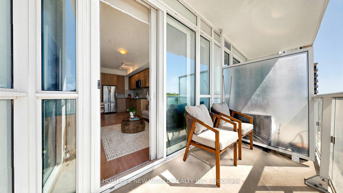
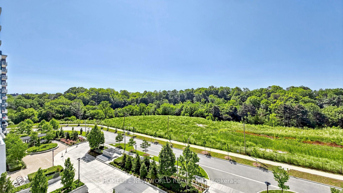
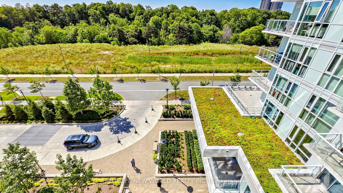
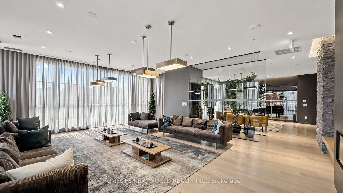
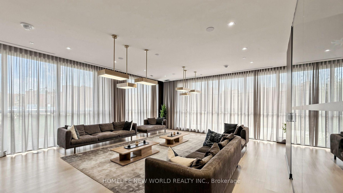
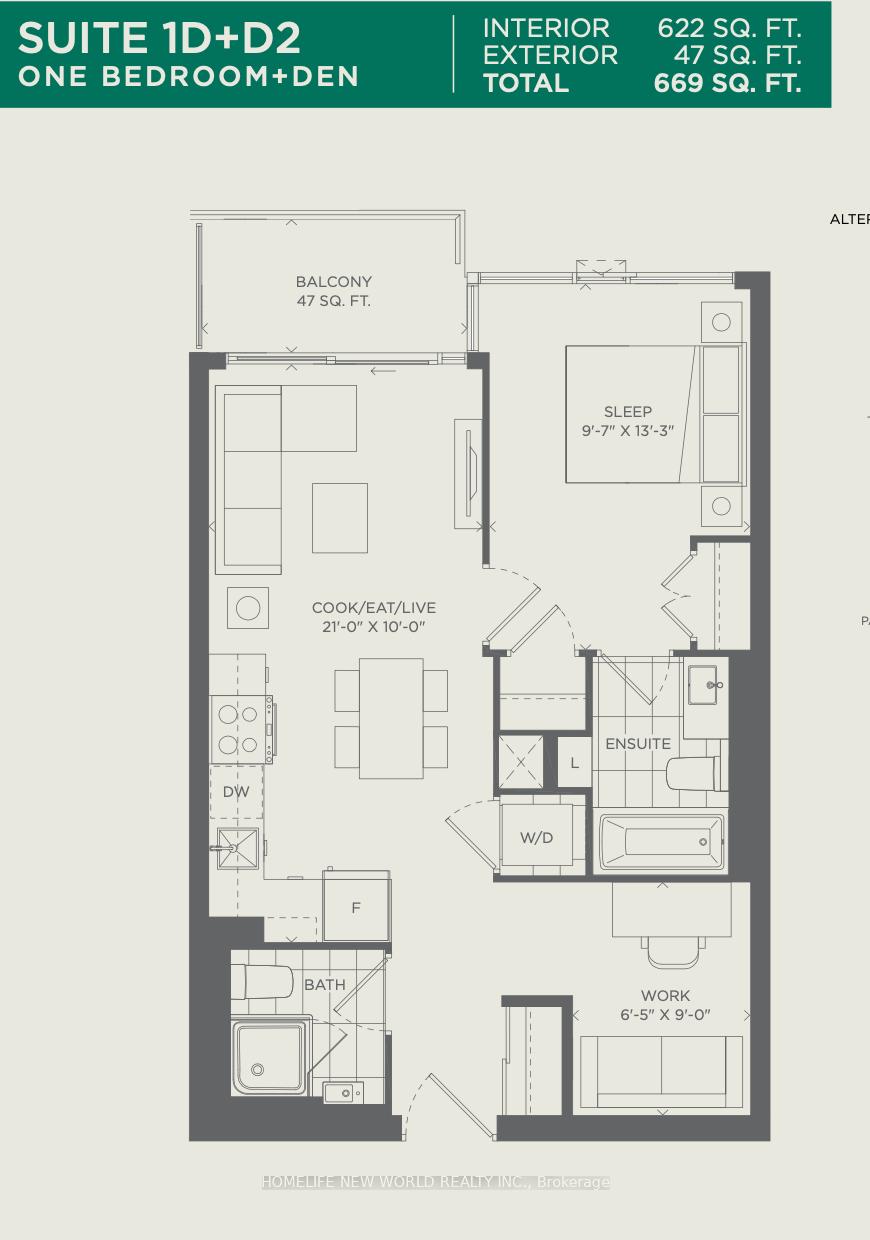
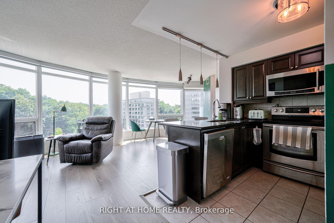
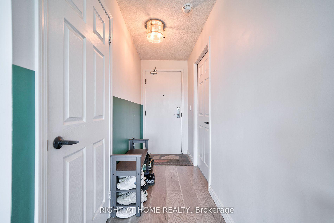
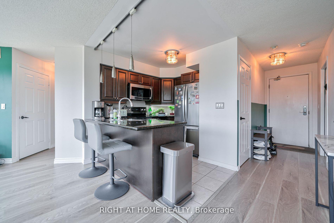
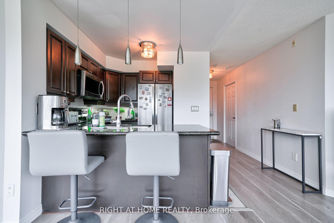
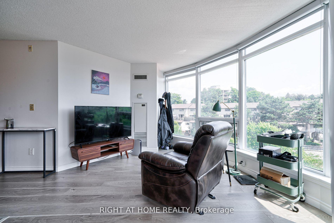
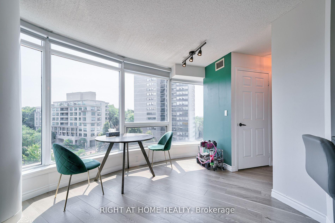
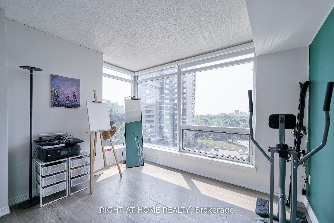
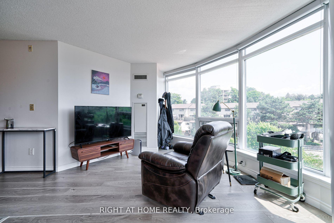
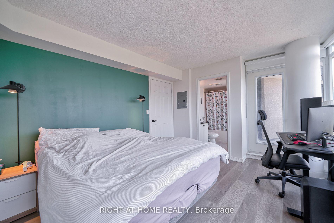
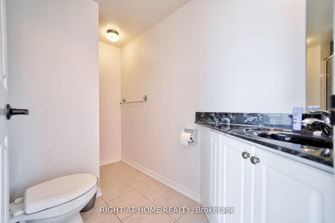
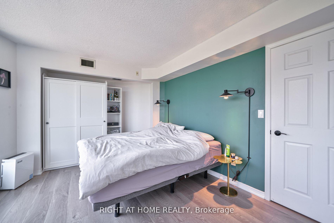
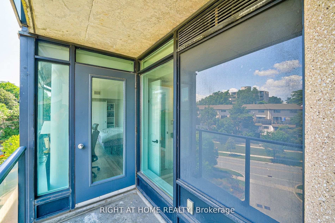
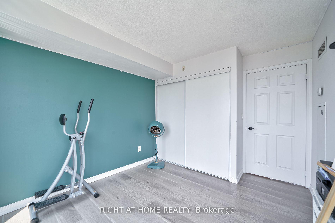
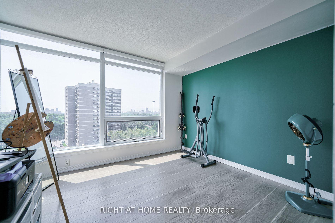
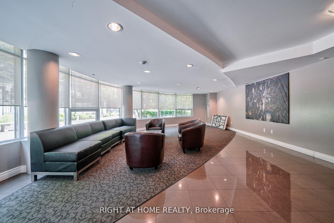
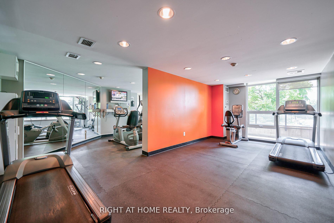
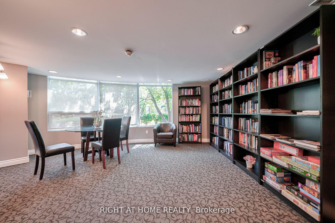
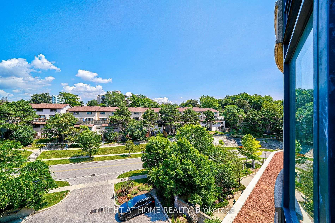
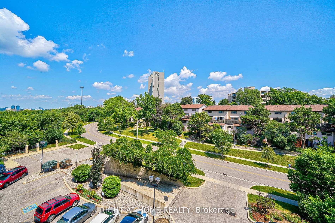
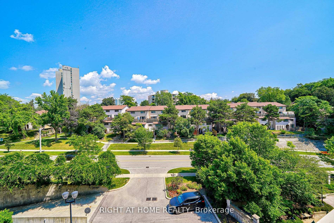
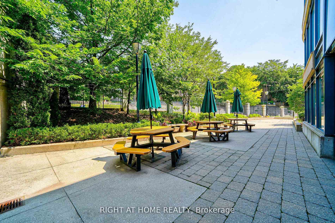
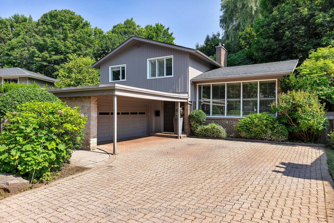
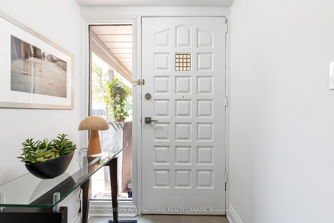
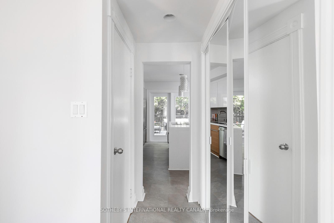
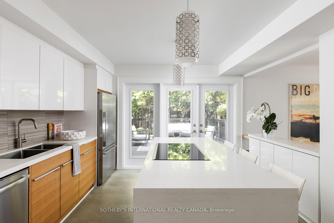
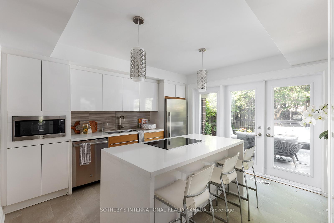
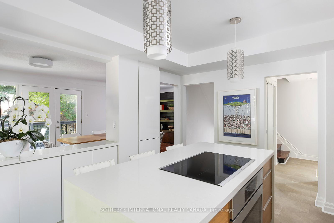
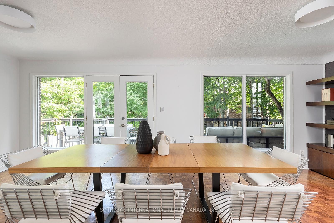
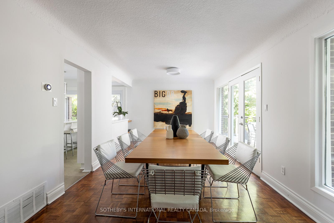
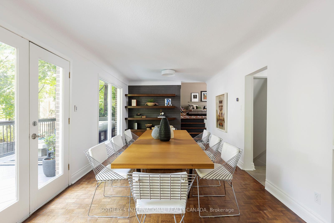
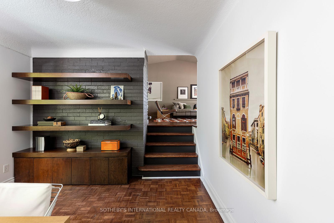
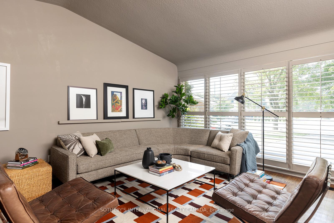
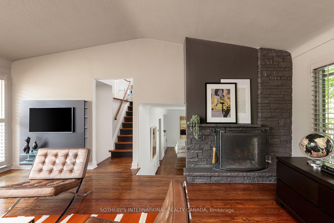
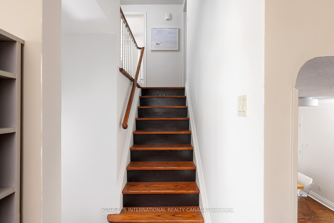
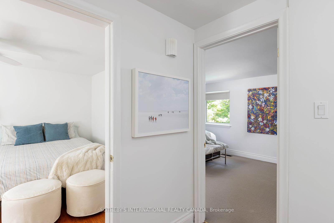
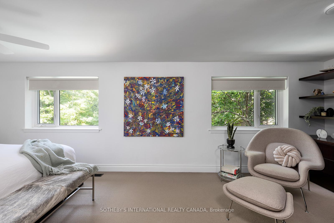
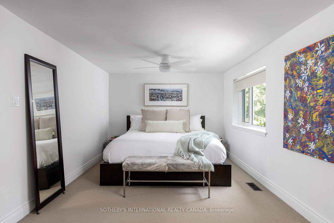
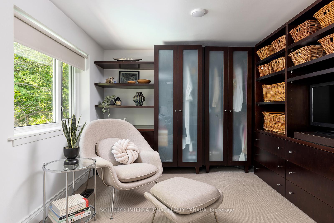
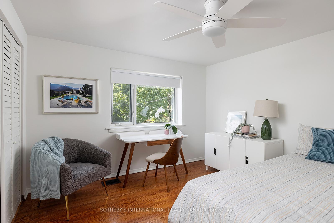
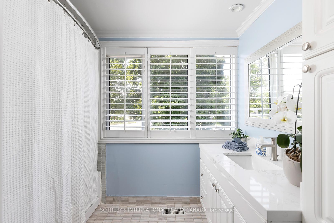
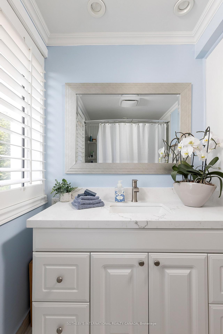
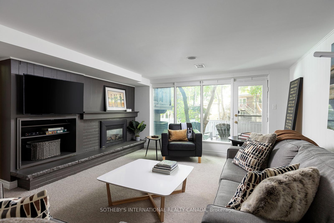
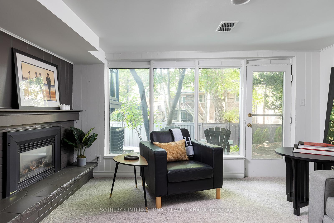

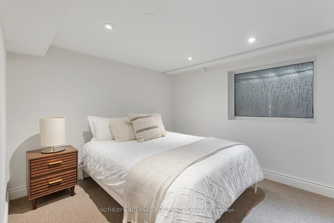
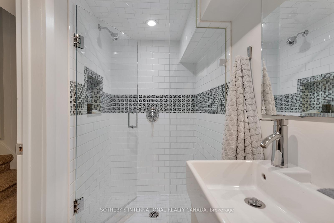
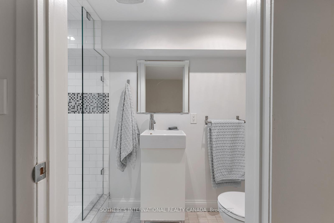
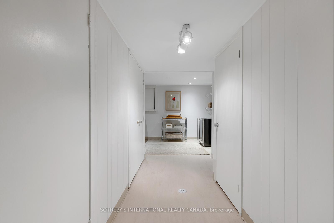
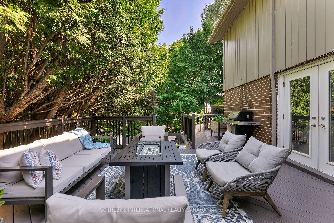
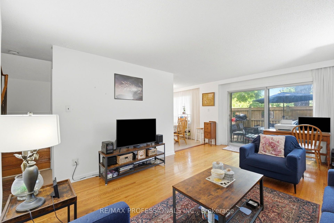
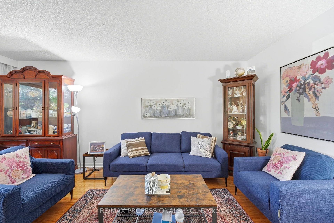
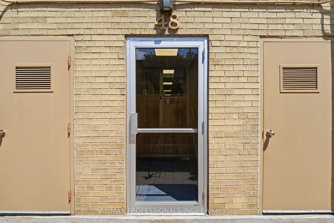
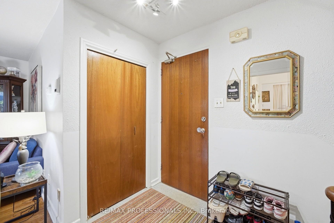
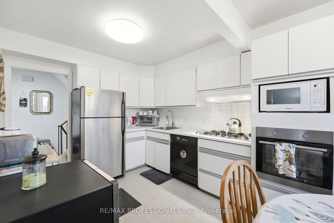
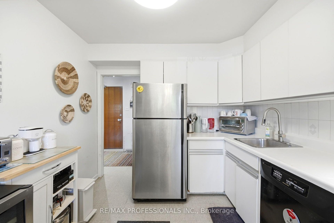
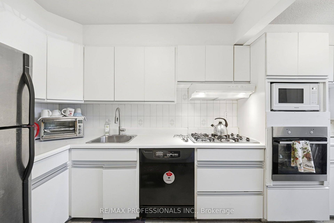
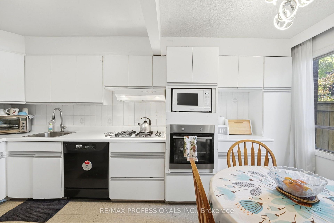
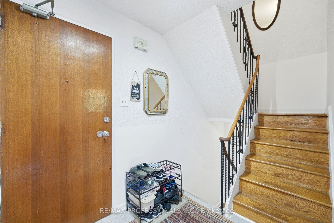
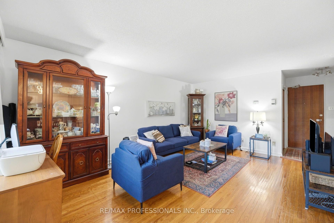
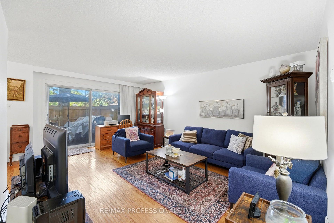
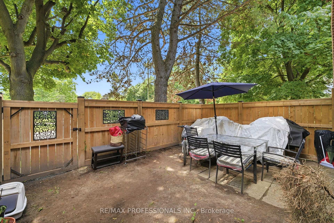
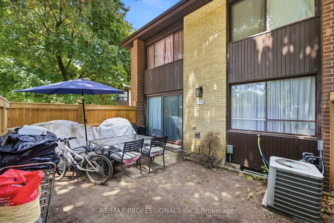
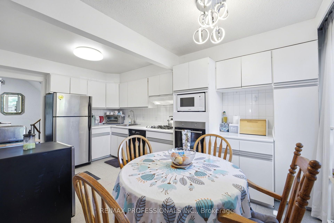
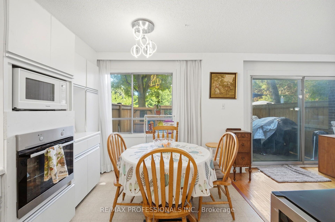
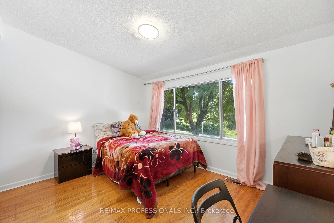
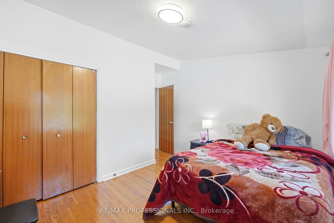
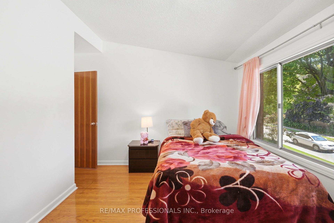
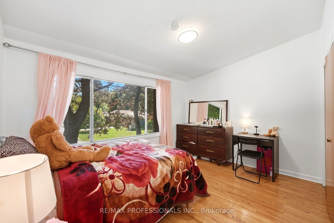
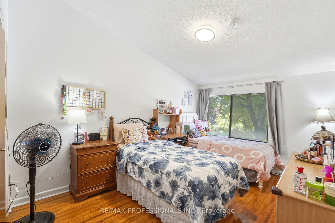
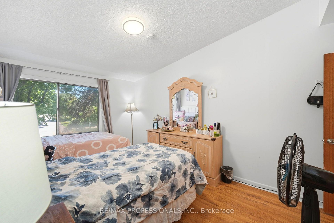
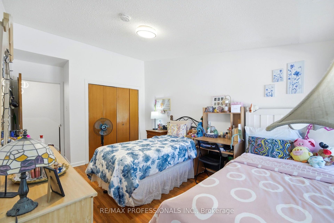
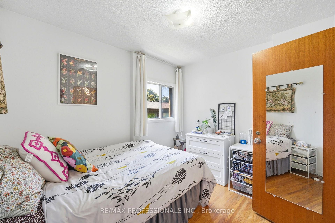
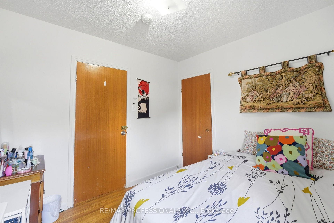
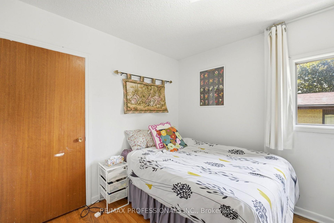
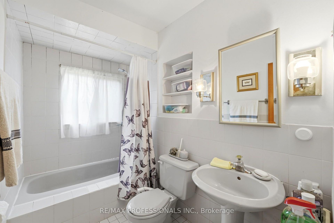
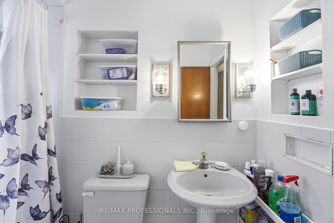
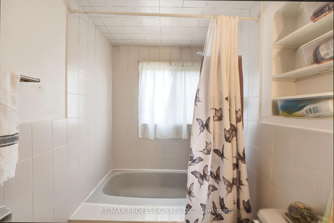
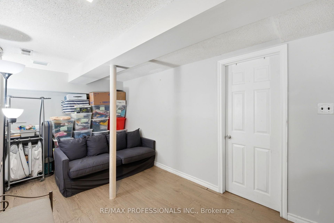
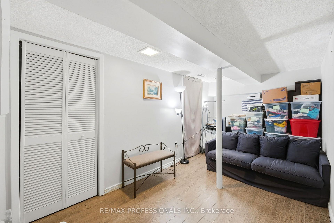
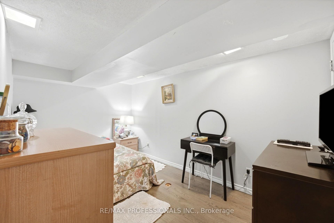
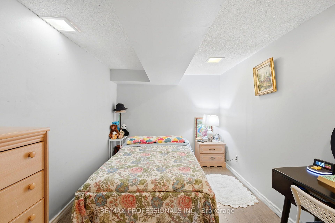
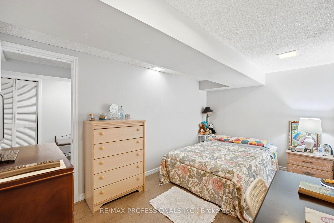
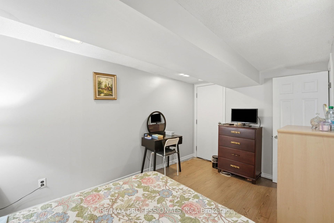
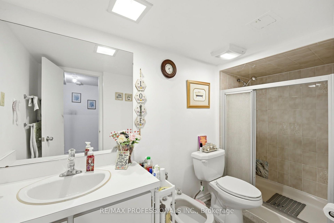
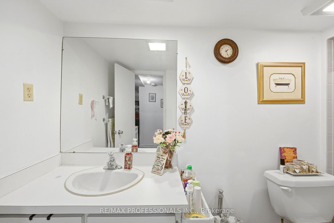
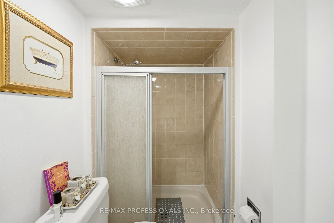
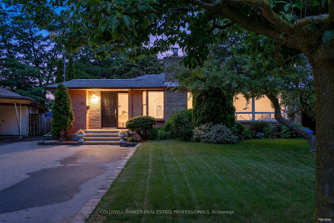

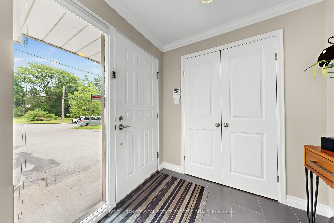
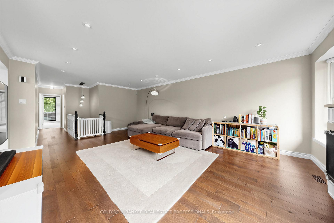
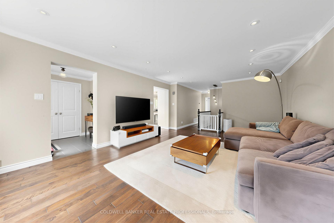
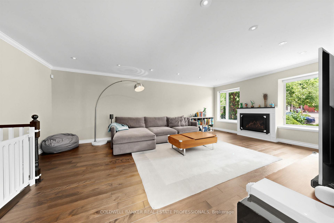
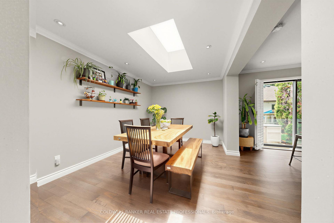
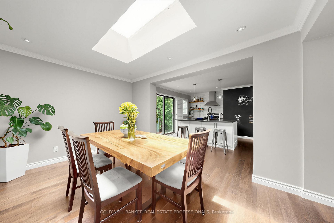
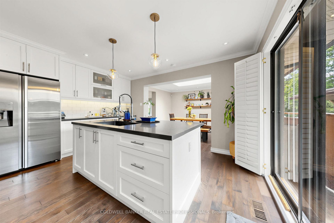
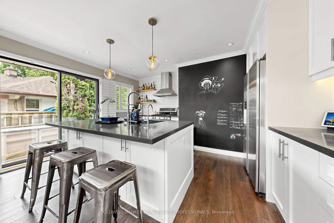
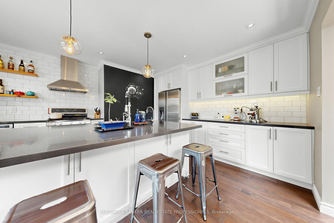
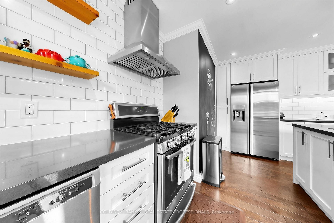
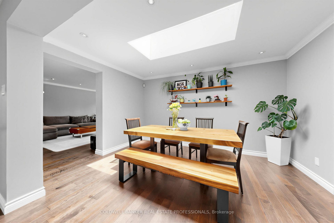
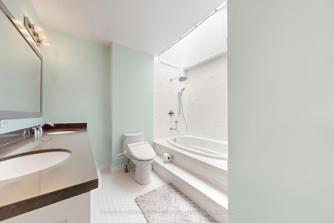
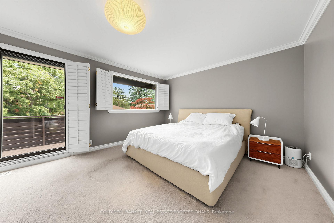
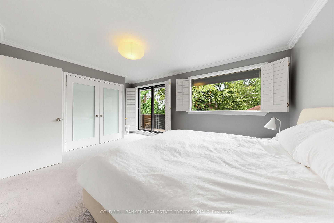
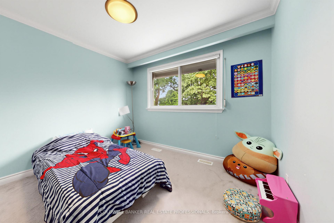
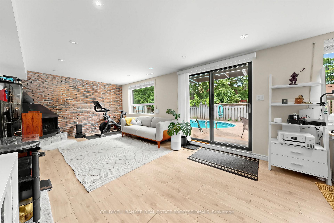
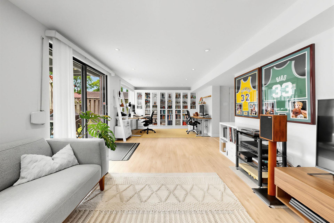
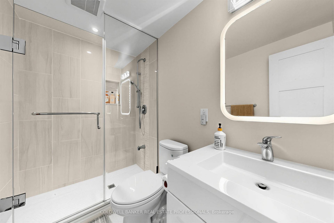
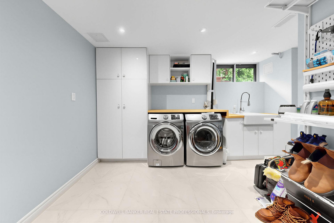
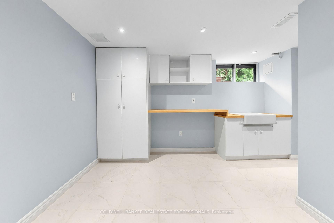
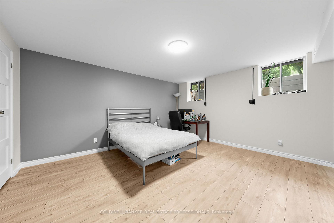
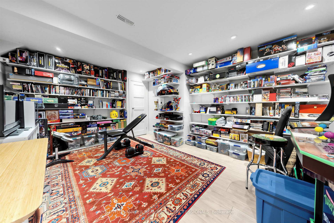
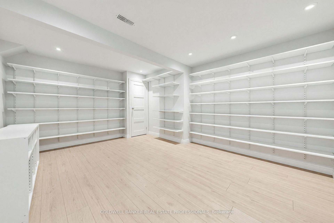
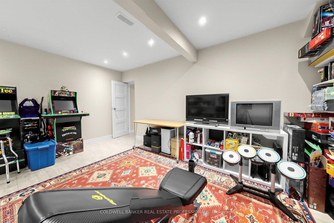
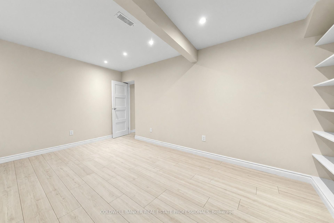
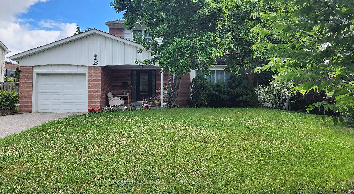
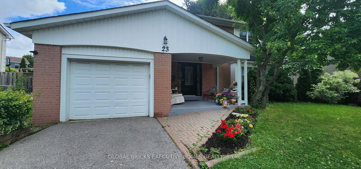
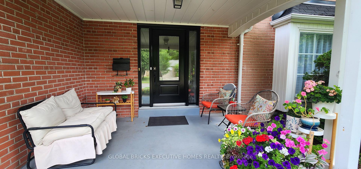
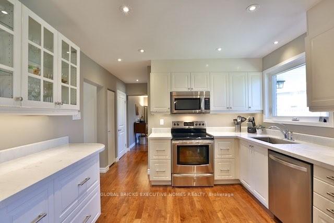
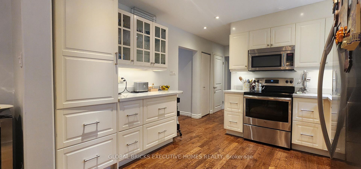
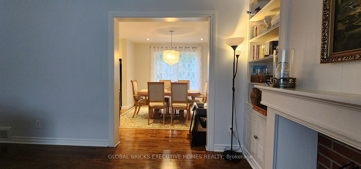
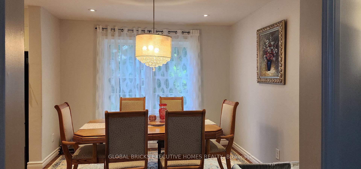
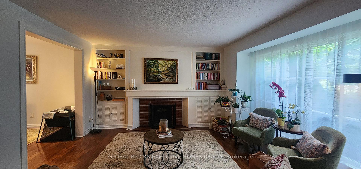
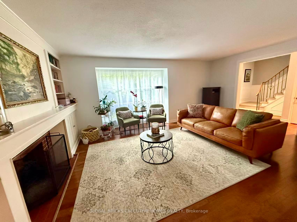
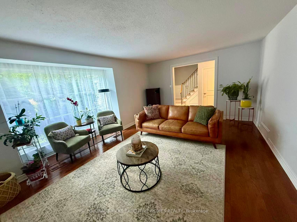
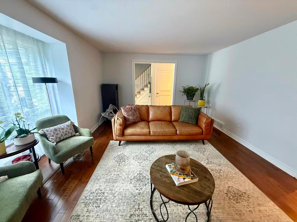
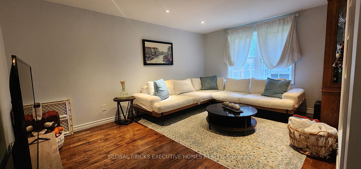
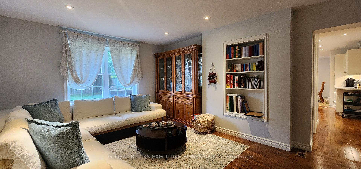
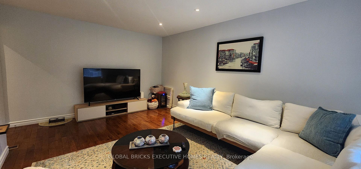
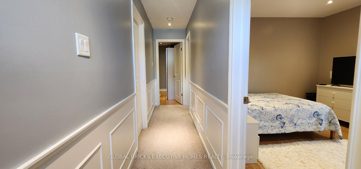
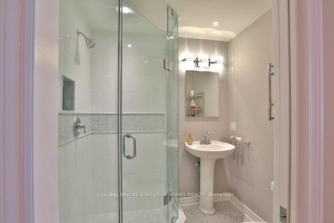
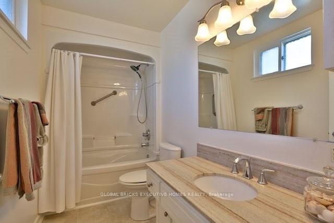
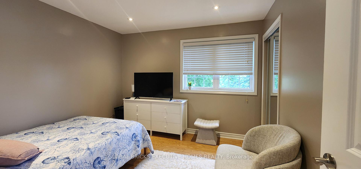
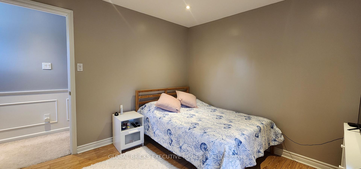
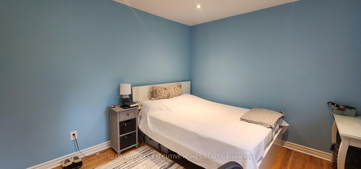
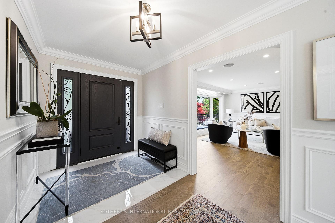
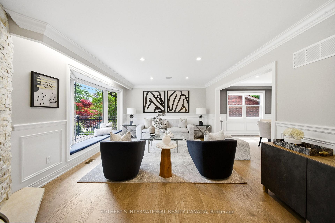
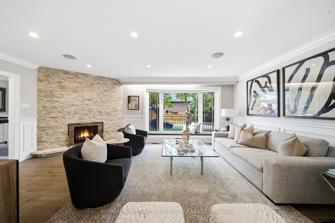
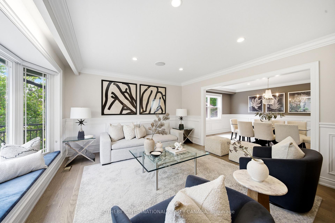
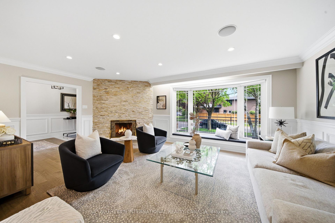
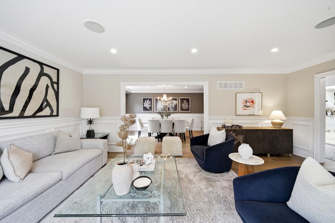
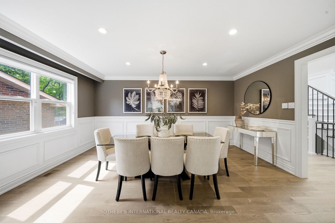
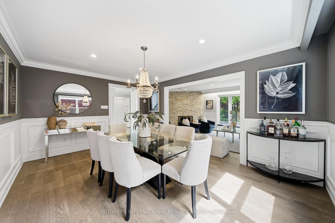
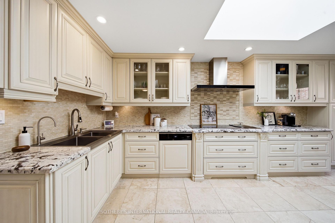
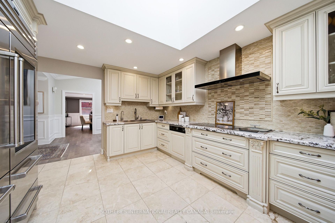
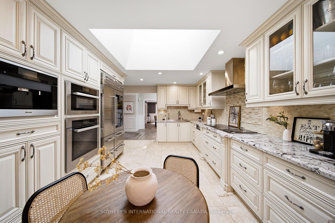
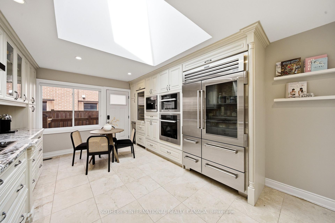
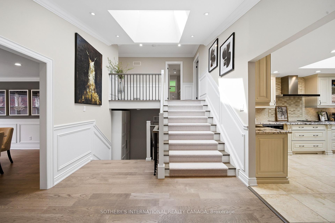
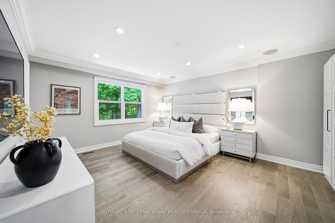
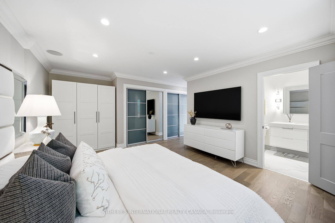
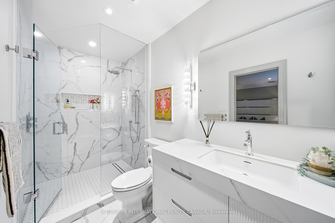
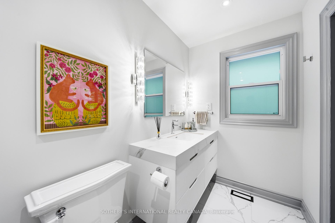
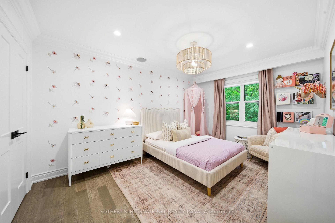
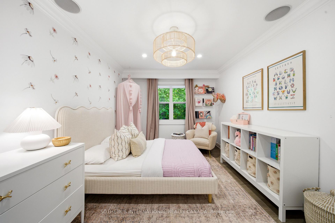
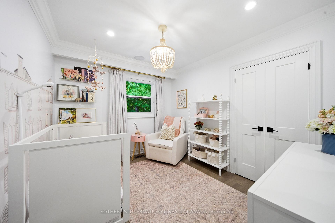
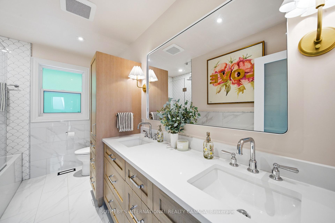
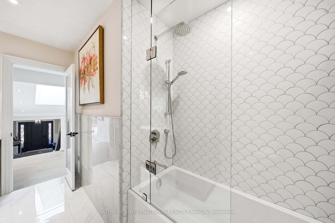
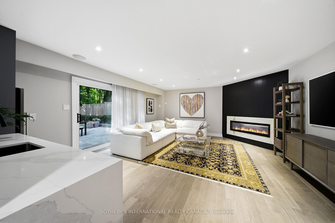
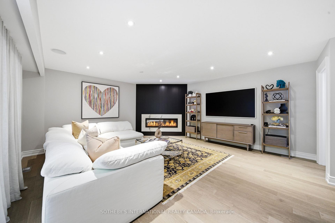
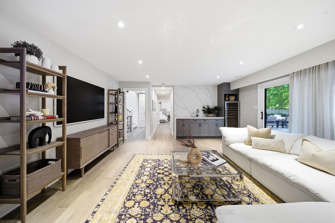
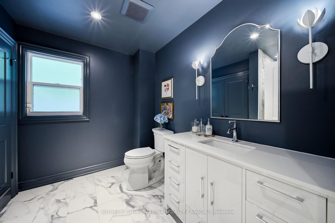
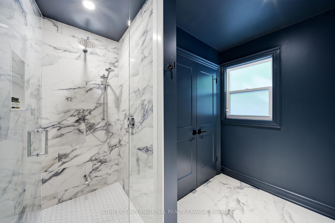
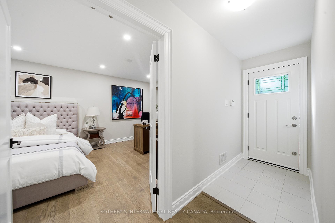
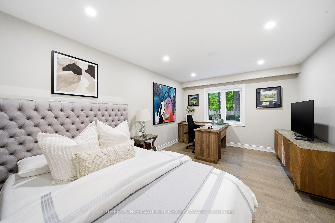
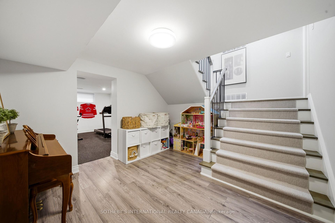
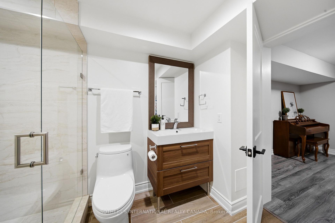
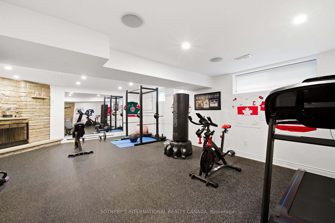

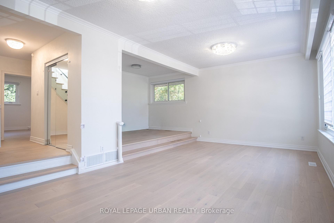
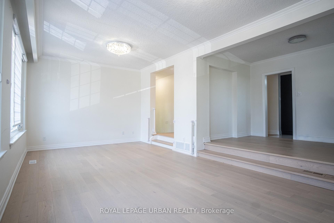
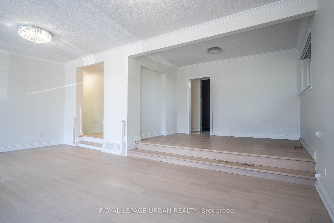
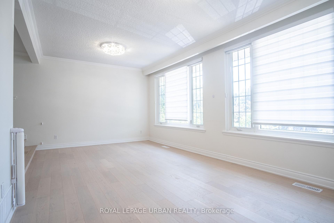
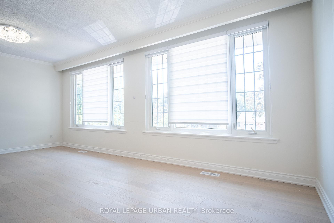
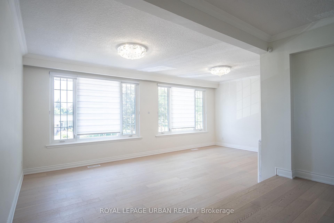
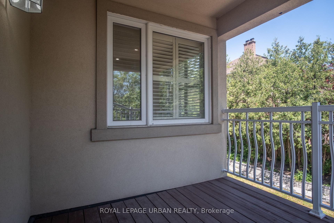
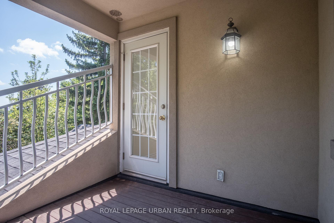
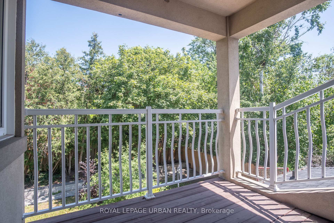
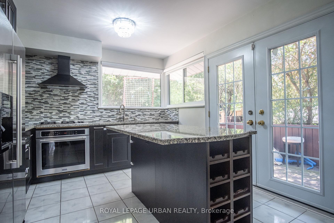
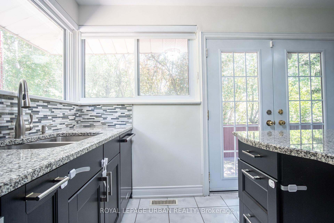
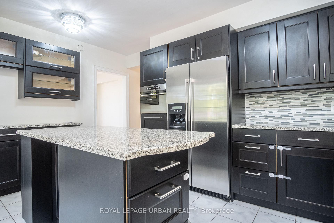
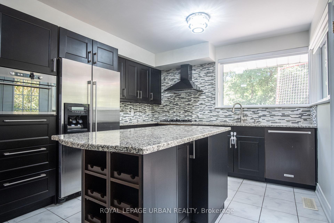
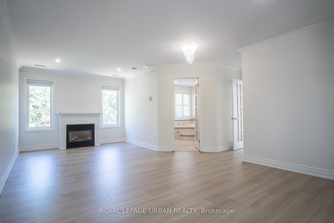
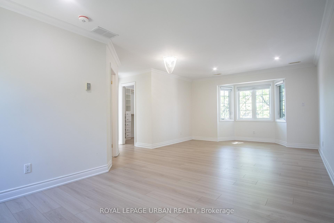
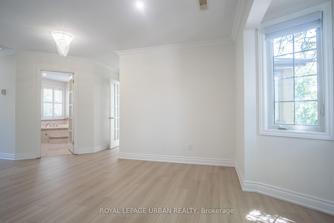
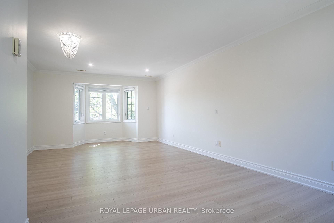
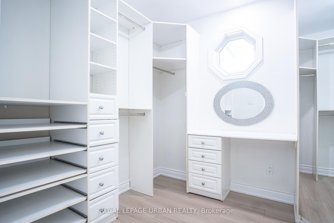
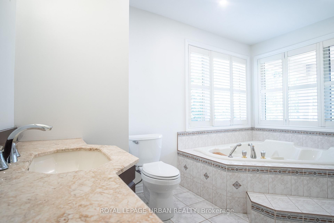
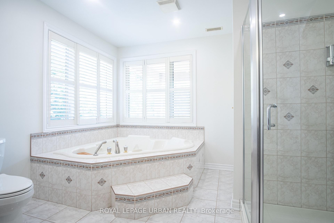
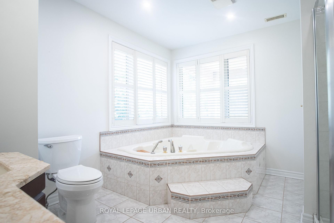
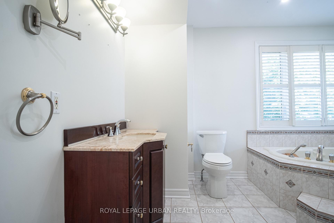
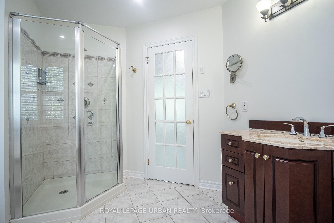
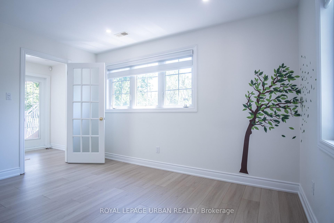
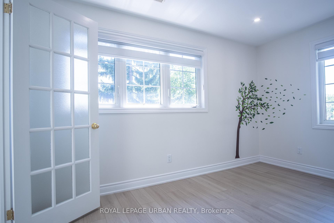
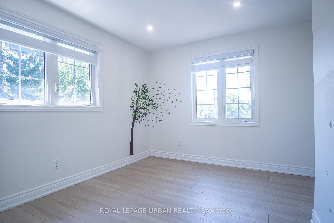
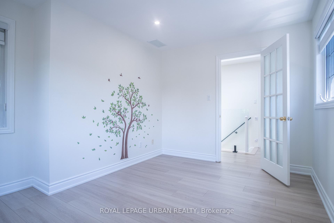
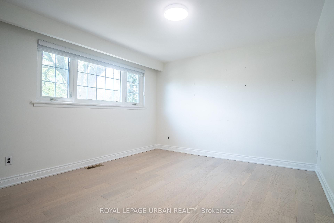
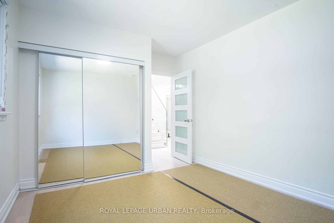
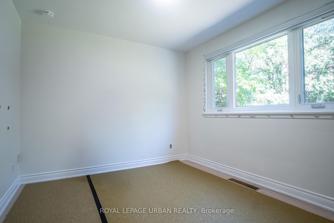
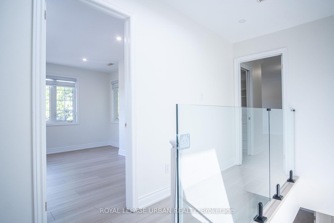
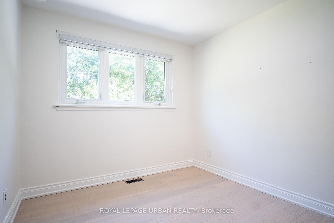
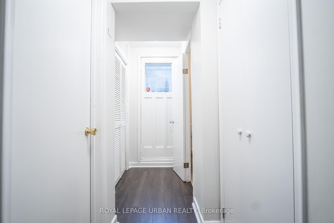
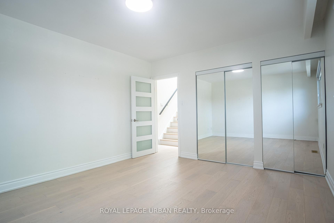
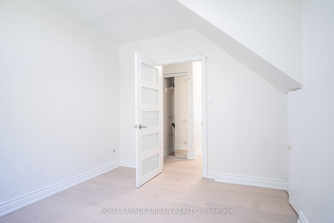
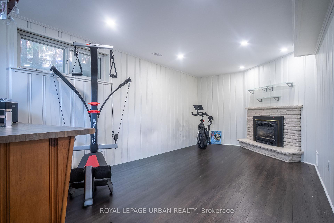
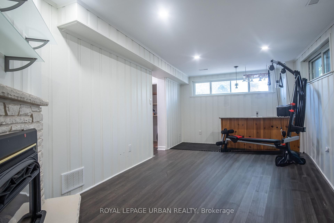
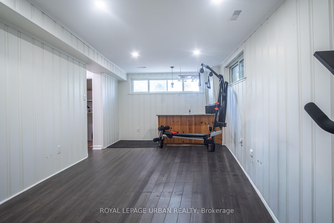
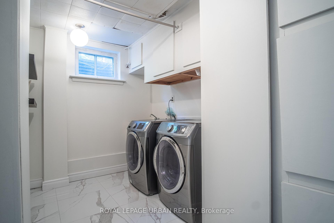
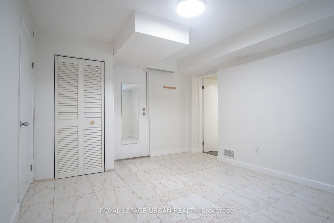
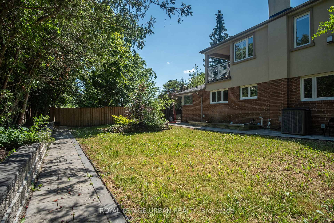
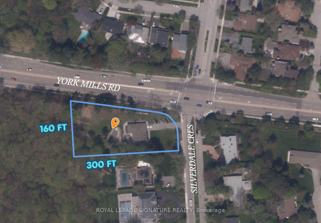
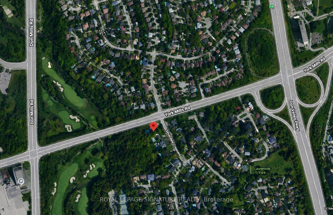
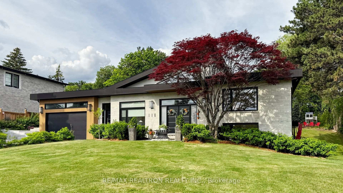
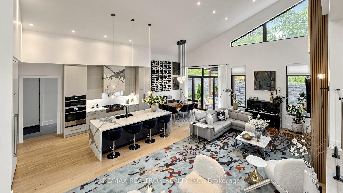
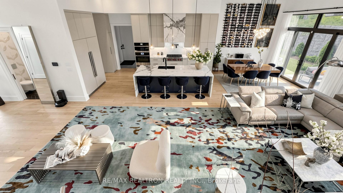
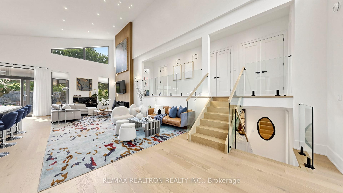
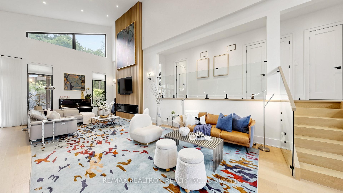
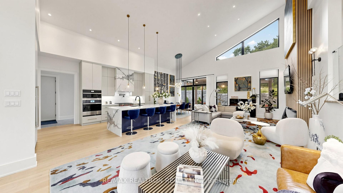
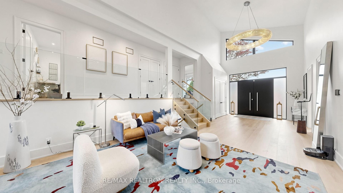
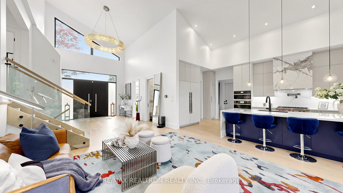
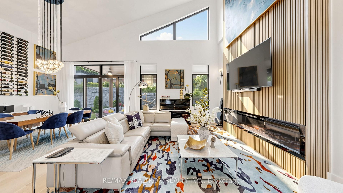
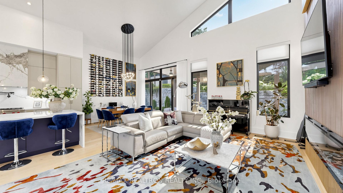
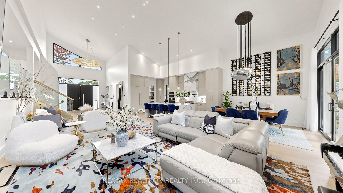
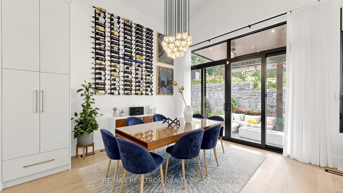
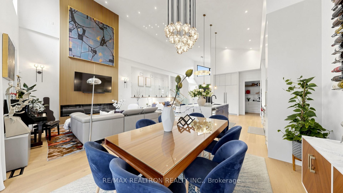
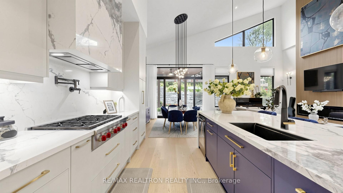
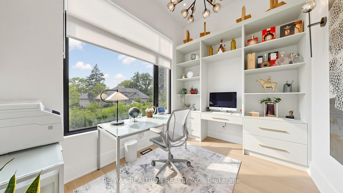
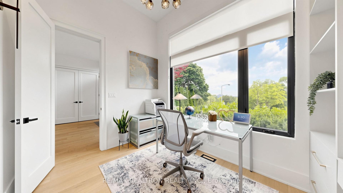
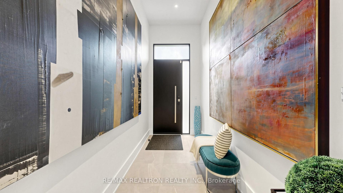
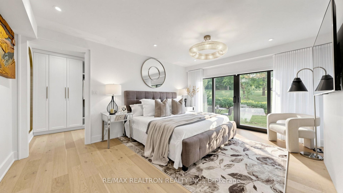
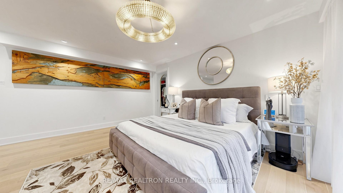
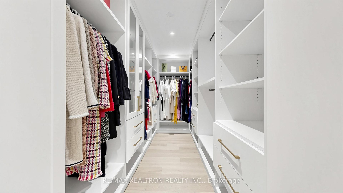
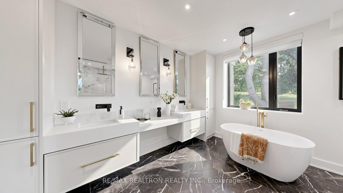
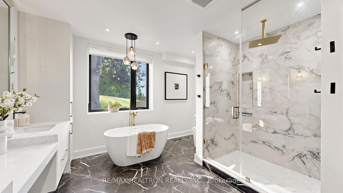
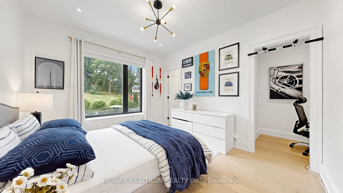
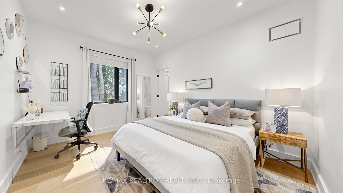
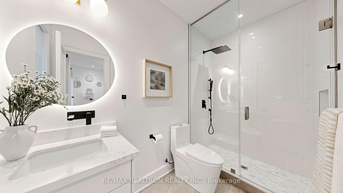
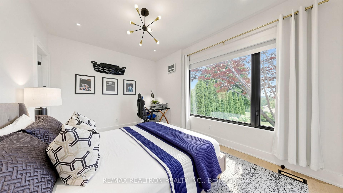
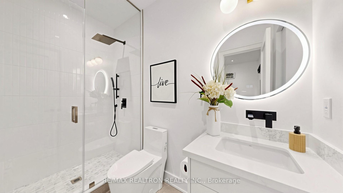
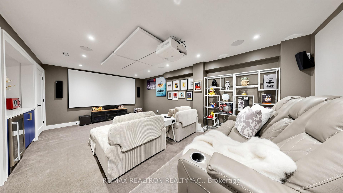
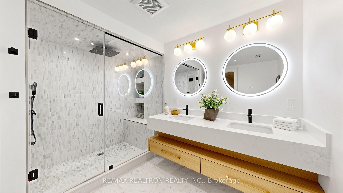
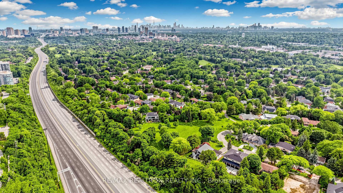
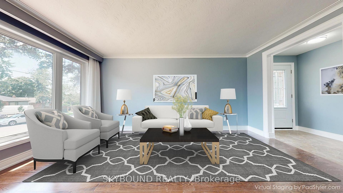
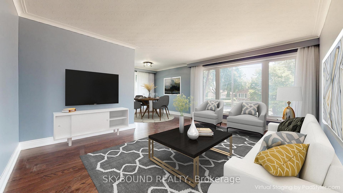
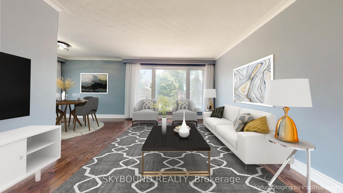
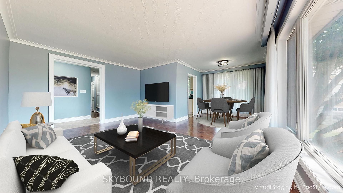
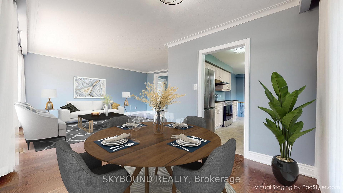
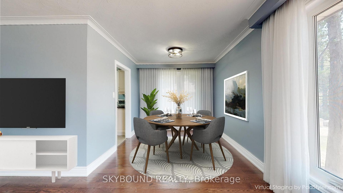
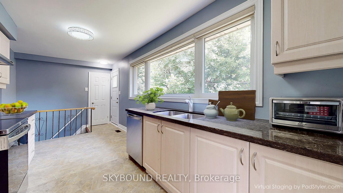
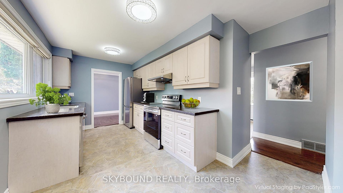
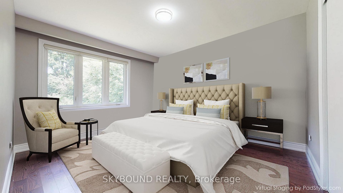
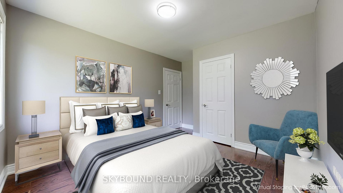
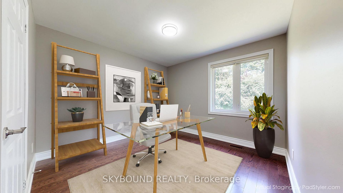
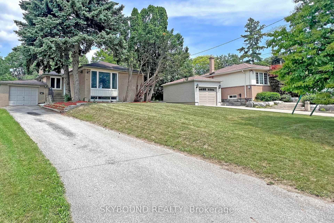
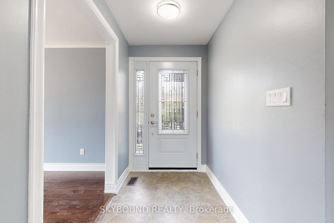
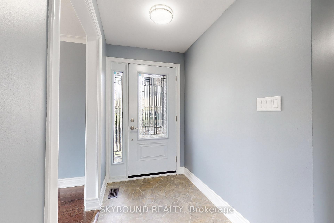
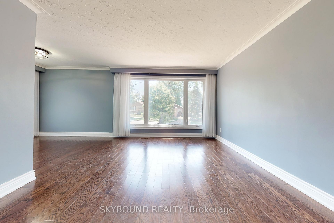
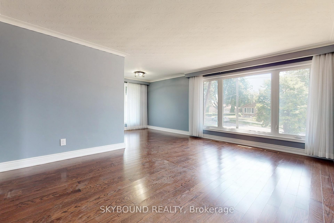
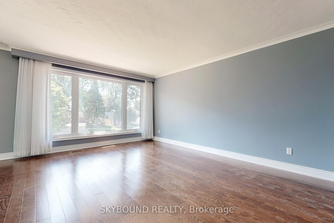
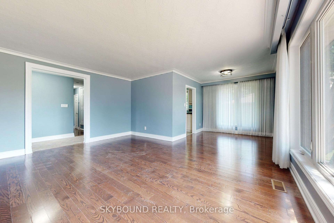
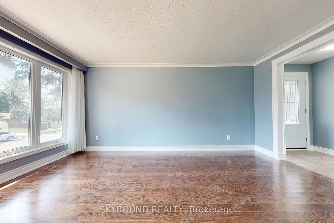
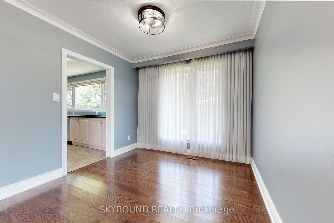
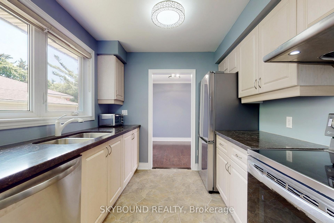
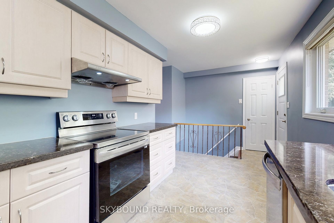
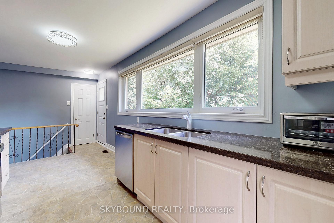
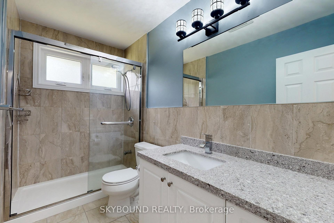
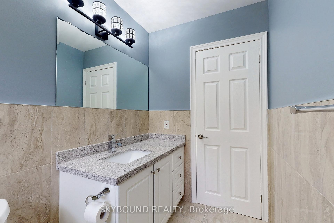
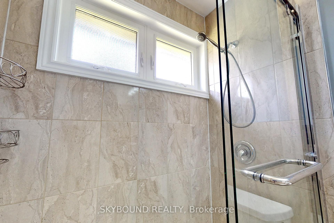
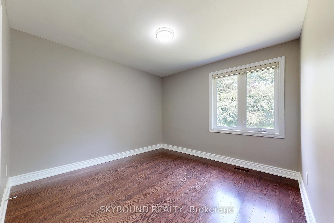
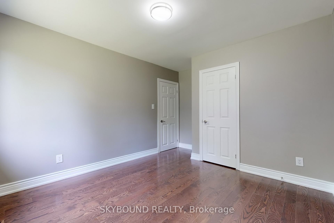
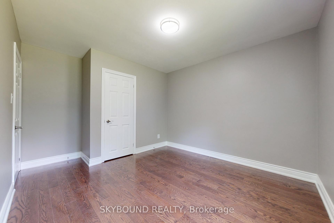
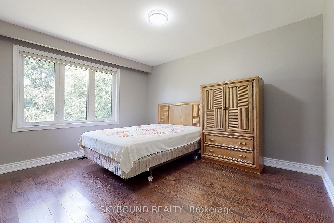
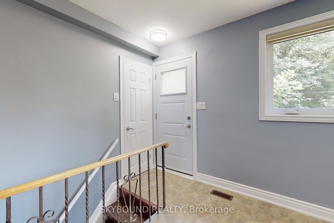
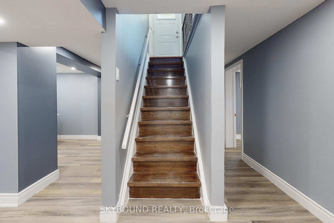
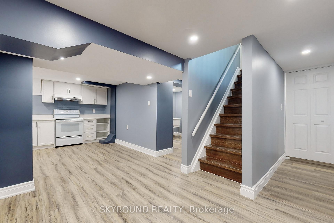
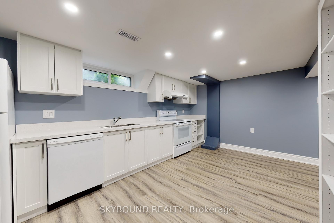
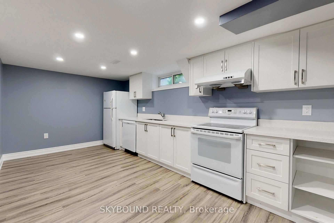
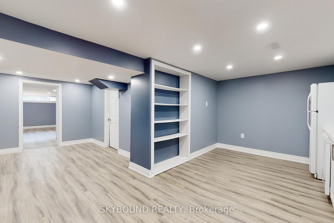
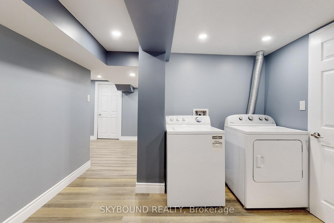
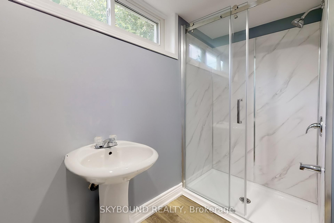
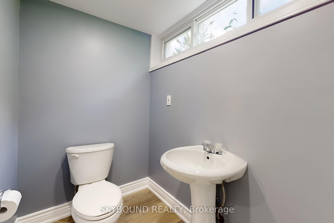
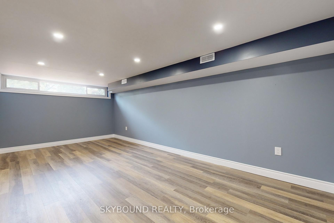
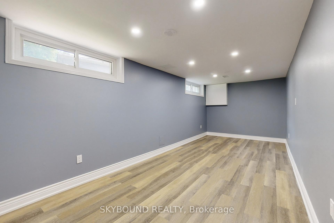
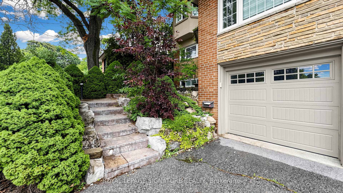
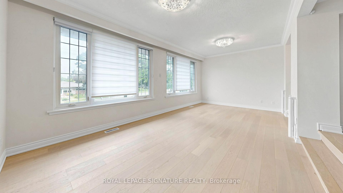
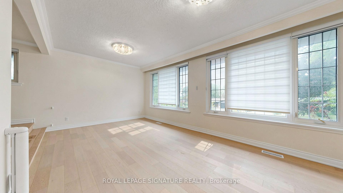
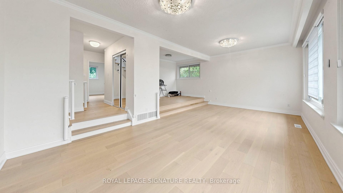
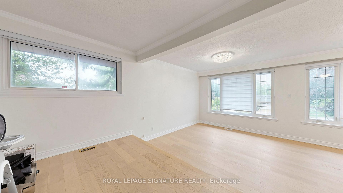
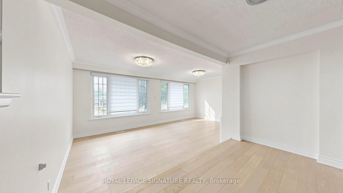
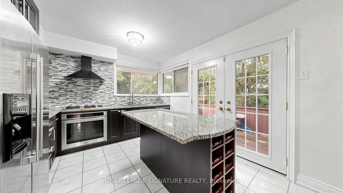
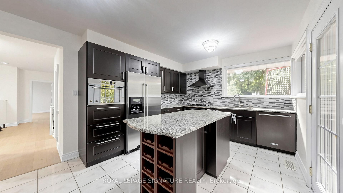
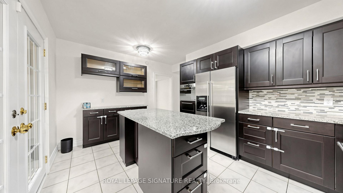
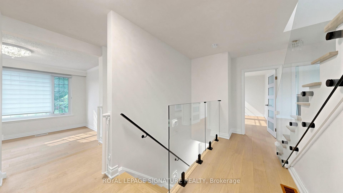
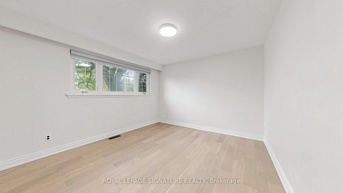
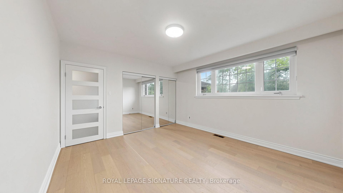
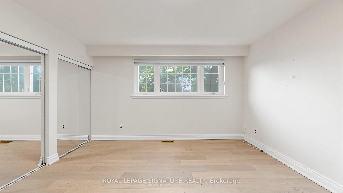
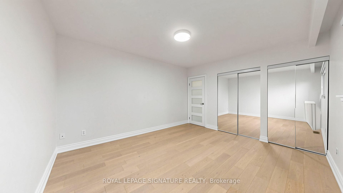
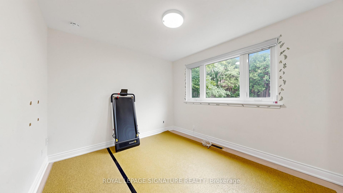
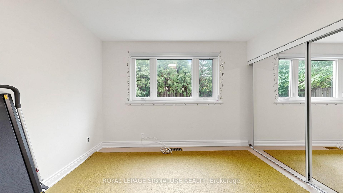
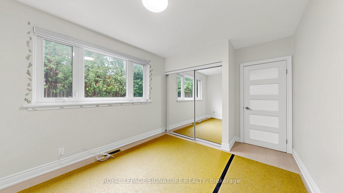
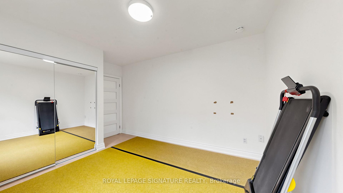
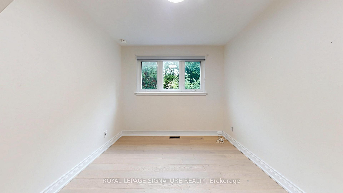
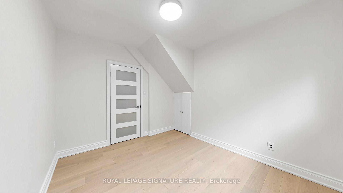
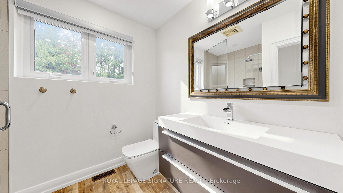
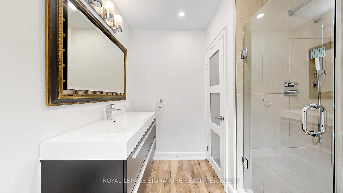
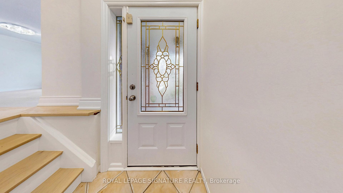
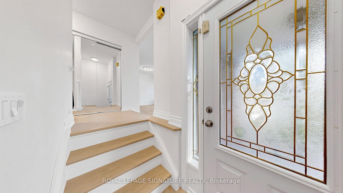
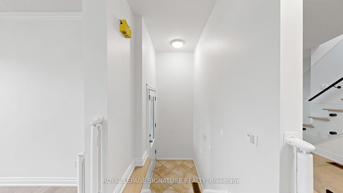
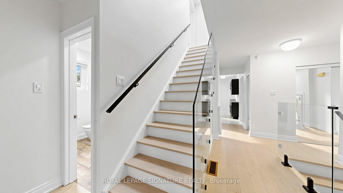
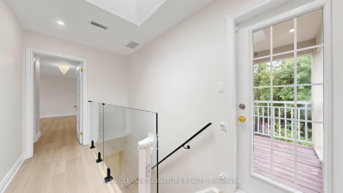
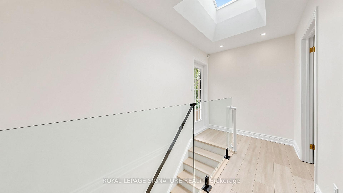
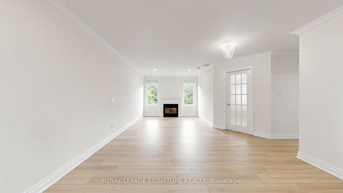
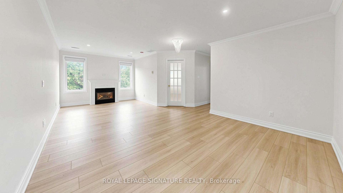
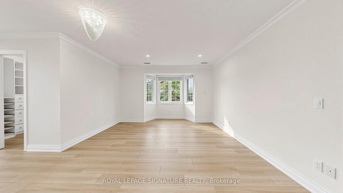
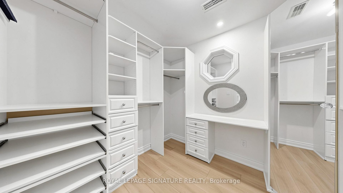
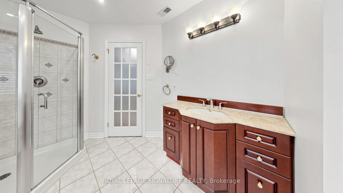
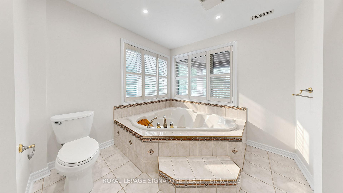
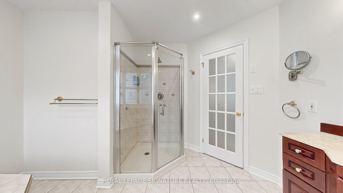
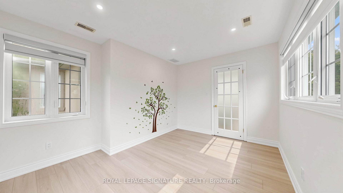
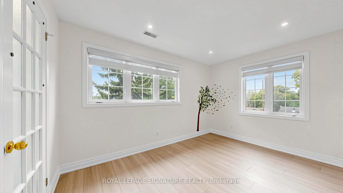
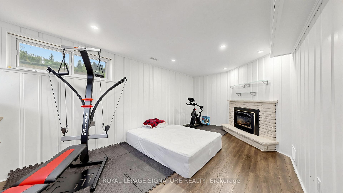
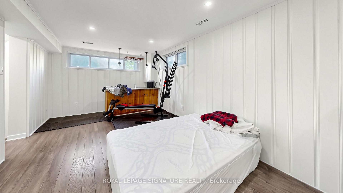
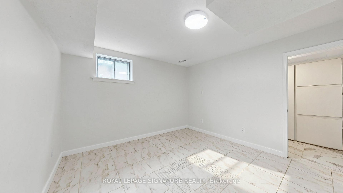
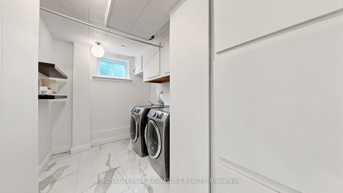
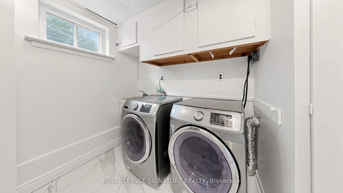
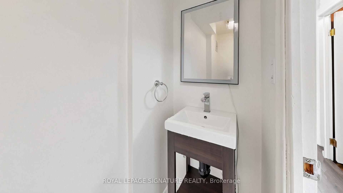
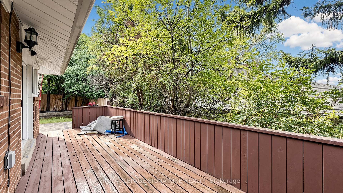
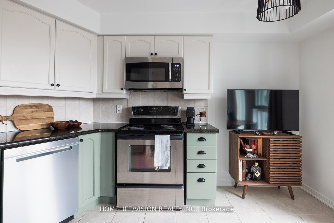
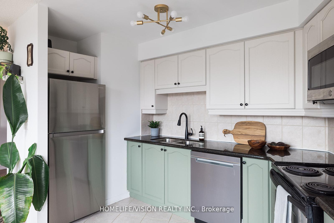
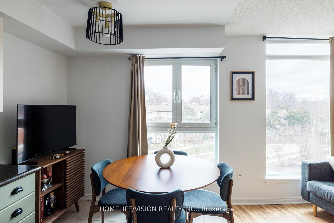
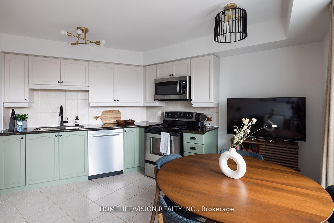
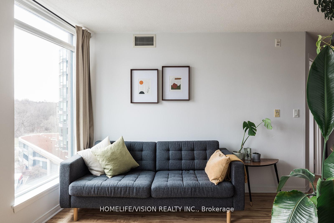
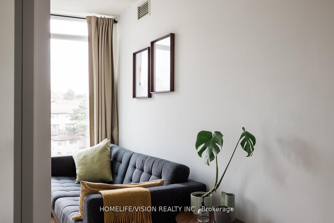
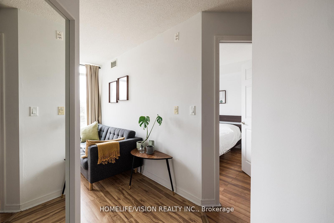
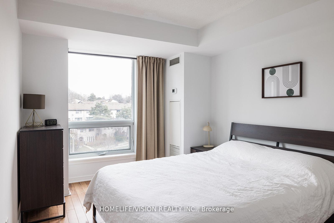
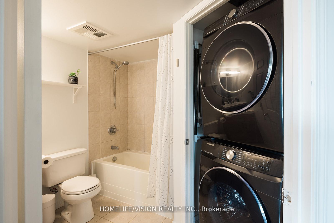
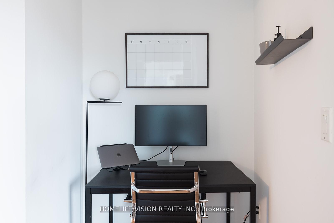
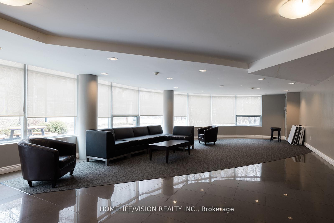
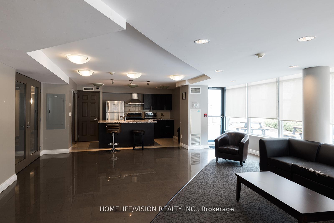
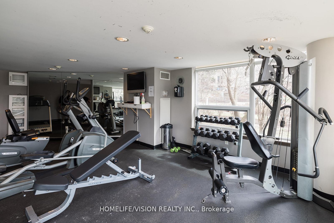
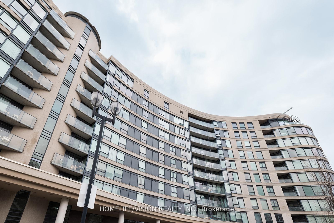
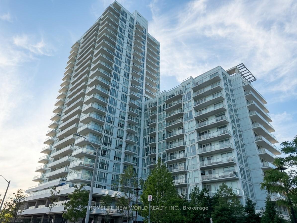
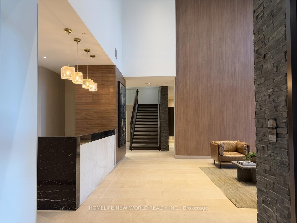
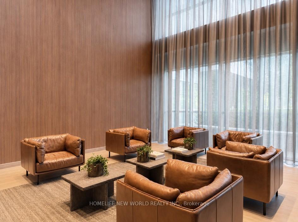
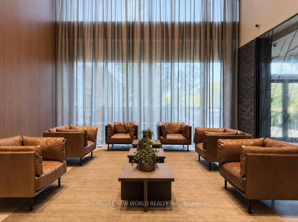
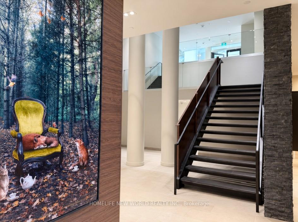
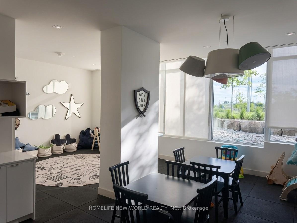
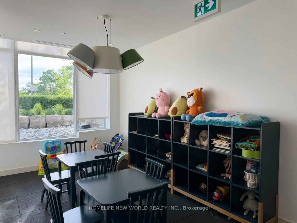
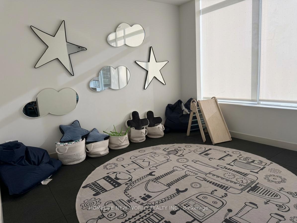
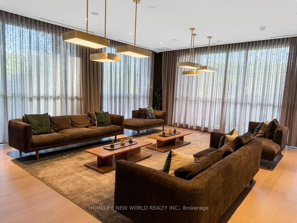
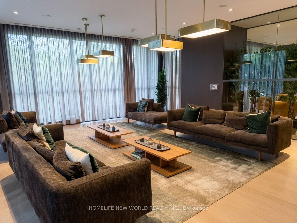
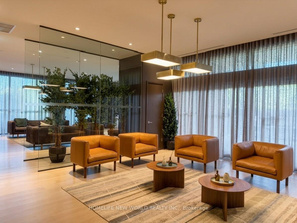
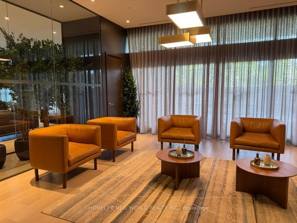
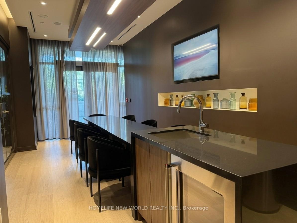
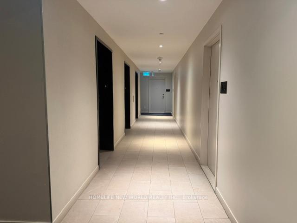
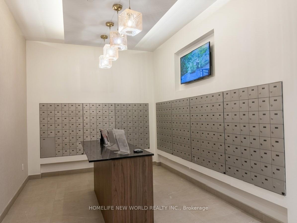
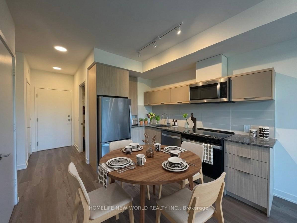
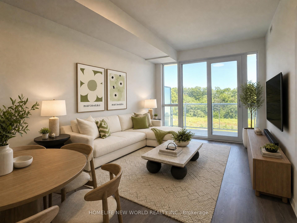
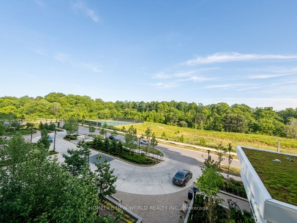
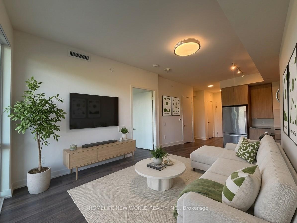
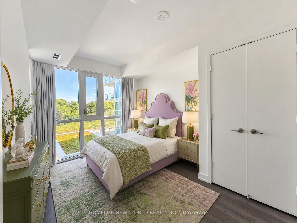
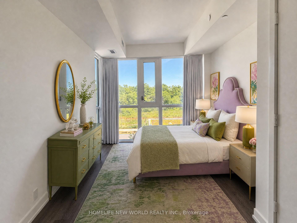
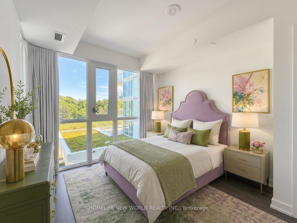
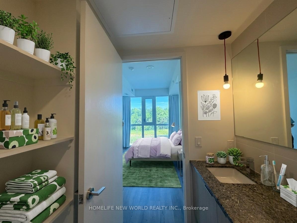
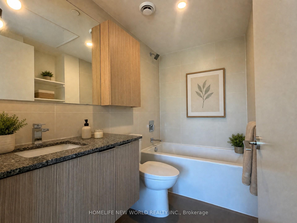
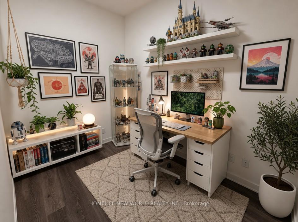
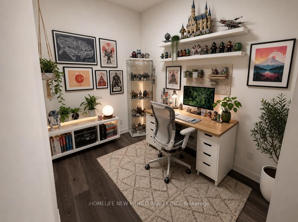
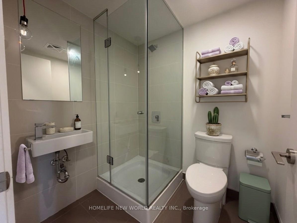
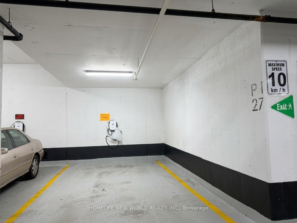
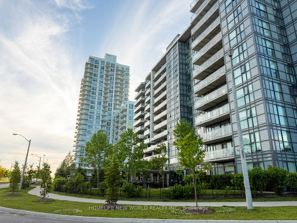
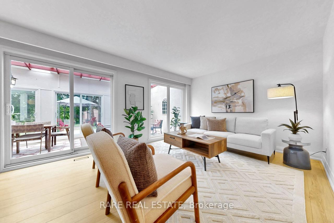
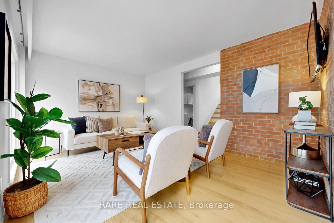
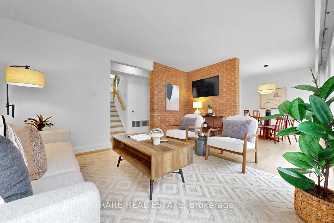
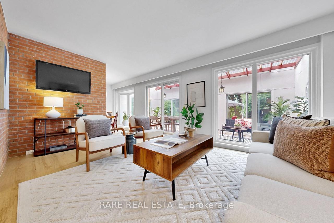
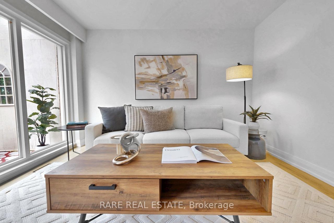
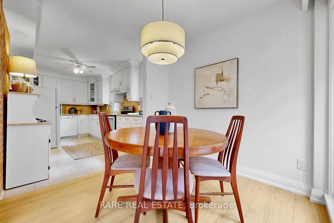
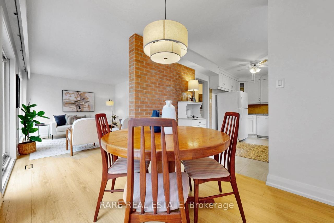
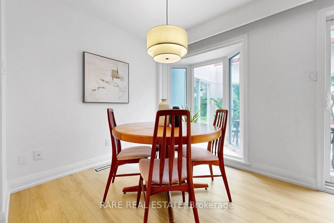
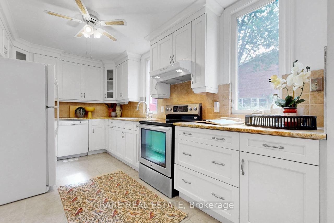
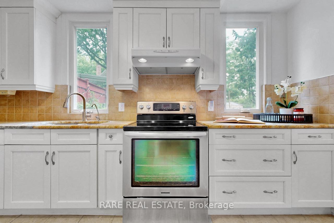
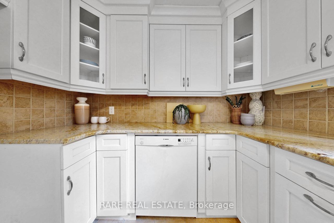
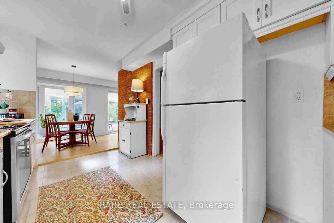
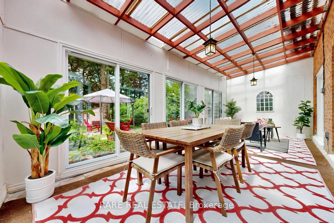
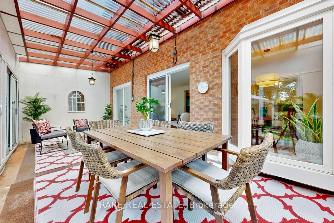
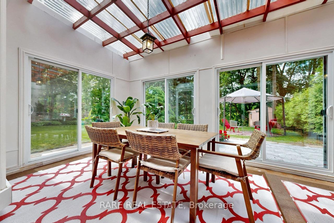
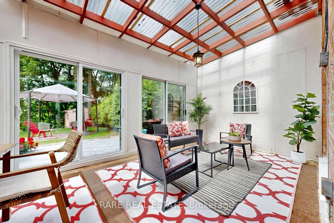
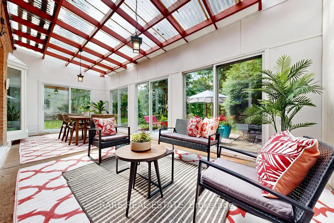
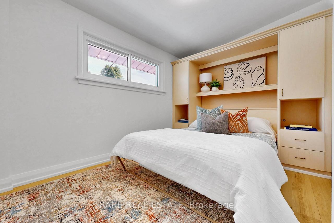
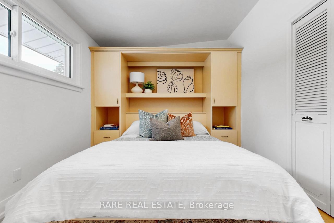
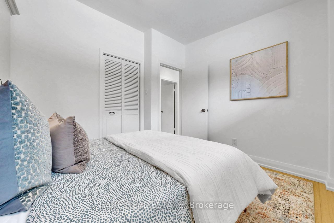
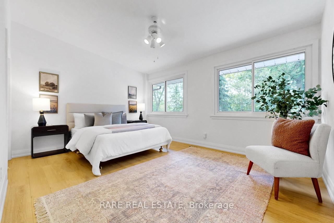
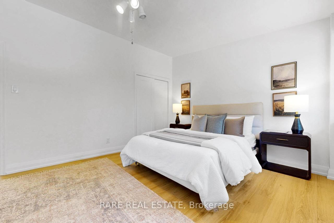
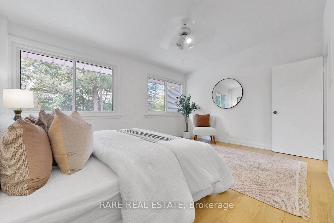
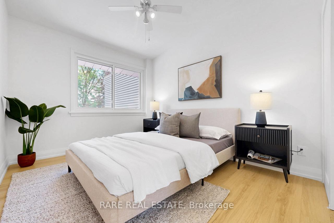
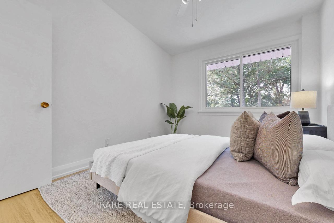
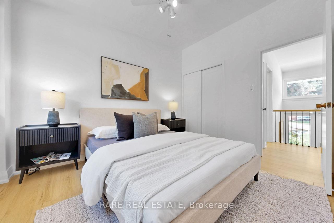
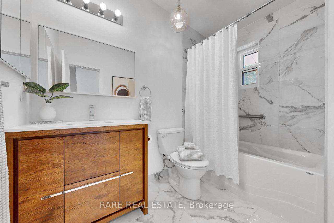
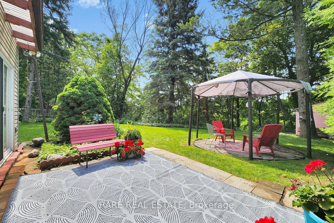
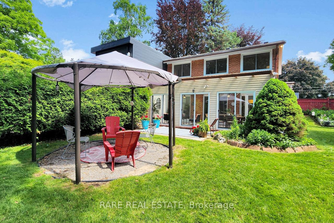
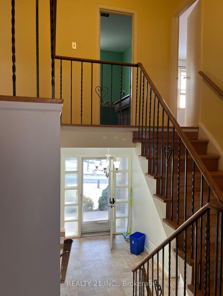
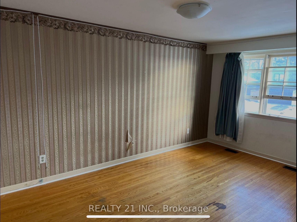
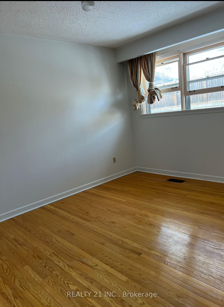
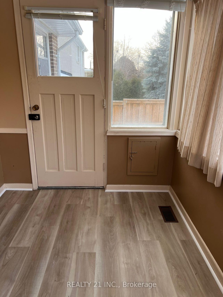
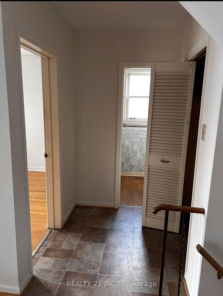
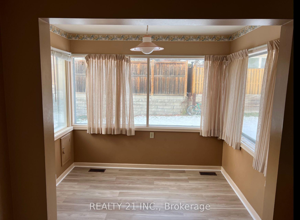
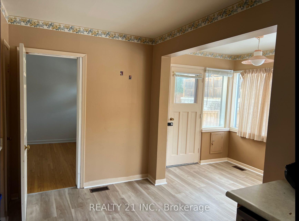
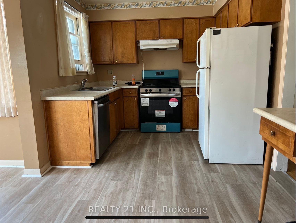
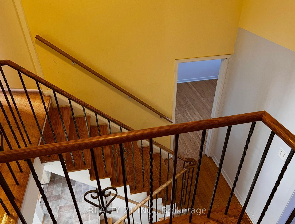
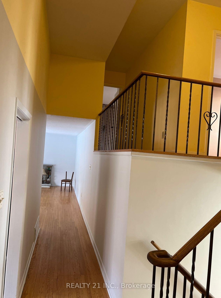
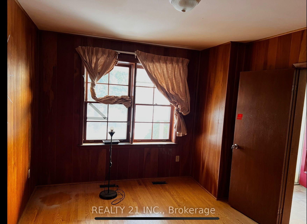
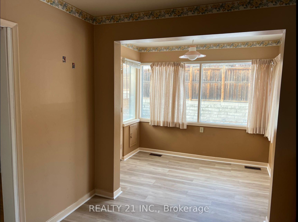
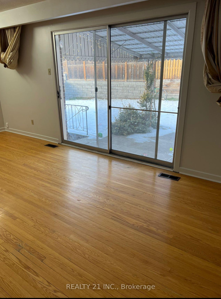
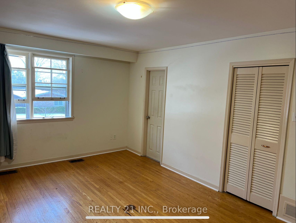
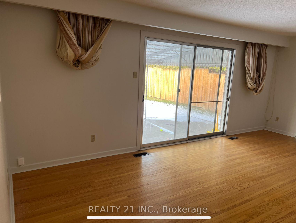
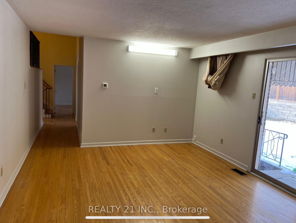
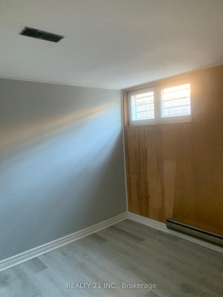
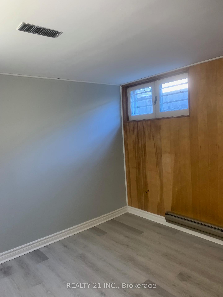
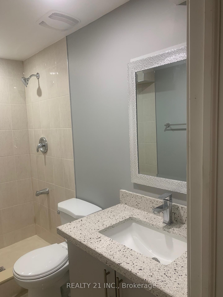
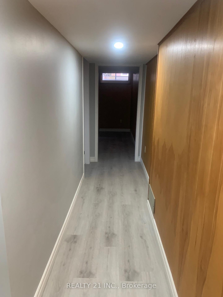
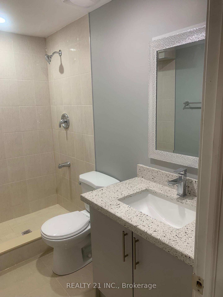
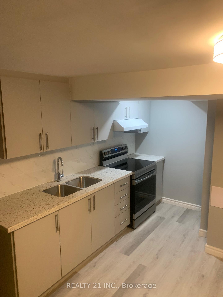
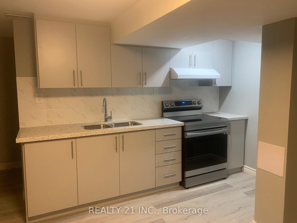
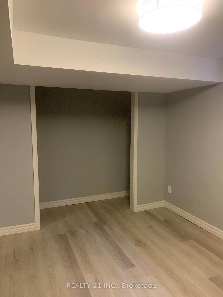
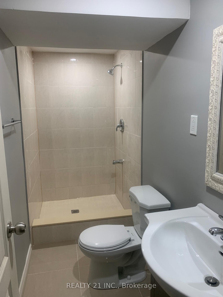
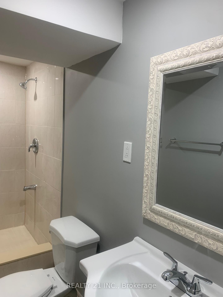
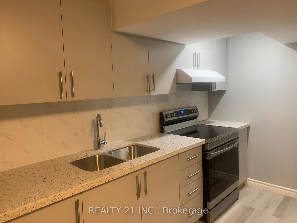
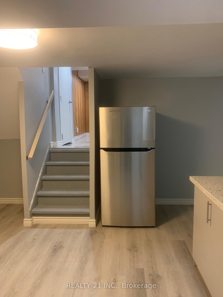
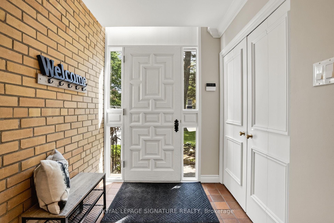
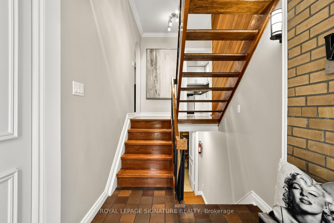
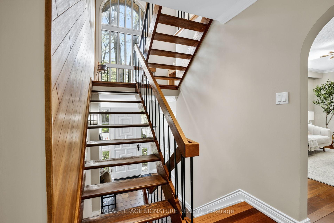
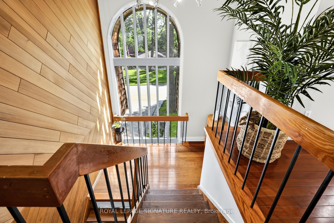
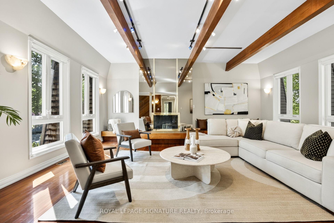
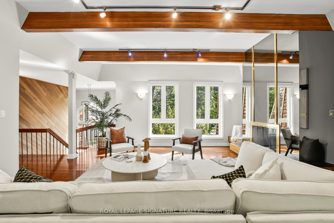
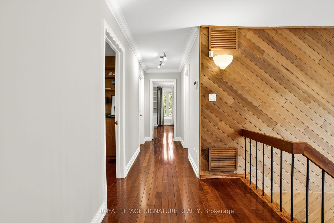
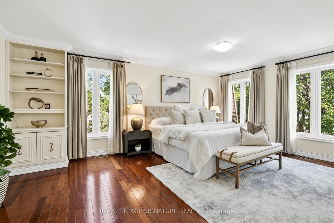
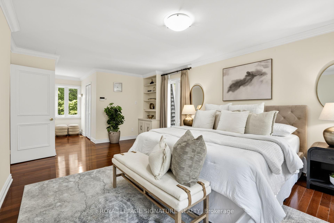
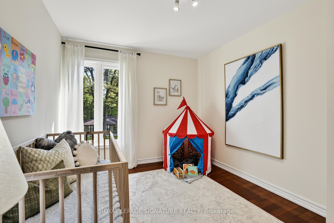
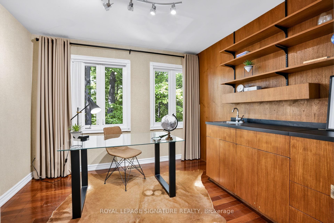
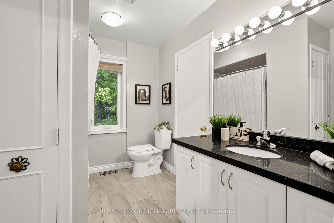
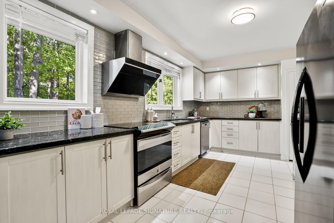
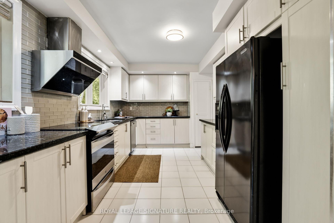
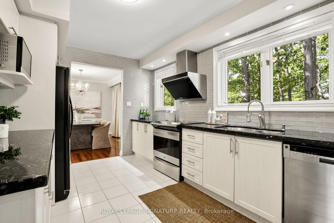
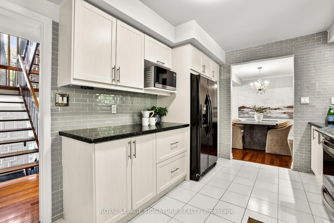
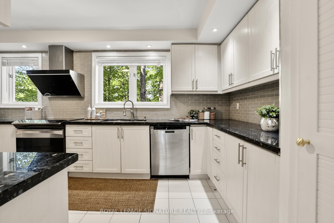
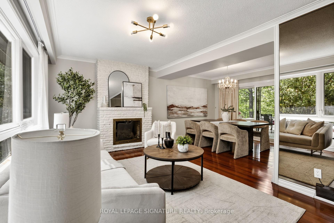
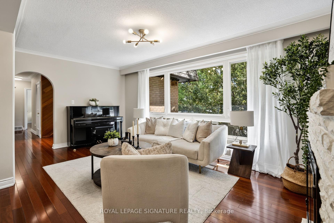
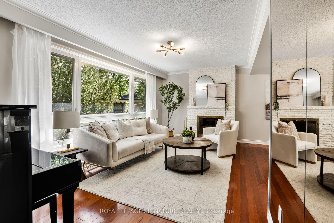
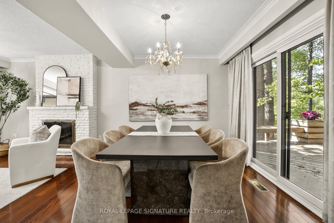
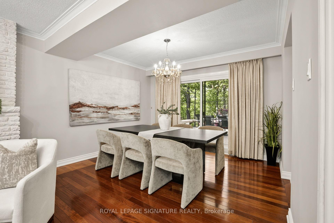
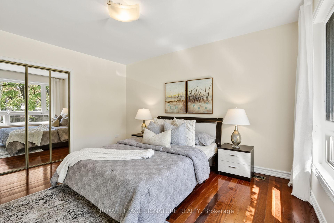
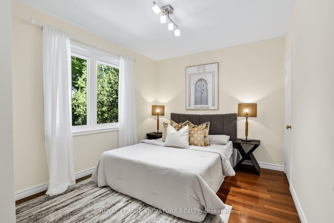
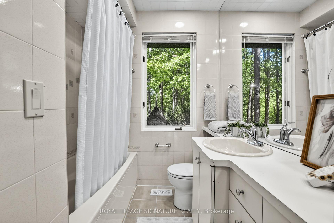
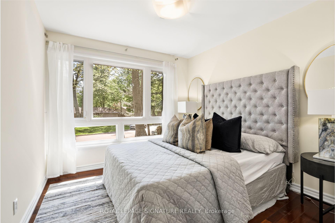
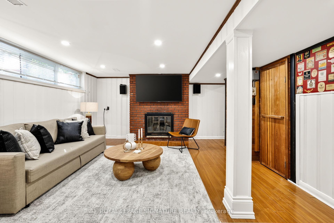
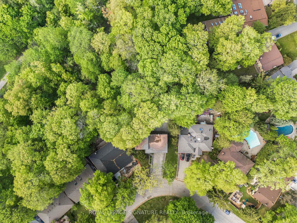
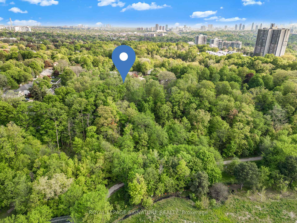
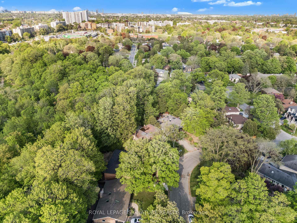
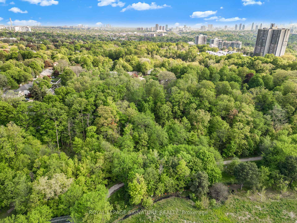
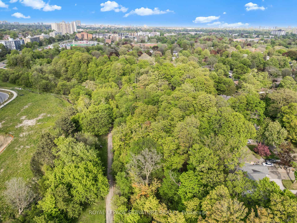
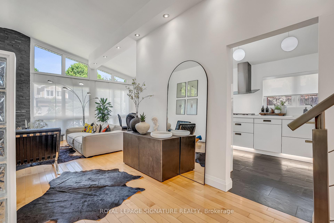
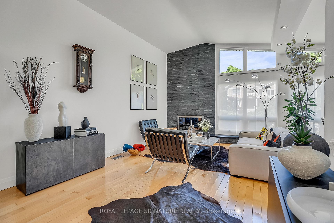
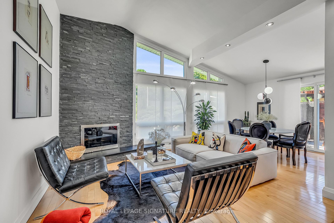
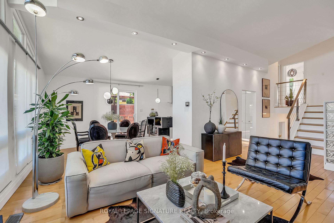
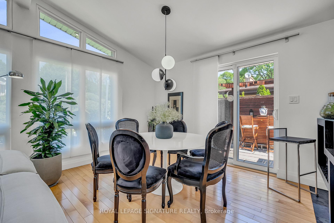
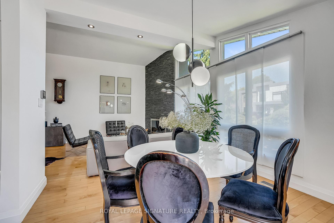
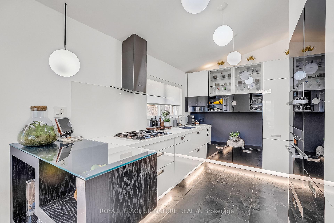
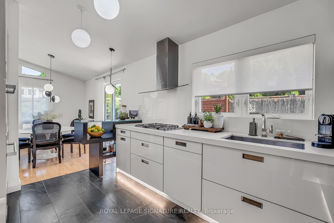
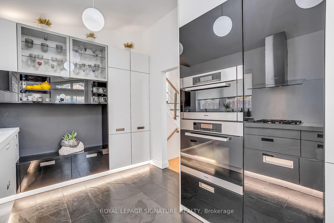
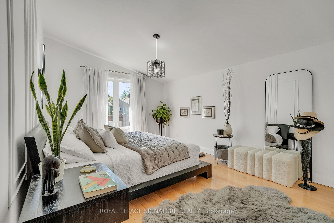
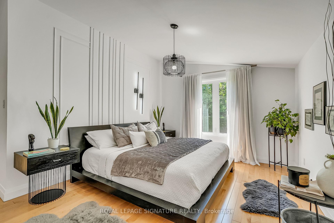
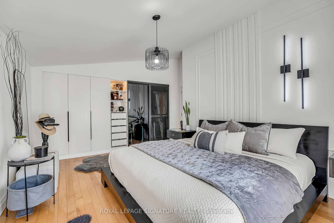
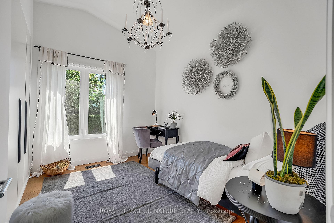
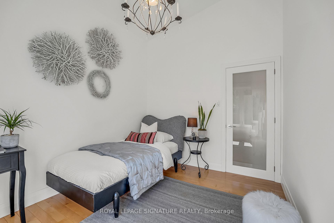
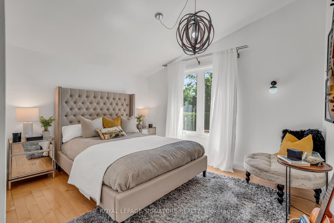
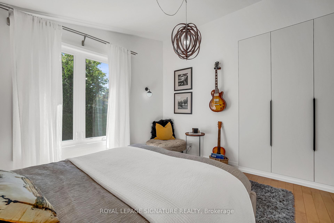
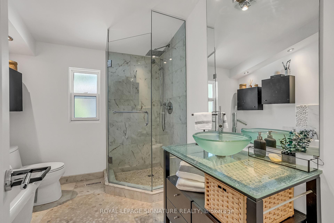
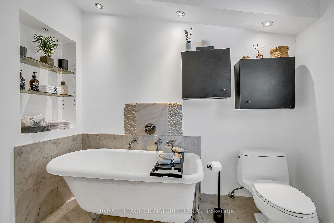
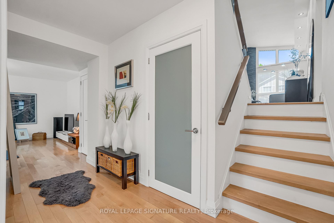
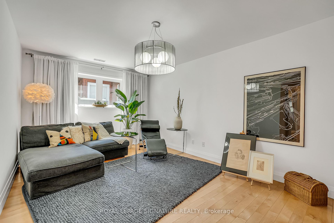
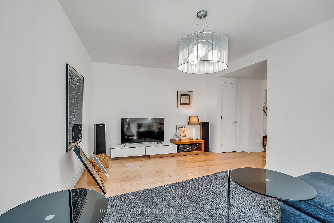
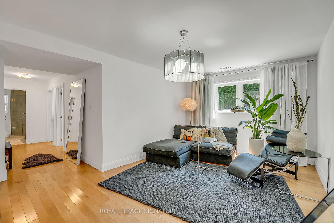
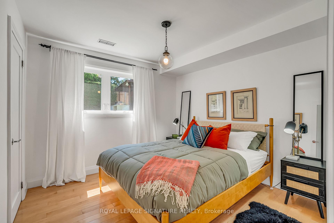
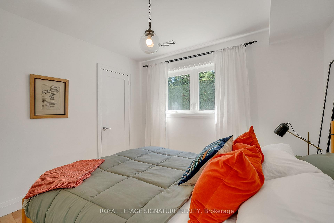
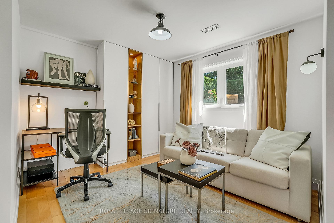
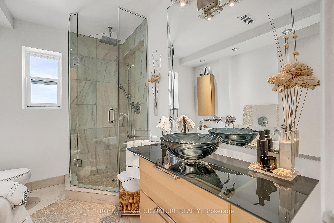
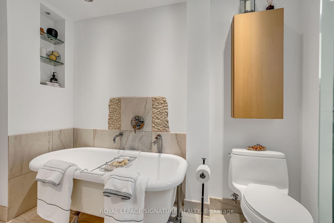
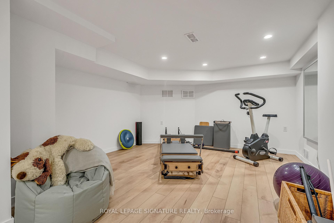
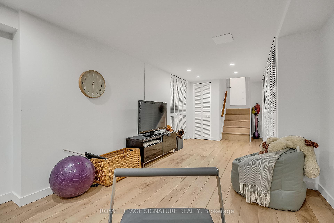
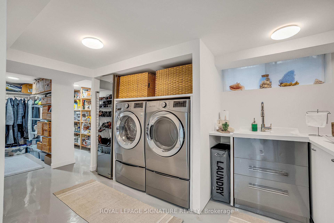
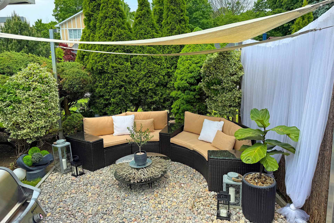
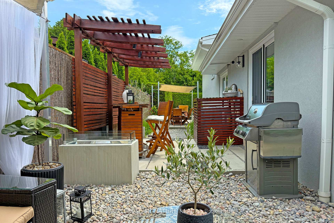
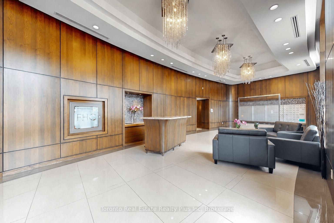
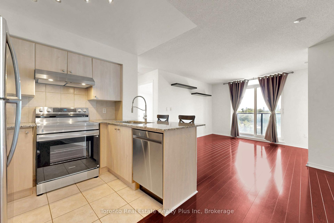
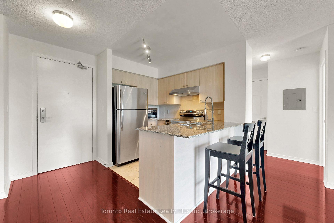
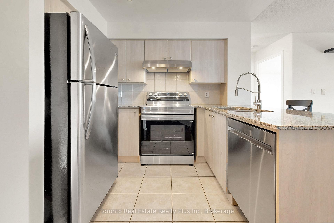
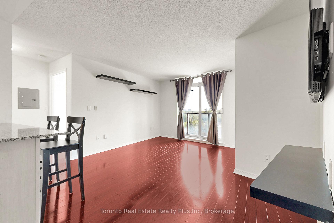
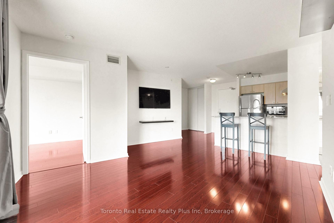
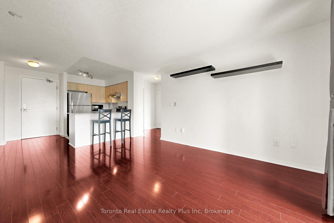
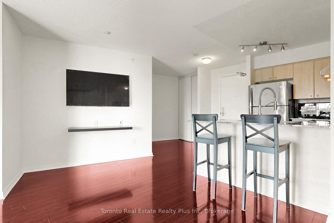
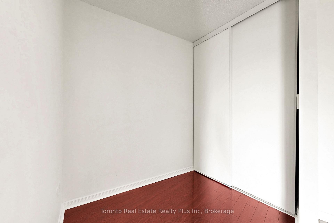
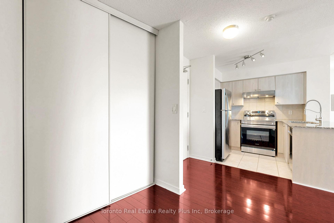
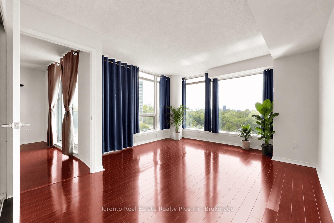
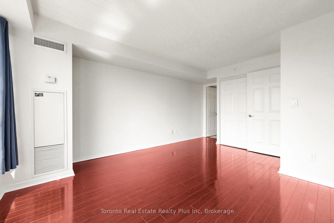
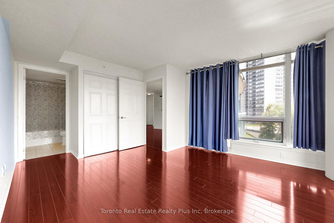
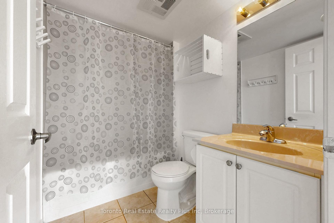
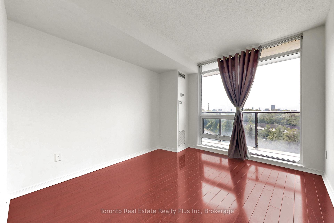
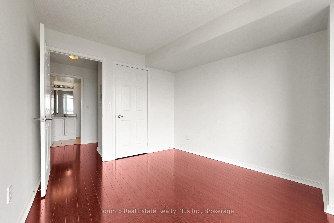
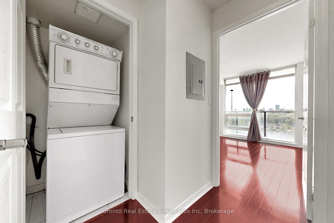
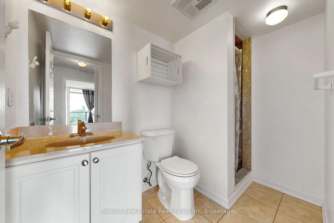
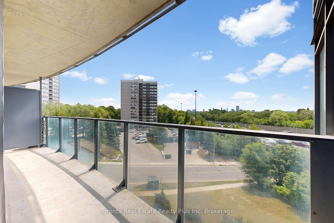
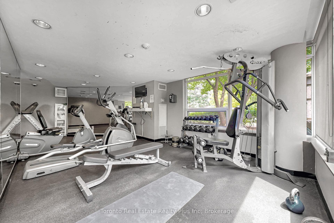
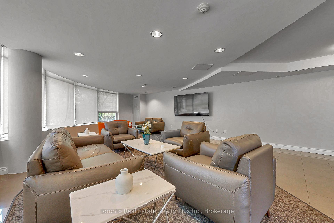
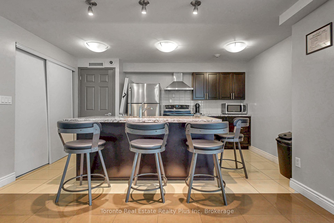
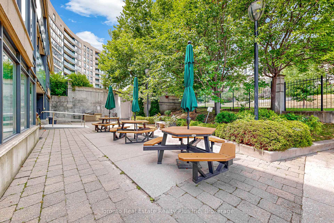
Welcome to this beautifully renovated 2-bedroom + den, 2-bathroom suite offering 876 sq ft of bright, thoughtfully designed living space in the highly desirable Parkwoods community, just minutes from Don Mills. Bathed in natural light from its southwest exposure, this spacious suite features a functional split-bedroom layout that offers exceptional privacy and versatility for families, professionals, or those working from home. The open-concept kitchen seamlessly flows into the living and dining areas, creating an inviting space for everyday living and entertaining. Recently refreshed with new paint throughout and brand new high-end stainless steel kitchen appliances, this move-in-ready home combines modern style with everyday comfort. The versatile den is ideal as a home office, study, reading nook, or additional flex space to suit your lifestyle. The spacious primary bedroom features a private ensuite, while the second full bathroom adds convenience for family and guests. Enjoy the perfect balance of nature and city living. Nestled beside beautiful parks, walking trails, and green spaces, the building is also just minutes from CF Shops at Don Mills, restaurants, everyday amenities, and recreational facilities. Commuting is effortless with TTC at your doorstep and quick access to the DVP, Highway 401, and major routes throughout the GTA. Residents enjoy the comfort and peace of mind of a well-managed building with 24/7 security, along with the convenience of one parking space, one locker, a private balcony, and open southwest views. A rare opportunity to own a spacious, sun-filled, move-in-ready home with an exceptional layout in one of North York's most convenient and established communities.
Extras
No extras listed.
Visit this home
Pick a time that works for you.
No upcoming open houses.
| Type | Condo Apartment |
| Style | Apartment |
| Approx. Age | Not available |
| Size | 800-899 sq. ft. |
| Maintenance Fees | $1,002 |
| Locker | Owned |
| Balcony | Open |
| Exposure | South West |
| Parking Type | Underground |
| Parking Spaces | 1 |
| Parking Features | Underground |
| Property Tax | $2,241 |
| mls© Number | C13587154 |
| Listed By | Toronto Real Estate Realty Plus Inc |
Listing History
- No recent sale history for this listing.
- No recent lease history for this listing.
Schools
Could you afford this home?
What the bank counts
This home's actual carrying costs, payment stress-tested at 6%
- Mortgage, tested at 6%
- $2,712
- Property tax
- $187
- Heat allowance
- $150
- Condo fees, half counted
- $501
- Housing costs
- $3,550 / mo
Lenders cap these at 39% of gross income — that sets the number.
Down payment20% · $105,980
25-yr amortization
Income needed
$109,000
gross annual household income
- Payment at 4%
- $2,230 / mo
- Cash down
- $105,980
Assumes no other monthly debts · 25-yr amortization
Full affordability checkInvestment Analysis
Estimated rent, cap rate and monthly cash flow for this property
Values and trends
Nearby listings
Comparable sales
- No similar listings found.