188 Alfred Avenue
Willowdale East, Toronto
$2,999,000
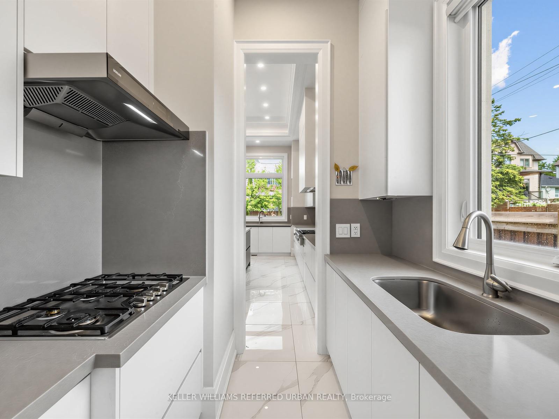
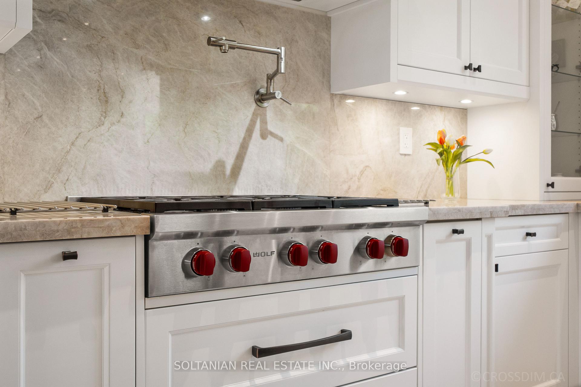
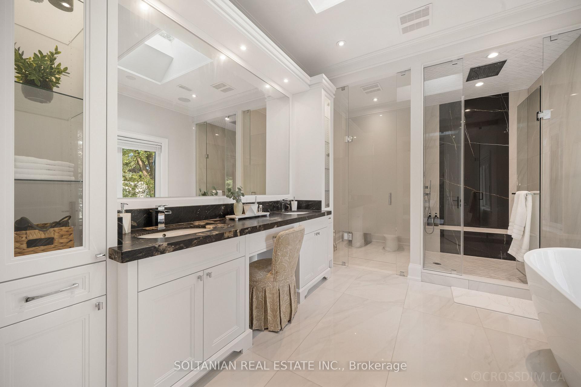
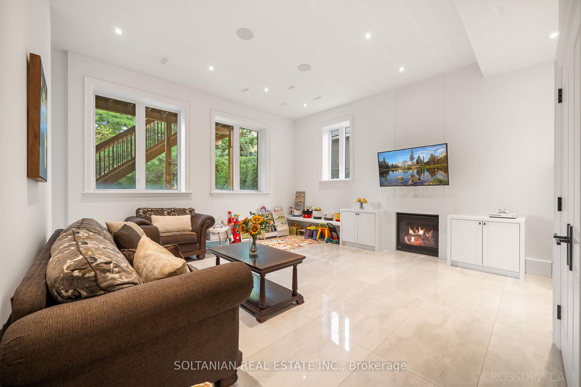
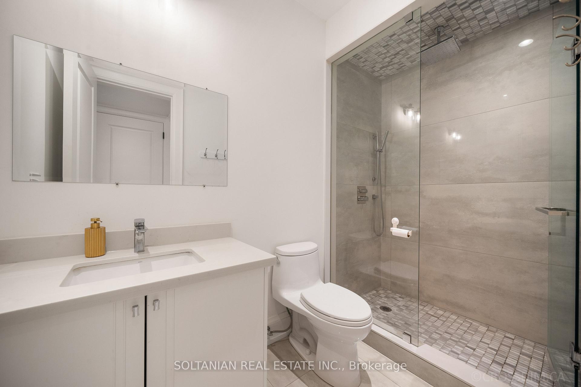
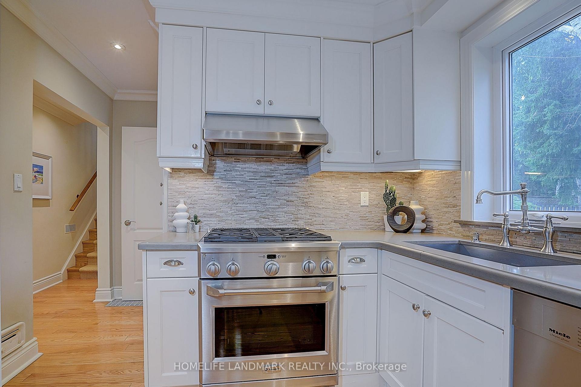
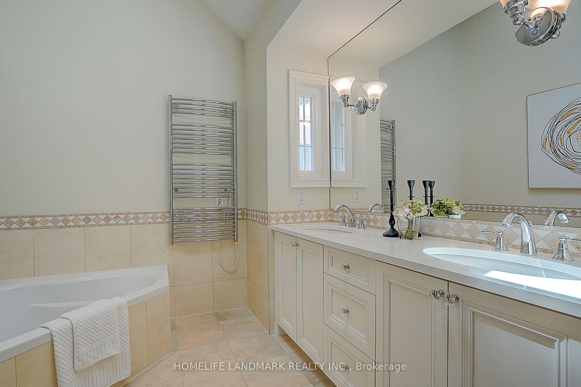
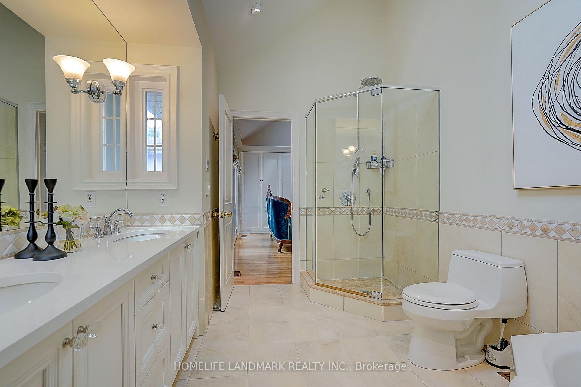
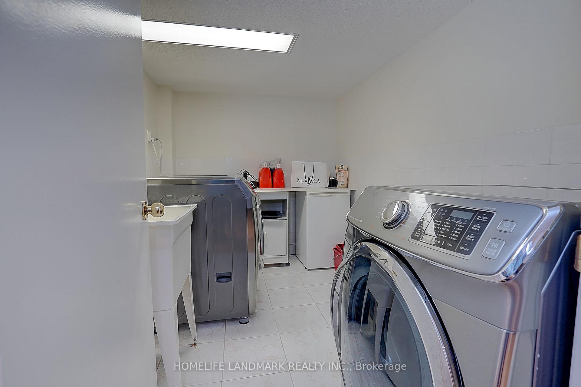
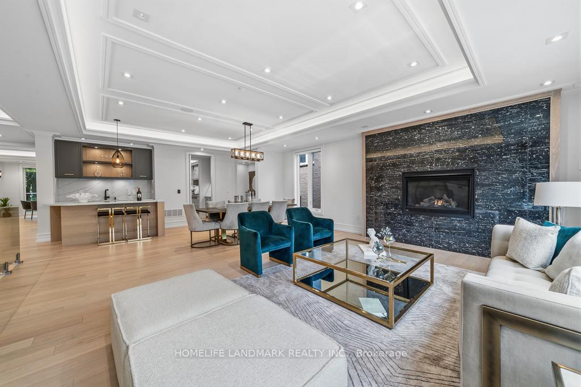
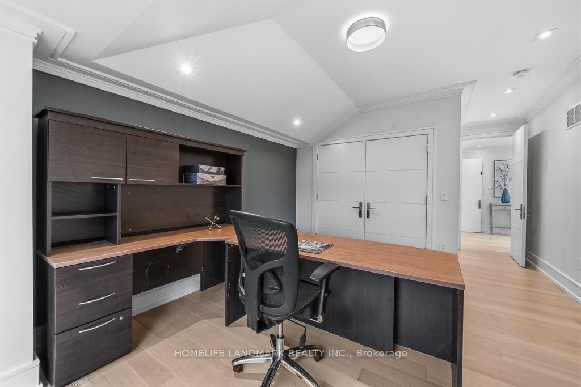
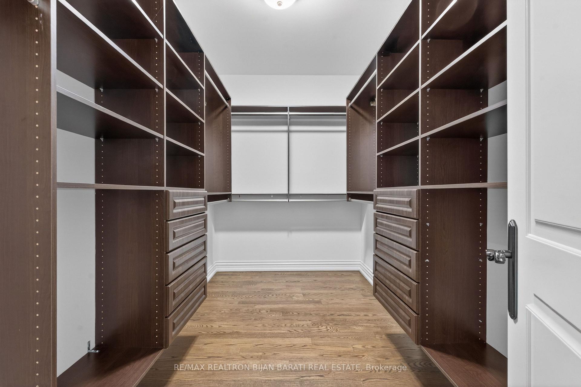
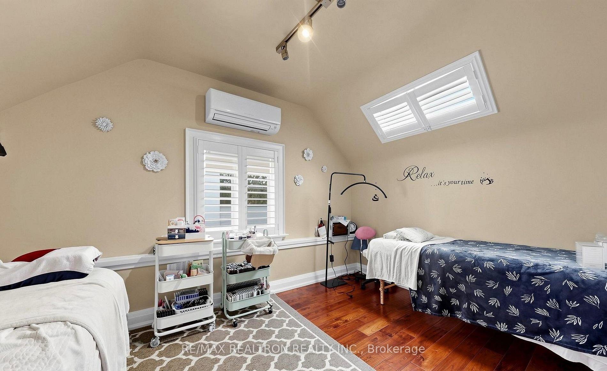
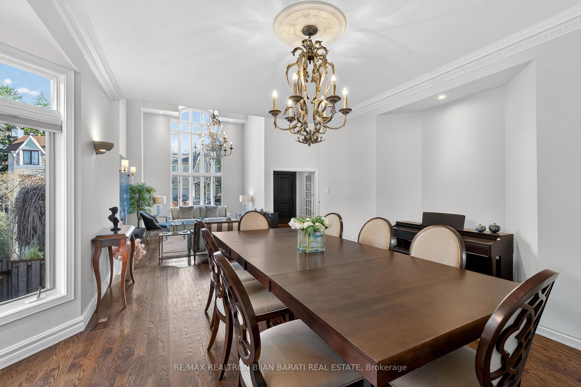
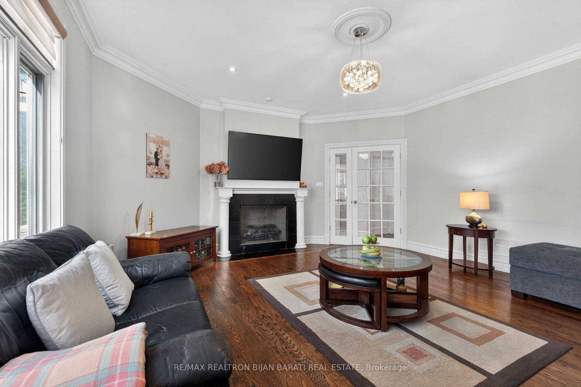
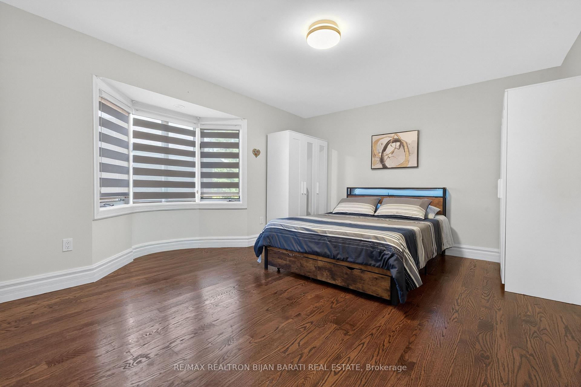
***A MUST-SEE PROPERTY*** Spectacular Luxury Custom-built Masterpiece Family Home. Only 4 years Old. On a Prime 50 ft in Famous Willowdale East* 5 Brooms with 5 Ensuites, Luxury Foyer with 20 ft Ceiling, Hardwood floors, Spectacular Kitchen with Breakfast Area, Central Island, Granite Counter tops & Back splash, Stainless Steel Appliances, Pantry room with Dishwasher & Sink, Walk out to Concrete Deck with a Nine ft Ceiling Storage Under. Former Family Room with Fireplace, Elegant dining and Living Rooms.Two laundry Rooms , one second floor and one in the basement.radiant heating all first and bsmt floors.electrical heating floor in Master Ensuite. Central vacuum--additional retractable vacuum under kitchen sink.Two furnaces and two air conditioners. Speakers at the all first main floor ceiling and basement.Water sprinkler system. 2 bedrooms in basement--full size kitchen with rough-in in basement--10' ceiling bsmt. Fully landscaped back yard with mature trees*
No extras listed.
Visit this home
Pick a time that works for you.
No upcoming open houses.
| Type | Detached |
| Style | 2-Storey |
| Approx. Age | Not available |
| Size | 3500-5000 sq. ft. |
| Property Tax | $19,098 |
| Lot Size | 50 ft x 113.75 ft |
| mls© Number | C13153610 |
| Listed By | ARCREALTY INC. |
Listing History
- No recent sale history for this listing.
- No recent lease history for this listing.
Schools
Could you afford this home?
What the bank counts
This home's actual carrying costs, payment stress-tested at 6%
- Mortgage, tested at 6%
- $15,350
- Property tax
- $1,592
- Heat allowance
- $150
- Housing costs
- $17,092 / mo
Lenders cap these at 39% of gross income — that sets the number.
Income needed
$526,000
gross annual household income
- Payment at 4%
- $12,620 / mo
- Cash down
- $599,800
Assumes no other monthly debts · 25-yr amortization
Full affordability checkInvestment Analysis
Estimated rent, cap rate and monthly cash flow for this property
Values and trends
Nearby listings
Comparable sales
- No similar listings found.