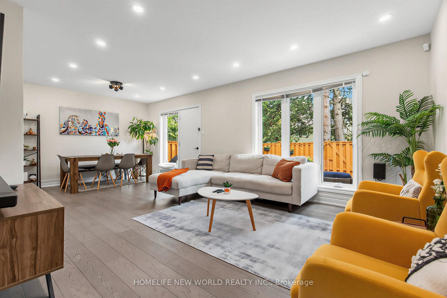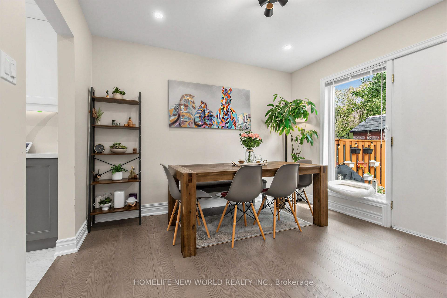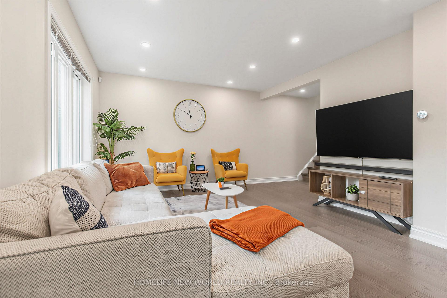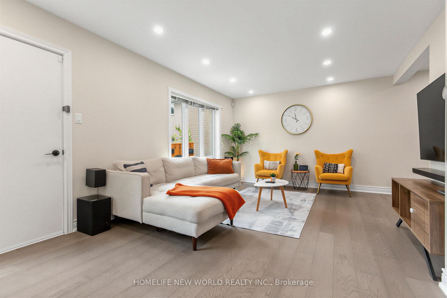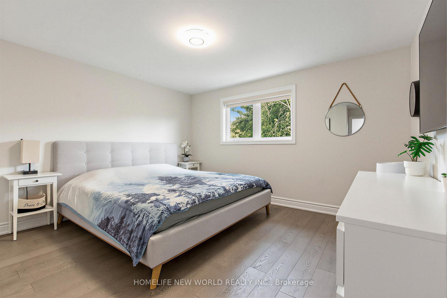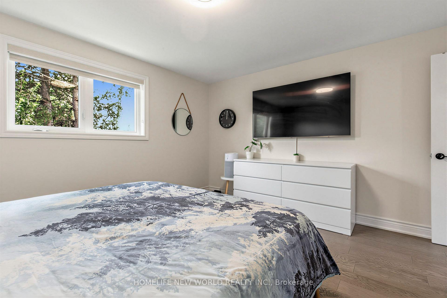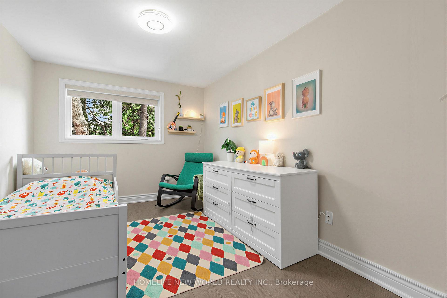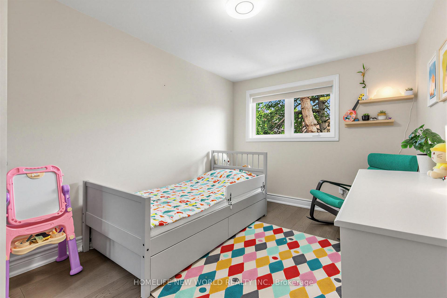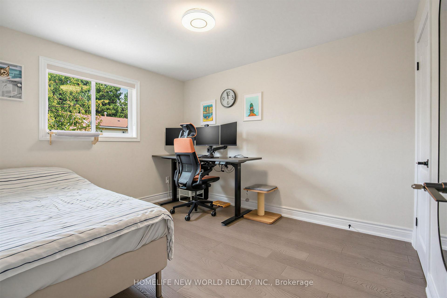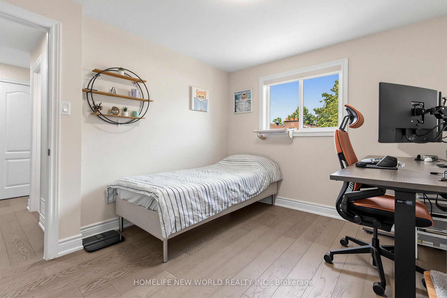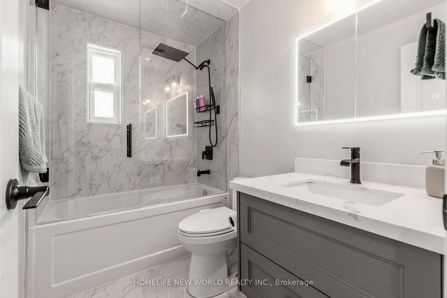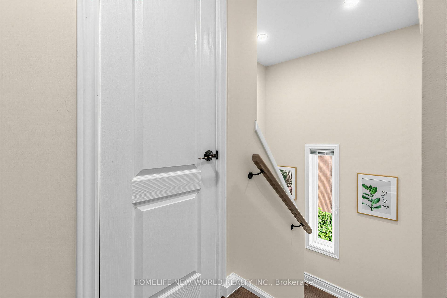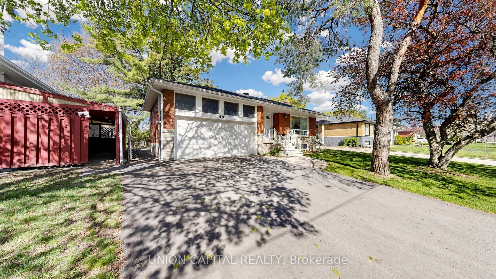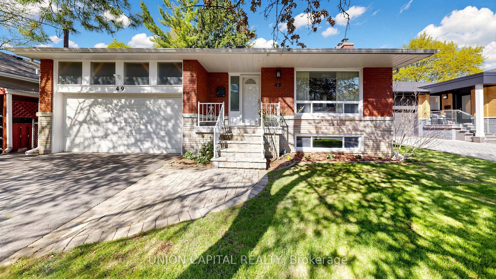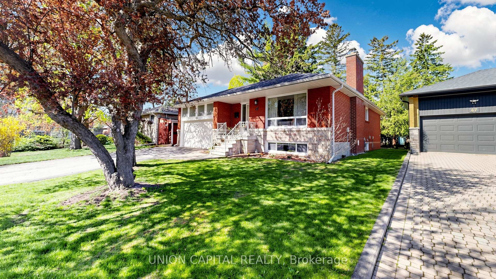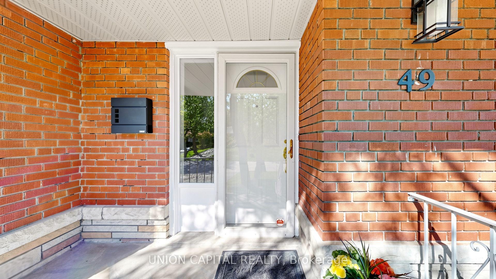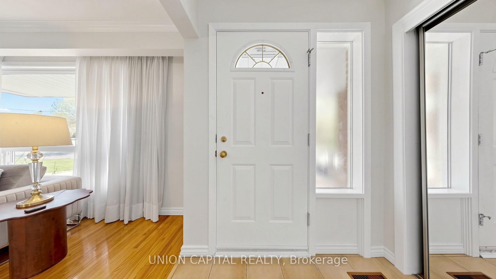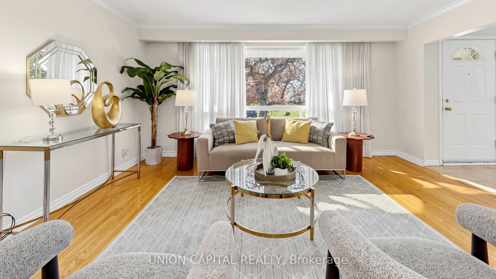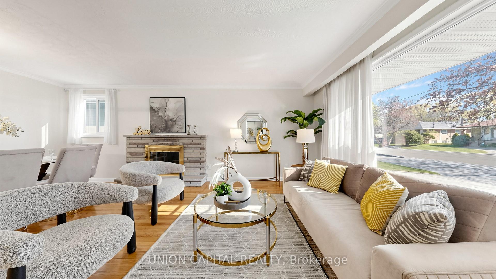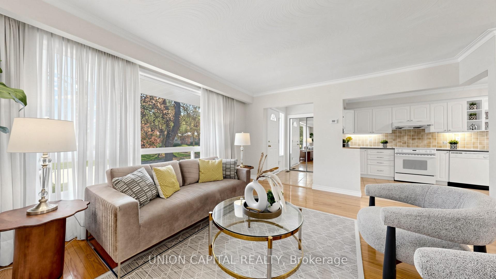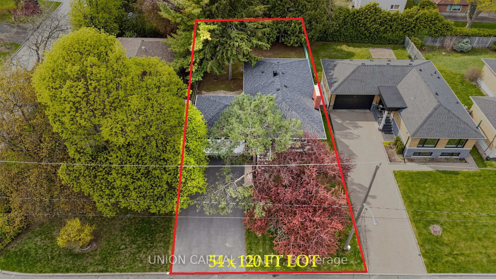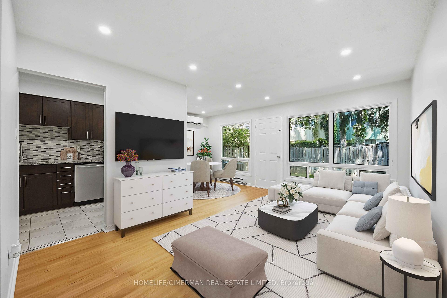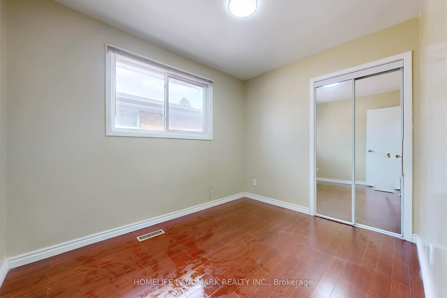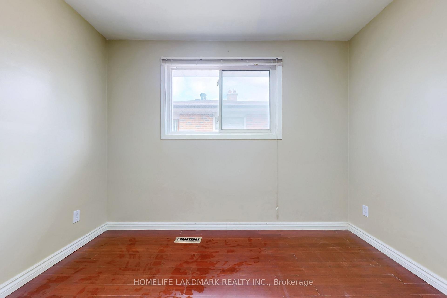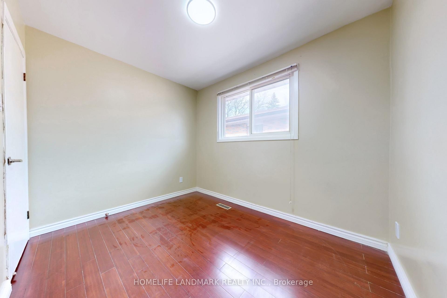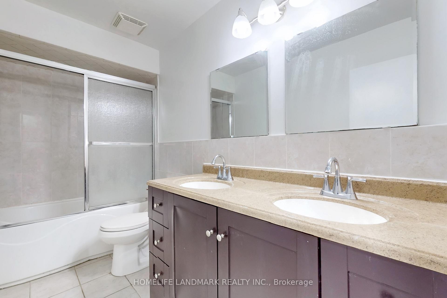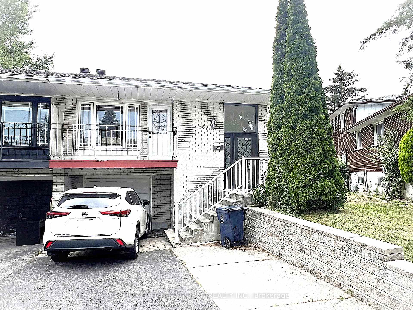
44 Pineway Boulevard
Bayview Woods-Steeles, Toronto
$1,688,000
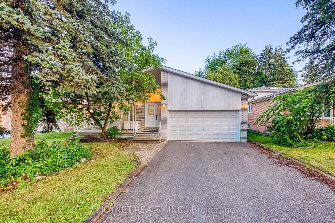
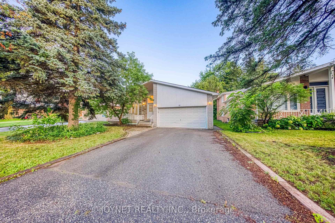
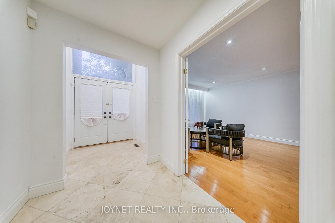
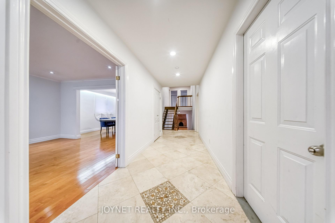
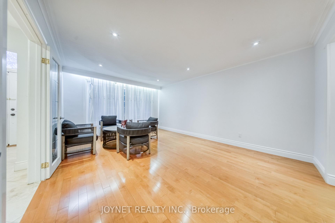
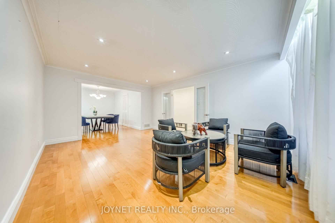
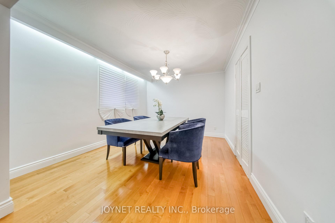
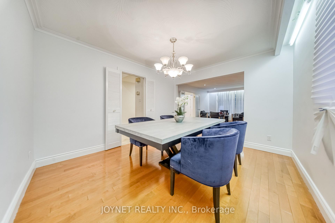
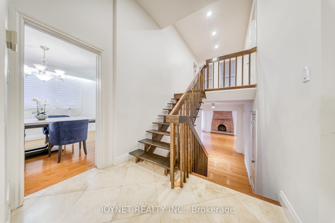
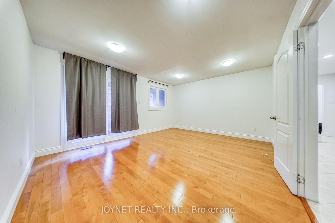
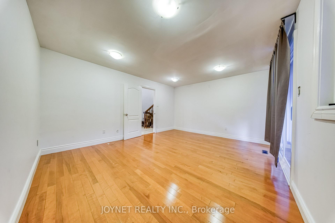
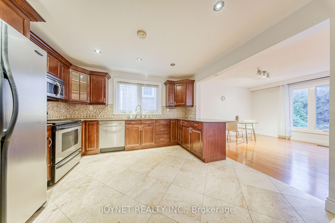
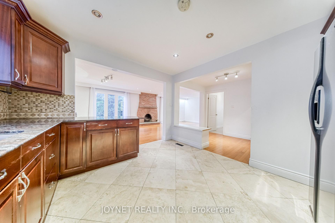
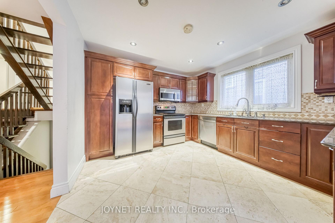
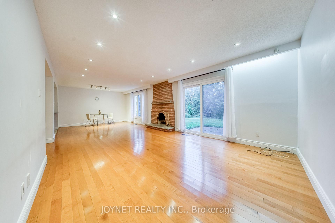
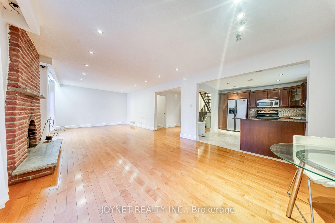
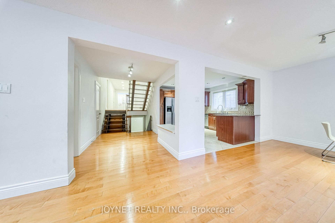
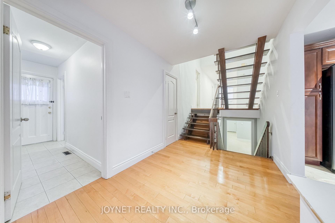
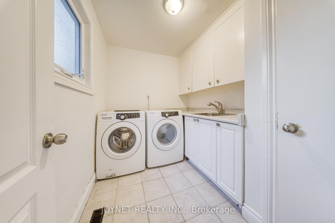
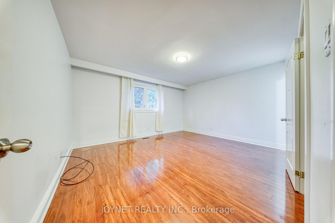
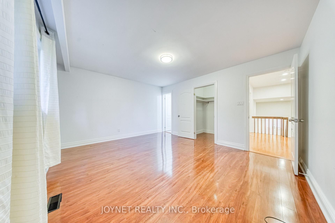
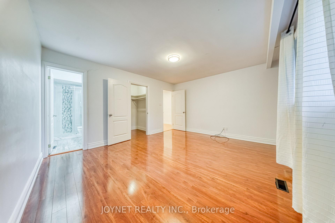
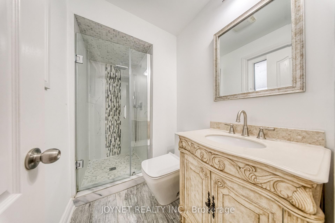
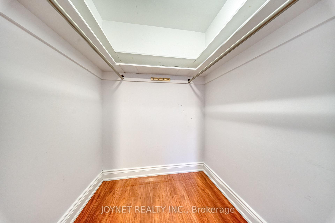
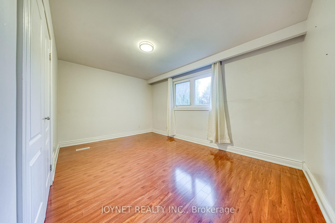
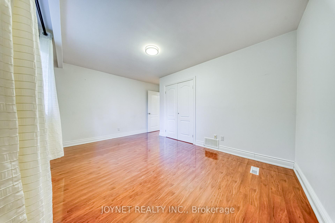
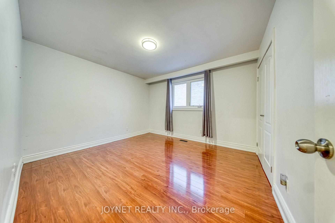
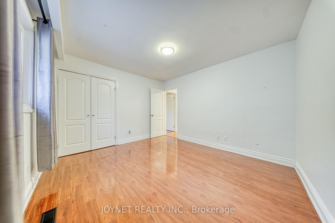
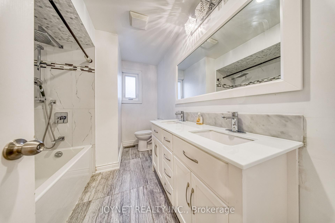
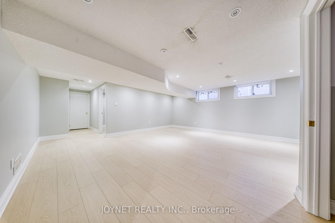
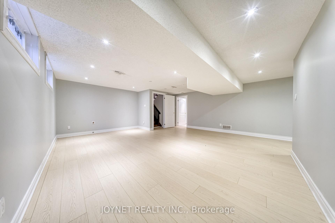
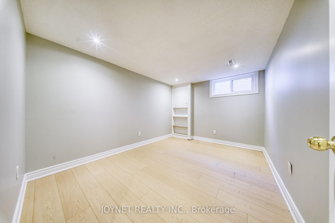
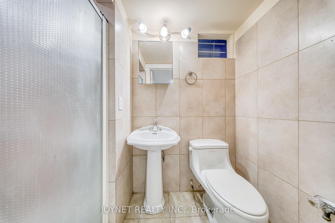
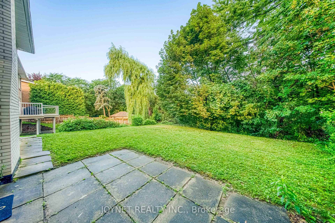
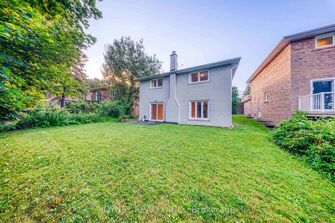








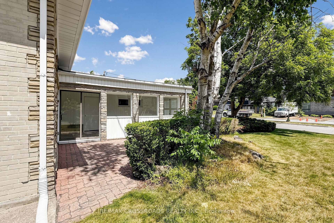
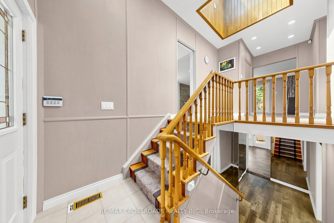
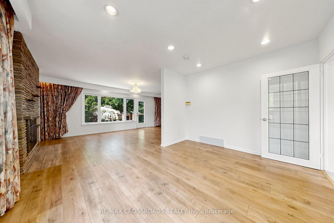
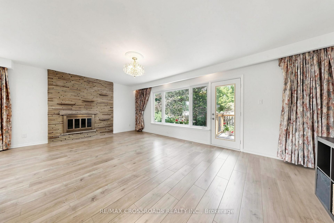
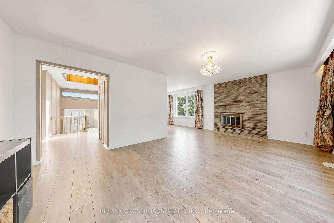
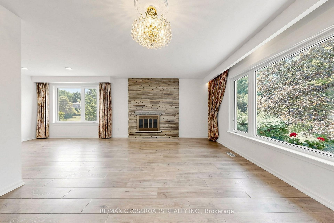
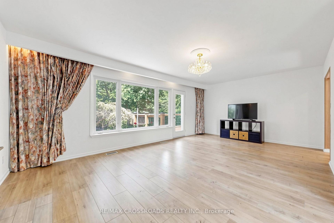
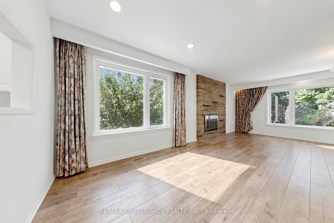

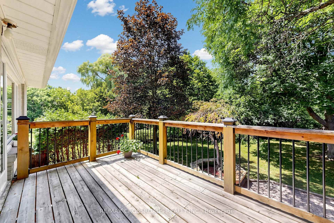
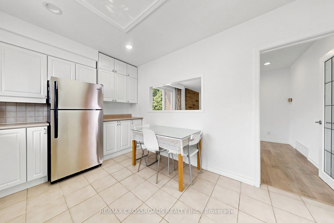
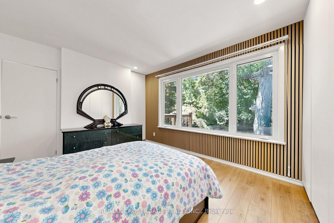
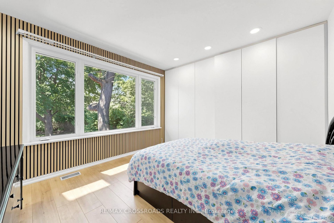
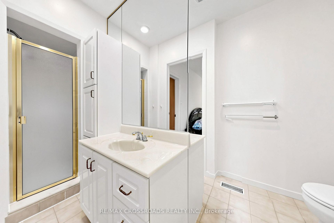
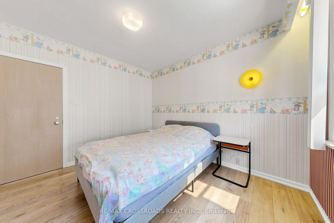
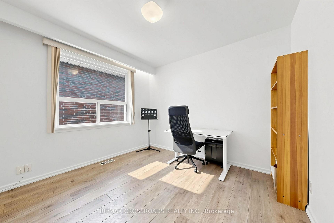
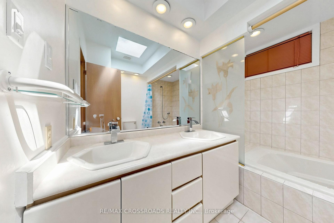
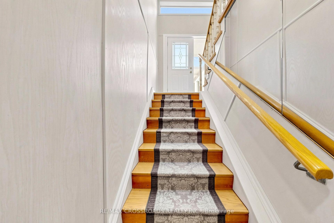
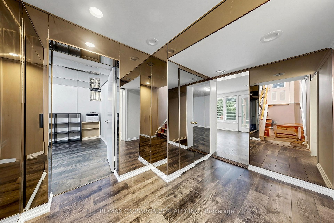
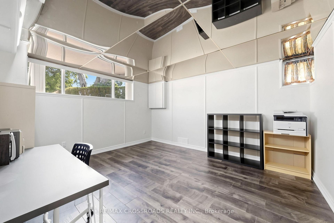
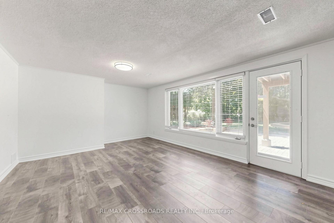
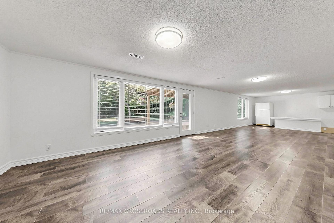
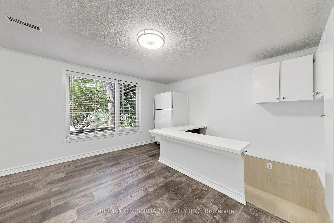
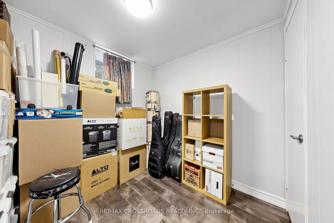
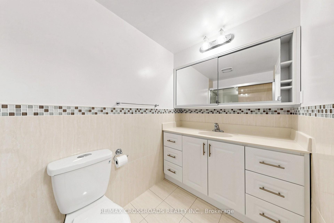
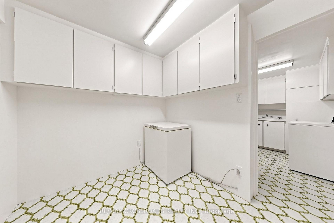
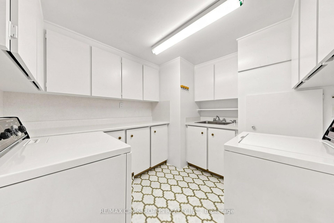
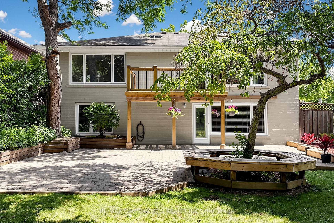
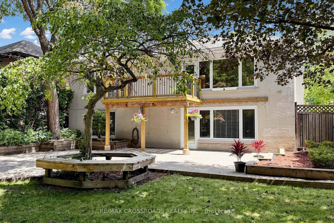
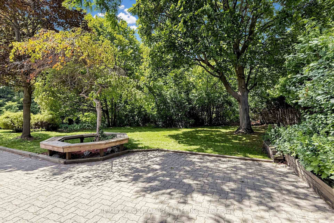
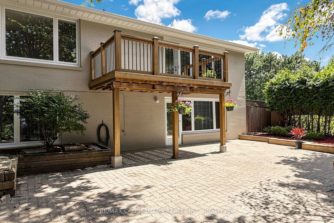
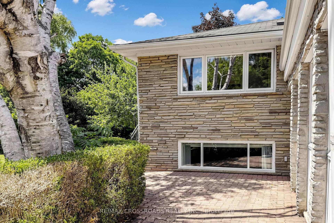
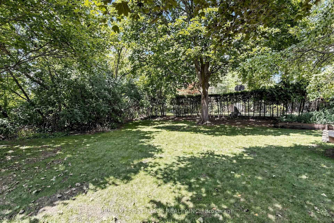
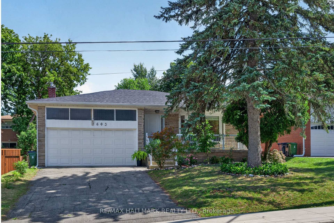
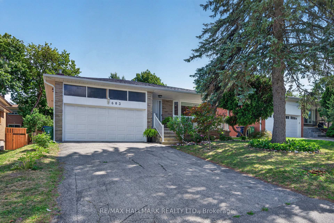
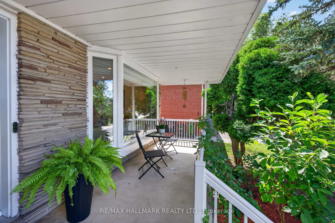
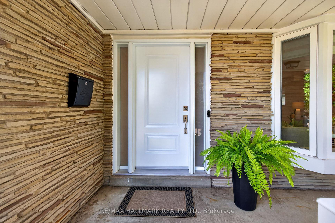
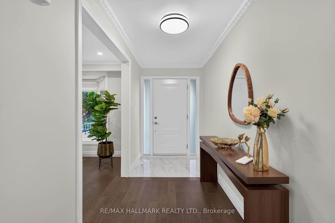
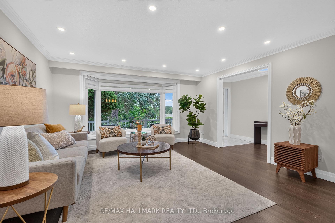
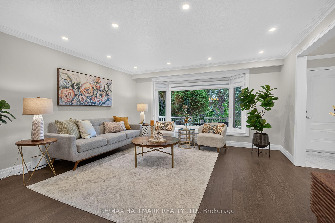
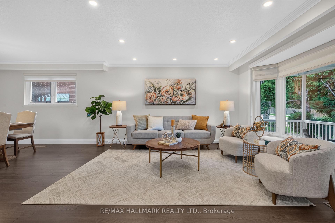
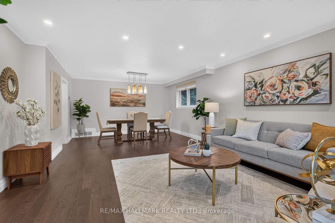
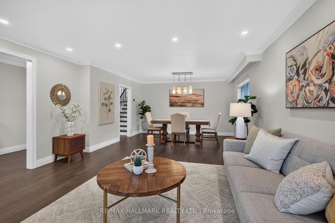
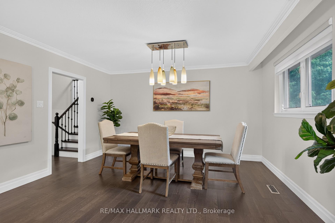
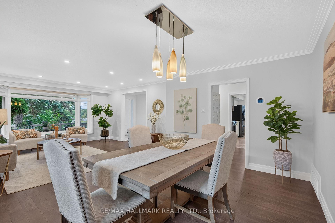
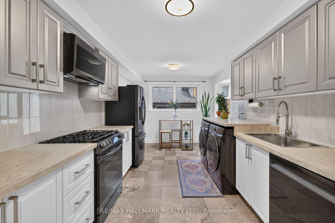
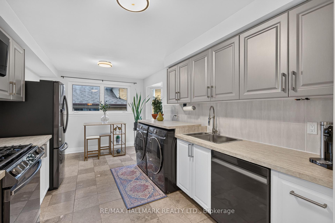
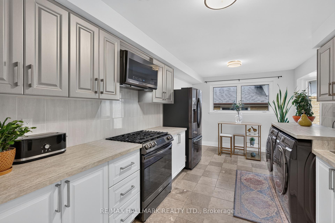
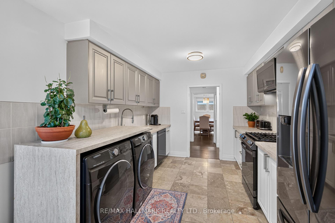
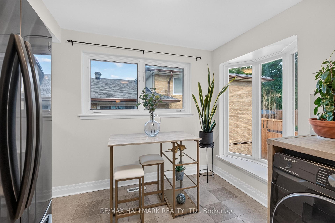
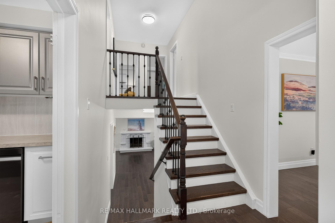
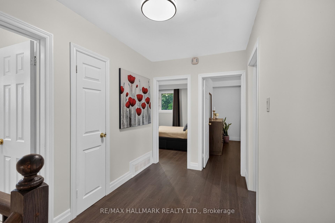
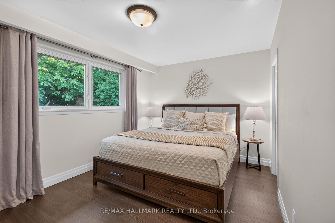
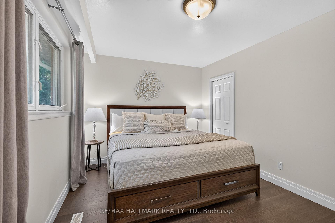
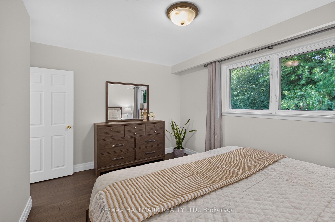
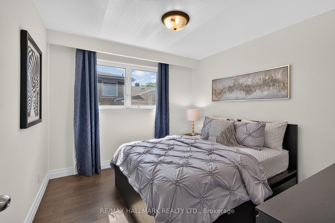
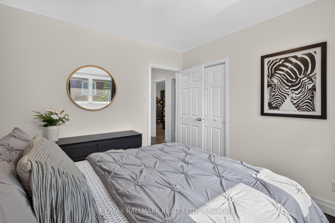
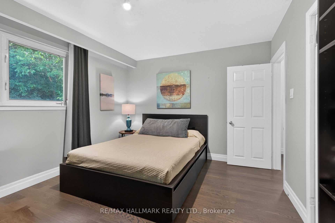
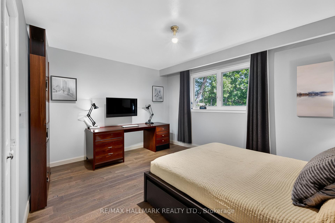
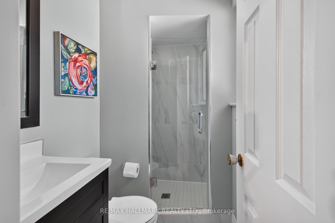
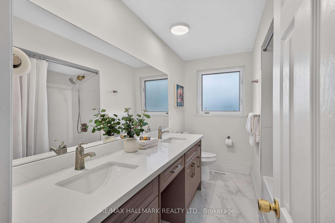
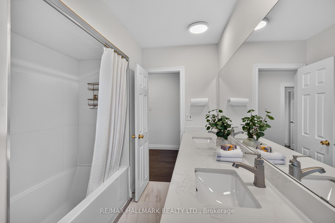
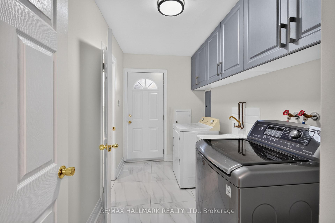
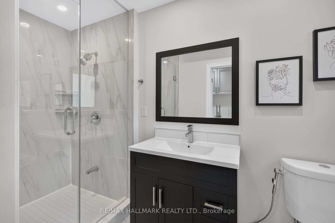
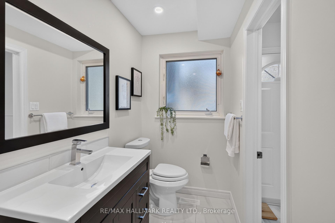
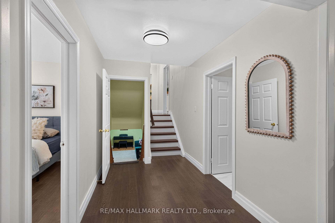
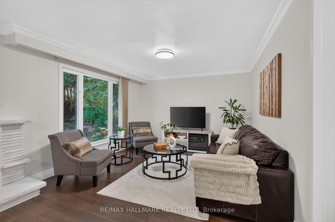
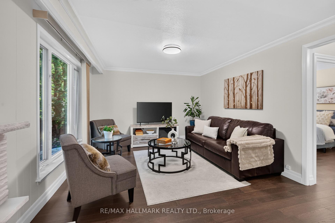
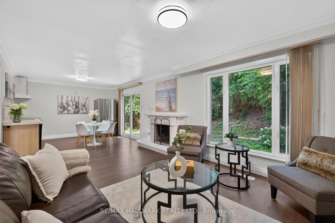
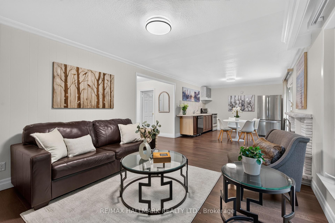
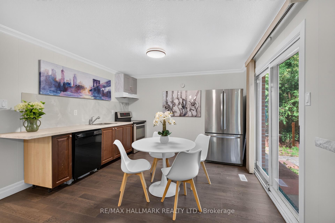
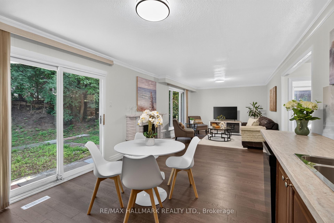
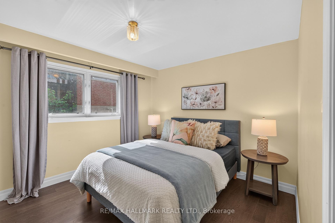
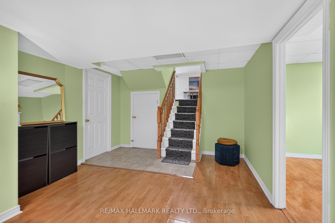
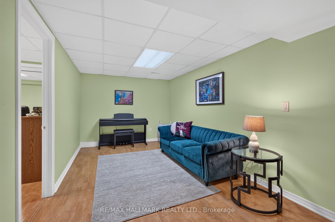
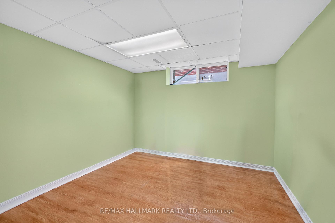
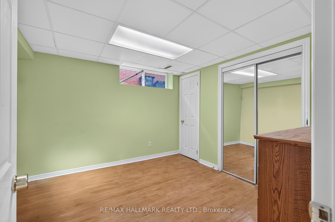
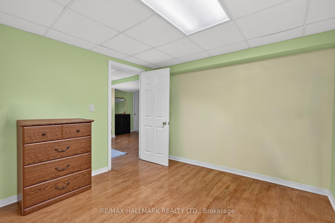
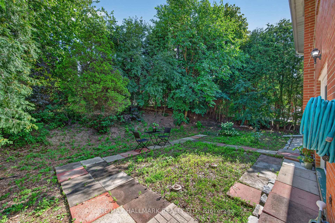
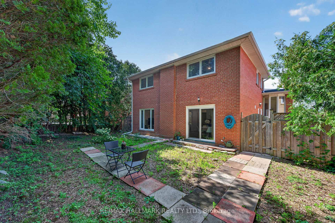
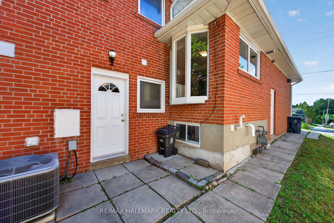
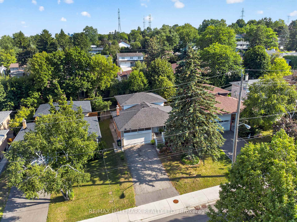
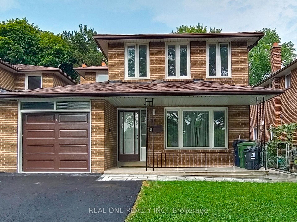
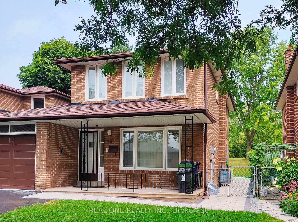
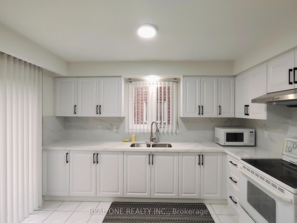
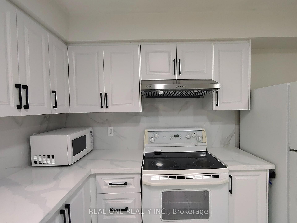
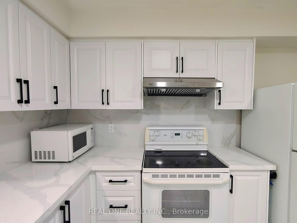
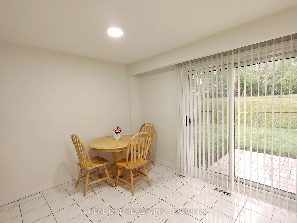
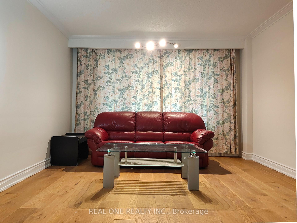
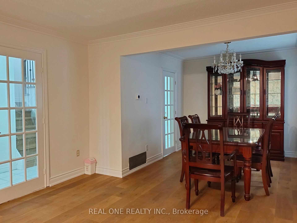
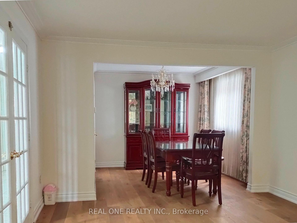
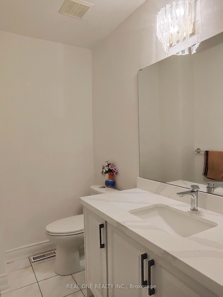
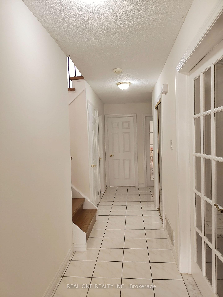
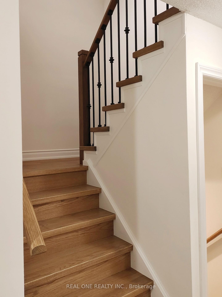
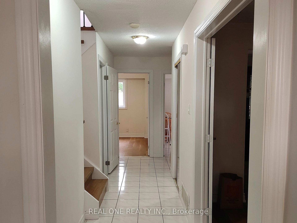
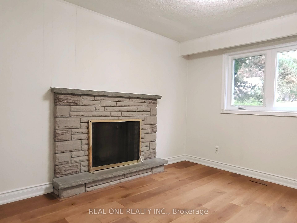
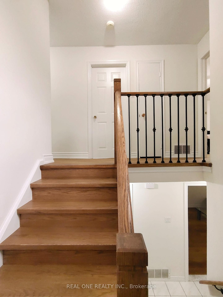
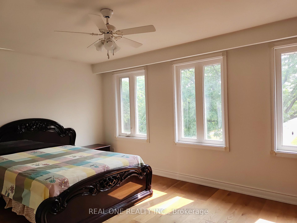
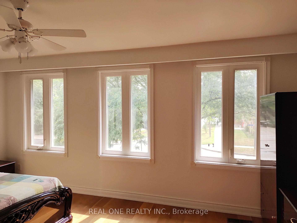
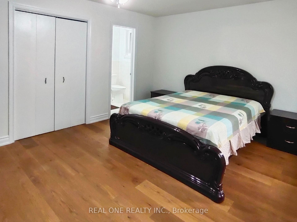
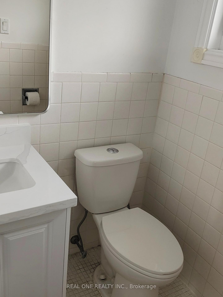
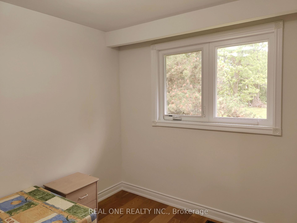
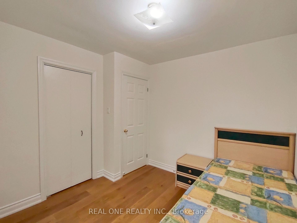
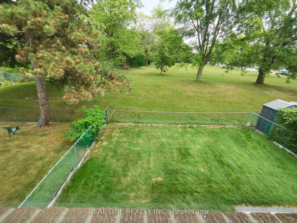
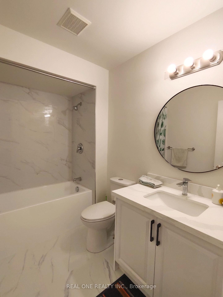
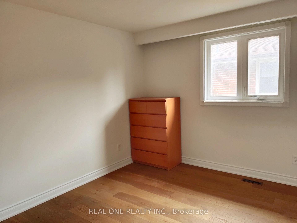
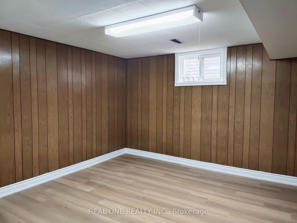
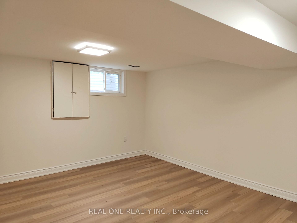
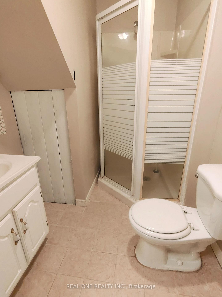
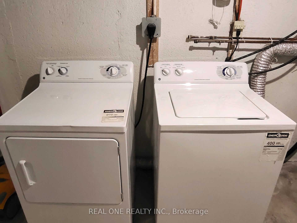
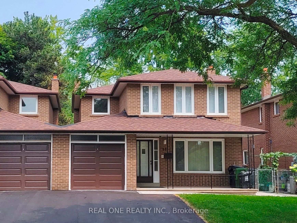
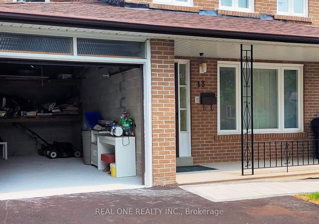
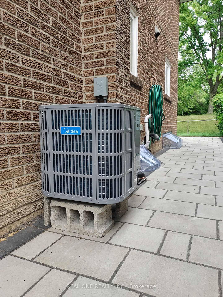
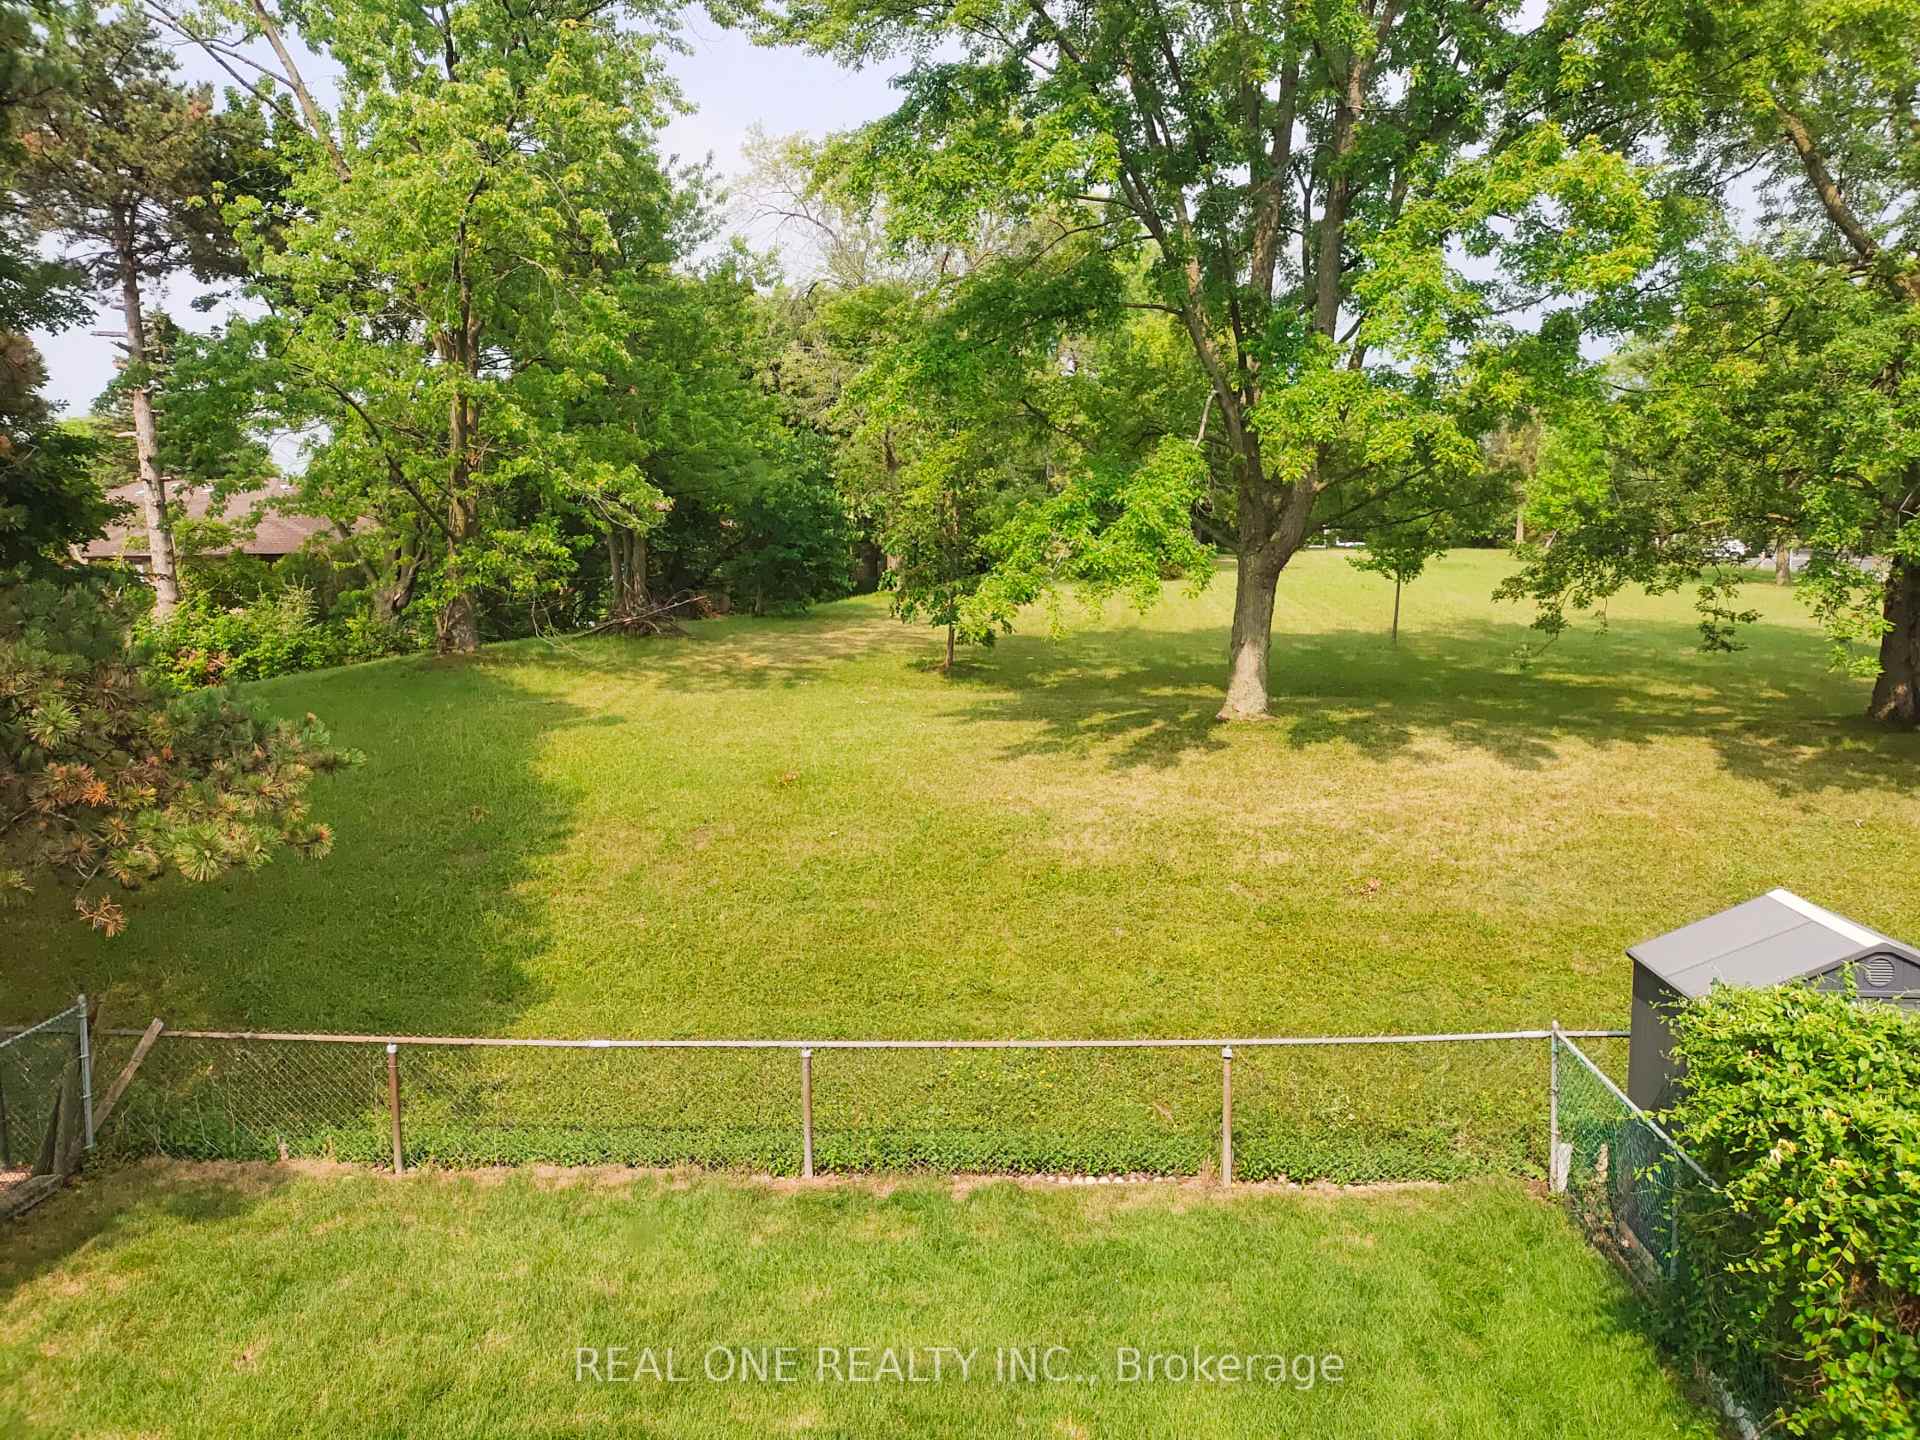
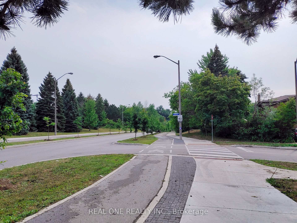
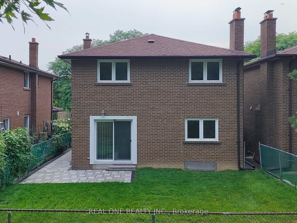
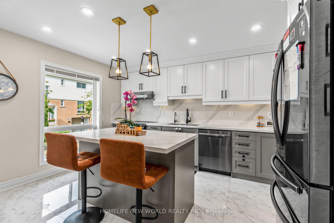
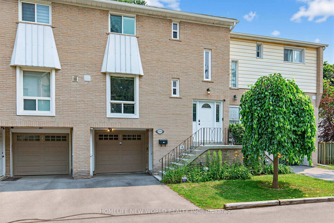
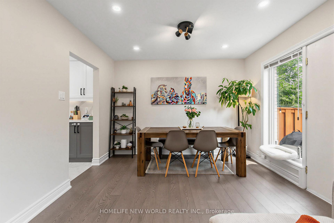
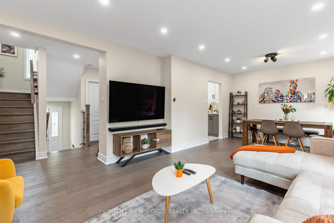
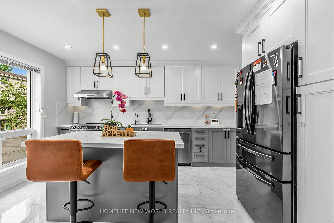
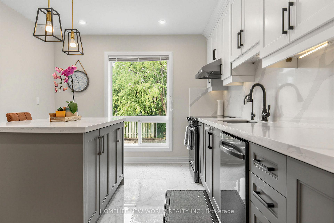
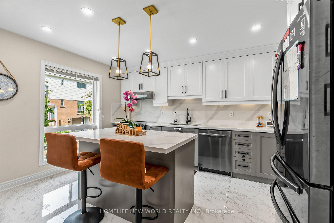
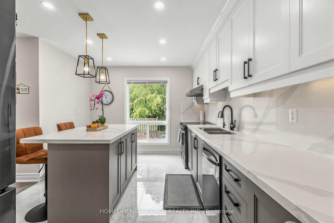
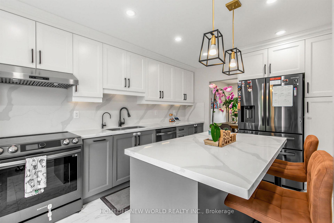
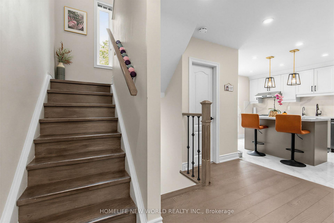
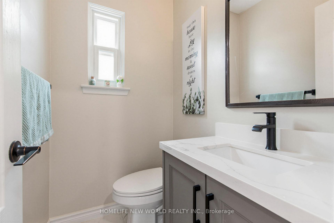
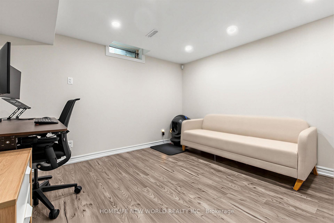
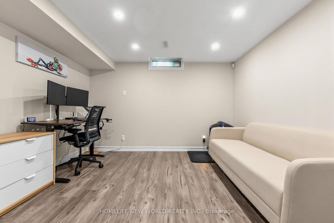
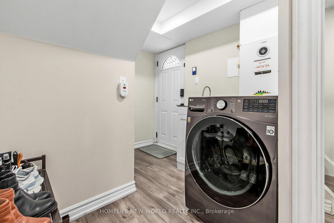
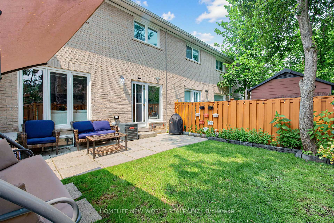
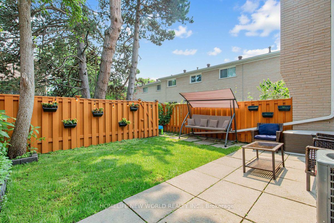
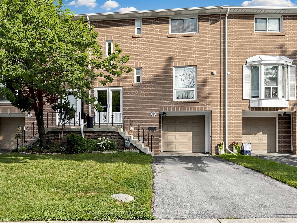
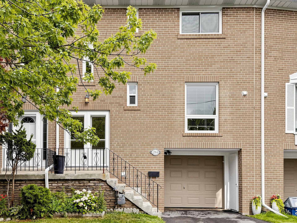
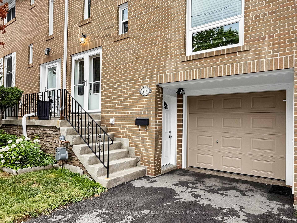
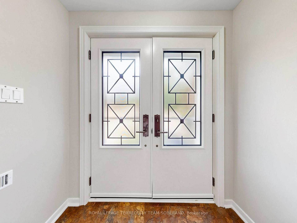
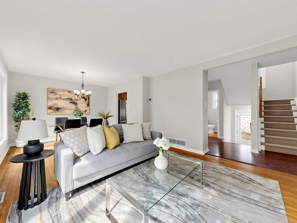
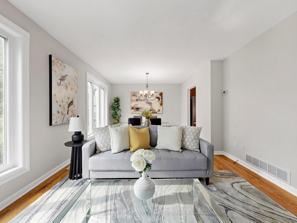
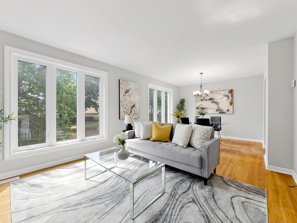
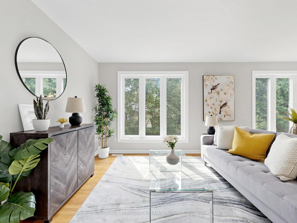
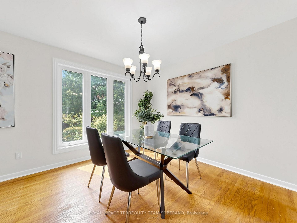
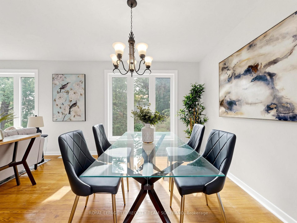
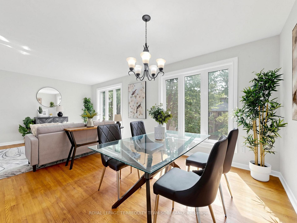
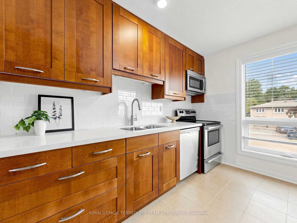
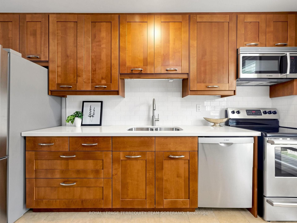
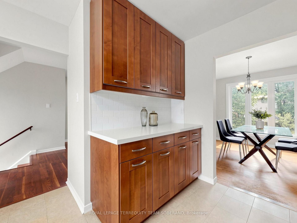
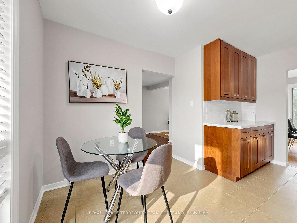
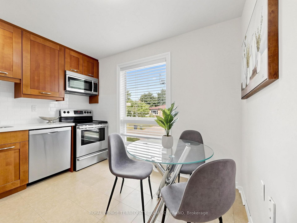
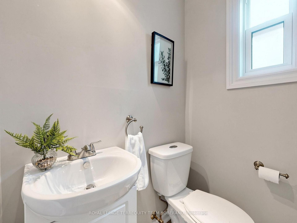
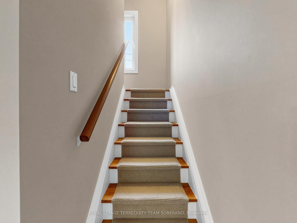
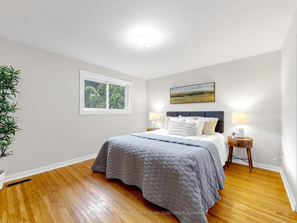
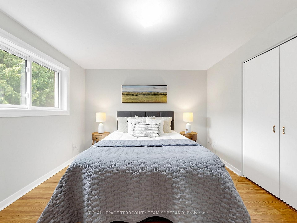
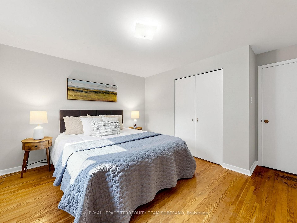
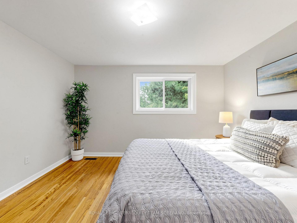
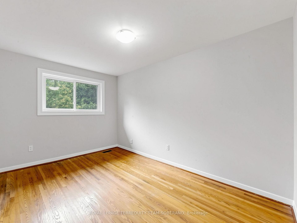
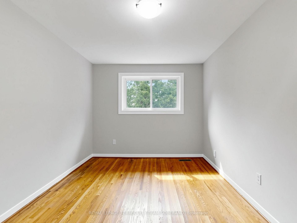
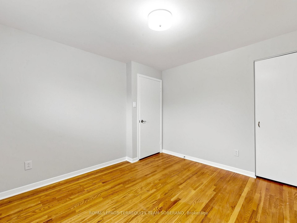
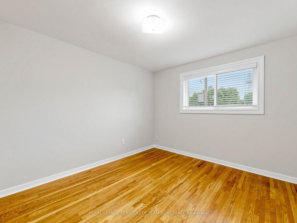
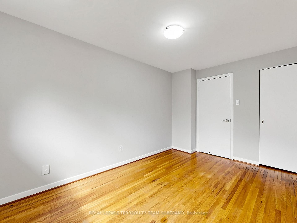
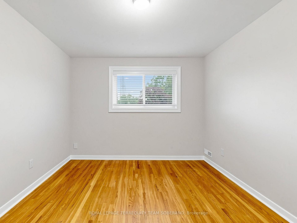
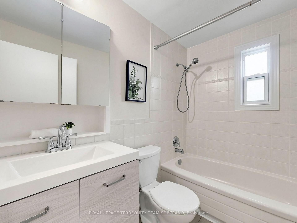
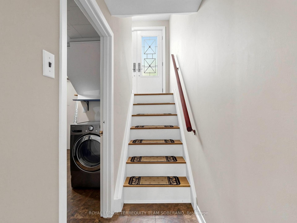
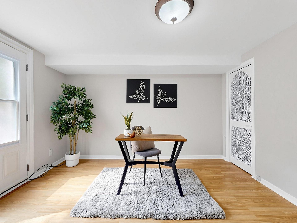
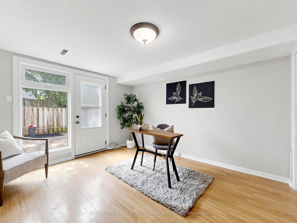
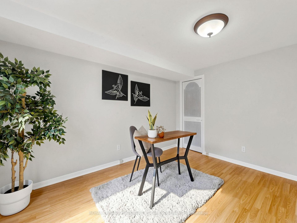
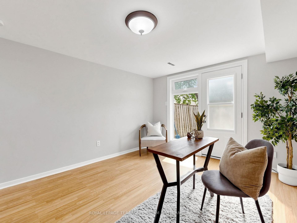
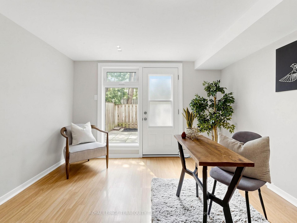
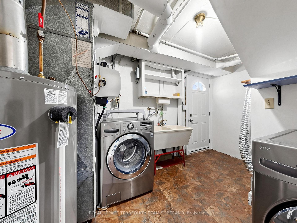
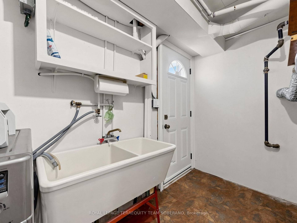
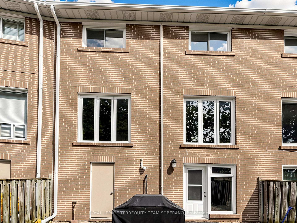
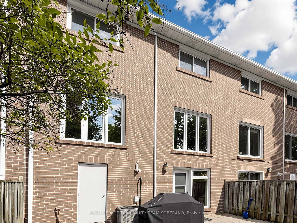
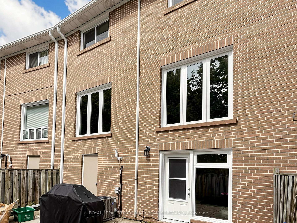
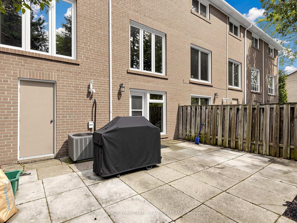
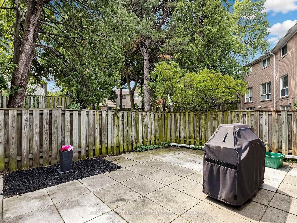
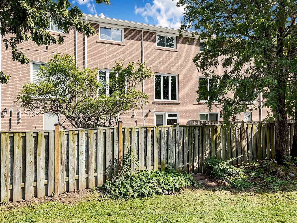
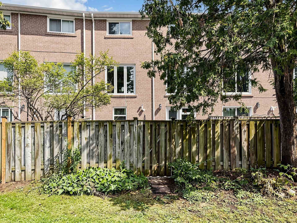
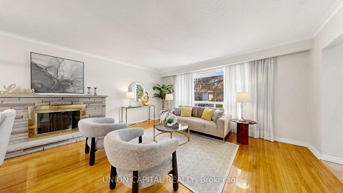
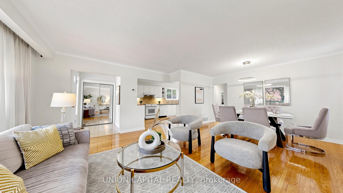
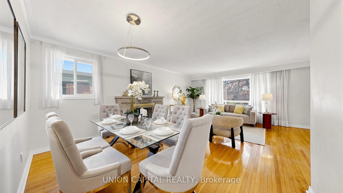
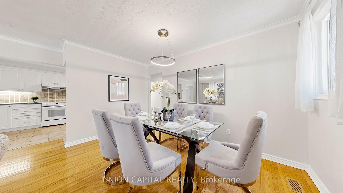
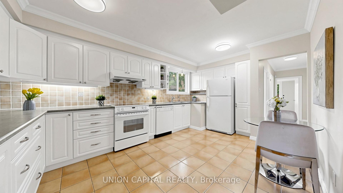
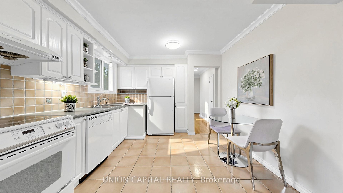
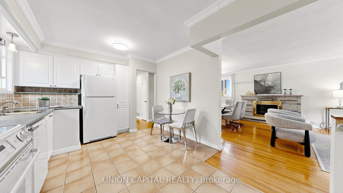
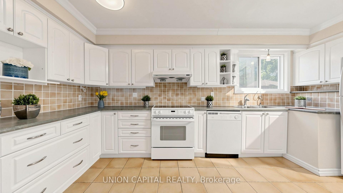
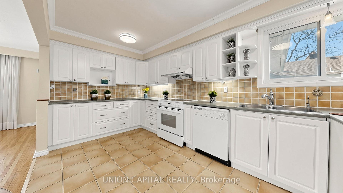
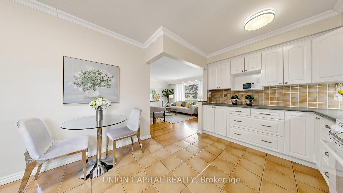
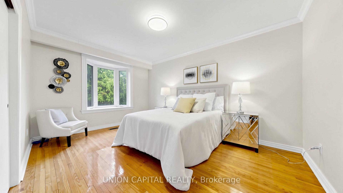
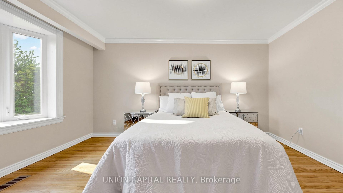
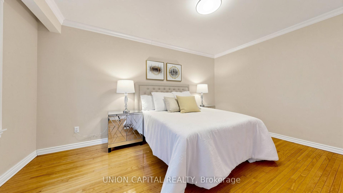
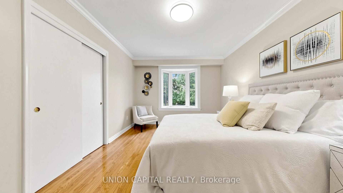
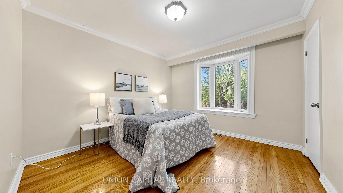
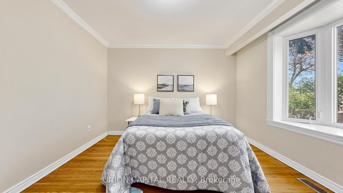
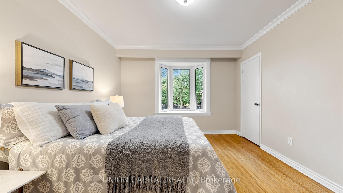
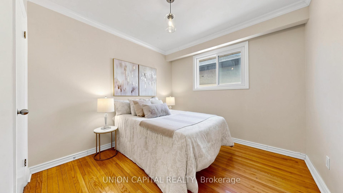
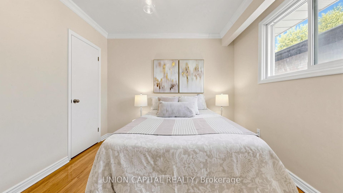
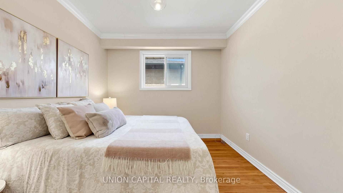
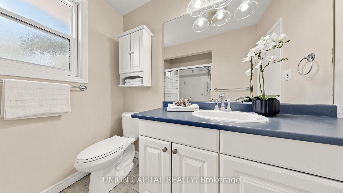
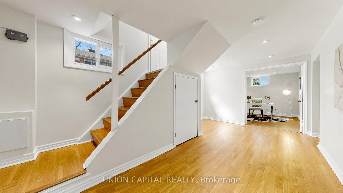
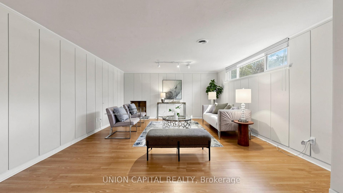
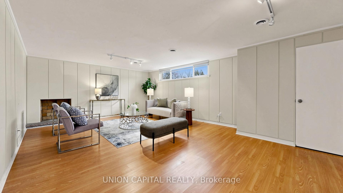
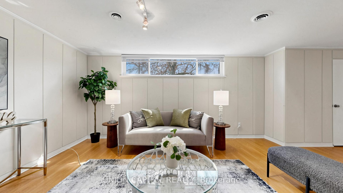
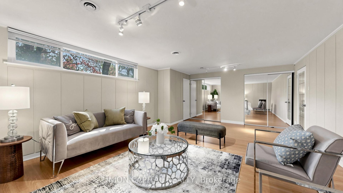
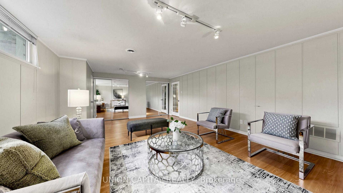
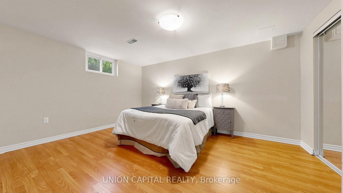
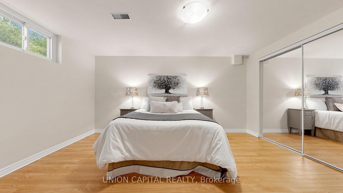
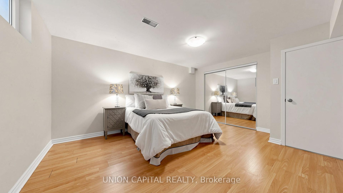
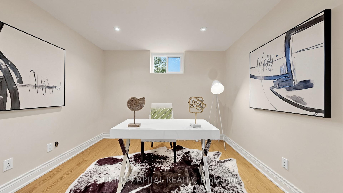
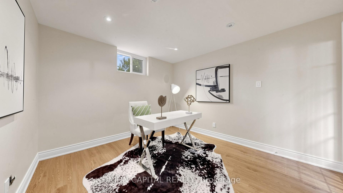
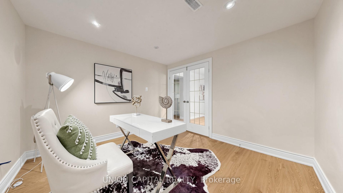
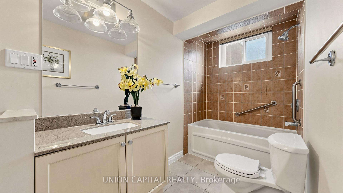
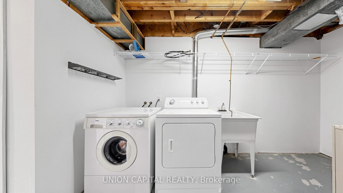
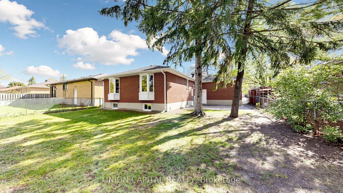
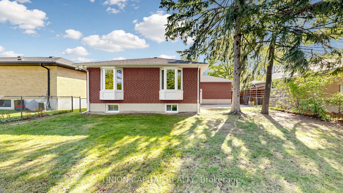
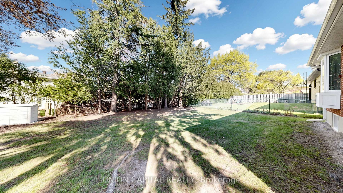
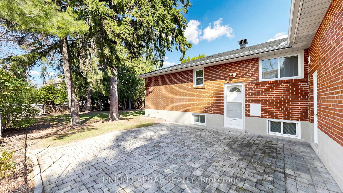
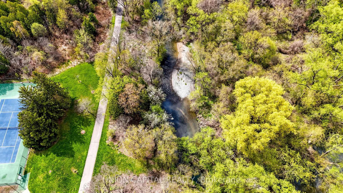
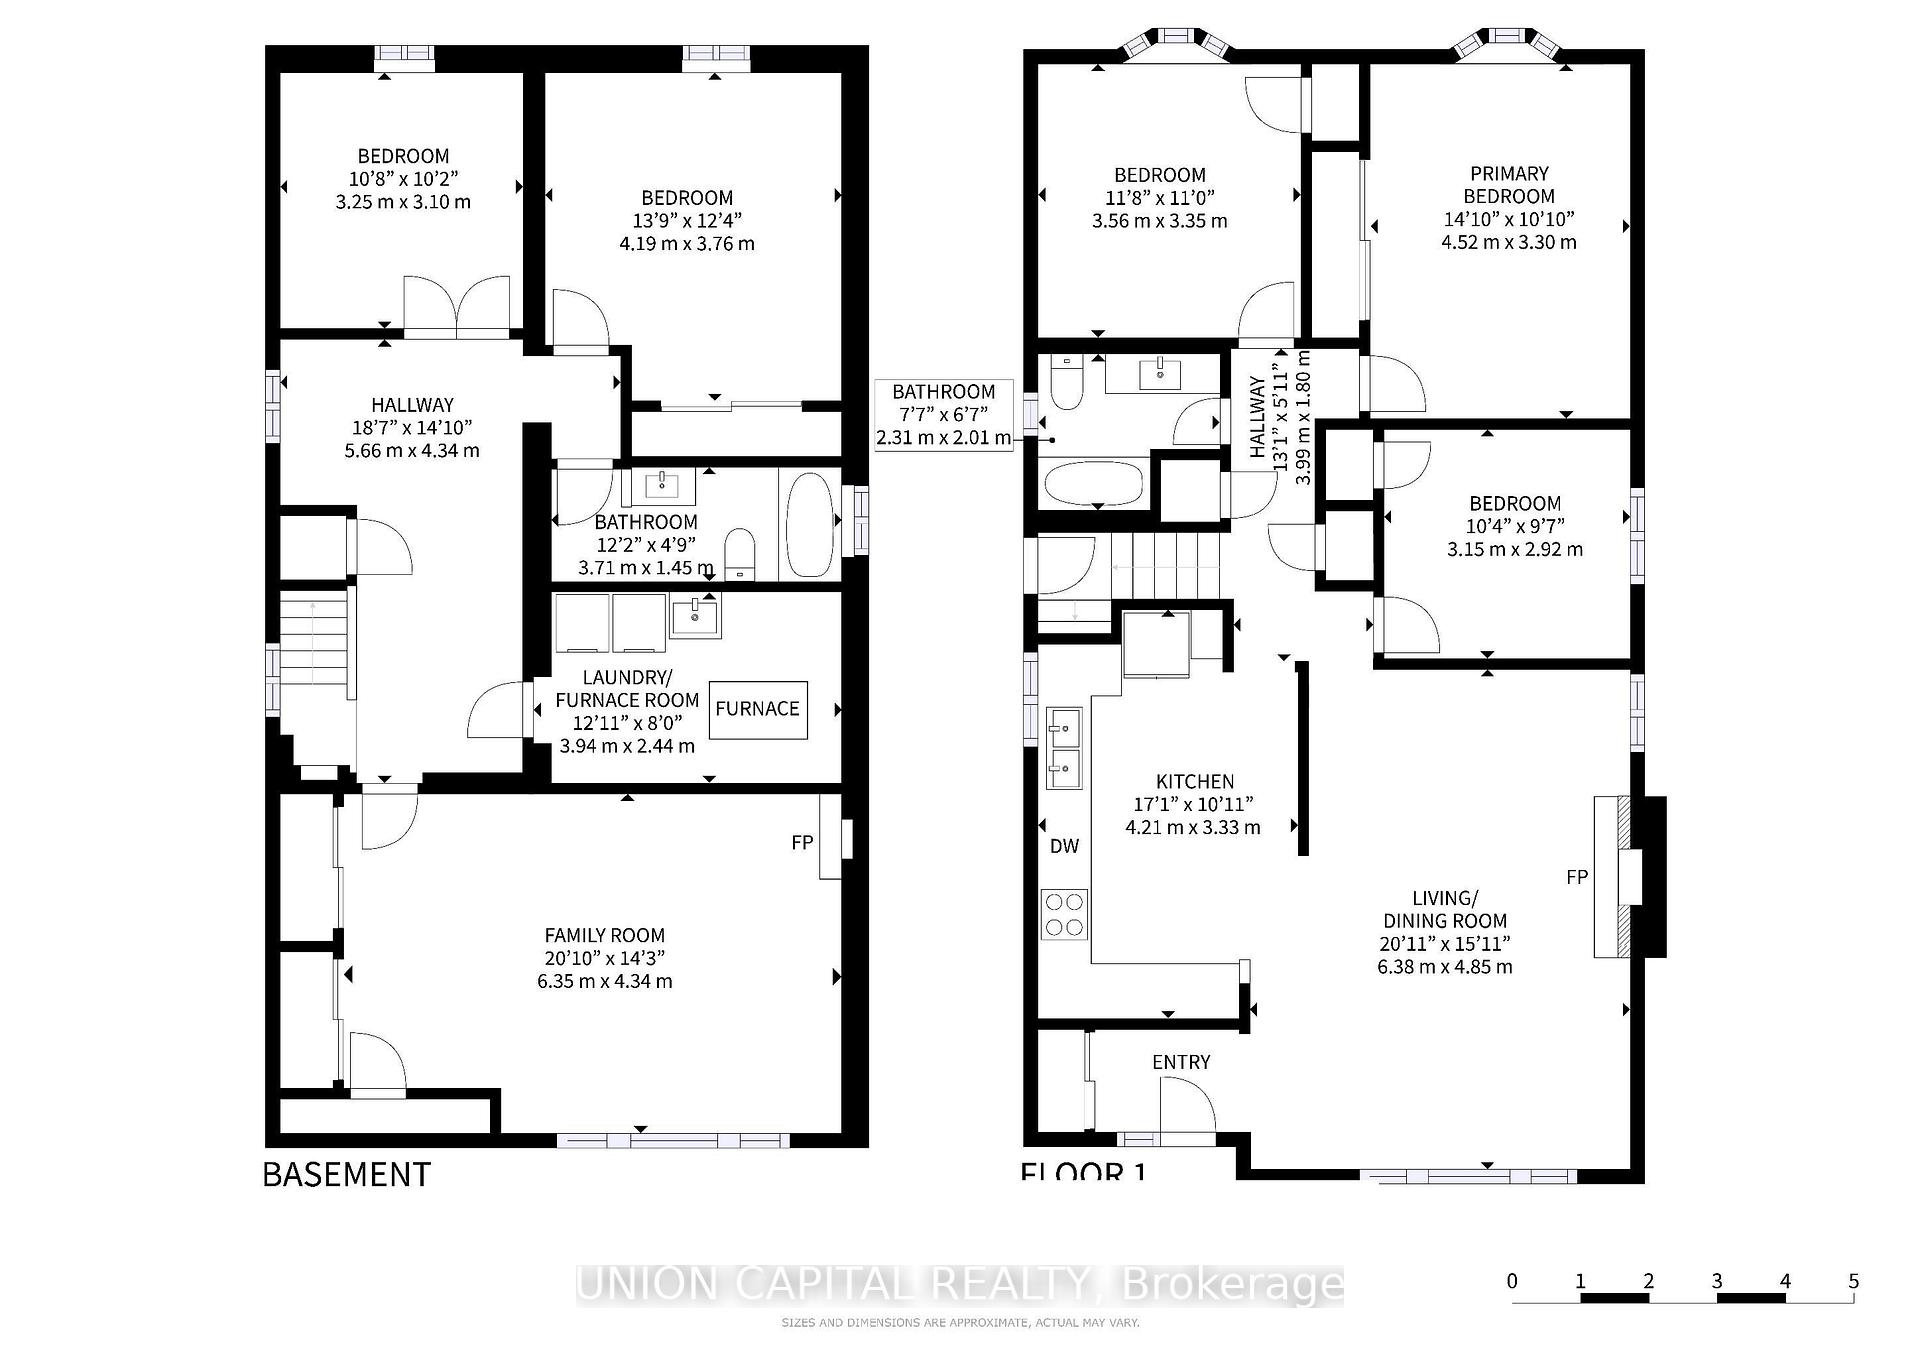
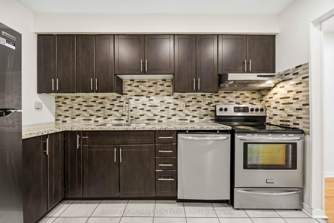
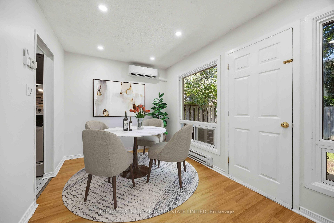
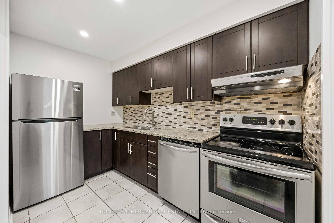
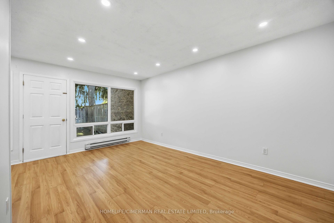
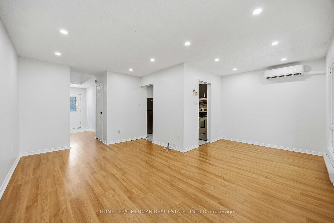
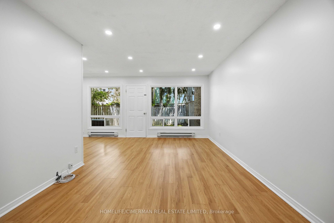
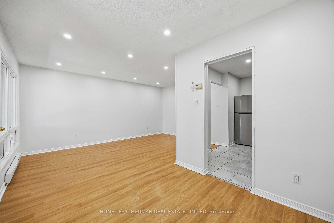
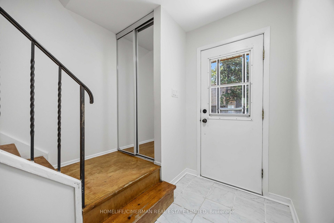
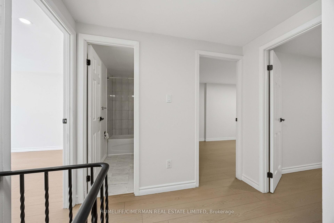
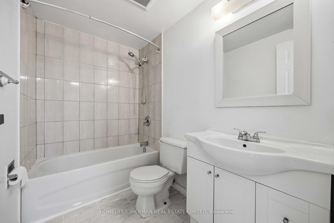
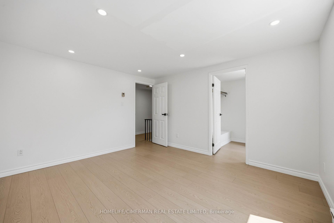
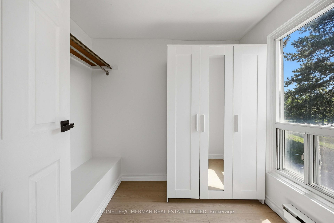
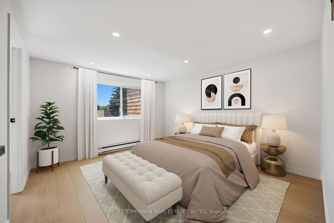
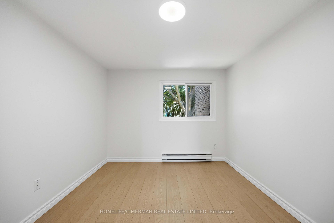
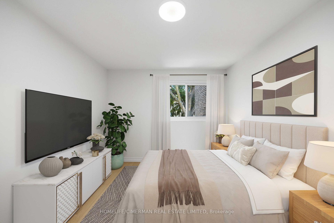
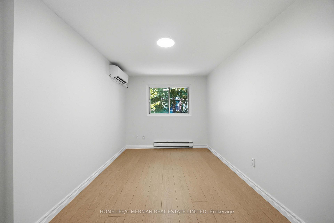
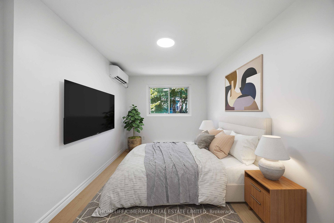
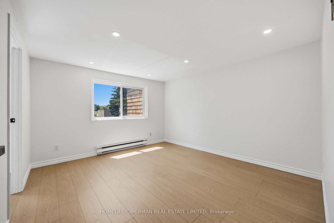
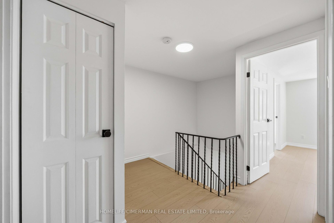
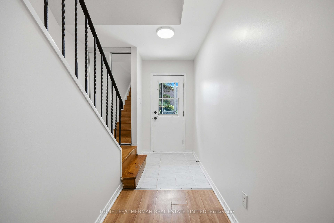
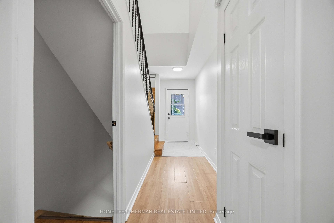
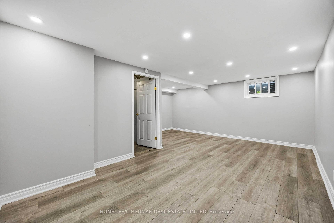
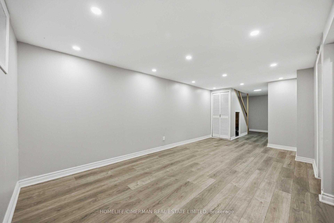
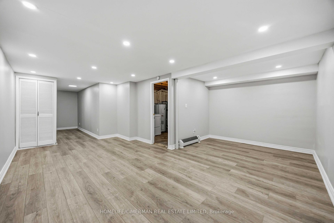
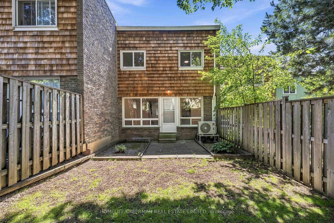
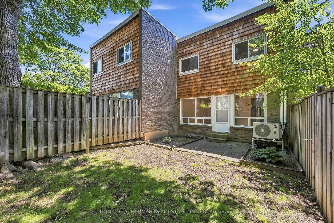
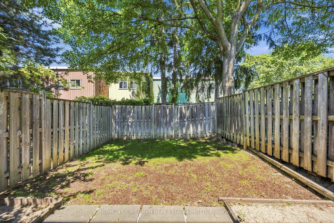
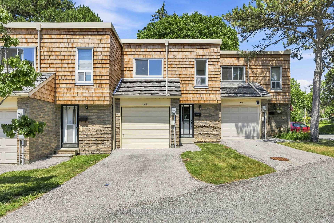
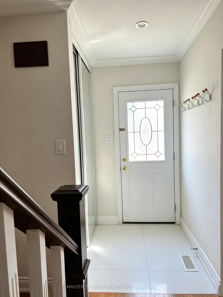
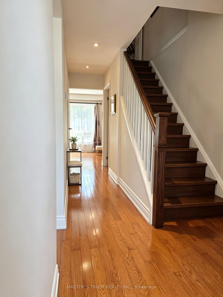
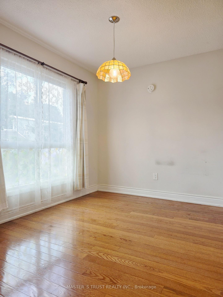
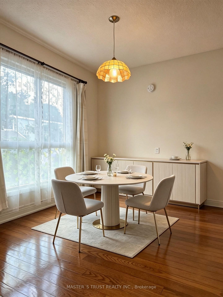
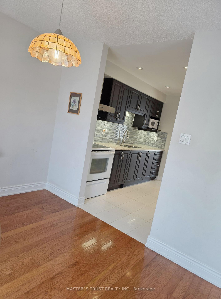
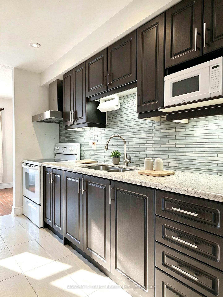
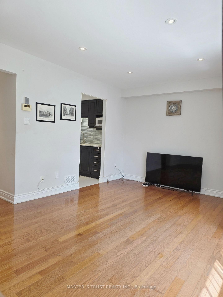
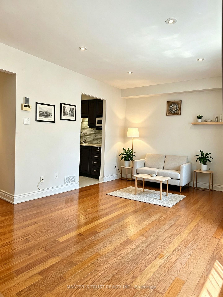
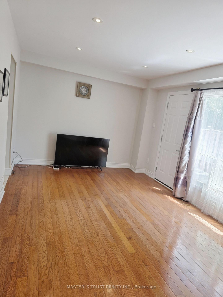
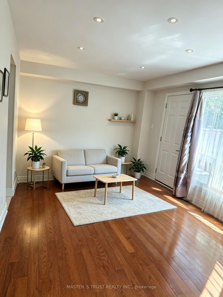
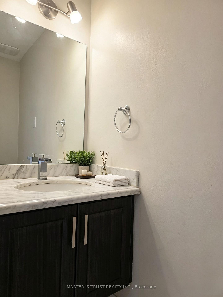
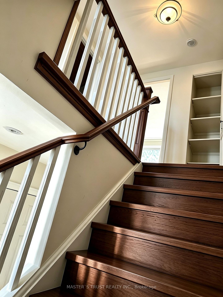
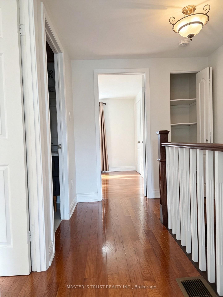
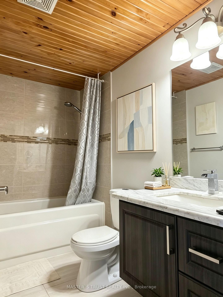
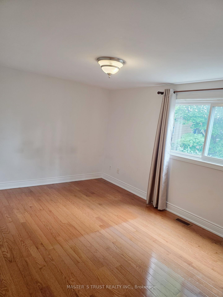
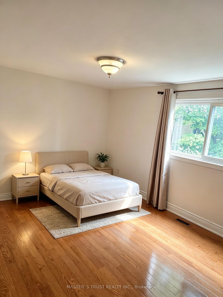
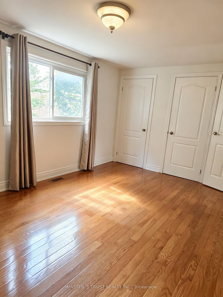
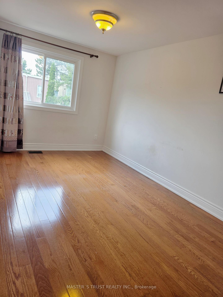
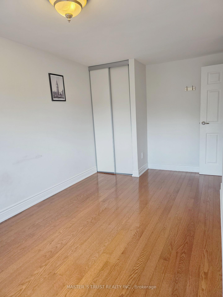
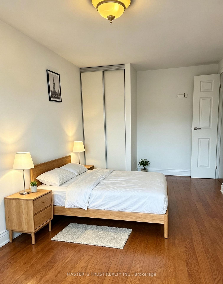
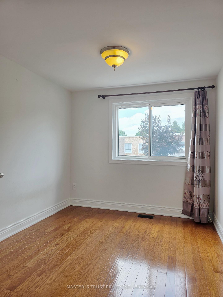
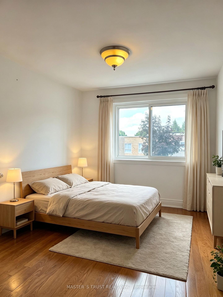
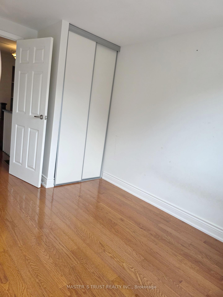
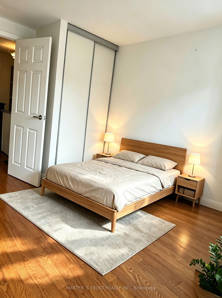
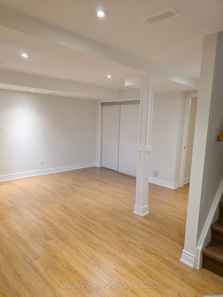
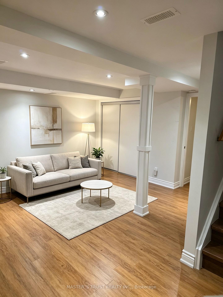
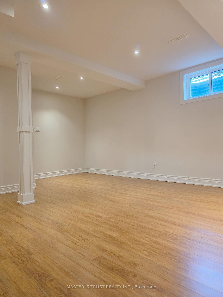
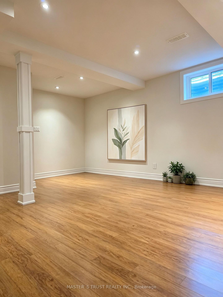
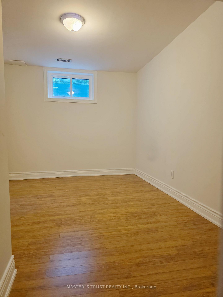
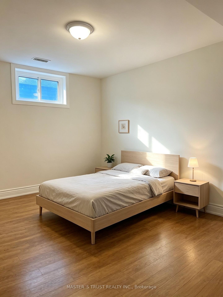
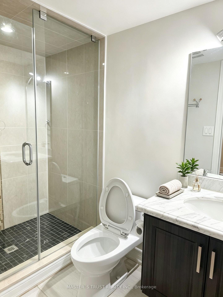
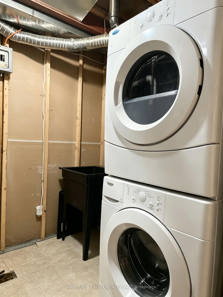
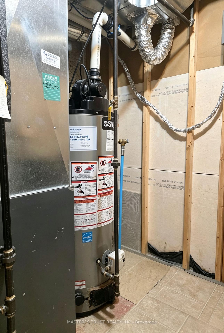
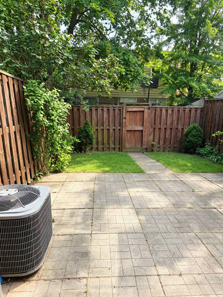
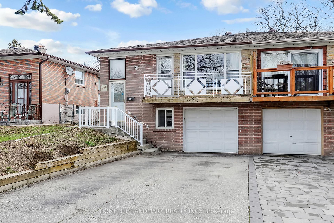
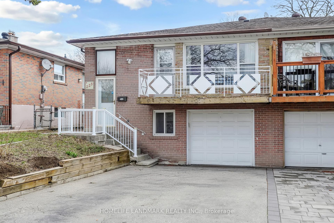
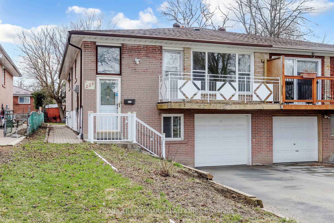
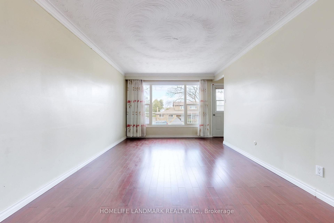
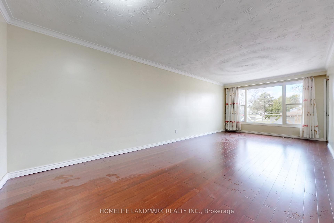
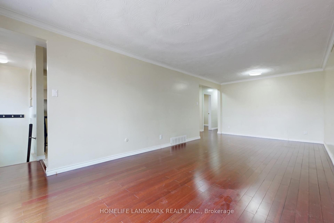
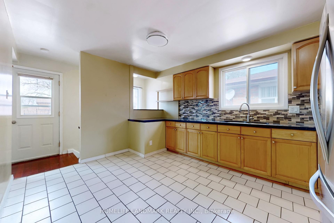
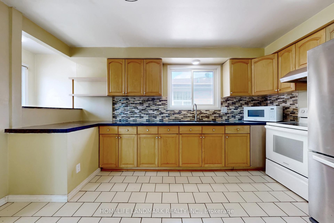
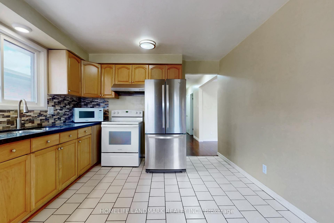
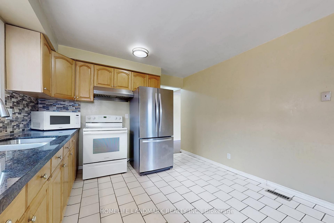
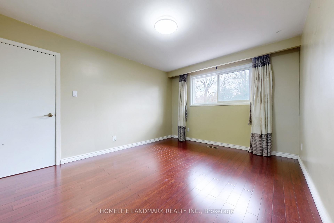
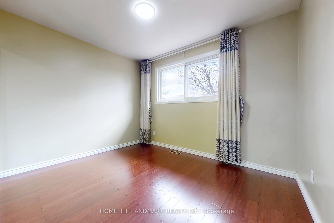
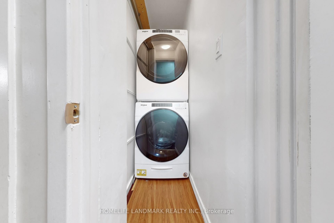
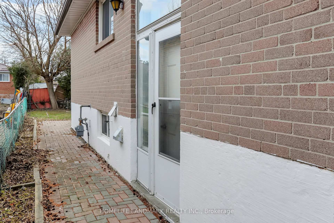
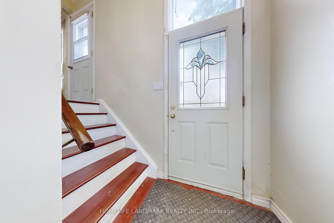
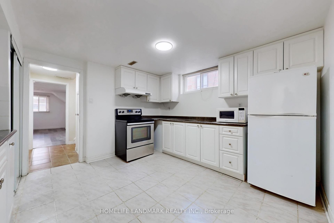
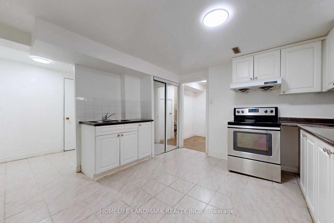
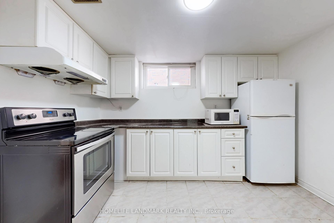
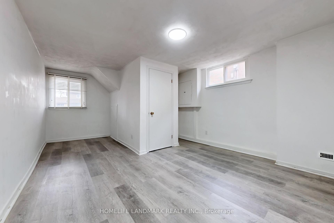
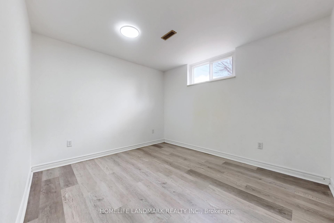
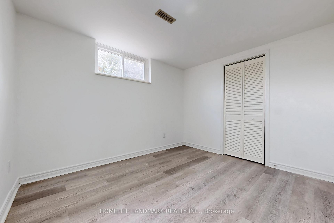
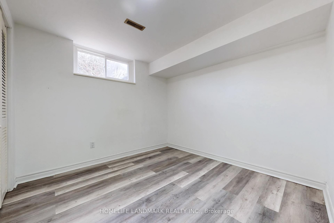
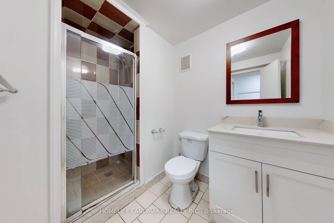
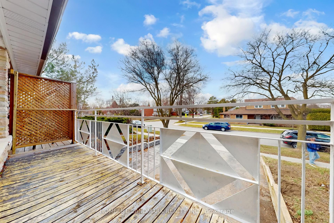

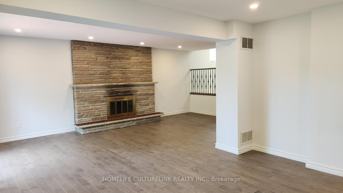
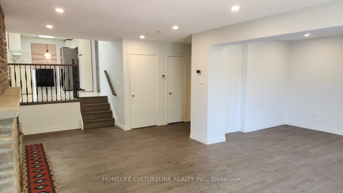
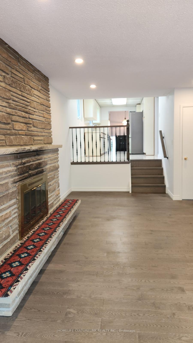
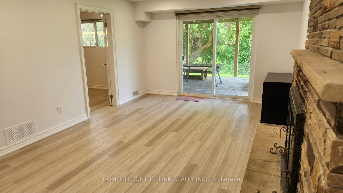
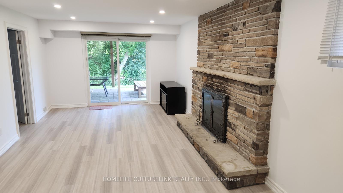
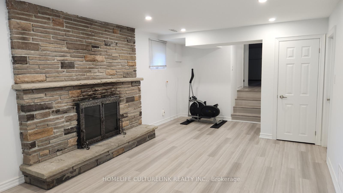
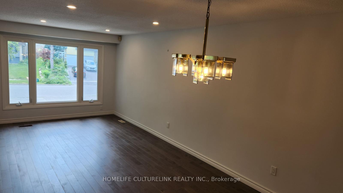
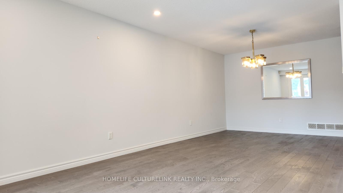

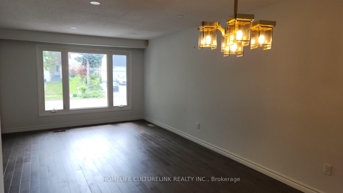
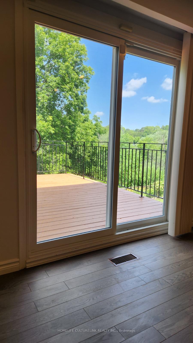
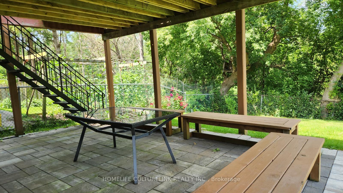
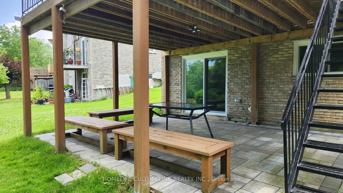
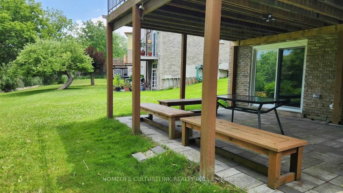
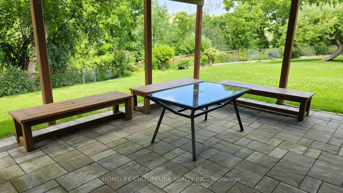
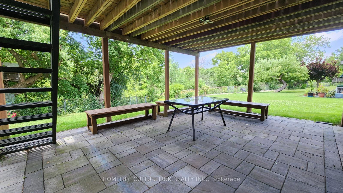
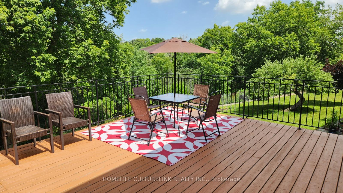
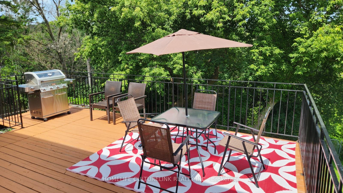
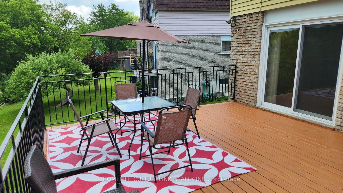
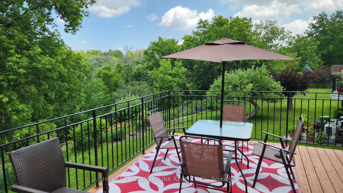
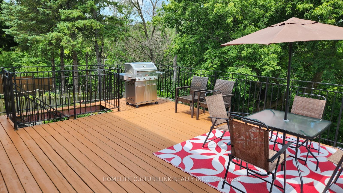
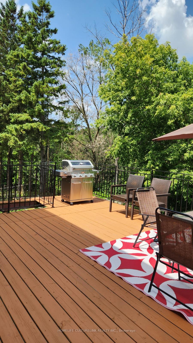
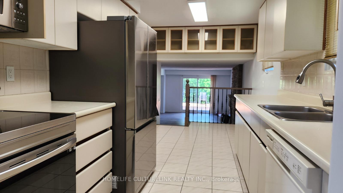
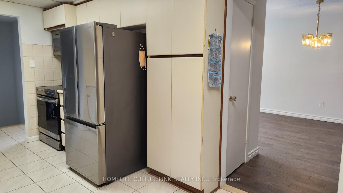
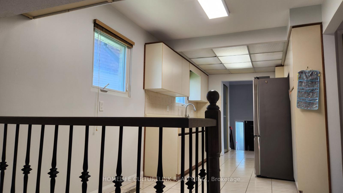
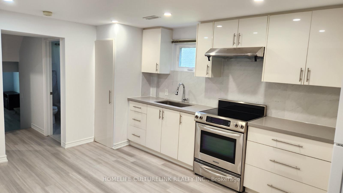
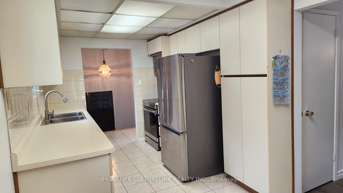
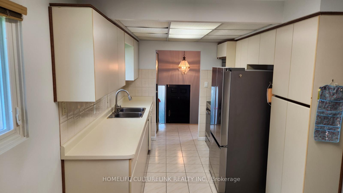
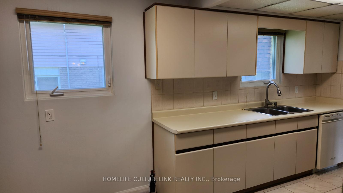
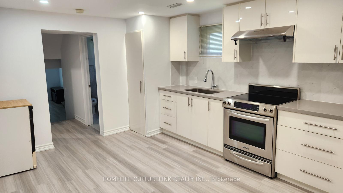
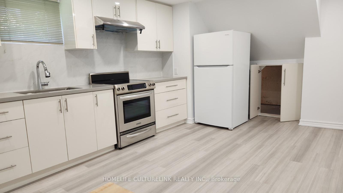
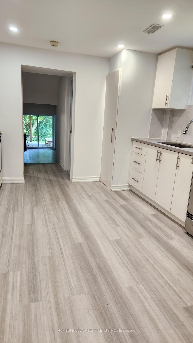
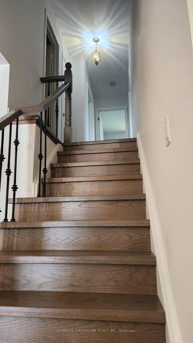
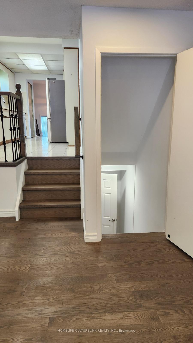
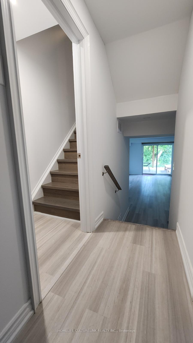
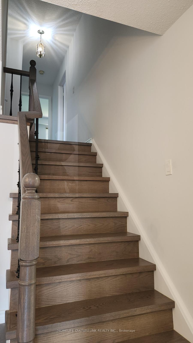
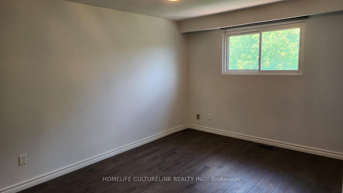
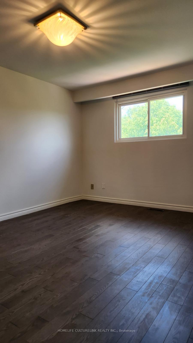
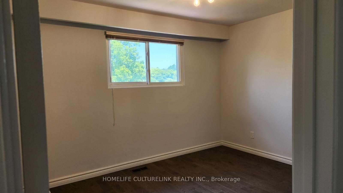
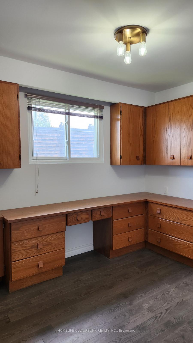
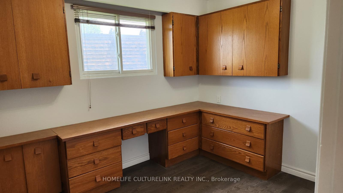
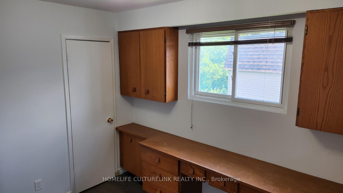
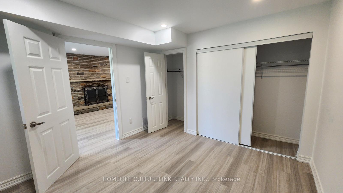
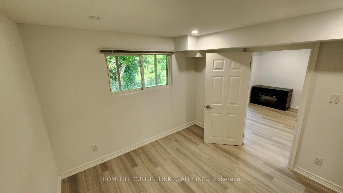
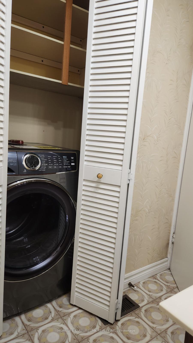
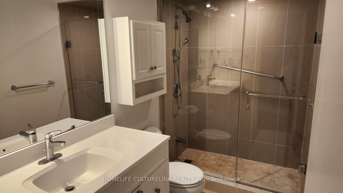
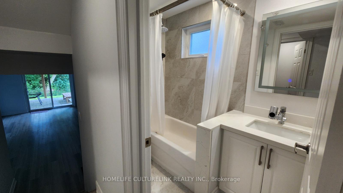
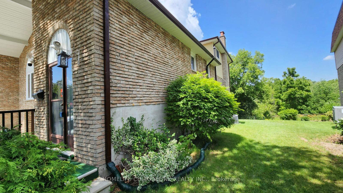
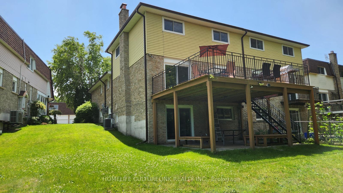
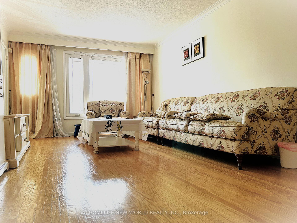
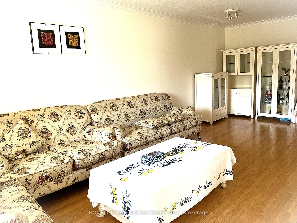
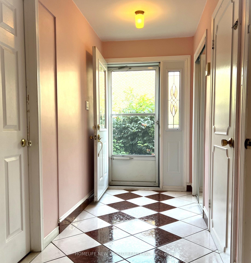
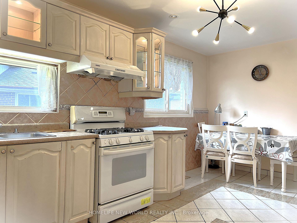
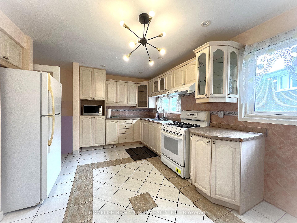
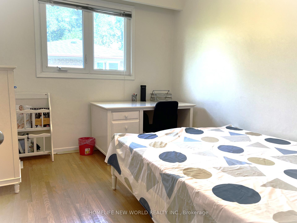
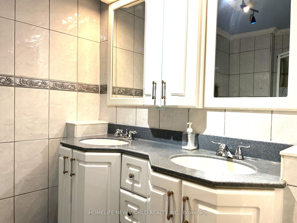
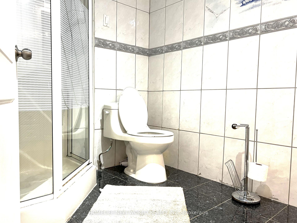
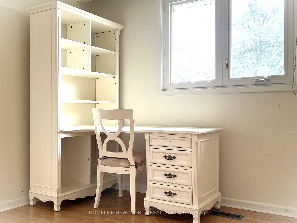
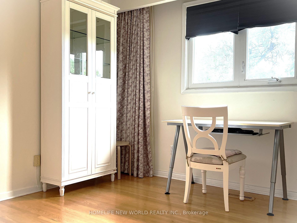
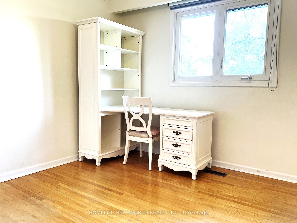
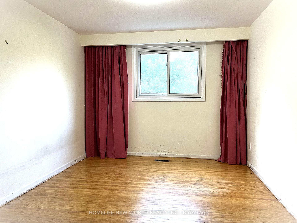
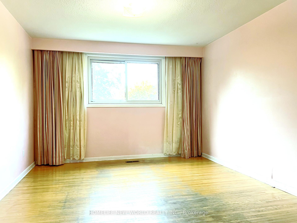
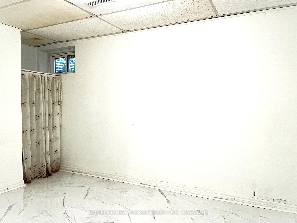
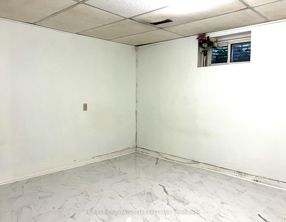
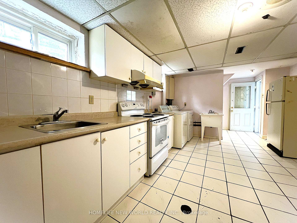
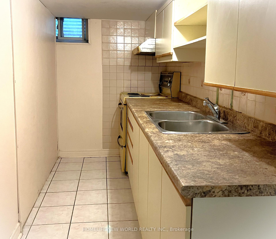
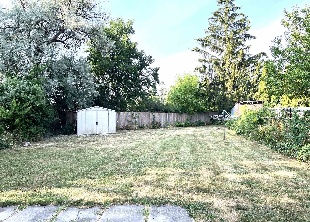
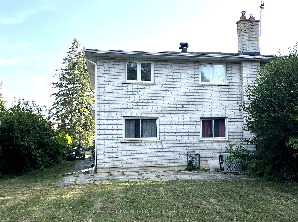
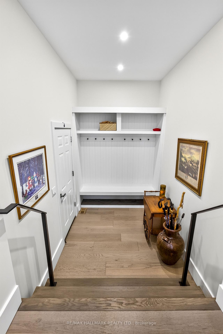
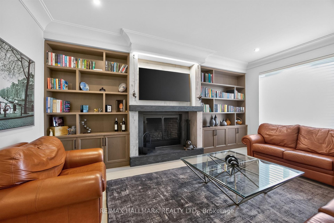

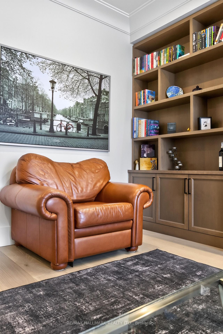
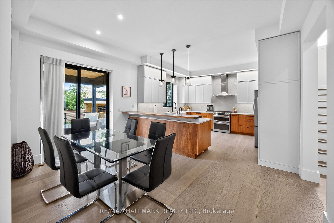
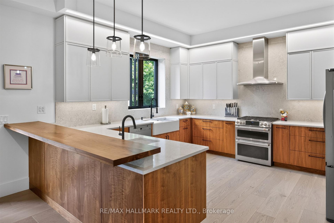
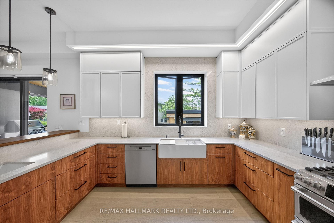
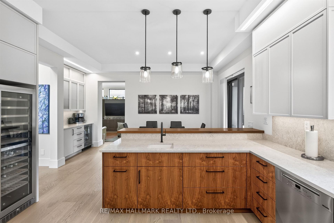
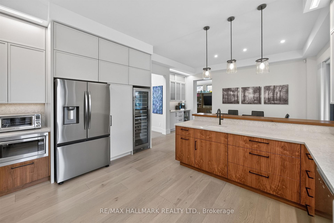
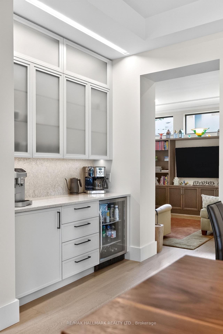
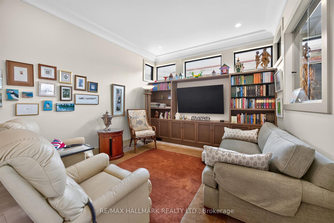
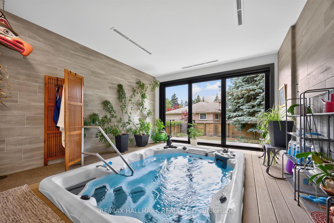
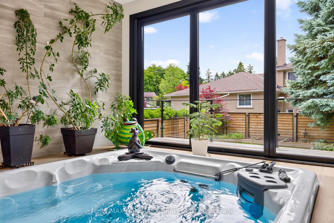
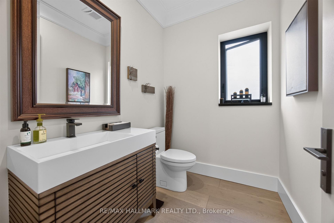
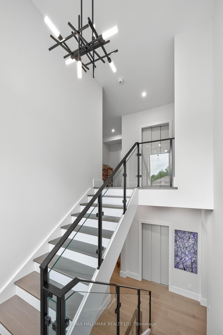
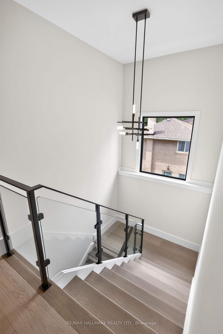
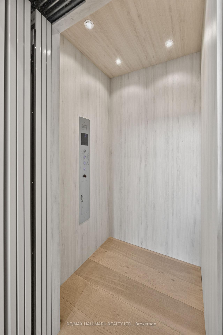
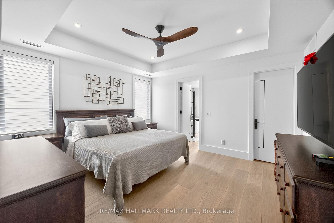
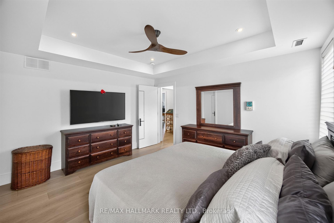
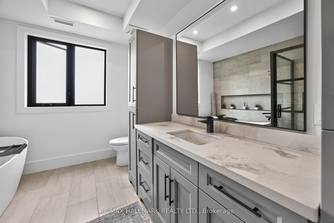
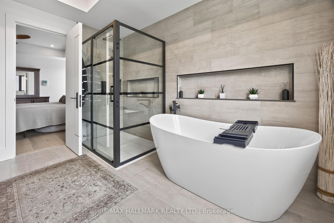
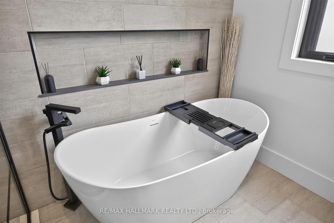
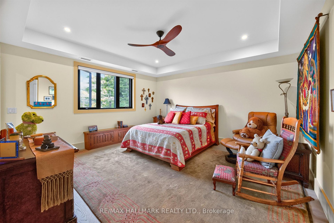
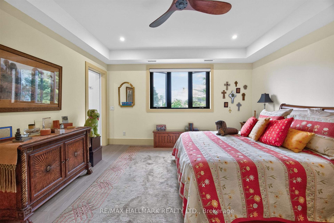
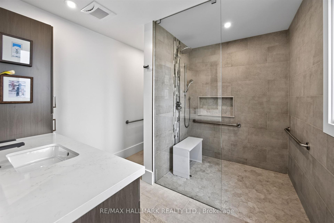
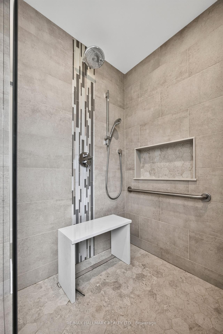
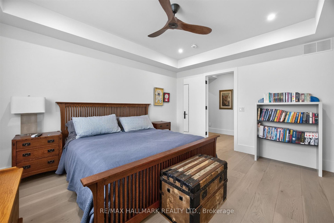
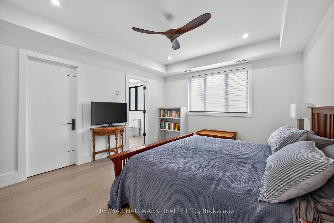
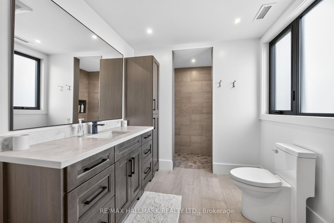
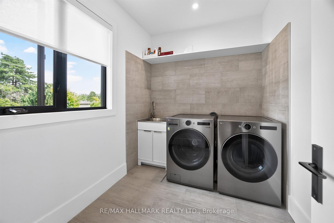
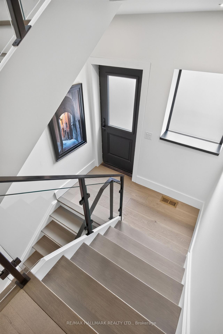
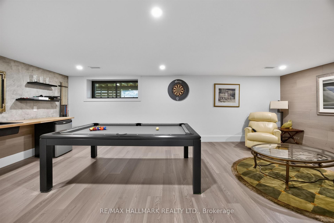
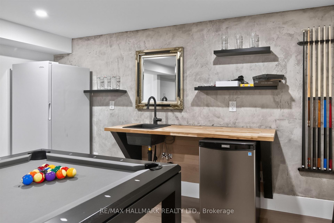
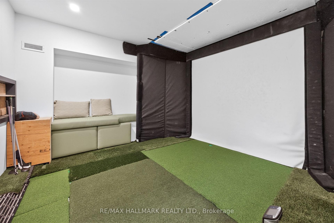
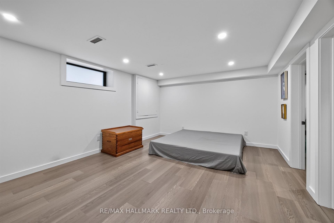
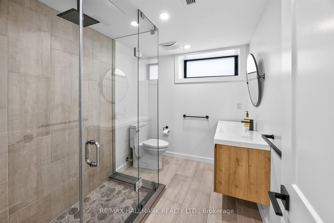
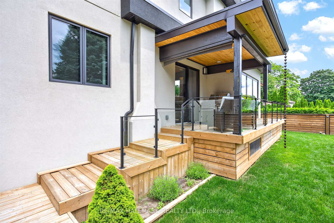
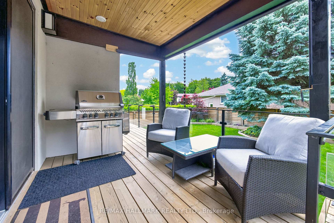
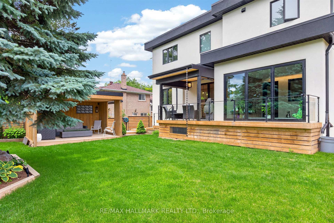
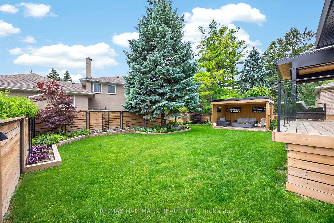
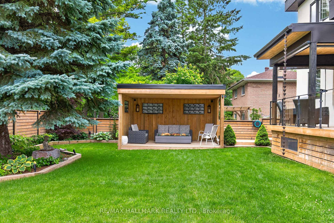
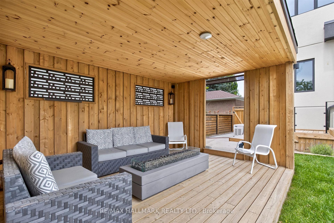
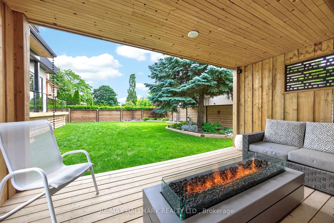
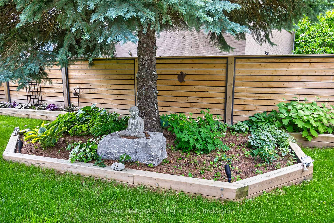
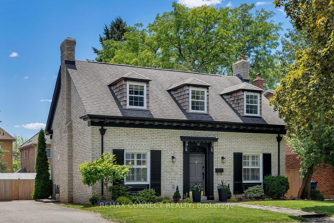
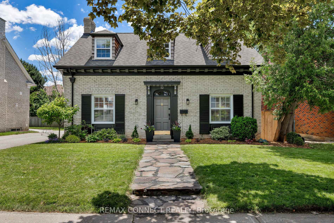
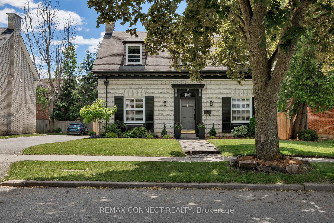
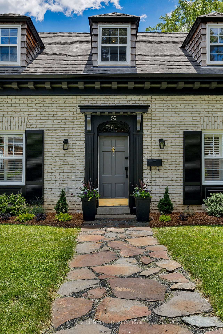
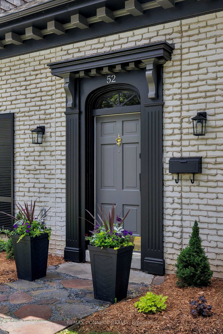
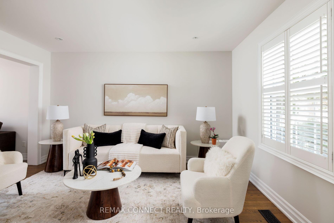
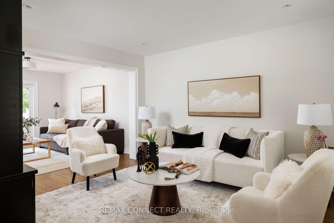
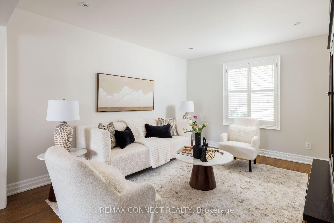
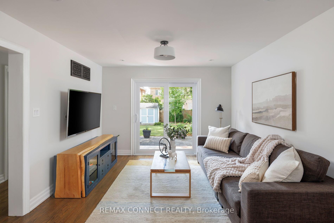
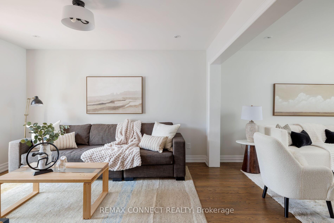
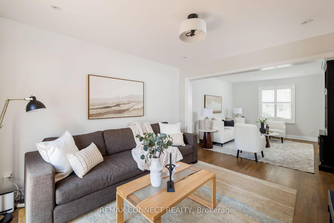
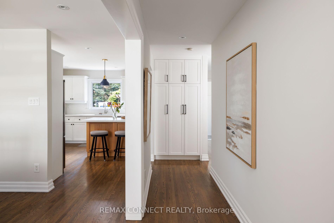
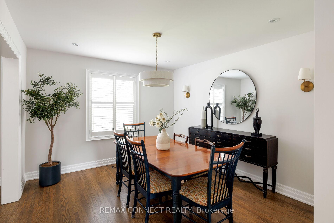
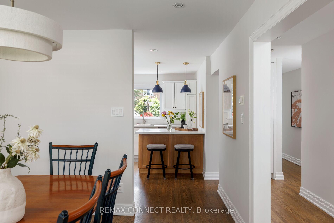
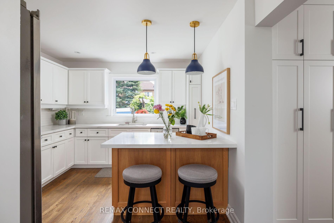
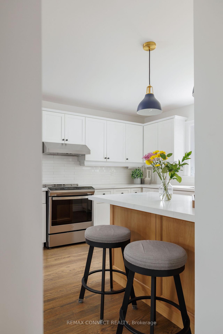
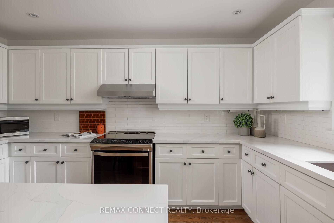
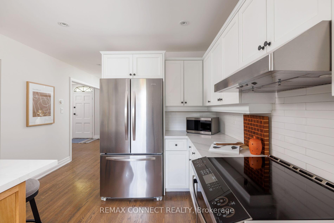
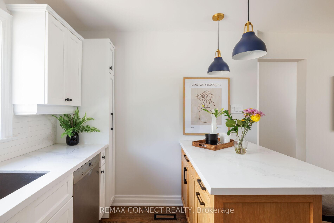
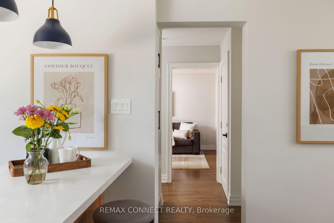
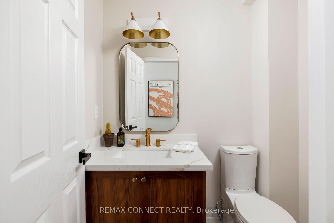
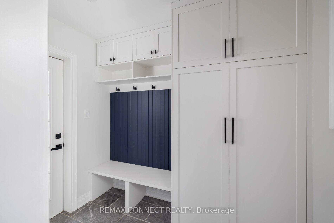
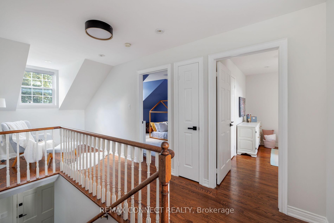
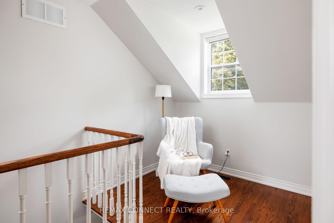
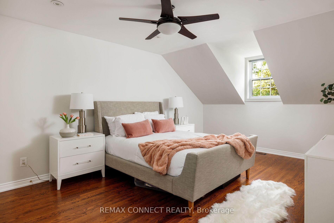
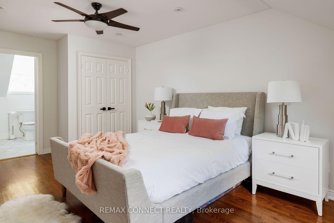
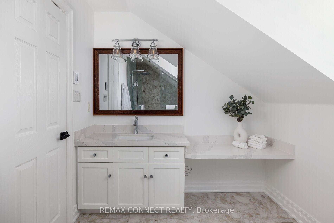
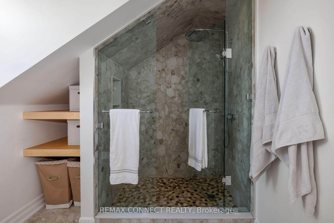
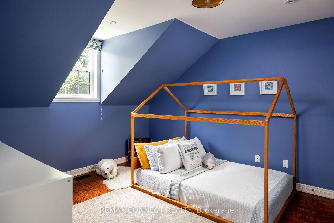
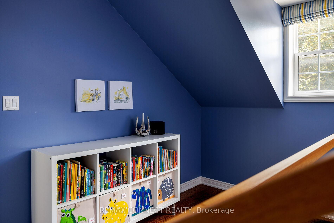
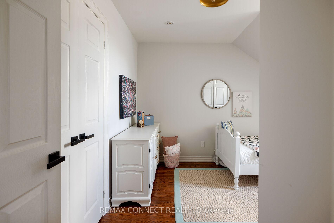
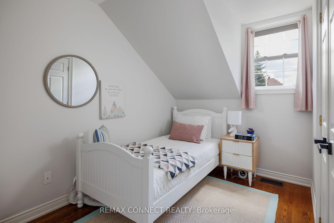
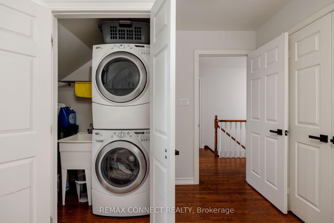
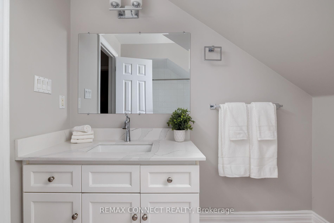
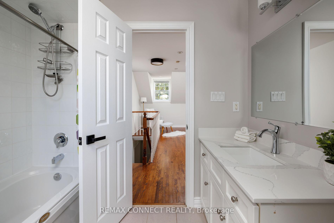
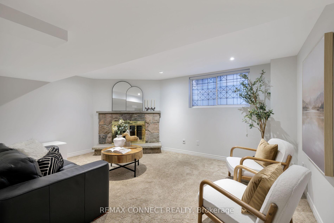
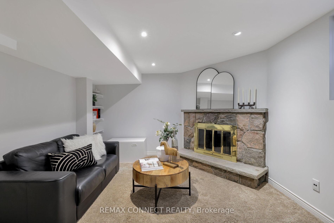
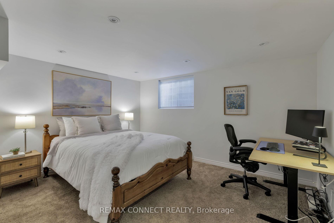
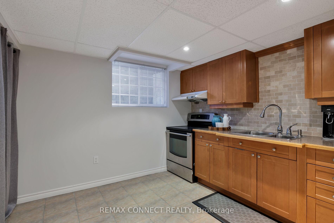
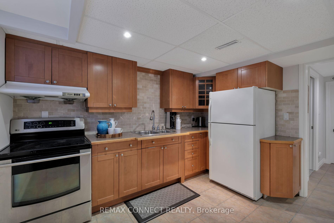
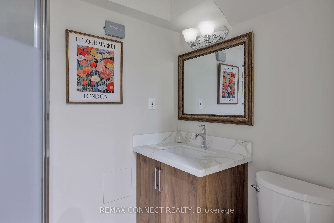
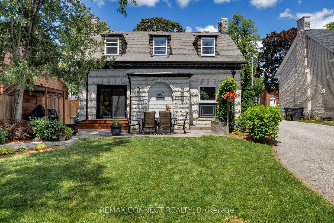
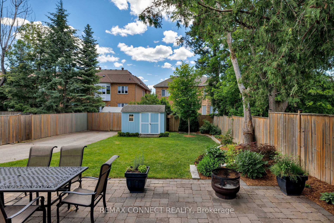
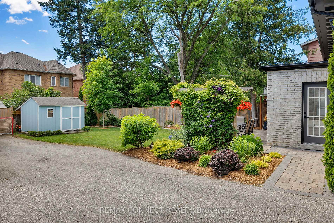
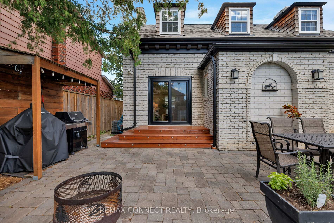
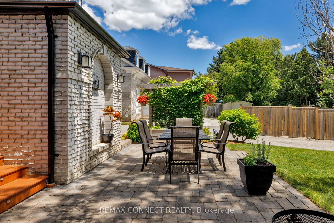
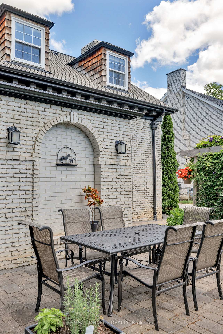
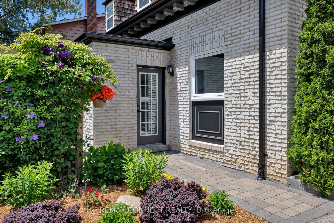
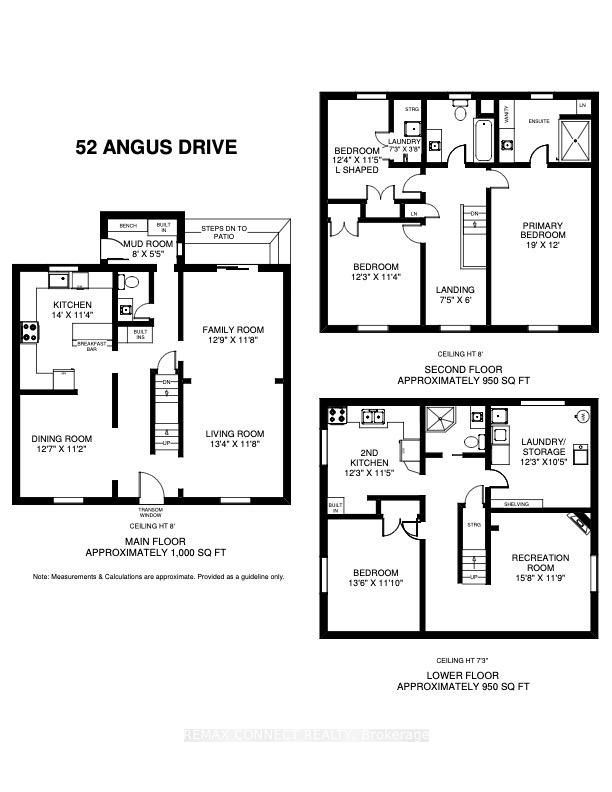
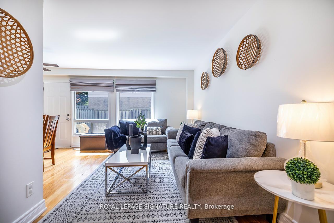
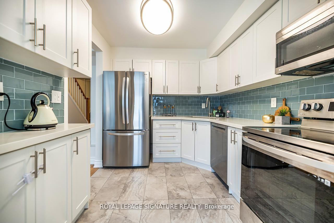
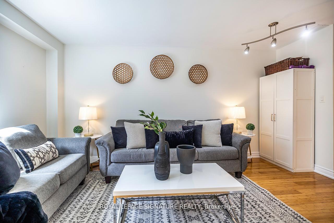
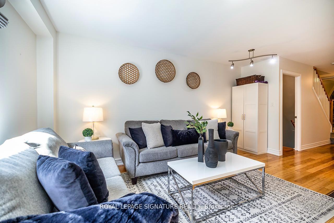
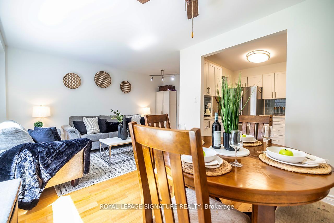
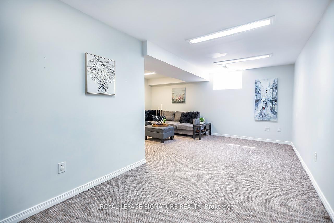
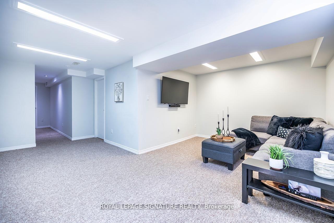
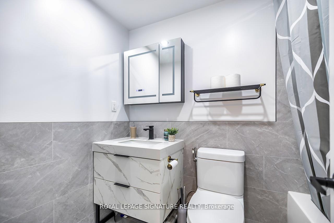
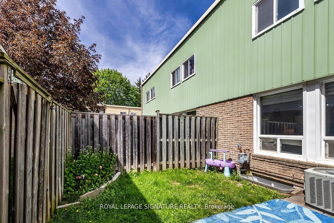
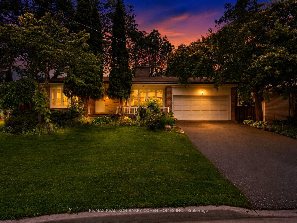
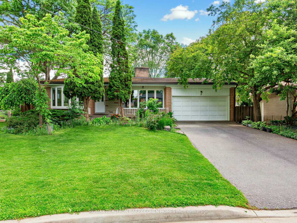
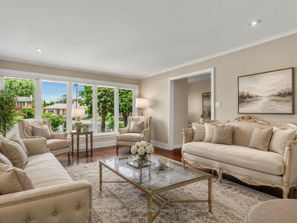
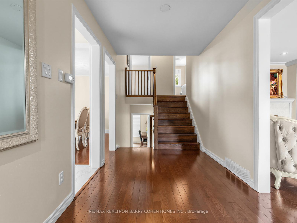
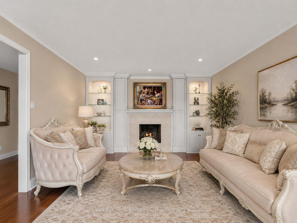
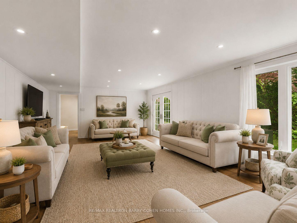
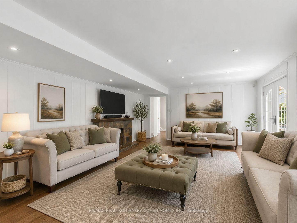
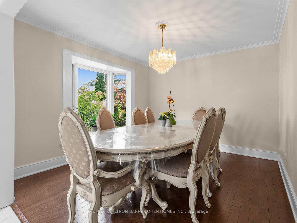
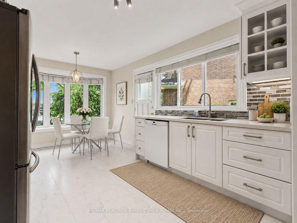
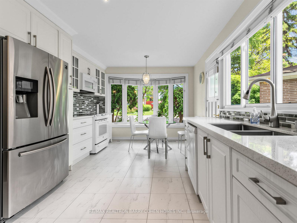
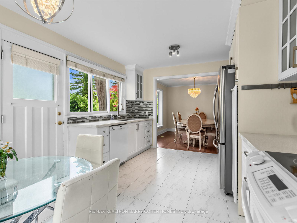
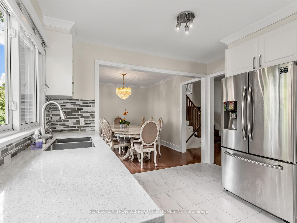
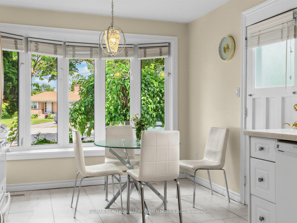
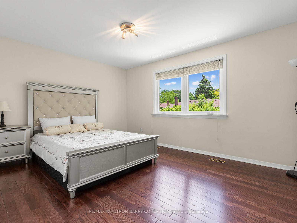
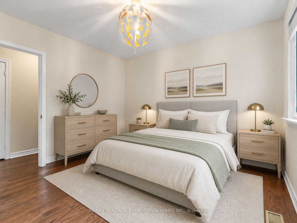
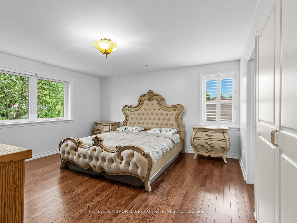
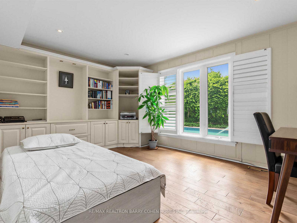
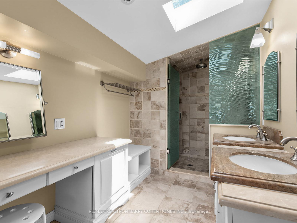
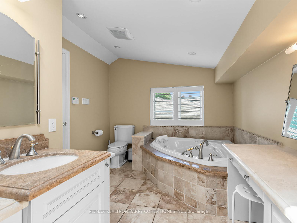
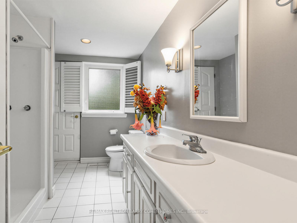
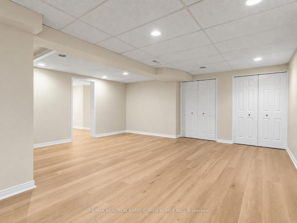
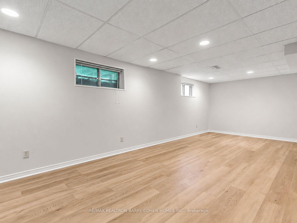
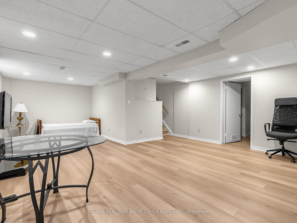
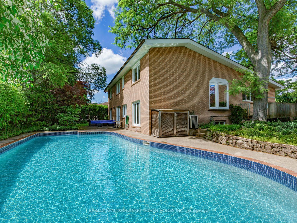
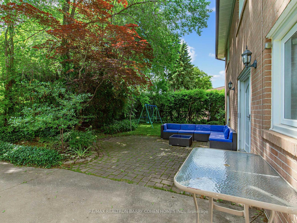
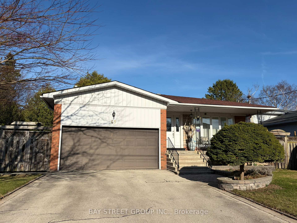
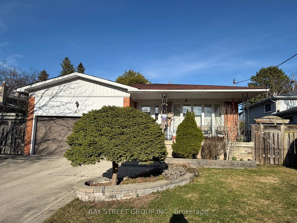
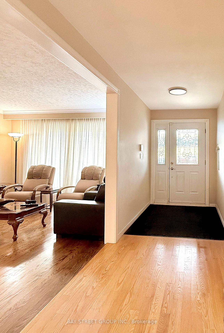
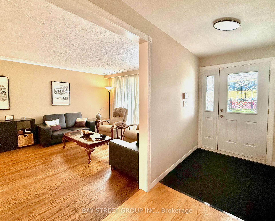
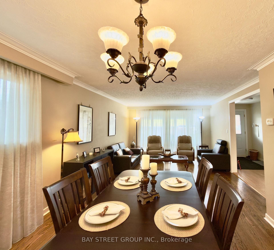
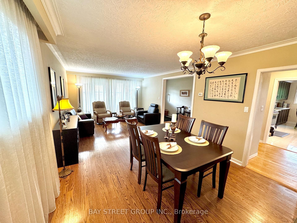
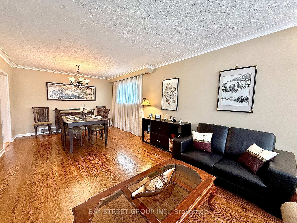
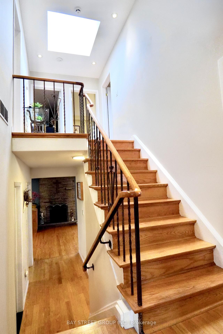
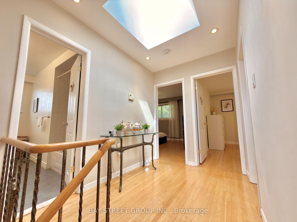
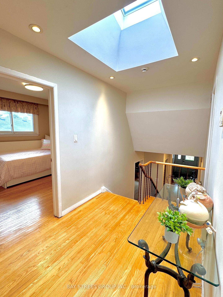
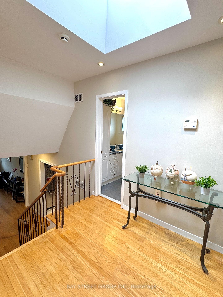
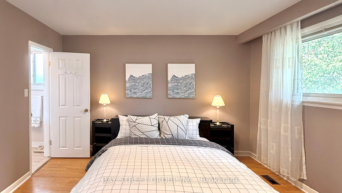
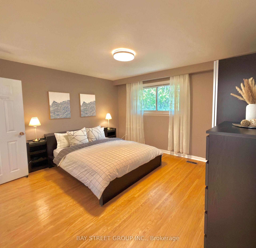
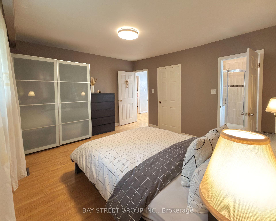
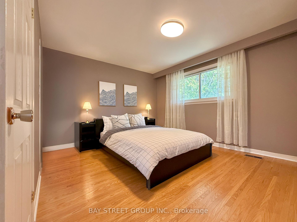
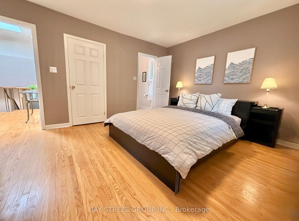
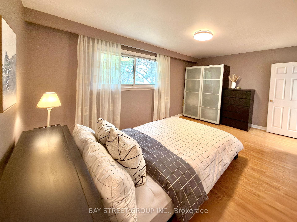
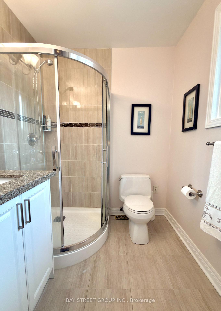
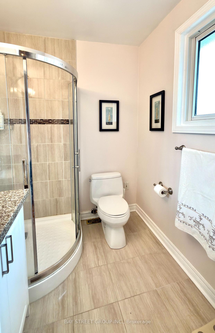
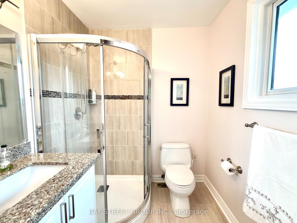
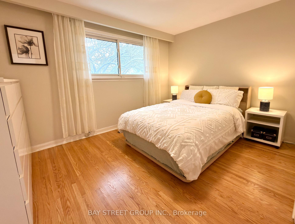
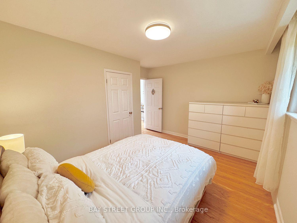
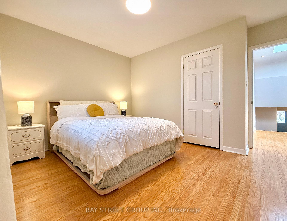
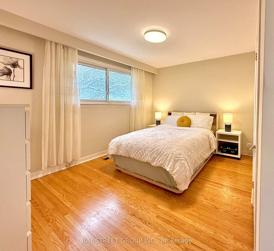
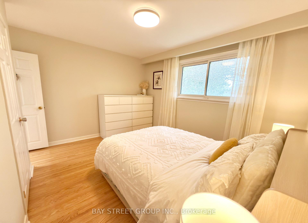
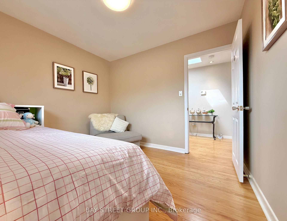
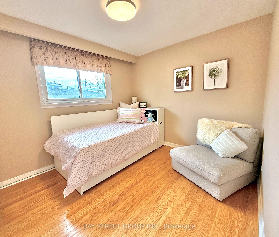
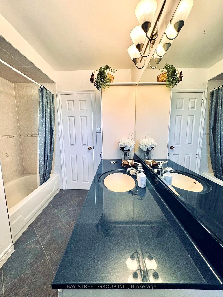
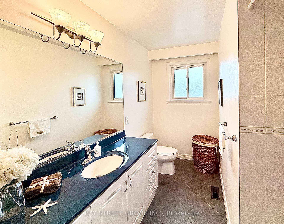
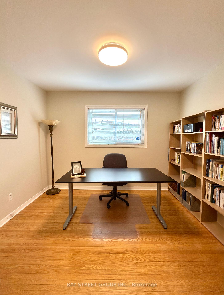
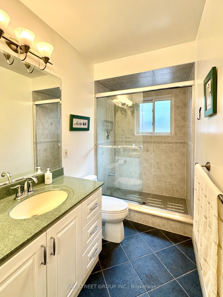
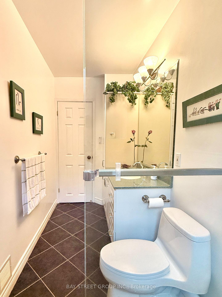
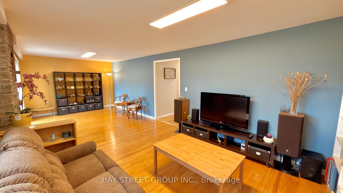
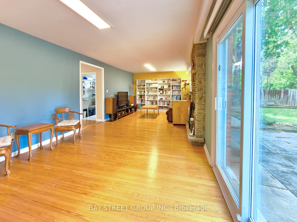
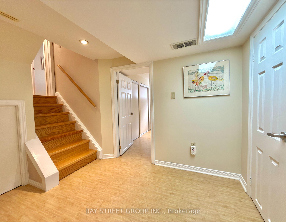
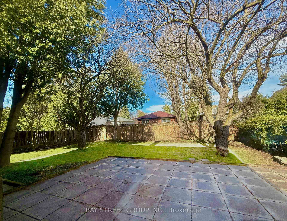
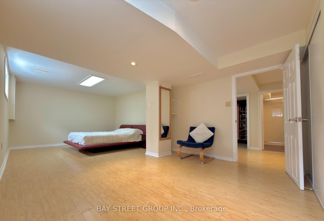
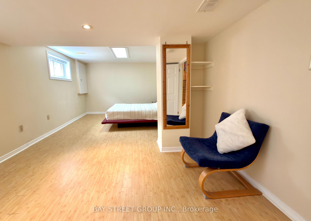
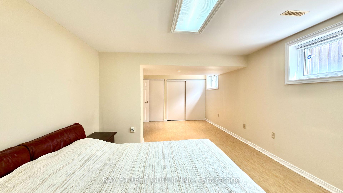
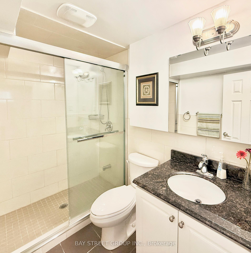
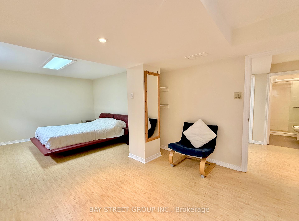
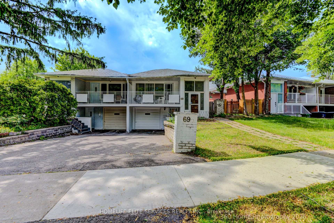
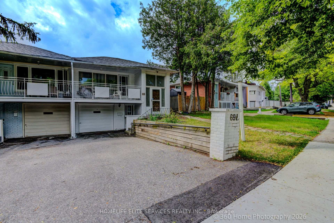
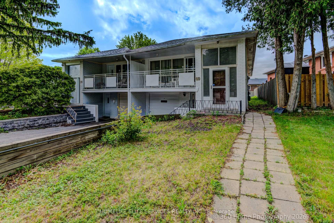
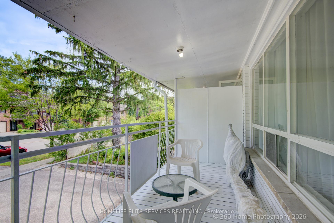
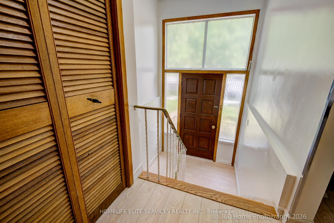
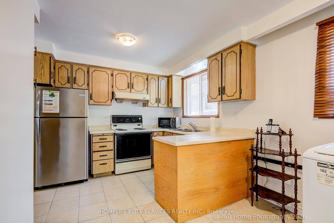
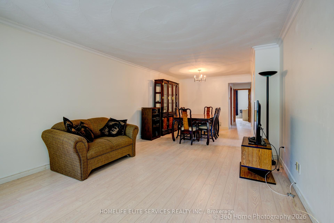
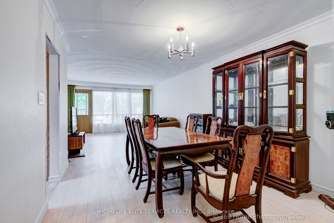
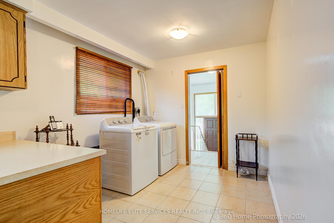
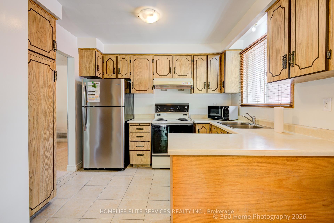
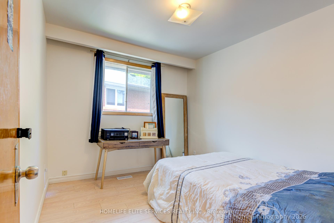
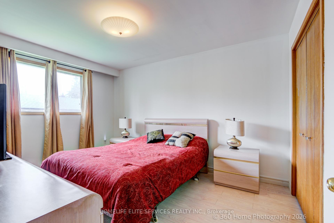
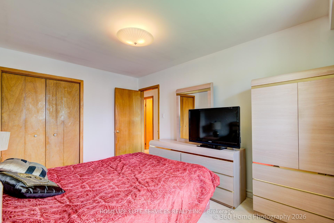
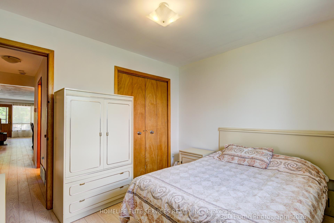
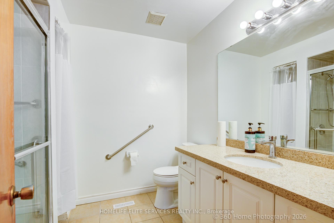
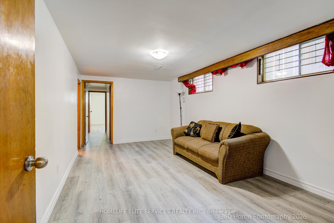
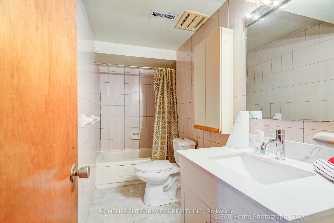
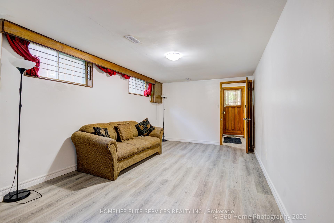
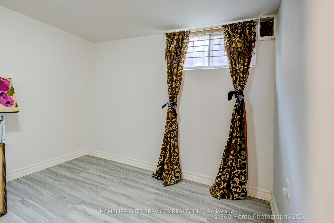
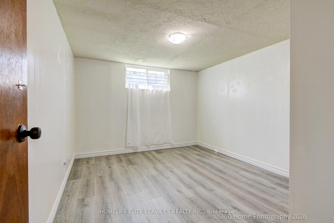
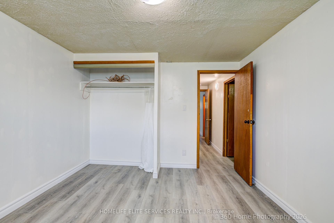
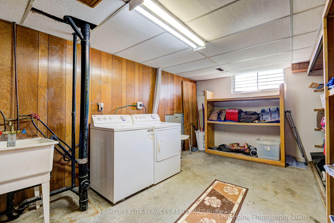
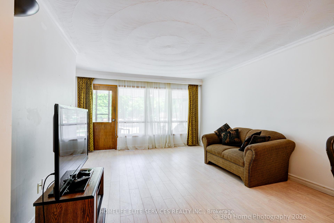
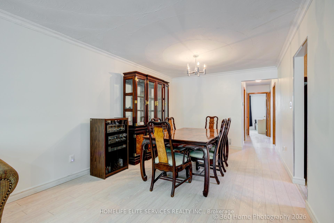
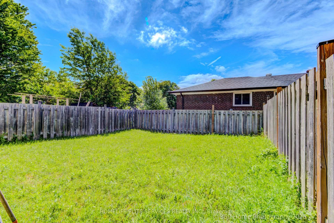
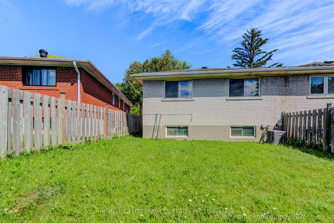
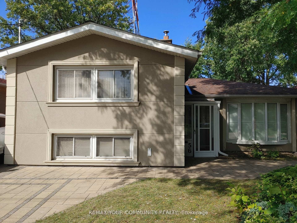
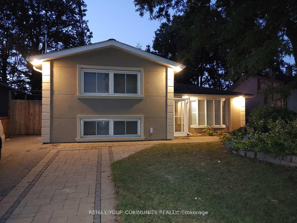
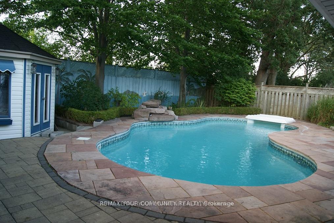
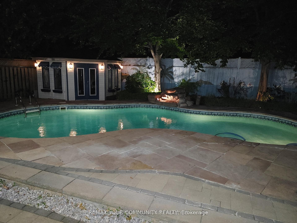
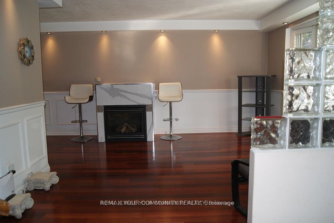
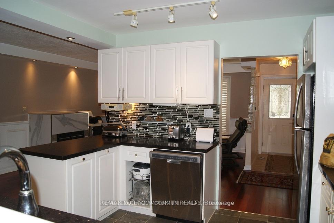
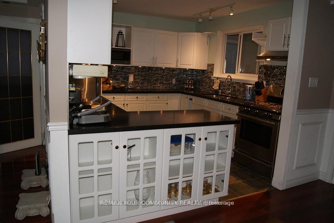
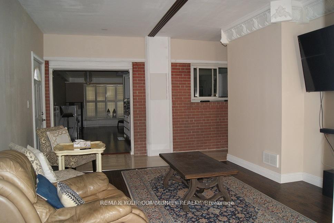
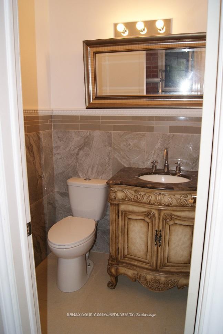
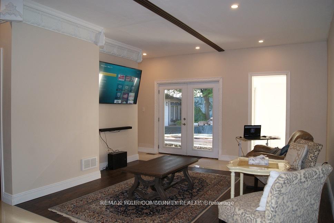
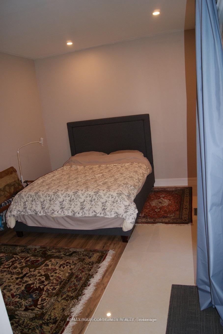
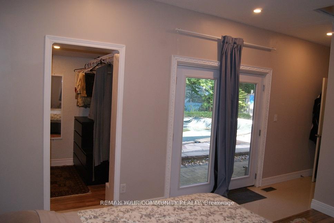
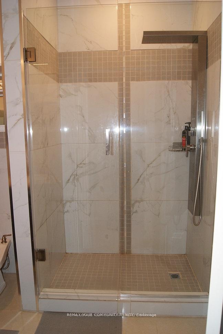
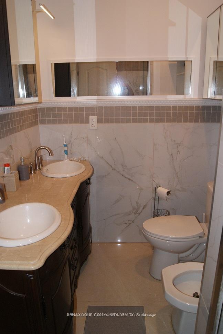
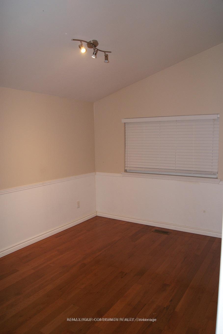
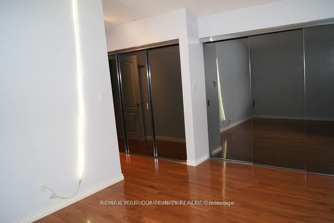
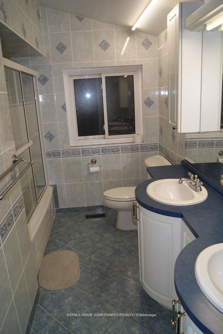
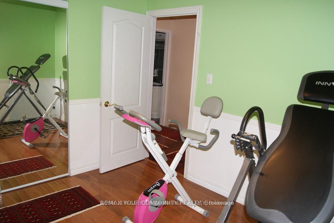
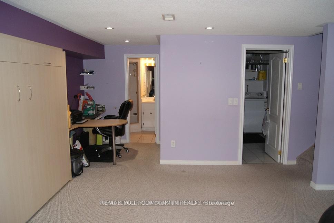
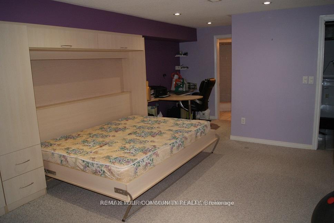
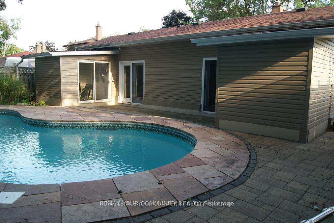
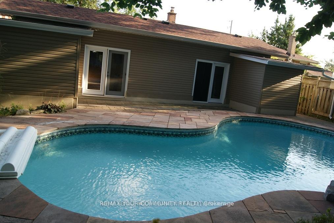
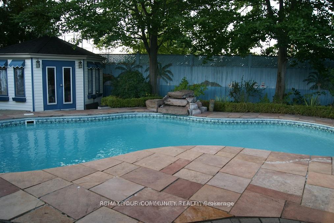
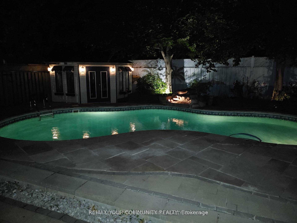
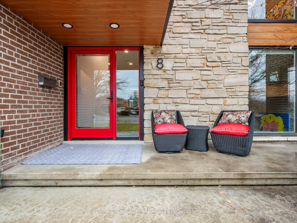
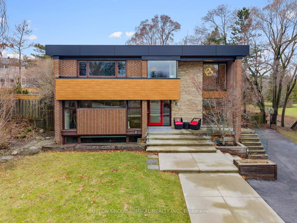
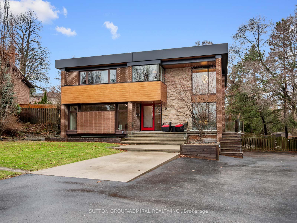
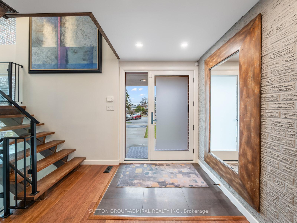
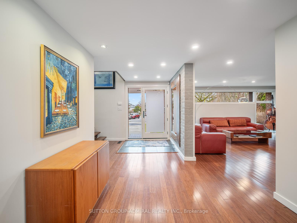
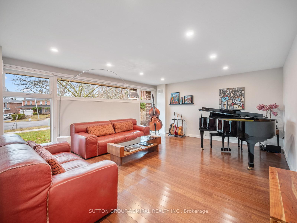
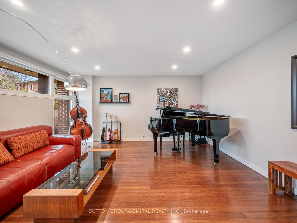
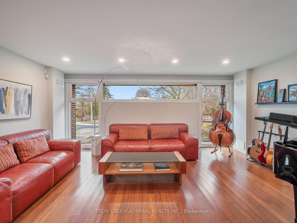
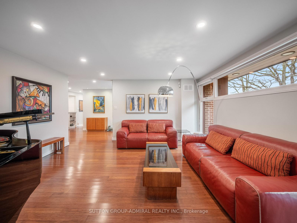
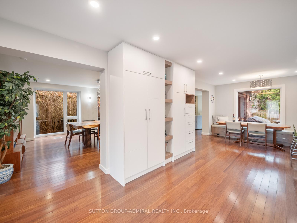
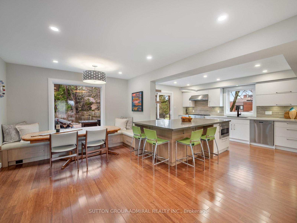
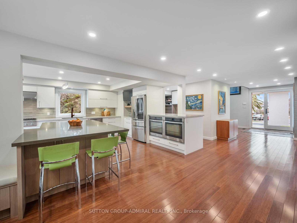
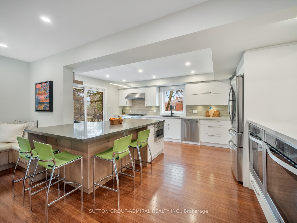
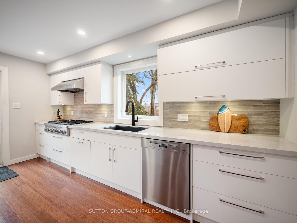
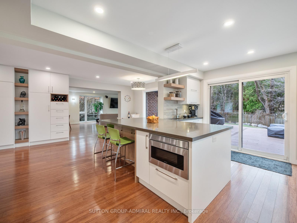
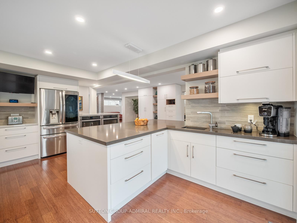
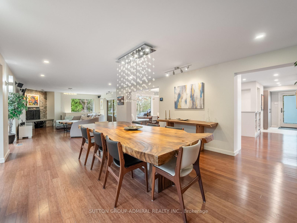
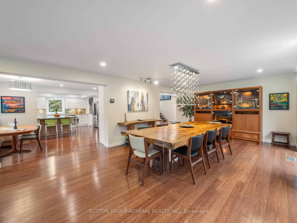
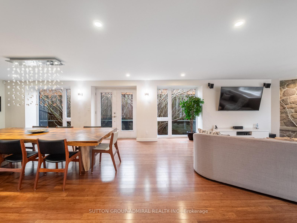
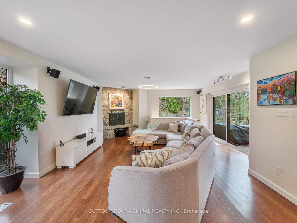
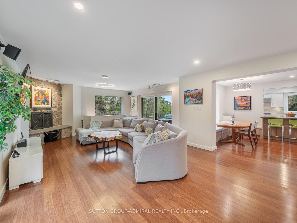
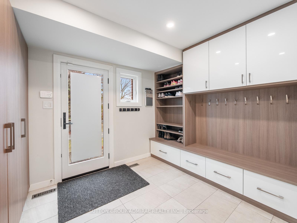
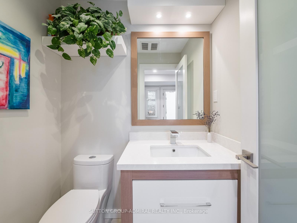
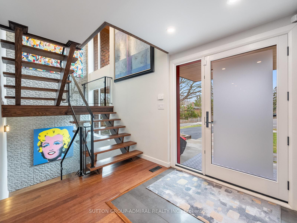
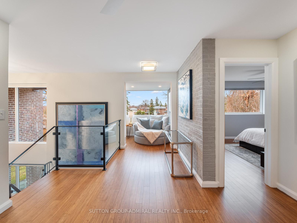
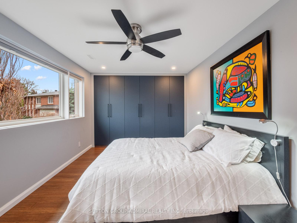
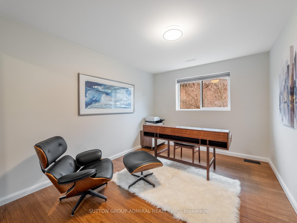
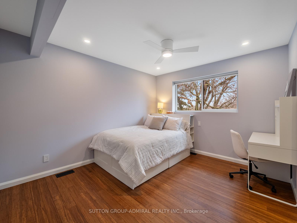
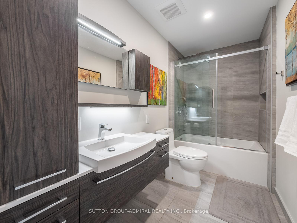
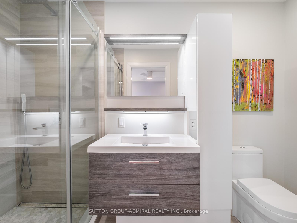
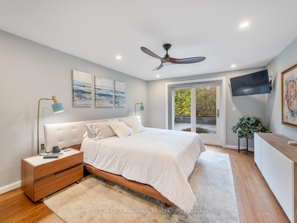
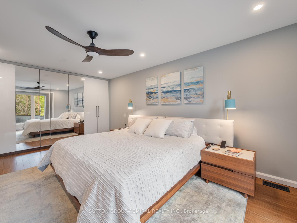
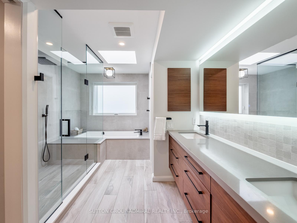
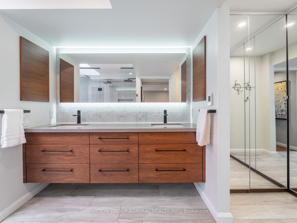
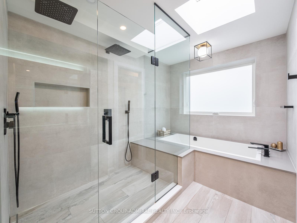
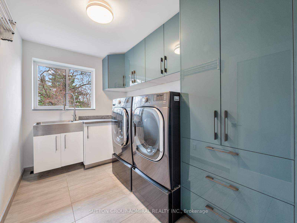
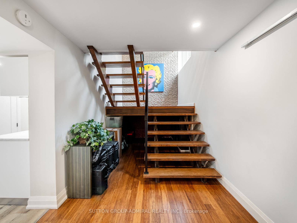
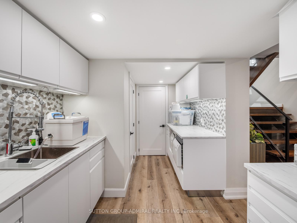
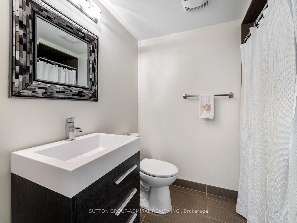
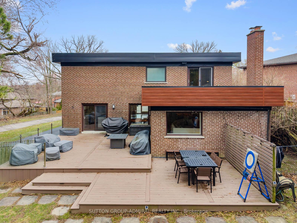
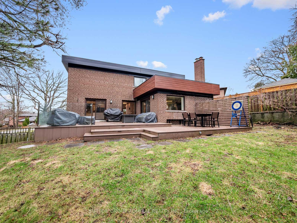
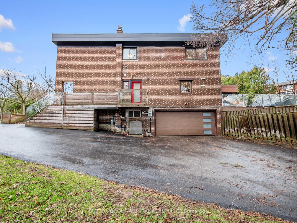
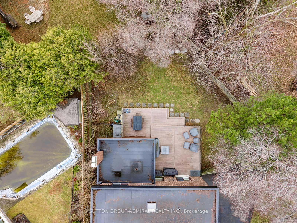
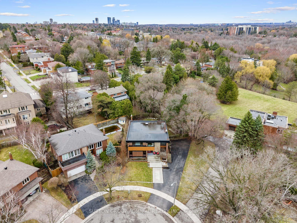
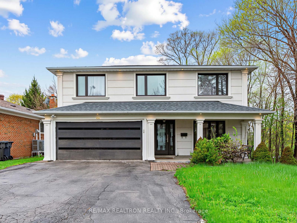
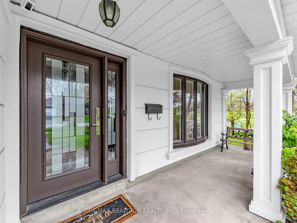
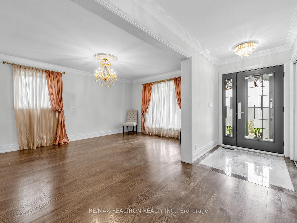
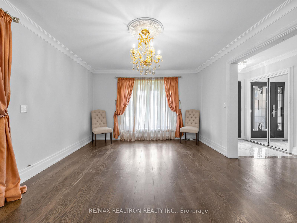
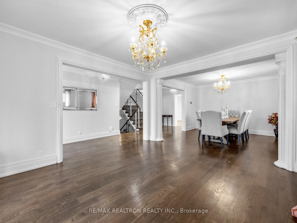
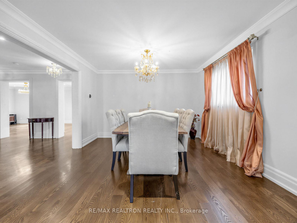
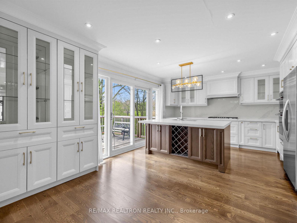
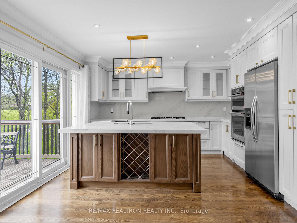
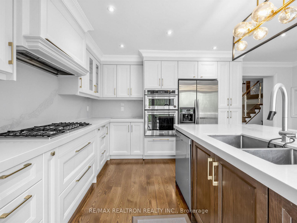
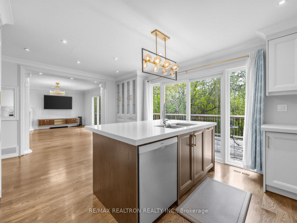
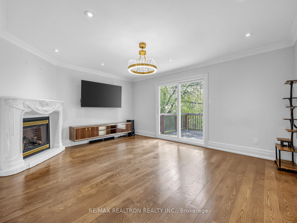
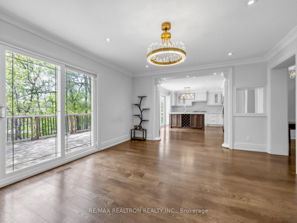
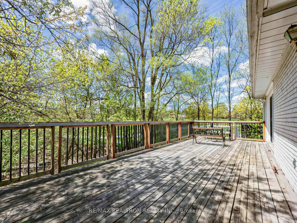
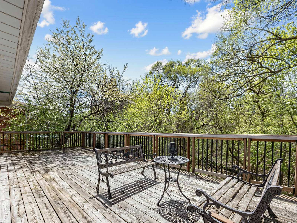
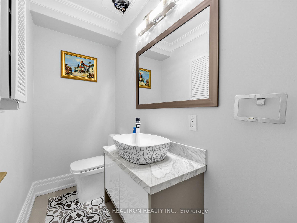
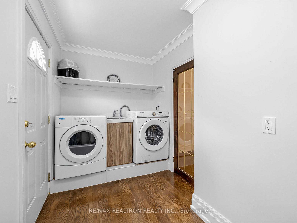
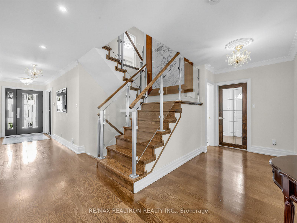
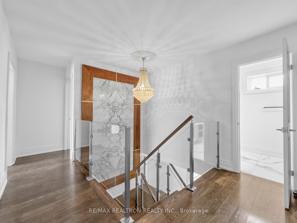
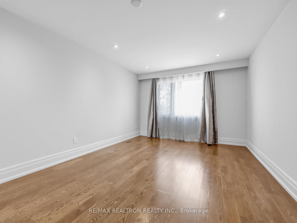
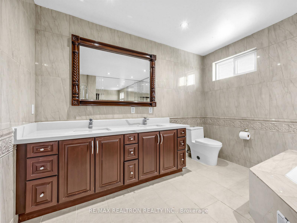
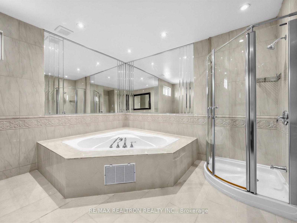
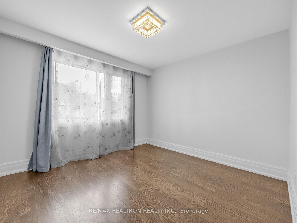
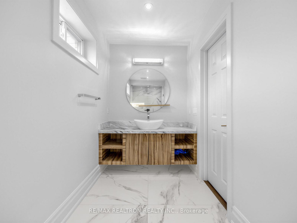
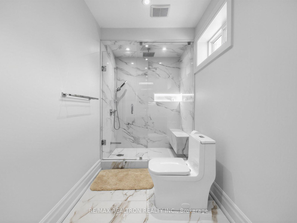
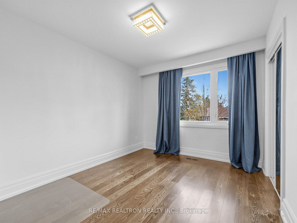
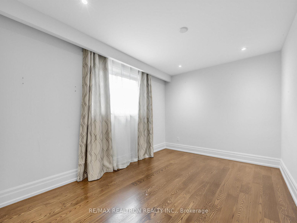
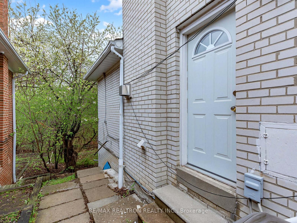
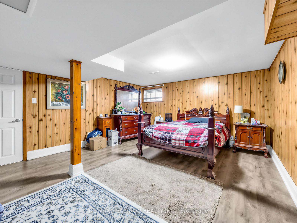
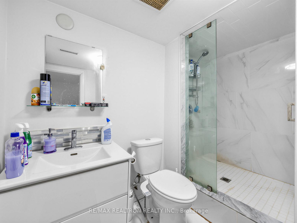
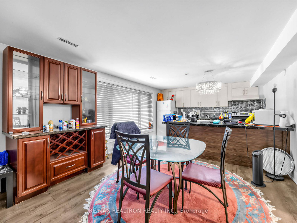
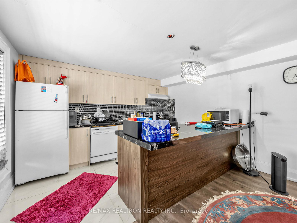
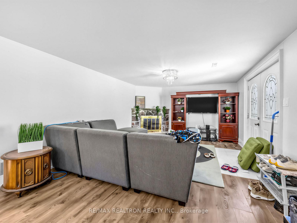
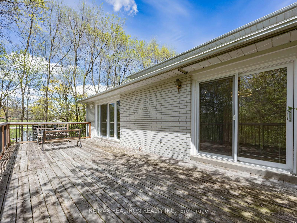
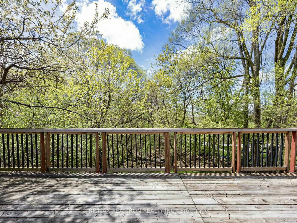
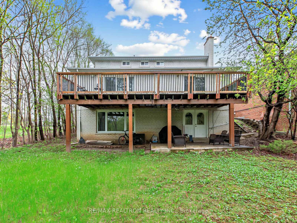
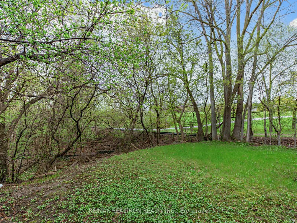
Back to Ravine fully Upgraded at Bayview Woods Steeles. Kitchen Walkout To Deck Overlooking Ravine. Beautiful Custom Finishings. Kitchen Island With stone Countertop 2020. Side Entrance Through Main Floor Laundry Room. Basement Apt With 2 Bdr, Kitchen, Laundry, 4 Piece Bathroom. Thermo Windows(06),Huge Deck Extension(05), 5" Hdwd Flrs(2020), Sand-Stone Precast Door Casings. Walking To Finch Bus Stop. Minutes To Dvp, 401, Shopping. Schools:Ay Jackson, Zion Heights. 1 year Canadian Home Shield SafeCloseTM Home Systems & Appliance Warranty Coverage.
No extras listed.
Visit this home
Pick a time that works for you.
No upcoming open houses.
| Type | Detached |
| Style | 2-Storey |
| Approx. Age | 51-99 |
| Size | 2000-2500 sq. ft. |
| Property Tax | $8,612 |
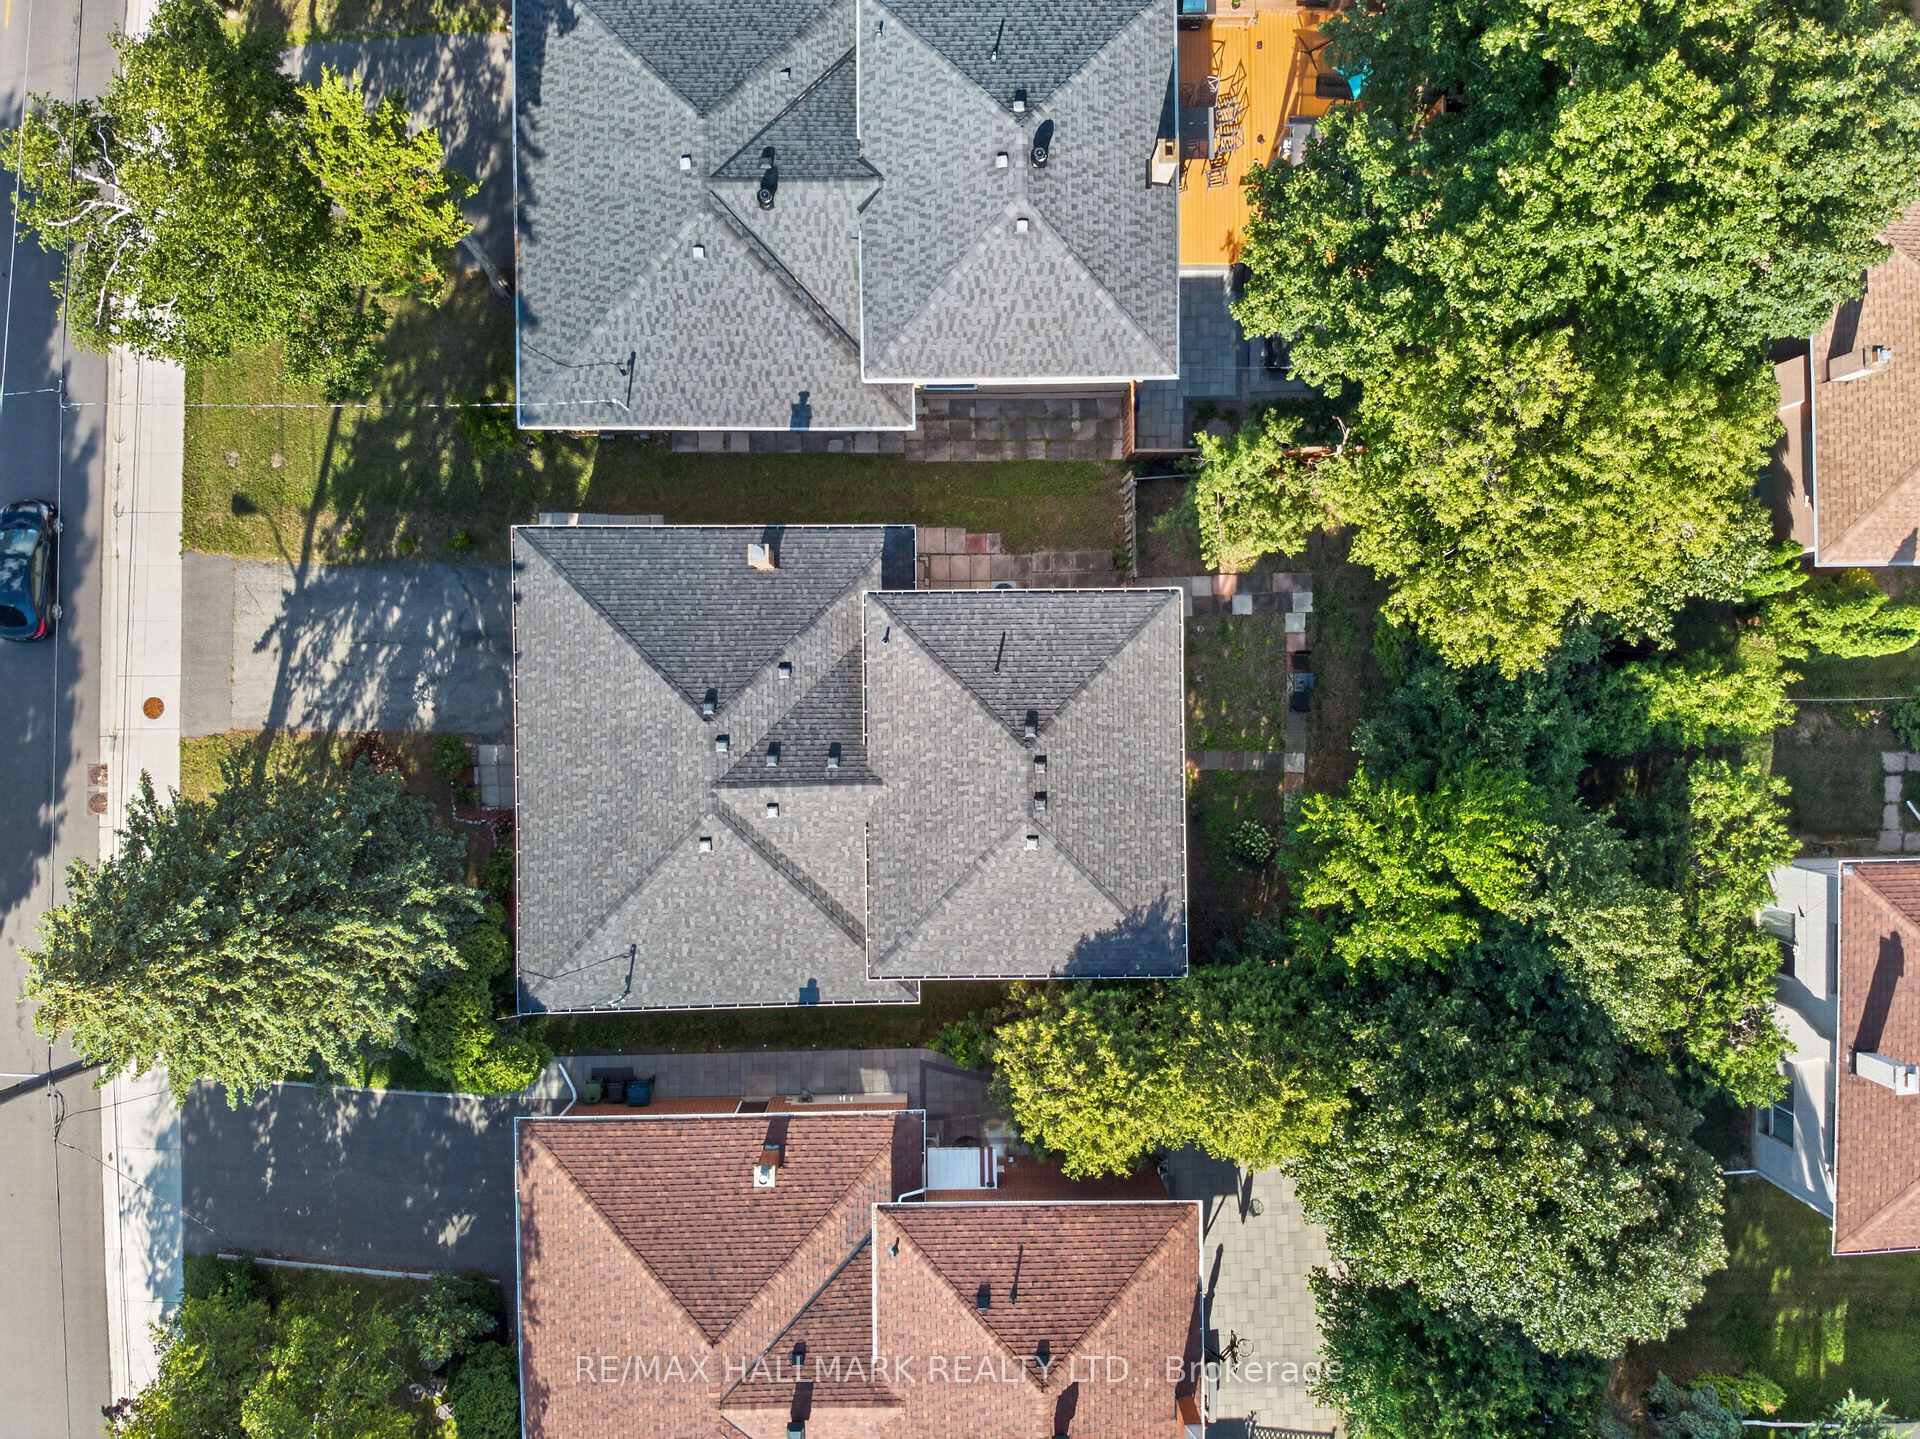
| Lot Size | 61.67 ft x 114.25 ft |
| mls© Number | C13112544 |
| Listed By | RE/MAX REALTRON REALTY INC. |
Listing History
- No recent sale history for this listing.
- No recent lease history for this listing.
Schools
Could you afford this home?
What the bank counts
This home's actual carrying costs, payment stress-tested at 6%
- Mortgage, tested at 6%
- $8,640
- Property tax
- $718
- Heat allowance
- $150
- Housing costs
- $9,508 / mo
Lenders cap these at 39% of gross income — that sets the number.
Income needed
$293,000
gross annual household income
- Payment at 4%
- $7,103 / mo
- Cash down
- $337,600
Assumes no other monthly debts · 25-yr amortization
Full affordability checkInvestment Analysis
Estimated rent, cap rate and monthly cash flow for this property
Values and trends
Nearby listings
Comparable sales
- No similar listings found.