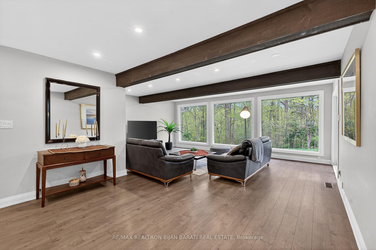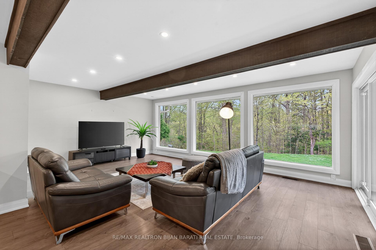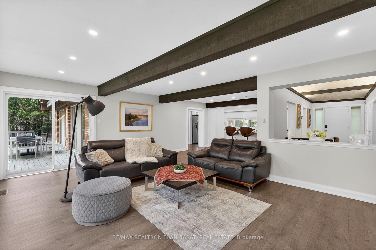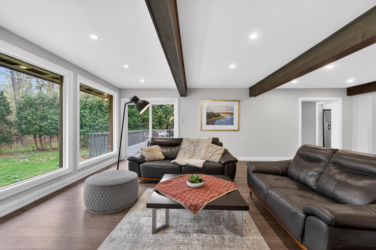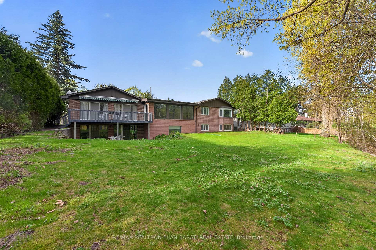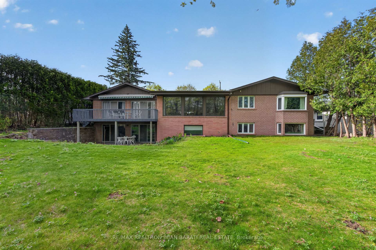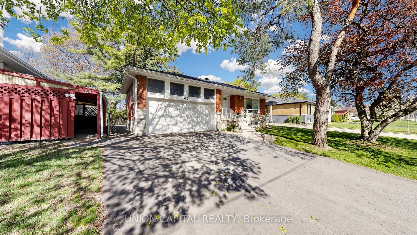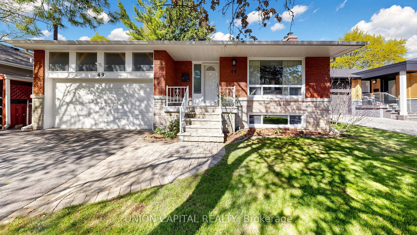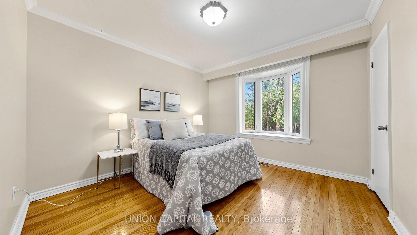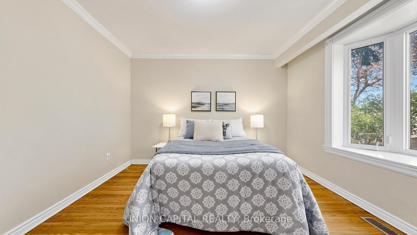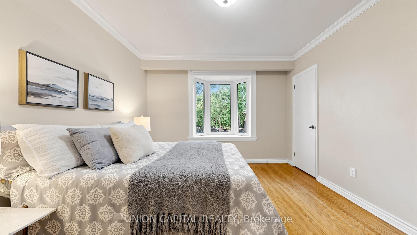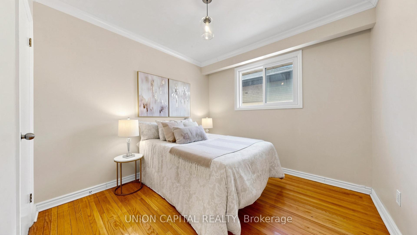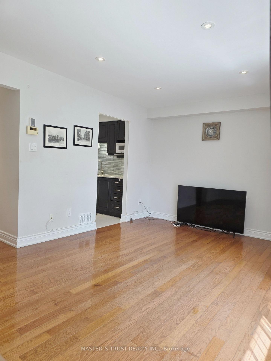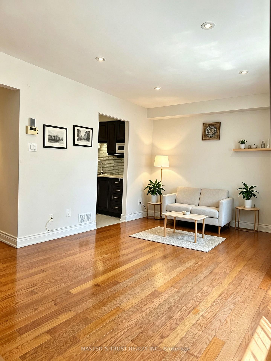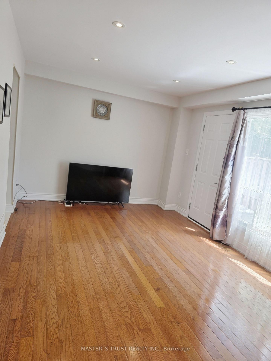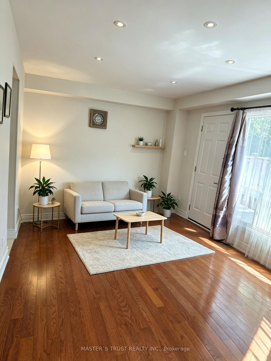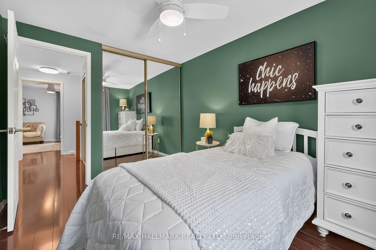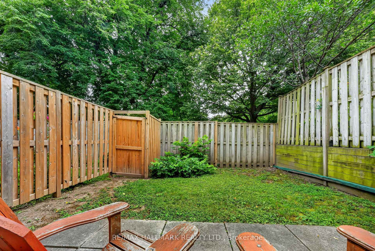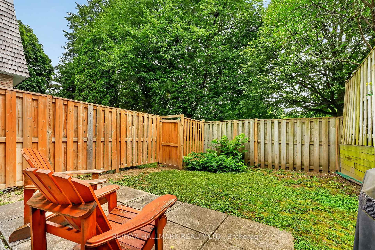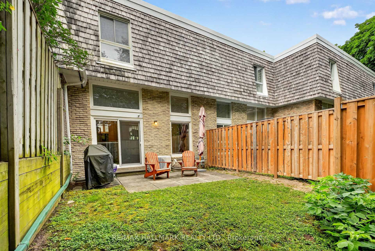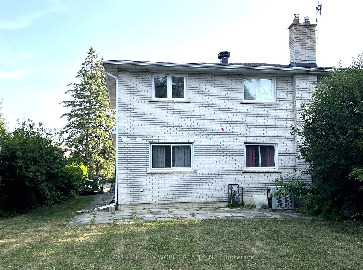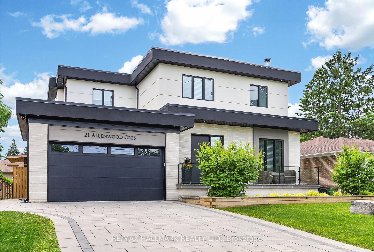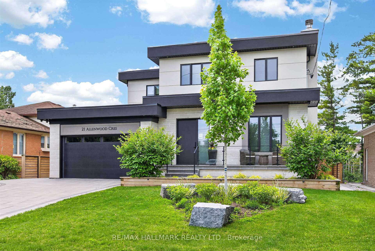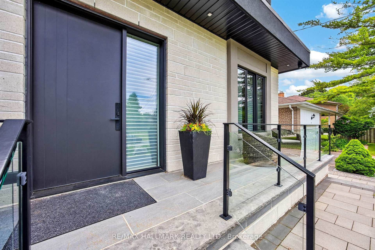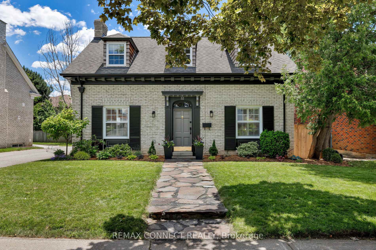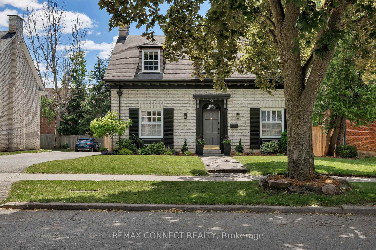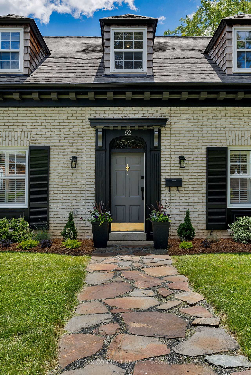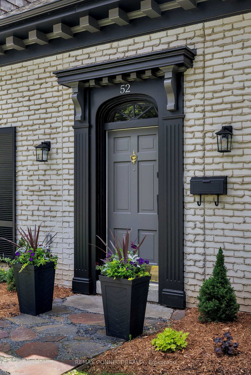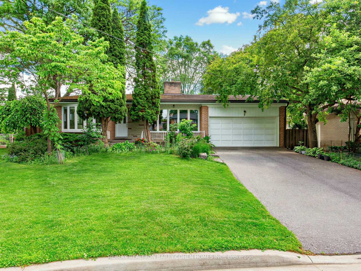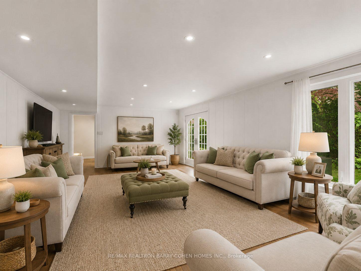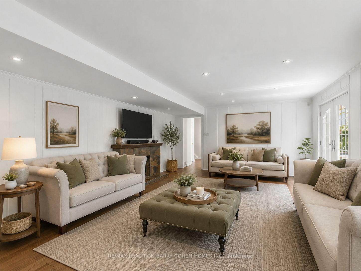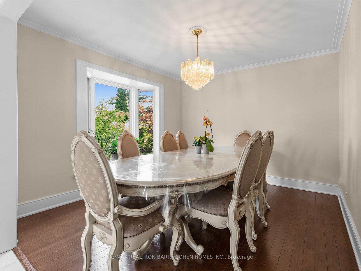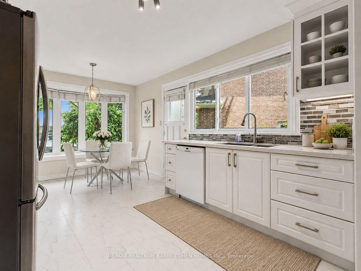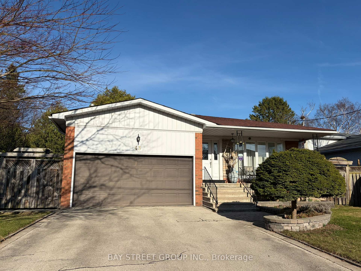
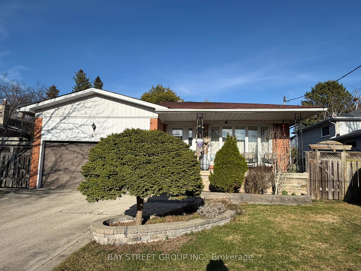
43 Appian Drive
Bayview Village, Toronto
$1,698,000














































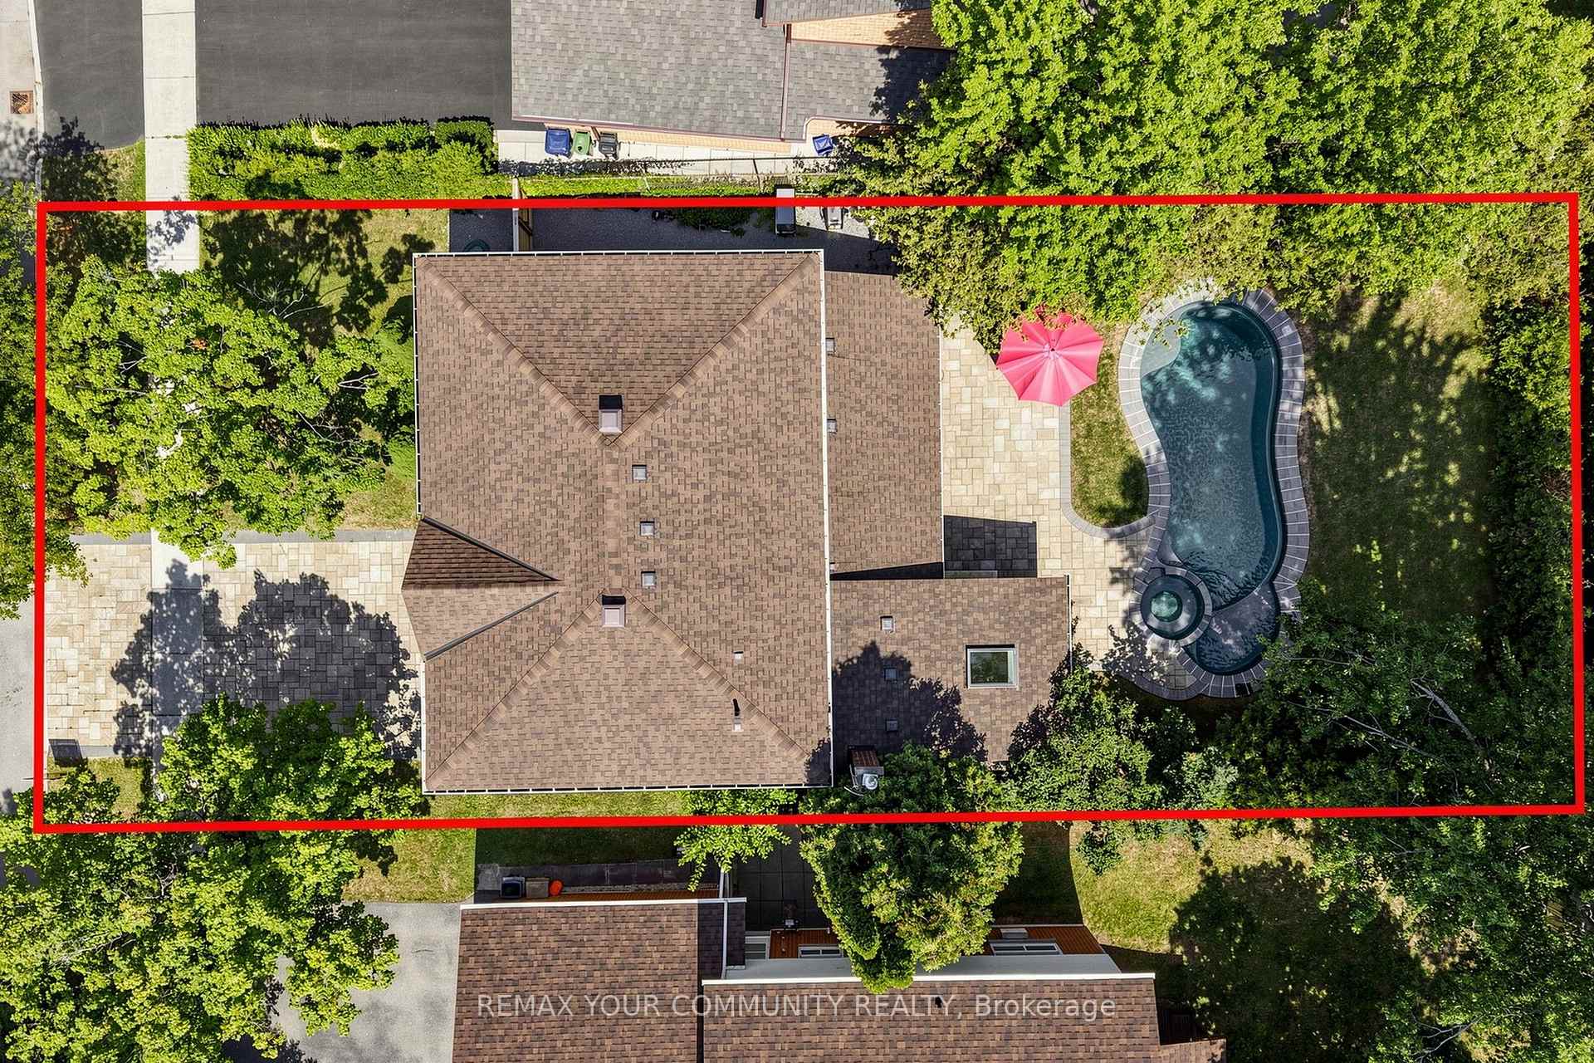

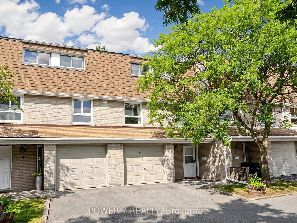
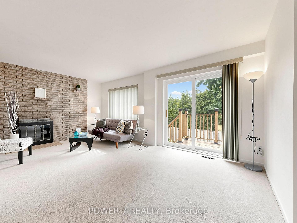
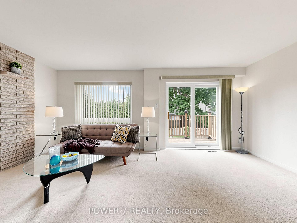
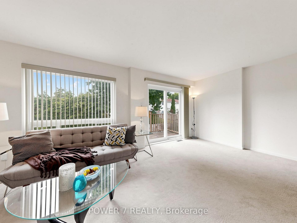
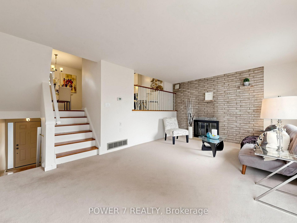
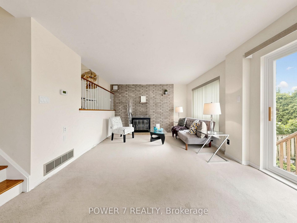
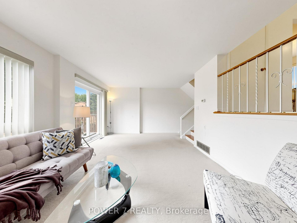
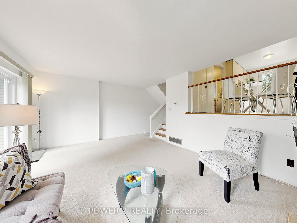
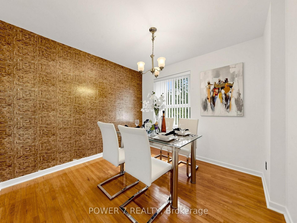
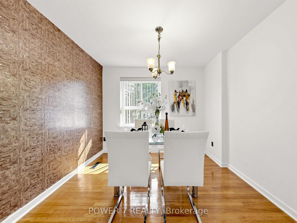
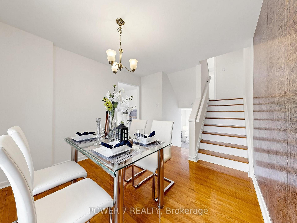
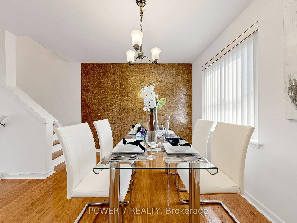
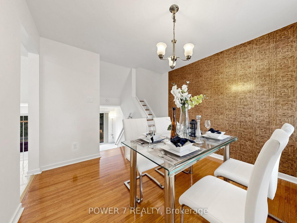
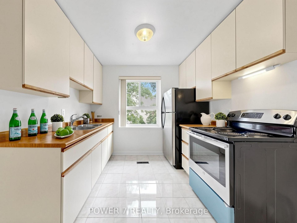
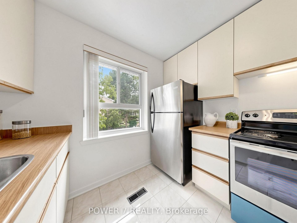
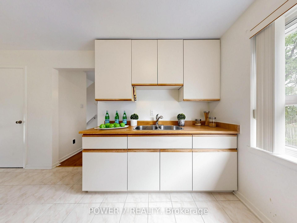
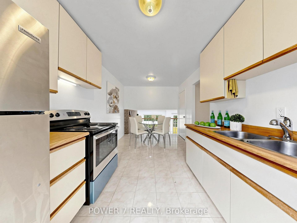
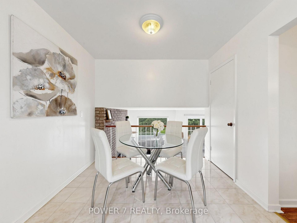
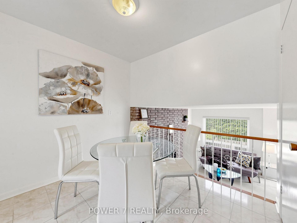
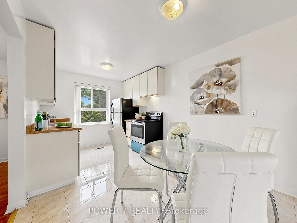
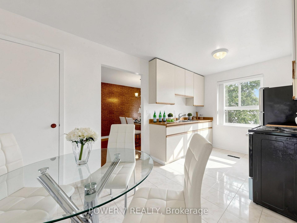
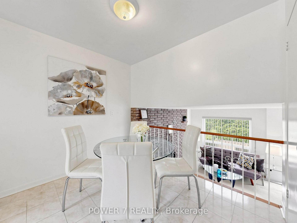
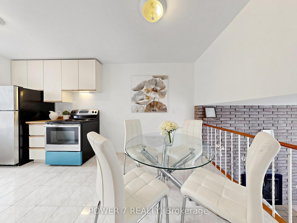
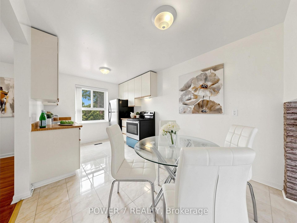
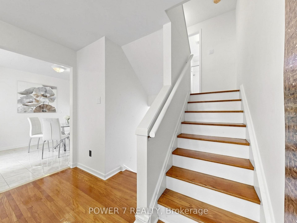
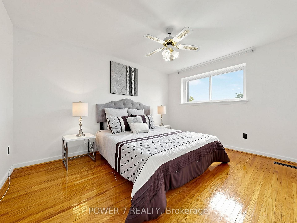
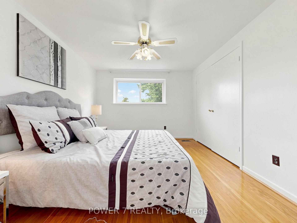
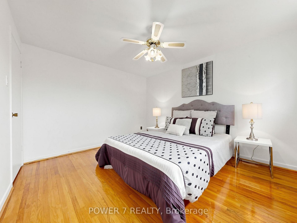
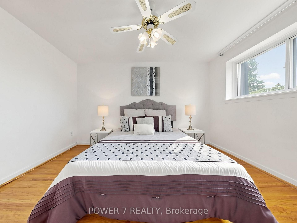
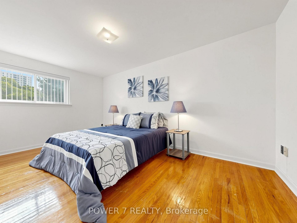
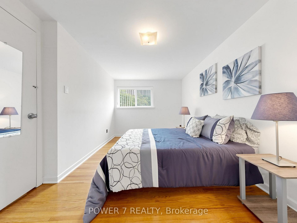
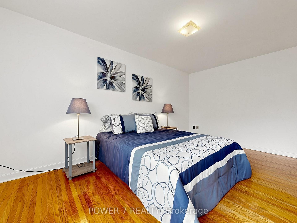
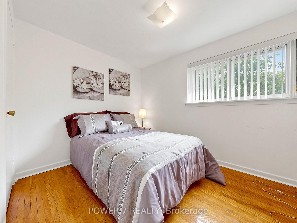
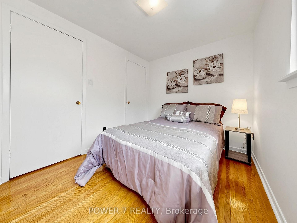
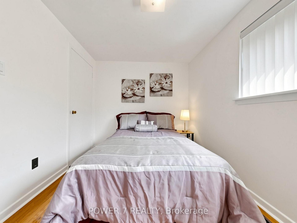
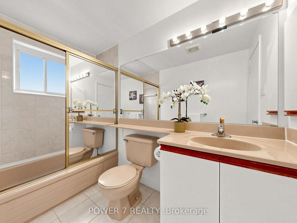
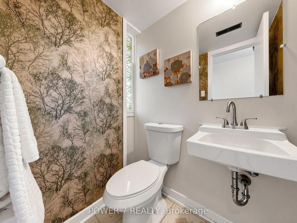
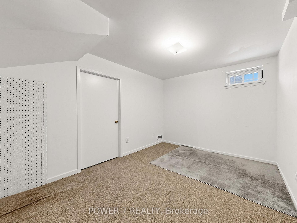
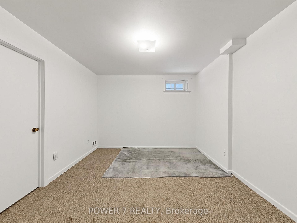
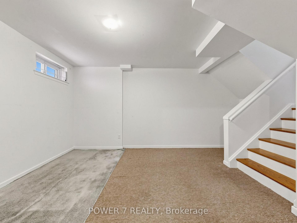
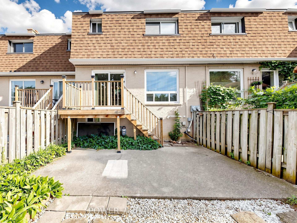
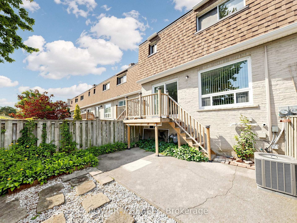
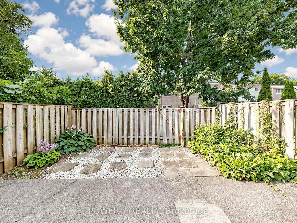
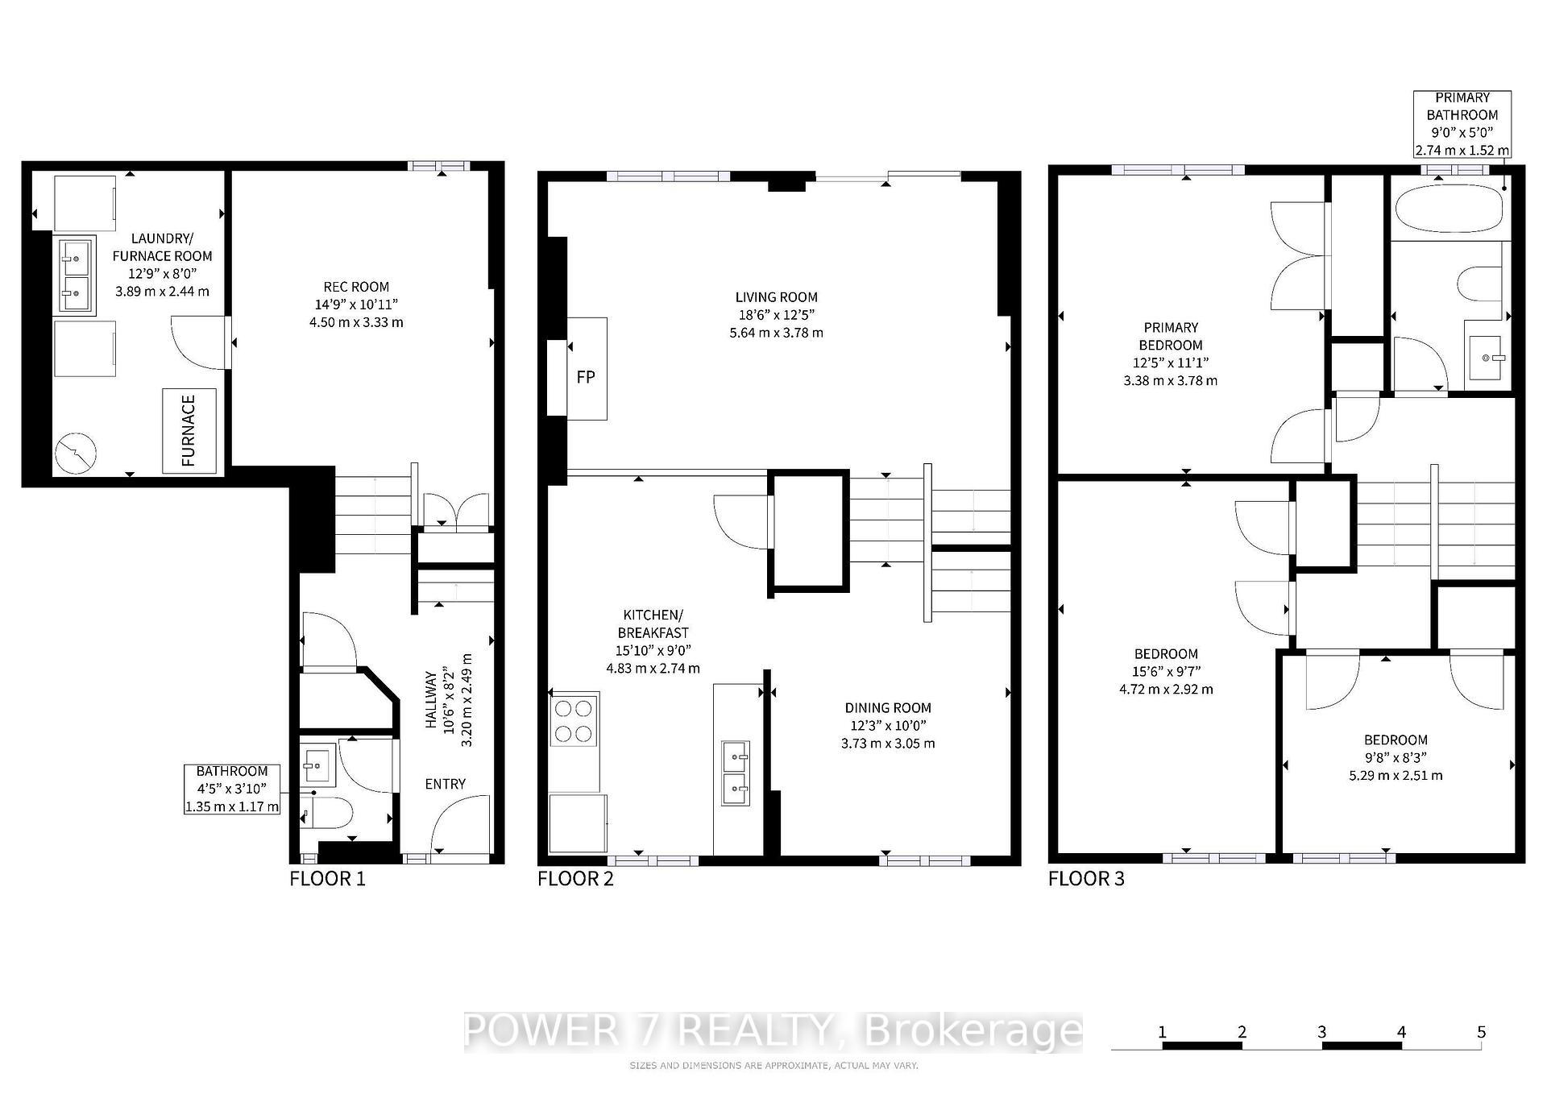








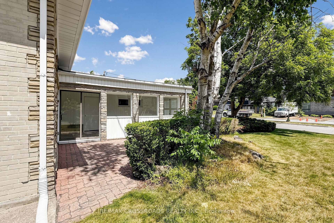
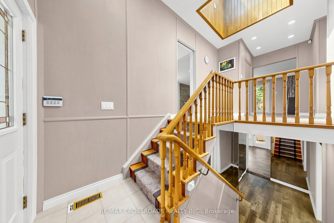
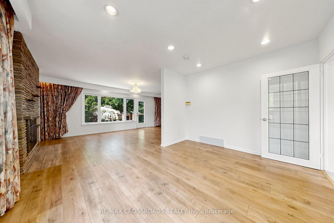
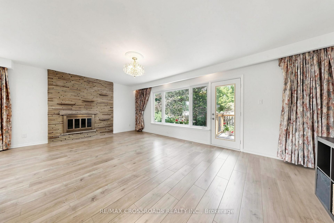
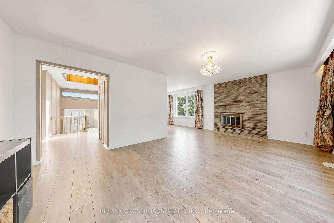
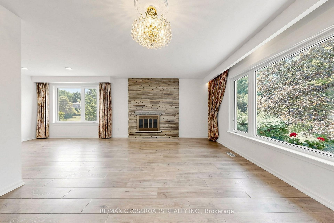
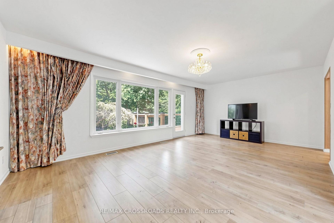
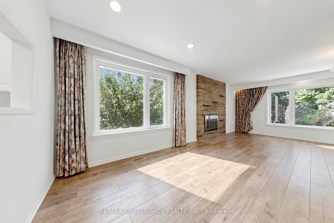

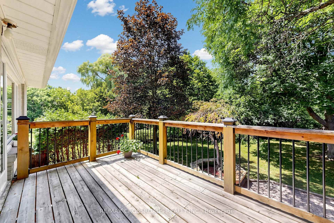
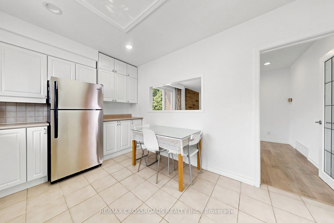
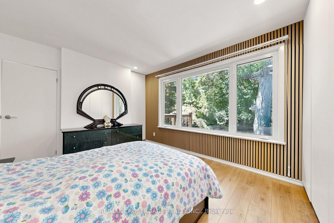
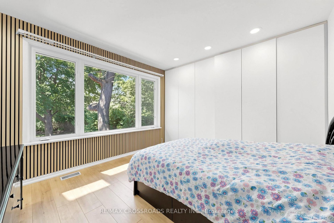
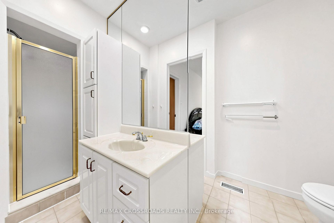
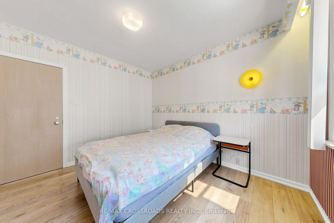
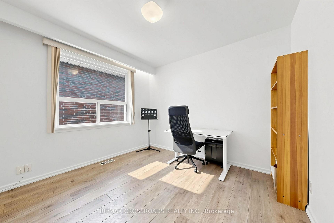
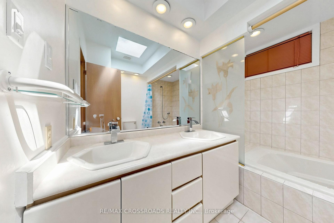
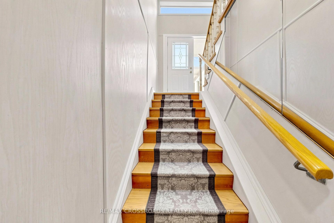
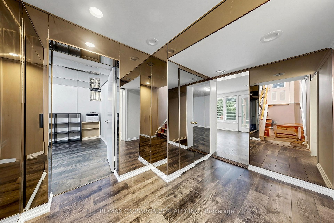
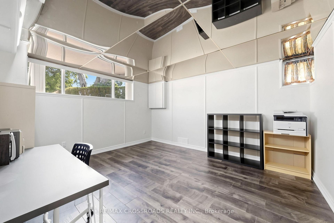
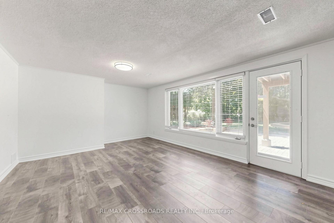
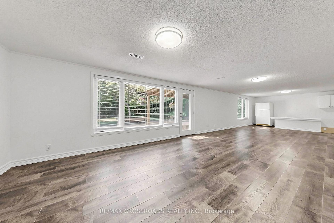
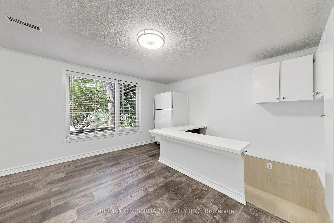
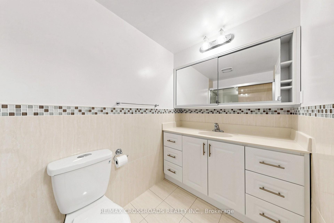
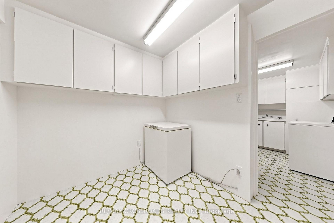
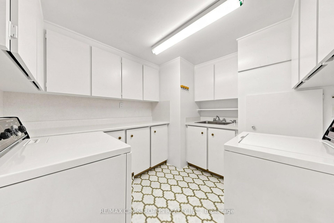
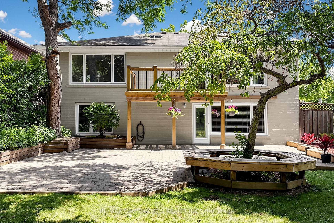
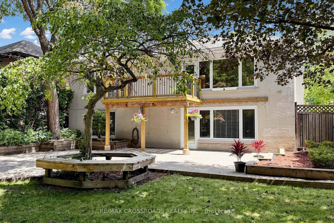
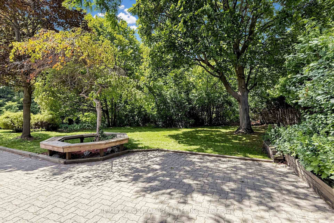
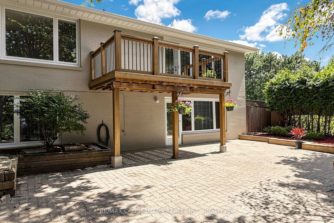
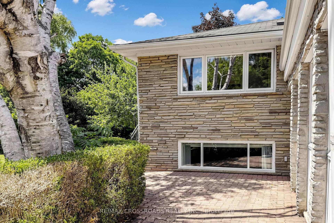
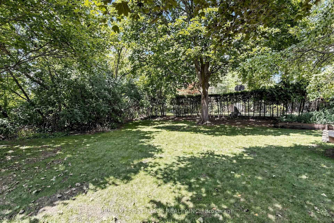
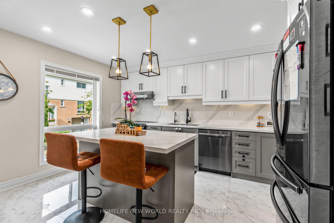
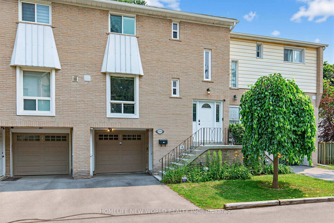
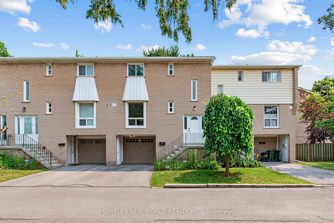
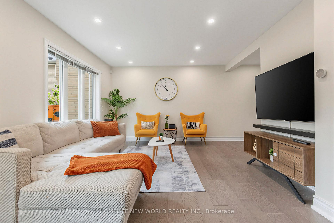
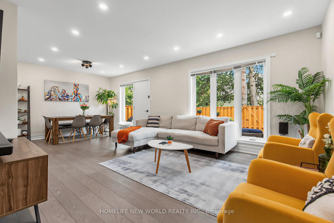
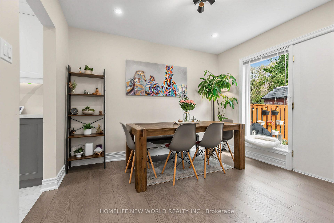
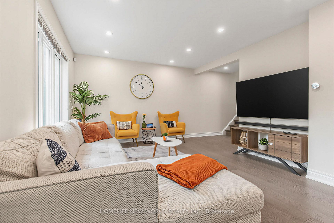
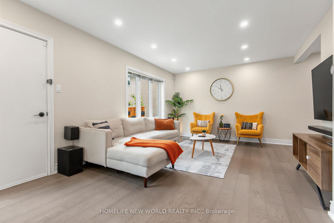
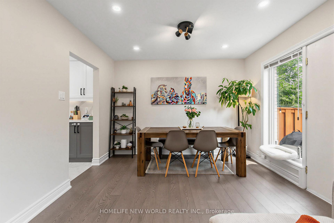
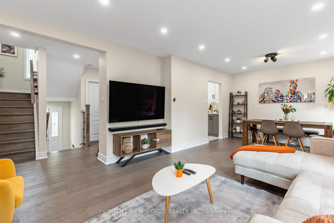
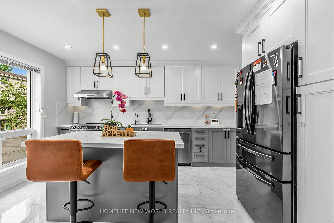
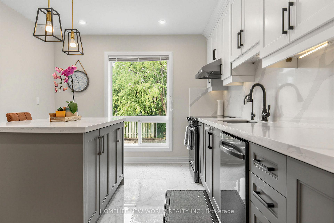
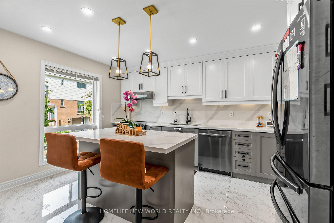
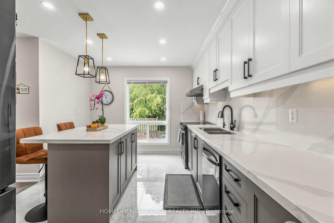
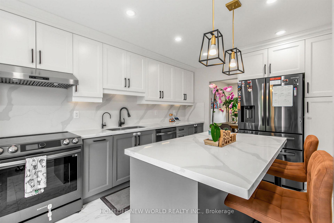
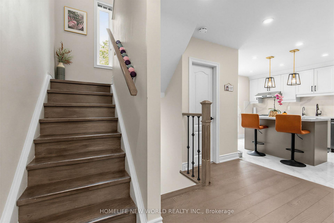
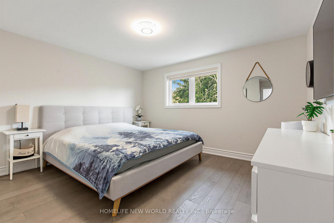
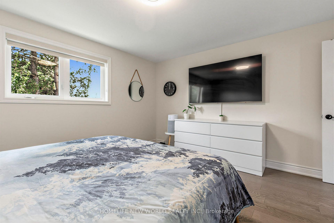
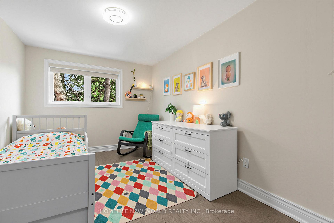
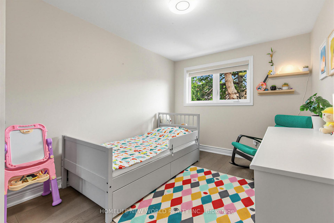
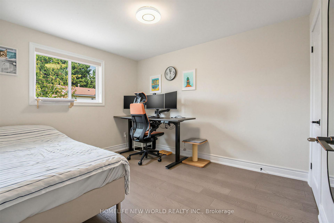
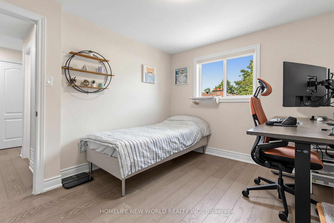
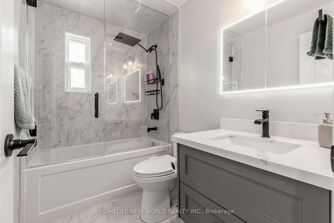
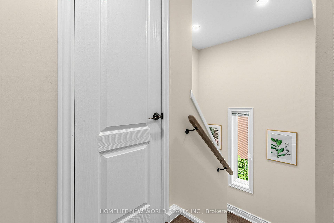
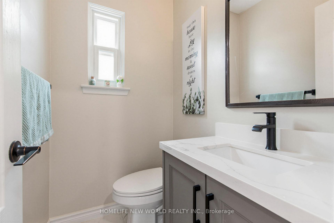
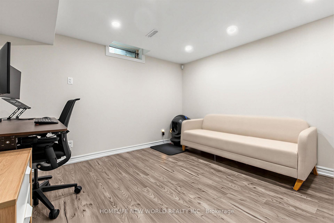
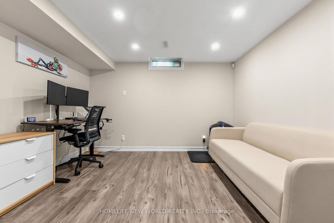
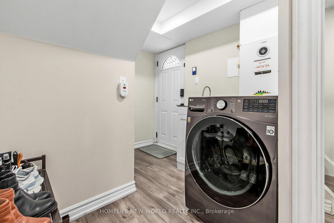
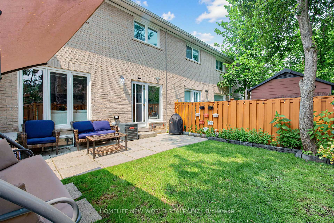
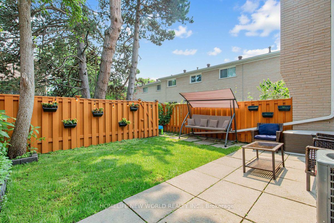
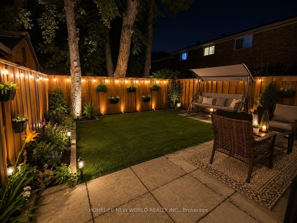
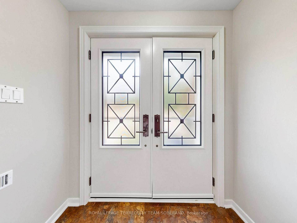
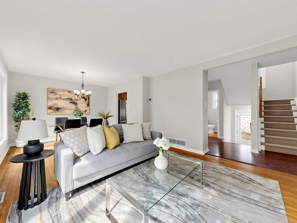
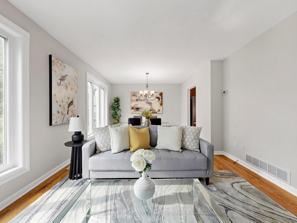
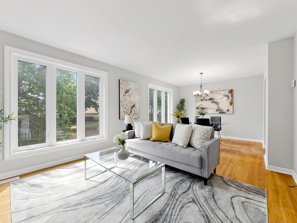
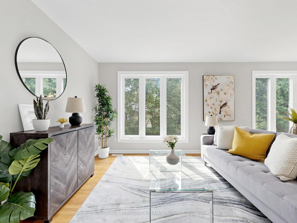
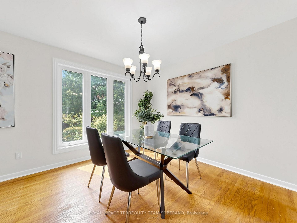
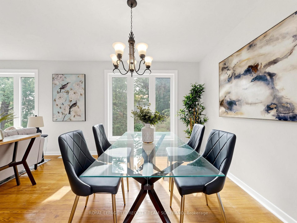
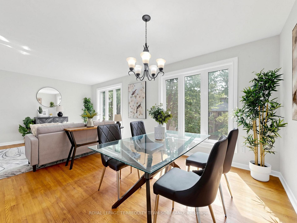
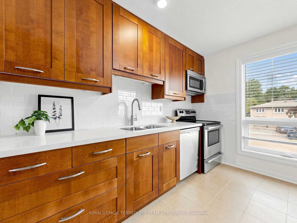
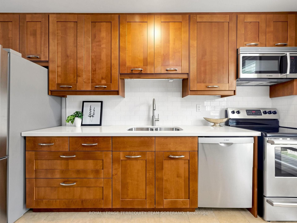
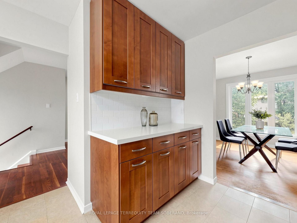
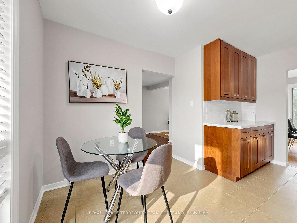
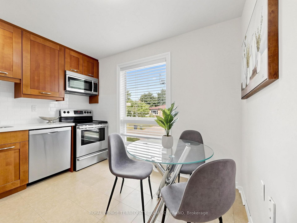
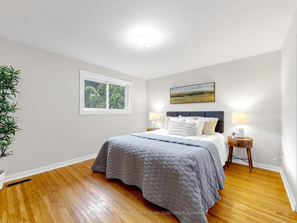
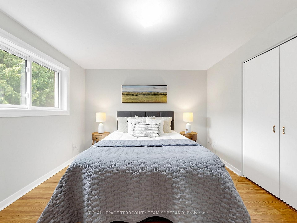
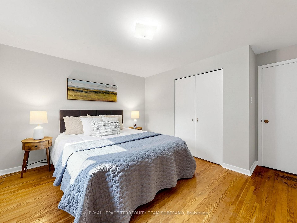
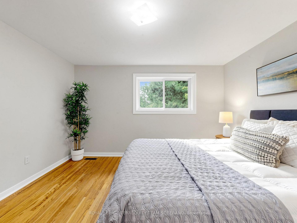
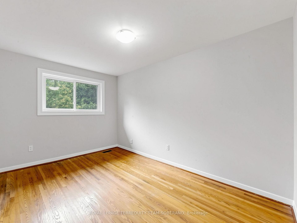
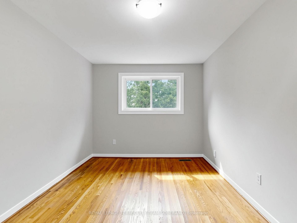
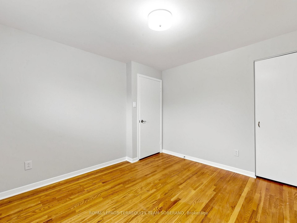
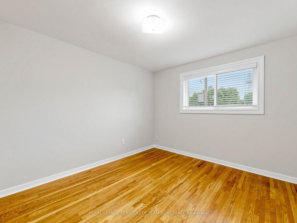
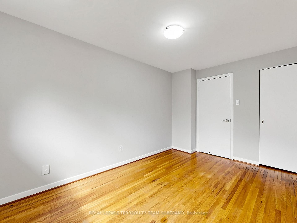
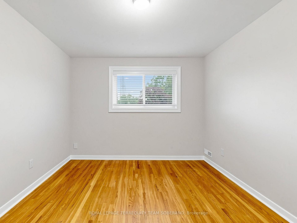
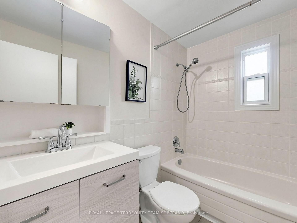
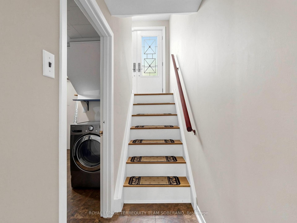
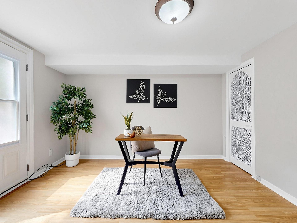
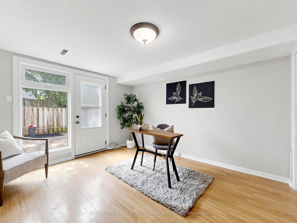
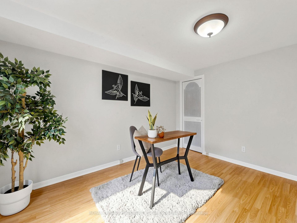
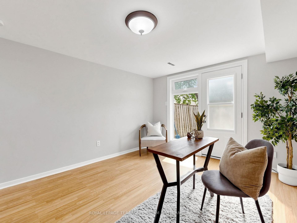
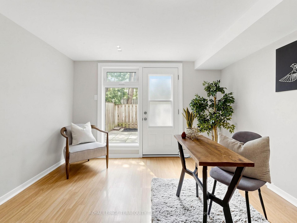
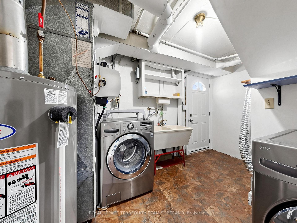
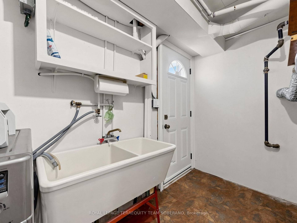
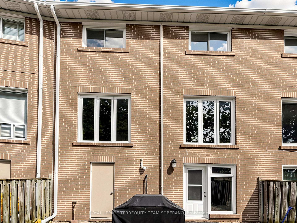
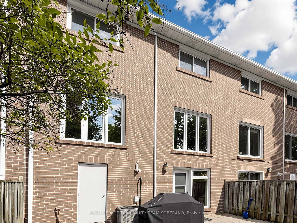
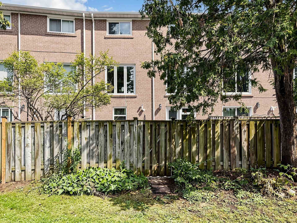
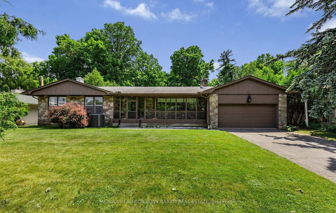
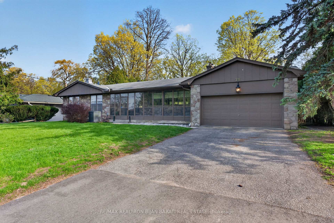
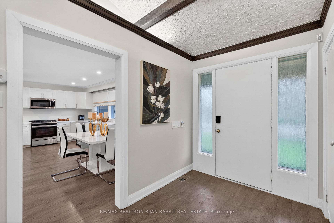
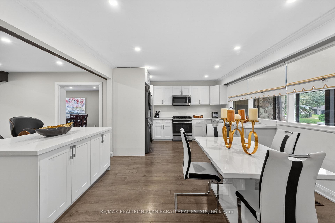
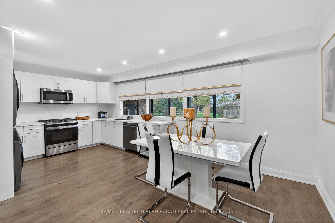
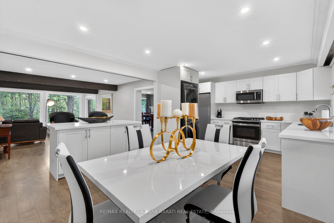
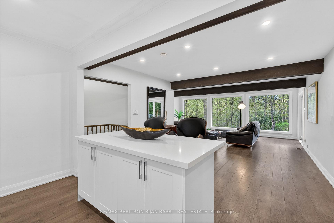
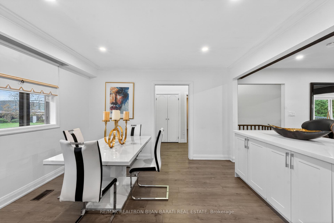
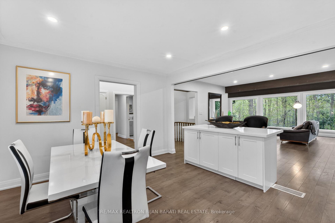
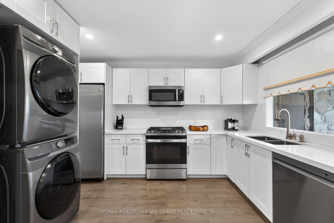
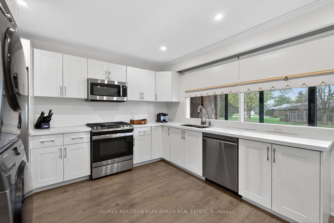
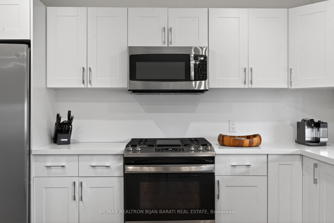
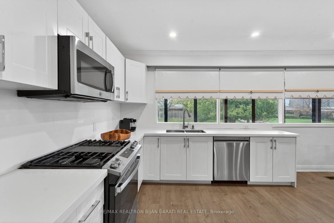
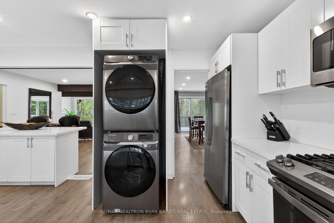
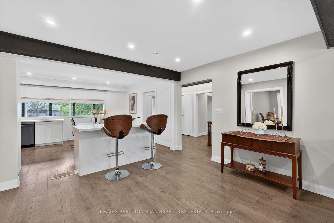
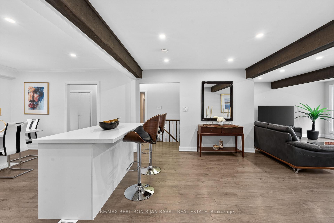
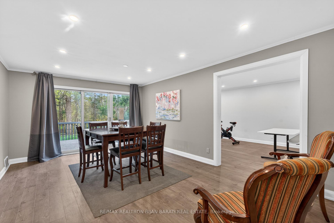
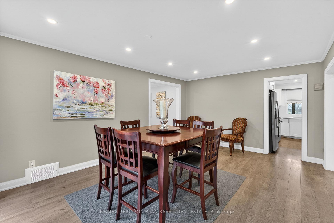
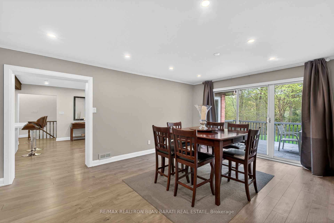

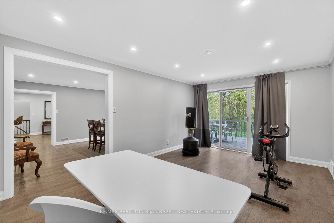
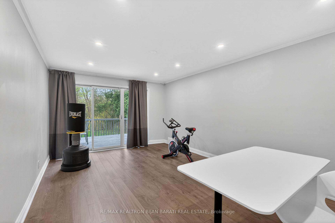
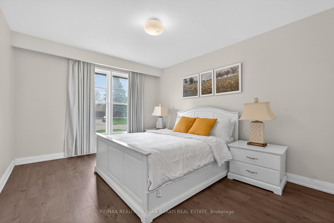
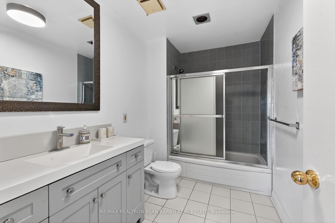
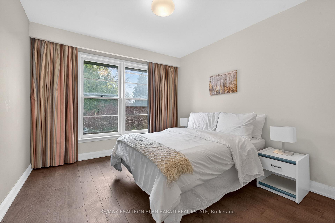
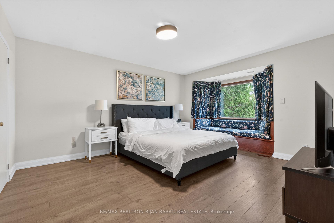
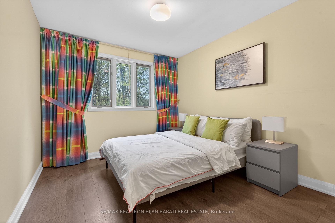
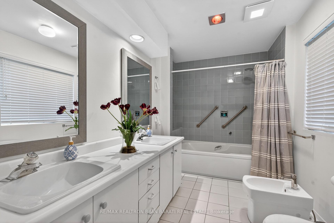
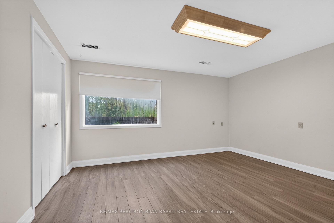
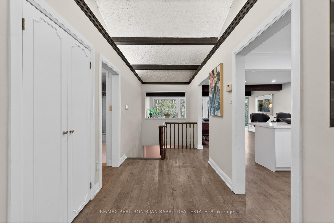
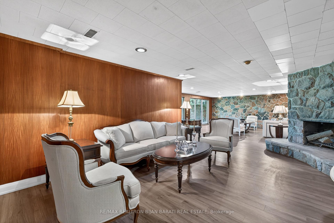
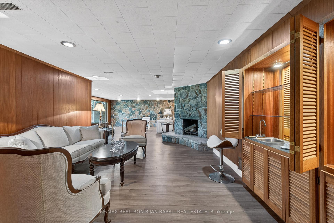
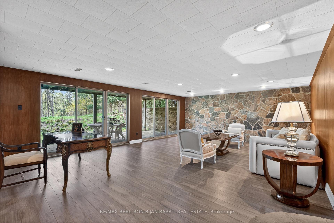
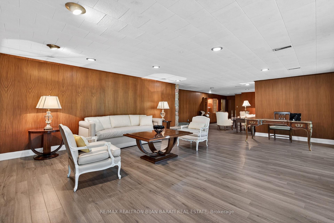
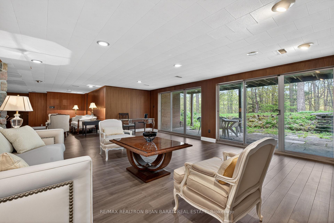
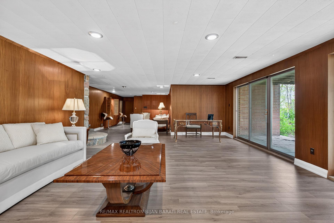
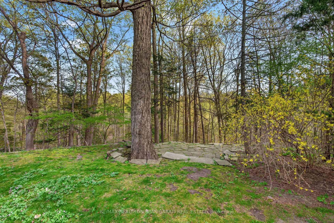
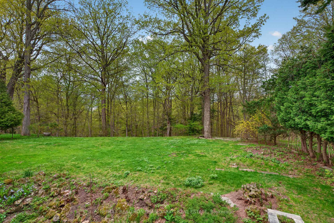
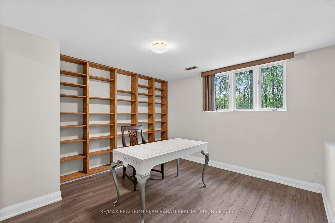
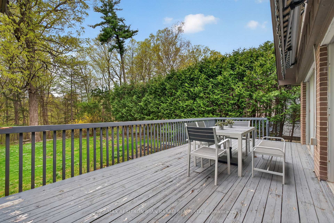
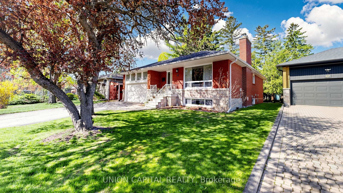
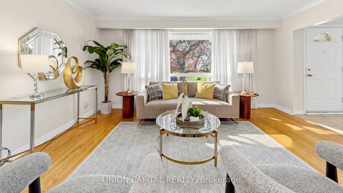
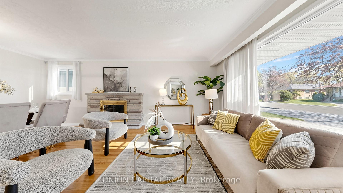
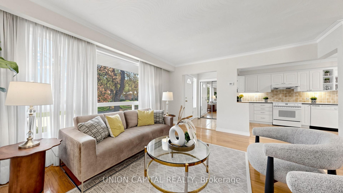
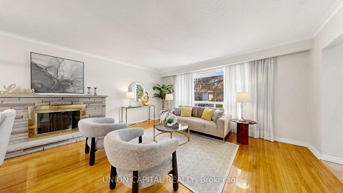
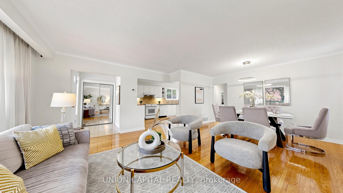
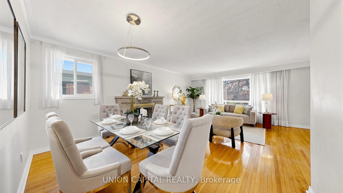
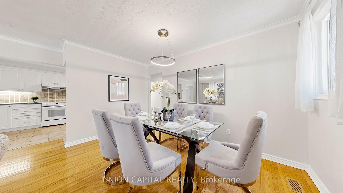
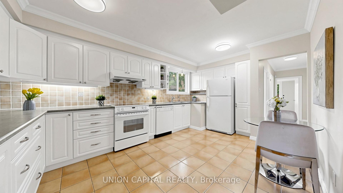
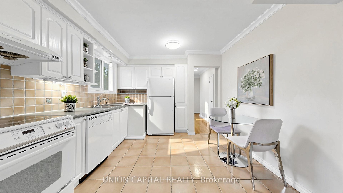
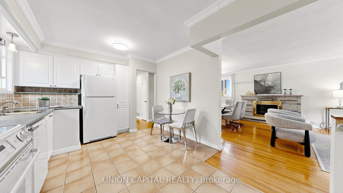
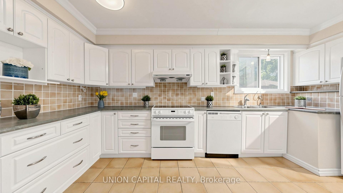
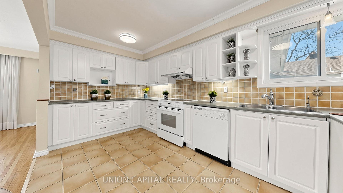
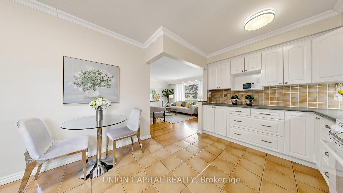
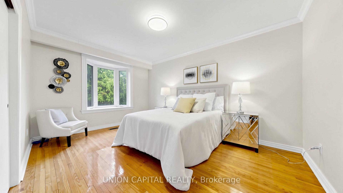
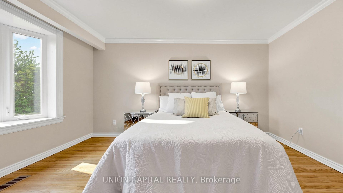
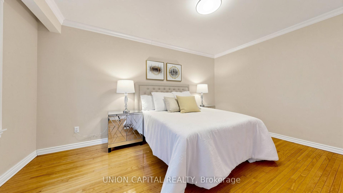
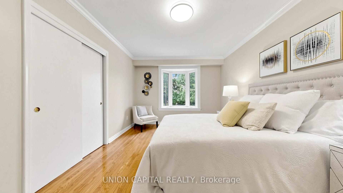
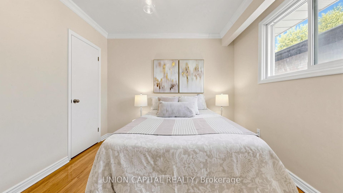
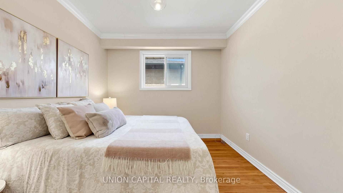
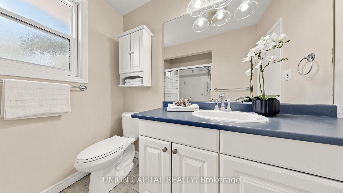
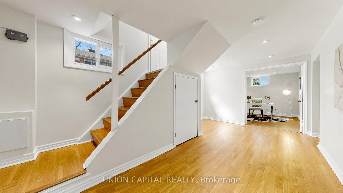
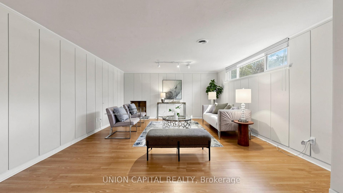
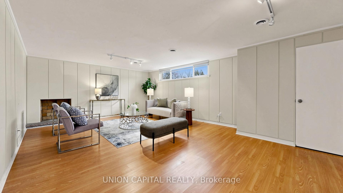
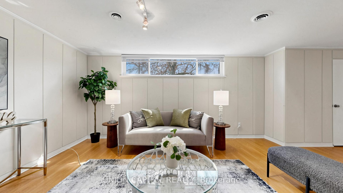
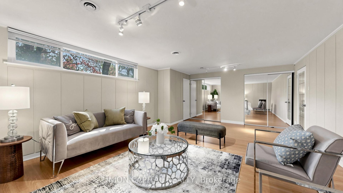
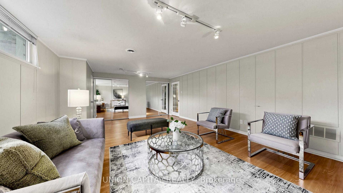
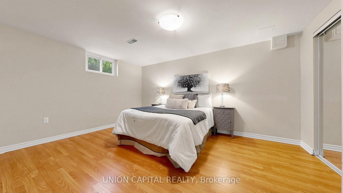
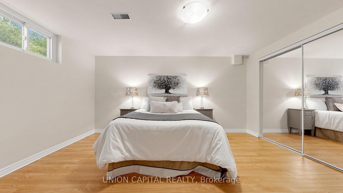
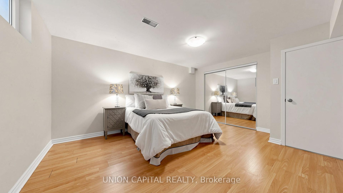
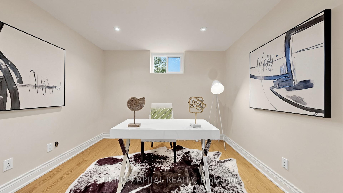
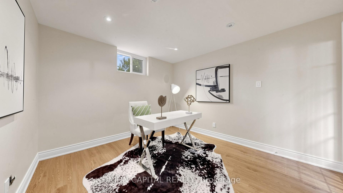
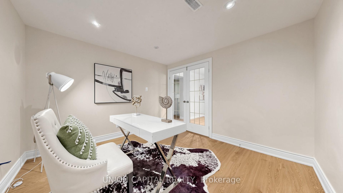
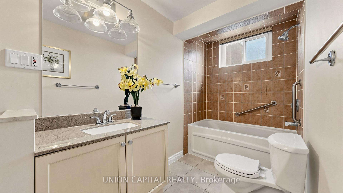
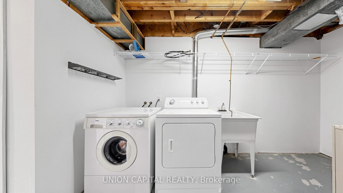
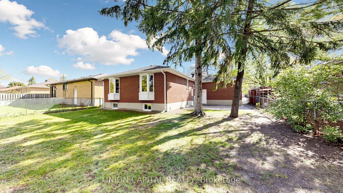
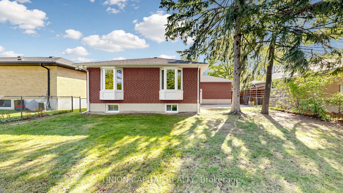
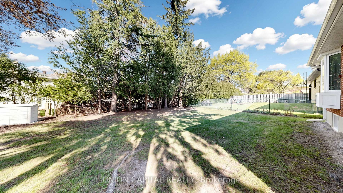
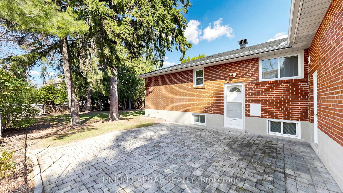
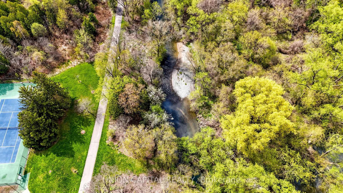
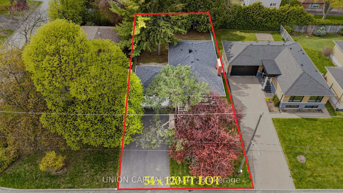
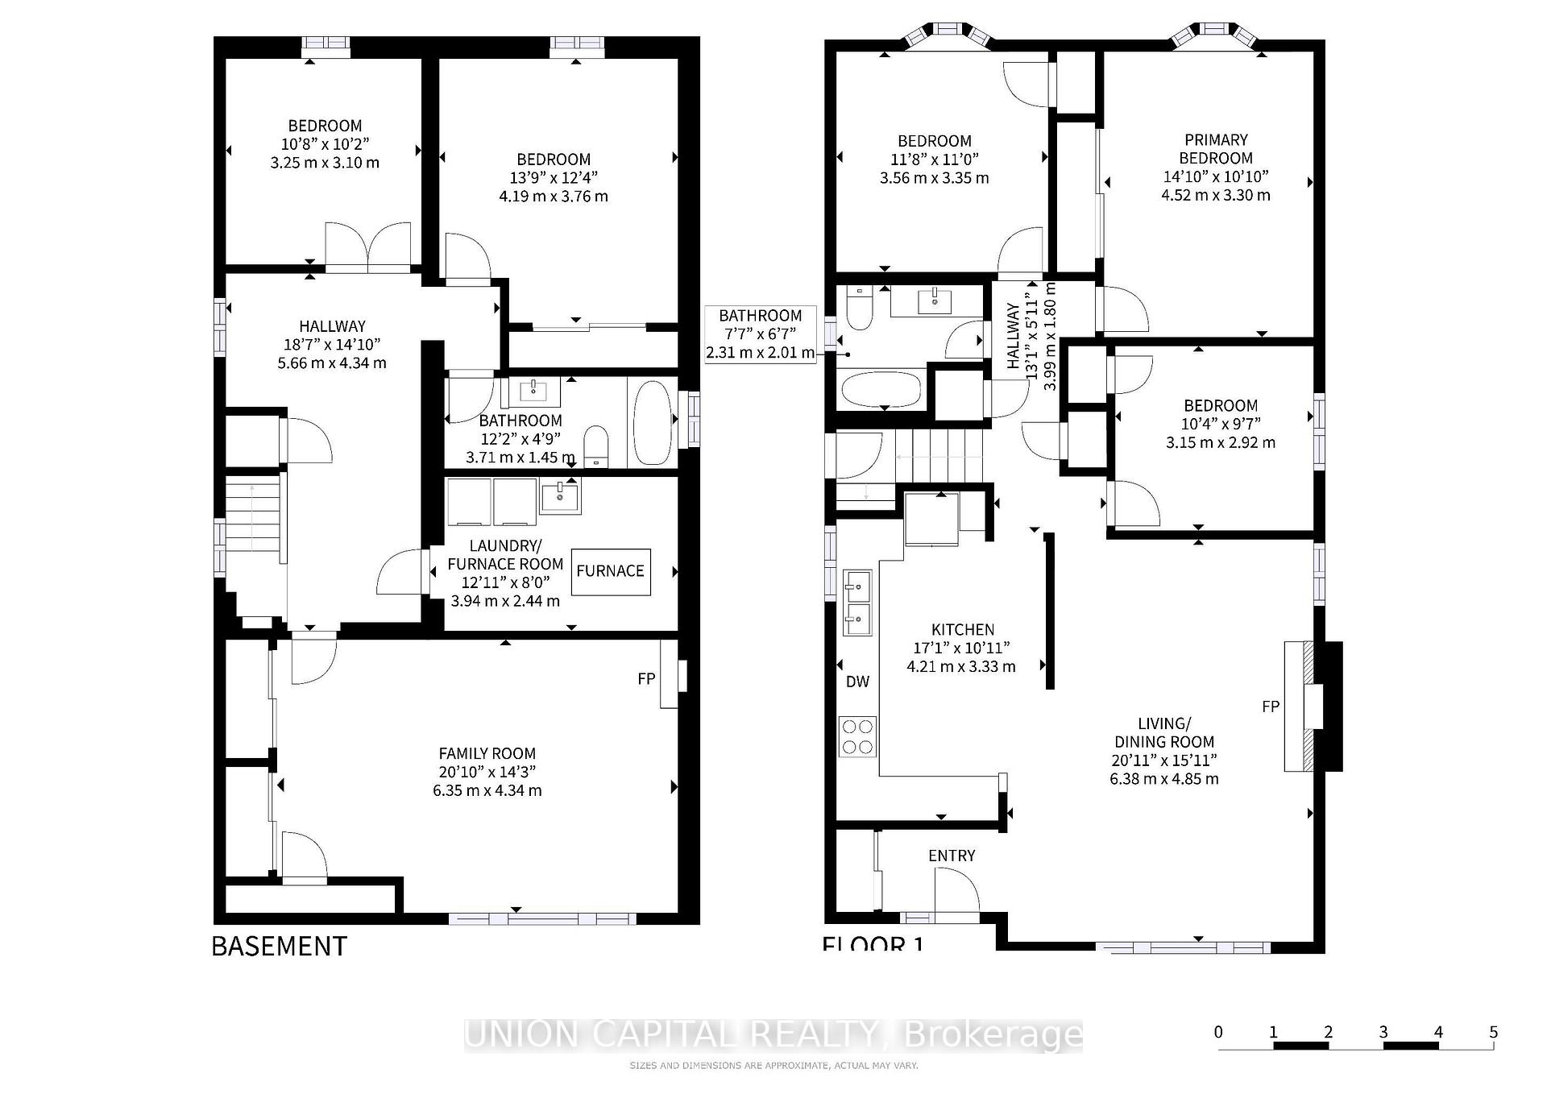
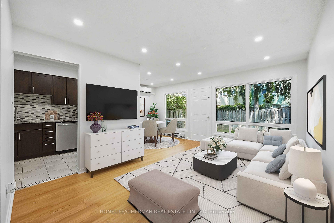
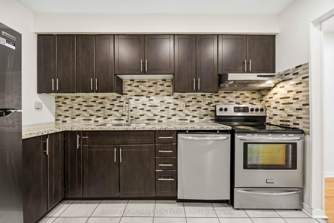
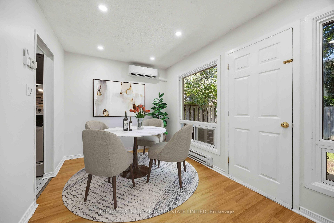
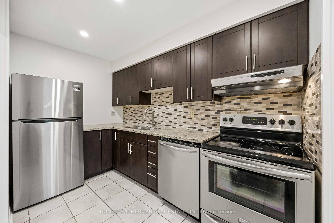
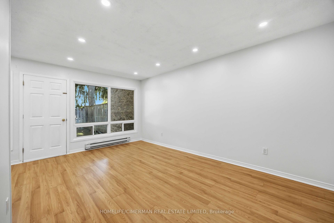
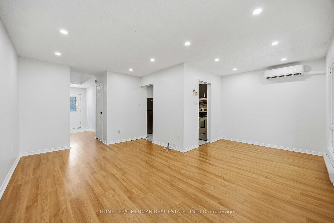
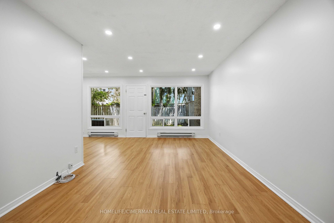
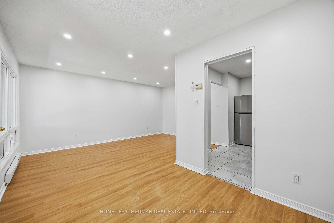
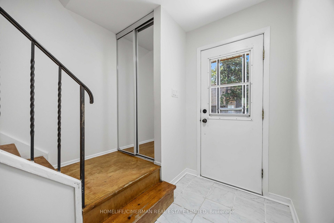
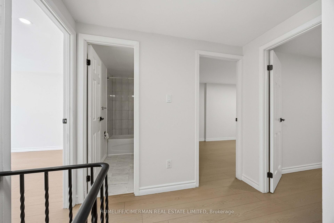
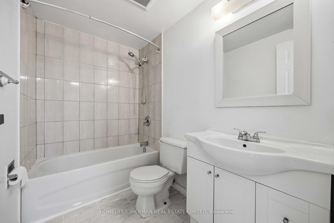
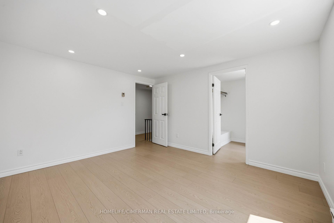
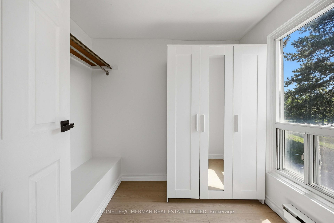
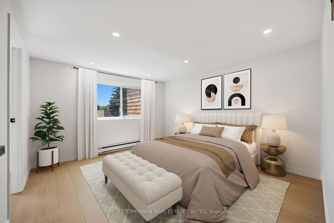
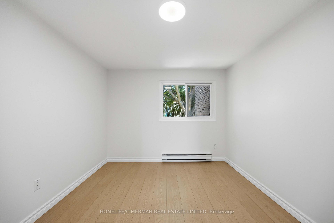
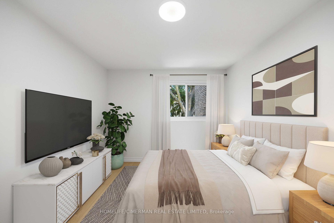
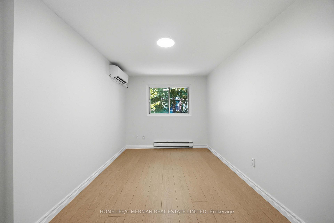
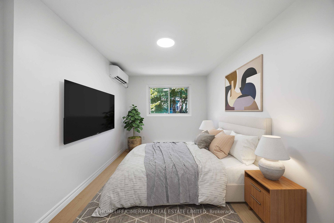
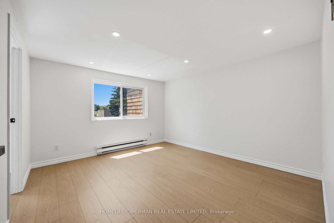
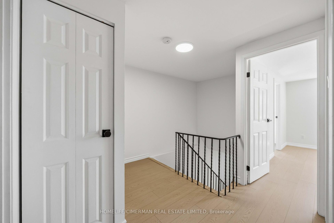
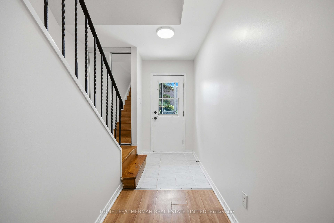
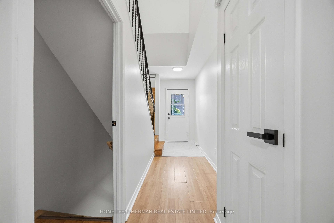
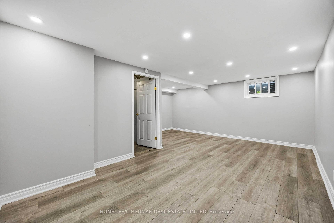
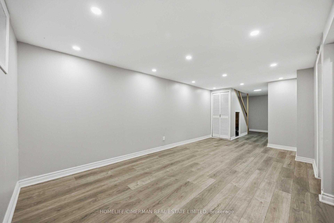
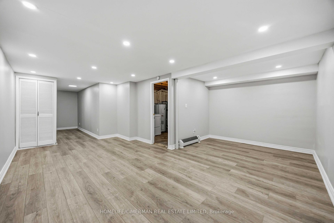
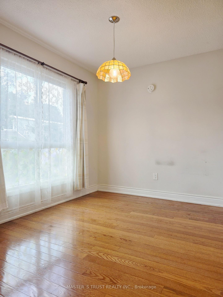
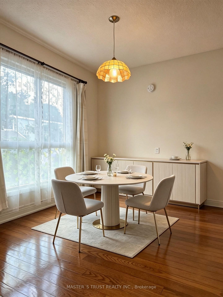
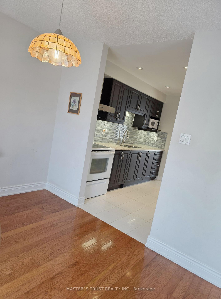
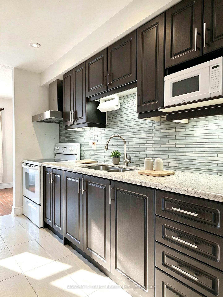
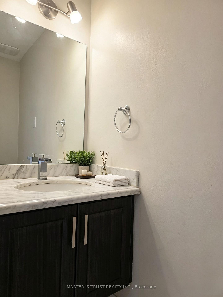
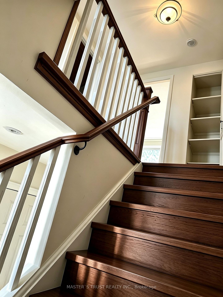
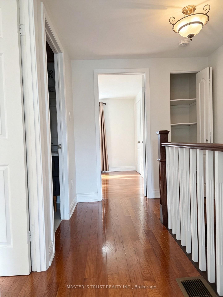
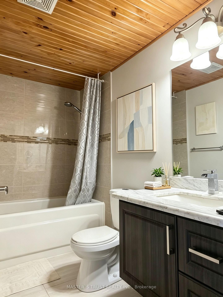
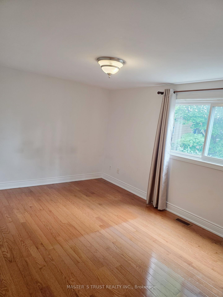
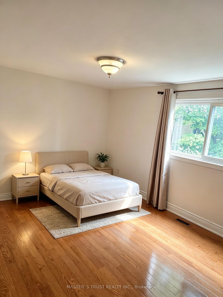
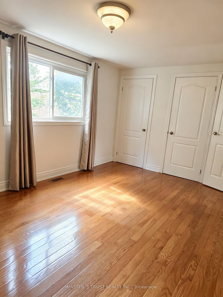
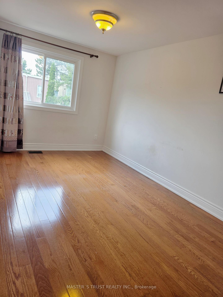
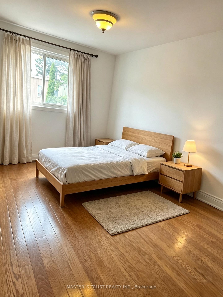
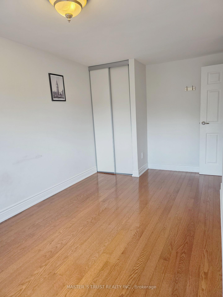
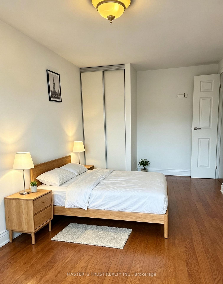
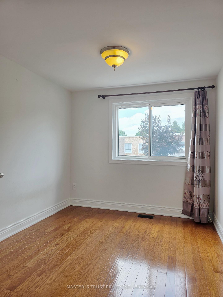
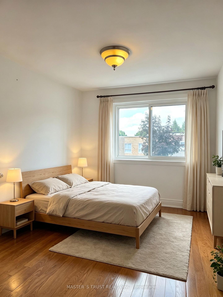
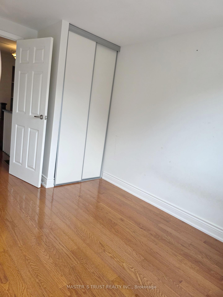
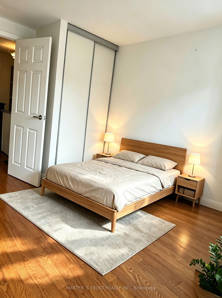
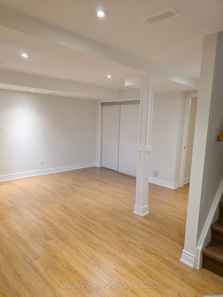
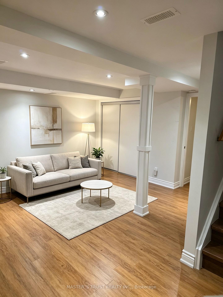
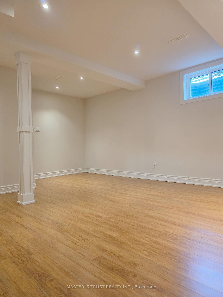
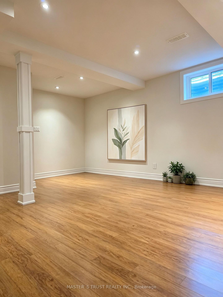
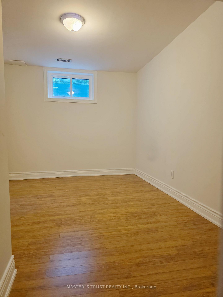
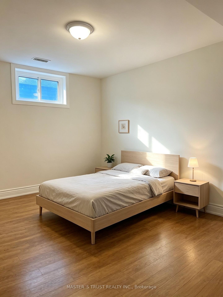
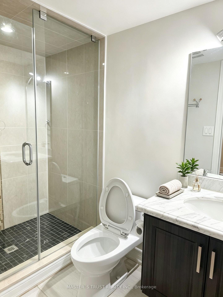
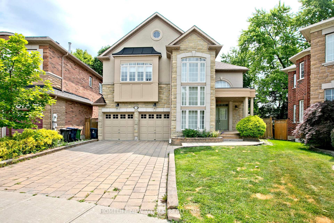
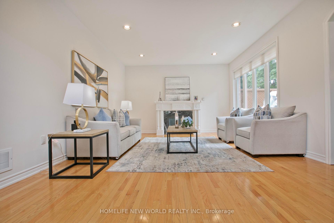
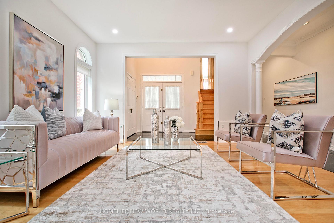
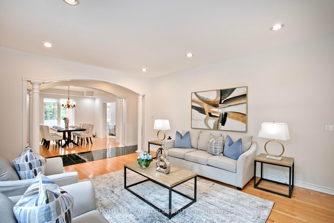
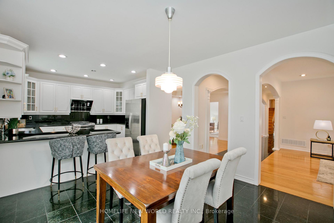
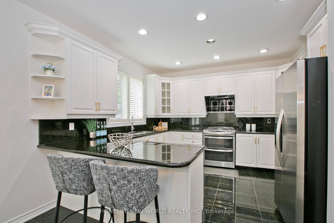
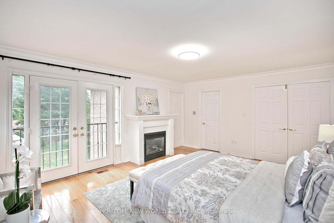
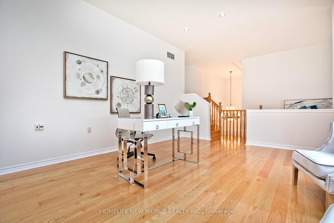
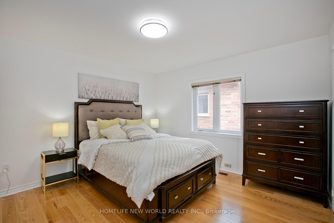
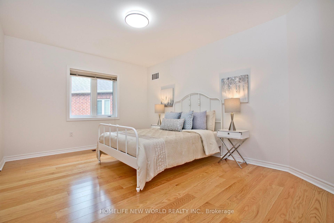
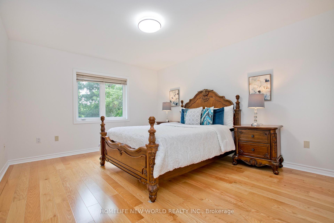
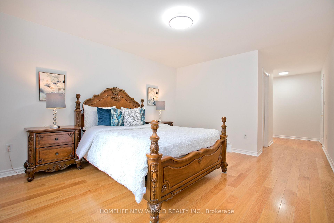
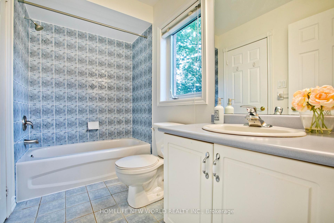
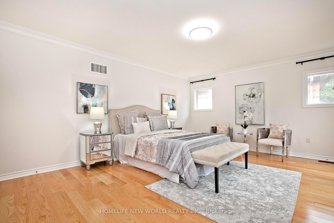
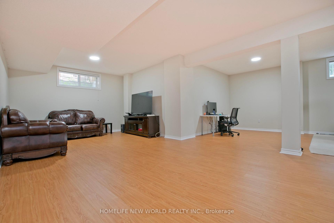
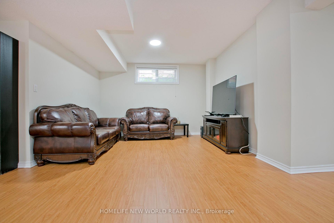
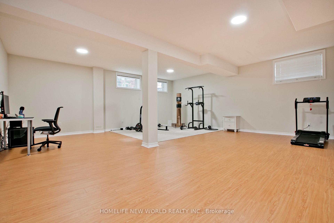
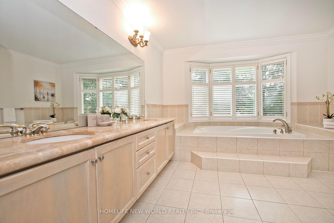
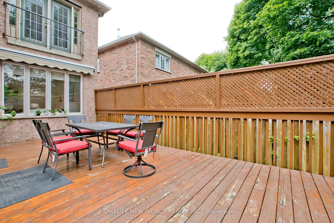
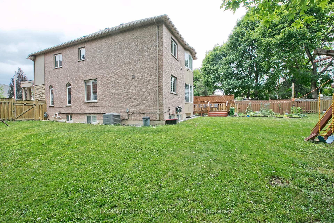
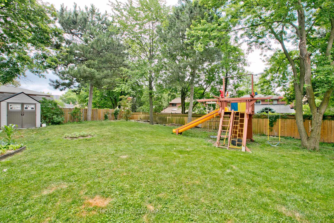
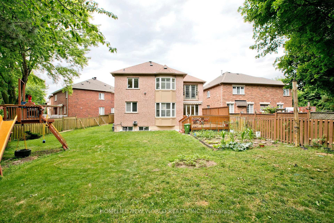
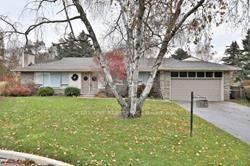
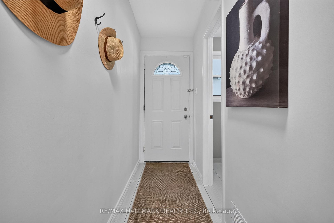
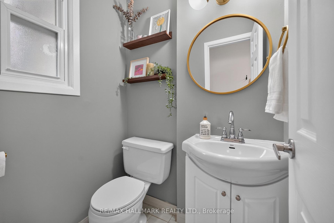
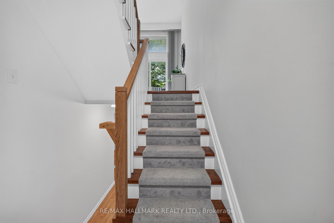
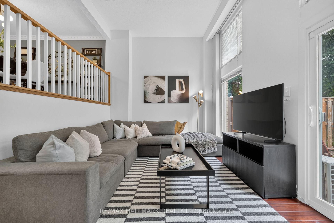
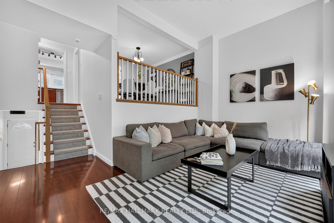
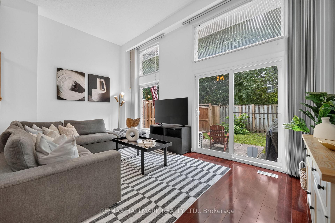
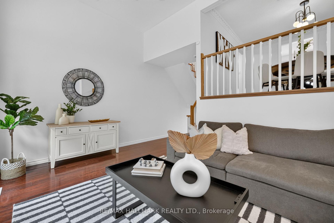
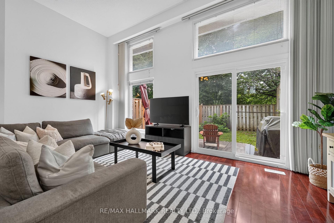
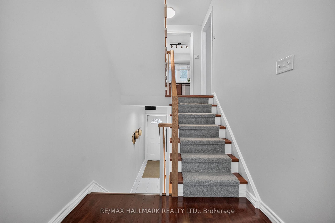
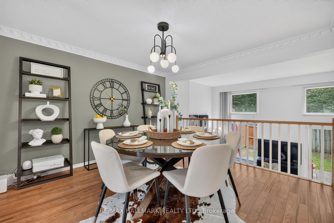
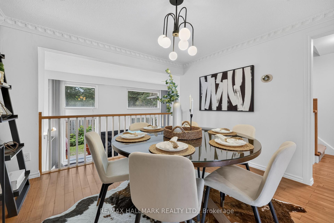
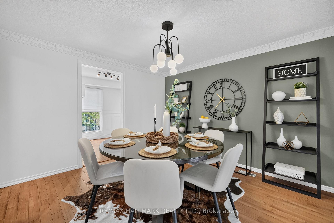
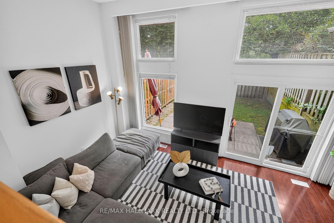
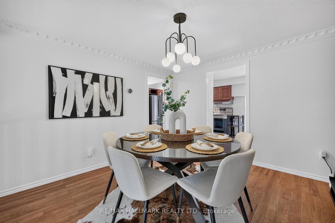
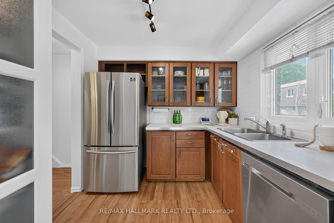
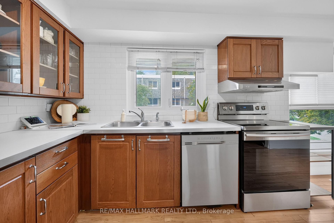
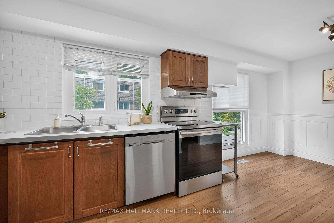
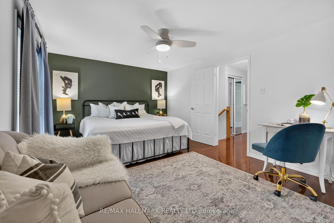
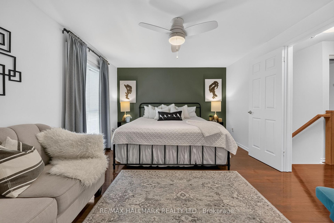
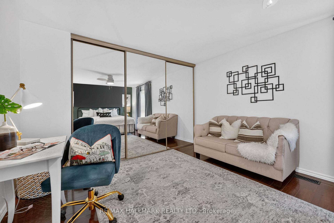
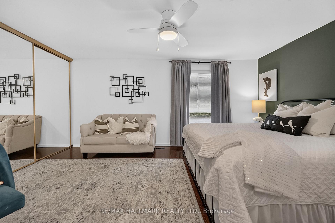
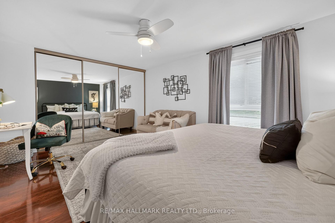
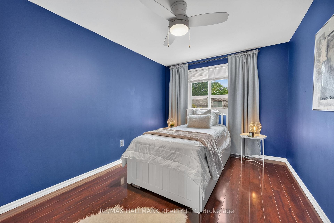
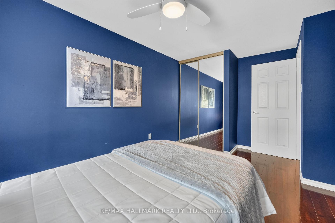
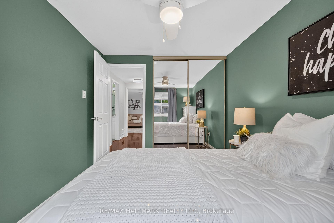
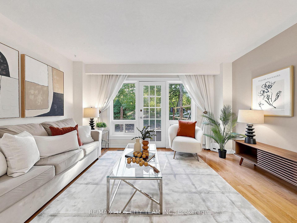
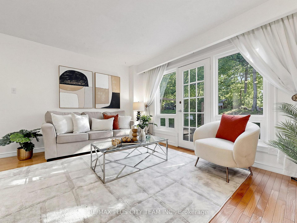
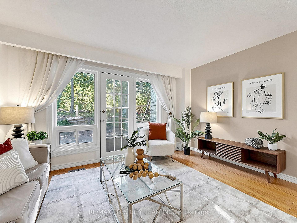
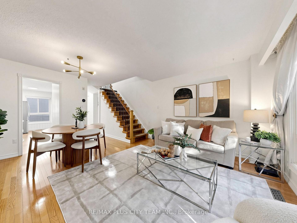
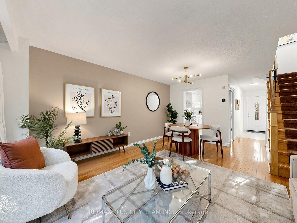
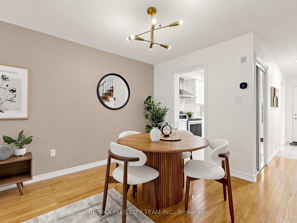
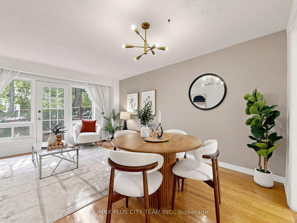
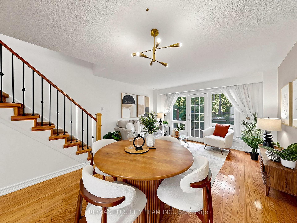
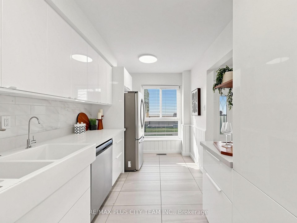
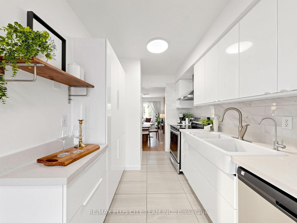
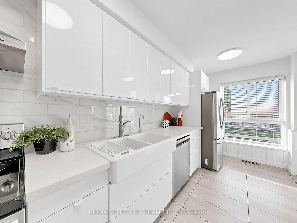
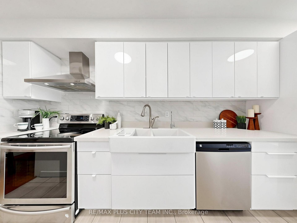
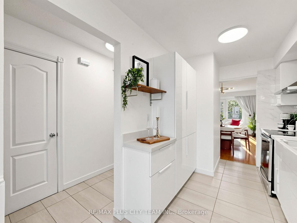
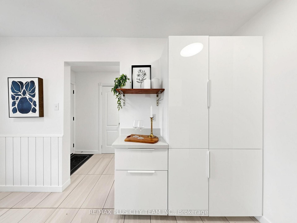
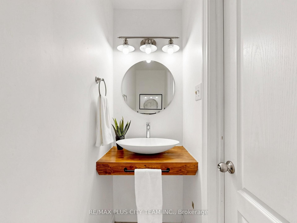
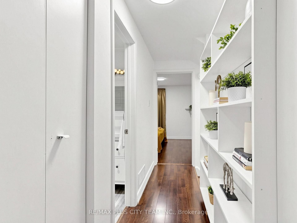
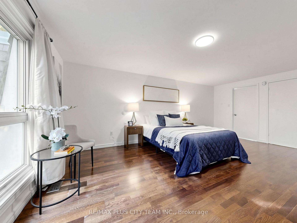
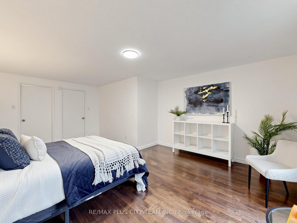
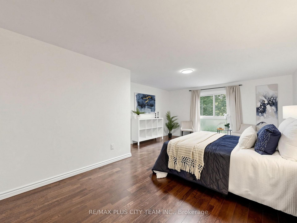
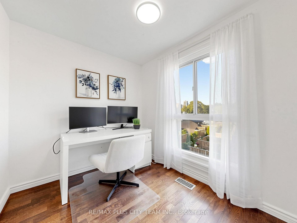
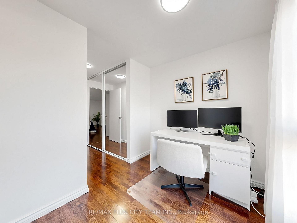
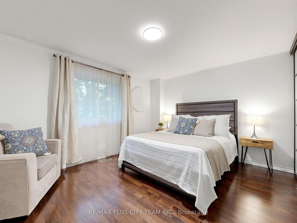
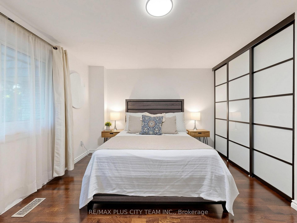
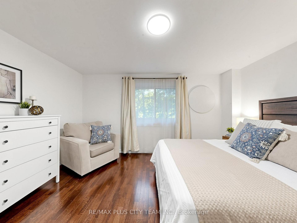
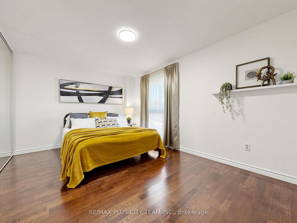
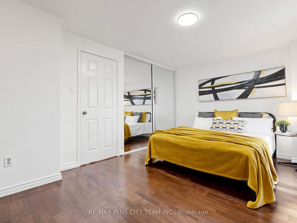
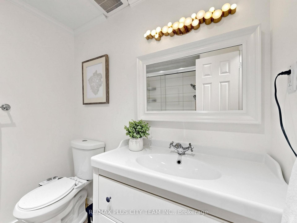
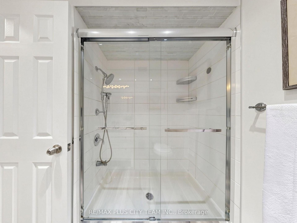
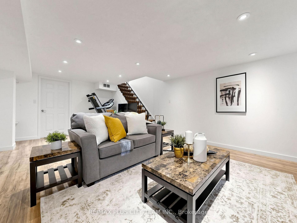
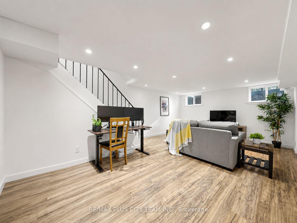
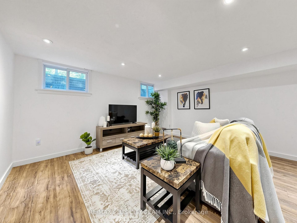
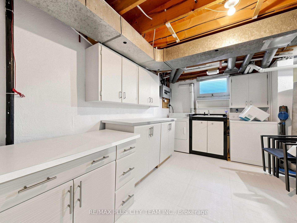
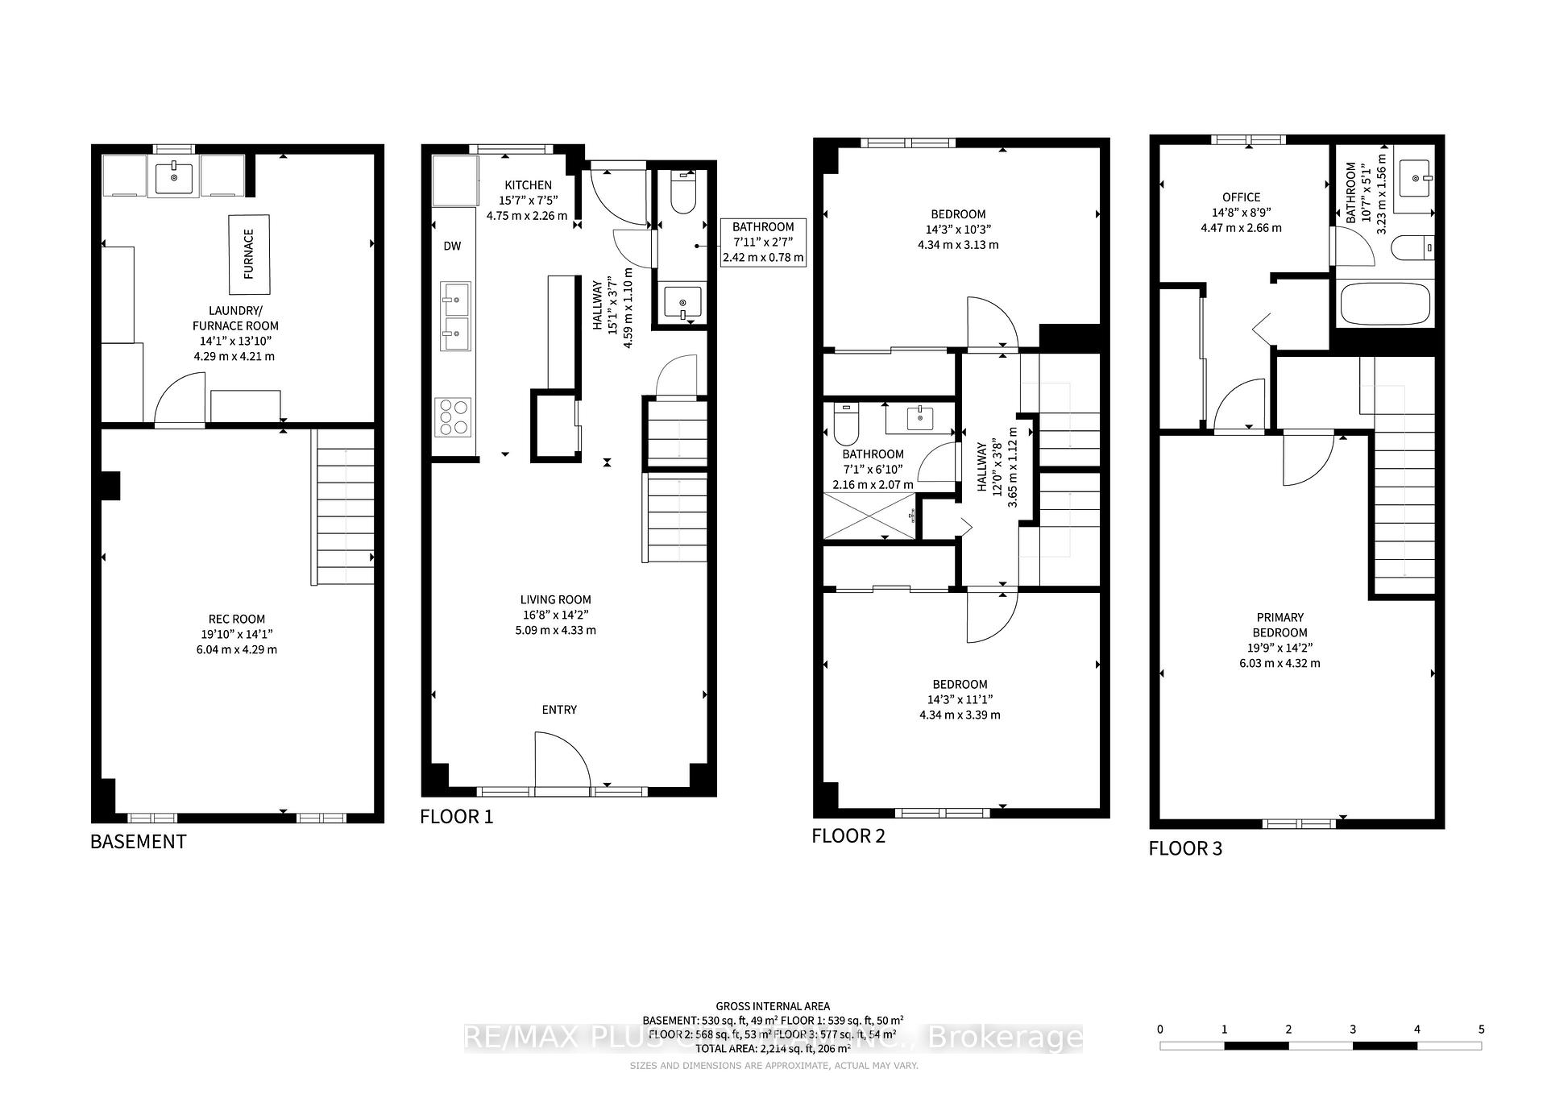
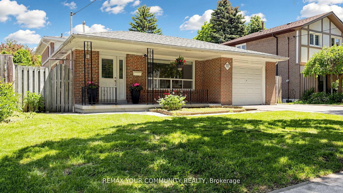
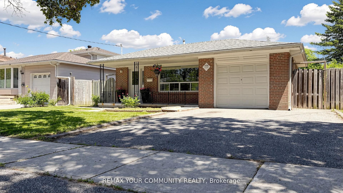
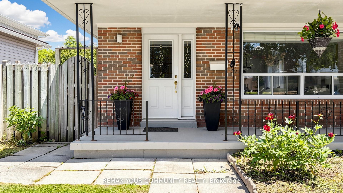
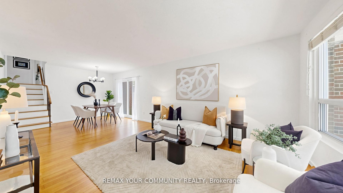
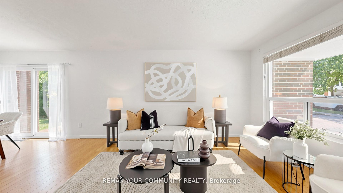
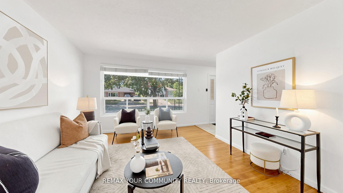
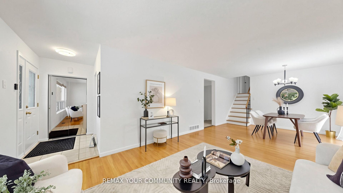
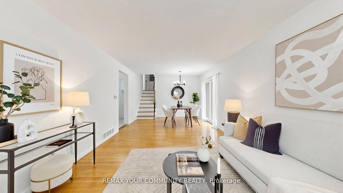
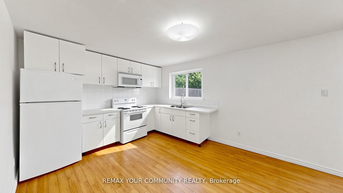

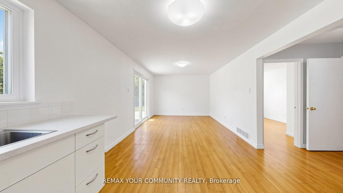
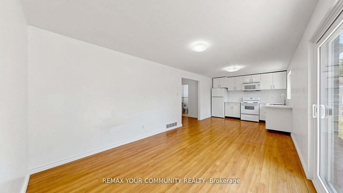
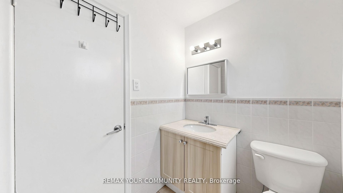
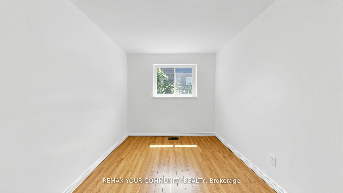
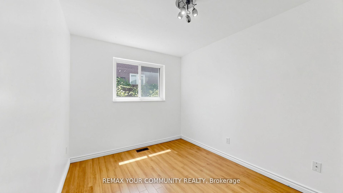
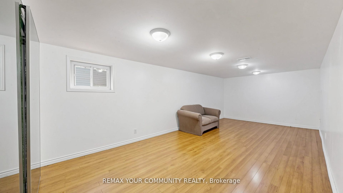
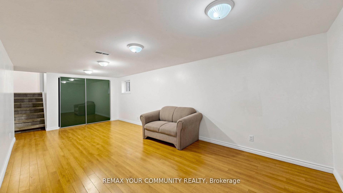
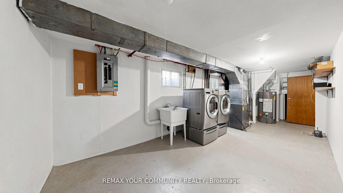
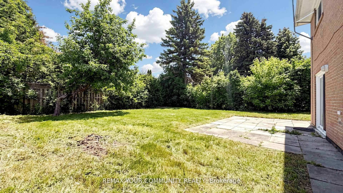
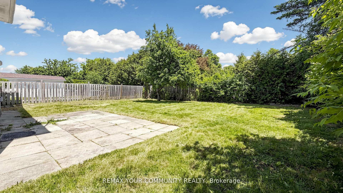
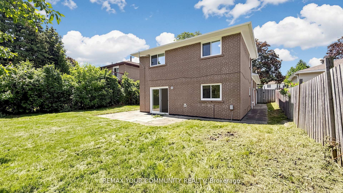
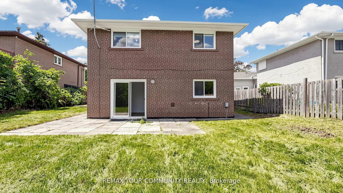
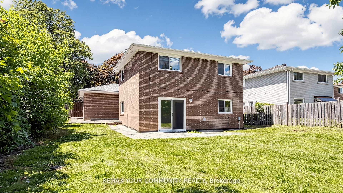
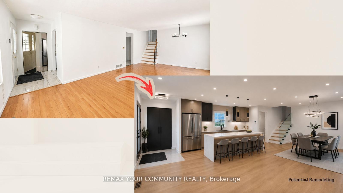
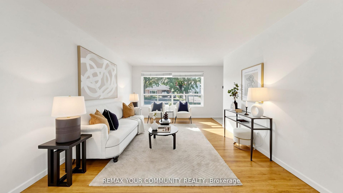
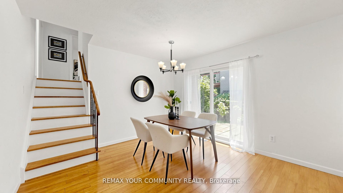
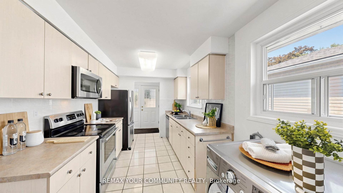
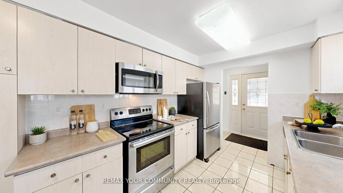
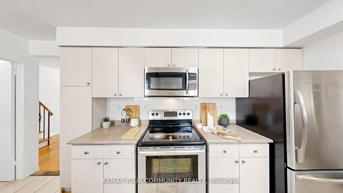
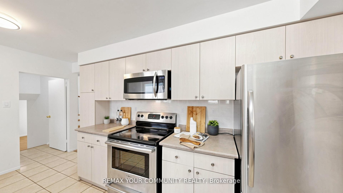
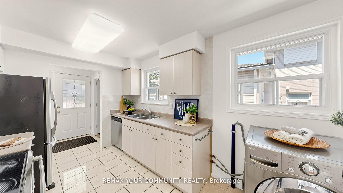
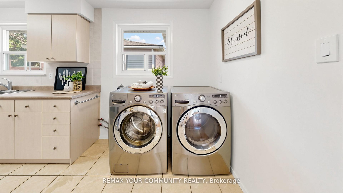
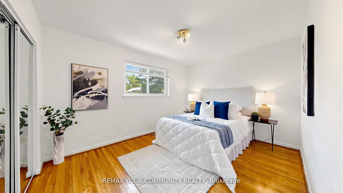
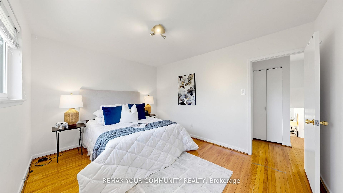
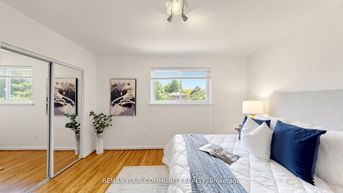
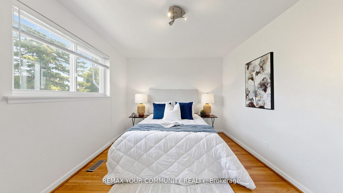
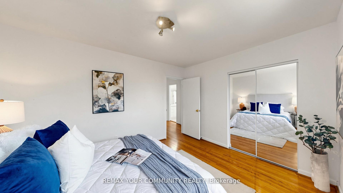
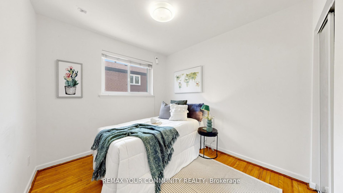
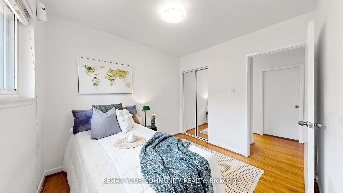
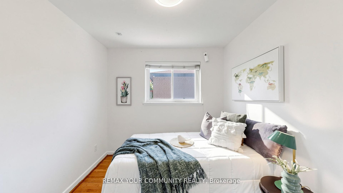
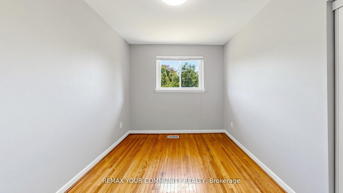
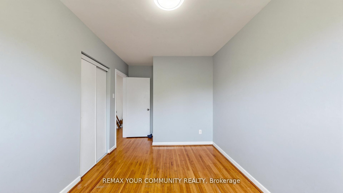
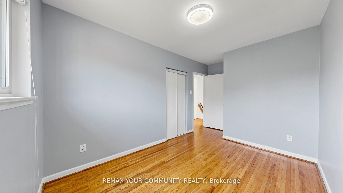
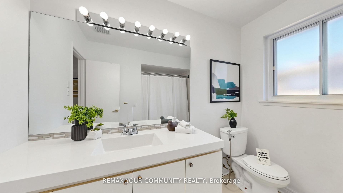
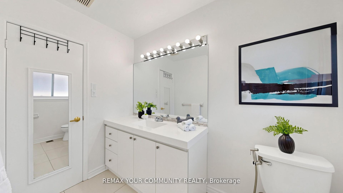
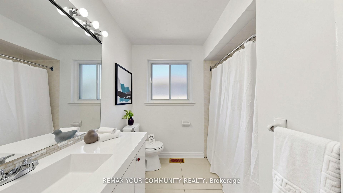
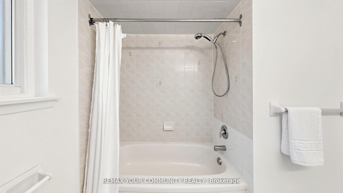
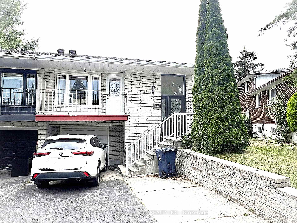
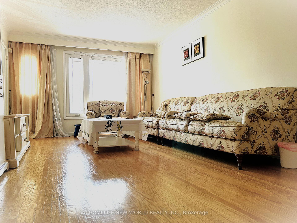
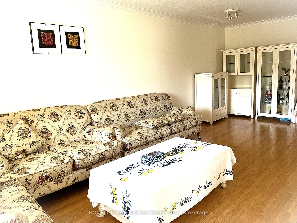
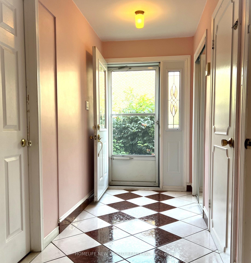
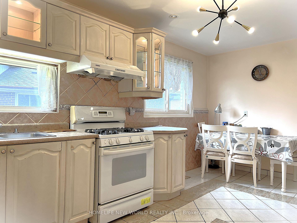
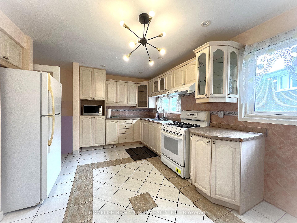
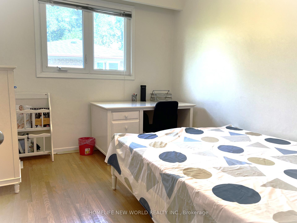
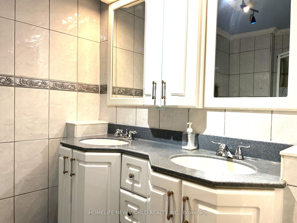
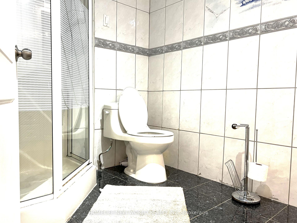
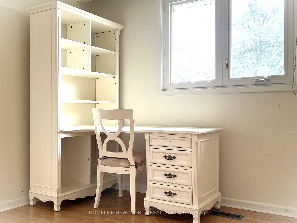
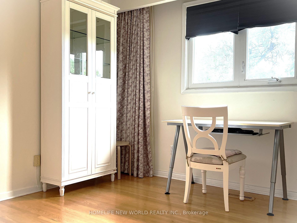
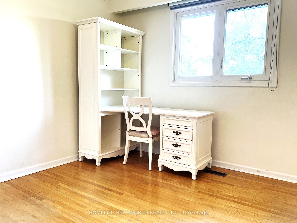
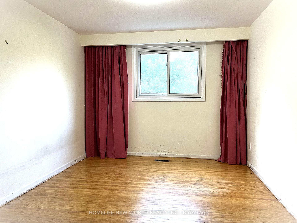
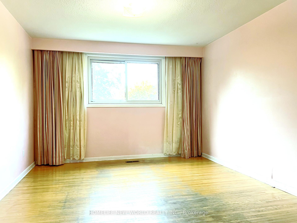
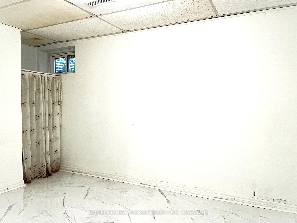
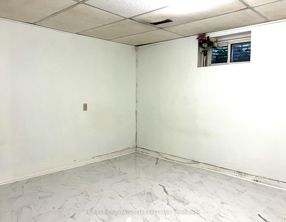
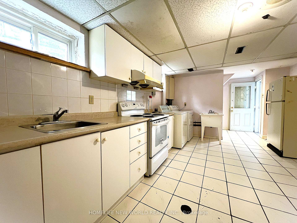
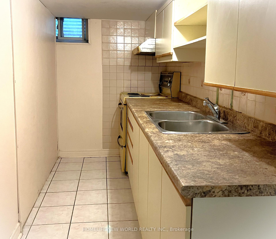
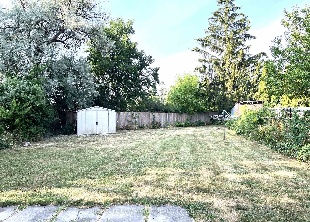
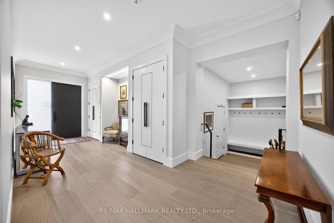
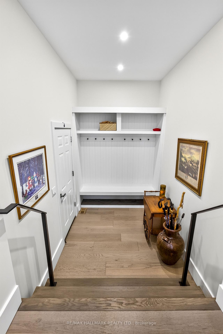
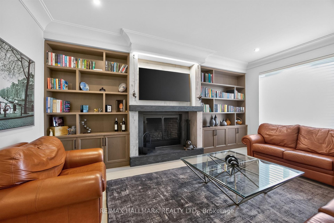

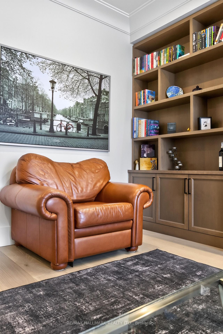
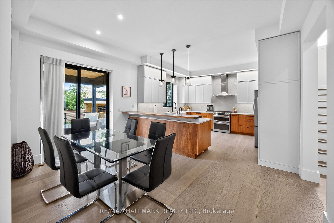
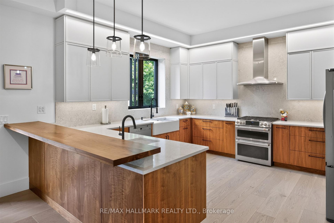
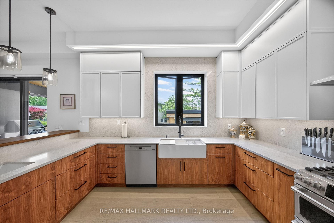
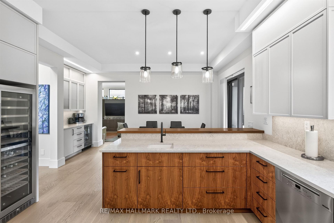
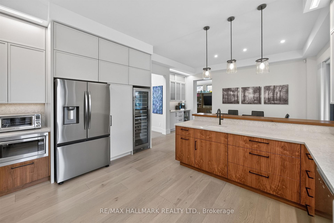
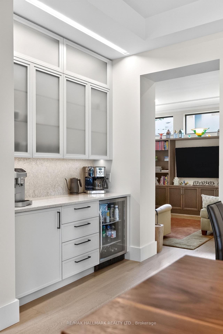
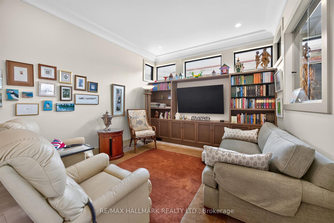
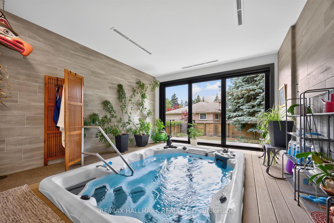
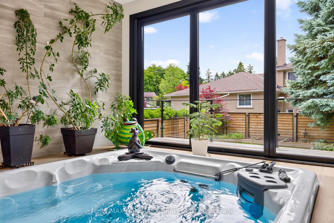
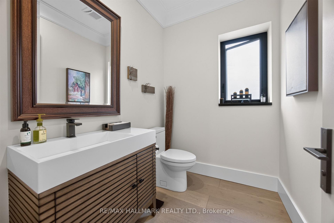
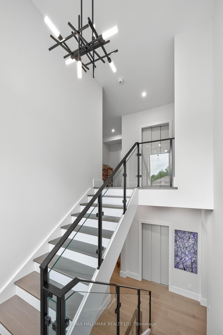
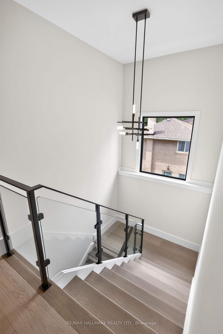
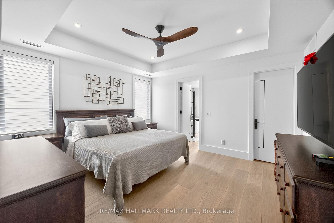
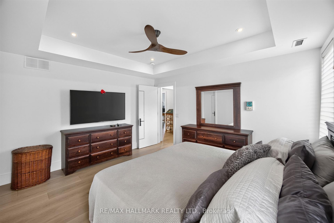
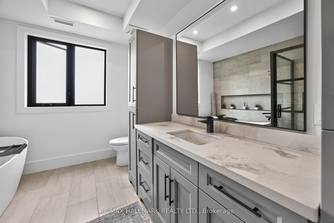
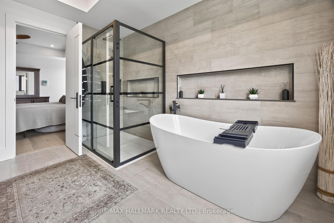
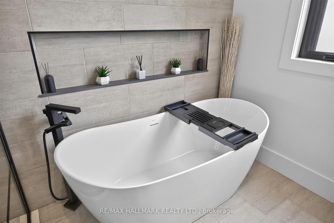
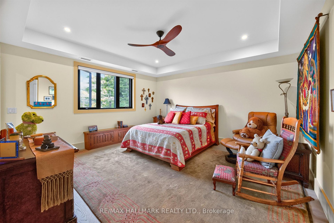
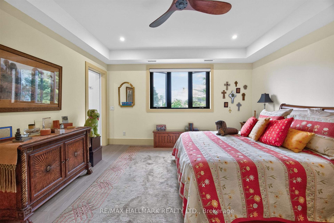
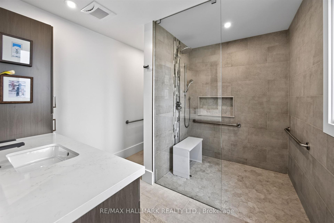
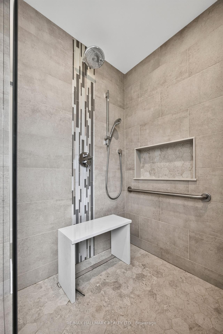
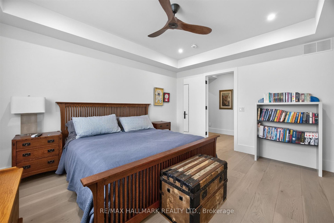
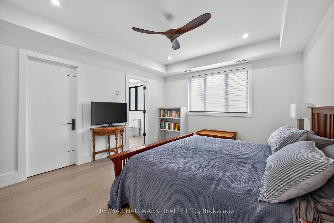
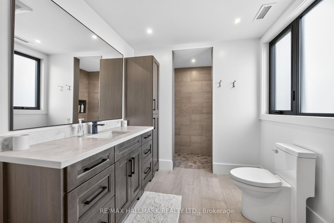
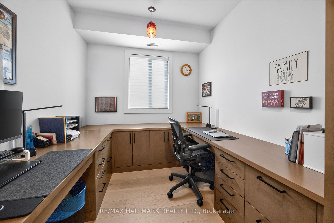
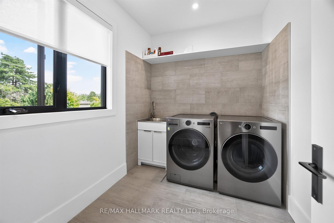
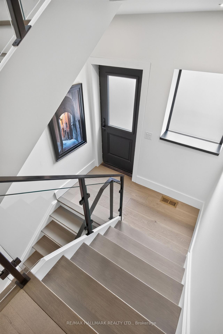
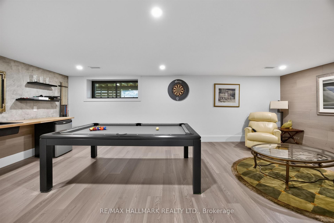
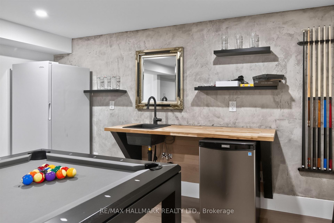
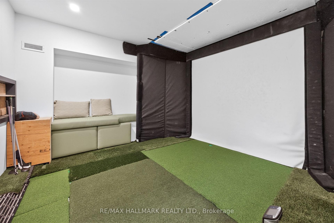
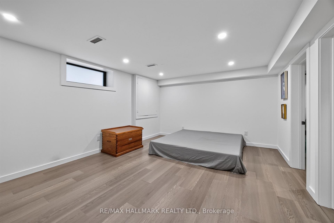
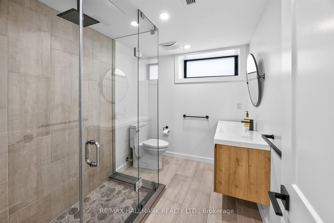
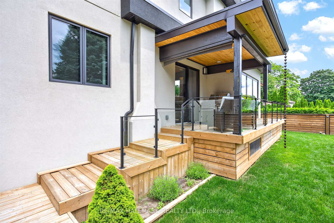
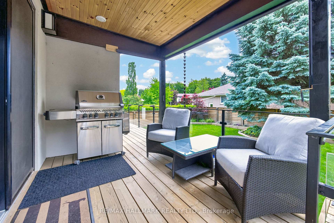
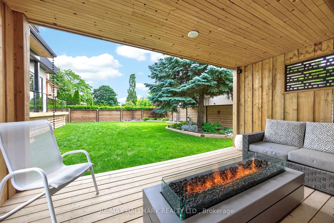
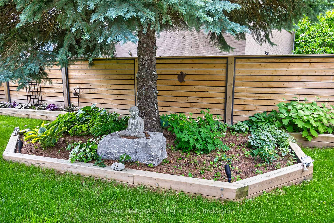
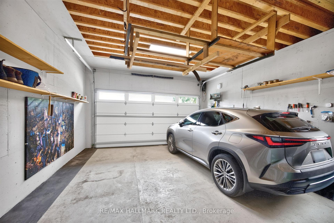
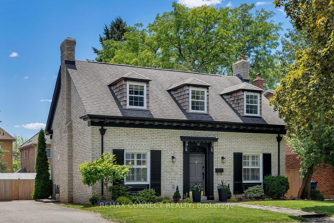
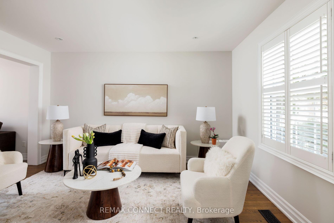
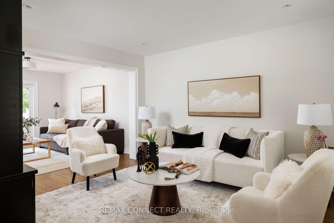
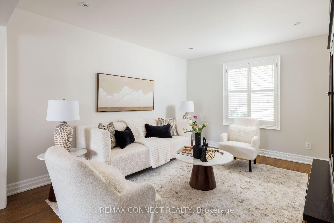
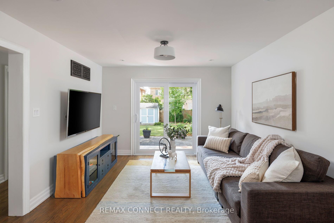
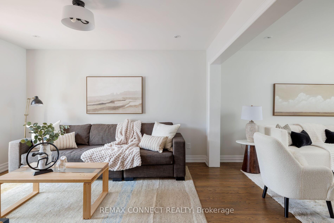
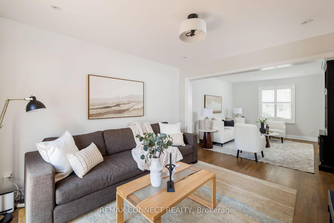
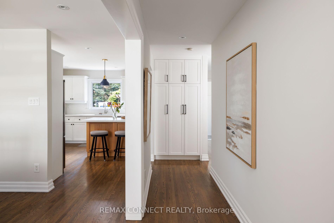
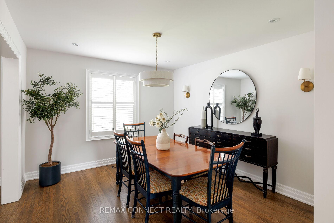
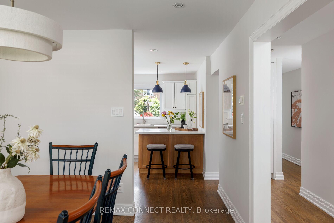
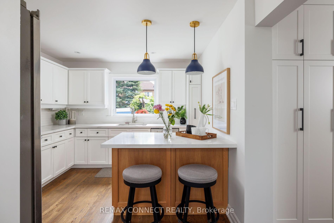
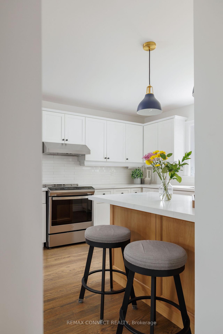
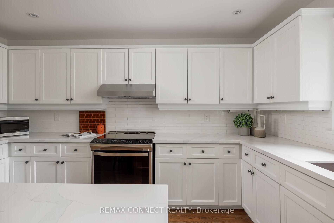
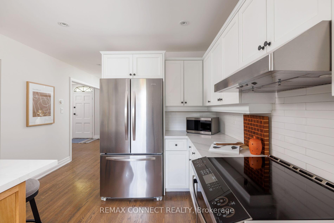
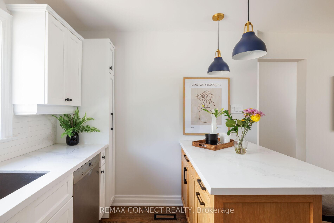
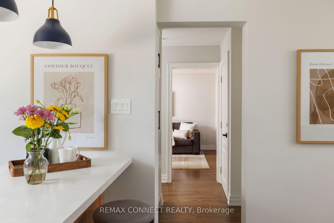
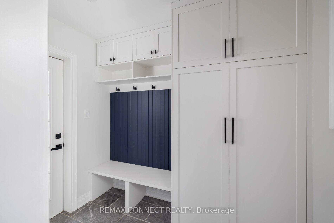
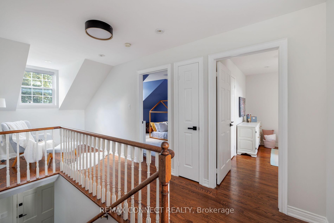
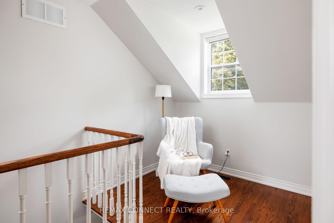
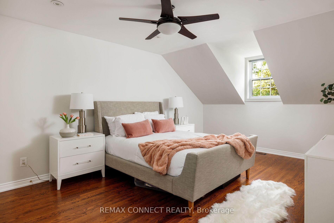
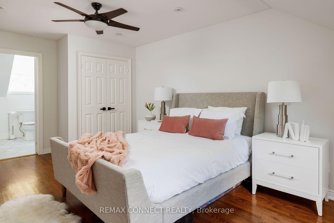
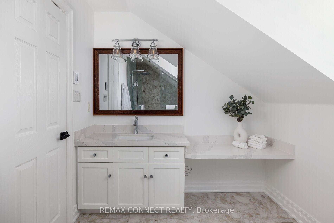
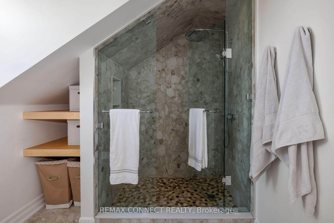
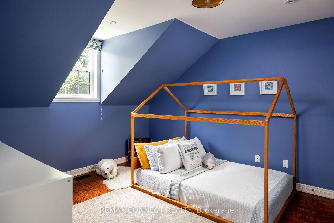
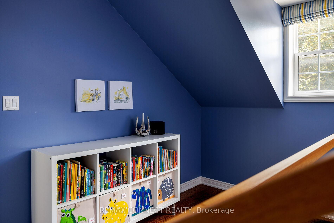
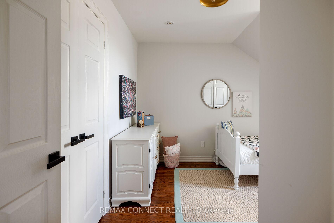
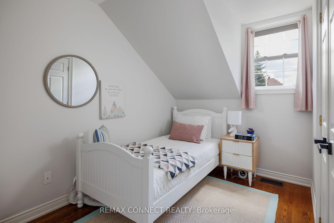
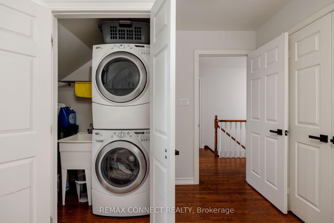
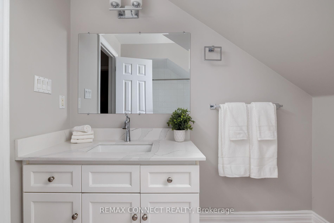
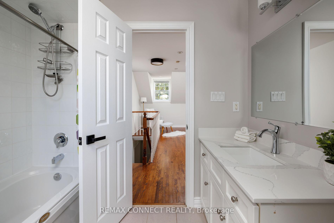
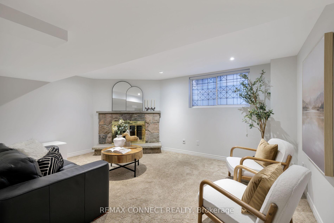
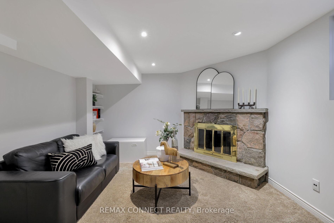
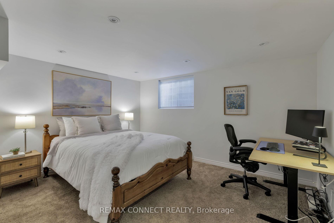
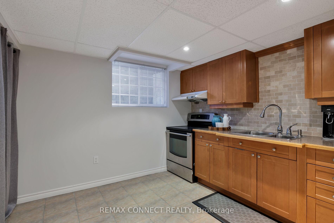
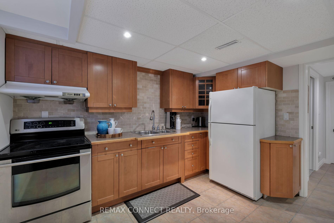
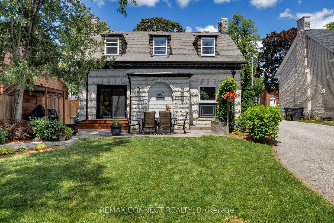
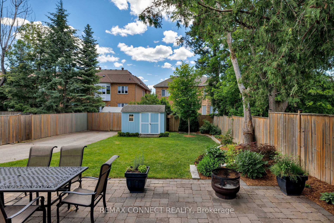
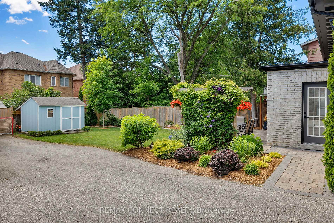
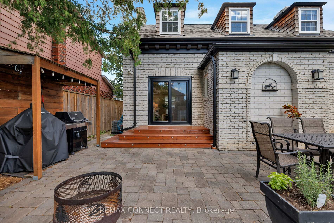
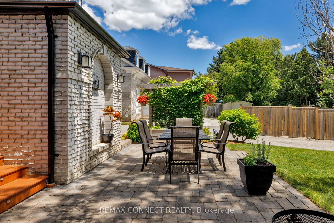
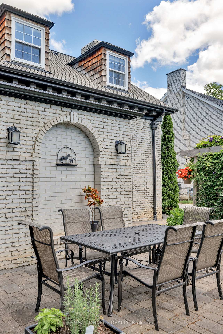
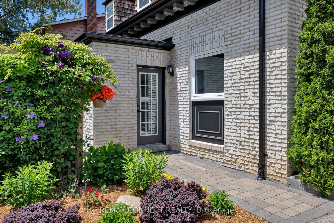
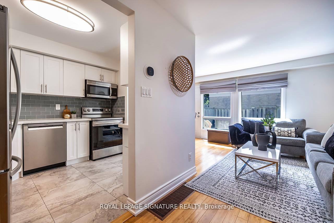
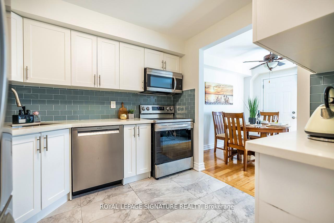
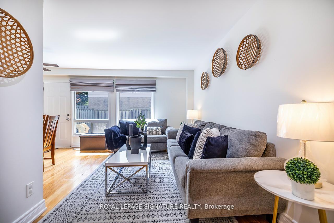
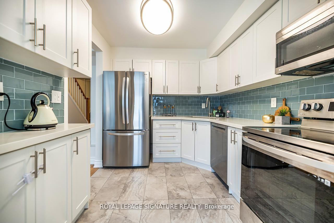
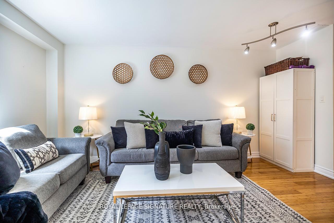
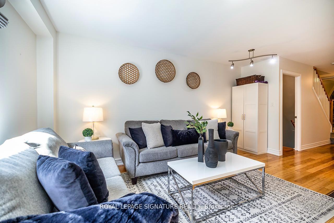
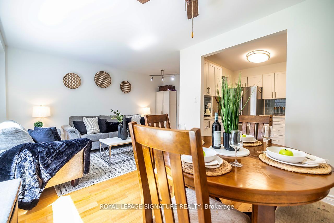
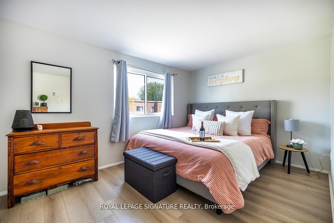
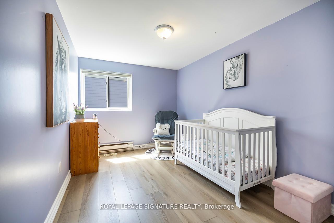
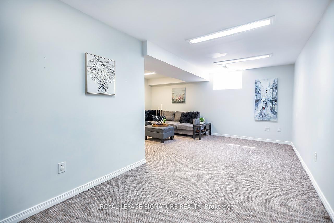
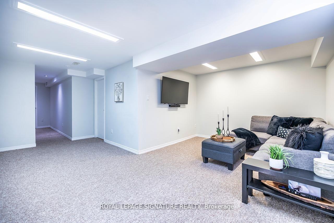
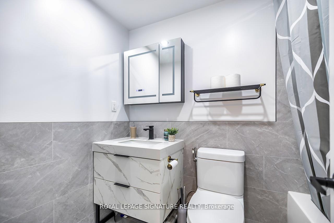
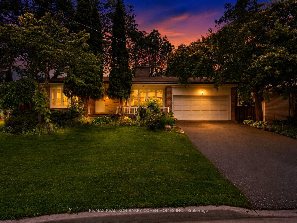

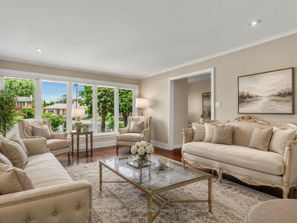
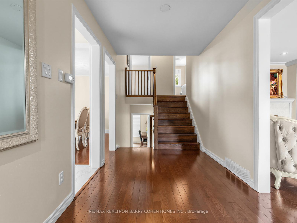
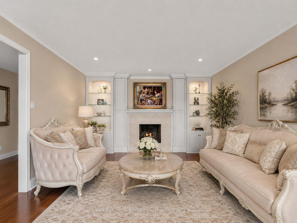
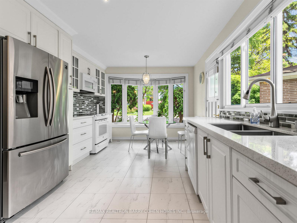
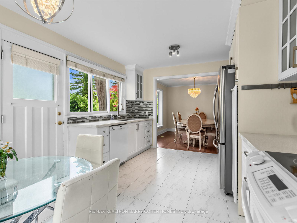
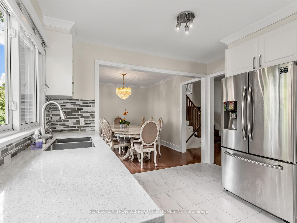
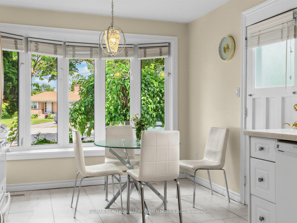
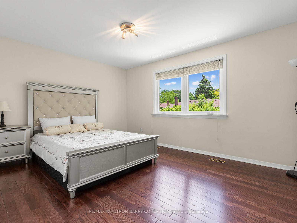
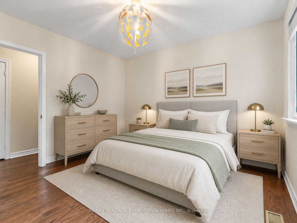
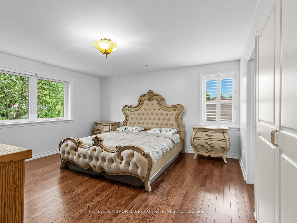
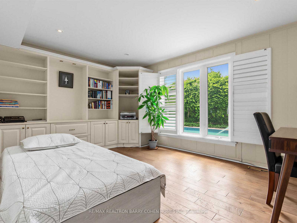
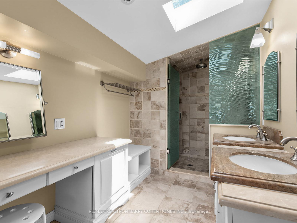
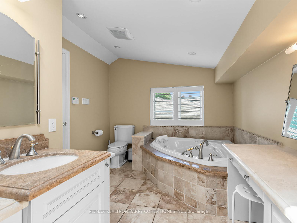
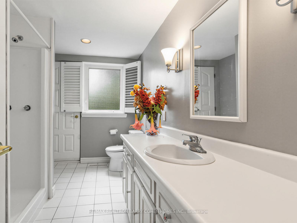
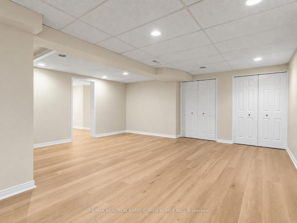
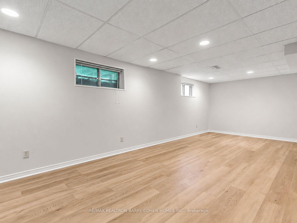
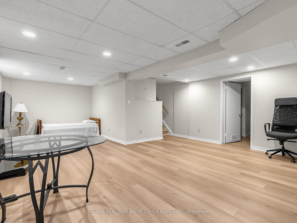
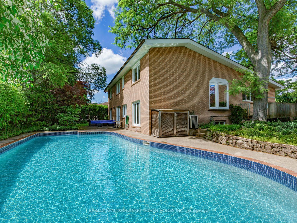
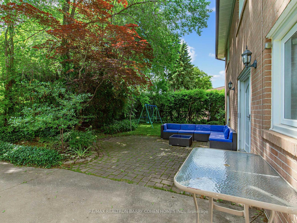
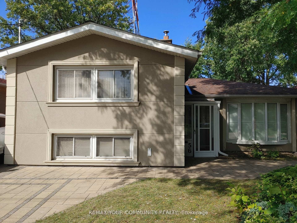
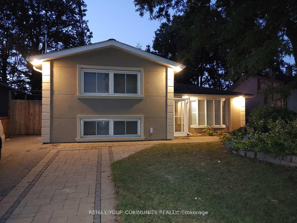
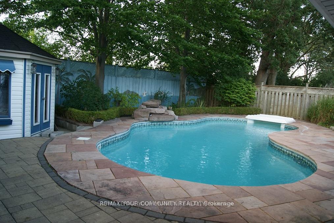
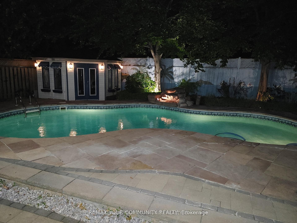
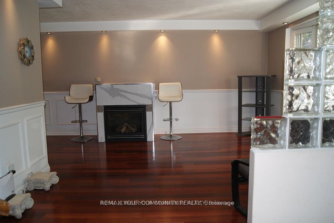
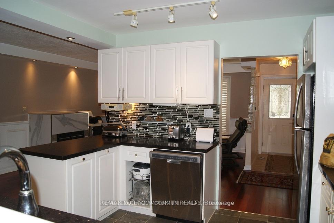
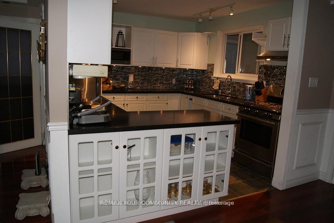
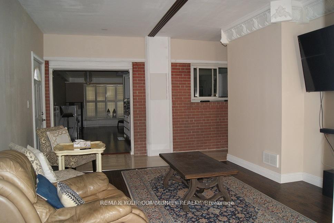
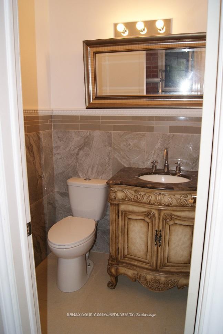
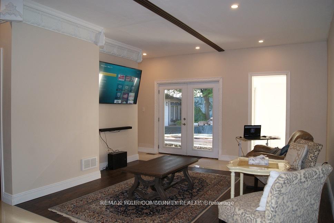
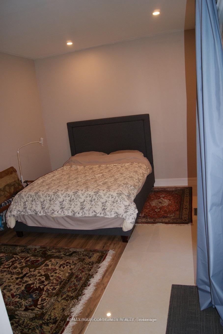
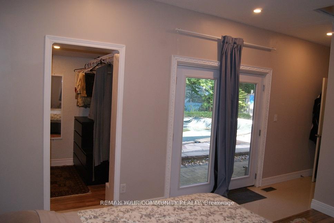
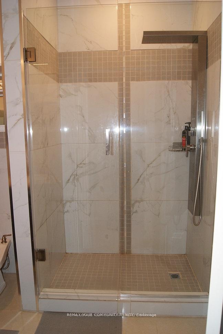
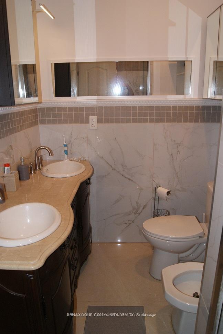
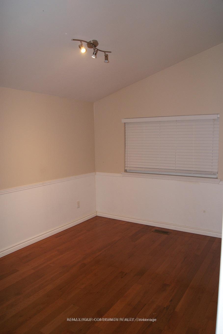
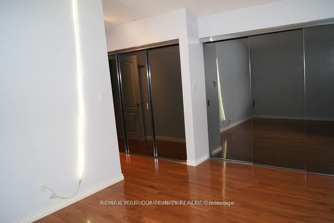
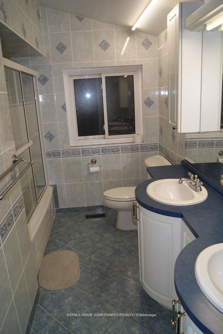
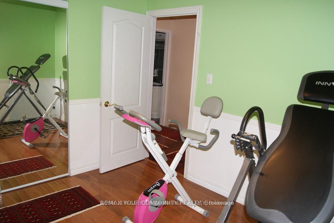
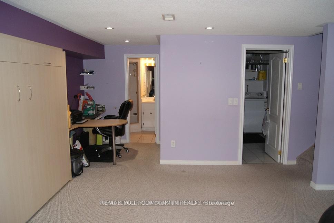
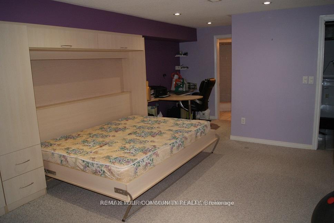
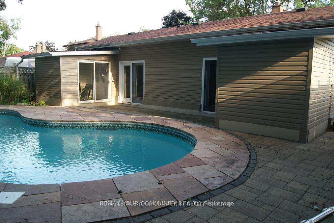
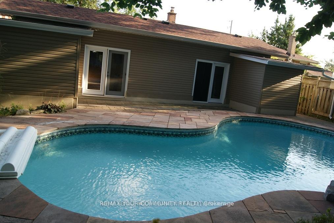
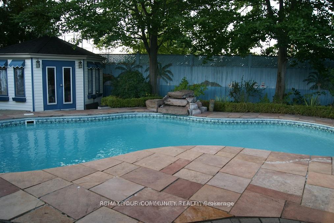
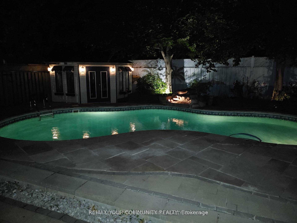
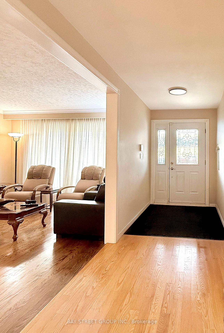
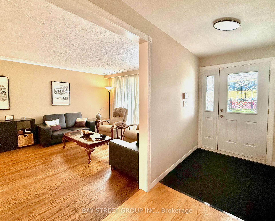
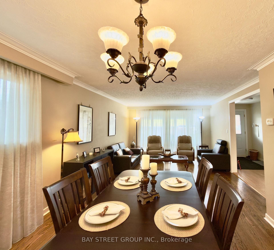
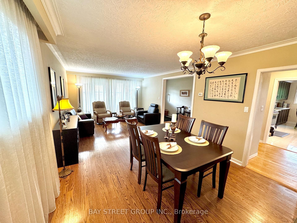
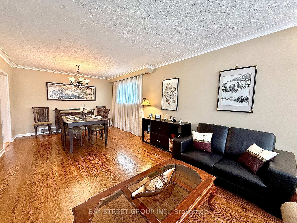
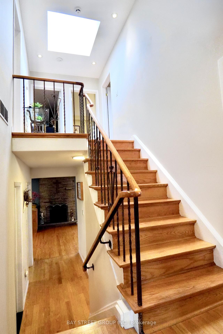
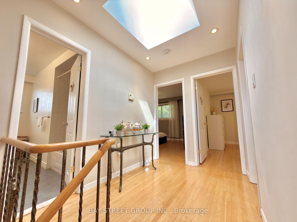
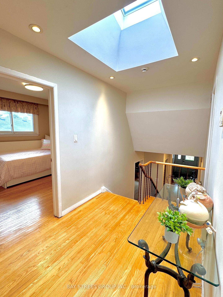
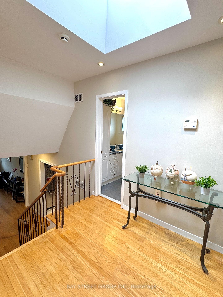
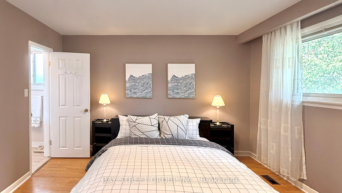
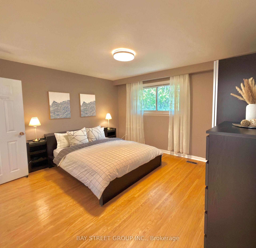
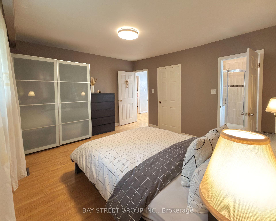
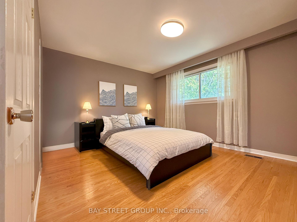
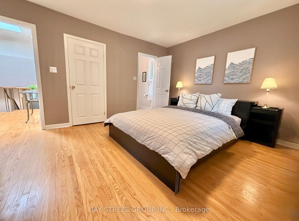
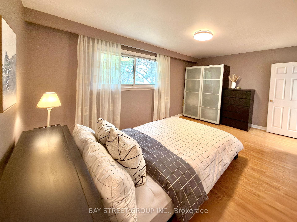
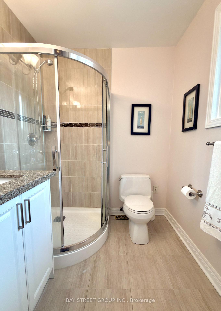
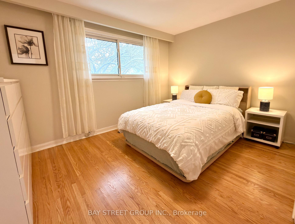
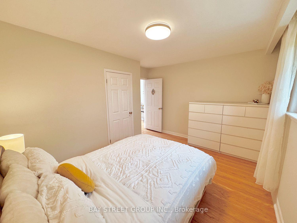
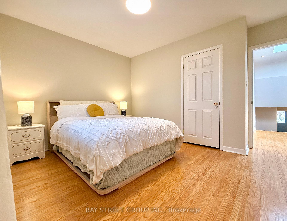
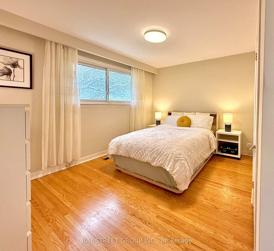
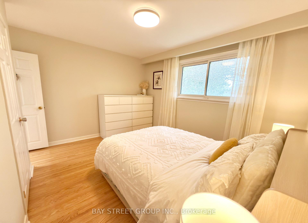
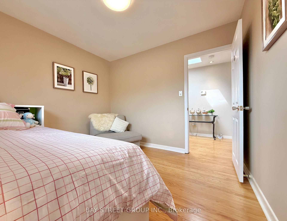
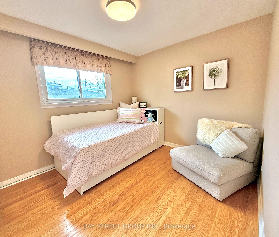
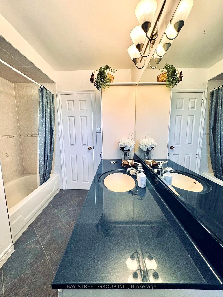
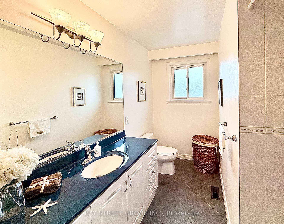
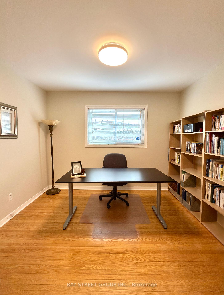
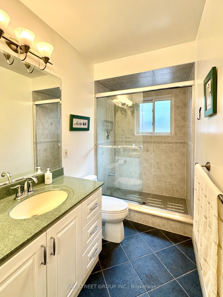
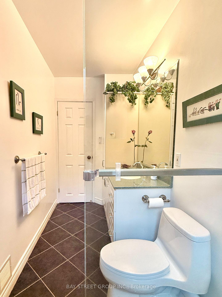
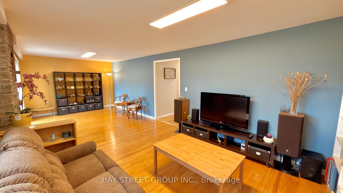
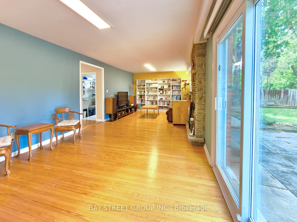
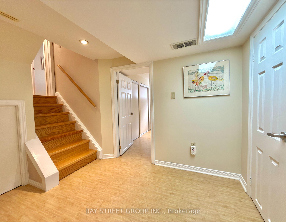
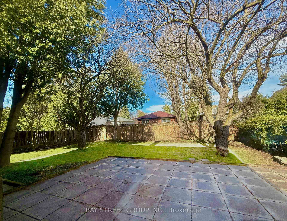
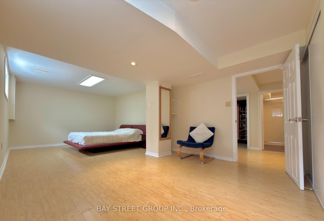
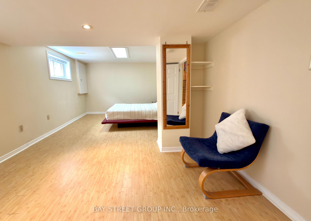
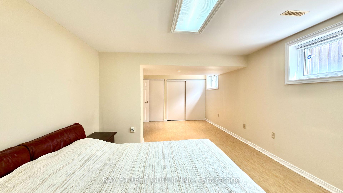
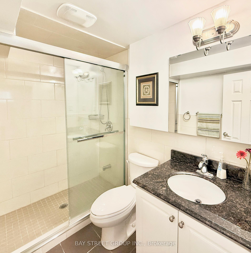
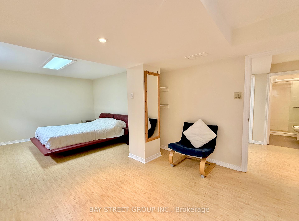
Welcome to this beautifully maintained and move-in ready family home situated on a premium 60 ft frontage lot in one of North York's most established and desirable neighbourhoods.This bright and functional backsplit layout offers a Sun-filled upper level with skylight; Move-in ready with updated kitchen; Spacious backsplit layout ideal for families Finished basement and lower level for play, work, or entertainment ;Steps to soon-to-open New Paul-Demers French Elementary School ; Top-ranked"Earl Haig High school " School Zone; Short walk to public Transit TTC and Go Train.; Mins to Alamosa park with Kids playground, Don River Ravine hiking trails and Bridle Brook Tennis Club; Bright, airy, and meticulously maintained throughout.
No extras listed.
Visit this home
Pick a time that works for you.
No upcoming open houses.
| Type | Detached |
| Style | Backsplit 4 |
| Approx. Age | 51-99 |
| Size | 2000-2500 sq. ft. |
| Property Tax | $9,116 |
| Lot Size | 60.07 ft x 125.75 ft |
| mls© Number | C13449348 |
| Listed By | BAY STREET GROUP INC. |
Listing History
- No recent sale history for this listing.
- No recent lease history for this listing.
Schools
Could you afford this home?
What the bank counts
This home's actual carrying costs, payment stress-tested at 6%
- Mortgage, tested at 6%
- $8,691
- Property tax
- $760
- Heat allowance
- $150
- Housing costs
- $9,601 / mo
Lenders cap these at 39% of gross income — that sets the number.
Income needed
$295,000
gross annual household income
- Payment at 4%
- $7,145 / mo
- Cash down
- $339,600
Assumes no other monthly debts · 25-yr amortization
Full affordability checkInvestment Analysis
Estimated rent, cap rate and monthly cash flow for this property
Values and trends
Nearby listings
Comparable sales
- No similar listings found.