5138 Valley Way
211 - Cherrywood, Niagara Falls
$799,900
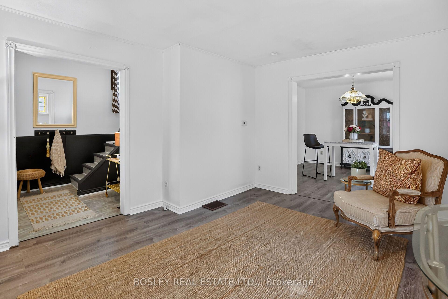
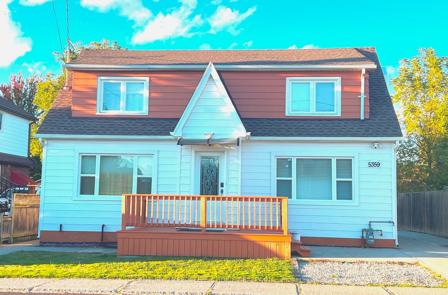
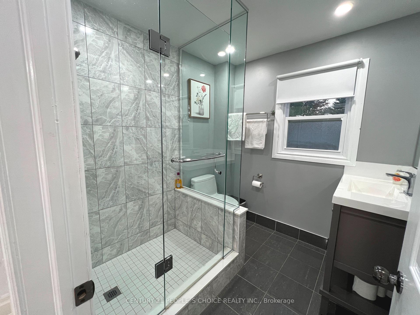
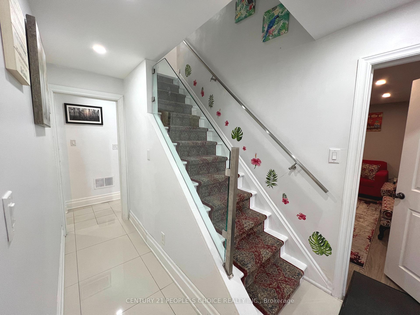
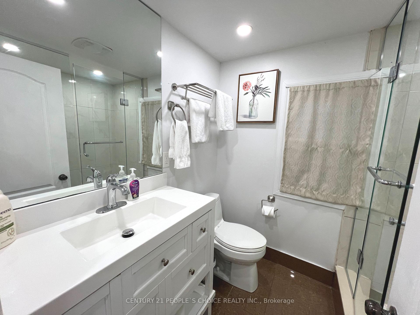
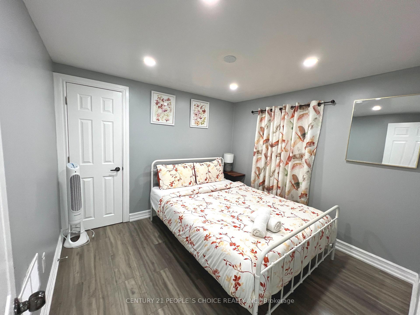
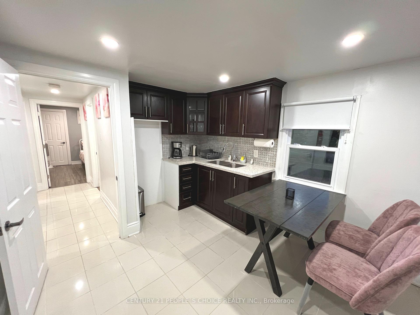
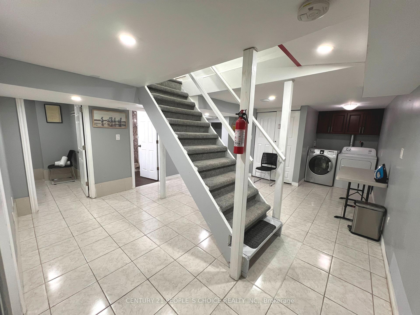
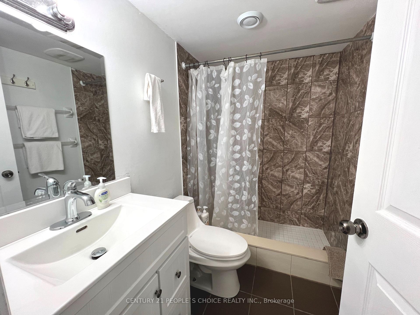
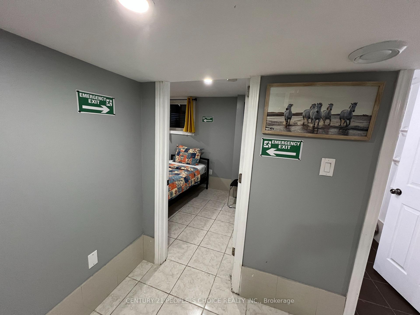
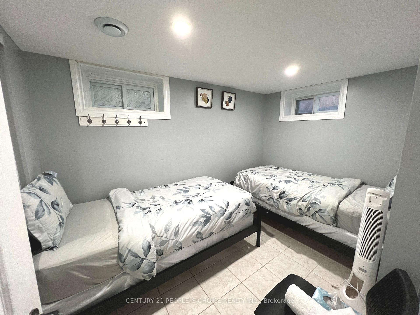
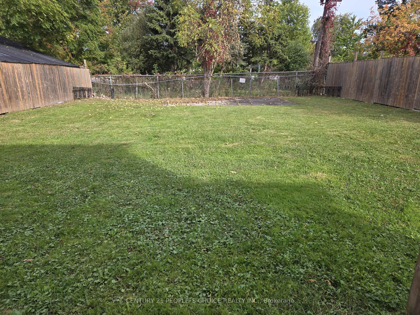
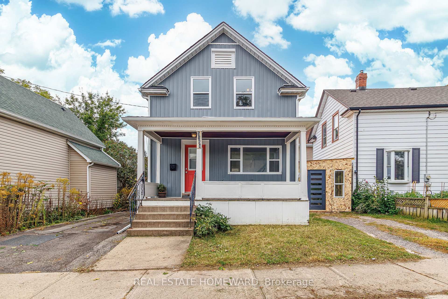
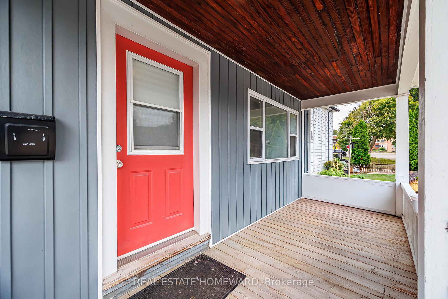
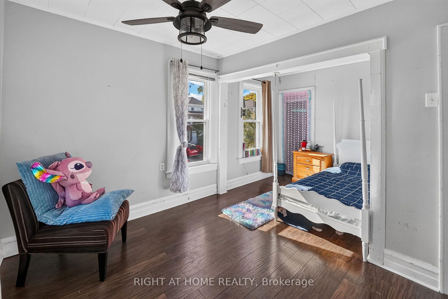
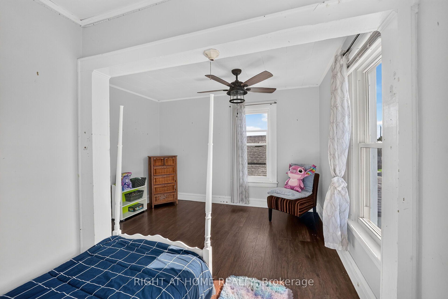
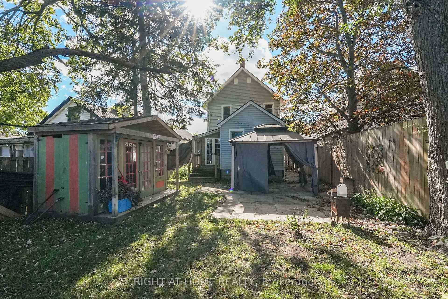
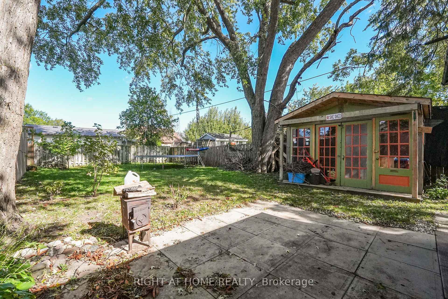
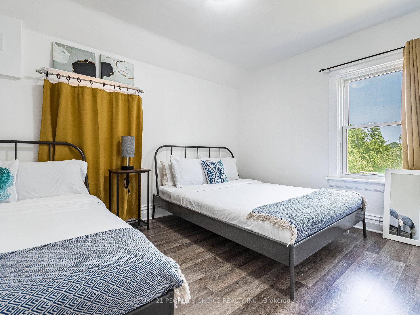
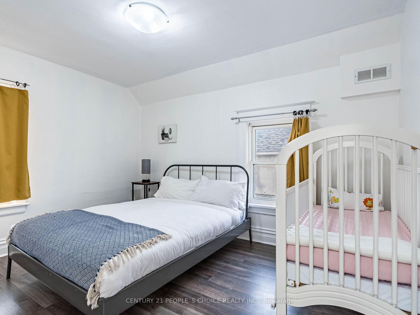
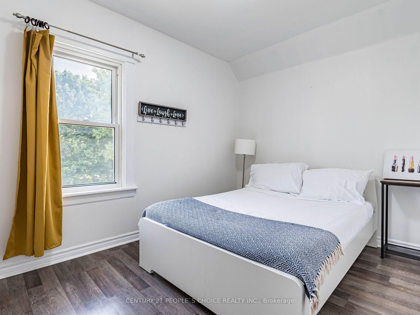
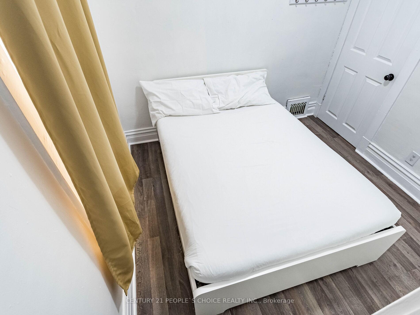
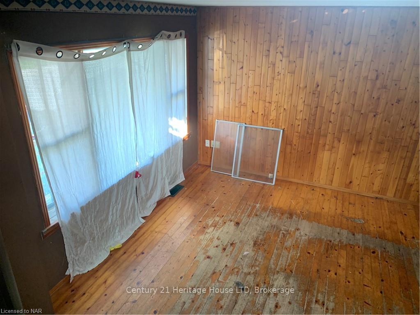
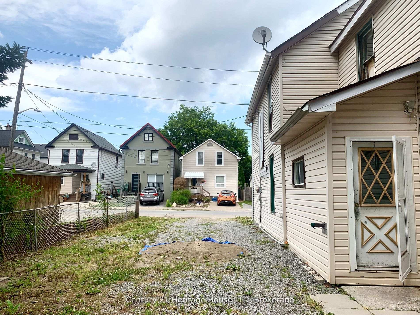
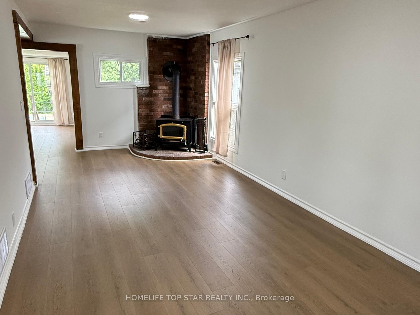
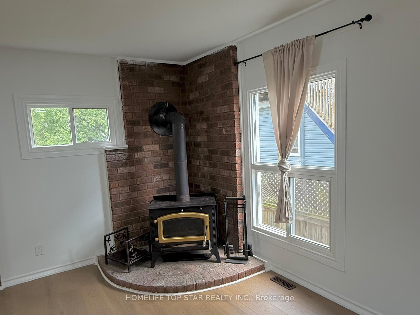
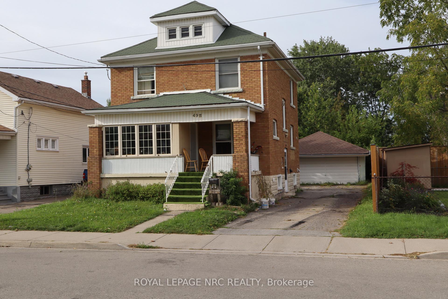
A standout home on one of Niagara Falls' desirable streets, this extensively updated two-storey residence on Valley Way offers over 2,600 sq. ft. of above-grade living space, 4 natural bedrooms and 3 full bathrooms on an impressive 80-foot-wide double lot. From the grand double-door entrance to the elegant staircase with intricate spindle detailing to the modernized kitchen featuring quartz countertops, stainless steel appliances, a stylish backsplash, and ceiling-height cabinetry, the home makes an impression from the moment you step inside. Bright, spacious living and dining areas feature an electric fireplace and walkout access to the backyard, where an in-ground pool and sunroom offer an inviting setting for warmer days ahead. Upstairs, three generously sized bedrooms and three fully renovated bathrooms provide comfort and convenience. Additional updates include vinyl flooring, upgraded tile, contemporary bathroom finishes with glass showers, and upgraded baseboards and trim. A separate basement entrance and convenient access between the sunroom, garage, and main home add versatility to this impressive property. Offering generous living space, extensive updates, and a substantial lot in a sought-after Niagara Falls location, this home is ready for its next chapter.
No extras listed.
Visit this home
Open houses
Sat, Oct 24
2:00 PM – 4:00 PM
Or pick a time that works for you.
Ask our AI assistant
Schools, payments, offer timing, history — ask in plain words. This home is already in the conversation.
| Type | Detached |
| Style | 2-Storey |
| Approx. Age | Not available |
| Size | 2500-3000 sq. ft. |
| Property Tax | $4,000 |
| Lot Size | 80 ft x 120 ft |
| mls© Number | X14096012 |
| Listed By | OLYMPIA REALTY INCORPORATED |
Listing History
- No recent sale history for this listing.
- No recent lease history for this listing.
Could you afford this home?
What the bank counts
This home's actual carrying costs, payment stress-tested at 6%
- Mortgage, tested at 6%
- $4,094
- Property tax
- $333
- Heat allowance
- $150
- Housing costs
- $4,578 / mo
Lenders cap these at 39% of gross income — that sets the number.
Income needed
$141,000
gross annual household income
- Payment at 4%
- $3,366 / mo
- Cash down
- $159,980
Assumes no other monthly debts · 25-yr amortization
Full affordability checkInvestment Analysis
Estimated rent, cap rate and monthly cash flow for this property
Values and trends
Nearby listings
Comparable sales
- No similar listings found.