

70 Richelieu Drive
442 - Vine/Linwell, St. Catharines
$649,900
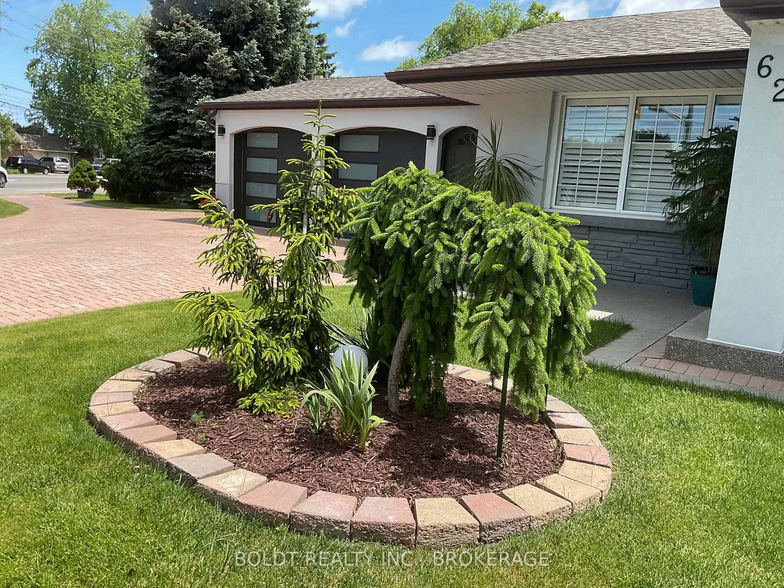
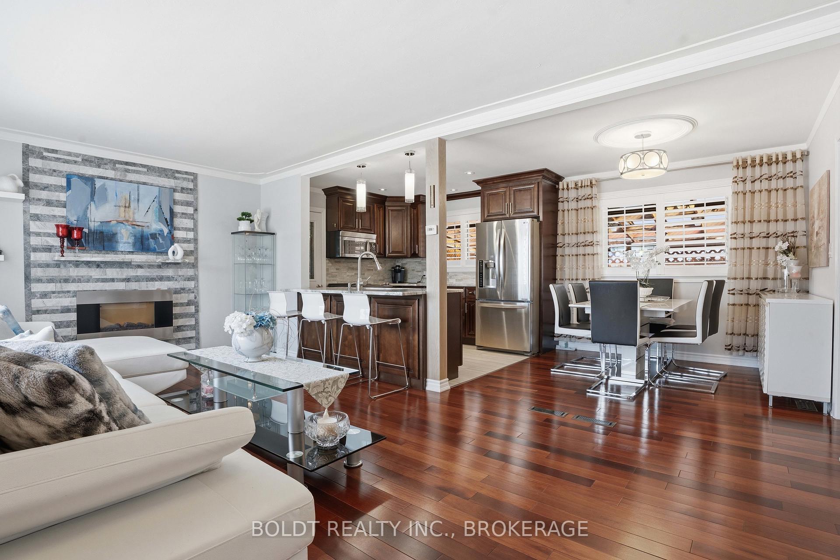
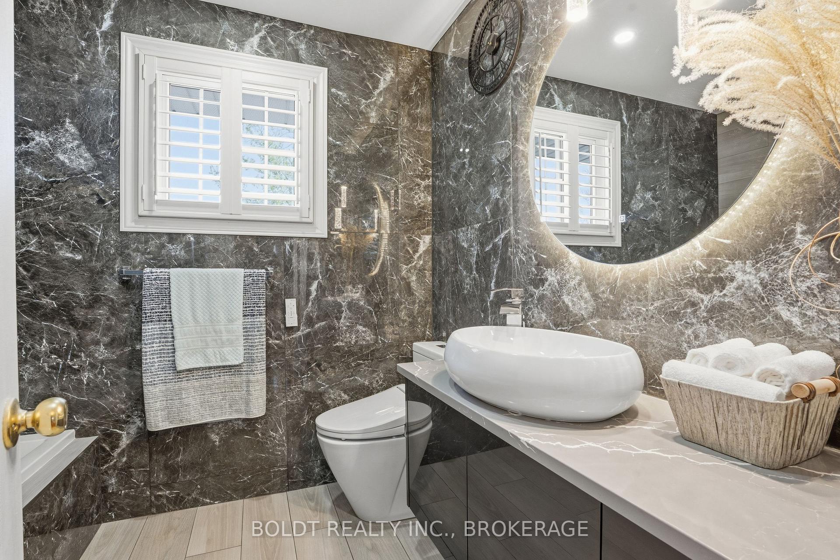
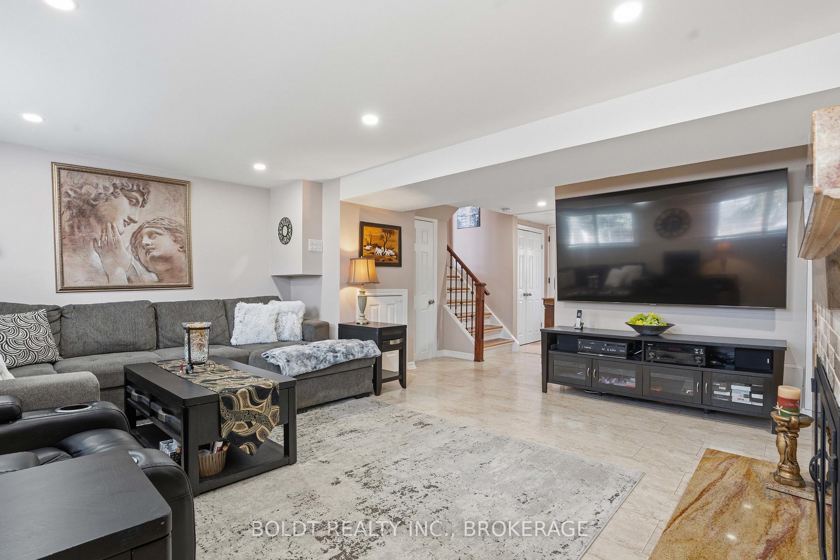
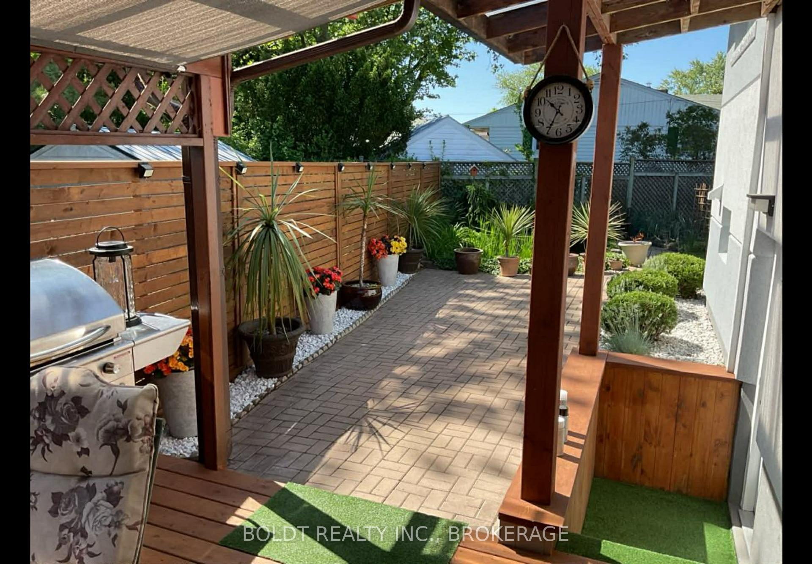
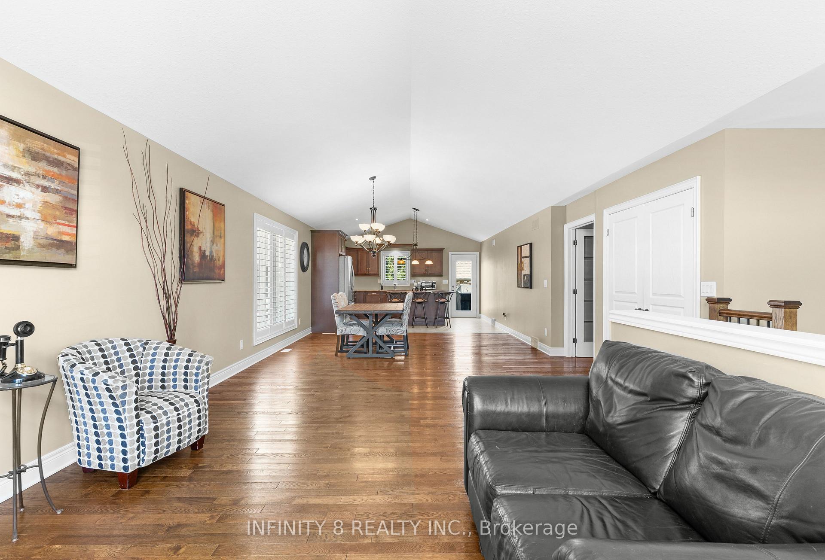
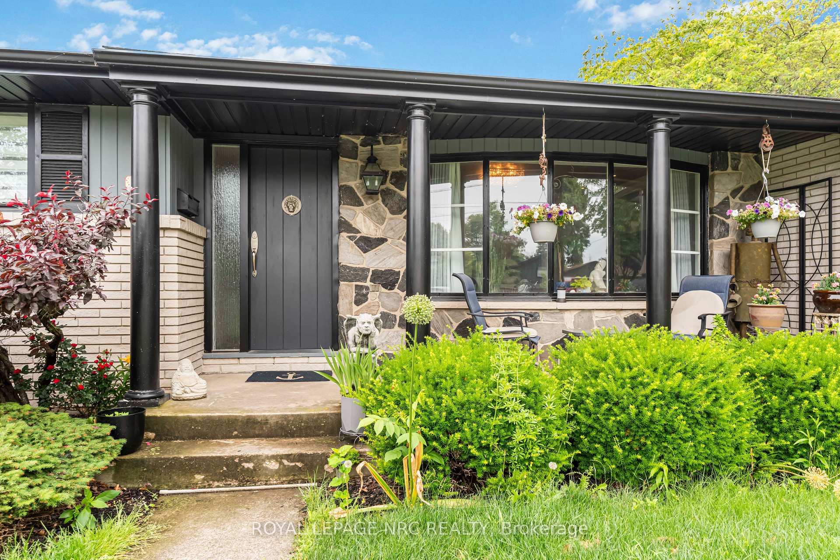
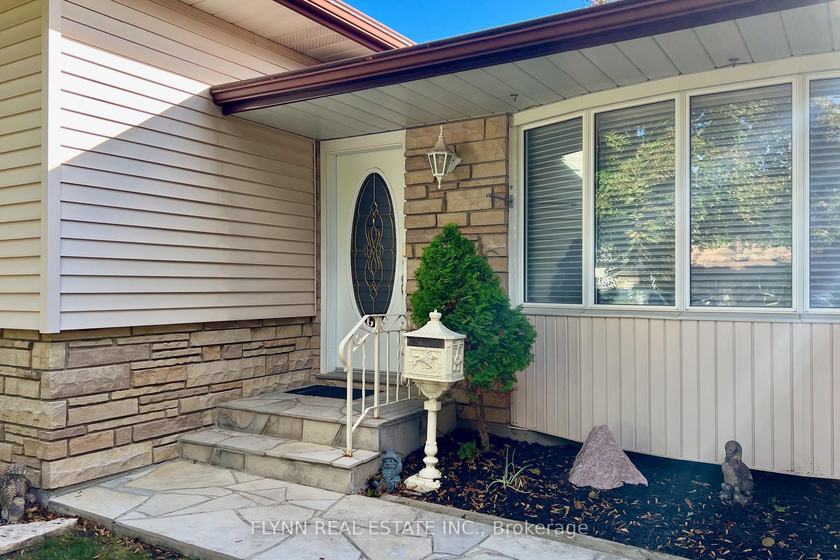
Nestled in the highly desirable North End of St. Catharines, this lovingly cared-for 3-bedroom, 2-bathroom 4-level side-split radiates pride of ownership throughout and offers an ideal blend of indoor comfort and private outdoor living just minutes from Lake Ontario, Sunset Beach, the Waterfront Trail, Walker's Creek Park trails, neighbourhood parks, schools, shopping along the Vine and Linwell corridors, and convenient QEW access. The fully fenced backyard is a true retreat, highlighted by a concrete heated kidney-shaped in-ground pool perfect for warm-weather entertaining and relaxation, while inside the home features warm hardwood floors in the living room, dining room, and bedrooms, classic oak kitchen cabinets, and a welcoming rec-room anchored by a cozy gas fireplace. Thoughtful updates including a newer furnace, central air, windows, and 100-amp breakers add modern peace of mind to this well-maintained home in a mature, family-friendly neighbourhood known for its quiet tree-lined streets and easy everyday amenities.
No extras listed.
Visit this home
Pick a time that works for you.
No upcoming open houses.
Ask our AI assistant
Schools, payments, offer timing, history — ask in plain words. This home is already in the conversation.
| Type | Detached |
| Style | Sidesplit 4 |
| Approx. Age | 51-99 |
| Size | 1100-1500 sq. ft. |
| Property Tax | $5,269 |
| Lot Size | 70 ft x 110.41 ft |
| mls© Number | X14092386 |
| Listed By | FLYNN REAL ESTATE INC. |
Listing History
- No recent sale history for this listing.
- No recent lease history for this listing.
Could you afford this home?
What the bank counts
This home's actual carrying costs, payment stress-tested at 6%
- Mortgage, tested at 6%
- $3,326
- Property tax
- $439
- Heat allowance
- $150
- Housing costs
- $3,916 / mo
Lenders cap these at 39% of gross income — that sets the number.
Income needed
$120,000
gross annual household income
- Payment at 4%
- $2,735 / mo
- Cash down
- $129,980
Assumes no other monthly debts · 25-yr amortization
Full affordability checkInvestment Analysis
Estimated rent, cap rate and monthly cash flow for this property
Values and trends
Nearby listings
Comparable sales
- No similar listings found.