| Water Included | |
| Common Elements Included | |
| Building Insurance Included | |
| Heat Included |


New3 hours ago
810 - 36 James Street S
Central, Hamilton
$149,900
Condo Apartment |
1 | 1 | 1 | 1
About this home
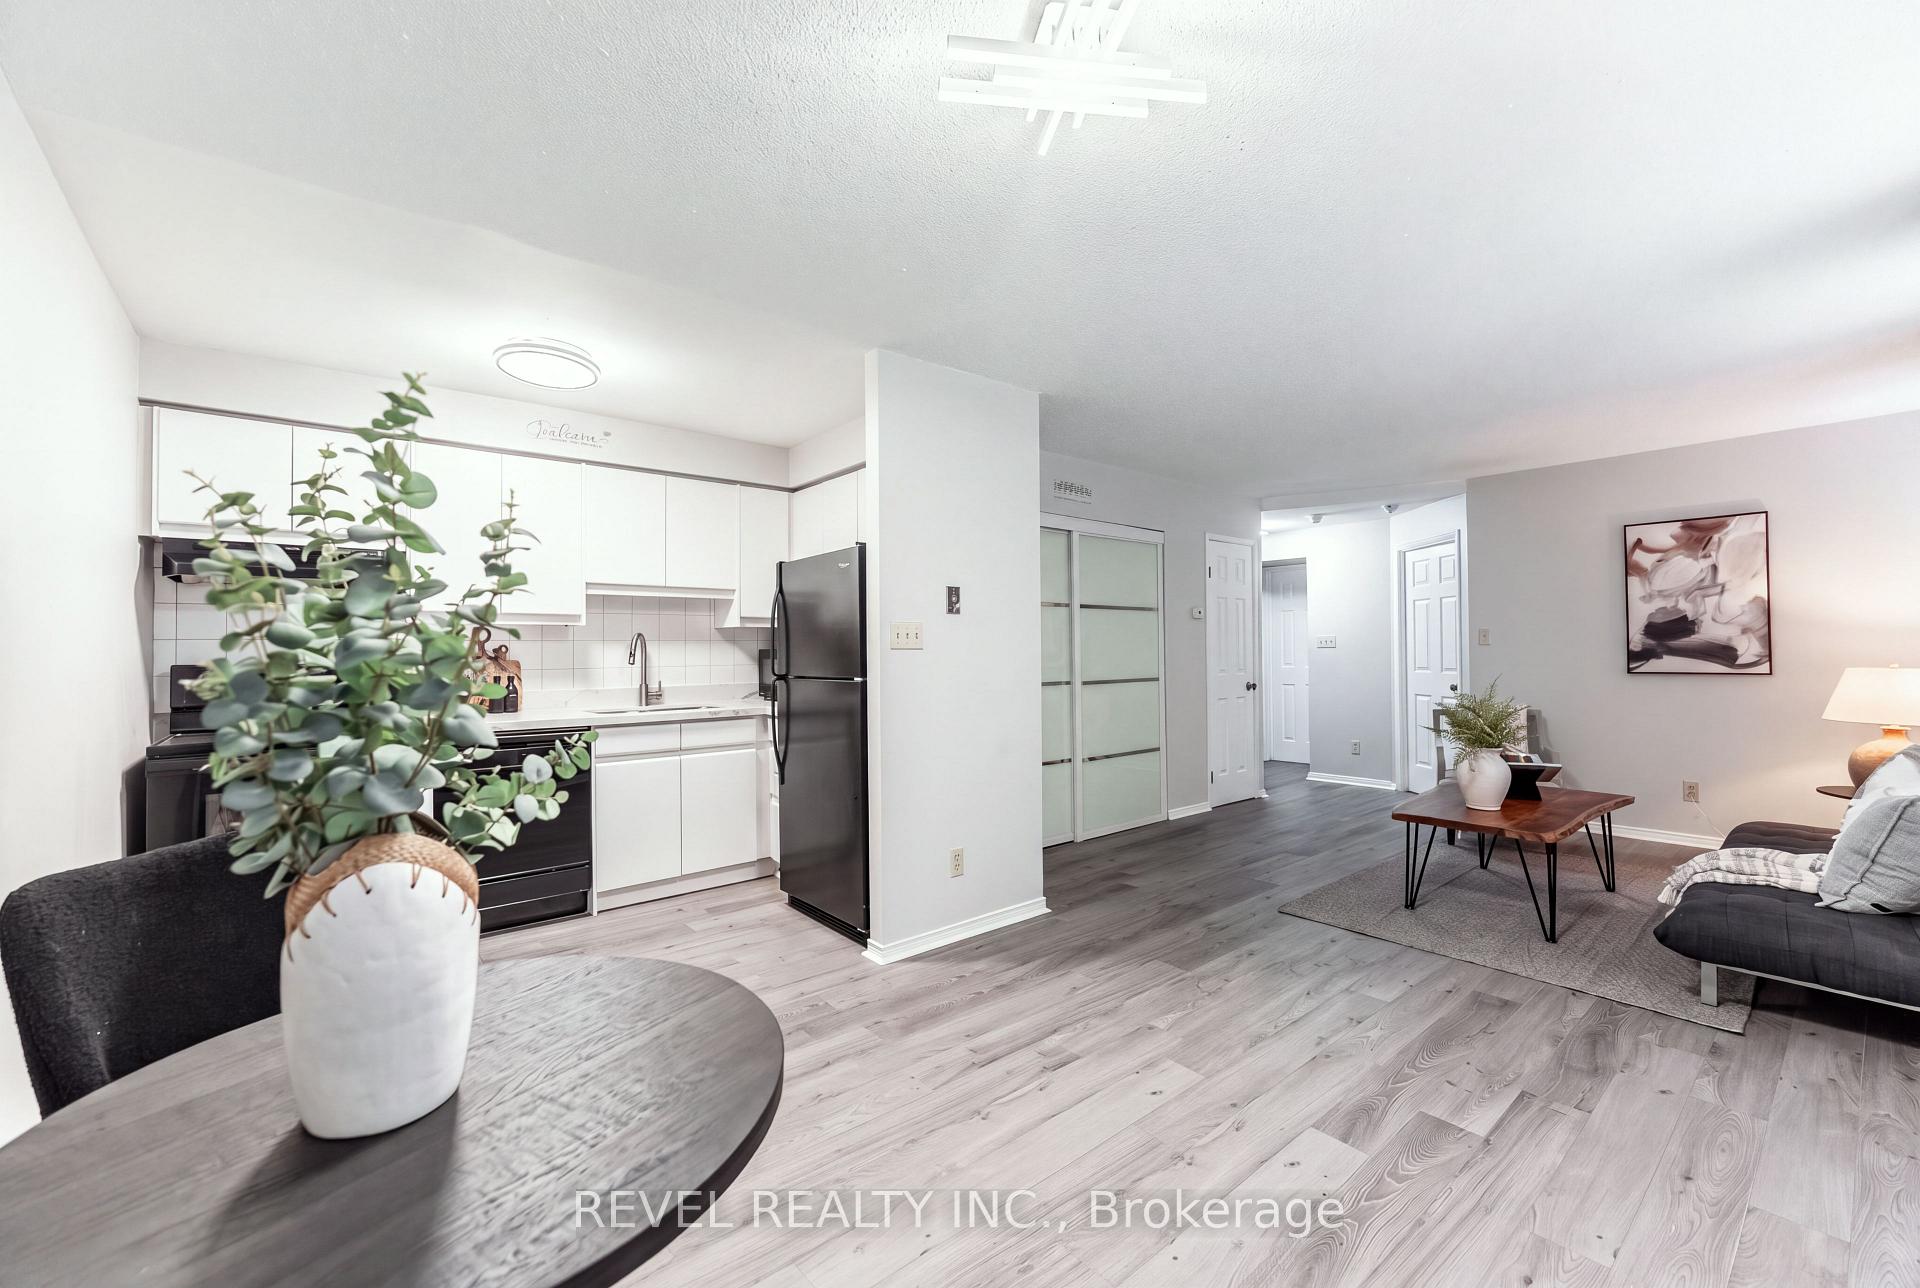
The moment you step inside and open the door, you're welcomed by a bright, warm, and inviting atmosphere that instantly makes you feel at home. This beautifully updated suite presents nearly 900 sq. ft. of spacious living space. Recently fully painted and professionally cleaned, this home is move-in ready and showcases oversized windows with breathtaking panoramic views of the Hamilton skyline and Niagara Escarpment, filling the space with natural light. The open concept living and dining area provides the perfect setting for everyday living and entertaining. The upgraded kitchen features granite countertops, stainless steel appliances, a subway tile backsplash, range hood, and modern finishes. The fully renovated bathroom presents a stylish glass walk-in shower and upgraded vanity. Beautiful hardwood flooring, contemporary glass doors, accent lighting, and a spacious primary bedroom with a large closet complete this exceptional suite. A convenient stackable washer and dryer are neatly tucked away in a dedicated closet, providing the comfort of in-suite laundry without sacrificing living space. Residents enjoy outstanding amenities, including a fitness centre, party/meeting room, billiards room, underground parking, and a storage locker. Ideally located in the heart of downtown Hamilton, you're just steps from the GO Station, HSR transit, Jackson Square, the Farmers' Market, public library, hospitals, parks, art district, shopping, cafés, and some of the city's best restaurants.
Extras
No extras listed.
Visit this home
Pick a time that works for you.
No upcoming open houses.
Ask our AI assistant
Schools, payments, offer timing, history — ask in plain words. This home is already in the conversation.
| Type | Condo Apartment |
| Style | Apartment |
| Approx. Age | 51-99 |
| Size | 800-899 sq. ft. |
| Maintenance Fees | $856 |
| Locker | Owned |
| Balcony | None |
| Exposure | South |
| Parking Type | Underground |
| Parking Spaces | 1 |
| Parking Features | Private, Underground |
| Property Tax | $2,725 |
| mls© Number | X14090922 |
| Listed By | RE/MAX ESCARPMENT REALTY INC. |
Listing History
- No recent sale history for this listing.
- No recent lease history for this listing.
Could you afford this home?
What the bank counts
This home's actual carrying costs, payment stress-tested at 6%
- Mortgage, tested at 6%
- $767
- Property tax
- $227
- Heat allowance
- $150
- Condo fees, half counted
- $428
- Housing costs
- $1,572 / mo
Lenders cap these at 39% of gross income — that sets the number.
Down payment20% · $29,980
25-yr amortization
Income needed
$48,000
gross annual household income
- Payment at 4%
- $631 / mo
- Cash down
- $29,980
Assumes no other monthly debts · 25-yr amortization
Full affordability checkInvestment Analysis
Estimated rent, cap rate and monthly cash flow for this property
Values and trends
Nearby listings
Comparable sales
- No similar listings found.