6 Bergenstein Crescent
662 - Fonthill, Pelham
$749,900
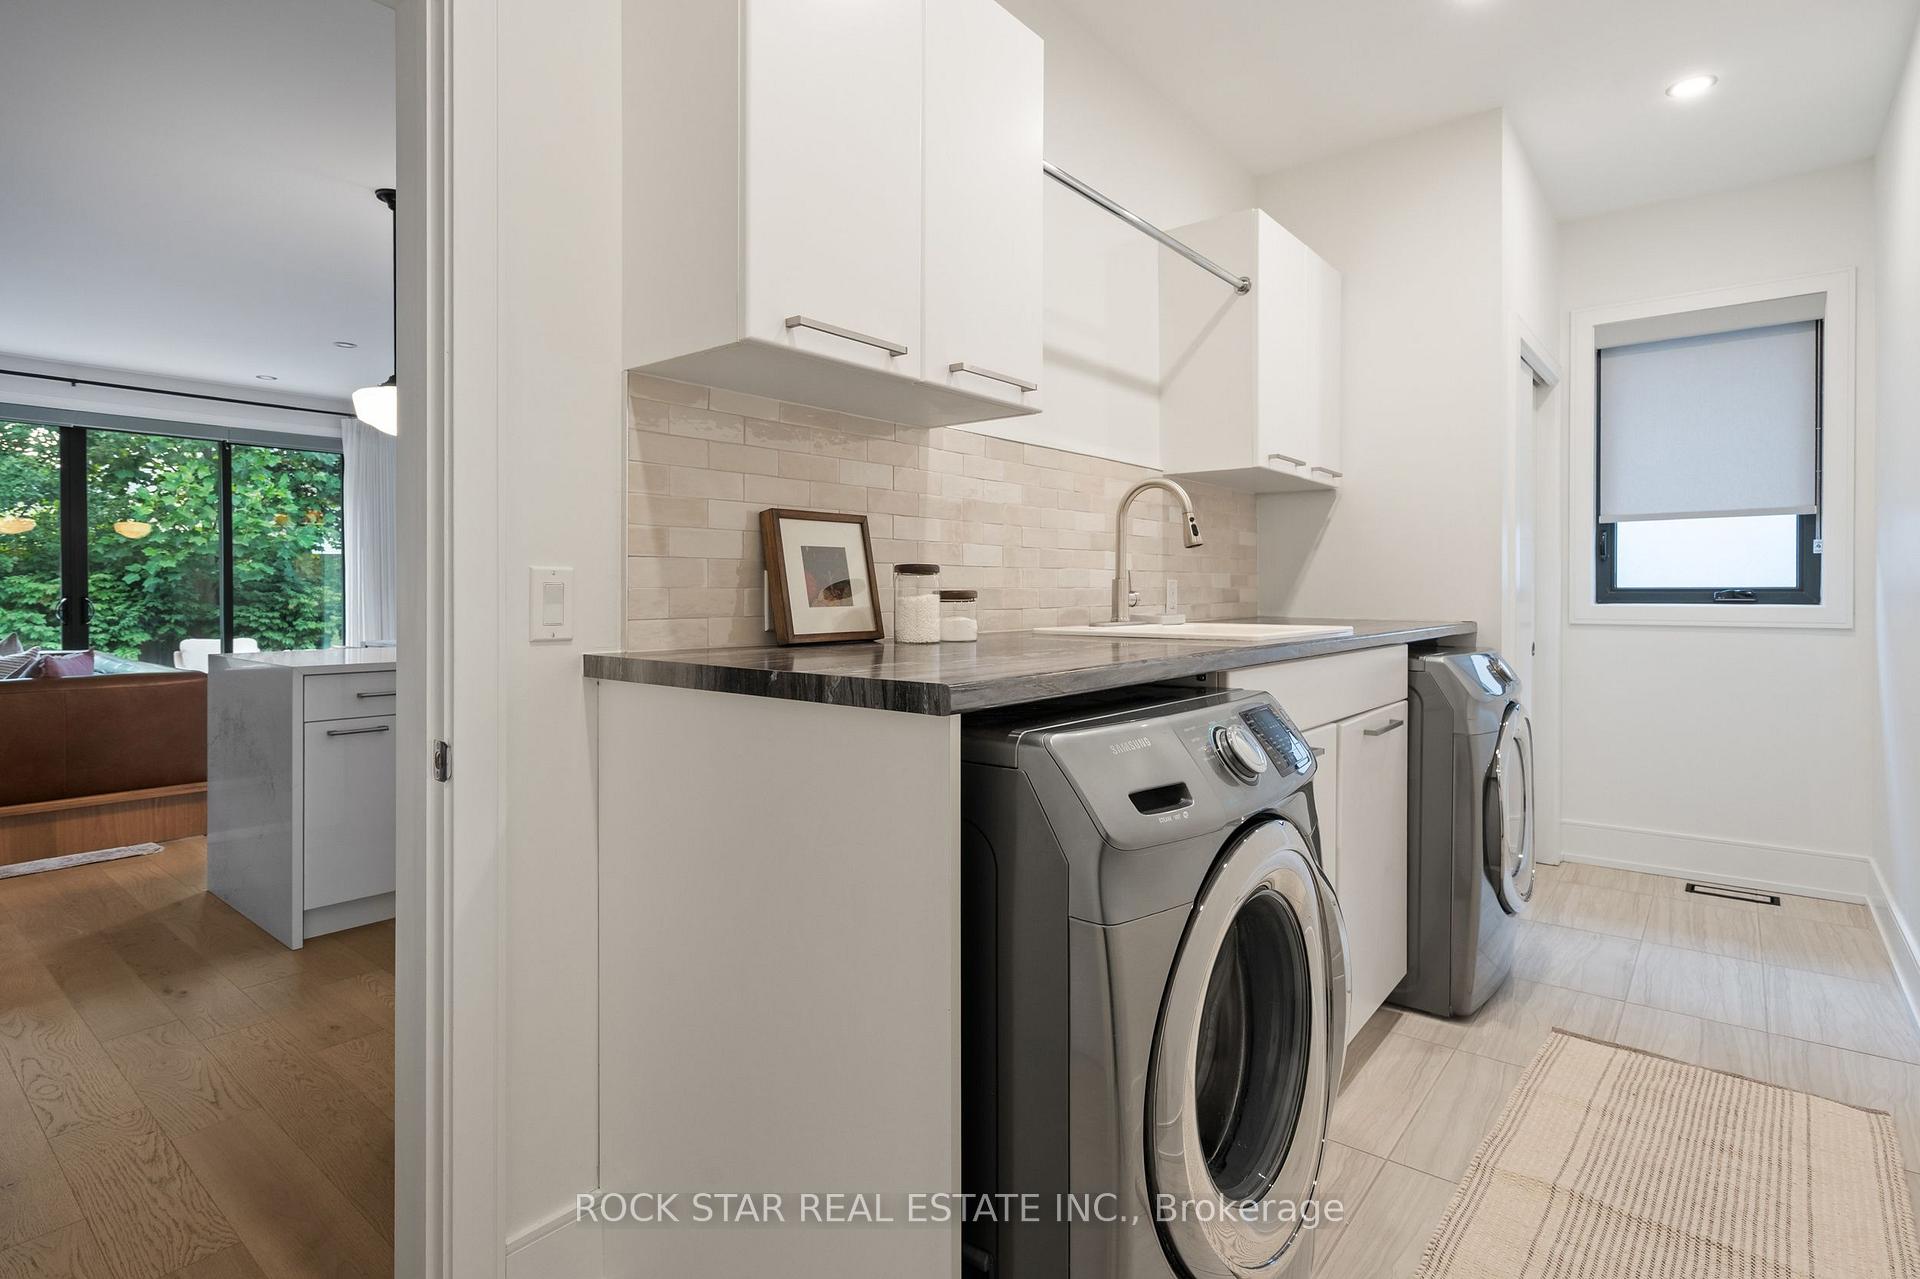
Welcome to Riverview Estates in desirable Fonthill! Built by Marken Homes, this well-maintained two-storey brick and siding home offers 3 bedrooms, 2.5 bathrooms, and an attached double-car garage. The inviting entrance features a double-door closet and convenient 2-piece powder room. The main floor boasts durable porcelain tile throughout much of the space, leading into an upgraded kitchen complete with granite countertops, a breakfast island, subway tile backsplash, under-cabinet lighting, soft-close cabinetry, and a walk-in pantry. The adjoining dining area and comfortable living room provide a great space for everyday living and entertaining, with patio doors opening onto a spacious 12' x 20' deck. Upstairs, you'll find three generously sized bedrooms, a 4-piece main bathroom with custom cabinetry, and a separate laundry room with additional storage. The primary bedroom features a walk-in closet and private 4-piece ensuite with a glass tile shower and custom vanity with double sinks. Ideally situated in a sought-after Fonthill neighbourhood, this home is just steps from the community centre, shops, restaurants, and a variety of local amenities.
No extras listed.
Visit this home
Pick a time that works for you.
No upcoming open houses.
Ask our AI assistant
Schools, payments, offer timing, history — ask in plain words. This home is already in the conversation.
| Type | Detached |
| Style | 2-Storey |
| Approx. Age | Not available |
| Size | 1500-2000 sq. ft. |
| Property Tax | $5,844 |
| Lot Size | 12.5 metres x 32.29 metres |
| mls© Number | X14089312 |
| Listed By | RE/MAX NIAGARA REALTY LTD, BROKERAGE |
Listing History
- No recent sale history for this listing.
- No recent lease history for this listing.
Could you afford this home?
What the bank counts
This home's actual carrying costs, payment stress-tested at 6%
- Mortgage, tested at 6%
- $3,838
- Property tax
- $487
- Heat allowance
- $150
- Housing costs
- $4,475 / mo
Lenders cap these at 39% of gross income — that sets the number.
Income needed
$138,000
gross annual household income
- Payment at 4%
- $3,156 / mo
- Cash down
- $149,980
Assumes no other monthly debts · 25-yr amortization
Full affordability checkInvestment Analysis
Estimated rent, cap rate and monthly cash flow for this property
Values and trends
Nearby listings
Comparable sales
- No similar listings found.