50 Edgewater Drive
Stoney Creek, Hamilton
$1,149,000
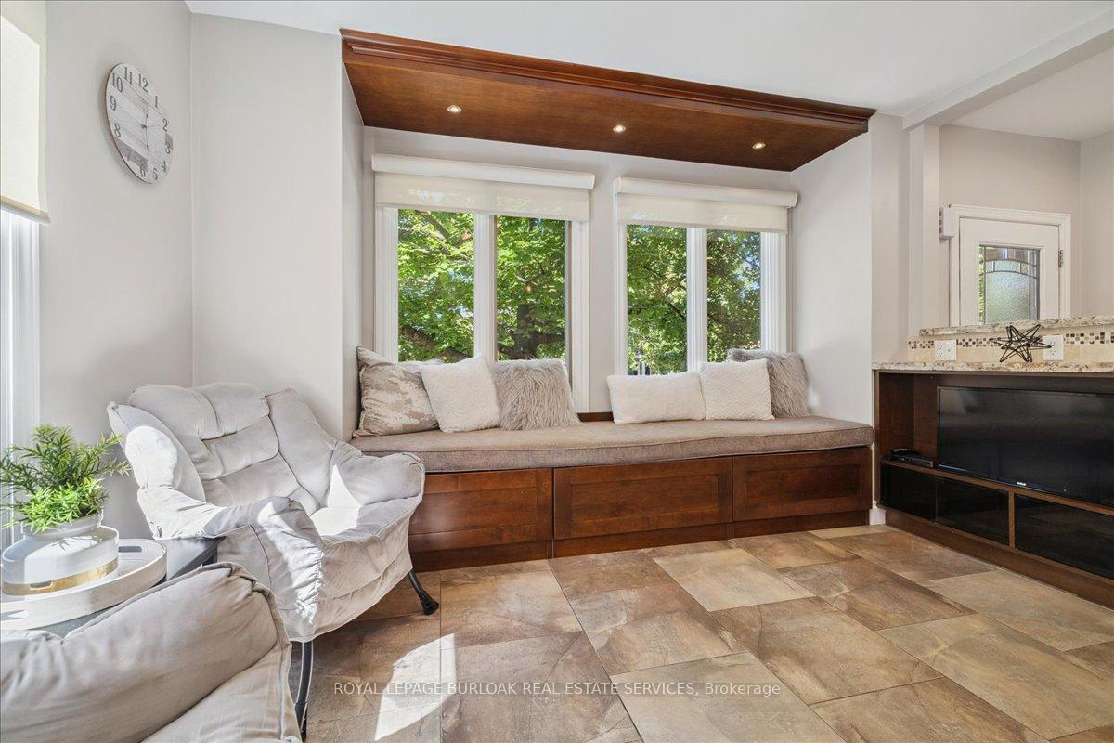
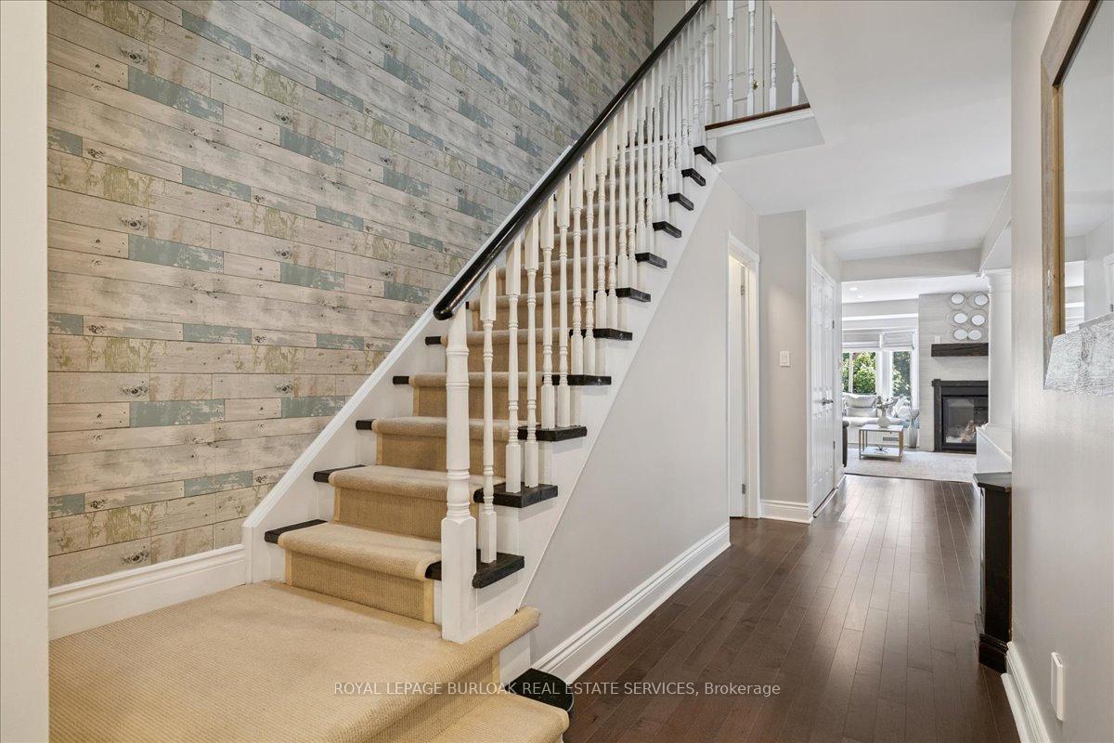
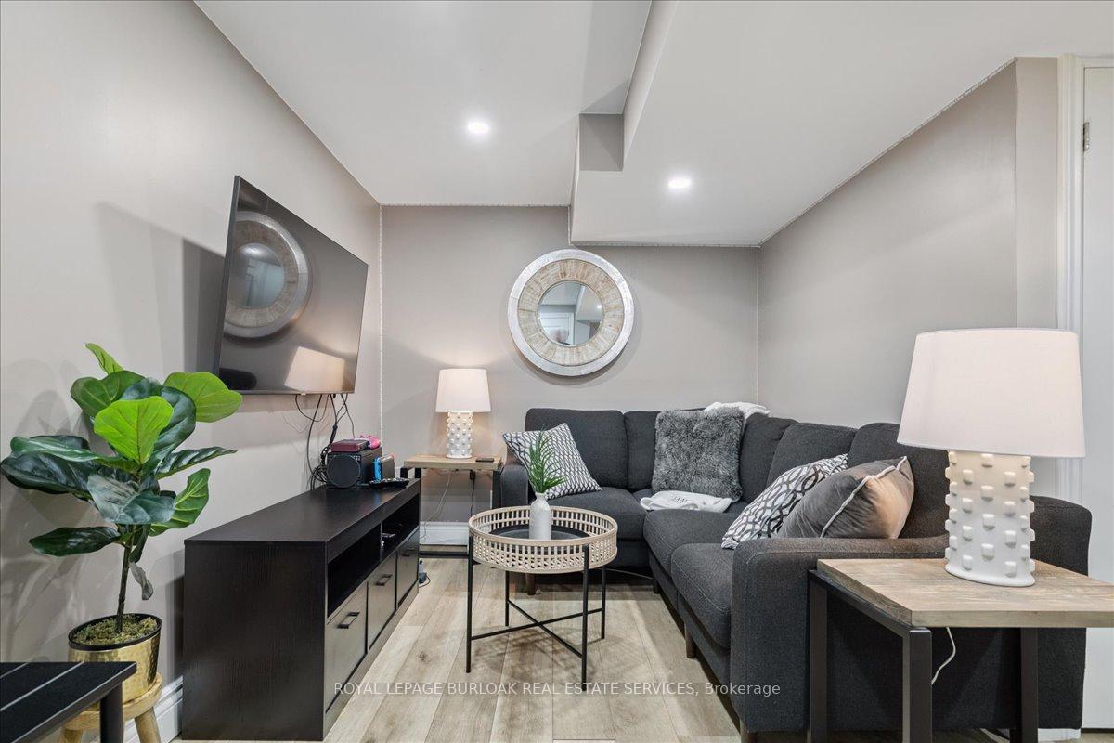
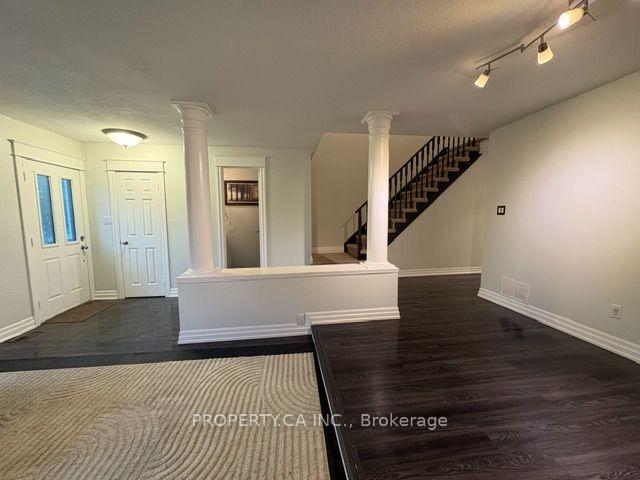
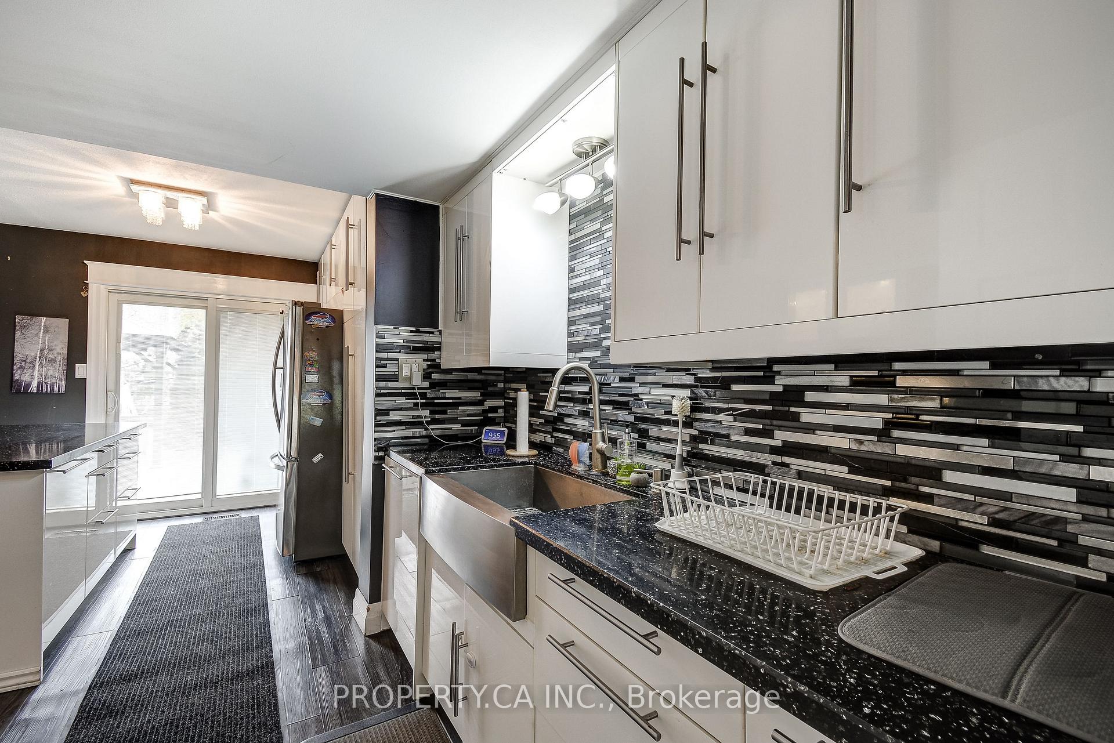
STEPS TO LAKE ONTARIO! Impeccably maintained 4-bedroom freehold end-unit townhome offering over 2,600 sq. ft. of finished turn-key living space with extensive premium upgrades throughout.Main Level Entertaining: Designed with modern living in mind, the open-concept chef's kitchen highlights crisp white cabinetry, rich black granite countertops, a large peninsula, stainless steel appliances, sleek black hardware, and upgraded open shelving. The kitchen flows effortlessly into a sunlit family room anchored by a gas fireplace, with direct access to your private deck and BBQ area. A refreshed powder room complete this level.Upper Level Retreats: A striking new oak-tread staircase and continuous engineered hardwood flooring guide you to the second level, featuring two separate primary bedroom suites, each complete with its own private ensuite bath. The third level offers two additional bright bedrooms with fresh carpeting, a convenient laundry room equipped with butcher-block countertops, and a full guest bathroom renovated with premium fixtures and Schluter waterproofing.Lower level: It boasts a partially finished basement with an enhanced mudroom entry, organized workshop and expanded storage. Mechanical updates ensure worry-free living with a new furnace, air conditioner, humidifier, and water heater. Complete with an attached double-car garage featuring direct inside entry.Situated just steps from Lake Ontario, a 5-minute walk to dining at Edgewater Manor, minutes to Newport Yacht Club, and offering effortless access to Costco and the QEW for quick commuting.
No extras listed.
Visit this home
Open houses
Sun, Oct 18
2:00 PM – 4:00 PM
Or pick a time that works for you.
Ask our AI assistant
Schools, payments, offer timing, history — ask in plain words. This home is already in the conversation.
| Type | Att/Row/Townhouse |
| Style | 2 1/2 Storey |
| Approx. Age | 31-50 |
| Size | 2500-3000 sq. ft. |
| Property Tax | $5,034 |
| Lot Size | 31.52 ft x 116.06 ft |
| mls© Number | X14083648 |
| Listed By | ROYAL LEPAGE BURLOAK REAL ESTATE SERVICES |
Listing History
- No recent sale history for this listing.
- No recent lease history for this listing.
Could you afford this home?
What the bank counts
This home's actual carrying costs, payment stress-tested at 6%
- Mortgage, tested at 6%
- $5,881
- Property tax
- $420
- Heat allowance
- $150
- Housing costs
- $6,451 / mo
Lenders cap these at 39% of gross income — that sets the number.
Income needed
$198,000
gross annual household income
- Payment at 4%
- $4,835 / mo
- Cash down
- $229,800
Assumes no other monthly debts · 25-yr amortization
Full affordability checkInvestment Analysis
Estimated rent, cap rate and monthly cash flow for this property
Values and trends
Nearby listings
Comparable sales
- No similar listings found.