

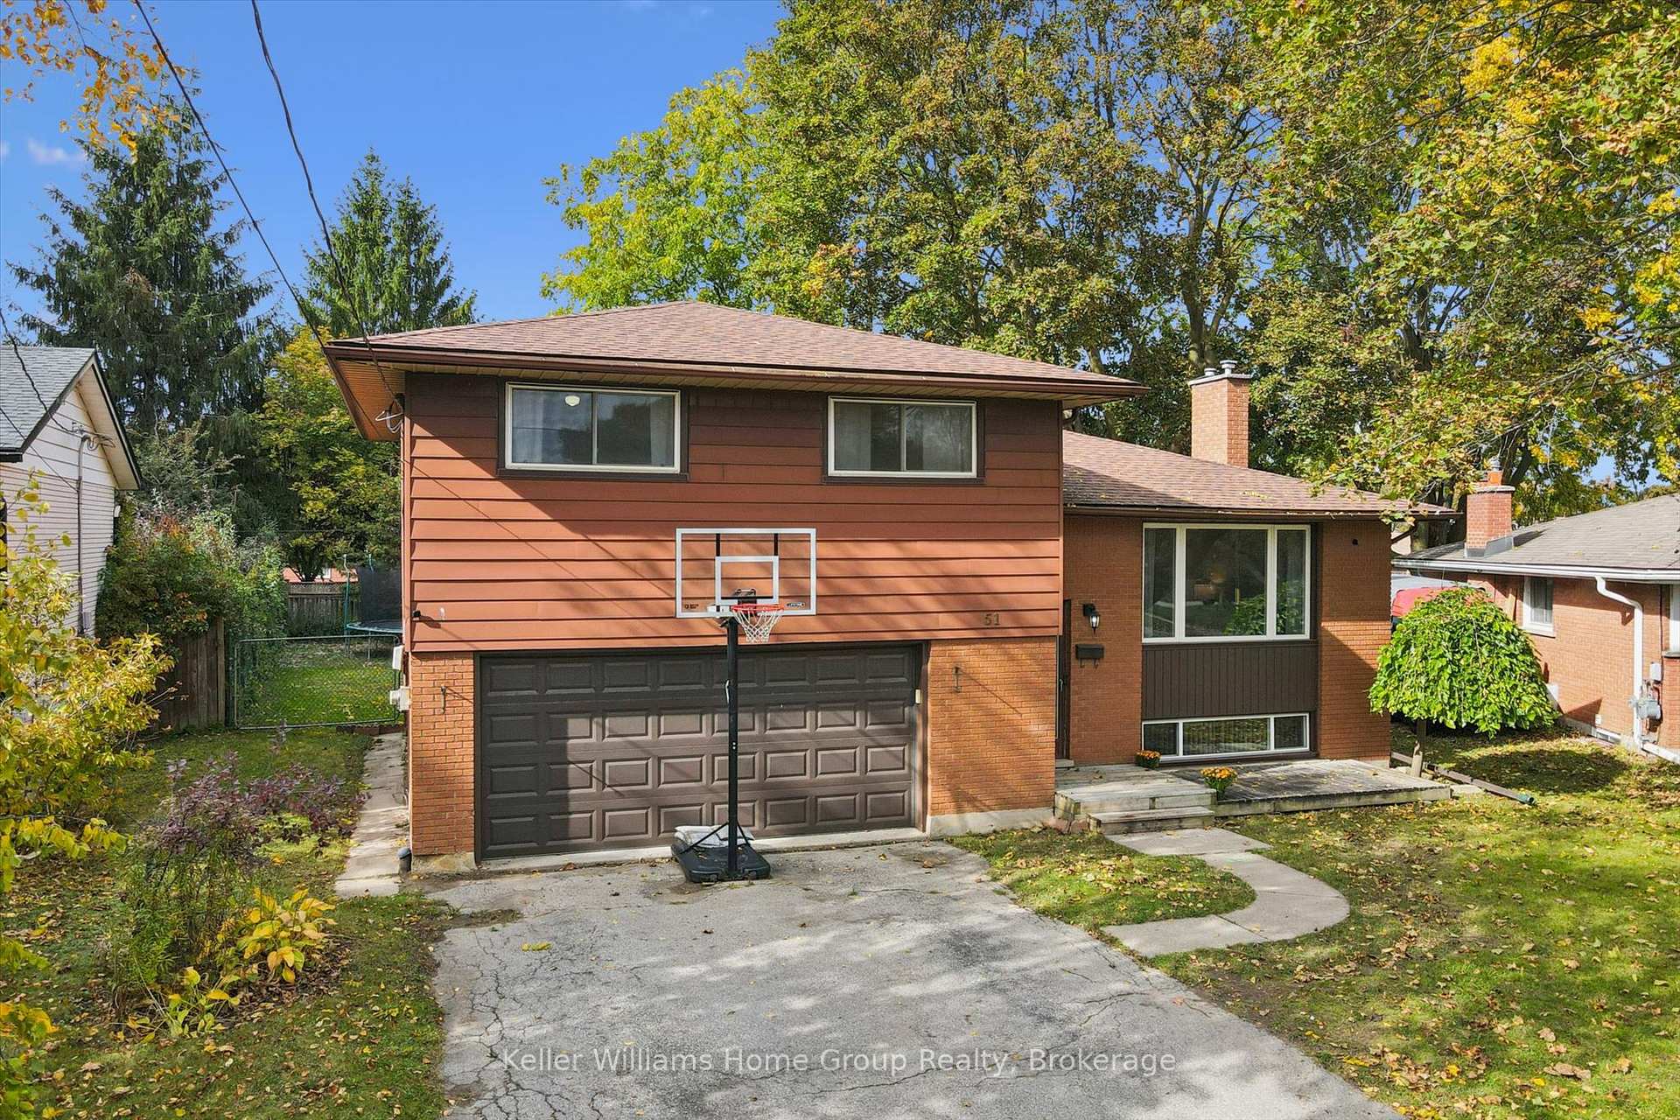


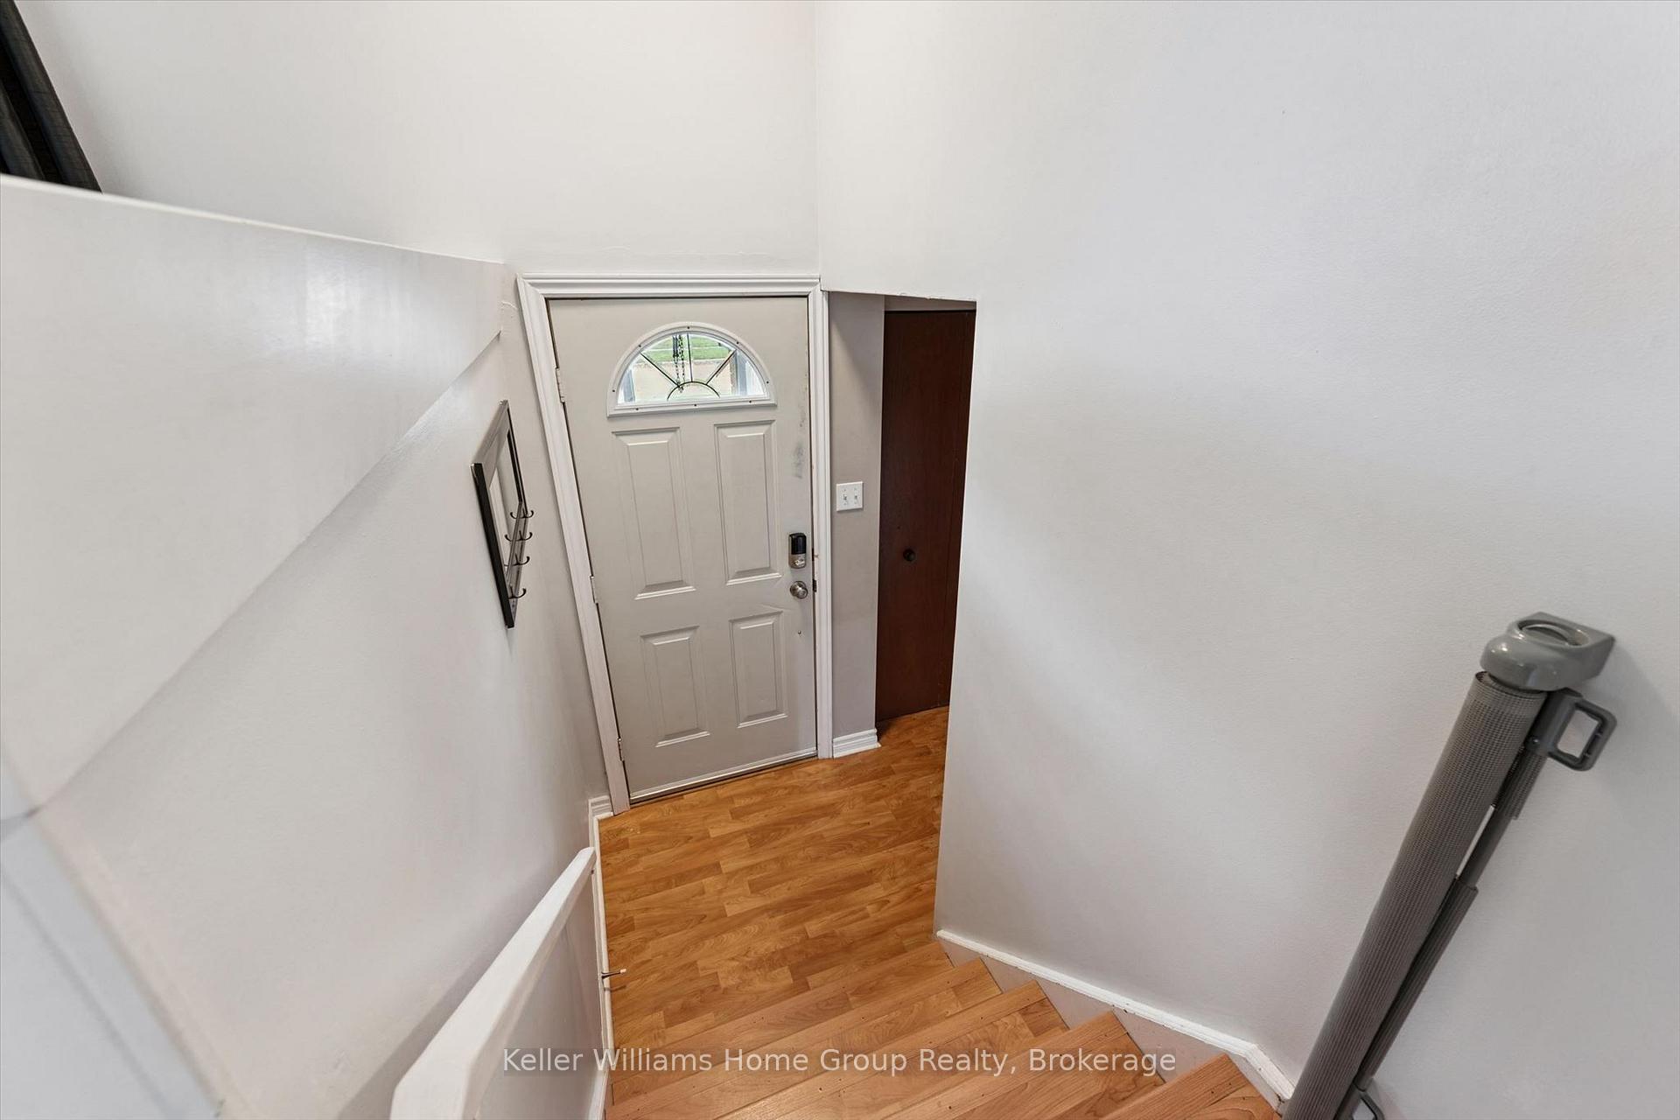


Welcome to 51 Lonsdale Drive! This spacious 4-bedroom sidesplit offers a fantastic layout with multiple living areas, giving everyone room to spread out while still feeling connected. The bright, generous living room and separate dining area provide great spaces for everyday living and entertaining, while the large lower-level rec room is perfect for movie nights, a kids' hangout or simply relaxing. A convenient mudroom and laundry area with interior access to the double-car garage adds everyday practicality. Outside, the impressive pie-shaped lot stretches over 82ft across the back, offering plenty of room to play, entertain or even explore the possibility of a pool. Enjoy the newer deck (2020), overlooking the spacious, fully fenced backyard. Other updates include central air conditioning (2020) and a new furnace (2025) and roof (2020). All this in an established neighbourhood close to schools, parks and everyday amenities. A great family home with space both inside and out!
No extras listed.
Visit this home
Pick a time that works for you.
No upcoming open houses.
Ask our AI assistant
Schools, payments, offer timing, history — ask in plain words. This home is already in the conversation.
| Type | Detached |
| Style | 2-Storey |
| Approx. Age | 51-99 |
| Size | 1500-2000 sq. ft. |
| Property Tax | $6,037 |
| Lot Size | 45.95 ft x 119.69 ft |
| mls© Number | X14080262 |
| Listed By | Keller Williams Home Group Realty |
Listing History
- No recent sale history for this listing.
- No recent lease history for this listing.
Could you afford this home?
What the bank counts
This home's actual carrying costs, payment stress-tested at 6%
- Mortgage, tested at 6%
- $3,685
- Property tax
- $503
- Heat allowance
- $150
- Housing costs
- $4,338 / mo
Lenders cap these at 39% of gross income — that sets the number.
Income needed
$133,000
gross annual household income
- Payment at 4%
- $3,029 / mo
- Cash down
- $143,980
Assumes no other monthly debts · 25-yr amortization
Full affordability checkInvestment Analysis
Estimated rent, cap rate and monthly cash flow for this property
Values and trends
Nearby listings
Comparable sales
- No similar listings found.


