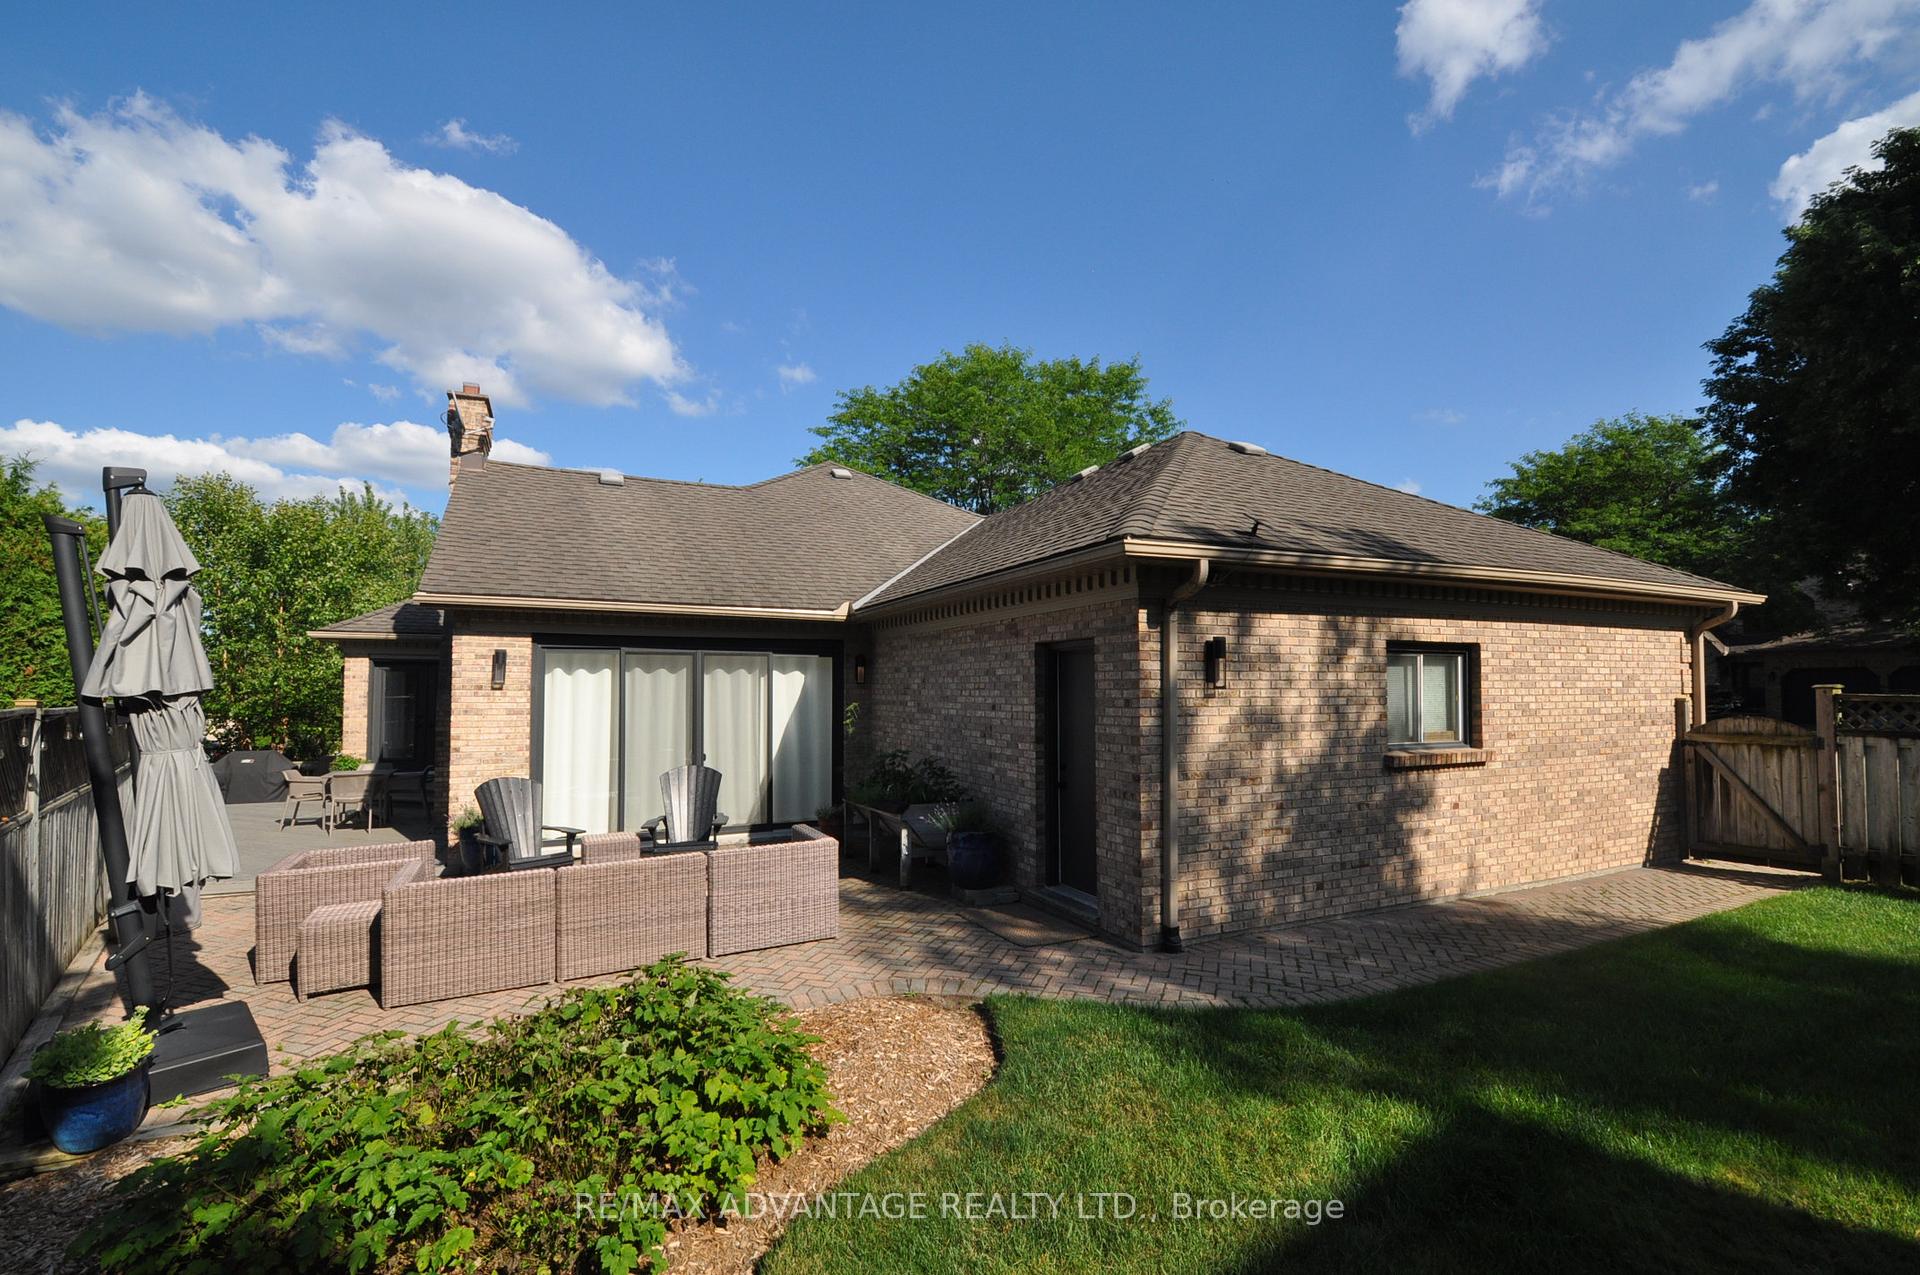
1630 Hillside Drive
North A, London North
$1,289,000
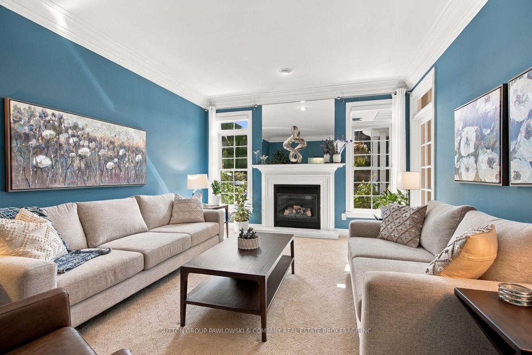
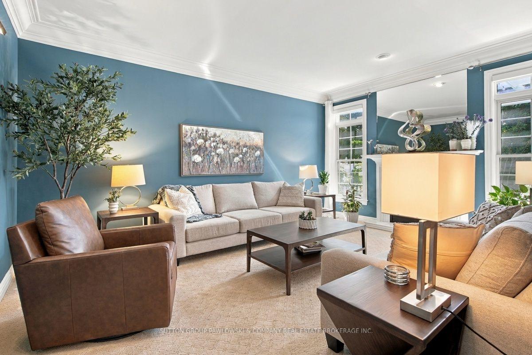
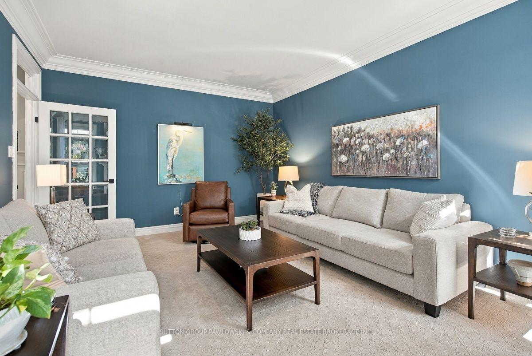
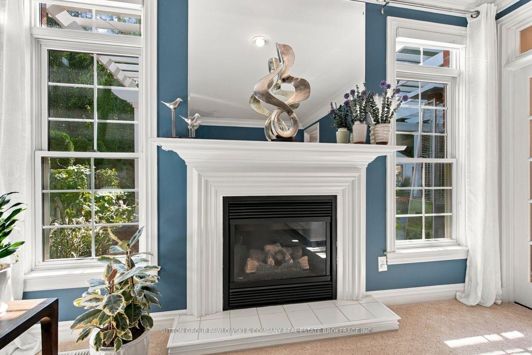
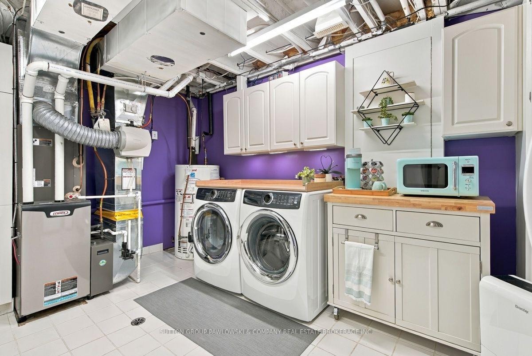
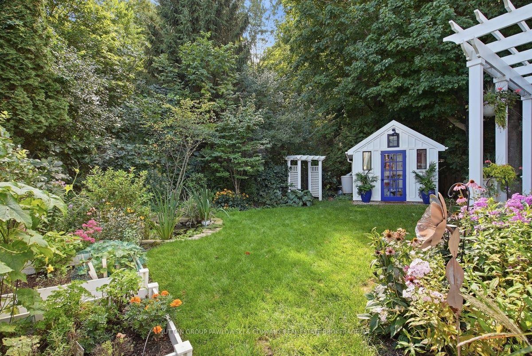
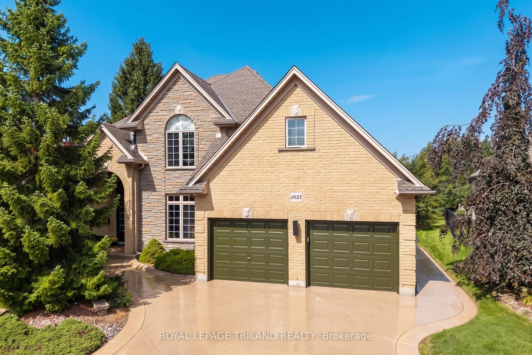
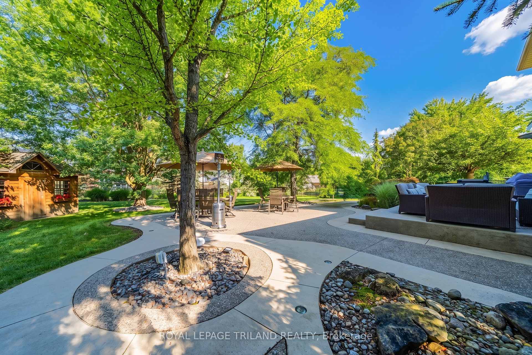
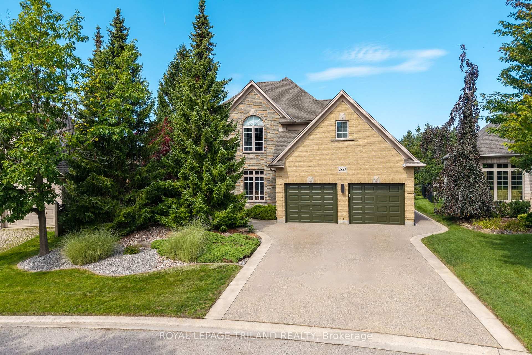
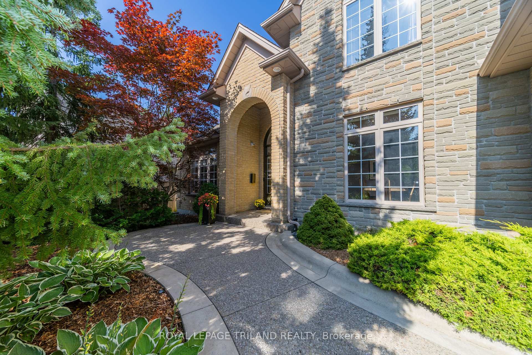
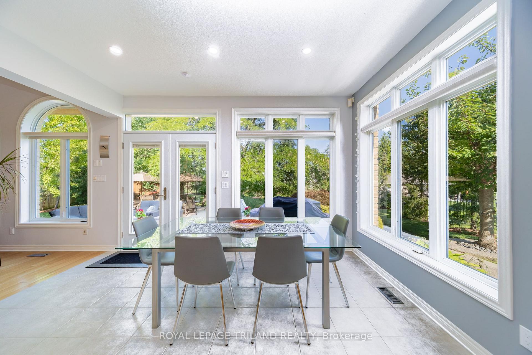
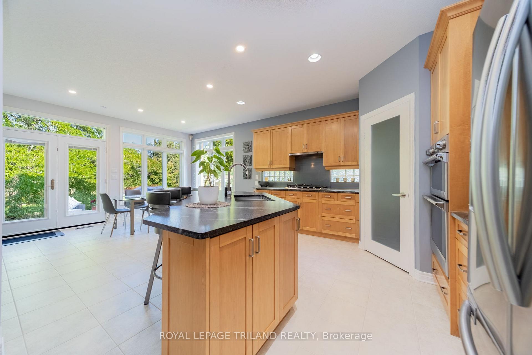
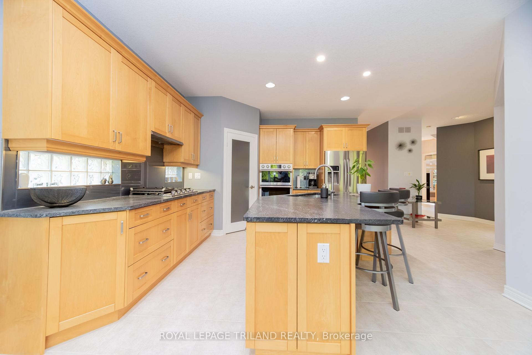
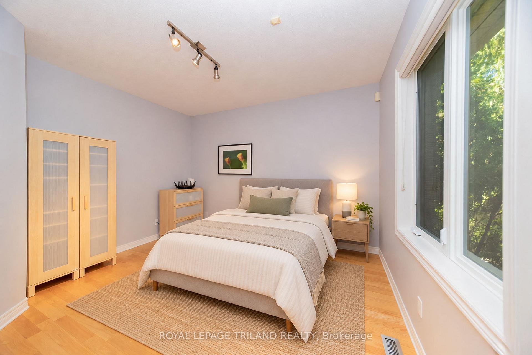
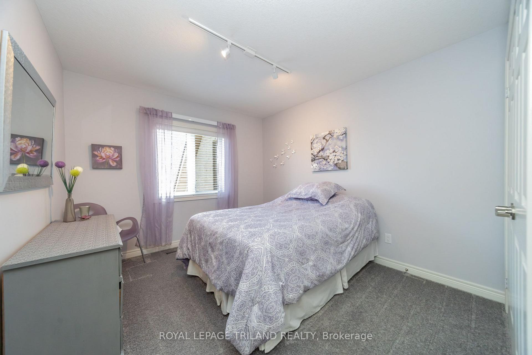
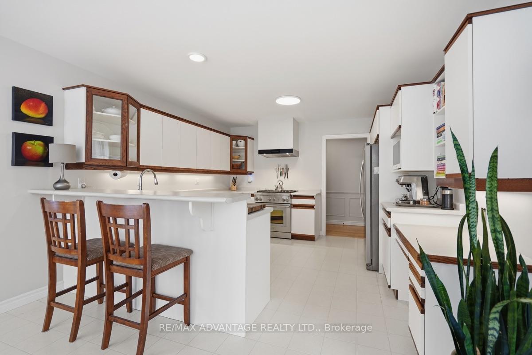
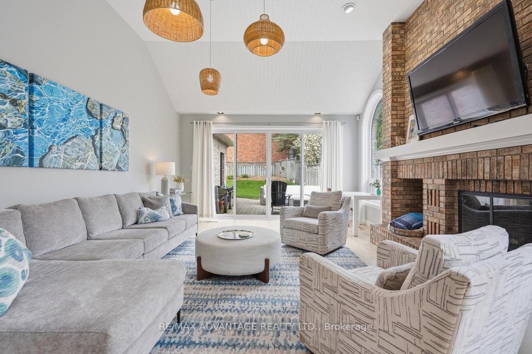
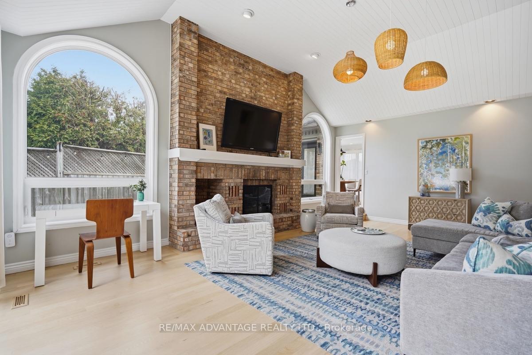
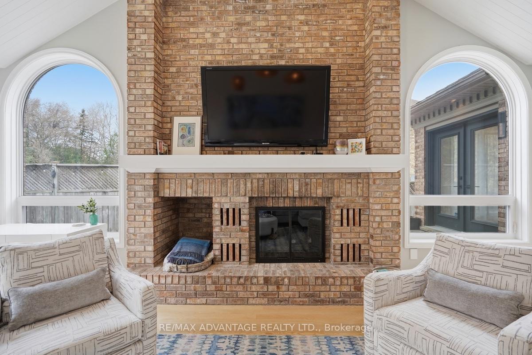
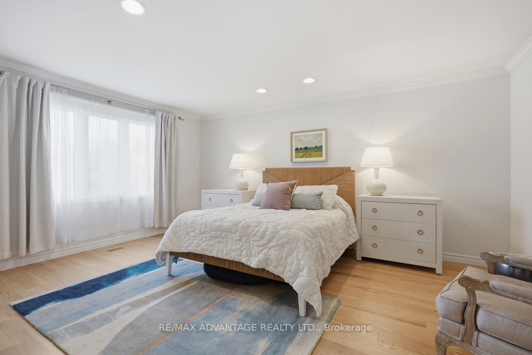
This beautiful sprawling ranch in Masonville area, is located on a quiet tree-lined street and offers incredible renovations and a private backyard oasis. The main floor features 2,163 sq. ft. of living space. The formal living room features vaulted ceilings, a gas fireplace with stone surround, and beautifully wood beams. The chef's kitchen features a large island with seating, granite countertops, tiled backsplash, stunning light fixtures, premium stainless steel appliances, and large picture window offering views of the gorgeous backyard. Generous sized dining room is complete with a built-in bar/coffee station, wine fridge and garden doors to the new wrap-around deck and salt-water pool. A cozy family-room completes the main living space. The main floor also includes a convenient mudroom off the garage, a 4pc bathroom with custom floating concrete countertops and sink, a separate custom laundry room, and three spacious bedrooms. The private primary suite features direct access to its own deck with hot tub, two walk-in closets, and a spa-like ensuite with double sinks and a spacious steam shower. The fully finished lower level adds another 1,489 sq. ft. of living space, including a family room, additional bedroom with egress window, three-piece bathroom, gym area and plenty of storage. The backyard is just as impressive, featuring an in-ground pool, beautifully maintained landscaping, a pool house with bar seating, and hot tub, making it the perfect place to relax and enjoy throughout the year. With so much to offer inside and out, this home is must-see!
No extras listed.
Visit this home
Pick a time that works for you.
No upcoming open houses.
Ask our AI assistant
Schools, payments, offer timing, history — ask in plain words. This home is already in the conversation.
| Type | Detached |
| Style | Bungalow |
| Approx. Age | Not available |
| Size | 2000-2500 sq. ft. |
| Property Tax | $8,784 |
| Lot Size | 80.2 ft x 164.21 ft |
| mls© Number | X14080242 |
| Listed By | ROYAL LEPAGE TRILAND REALTY |
Listing History
- No recent sale history for this listing.
- No recent lease history for this listing.
Could you afford this home?
What the bank counts
This home's actual carrying costs, payment stress-tested at 6%
- Mortgage, tested at 6%
- $6,598
- Property tax
- $732
- Heat allowance
- $150
- Housing costs
- $7,480 / mo
Lenders cap these at 39% of gross income — that sets the number.
Income needed
$230,000
gross annual household income
- Payment at 4%
- $5,424 / mo
- Cash down
- $257,800
Assumes no other monthly debts · 25-yr amortization
Full affordability checkInvestment Analysis
Estimated rent, cap rate and monthly cash flow for this property
Values and trends
Nearby listings
Comparable sales
- No similar listings found.