1345 Aldersbrook Road
North I, London North
$579,900
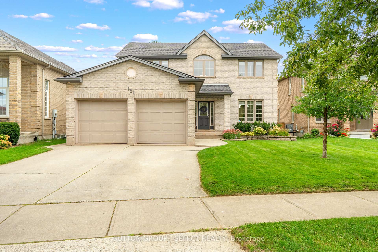
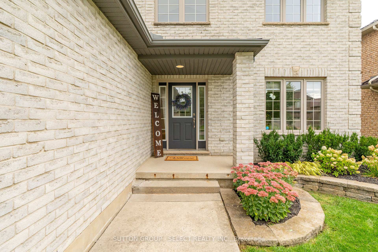
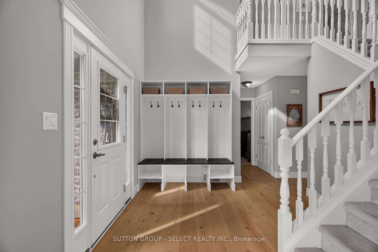
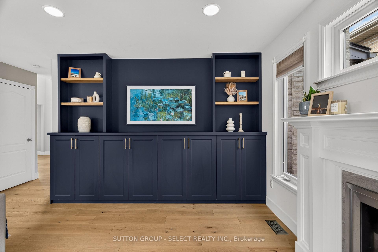
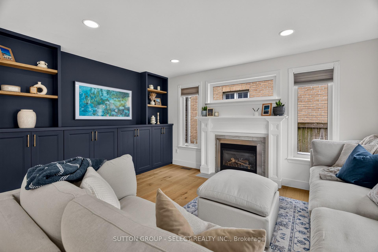
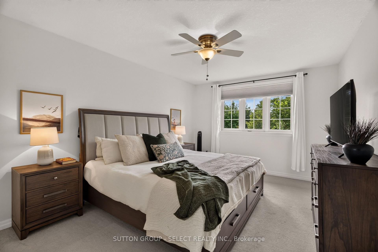
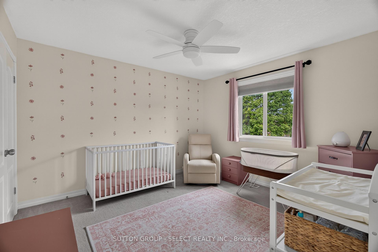
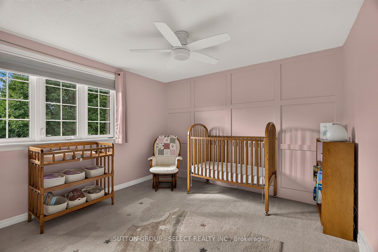
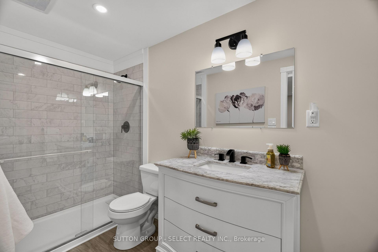
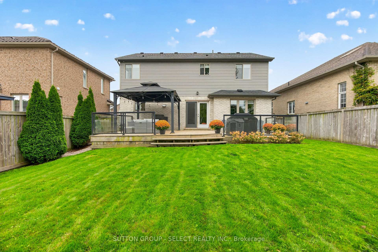
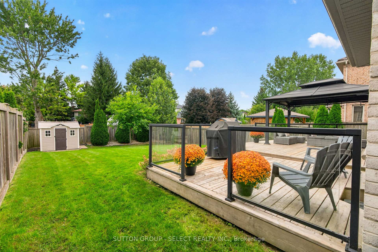
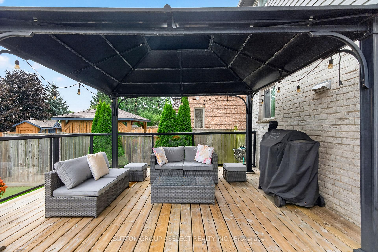
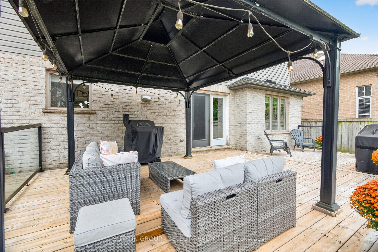
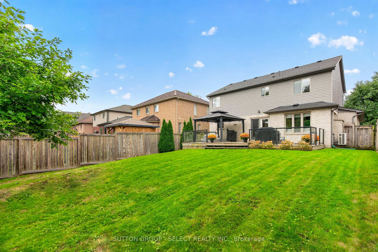
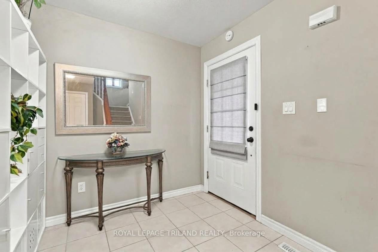
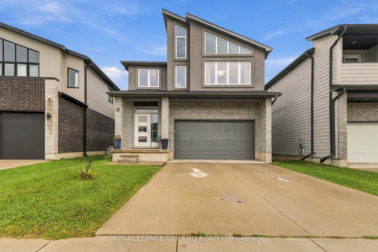
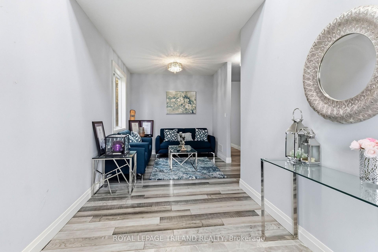
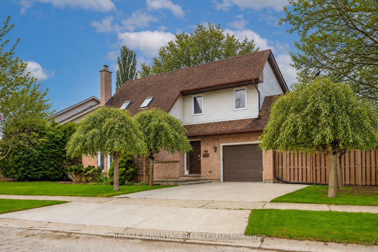
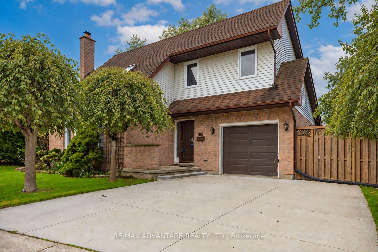
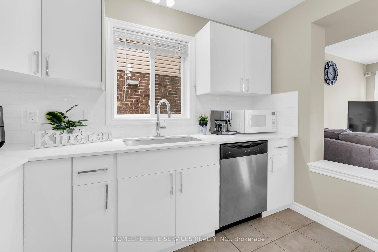
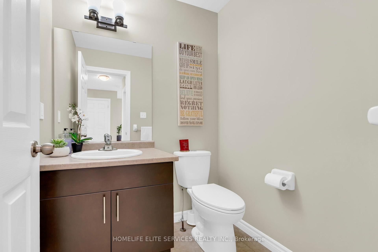
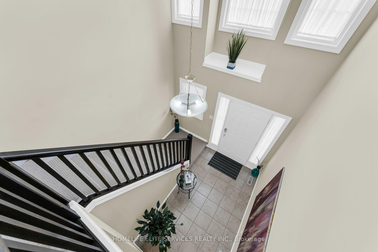
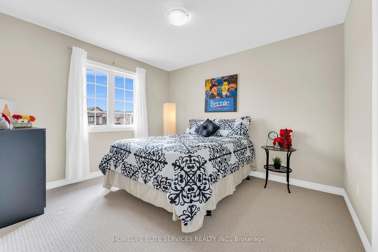
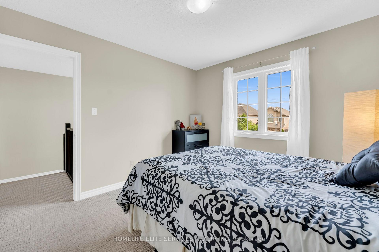
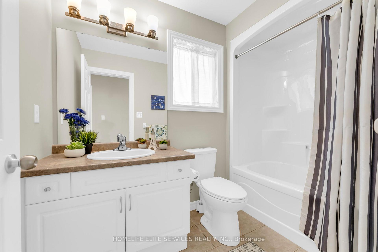
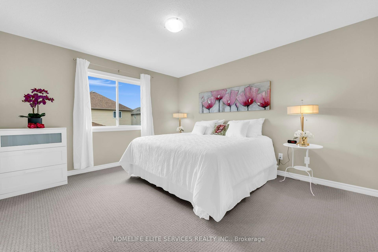
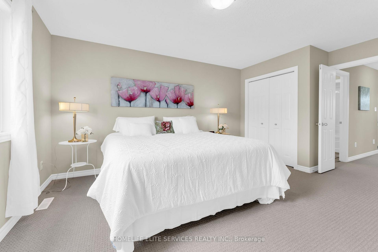
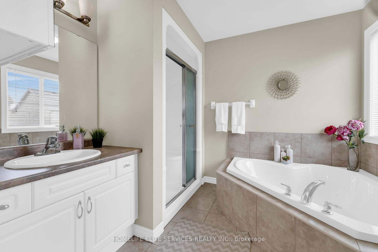
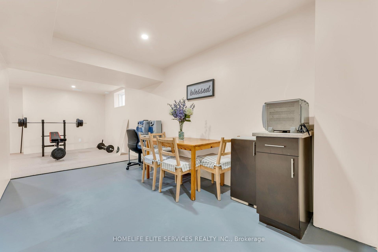
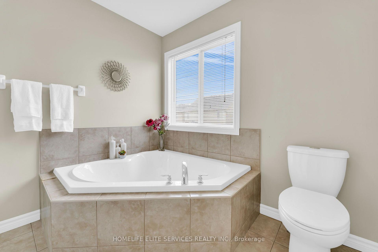
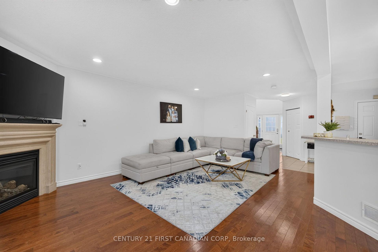
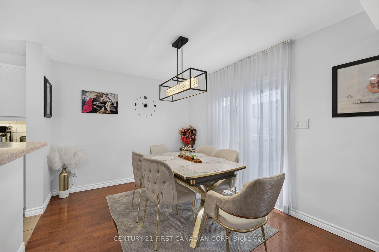
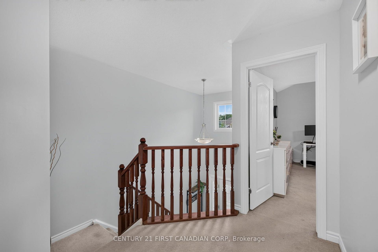
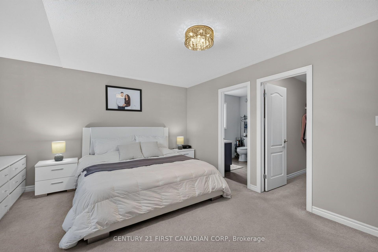
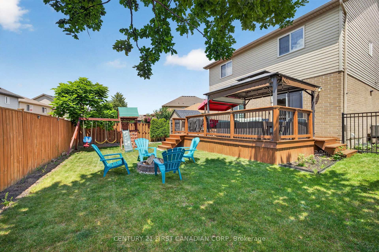
Welcome to 1345 Aldersbrook Road, an extraordinary, meticulously maintained 3-bedroom, 2-bathroom backsplit in White Hills! Freshly painted top-to-bottom (2025), this bright turnkey home impresses the moment you step inside with sleek popcorn-free ceilings on the main level and family room, all beautifully accented by real hardwood flooring. The stylishly updated kitchen shines with stainless steel Frigidaire appliances and seamlessly opens to your living space, while the warm and inviting lower family room creates the ultimate spot to unwind around a sleek gas fireplace (2021) alongside a convenient 3-piece bath. Downstairs, maximize your lifestyle with a flexible bonus space-ideal for a dedicated home office or gym-plus generous storage and an organized laundry area. Fully updated mechanics deliver total peace of mind, including a brand-new roof (2025), low-maintenance vinyl windows, central air, and a rented water heater (2021) Furnace / Air (2016). Step through the kitchen side door to discover your private outdoor sanctuary: a perfect entertainment deck. The backyard view is the tranquil forest setting with absolute privacy and zero rear neighbors! Fantastic exterior amenities continue with a double concrete driveway fitting 4 vehicles, a stamped concrete walkway, Natural gas BBQ connection. To top it all off, there are 2 sheds on concrete-slabs, both equipped with full electrical power. Complete with all appliances and window coverings included, this nature-backed retreat offers an unbeatable lifestyle-just turn the key and start making memories! Select photos have been virtually staged.
No extras listed.
Visit this home
Pick a time that works for you.
No upcoming open houses.
Ask our AI assistant
Schools, payments, offer timing, history — ask in plain words. This home is already in the conversation.
| Type | Detached |
| Style | Backsplit 4 |
| Approx. Age | 31-50 |
| Size | 700-1100 sq. ft. |
| Property Tax | $4,763 |
| Lot Size | 49.02 ft x 104.53 ft |
| mls© Number | X14079830 |
| Listed By | ROYAL LEPAGE TRILAND REALTY |
Listing History
- No recent sale history for this listing.
- No recent lease history for this listing.
Could you afford this home?
What the bank counts
This home's actual carrying costs, payment stress-tested at 6%
- Mortgage, tested at 6%
- $2,968
- Property tax
- $397
- Heat allowance
- $150
- Housing costs
- $3,515 / mo
Lenders cap these at 39% of gross income — that sets the number.
Income needed
$108,000
gross annual household income
- Payment at 4%
- $2,440 / mo
- Cash down
- $115,980
Assumes no other monthly debts · 25-yr amortization
Full affordability checkInvestment Analysis
Estimated rent, cap rate and monthly cash flow for this property
Values and trends
Nearby listings
Comparable sales
- No similar listings found.