

2185 Tibet Butler Boulevard
South K, London South
$999,900
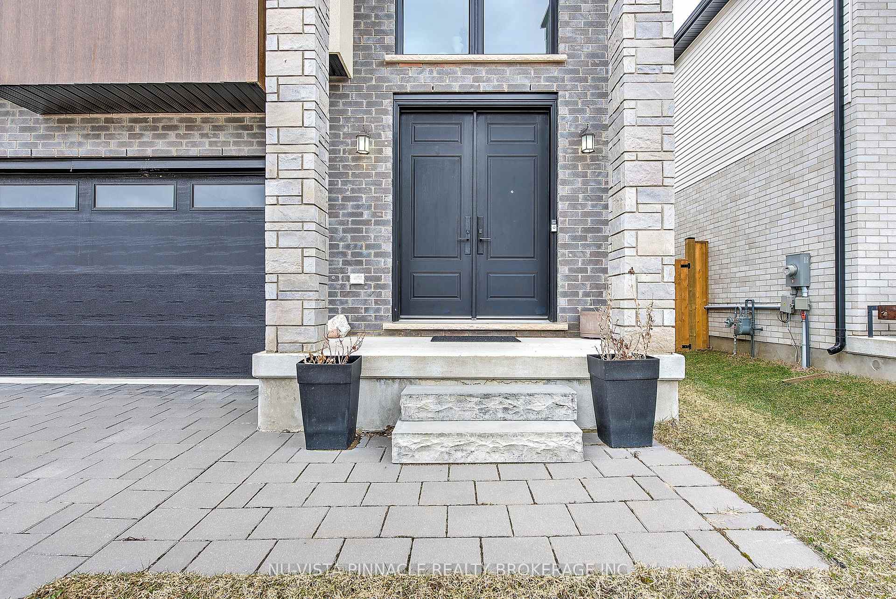
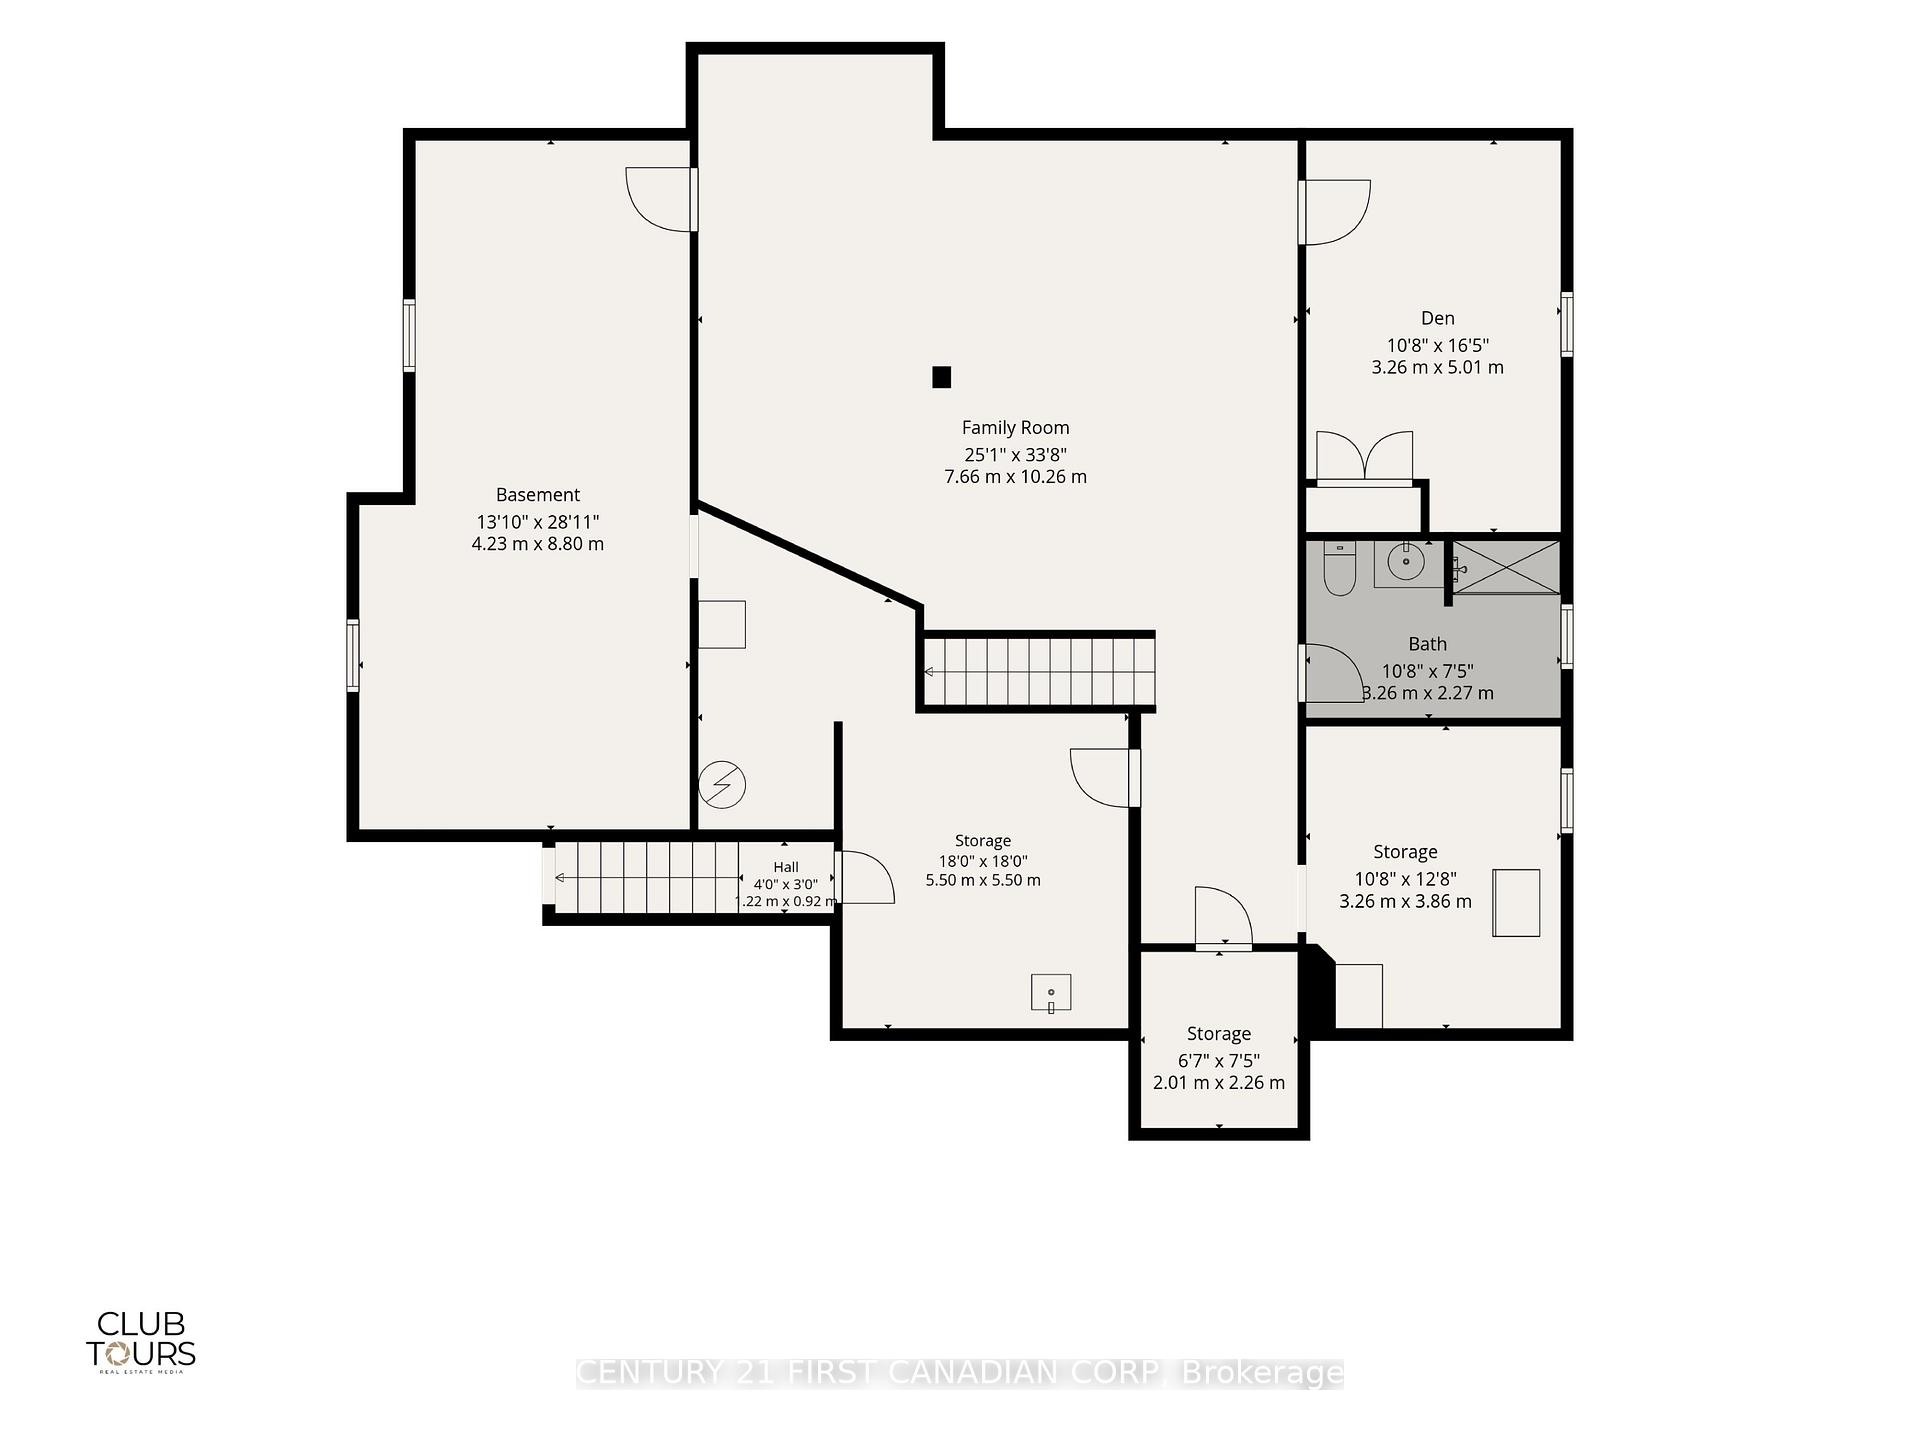
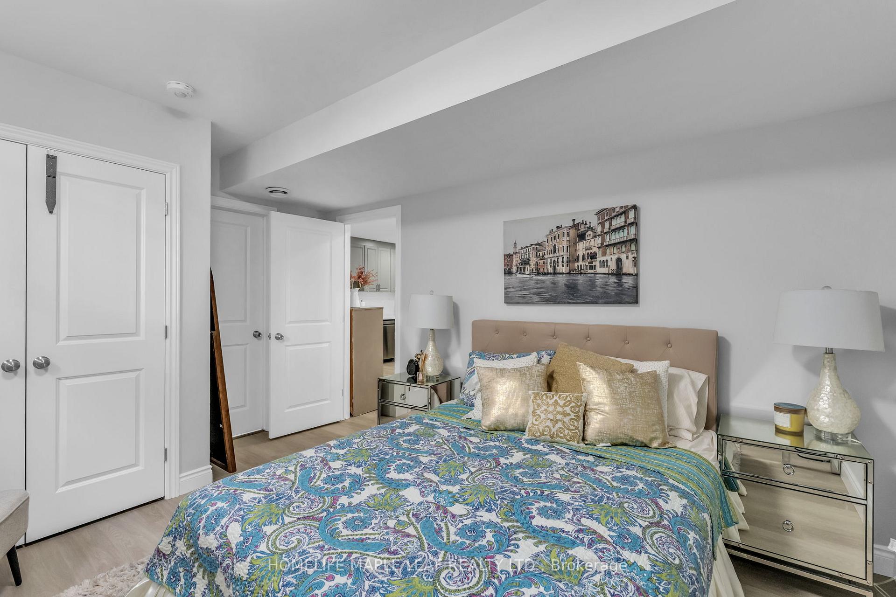
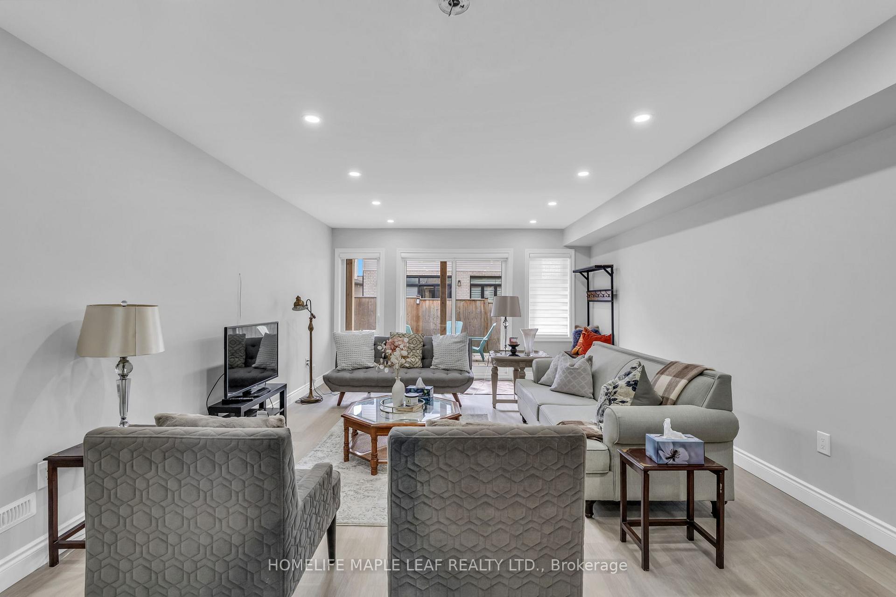
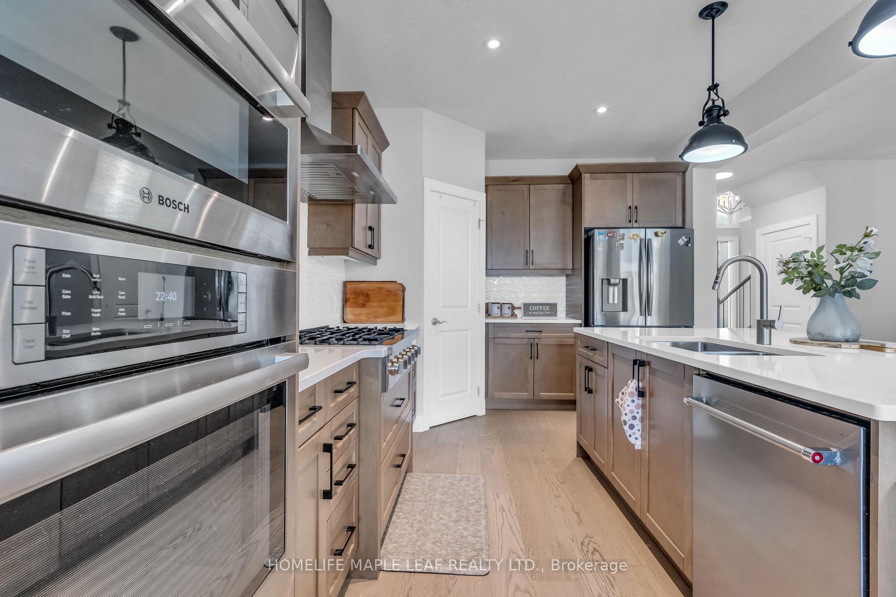
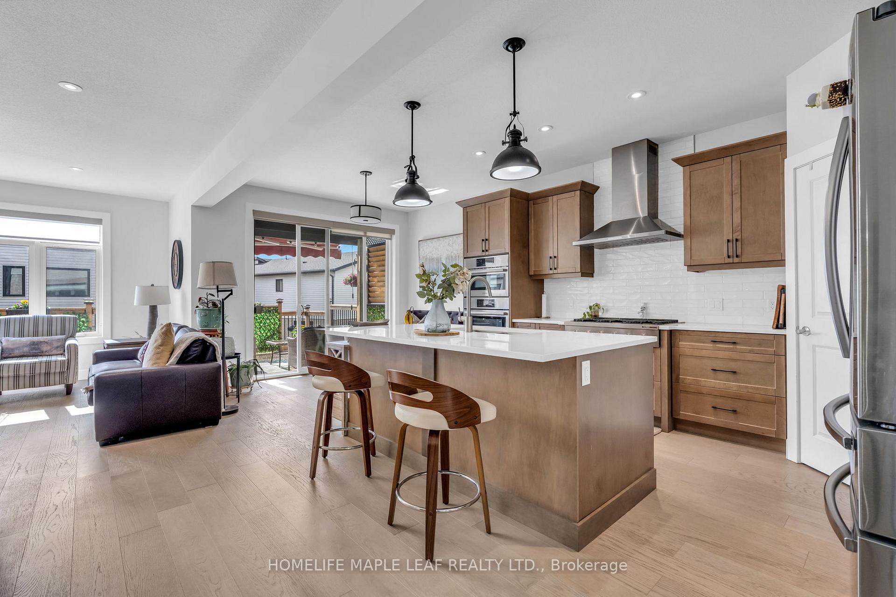
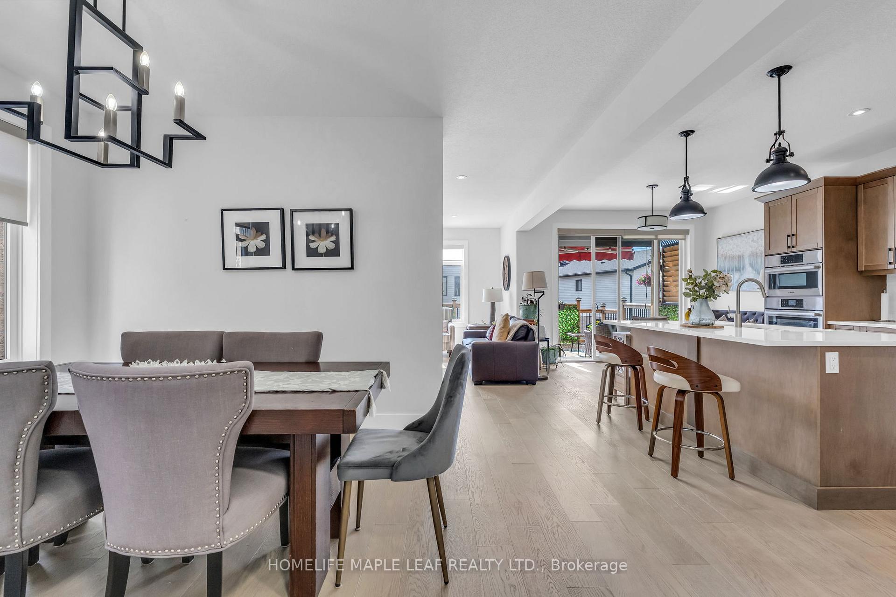
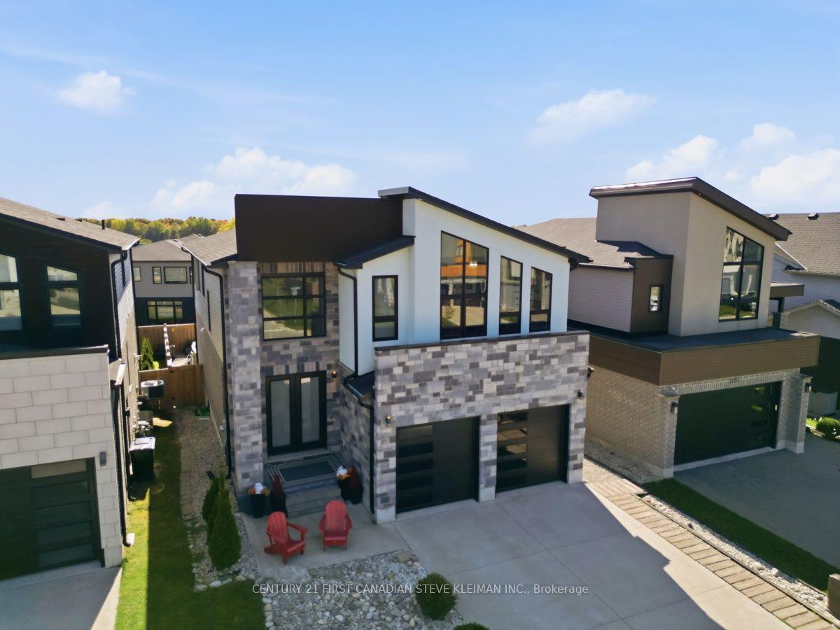
Space, thoughtful upgrades and an exceptional Byron location come together at 2185 Tibet Butler Blvd. Just steps from Boler Mountain and close to sought-after schools, this impressive two-storey home offers five bedrooms, four and a half bathrooms and a beautifully finished interior designed for family living and entertaining. A grand foyer sets the tone, with nine-foot ceilings on both the main and upper floors, eight-foot doors and wide-plank hardwood throughout these two levels. An upgraded stone façade and built-in ceiling speakers add to the home's appeal. The open-concept main floor brings together generous living and dining spaces with a standout kitchen. Upgraded cabinetry, black stainless steel appliances, a gas stove, built-in ovens and a walk-in pantry provide both style and function. A custom island with waterfall quartz at each end anchors the room, complemented by under-cabinet lighting and a designer backsplash. The spacious, light-filled breakfast area opens onto a covered rear deck and fenced backyard, extending the living space outdoors. Main-floor laundry and a powder room complete this level.Upstairs, four spacious bedrooms include two with their own ensuites, offering welcome flexibility for family and guests. The main primary suite features a tray ceiling, walk-in closet and an elegant bathroom with a soaker tub, glass-enclosed shower and two quartz-topped vanities The finished lower level provides another inviting place to gather, with a large family room, an electric fireplace framed by a custom mantel, a fifth bedroom and a three-piece bathroom. With generous room sizes, distinctive finishes, wide concrete drive and outdoor space to enjoy. This move-in-ready ski-in ski-out home with new pool offers an excellent opportunity to move into one of London's most desirable neighbourhoods.
No extras listed.
Visit this home
Pick a time that works for you.
No upcoming open houses.
Ask our AI assistant
Schools, payments, offer timing, history — ask in plain words. This home is already in the conversation.
| Type | Detached |
| Style | 2-Storey |
| Approx. Age | Not available |
| Size | 2500-3000 sq. ft. |
| Property Tax | $7,276 |
| Lot Size | 41.61 ft x 115.13 ft |
| mls© Number | X14079732 |
| Listed By | CENTURY 21 FIRST CANADIAN STEVE KLEIMAN INC. |
Listing History
- No recent sale history for this listing.
- No recent lease history for this listing.
Could you afford this home?
What the bank counts
This home's actual carrying costs, payment stress-tested at 6%
- Mortgage, tested at 6%
- $5,118
- Property tax
- $606
- Heat allowance
- $150
- Housing costs
- $5,874 / mo
Lenders cap these at 39% of gross income — that sets the number.
Income needed
$181,000
gross annual household income
- Payment at 4%
- $4,208 / mo
- Cash down
- $199,980
Assumes no other monthly debts · 25-yr amortization
Full affordability checkInvestment Analysis
Estimated rent, cap rate and monthly cash flow for this property
Values and trends
Nearby listings
Comparable sales
- No similar listings found.