110 FIRST Road W
Stoney Creek, Hamilton
$1,750,000
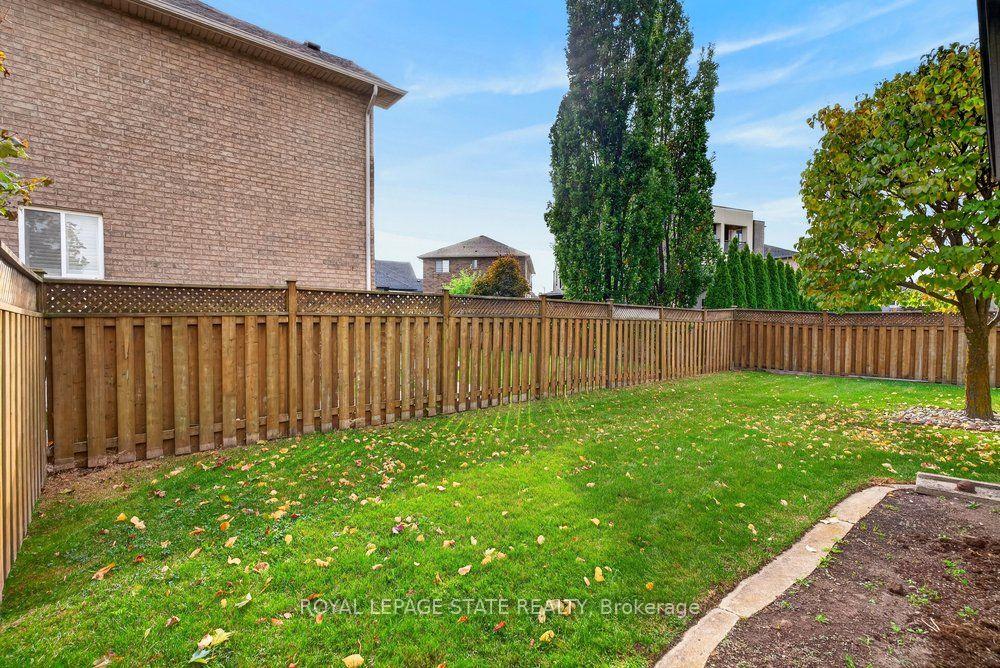
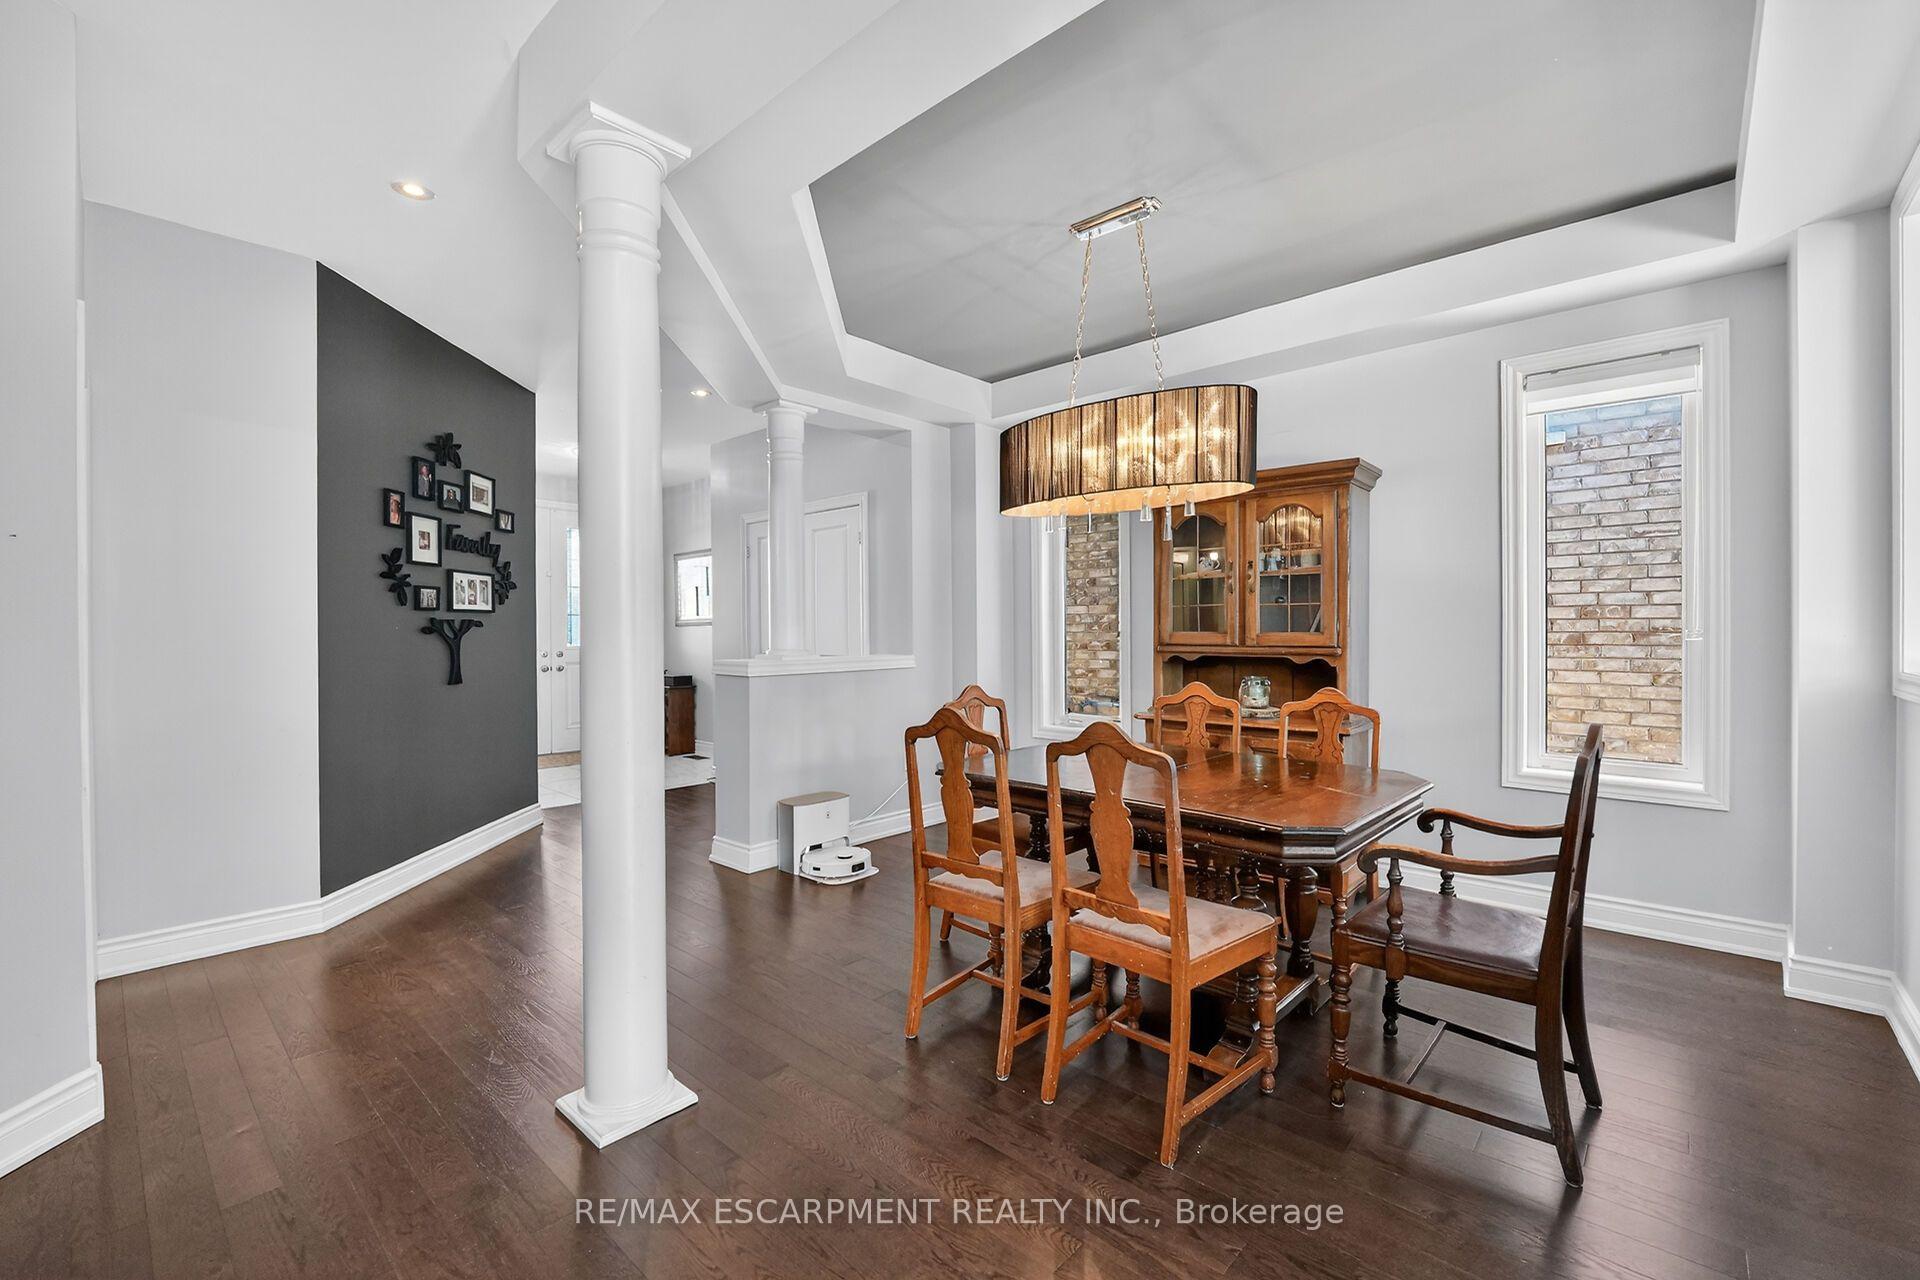
A rare and distinguished estate-style offering, where grand proportions, timeless elegance and exceptional versatility converge. Set on a sprawling 75 x 200 ft property, this impressive residence presents approx. 5,300 sq. ft. of living space, ALL ABOVE GRADE, with 7 bedrooms, 6bathrooms and radiant in-floor heating throughout, including bedrooms, kitchens and bathrooms. Thoughtfully conceived for elegant entertaining, refined everyday living and exceptional multigenerational comfort, the main residence features 4 bedrooms, 4 bathrooms, a generous kitchen, elegant living and family rooms, and a walkout to an elevated deck overlooking the picturesque grounds. An expansive upper-level lounge and recreation area with wet bar sets an exquisite stage for intimate evenings, memorable celebrations and effortless entertaining. Privately situated at the rear, the main-floor in-law suite offers a residence within a residence: 3 bedrooms, 2 bathrooms, its own kitchen, family room and patio walkout. Thoughtfully connected internally while retaining its own sense of privacy and independence, it includes a wheelchair-friendly entrance and ensuite with barrier-free roll-in shower accommodating wheelchair access. A dedicated driveway provides parking for 7 vehicles, an ideal arrangement for extended family. The main residence offers 5 additional parking spaces and a large HEATED 2-car garage, for 14spaces in total. Outdoors, mature trees and beautifully landscaped grounds frame a picturesque private sanctuary with hot tub, elevated deck and TWO pergolas, one for each living area. Additional storage and a main-floor kitchenette enhance the home's exceptional functionality and everyday convenience. No basement. No compromise on space. Just an extraordinary expanse of above-grade living, where privacy and connection coexist. An uncommon opportunity to embrace estate-style living, celebrate generations and create a legacy of cherished memories.
No extras listed.
Visit this home
Pick a time that works for you.
No upcoming open houses.
Ask our AI assistant
Schools, payments, offer timing, history — ask in plain words. This home is already in the conversation.
| Type | Detached |
| Style | 2-Storey |
| Approx. Age | 51-99 |
| Size | 5000 + sq. ft. |
| Property Tax | $10,860 |
| Lot Size | 75.16 ft x 200.47 ft |
| mls© Number | X14018808 |
| Listed By | KELLER WILLIAMS COMPLETE REALTY |
Listing History
- No recent sale history for this listing.
- No recent lease history for this listing.
Could you afford this home?
What the bank counts
This home's actual carrying costs, payment stress-tested at 6%
- Mortgage, tested at 6%
- $8,957
- Property tax
- $905
- Heat allowance
- $150
- Housing costs
- $10,012 / mo
Lenders cap these at 39% of gross income — that sets the number.
Income needed
$308,000
gross annual household income
- Payment at 4%
- $7,364 / mo
- Cash down
- $350,000
Assumes no other monthly debts · 25-yr amortization
Full affordability checkInvestment Analysis
Estimated rent, cap rate and monthly cash flow for this property
Values and trends
Nearby listings
Comparable sales
- No similar listings found.