205 Bonaventure Drive
Gilbert, Hamilton
$669,000
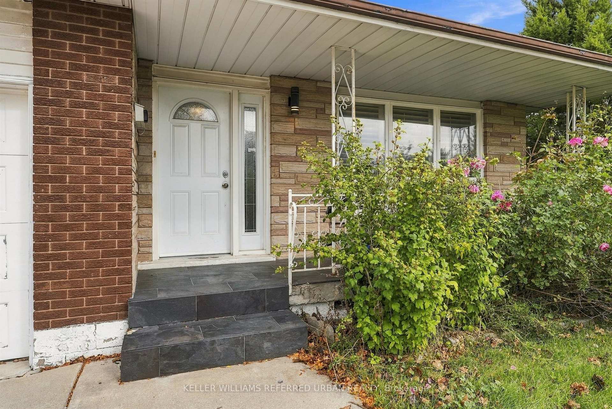
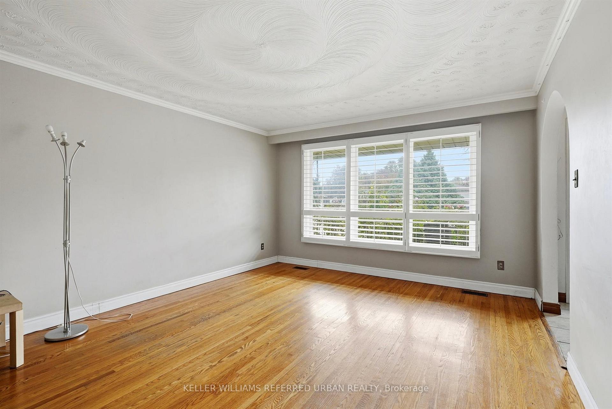
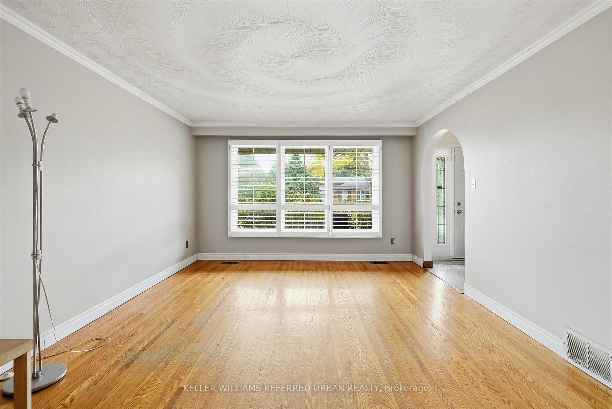
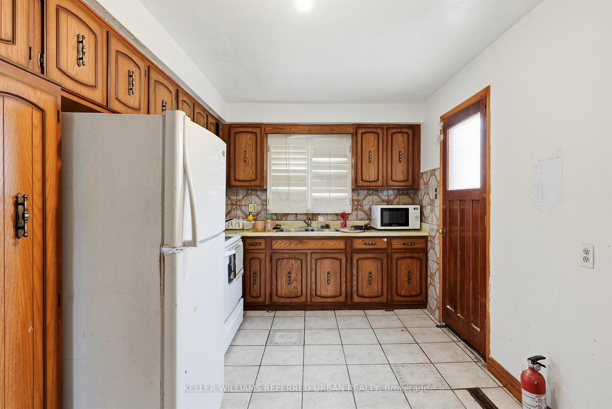
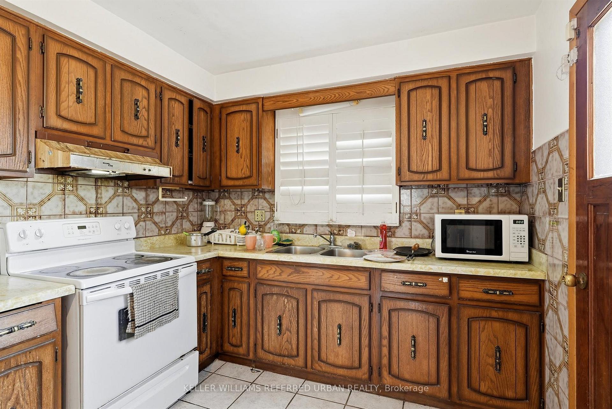
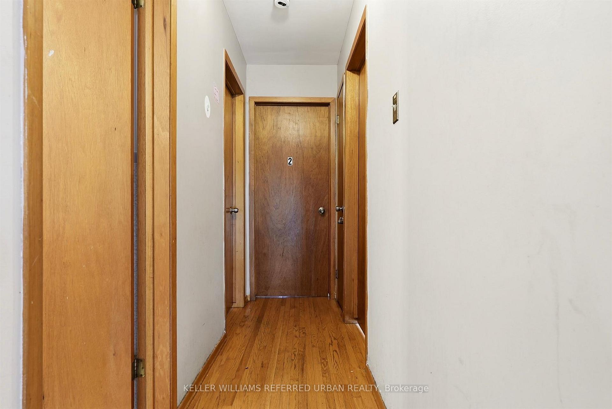
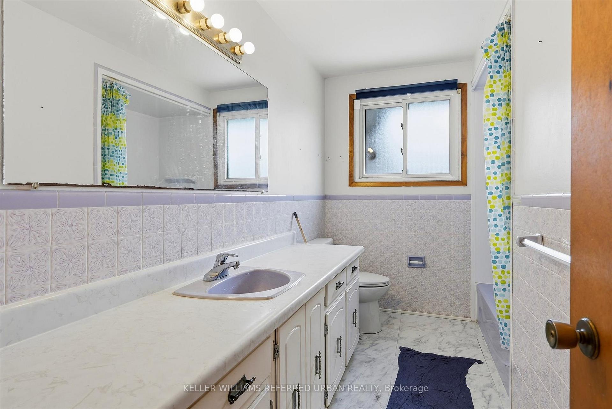
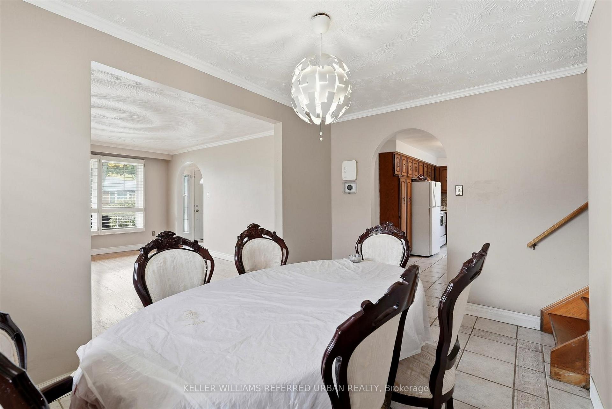
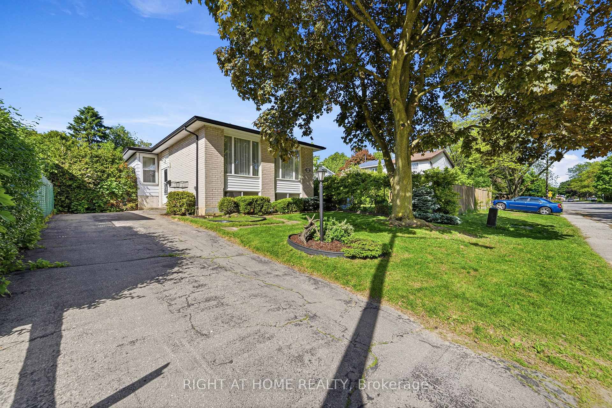
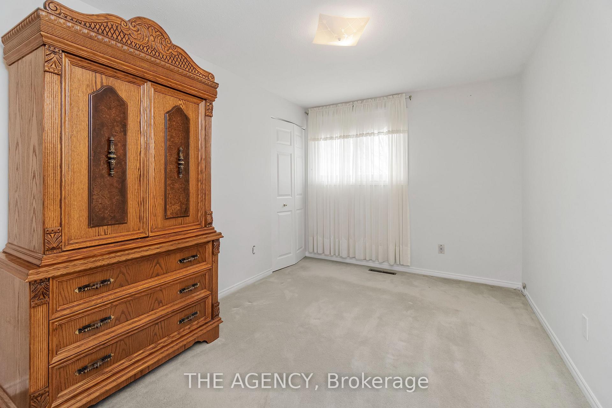
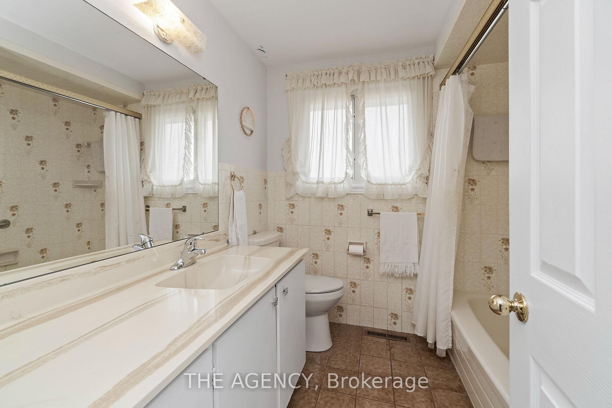
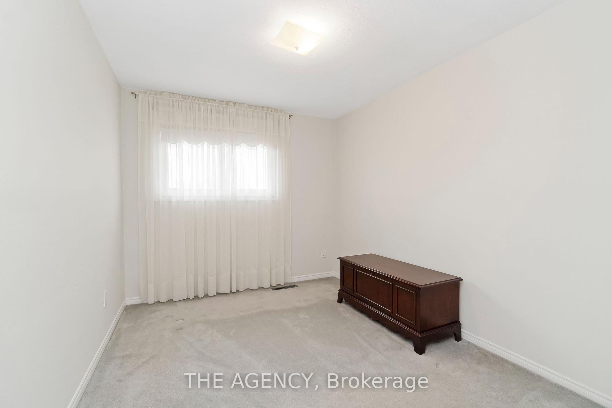
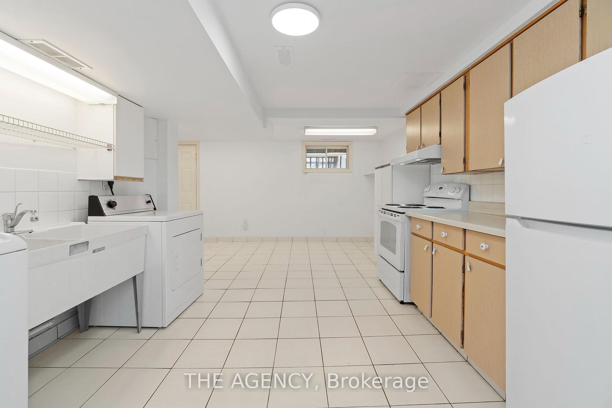
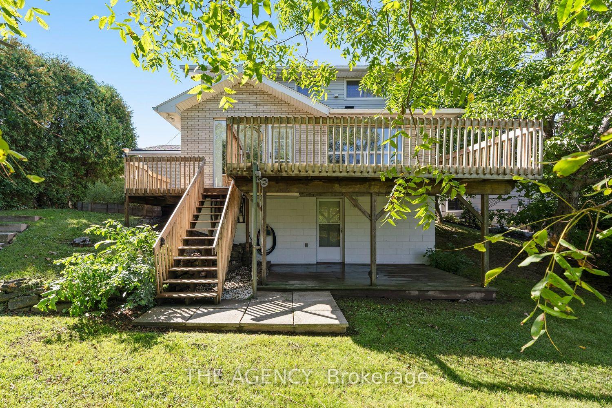
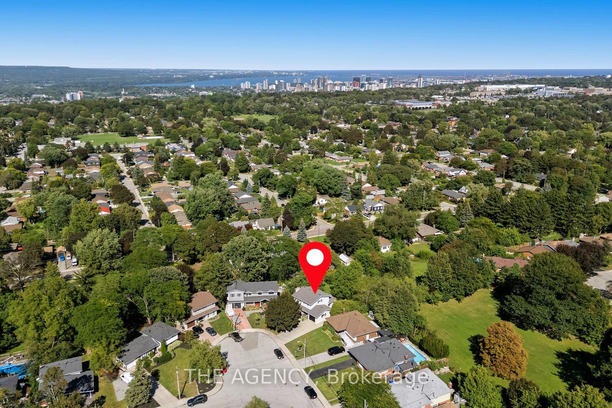
{STEP INSIDE} Two kitchens, five bedrooms & a full second living area below. Step in through the foyer & the bungalow layout makes sense right away: everything you need on one floor, plus a whole lower level that gives the family room to spread out. A home that adapts as life changes, whether that means a growing family, parents moving in, or a layout that works for more than one household. {MAIN LEVEL} Laminate flooring runs throughout. The kitchen has a built-in microwave, stove, fridge & dishwasher, so cooking is sorted from day one. The family room has a fireplace & is the natural place for everyone to land at the end of the day. The primary bdrm has a closet & semi ensuite bath, & bdrm two has its own closet. The level has a 4pc & a 3pc bath, so mornings never turn into a queue. A foyer closet keeps coats & boots at the door instead of in the hall. With no stairs between kitchen, family room & bedrooms, the main floor suits every stage of life. {BASEMENT} The lower level is a full second home base. A second kitchen has a fridge, stove, dishwasher & built-in microwave, with a rec room & fireplace for movie nights or a separate hangout. Three bdrms each have a closet, & two 3pc baths mean everyone down here has a bathroom close by. Laminate flooring continues through the lower level, with ceramic flooring in one bath. The utility room holds the furnace, humidifier & hot water tank, keeping the living areas clear. That mix of bdrms suits kids, guests or a home office, & the level works well on its own. {LOCATION} Set in Gilbert on Hamilton's West Mountain, a neighbourhood with parks, paved pathways, a playground & splash pad nearby. The Lincoln Alexander Parkway is close for an easy commute across the city, & everyday shopping is a short drive away. A practical street for a family putting down roots, with room inside to grow into & a layout that stays flexible over time.
No extras listed.
Visit this home
Pick a time that works for you.
No upcoming open houses.
Ask our AI assistant
Schools, payments, offer timing, history — ask in plain words. This home is already in the conversation.
| Type | Detached |
| Style | Bungalow |
| Approx. Age | 51-99 |
| Size | 700-1100 sq. ft. |
| Property Tax | $7,723 |
| Lot Size | 41 ft x 100.32 ft |
| mls© Number | X13878870 |
| Listed By | CITYSCAPE REAL ESTATE LTD. |
Listing History
- No recent sale history for this listing.
- No recent lease history for this listing.
Could you afford this home?
What the bank counts
This home's actual carrying costs, payment stress-tested at 6%
- Mortgage, tested at 6%
- $3,424
- Property tax
- $644
- Heat allowance
- $150
- Housing costs
- $4,218 / mo
Lenders cap these at 39% of gross income — that sets the number.
Income needed
$130,000
gross annual household income
- Payment at 4%
- $2,815 / mo
- Cash down
- $133,800
Assumes no other monthly debts · 25-yr amortization
Full affordability checkInvestment Analysis
Estimated rent, cap rate and monthly cash flow for this property
Values and trends
Nearby listings
Comparable sales
- No similar listings found.