1039 Country Club Court
South Q, London South
$839,900
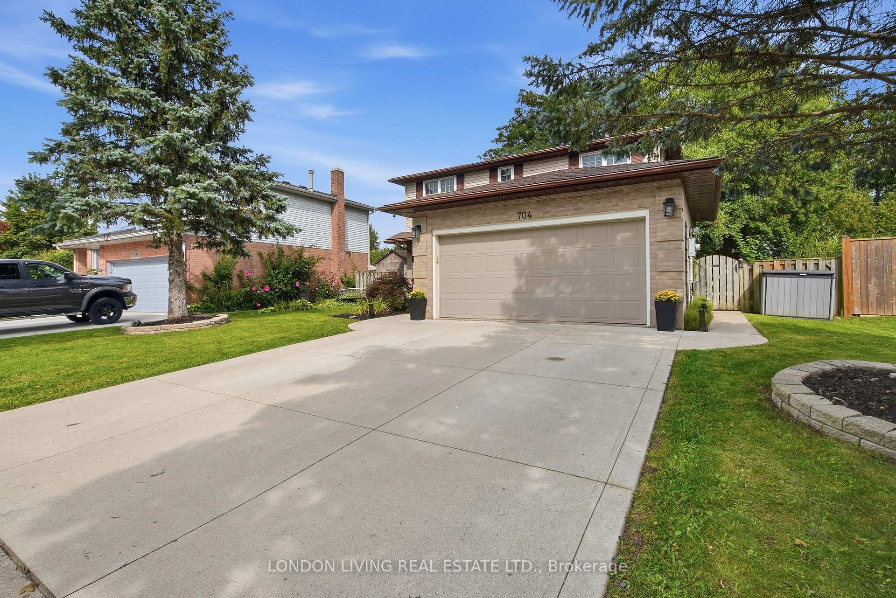
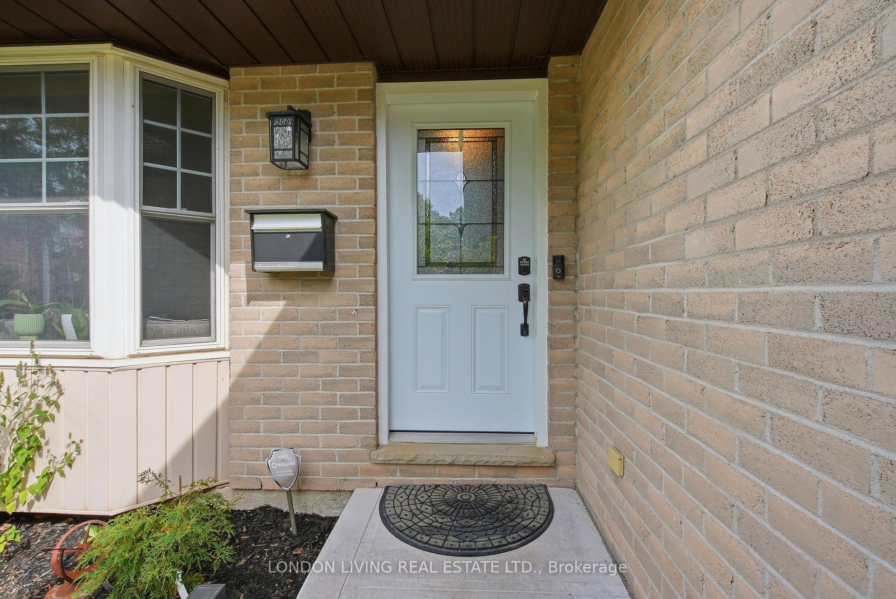
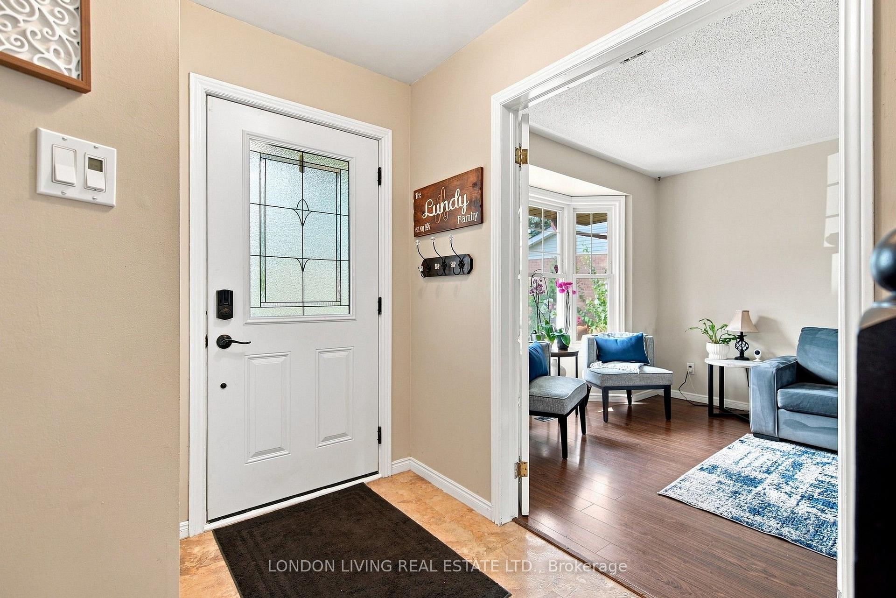
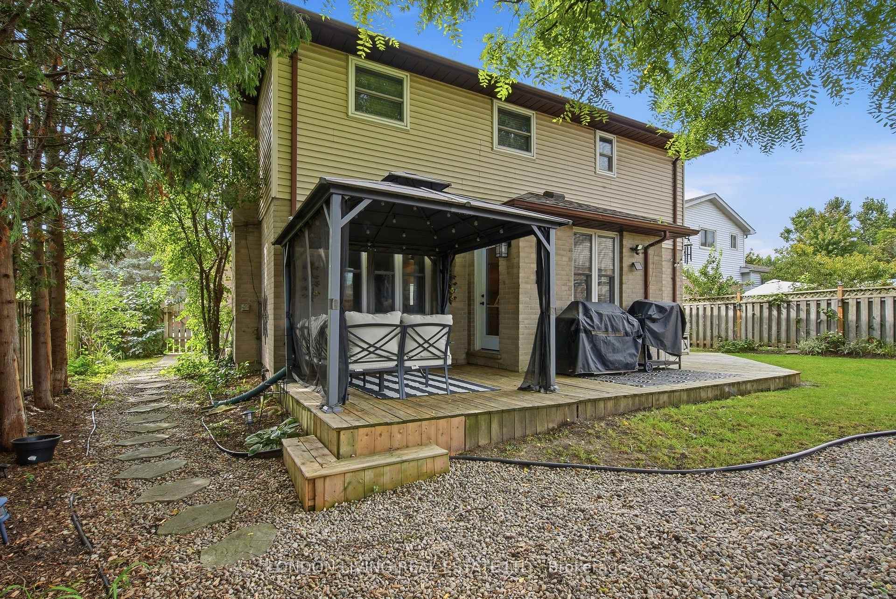
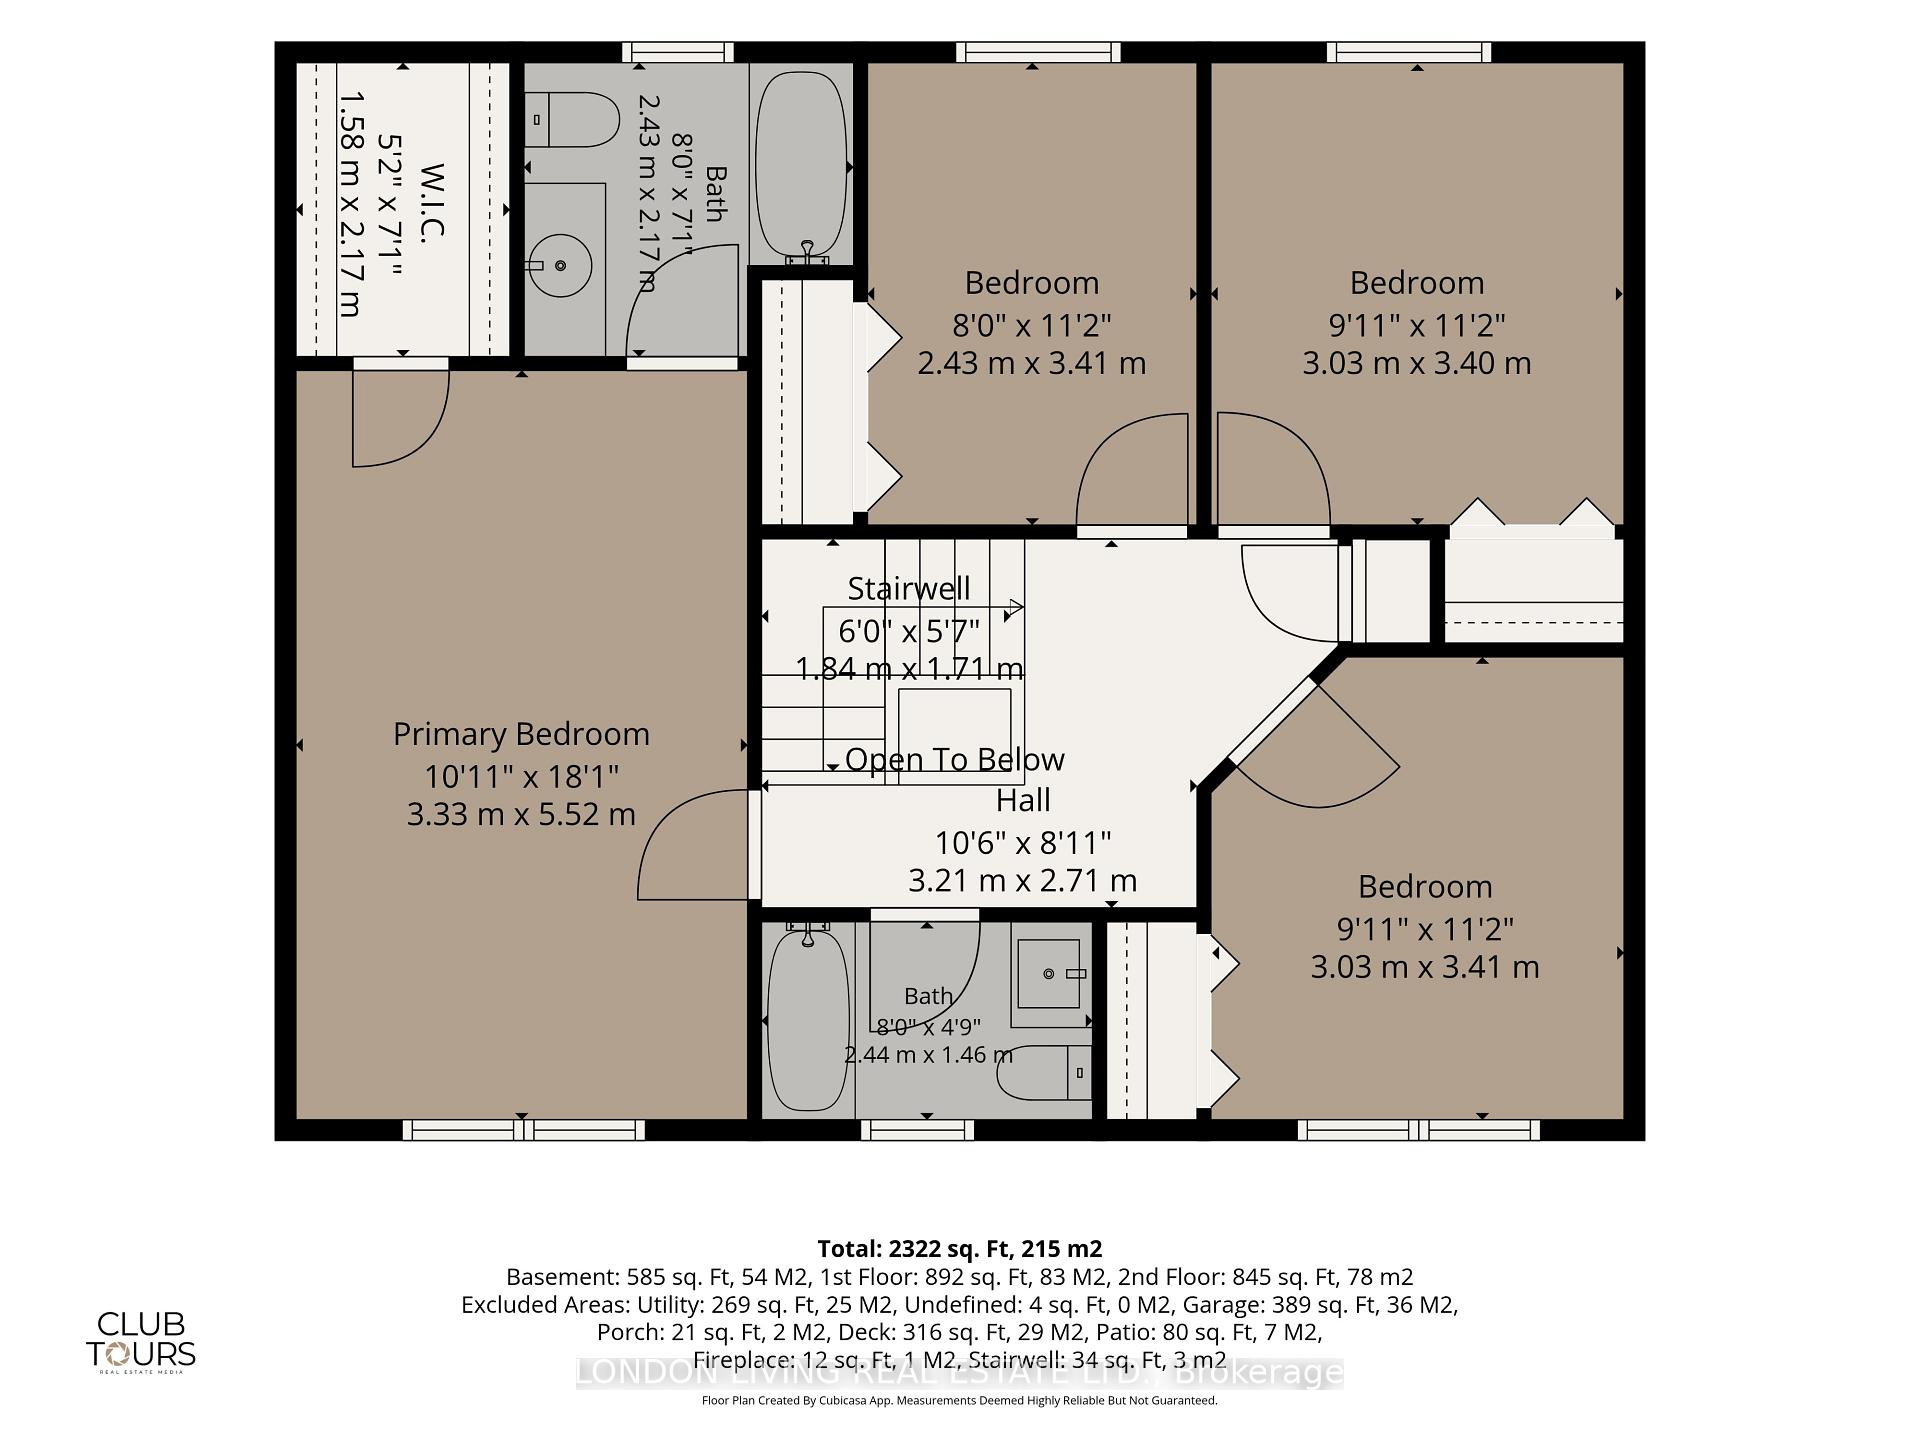
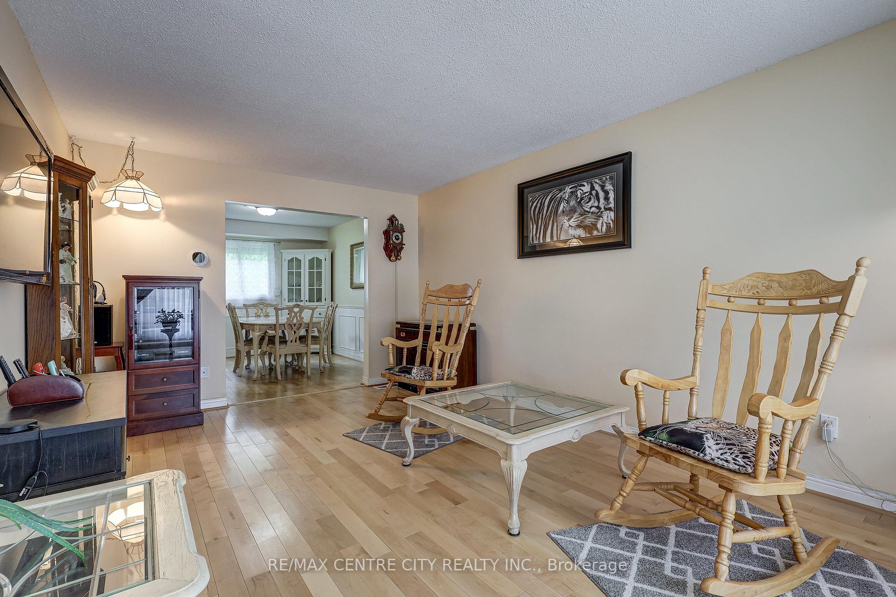
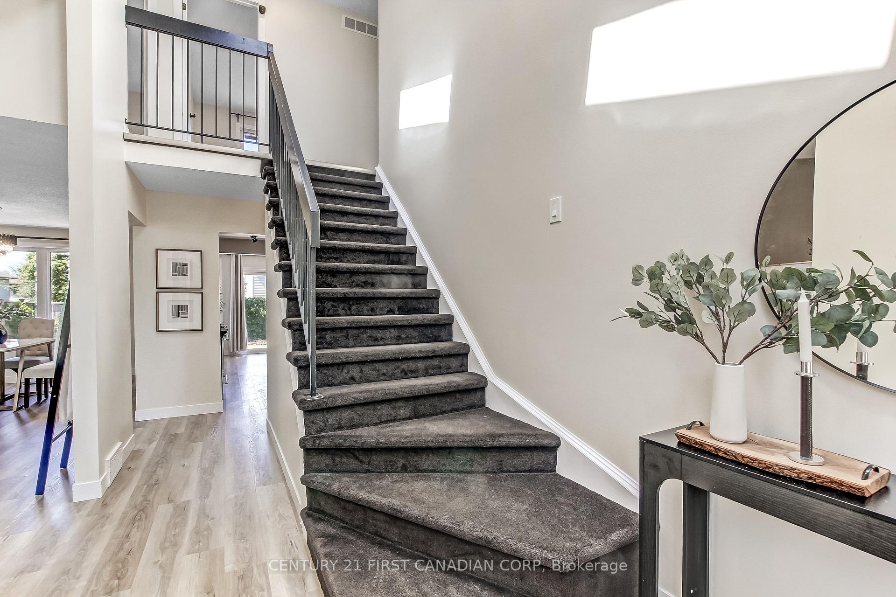
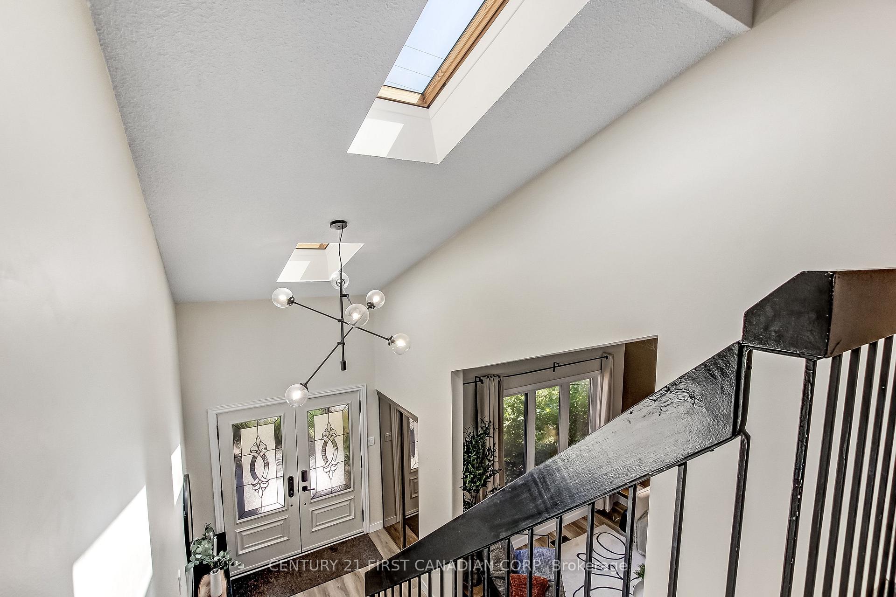
Pride of ownership is evident throughout this lovingly maintained, single owner home, tucked away on a quiet court. After being cherished by the same family, it's now time for a new family to enjoy all that this 4 bedroom, all brick home has to offer. Bright and inviting main floor with a front living room or office space, formal dining room, family room with gas fireplace, and convenient main floor laundry. The eat in kitchen features granite countertops, stainless steel appliances, plenty of cupboard and counter space, and a spacious layout offering the flexibility to expand the kitchen if desired. Upstairs, the primary bedroom features a large walk in closet and 3 piece ensuite with walk in shower. 3 spacious bedrooms and a 4 piece bath complete the second floor. Partially finished walkout basement can transform this lovely single family home into a great space for multigenerational living, or provide the opportunity for some extra income! Step outside to the quiet backyard oasis; huge pie shaped fenced yard with mature maple trees, covered deck with BBQ hookup, and gardens all meticulously maintained. Many updates throughout the years including roof (2016), furnace & A/C, owned hot water tank, and more. Seconds away from Highland Country Golf Club, with quick access to all your amenities including shopping, great schools, Hwy 401, and public transit with direct routes to Western University & Downtown. Oversized 2 car garage, and driveway for up to 5 cars!
No extras listed.
Visit this home
Pick a time that works for you.
No upcoming open houses.
Ask our AI assistant
Schools, payments, offer timing, history — ask in plain words. This home is already in the conversation.
| Type | Detached |
| Style | 2-Storey |
| Approx. Age | Not available |
| Size | 2000-2500 sq. ft. |
| Property Tax | $6,304 |
| Lot Size | 45 ft x 97.09 ft |
| mls© Number | X13877086 |
| Listed By | BLUE FOREST REALTY INC. |
Listing History
- No recent sale history for this listing.
- No recent lease history for this listing.
Could you afford this home?
What the bank counts
This home's actual carrying costs, payment stress-tested at 6%
- Mortgage, tested at 6%
- $4,299
- Property tax
- $525
- Heat allowance
- $150
- Housing costs
- $4,974 / mo
Lenders cap these at 39% of gross income — that sets the number.
Income needed
$153,000
gross annual household income
- Payment at 4%
- $3,534 / mo
- Cash down
- $167,980
Assumes no other monthly debts · 25-yr amortization
Full affordability checkInvestment Analysis
Estimated rent, cap rate and monthly cash flow for this property
Values and trends
Nearby listings
Comparable sales
- No similar listings found.