| Water Included | |
| Building Insurance Included |




Listed 12 days ago
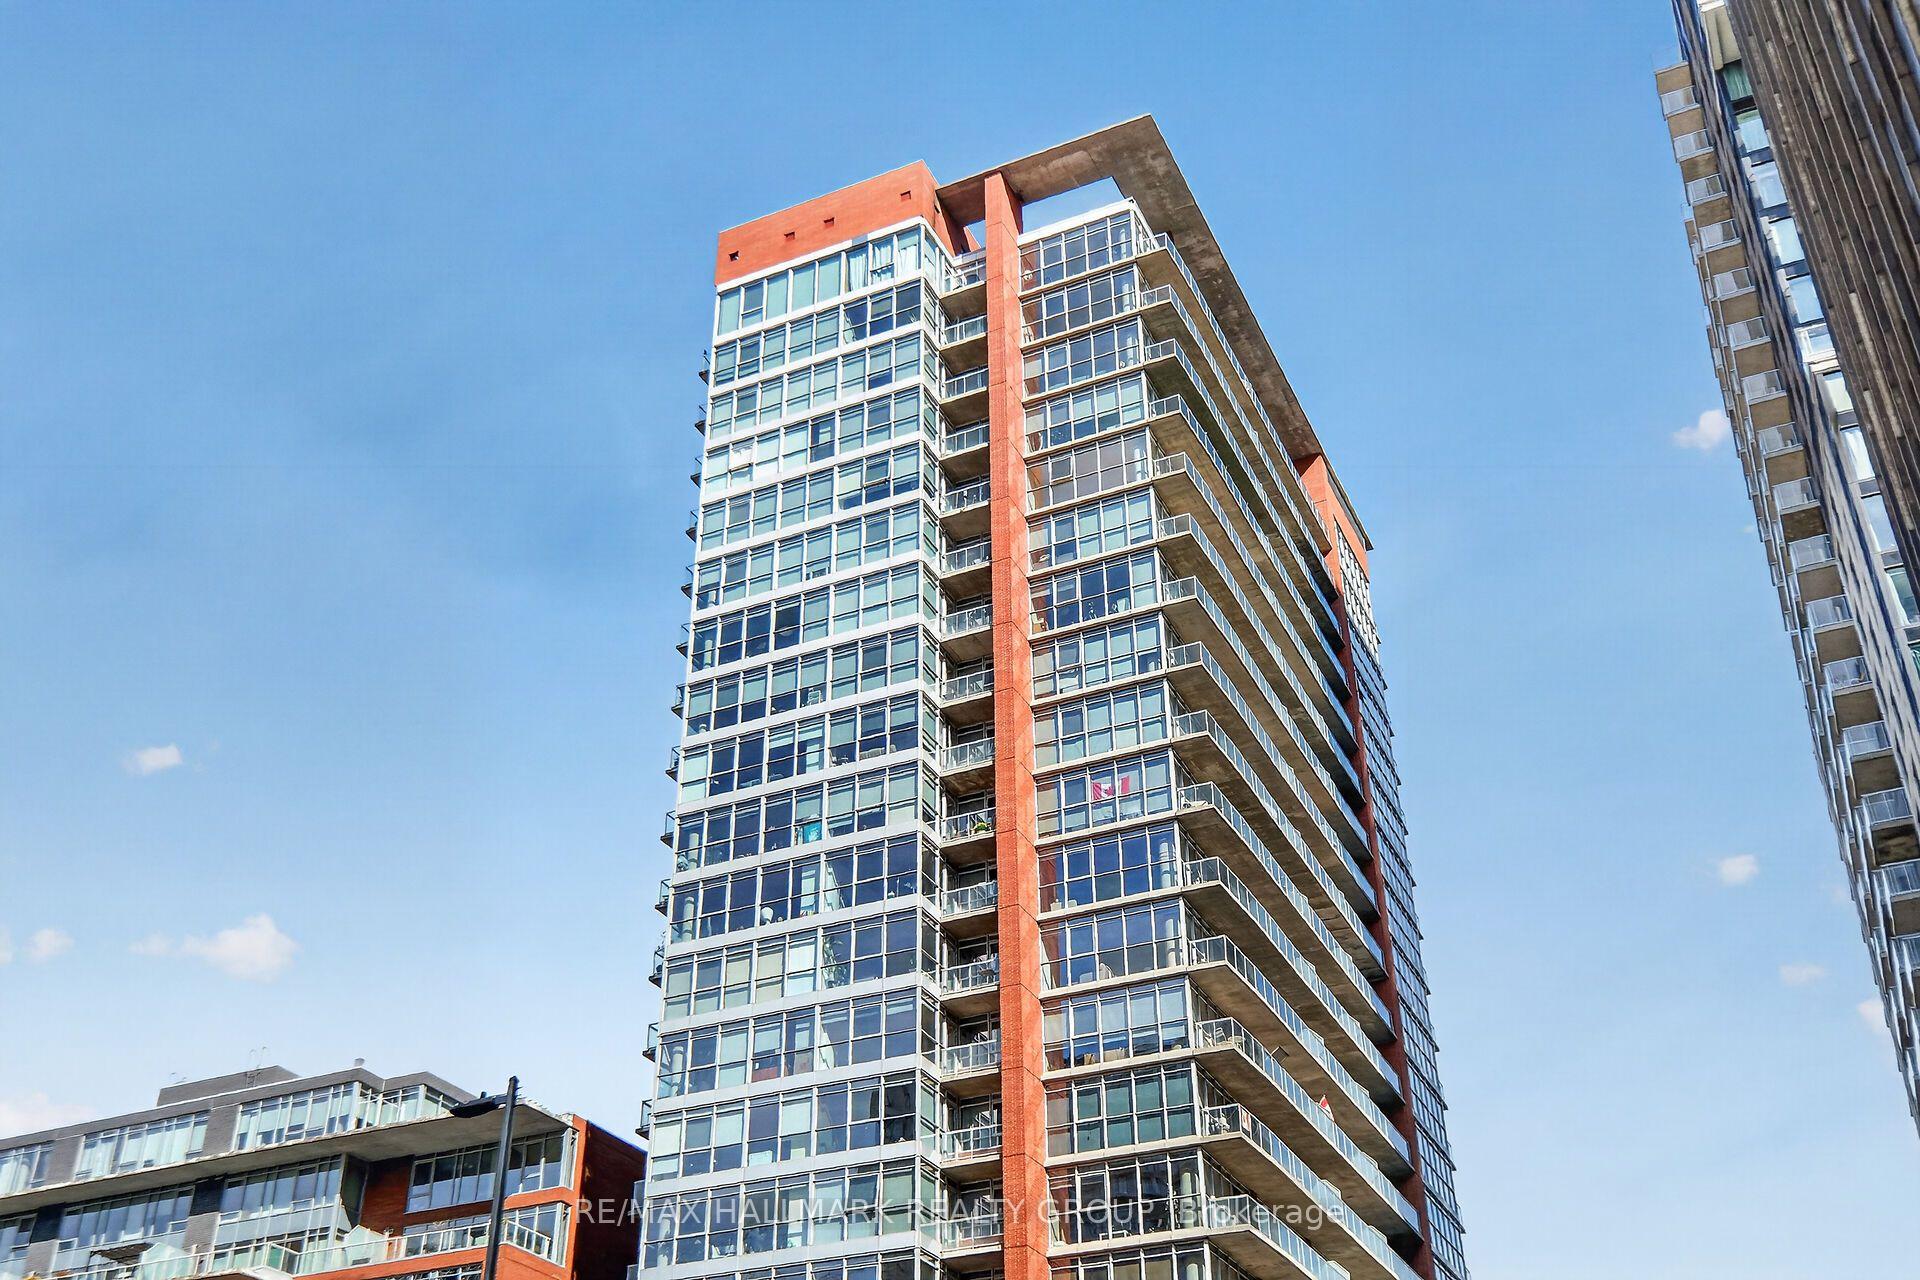
1701 - 90 George Street
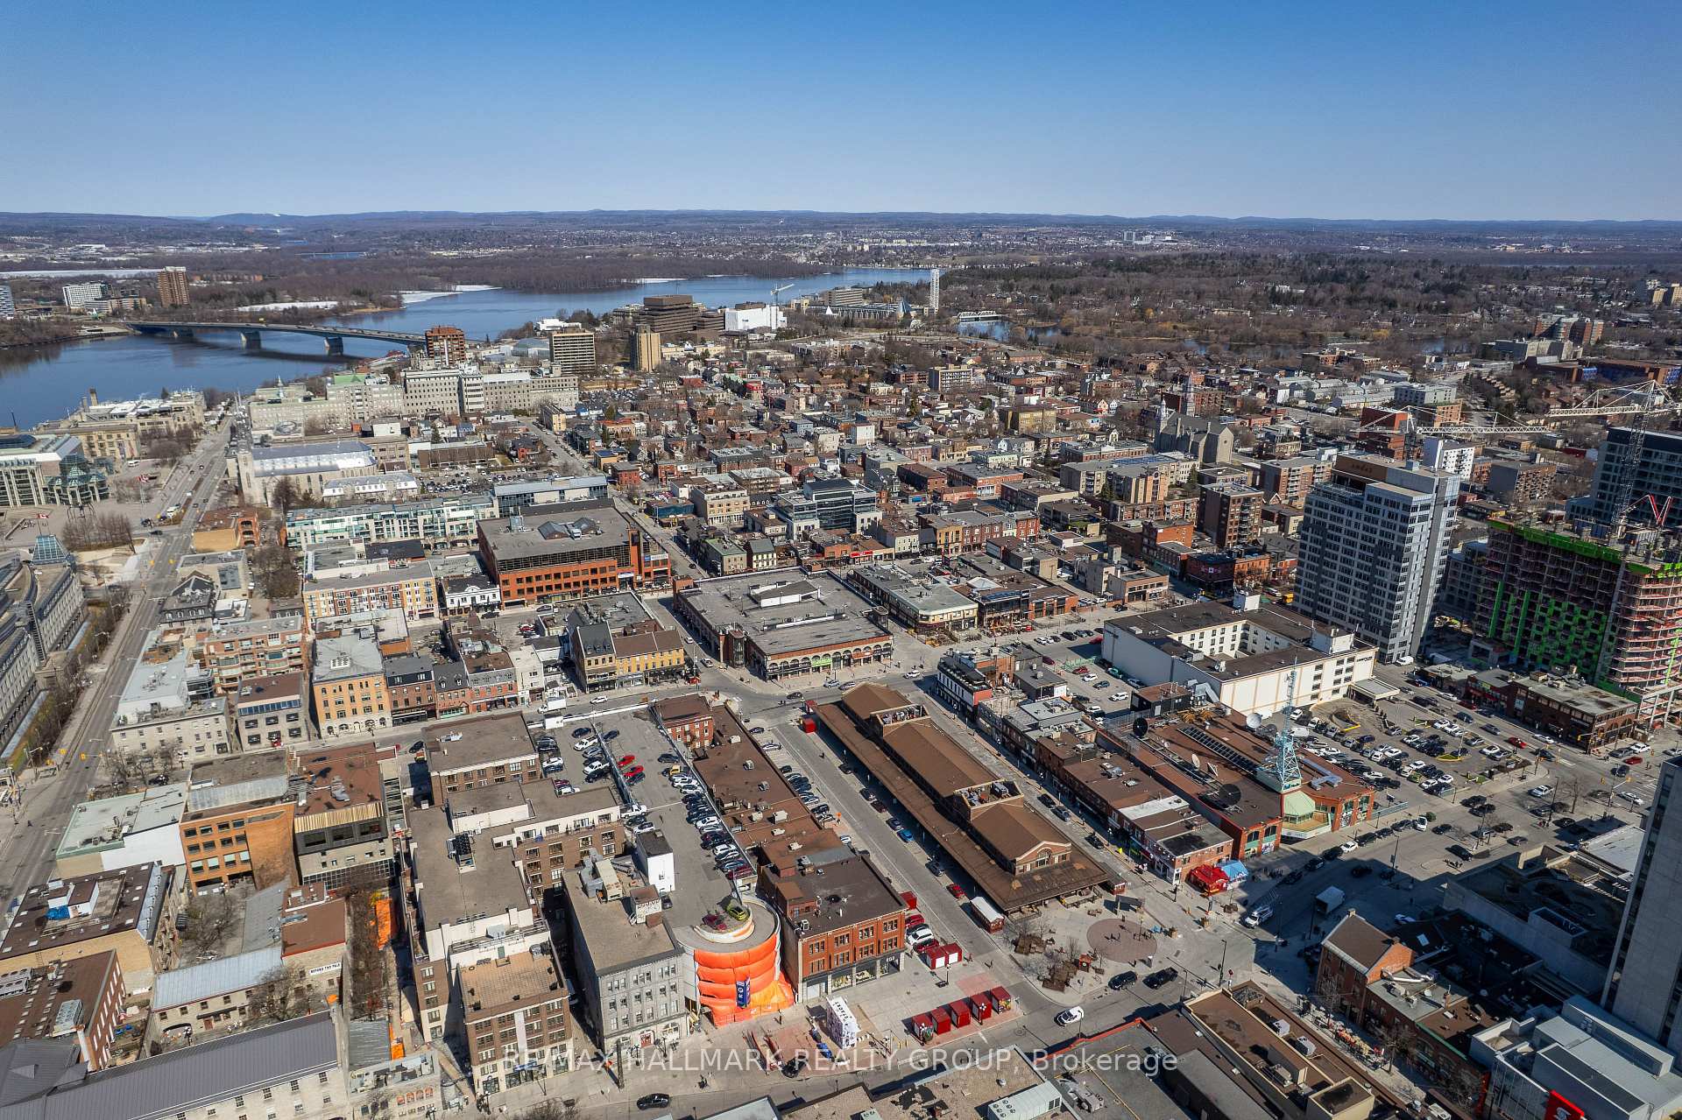
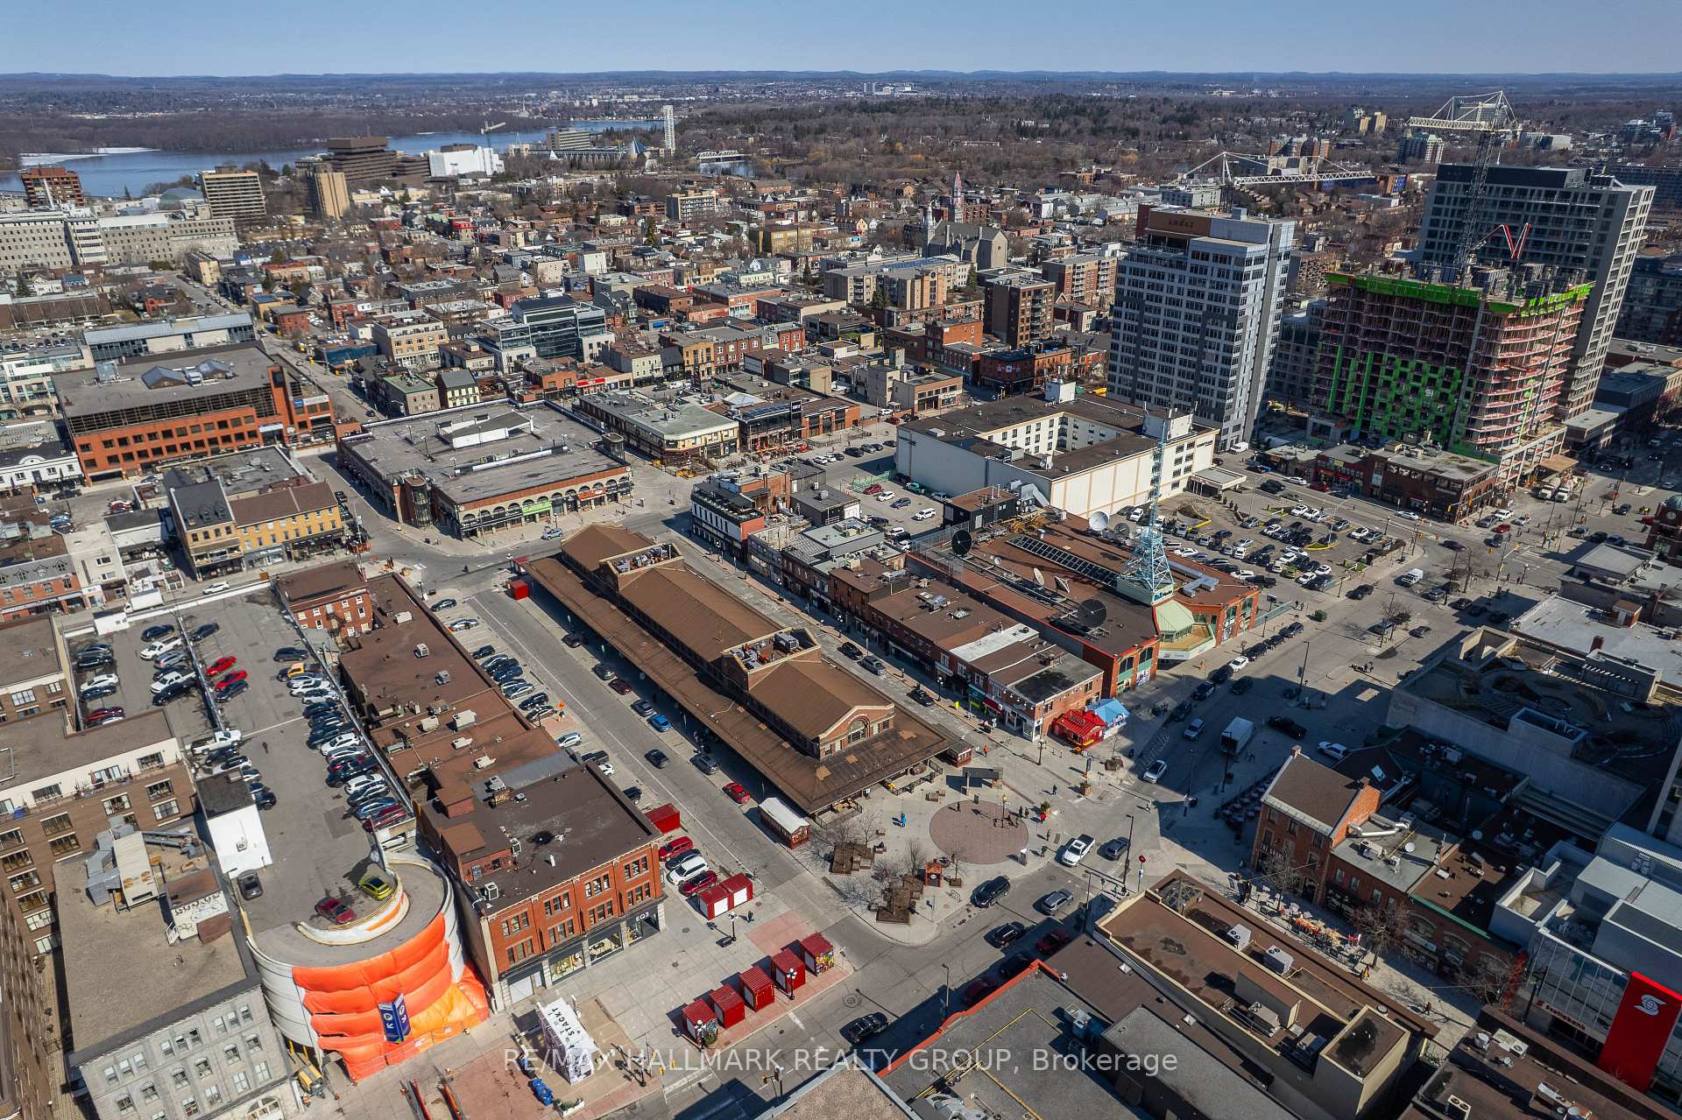
4001 - Lower Town/Byward Market, Lower Town - Sandy Hill
$2,000,000
Condo Apartment |
2 | 3 | 2 | 1
About this home
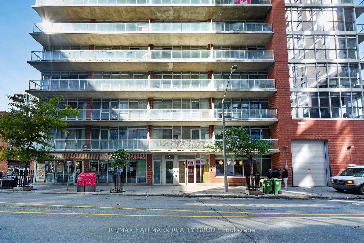
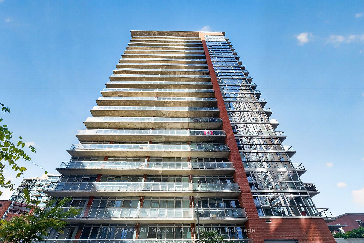
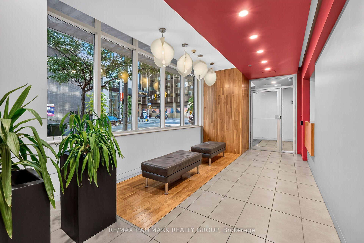
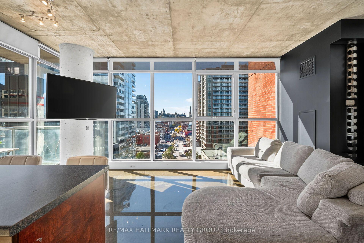
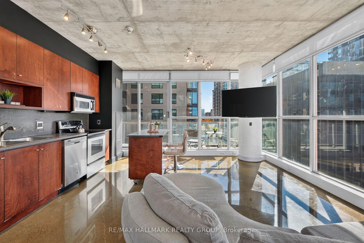
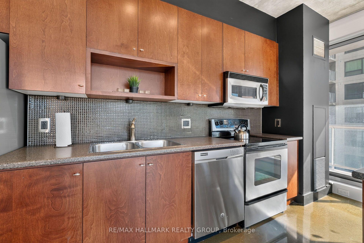
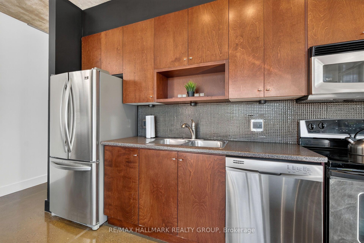
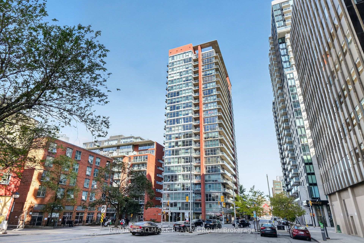
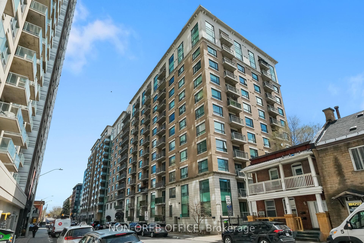
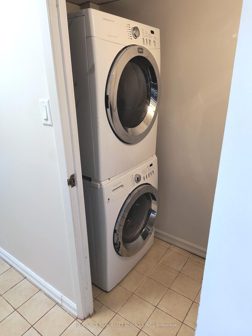
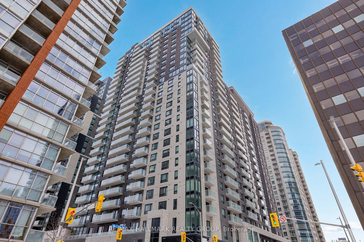
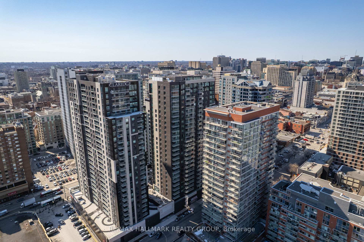
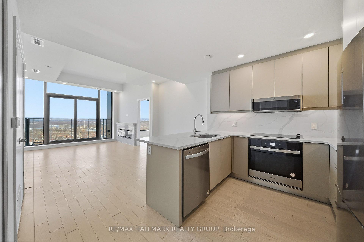
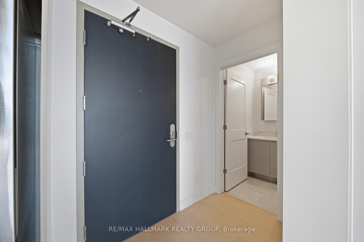
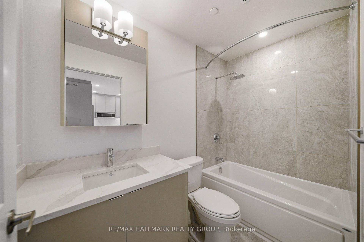
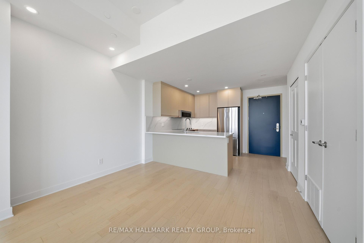
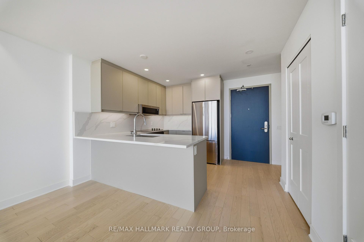
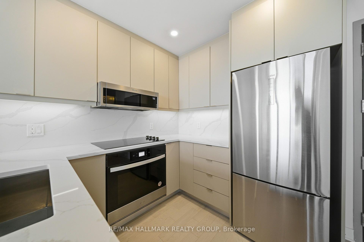
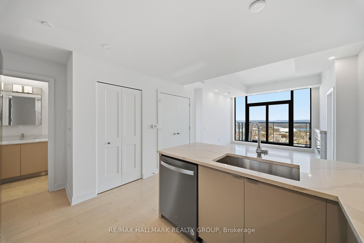
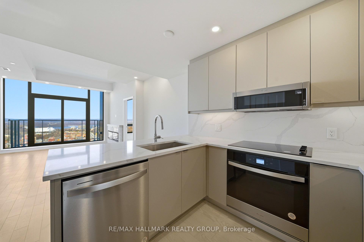
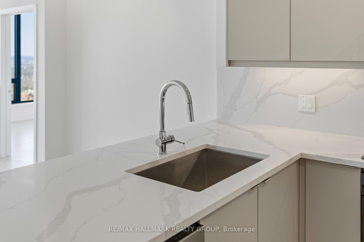
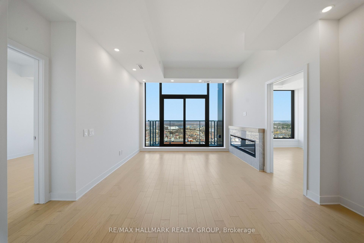
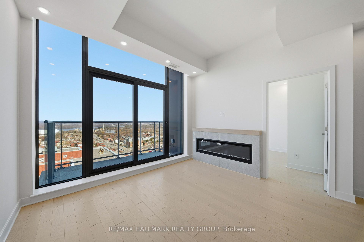
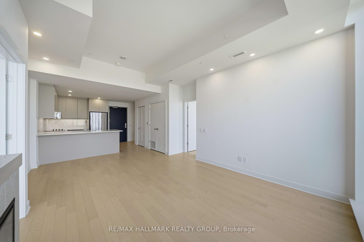
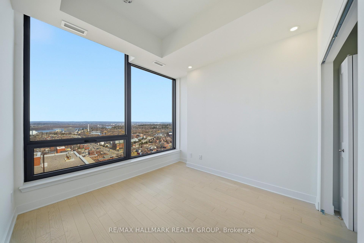
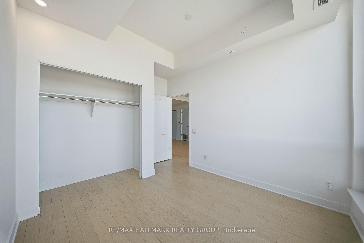
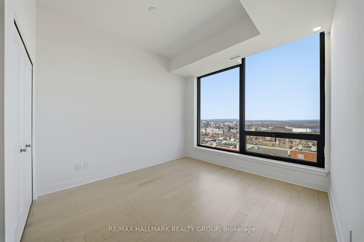
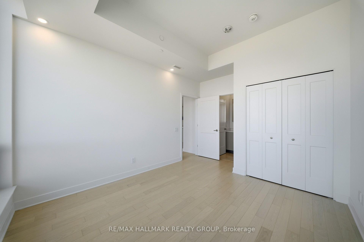
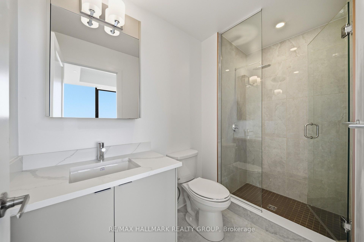
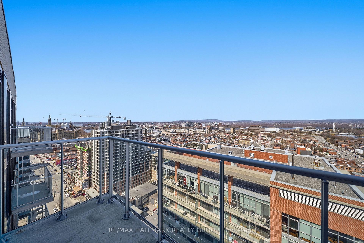
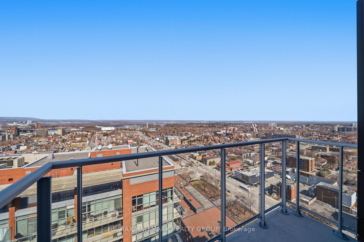
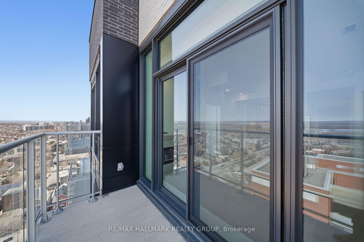
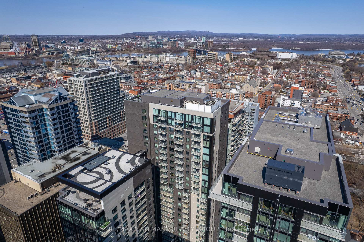
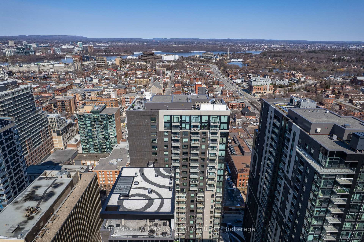
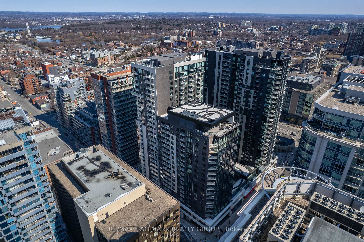
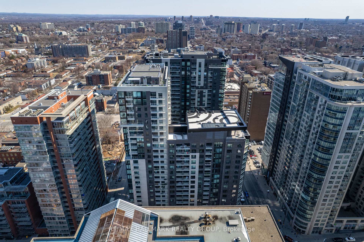
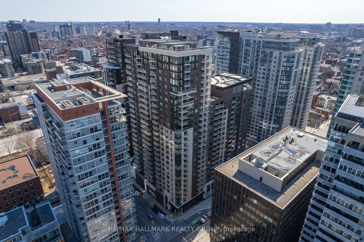
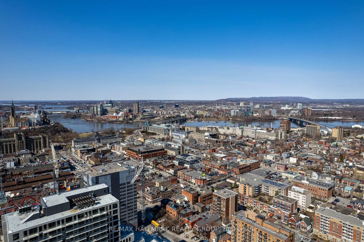
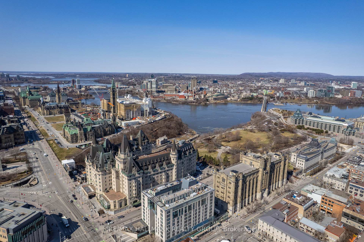
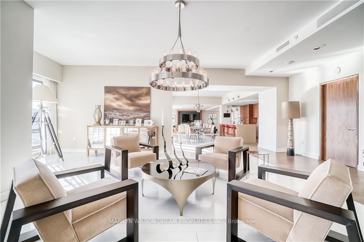
Situated in the heart of downtown Ottawa, this remarkable condo offers approximately 4,000 SF of living space and an uninterrupted 125-foot sightline overlooking Parliament Hill, wider than most residential lots in the city. Designed by renowned architect Barry Hobin, the residence combines two units to create exceptional space, privacy and views. It also includes three parking spaces, one with an EV charger. The spacious foyer has a walk-in coat closet and full bathroom, while two tone flooring helps define the different areas of the home. The bedroom wing includes two bedrooms, with a particularly spacious primary suite featuring a private balcony, oversized walk-in closet divided for two and a glass-enclosed fitness room. The ensuite bathroom has a soaking tub, walk-in shower, double vanity and dedicated makeup counter. The second bedroom is close to another full bathroom, and there is also a separate powder room for guests.The main living spaces are positioned to take advantage of the Parliament views. A comfortable study shares an ethanol fireplace with the living room, which opens to a balcony. The dining room connects to the large kitchen with granite counters and high-end appliances. A separate pantry includes a wet bar and second refrigerator, while a walk-in laundry room provides excellent additional storage.With approximately 4,000 SF, two parking spaces, sunset views and an extraordinary outlook over Parliament Hill, this is a rare amount of space in the centre of the city.
Extras
No extras listed.
Visit this home
Pick a time that works for you.
No upcoming open houses.
Ask our AI assistant
Schools, payments, offer timing, history — ask in plain words. This home is already in the conversation.
| Type | Condo Apartment |
| Style | 1 Storey/Apt |
| Approx. Age | Not available |
| Size | 3750-3999 sq. ft. |
| Maintenance Fees | $5,205 |
| Locker | Owned |
| Balcony | Open |
| Exposure | North West |
| Parking Type | Underground |
| Parking Spaces | 2 |
| Parking Features | Underground |
| Property Tax | $22,065 |
| mls© Number | X13873516 |
| Listed By | MARILYN WILSON DREAM PROPERTIES INC. |
Listing History
- No recent sale history for this listing.
- No recent lease history for this listing.
Could you afford this home?
What the bank counts
This home's actual carrying costs, payment stress-tested at 6%
- Mortgage, tested at 6%
- $10,237
- Property tax
- $1,839
- Heat allowance
- $150
- Condo fees, half counted
- $2,602
- Housing costs
- $14,828 / mo
Lenders cap these at 39% of gross income — that sets the number.
Down payment20% · $400,000
25-yr amortization
Income needed
$456,000
gross annual household income
- Payment at 4%
- $8,416 / mo
- Cash down
- $400,000
Assumes no other monthly debts · 25-yr amortization
Full affordability checkInvestment Analysis
Estimated rent, cap rate and monthly cash flow for this property
Values and trends
Nearby listings
Comparable sales
- No similar listings found.