



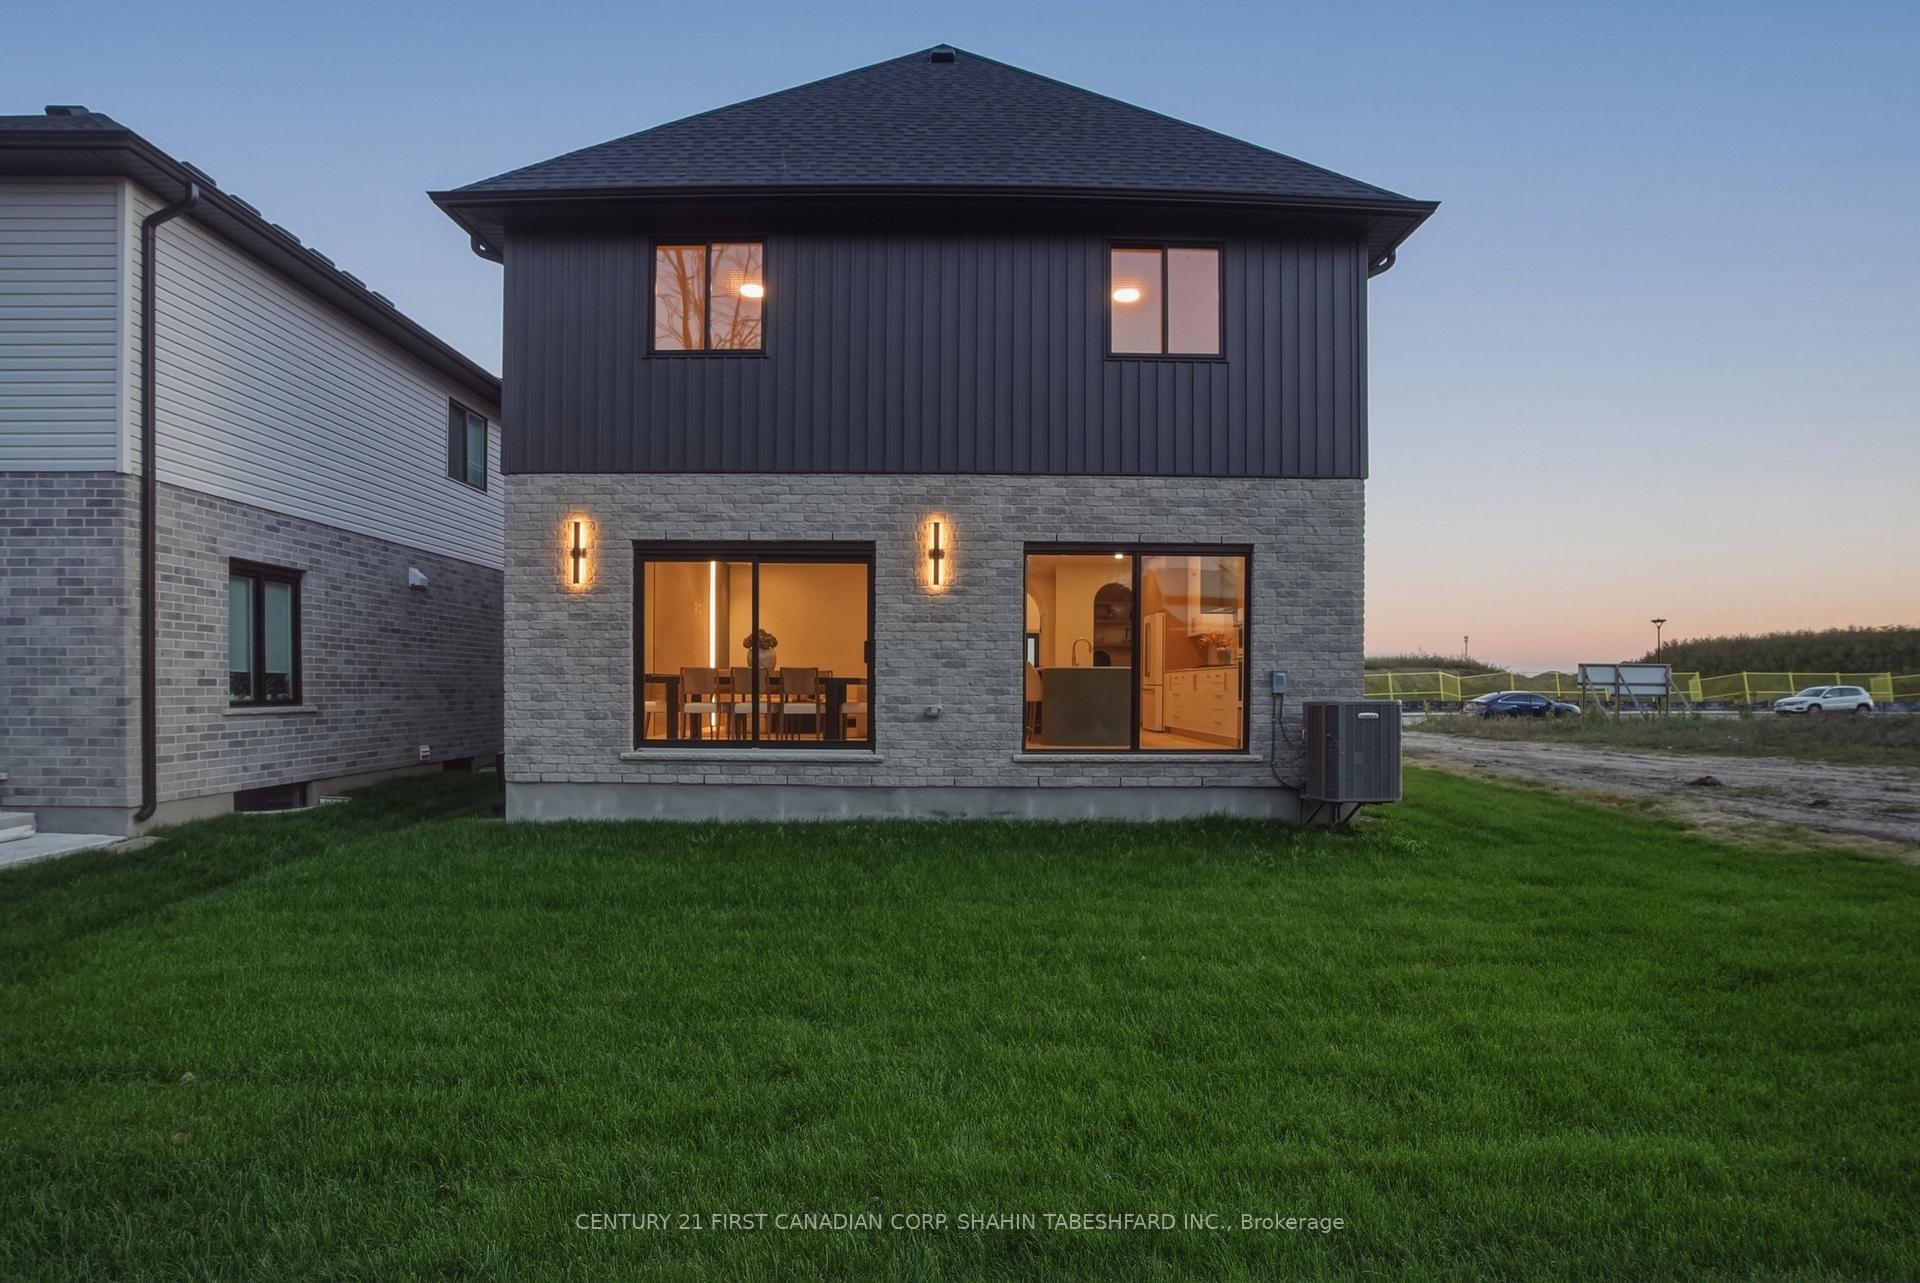


216 Knott Drive
South W, London South
$1,099,900
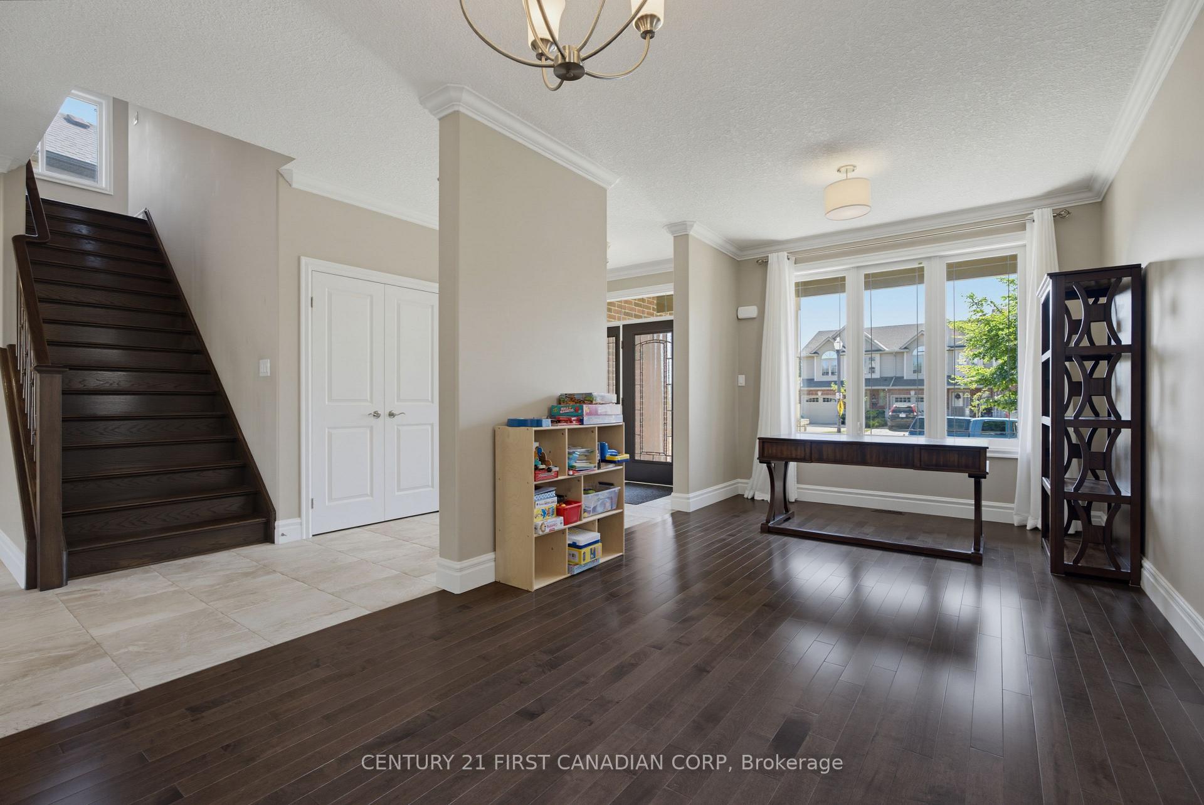
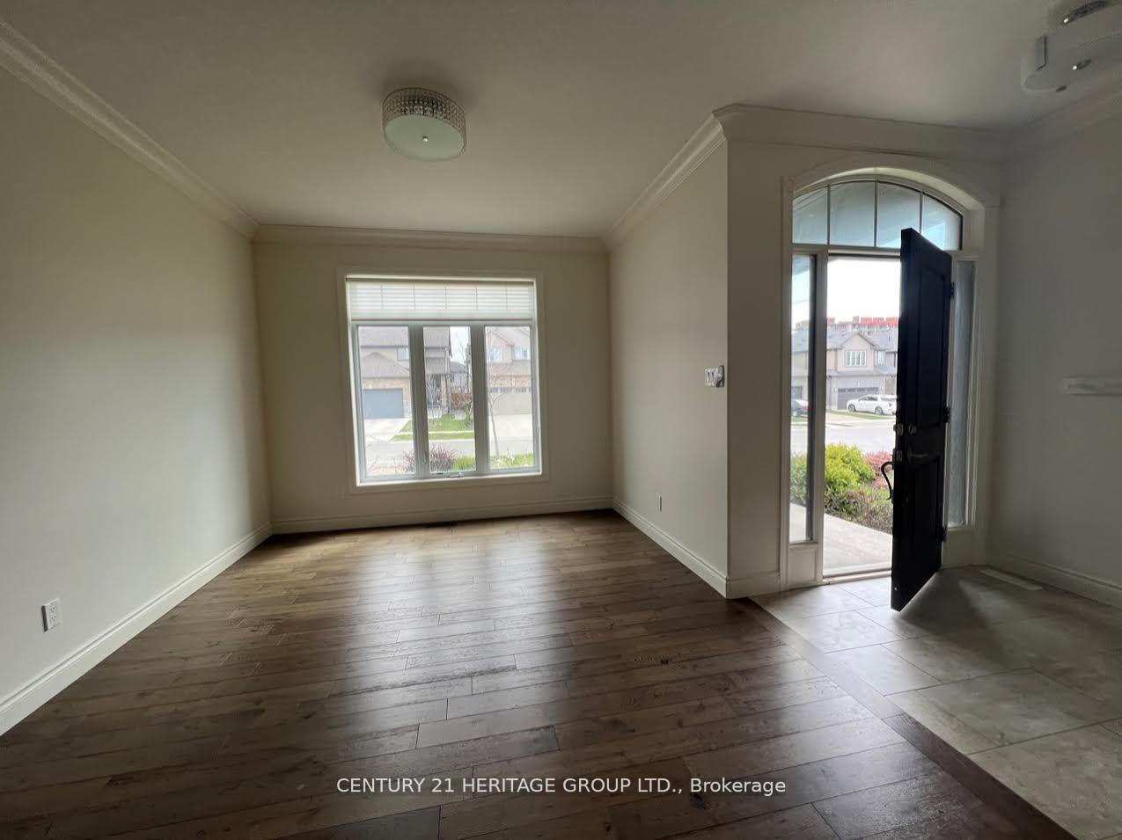
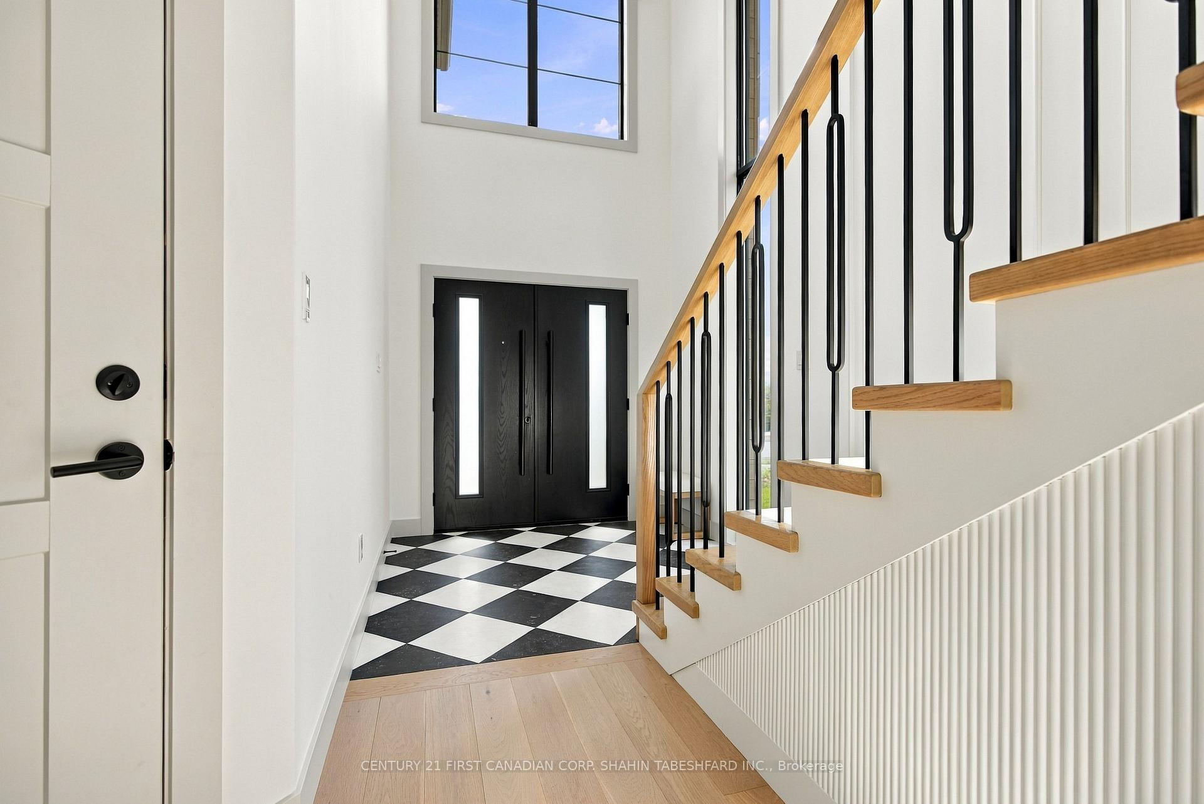
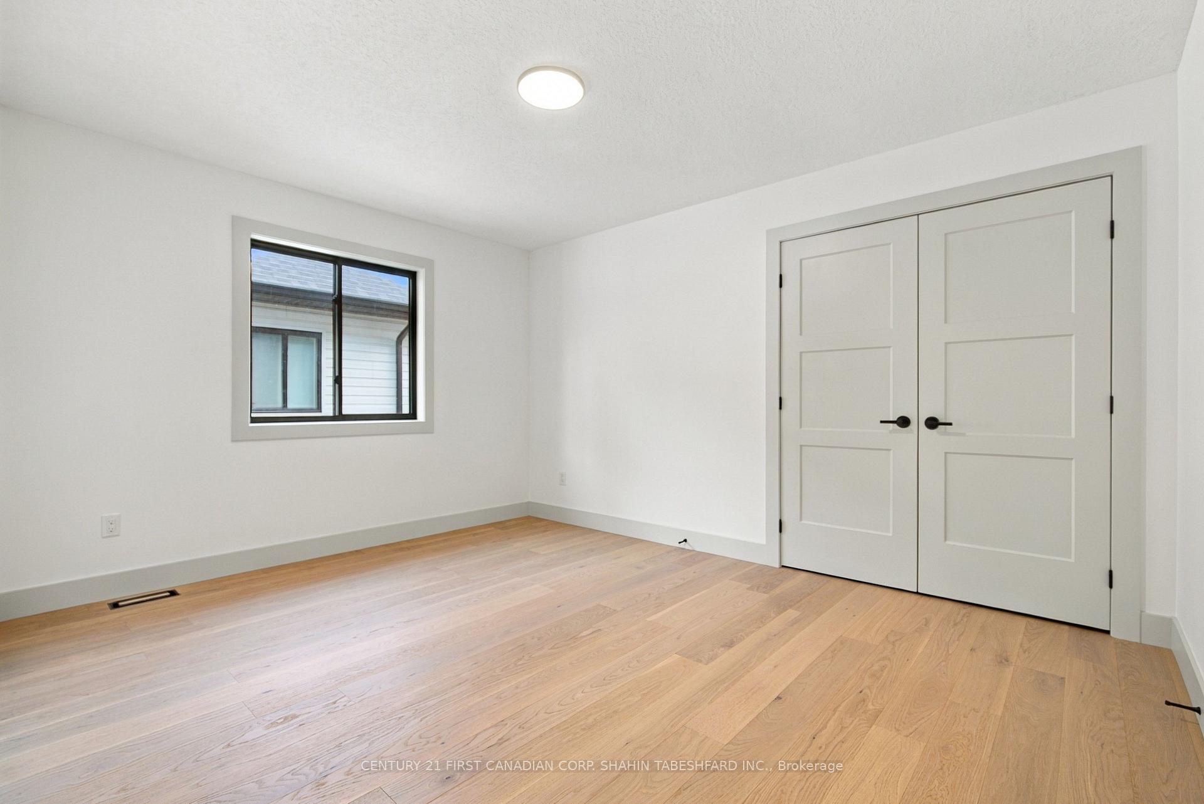
Welcome to 216 Knott Drive in the desirable southwest community of Middleton. With impressive attention to detail; nothing has been overlooked in this stunning and modern 2-storey home built by Starwood Homes. Offering 2,624 sq ft of open concept living space; 4 + 2 bedrooms, 4.5 bathrooms, double car garage and also includes a legal duplex with 2 bedrooms, a 4 pc bath, kitchen and living area as well as in suite laundry. The front elevation consists of a beautiful stone facade with an impressive entry & concrete driveway. As you enter into the home the main floor features 9' ceilings and boasts a stunning spacious foyer with wood stairs and classic wrought iron spindles for a sleek modern design. Boasting contemporary hardwood flooring and elegant tile throughout, the main living area features large floor to ceiling windows allowing for loads of natural light; and perfectly accenting the stylish and sleek contemporary fireplace. The gourmet chef's kitchen features quartz countertops with fluted island accent, a walk-in pantry, built in double oven and gas cook-top, as well as a charming dinette--creating a fantastic open concept space for entertaining family and friends. Moving upstairs, you'll find 4 bedrooms as well as 3 full bathrooms including a large primary retreat, boasting a luxurious 4-piece ensuite complete with walk-in shower, his and hers vanities and a large walk-in closet with built in organizers. Finishing off the upstairs are 3 additional spacious bedrooms; as well as an additional 4 pc bathroom and 3 pc jr. ensuite. This growing subdivision is located just minutes from Highways 401/402; close to many of the great amenities that south west London has to offer.
No extras listed.
Visit this home
Pick a time that works for you.
No upcoming open houses.
Ask our AI assistant
Schools, payments, offer timing, history — ask in plain words. This home is already in the conversation.
| Type | Detached |
| Style | 2-Storey |
| Approx. Age | New |
| Size | 2500-3000 sq. ft. |
| Property Tax | --- |
| Lot Size | 47.17 ft x 108.46 ft |
| mls© Number | X13871716 |
| Listed By | CENTURY 21 FIRST CANADIAN CORP. SHAHIN TABESHFARD INC. |
Listing History
- No recent sale history for this listing.
- No recent lease history for this listing.
Could you afford this home?
What the bank counts
This home's estimated carrying costs, payment stress-tested at 6%
- Mortgage, tested at 6%
- $5,630
- Property tax (estimated)
- $0
- Heat allowance
- $150
- Housing costs
- $5,780 / mo
Lenders cap these at 39% of gross income — that sets the number.
Income needed
$178,000
gross annual household income
- Payment at 4%
- $4,629 / mo
- Cash down
- $219,980
Assumes no other monthly debts · 25-yr amortization
Full affordability checkInvestment Analysis
Estimated rent, cap rate and monthly cash flow for this property
Values and trends
Nearby listings
Comparable sales
- No similar listings found.