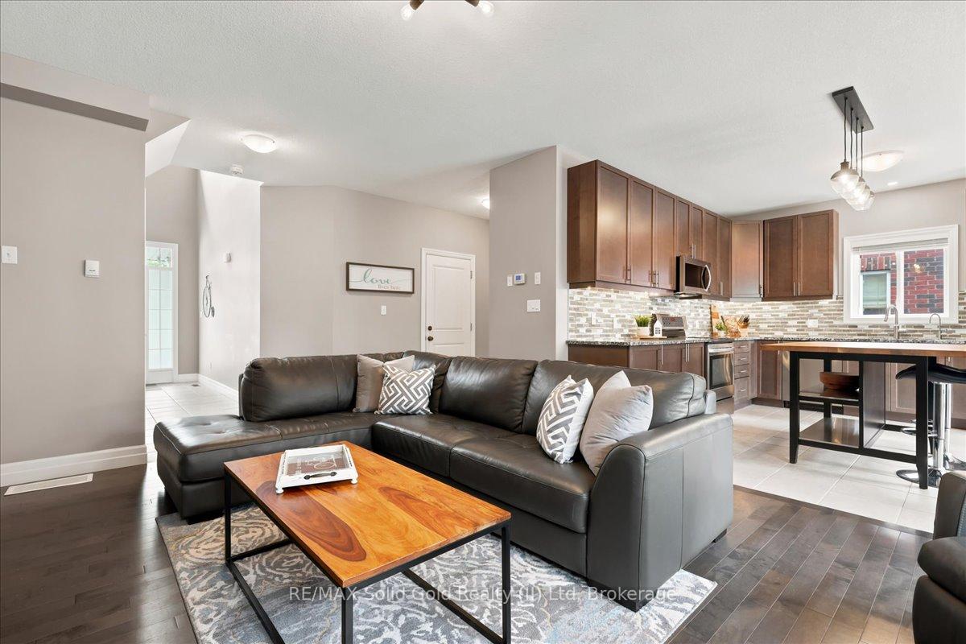
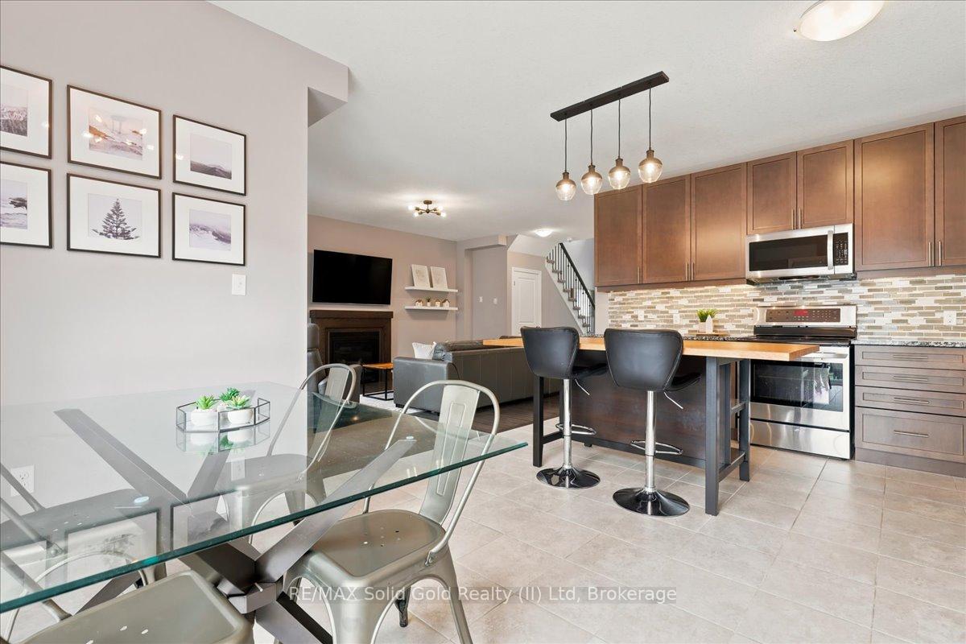
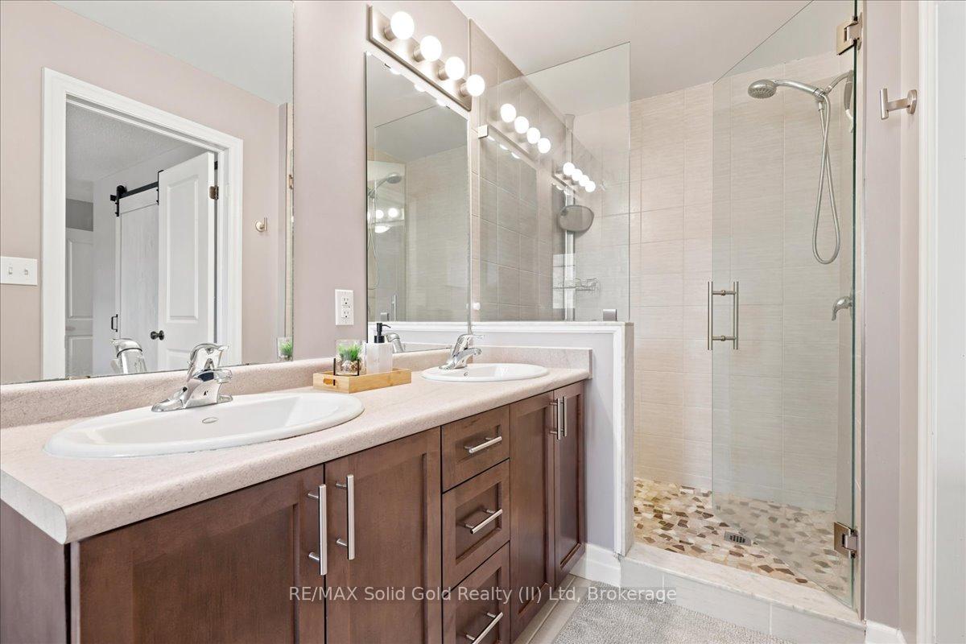
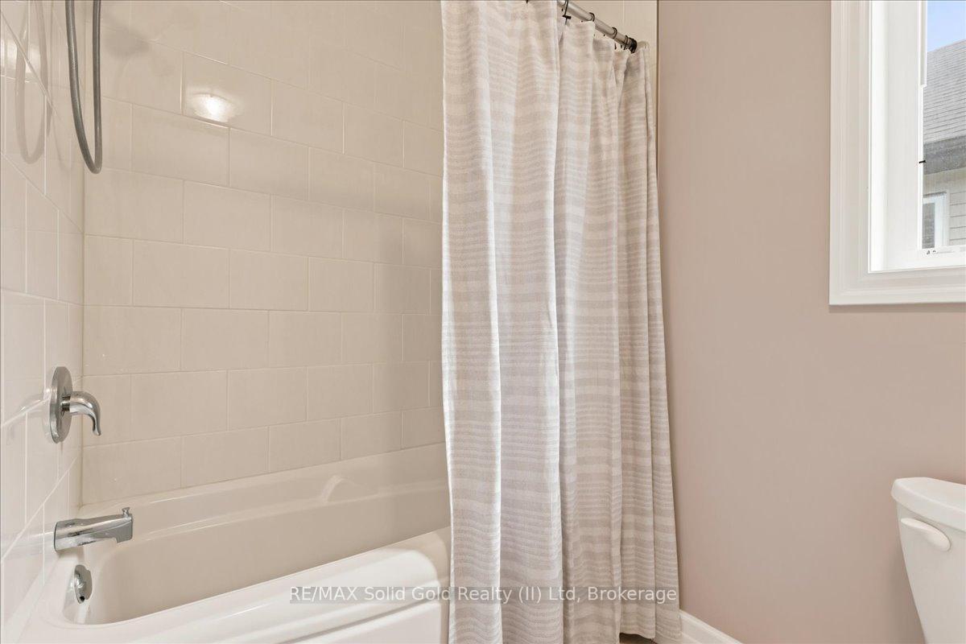
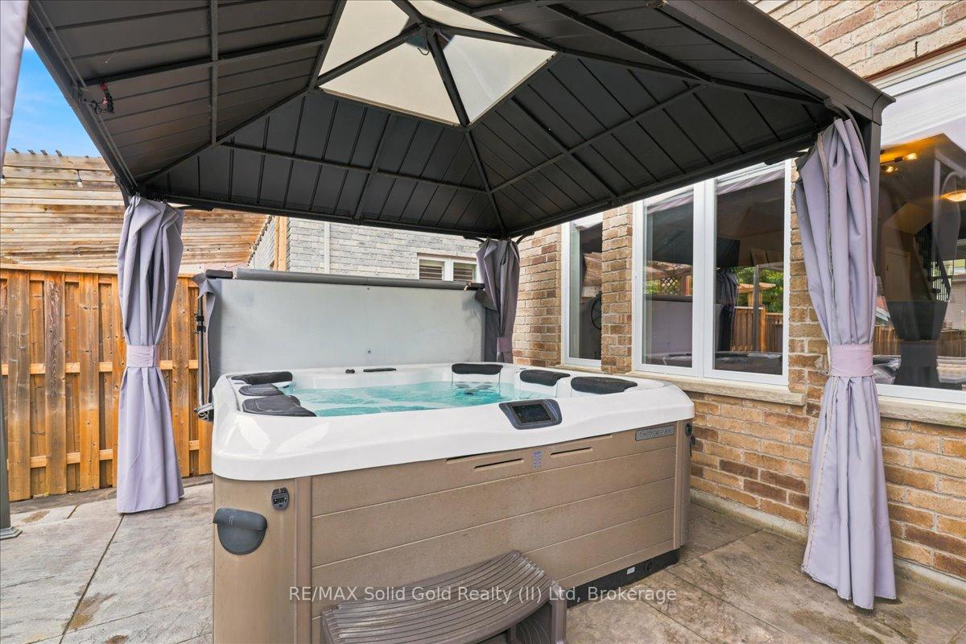
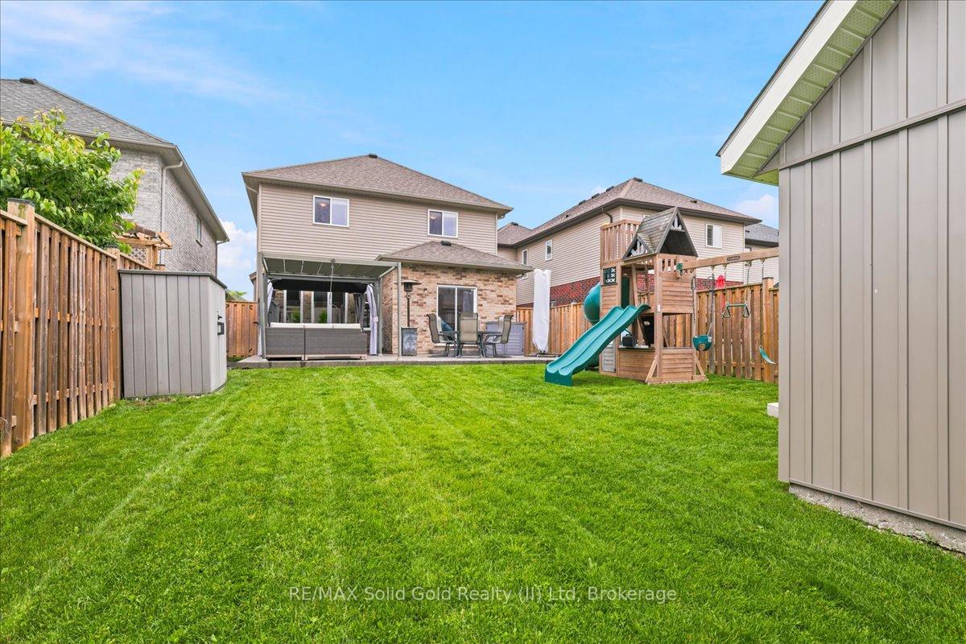
Tucked away on a quiet, family-friendly crescent in the heart of Grand River South, 344 Watervale Crescent is the forever home you have been waiting for. This beautiful Aberdeen-built home offers 4 spacious bedrooms, 3 bathrooms, and 2,260 square feet of bright, functional living space designed for the modern family. The inviting curb appeal features elegant exterior lighting and a double garage with a seamless transition into the main foyer. Inside, you are greeted by an expansive open-concept layout, beautifully accented by 9-foot ceilings, crown moulding, and warm maple hardwood flooring. The core of the home is the stunning kitchen, showcasing tall maple cabinets, sleek quartz countertops, a stylish backsplash, and stainless steel appliances. Everyday life is made easier with an ultra-convenient main-floor laundry room just steps away. Upstairs, the oversized primary suite serves as your personal haven, featuring a large walk-in closet and a private ensuite. Three more bright and airy bedrooms provide plenty of room for growing children or overnight guests. A standout feature of this property is the rare 9-foot ceilings in the basement. Boasting a 3-piece rough-in, it offers a golden opportunity to build a legal rental suite for a passive income stream. Outdoors, your staycation awaits on the wood deck under the metal gazebo, overlooking a beautifully landscaped, fully fenced yard where kids and pets can play safely. Enjoy a lifestyle of convenience surrounded by nature and recreation, with Grand River Trails, Waterloo Airport, Chicopee Ski Park, and Bingemans WaterPark just minutes away. This prime location is close to fantastic schools - including the brand-new Notre Dame CSS - and offers a stress-free commute across the KW Region and to Highway 401.
No extras listed.
Visit this home
Pick a time that works for you.
No upcoming open houses.
Ask our AI assistant
Schools, payments, offer timing, history — ask in plain words. This home is already in the conversation.
| Type | Detached |
| Style | 2-Storey |
| Approx. Age | 6-15 |
| Size | 2000-2500 sq. ft. |
| Property Tax | $6,636 |
| Lot Size | 37.1 ft x 98.43 ft |
| mls© Number | X13871640 |
| Listed By | SKYBOUND REALTY |
Listing History
- No recent sale history for this listing.
- No recent lease history for this listing.
Could you afford this home?
What the bank counts
This home's actual carrying costs, payment stress-tested at 6%
- Mortgage, tested at 6%
- $4,606
- Property tax
- $553
- Heat allowance
- $150
- Housing costs
- $5,309 / mo
Lenders cap these at 39% of gross income — that sets the number.
Income needed
$163,000
gross annual household income
- Payment at 4%
- $3,787 / mo
- Cash down
- $179,980
Assumes no other monthly debts · 25-yr amortization
Full affordability checkInvestment Analysis
Estimated rent, cap rate and monthly cash flow for this property
Values and trends
Nearby listings
Comparable sales
- No similar listings found.