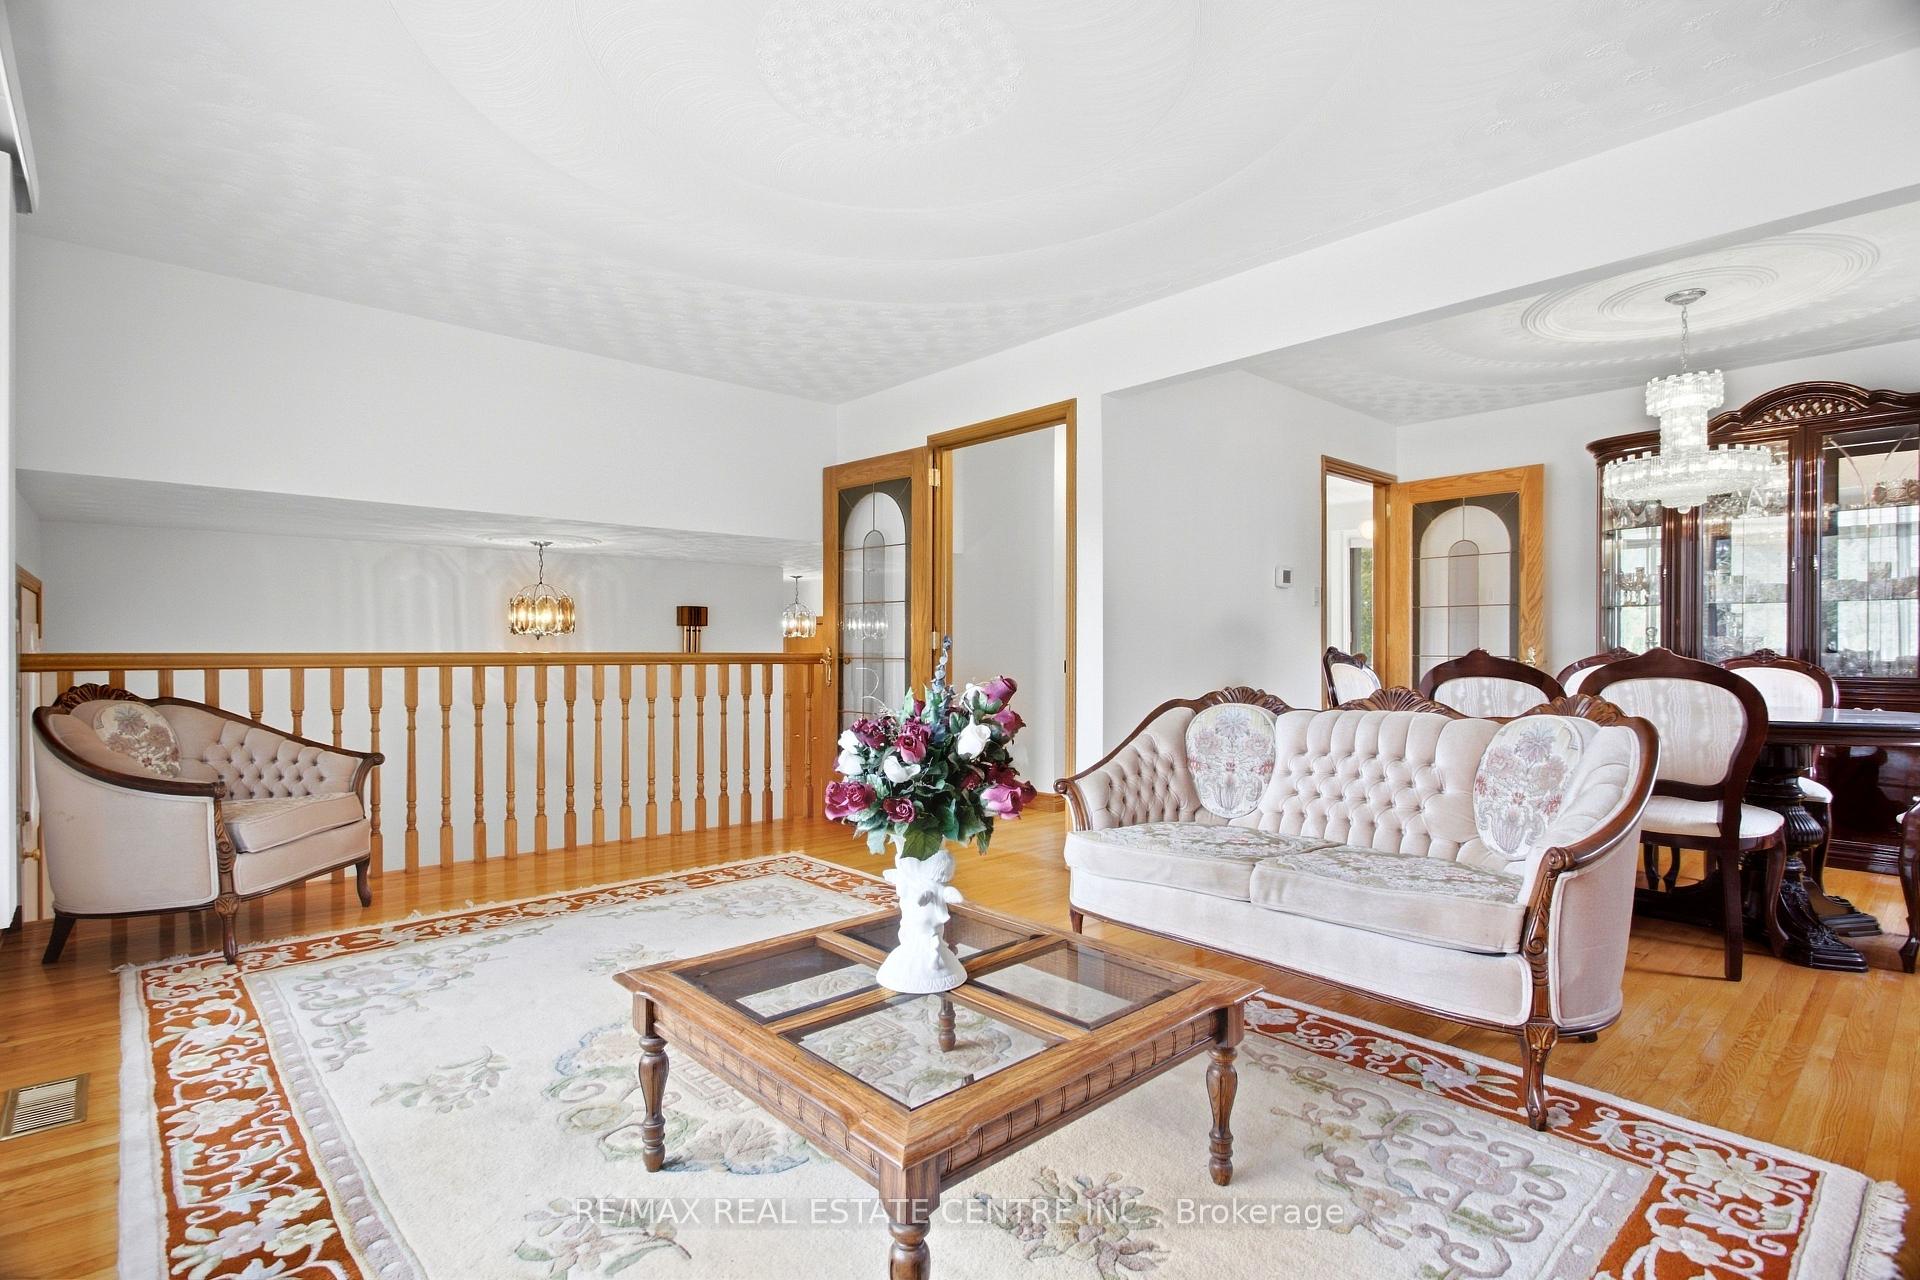
Exceptional space. Greenbelt privacy. Your own backyard retreat. Tucked away on a quiet court in sought-after Idlewood, 50 Roehampton Crt sits on an oversized pie-shaped lot backing onto a treed greenbelt, with a private resort-style backyard featuring a heated saltwater pool & hot tub. Offering 5,200+ SF of finished living space, 5 bedrms-including a main-flr bedrm currently used as an office-& 5 baths, this executive home offers outstanding flexibility for family living & entertaining. Formal living & dining rms complement a spacious kitchen with extensive cabinetry, stone counters, premium appliances & centre island, plus a bright breakfast area opening to the deck. The adjoining great rm features a gas FP, custom built-ins & backyard views. A powder rm & laundry/mudrm with garage access complete the main flr. Upstairs, 4 spacious bedrms & 3 full baths include a luxurious primary retreat with vaulted ceilings, private lounge, oversized W/I closet & spa-like 5-pc ensuite with heated flrs, glass shower & soaker tub. A second bedrm enjoys a 5-pc ensuite with heated flrs, while 2 additional bedrms share a 4-pc bath. A second laundry area & upper balcony add convenience. The finished walk-up lower level delivers exceptional entertaining space with an expansive rec rm, gas FP, games area currently set up for indoor hockey, bar, 4-pc bath & direct backyard access. Control4 automation integrates lighting, climate, entertainment & built-in audio in key areas. Outdoors, mature trees frame the pool, hot tub, expansive deck, patios, gazebo & landscaped grounds. SoftCrete pool decking, whole-property irrigation & Pentair pool automation (2025) enhance the backyard experience. Improvements include German steel-framed windows & doors (2017), furnace & central A/C (2019), driveway & landscaping (2021). A double garage, interlocking stone driveway & impressive curb appeal complete the package, mins from Chicopee, parks, trails, schools, shopping & commuter routes.
No extras listed.
Visit this home
Pick a time that works for you.
No upcoming open houses.
Ask our AI assistant
Schools, payments, offer timing, history — ask in plain words. This home is already in the conversation.
| Type | Detached |
| Style | 2-Storey |
| Approx. Age | 31-50 |
| Size | 3500-5000 sq. ft. |
| Property Tax | $11,712 |
| Lot Size | 66.5 ft x 120.25 ft |
| mls© Number | X13870460 |
| Listed By | RE/MAX TWIN CITY REALTY INC. |
Listing History
- No recent sale history for this listing.
- No recent lease history for this listing.
Could you afford this home?
What the bank counts
This home's actual carrying costs, payment stress-tested at 6%
- Mortgage, tested at 6%
- $7,652
- Property tax
- $976
- Heat allowance
- $150
- Housing costs
- $8,778 / mo
Lenders cap these at 39% of gross income — that sets the number.
Income needed
$270,000
gross annual household income
- Payment at 4%
- $6,291 / mo
- Cash down
- $299,000
Assumes no other monthly debts · 25-yr amortization
Full affordability checkInvestment Analysis
Estimated rent, cap rate and monthly cash flow for this property
Values and trends
Nearby listings
Comparable sales
- No similar listings found.