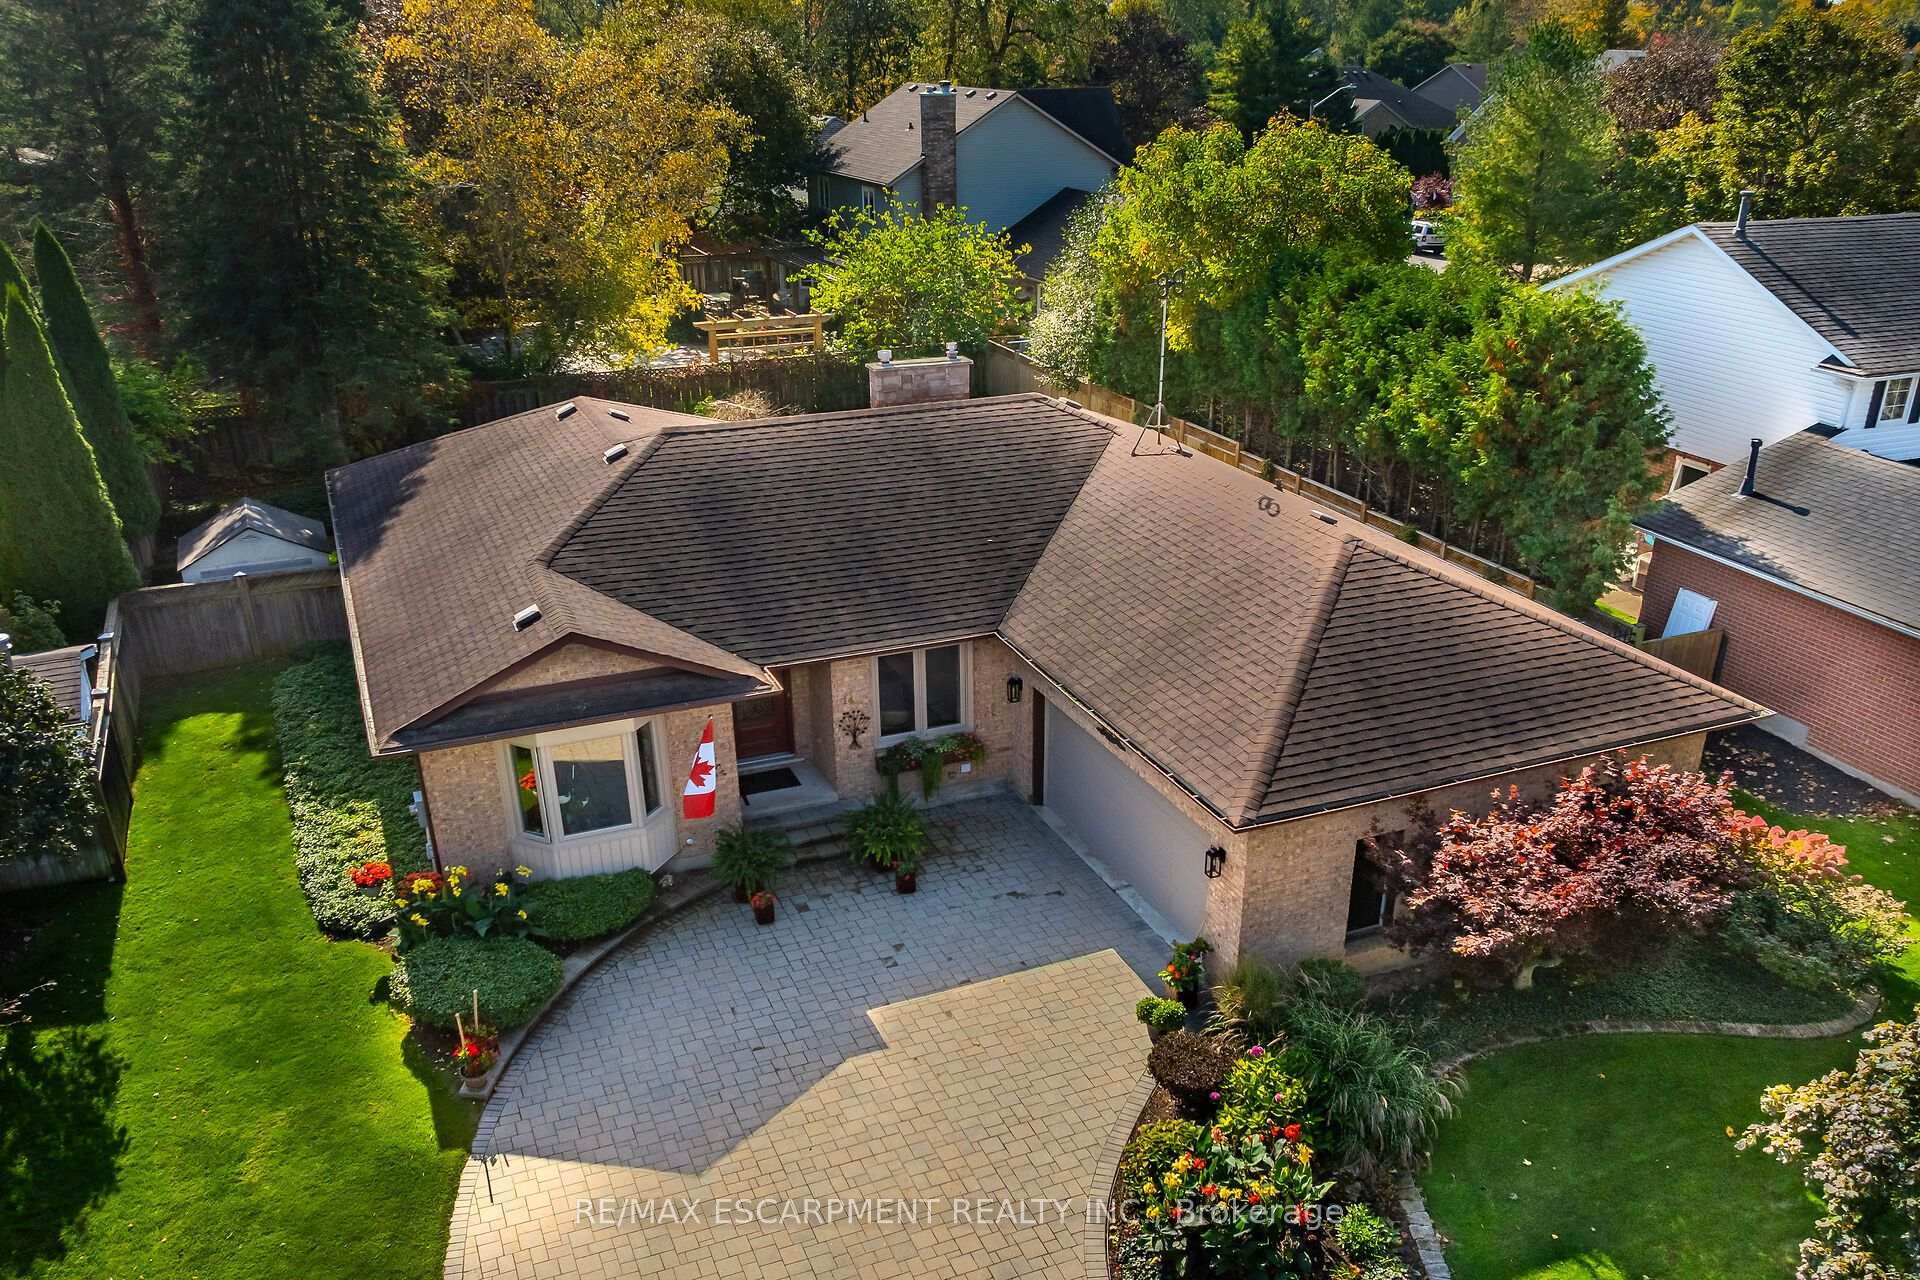
43 Stella Street
662 - Fonthill, Pelham
$765,000
A private backyard, that backs onto provincially protected wooded/wetlands. With inviting living spaces and beautiful details throughout. Welcome to 43 Stella Street, a charming Fonthill dollhouse with so much to love.The grey brick exterior offers a welcoming first impression. Inside you will find hardwood floors, wainscotting and a stunning gas fireplace framed by custom cabinetry create an inviting living room. The newer eat-in kitchen features beautiful cabinetry, granite countertops and lovely backyard views.Upstairs, four spacious bedrooms provide room for the whole family, while the bathroom offers a deep soaker tub and separate shower. The finished basement adds even more living space, with a cozy family room centred around a second gas fireplace and a versatile bonus room.Step outside onto the deck and enjoy a private, tree-lined backyard backing onto protected land. Whether you're sipping morning coffee, gathering with family or unwinding at the end of the day, this peaceful setting makes it easy to feel at home.Complete with a single-car garage and a wonderful Fonthill location, 43 Stella Street is a home you'll want to experience in person.Updates include the furnace and central air in 2022, basement finishing in 2019, kitchen renovation in 2020 and custom cabinetry in the living room. The hot water tank is owned.
No extras listed.
Visit this home
Open houses
Sun, Oct 18
2:30 PM – 4:30 PM
Or pick a time that works for you.
Ask our AI assistant
Schools, payments, offer timing, history — ask in plain words. This home is already in the conversation.
| Type | Detached |
| Style | 2-Storey |
| Approx. Age | 51-99 |
| Size | 1500-2000 sq. ft. |
| Property Tax | $5,044 |
| Lot Size | 75 ft x 150 ft |
| mls© Number | X13862758 |
| Listed By | EXP REALTY |
Listing History
- No recent sale history for this listing.
- No recent lease history for this listing.
Could you afford this home?
What the bank counts
This home's actual carrying costs, payment stress-tested at 6%
- Mortgage, tested at 6%
- $3,916
- Property tax
- $420
- Heat allowance
- $150
- Housing costs
- $4,486 / mo
Lenders cap these at 39% of gross income — that sets the number.
Income needed
$138,000
gross annual household income
- Payment at 4%
- $3,219 / mo
- Cash down
- $153,000
Assumes no other monthly debts · 25-yr amortization
Full affordability checkInvestment Analysis
Estimated rent, cap rate and monthly cash flow for this property
Values and trends
Nearby listings
Comparable sales
- No similar listings found.