12698 Loyalist Parkway
Picton Ward, Prince Edward County
$3,249,000
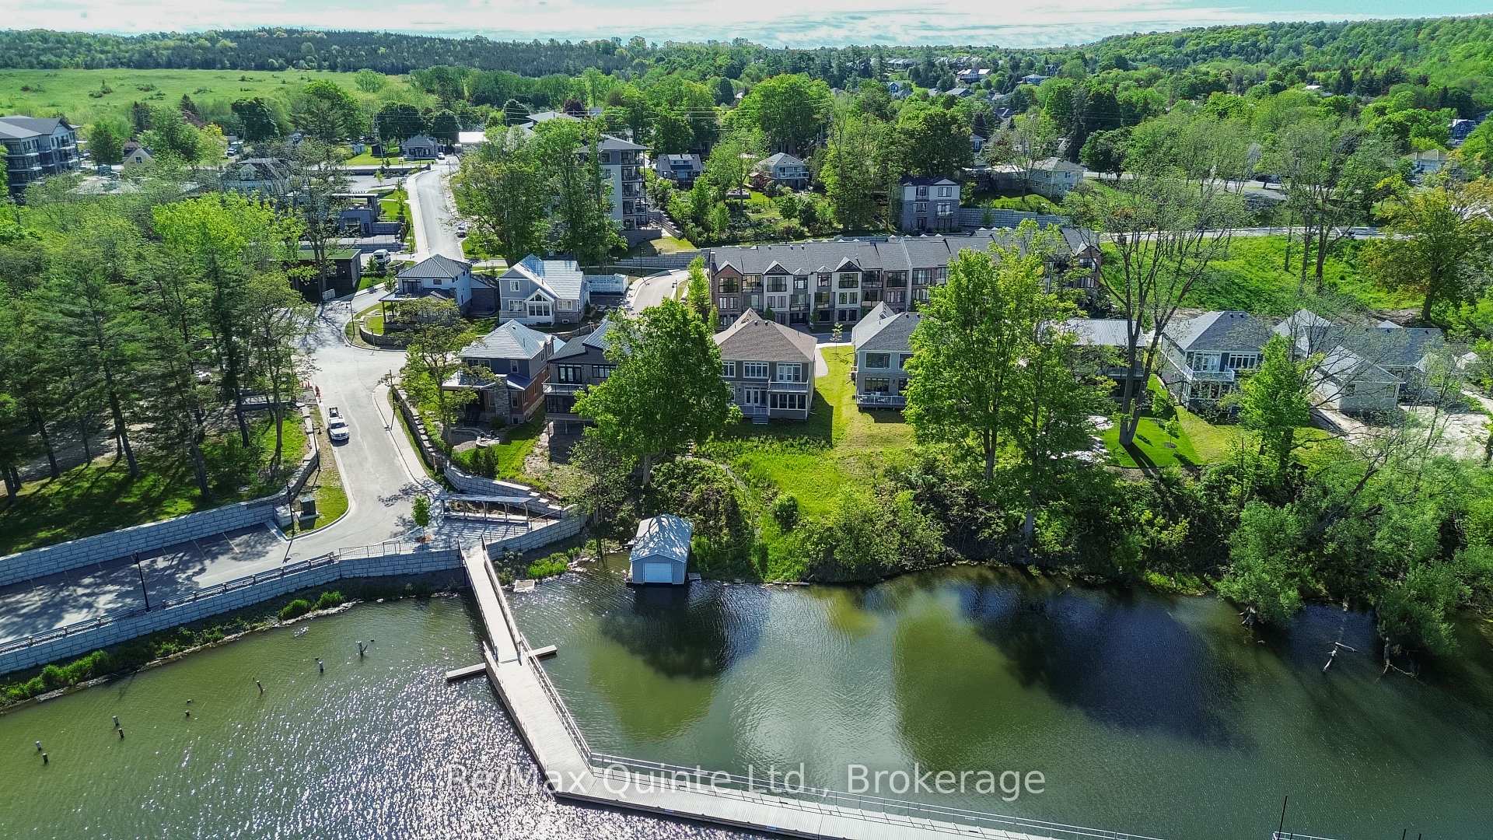
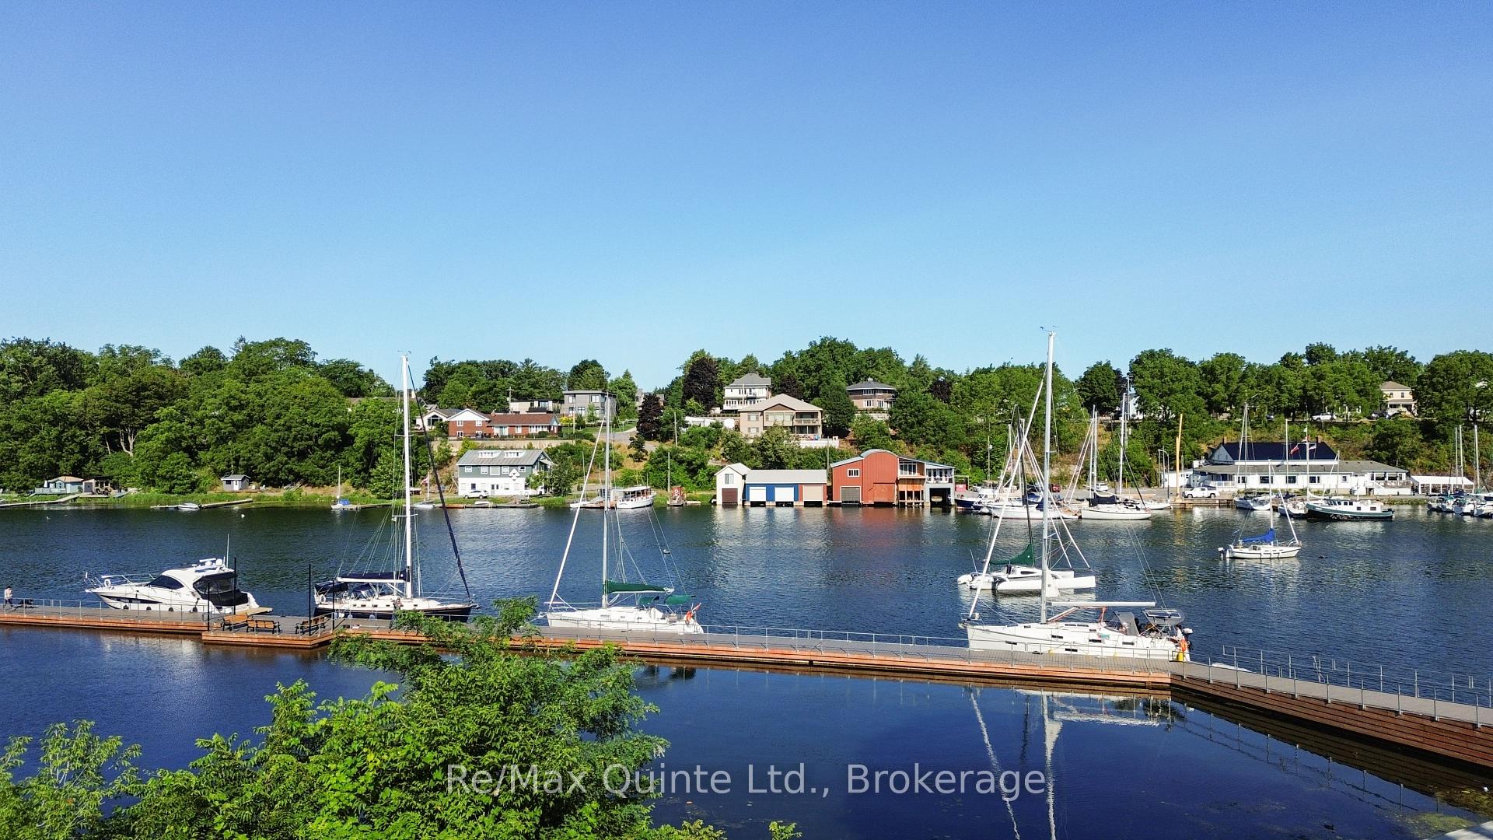
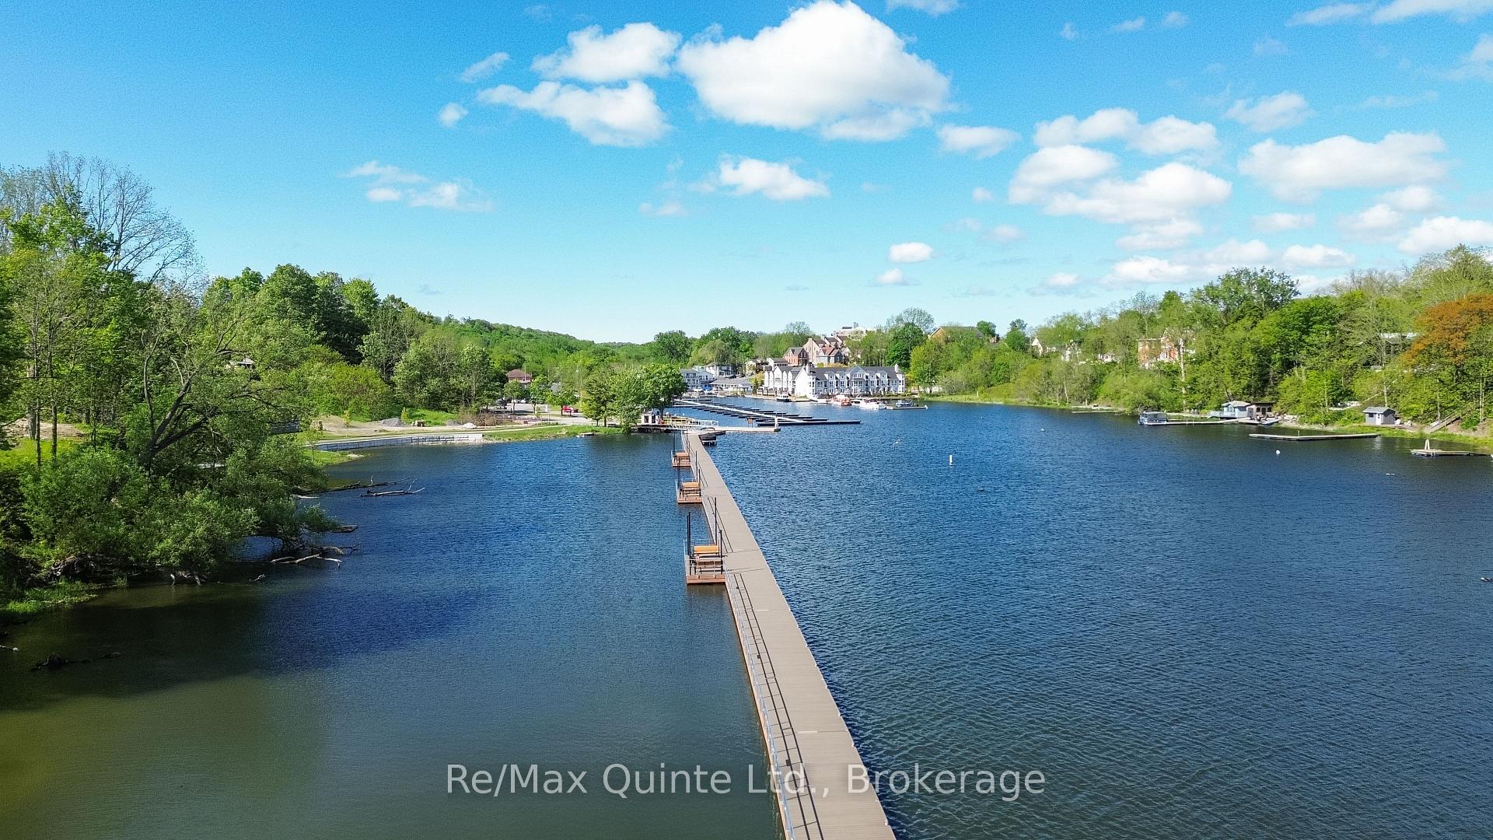
Welcome to an exceptional waterfront estate on Picton Bay. An executive custom post-and-beam residence where timeless craftsmanship, spectacular water views & resort-style amenities come together. Set on 1.3 acres directly across the harbour from the Prince Edward Yacht Club, this is a true boater's paradise & an idyllic retreat for entertaining, relaxing & gathering with family & friends. Meticulously maintained & thoughtfully designed, this newer constructed home offers more than 5,000 sq. ft. across three beautifully appointed levels. The sophisticated modern design features quality finishes, contemporary details, five spacious bedrooms, four-and-a-half bathrooms, soaring vaulted ceilings & an abundance of natural light. Two impressive main-floor decks provide the perfect setting for morning coffee while taking in the ever-changing harbour views, while the lower level opens directly to a walkout patio. Step outside to your private playground: hot tub, custom waterfront seating, fire pit, basketball & pickleball area, and a substantial boat dock with convenient kayak launch. A professional fitness room & rare 2+2-car garage provide exceptional space for vehicles, recreational equipment & all the toys that come with waterfront living. Despite its peaceful waterfront setting, the home is within Picton town limits, offering town water, sewer & septic, just minutes from shops, restaurants, services & amenities. Explore the best of Prince Edward County, from Sandbanks Provincial Park's celebrated beaches & award-winning wineries and restaurants to art galleries, golf courses, local markets & boutique shops. Just 2.5 hours from Toronto, Prince Edward County is one of Ontario's most sought-after communities. A rare opportunity to own an extraordinary piece of Picton Bay. The homeowners also offer the option to purchase the home fully furnished, including all designer & custom furnishings and furniture.
No extras listed.
Visit this home
Pick a time that works for you.
No upcoming open houses.
Ask our AI assistant
Schools, payments, offer timing, history — ask in plain words. This home is already in the conversation.
| Type | Detached |
| Style | 2-Storey |
| Approx. Age | 6-15 |
| Size | 3000-3500 sq. ft. |
| Property Tax | $10,195 |
| Lot Size | 100.12 ft x 545 ft |
| mls© Number | X13858700 |
| Listed By | Royal Lepage ProAlliance Realty |
Listing History
- No recent sale history for this listing.
- No recent lease history for this listing.
Could you afford this home?
What the bank counts
This home's actual carrying costs, payment stress-tested at 6%
- Mortgage, tested at 6%
- $16,630
- Property tax
- $850
- Heat allowance
- $150
- Housing costs
- $17,629 / mo
Lenders cap these at 39% of gross income — that sets the number.
Income needed
$542,000
gross annual household income
- Payment at 4%
- $13,672 / mo
- Cash down
- $649,800
Assumes no other monthly debts · 25-yr amortization
Full affordability checkInvestment Analysis
Estimated rent, cap rate and monthly cash flow for this property
Values and trends
Nearby listings
Comparable sales
- No similar listings found.