1443 Kostis Avenue S
East J, London East
$699,900
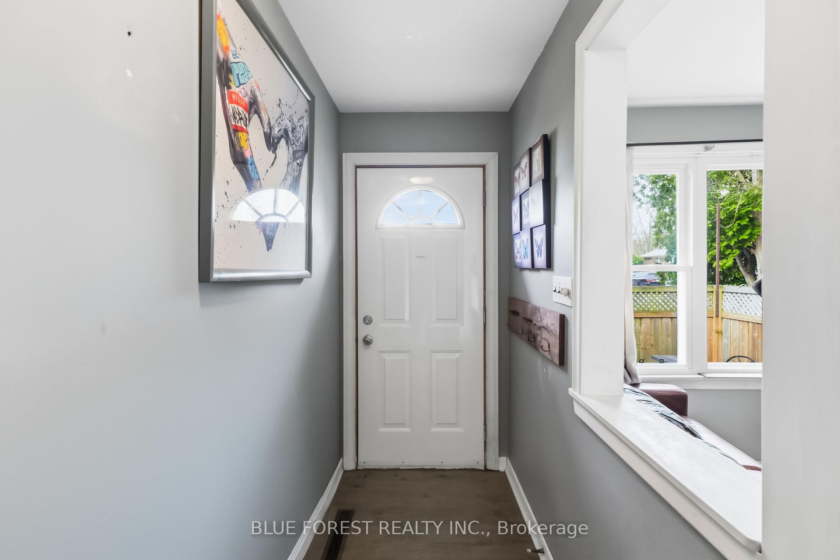
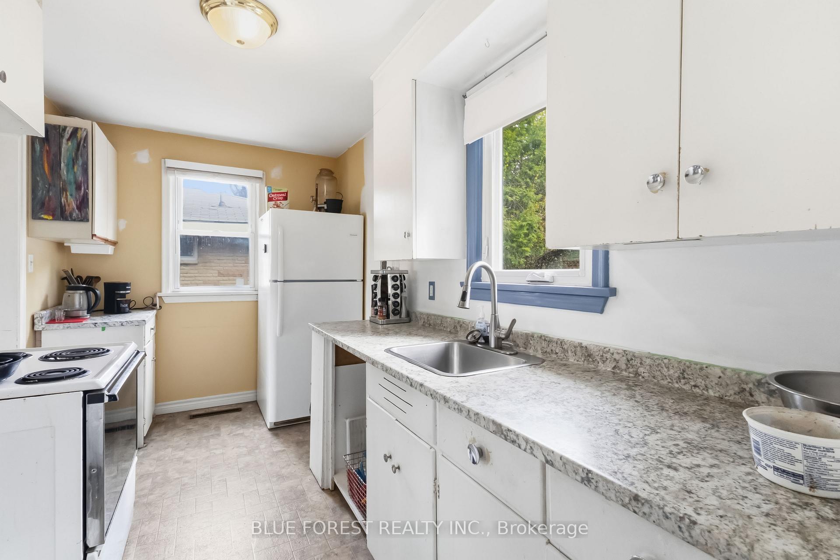
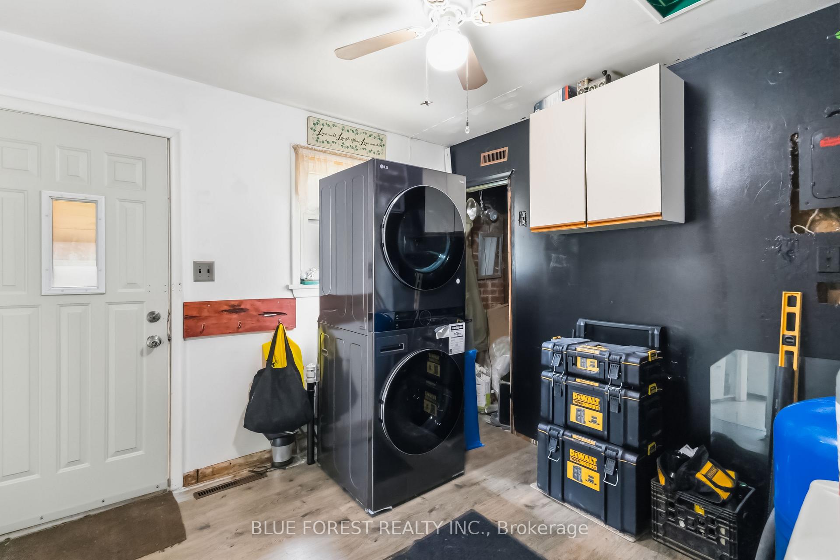
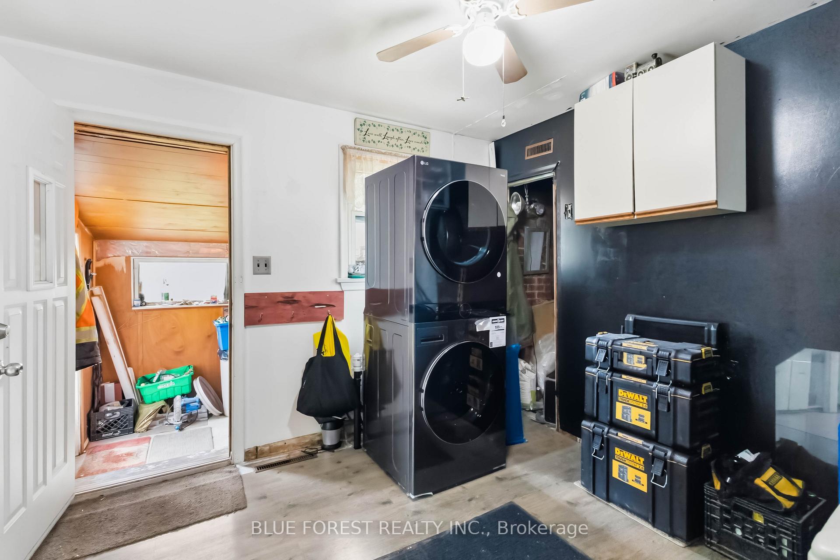
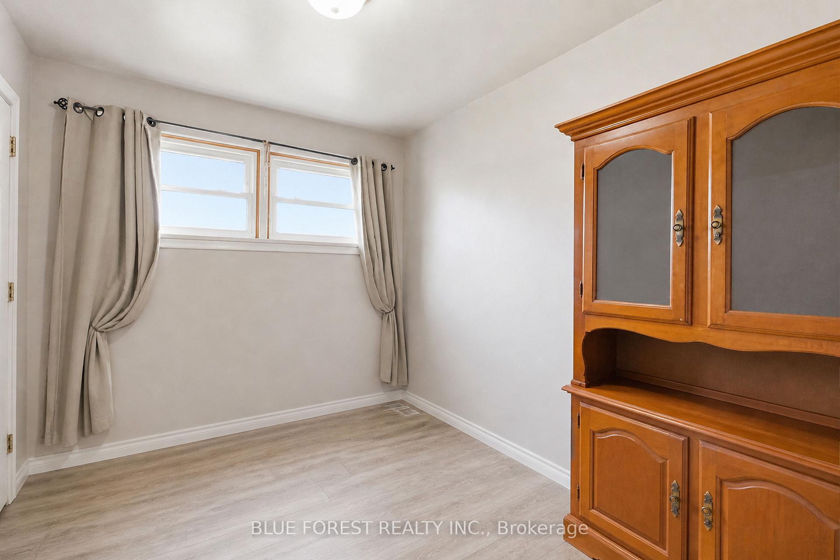
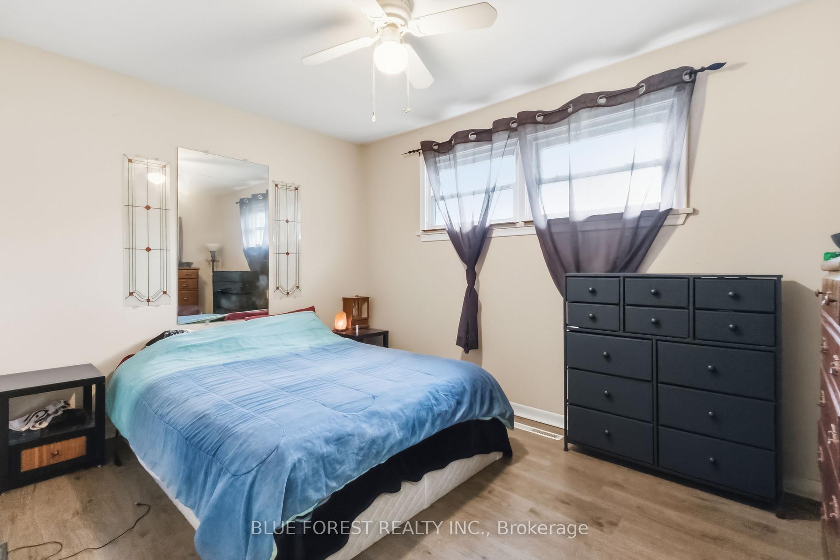
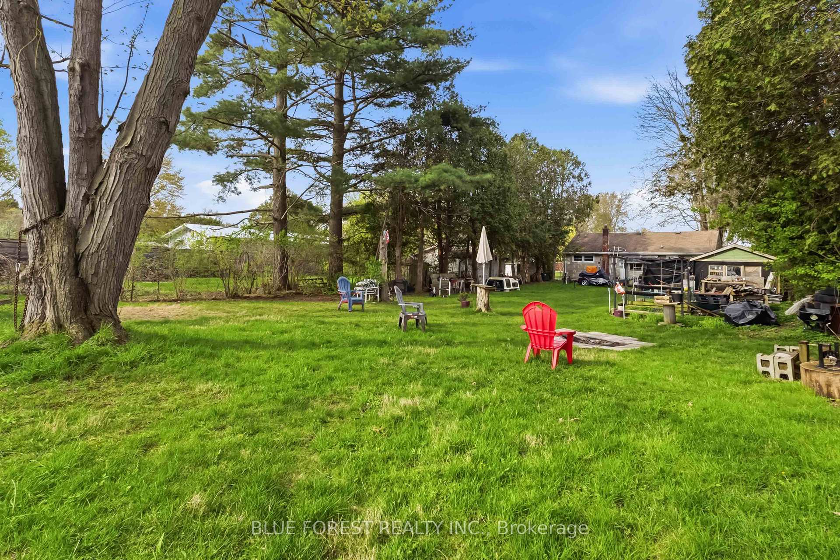
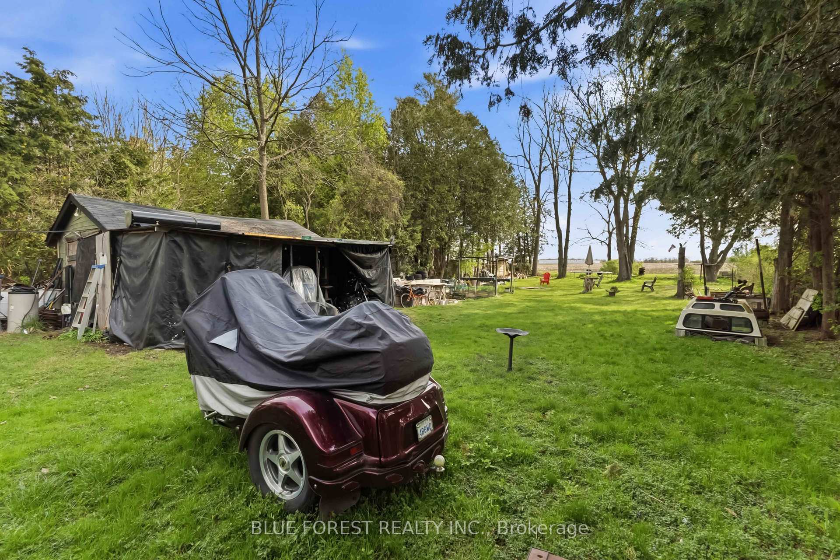
Welcome to 1443 Kostis Avenue, a lovingly maintained original-owner home nestled on a quiet cul-de-sac surrounded by estate-sized lots and immaculate gardens. This exceptional 4-level backsplit offers 3 bedrooms, 2 beautifully updated baths, and character-filled spaces designed for comfortable family living. The newer shaker-style kitchen features custom cabinetry and unique mason jar lighting overlooking the spacious family room. A garden door opens directly to your private deck oasis and an expansive 257' deep rear yard-an outdoor enthusiast's dream-with 20' privacy hedges, vegetable garden, outdoor garden and wood sheds, all backing onto a peaceful forest of mature trees. Inside, the main floor showcases a formal living room complete with a charming pot-belly gas stove, while the family room features a striking brick gas fireplace with pine mantel. Wainscoting throughout adds timeless character, while carpet-free LVP flooring provides a stylish, practical finish. The formal dining room, conveniently located off the kitchen, enjoys abundant natural light through a large picture window. The lower level is perfect for hobbyists and includes laundry and a fruit cellar, offering excellent additional storage and workspace. Outside, enjoy a 2-car garage plus parking for 6 vehicles on the double-wide driveway. Every inch of this home has been exceptionally cared for by its original owner. A truly special property offering privacy, character, space and pride of ownership-an absolute delight to show!
No extras listed.
Visit this home
Pick a time that works for you.
No upcoming open houses.
Ask our AI assistant
Schools, payments, offer timing, history — ask in plain words. This home is already in the conversation.
| Type | Detached |
| Style | Backsplit 4 |
| Approx. Age | Not available |
| Size | 1500-2000 sq. ft. |
| Property Tax | $4,208 |
| Lot Size | 53 ft x 257.98 ft |
| mls© Number | X13850614 |
| Listed By | ROYAL LEPAGE TRILAND REALTY |
Listing History
- No recent sale history for this listing.
- No recent lease history for this listing.
Could you afford this home?
What the bank counts
This home's actual carrying costs, payment stress-tested at 6%
- Mortgage, tested at 6%
- $3,582
- Property tax
- $351
- Heat allowance
- $150
- Housing costs
- $4,083 / mo
Lenders cap these at 39% of gross income — that sets the number.
Income needed
$126,000
gross annual household income
- Payment at 4%
- $2,945 / mo
- Cash down
- $139,980
Assumes no other monthly debts · 25-yr amortization
Full affordability checkInvestment Analysis
Estimated rent, cap rate and monthly cash flow for this property
Values and trends
Nearby listings
Comparable sales
- No similar listings found.