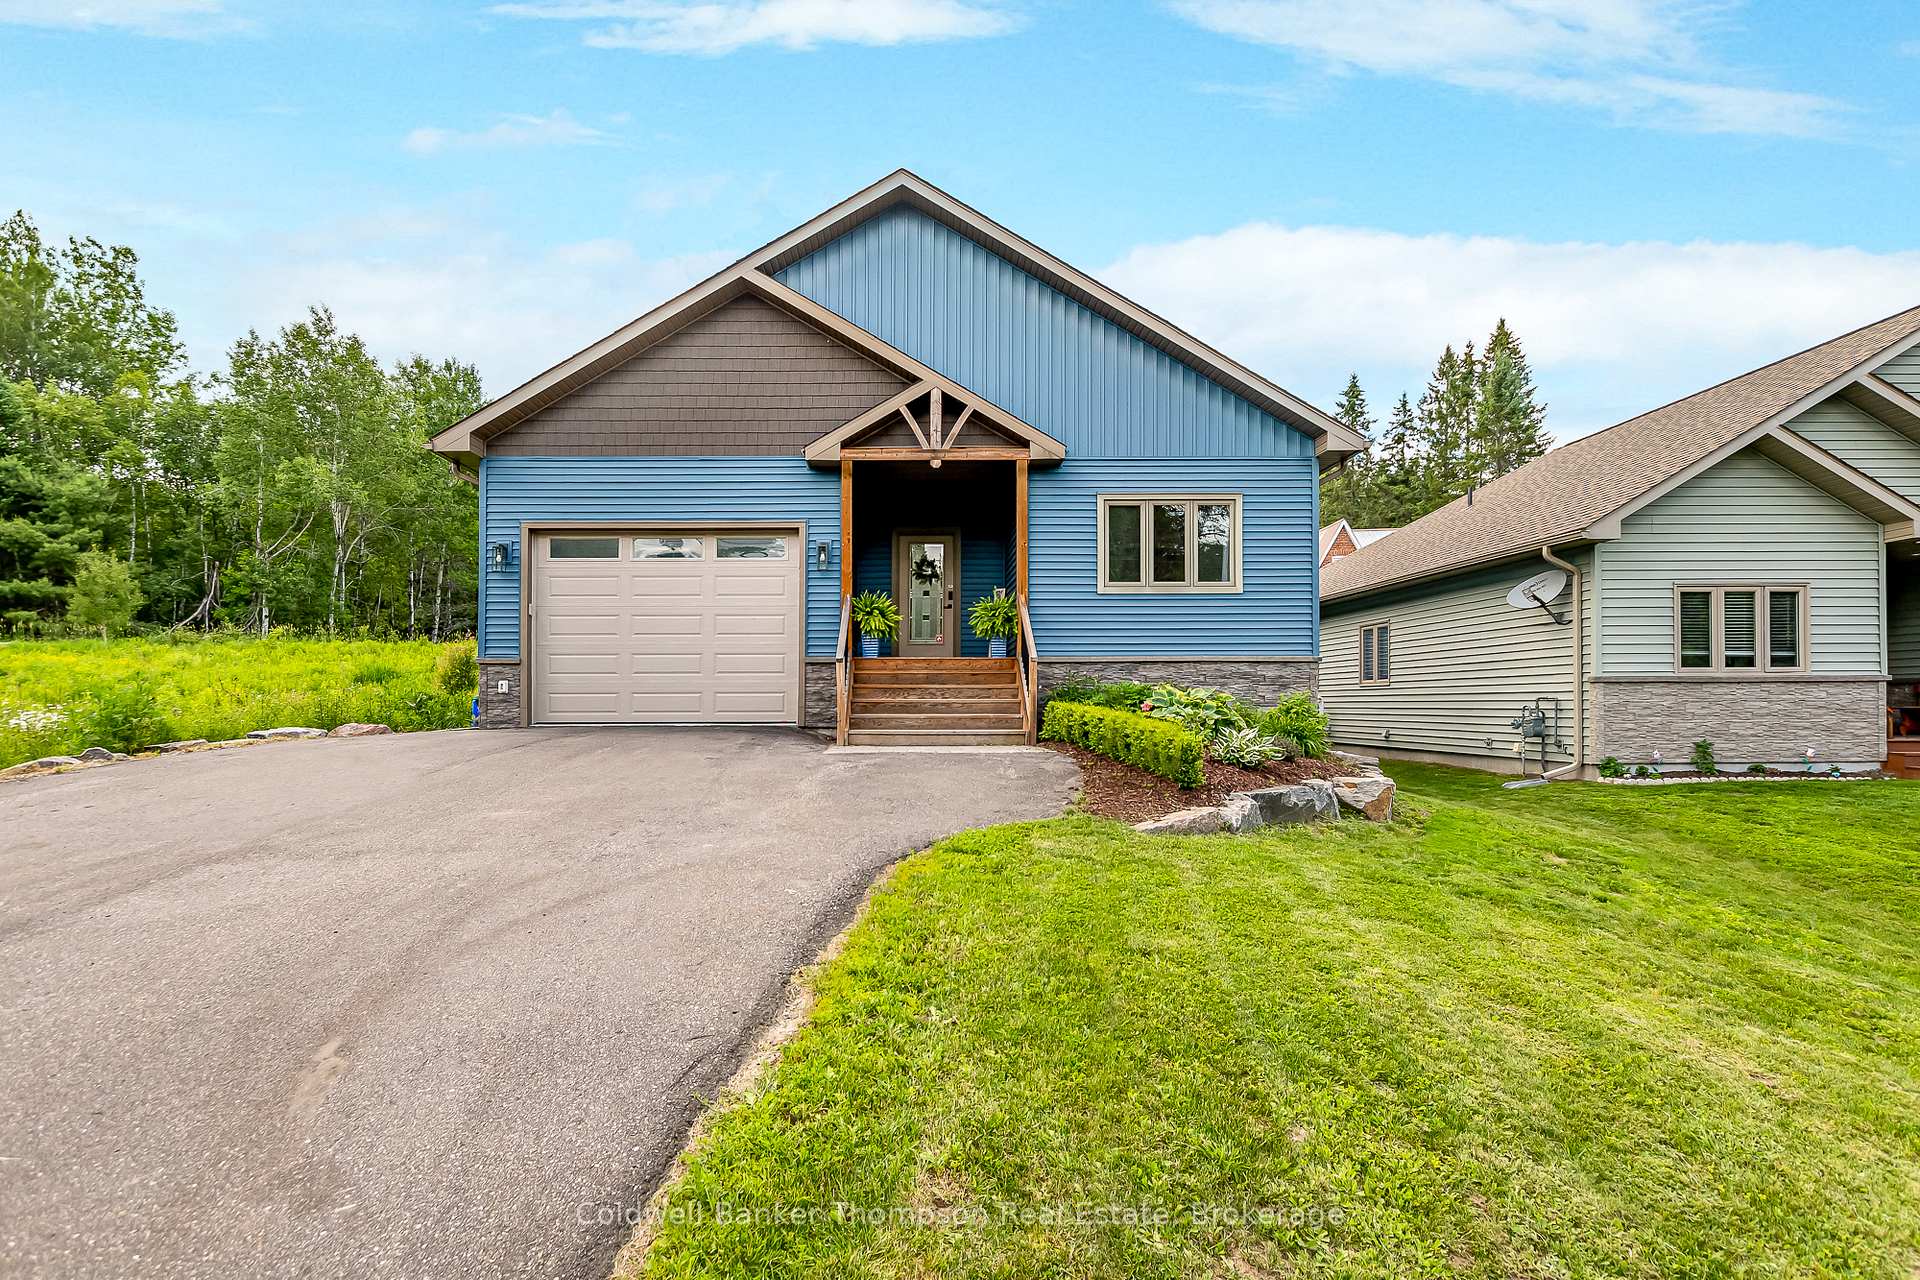
6 Glenwood Drive
Chaffey, Huntsville
$949,900
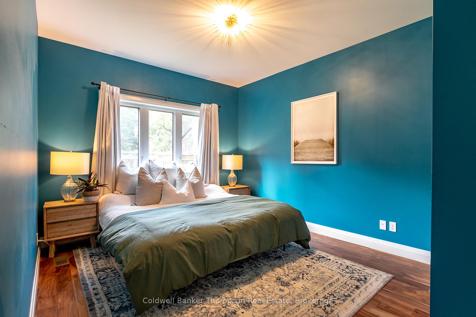
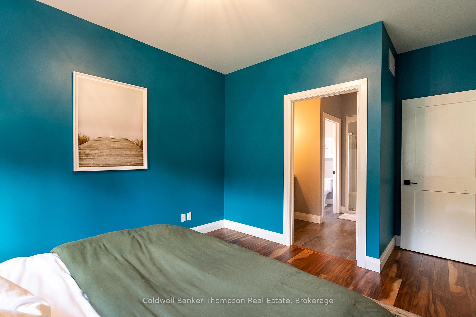
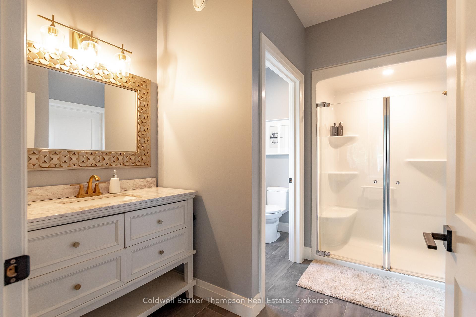
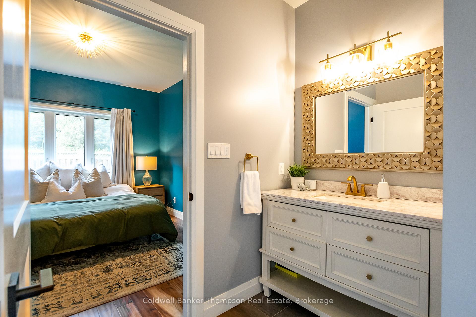
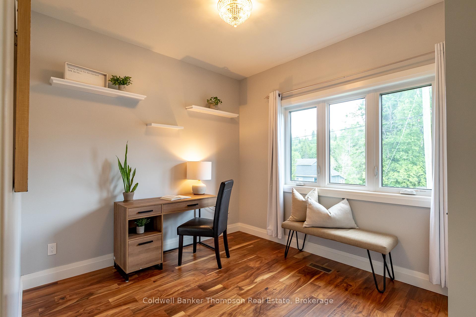
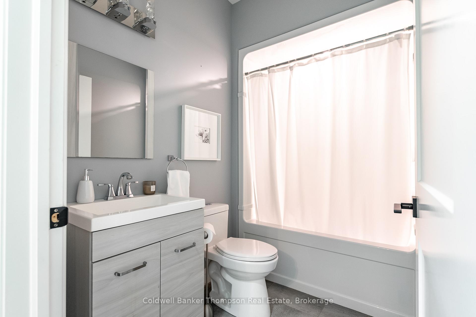
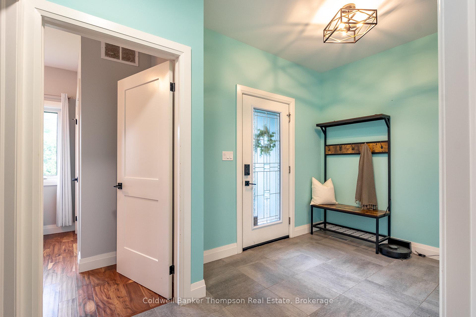
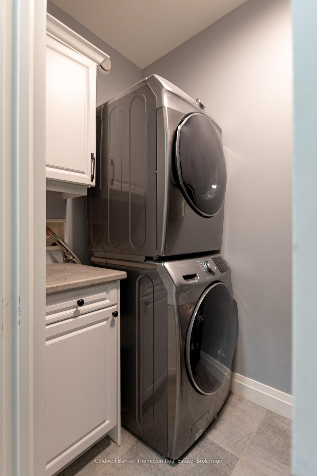
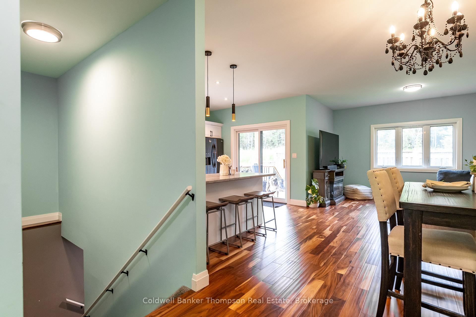
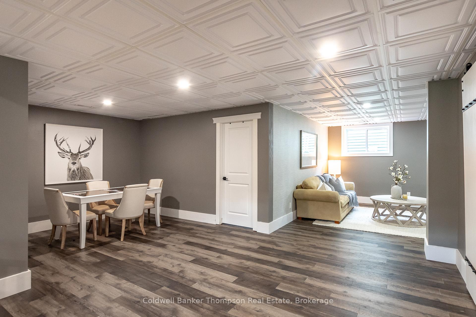
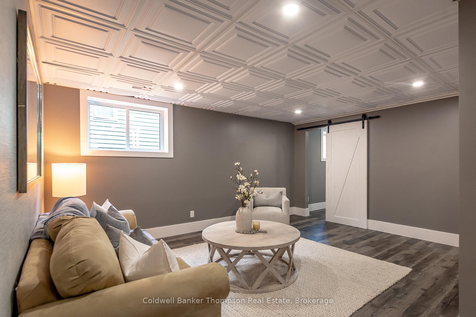
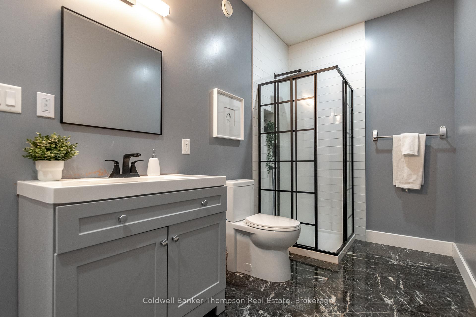
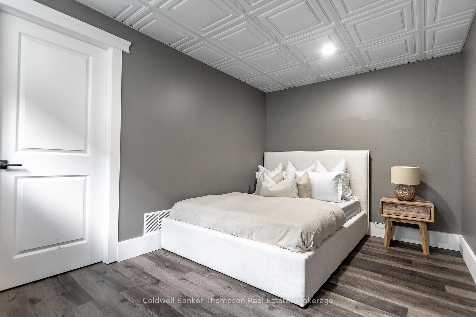
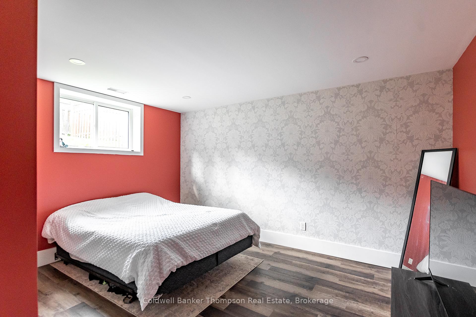
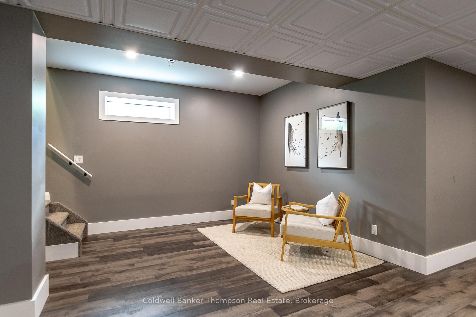
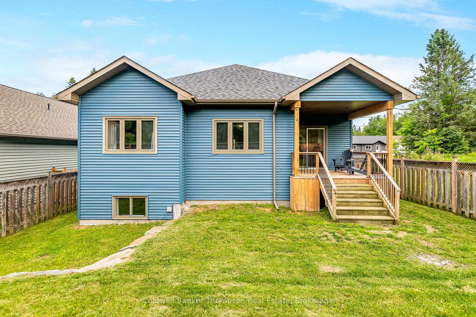
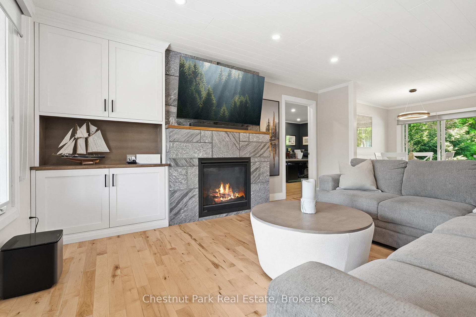
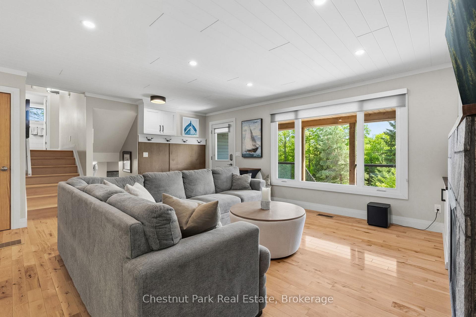
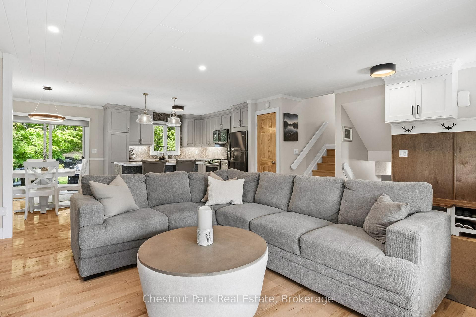
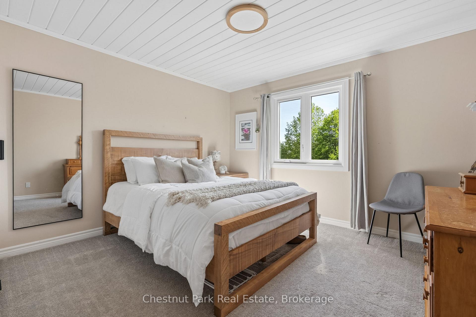
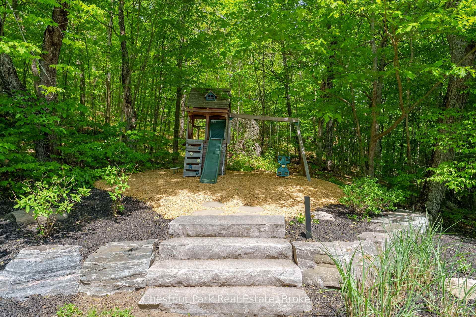
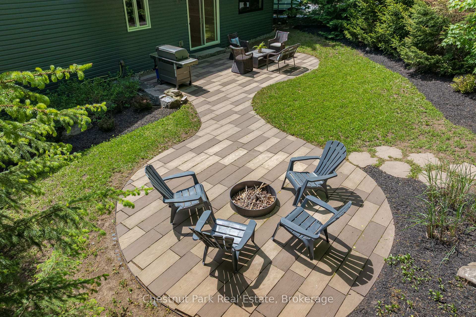
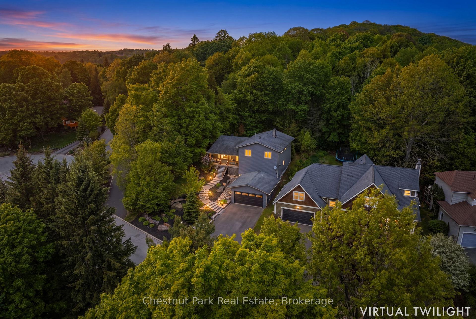
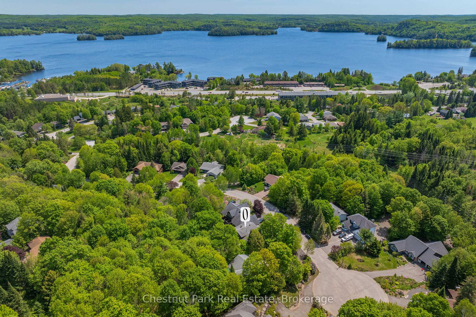
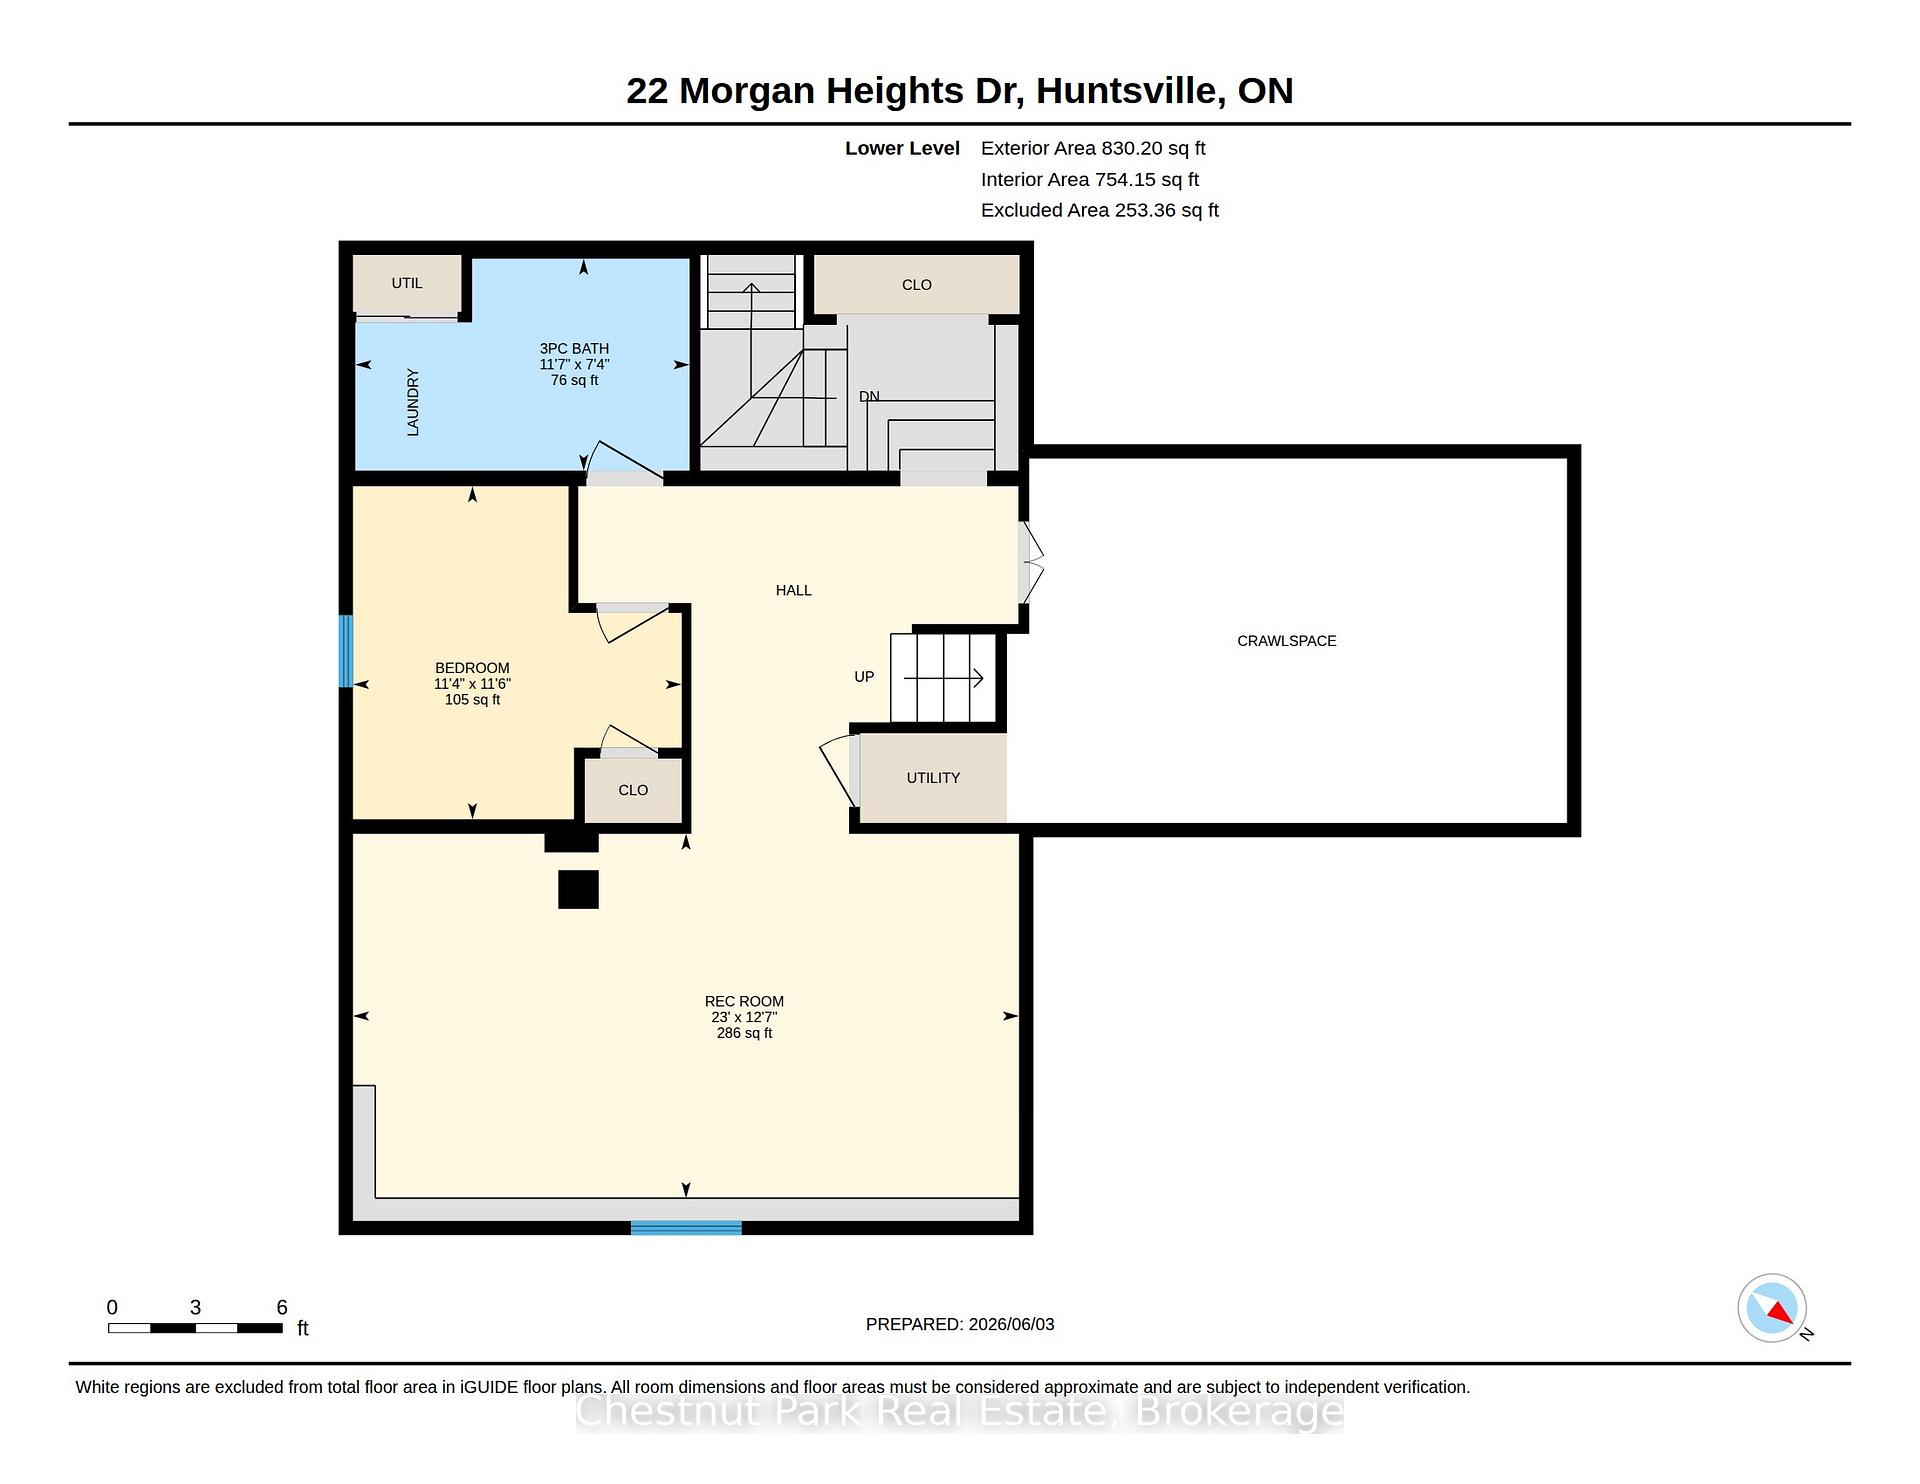
A wonderful family home designed with space, flexibility & multigenerational living in mind, offering over 3,000 sq ft of finished living space across 3 levels on a generous 0.6-acre lot with more than 70 ft of frontage & over 300 ft deep. The main floor features a spacious foyer, open-concept kitchen & dining area with granite countertops, pewter hardware & new dishwasher & stove, plus a huge living room filled with natural light & anchored by a beautiful stone natural gas fireplace. Sliding doors lead to the deck, creating an easy connection to the outdoors. A convenient laundry/mudroom with inside entry from the double-car garage & a powder room complete the main level. Upstairs, the primary bedroom offers a 3-pc ensuite, while 2 additional bedrooms share a 4-pc bathroom. The walkout lower level is ideal for extended family, grandparents, older children or guests, with a separate entrance to a spacious in-law suite featuring 3 bedrooms, a 3-pc bathroom, kitchen, dining area, & large living room with a cozy natural gas wall furnace. With full municipal services including natural gas, water & sewer, plus curbside garbage collection, this home offers the space & versatility to comfortably bring generations together while still providing everyone with room to spread out.
No extras listed.
Visit this home
Pick a time that works for you.
No upcoming open houses.
Ask our AI assistant
Schools, payments, offer timing, history — ask in plain words. This home is already in the conversation.
| Type | Detached |
| Style | 2-Storey |
| Approx. Age | 16-30 |
| Size | 2000-2500 sq. ft. |
| Property Tax | $5,647 |
| Lot Size | 75.38 ft x 332.37 ft |
| mls© Number | X13840824 |
| Listed By | Coldwell Banker Thompson Real Estate |
Listing History
- No recent sale history for this listing.
- No recent lease history for this listing.
Could you afford this home?
What the bank counts
This home's actual carrying costs, payment stress-tested at 6%
- Mortgage, tested at 6%
- $4,862
- Property tax
- $471
- Heat allowance
- $150
- Housing costs
- $5,483 / mo
Lenders cap these at 39% of gross income — that sets the number.
Income needed
$169,000
gross annual household income
- Payment at 4%
- $3,997 / mo
- Cash down
- $189,980
Assumes no other monthly debts · 25-yr amortization
Full affordability checkInvestment Analysis
Estimated rent, cap rate and monthly cash flow for this property
Values and trends
Nearby listings
Comparable sales
- No similar listings found.