| Heat Included | |
| Building Insurance Included | |
| Parking Included |


Listed 22 days ago
521 - 1882 Gordon Street
Pineridge/Westminster Woods, Guelph
$650,442
Condo Apartment |
2 | 2 | 1 | 1
About this home
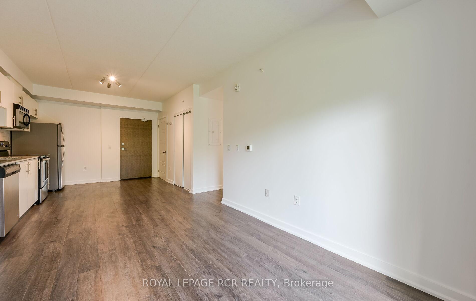
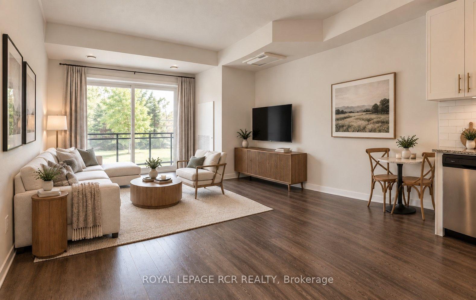
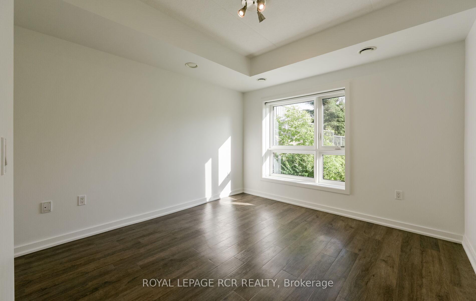
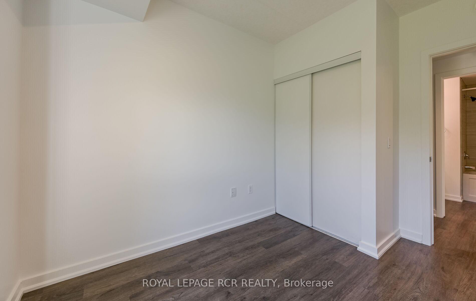
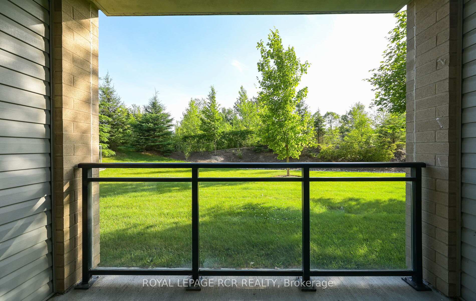
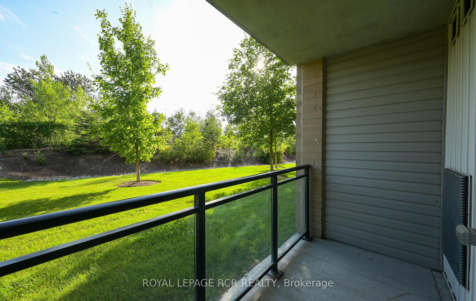
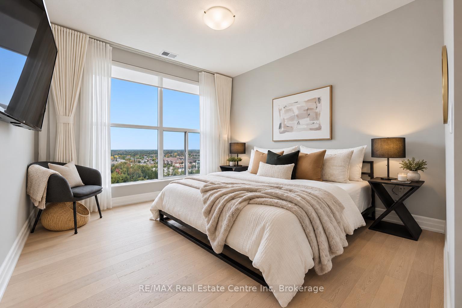
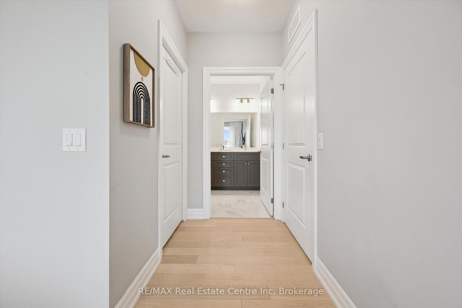
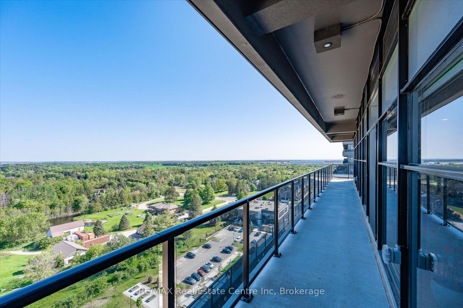
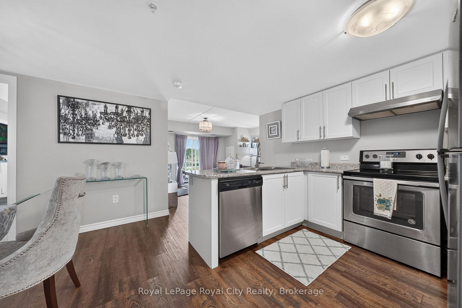
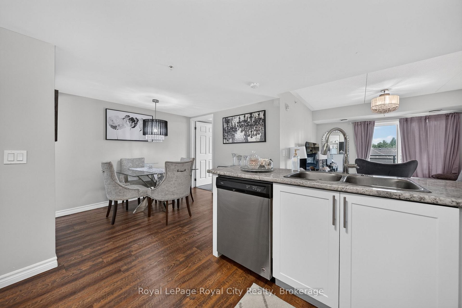
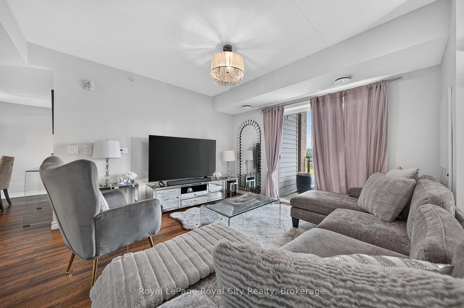
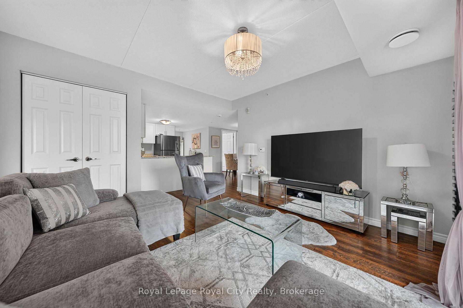
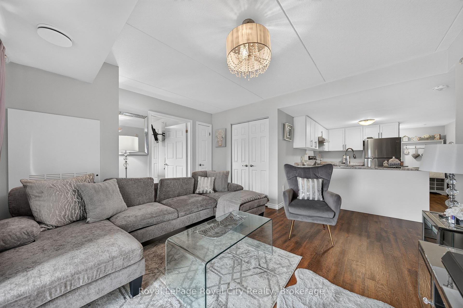
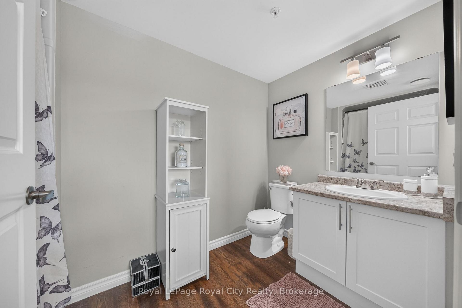
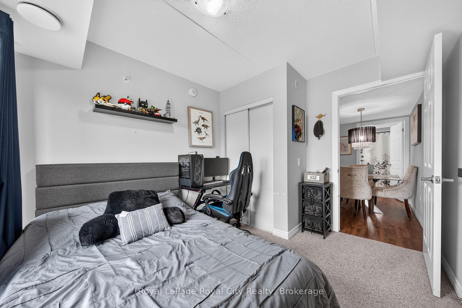
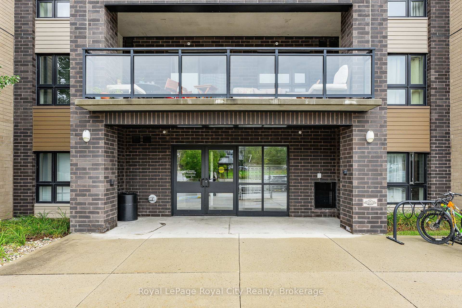
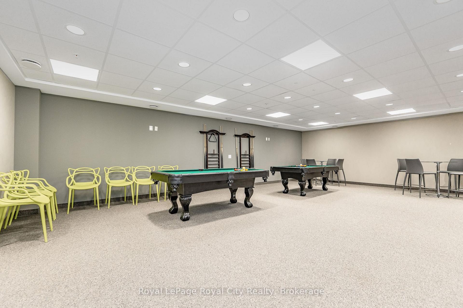
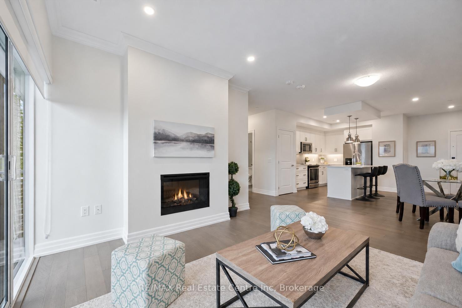
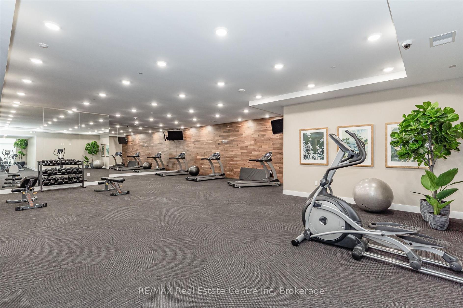
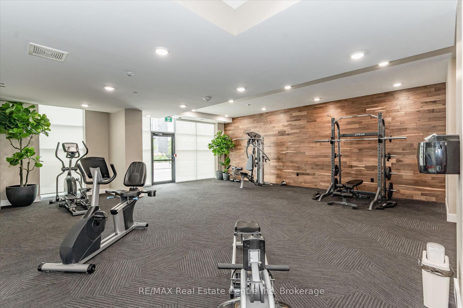
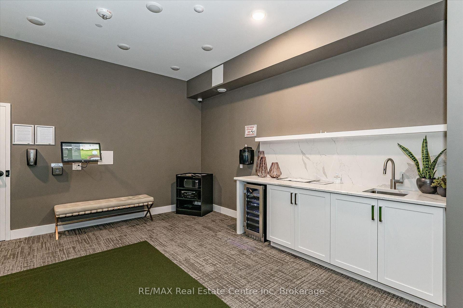
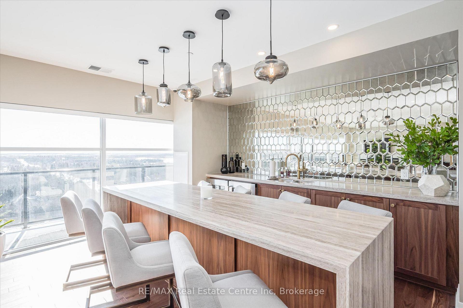
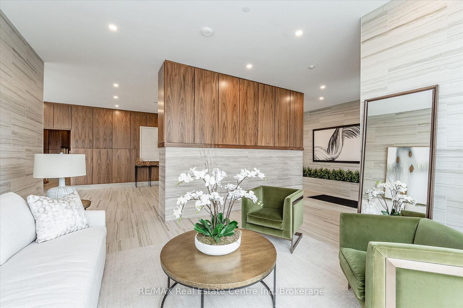
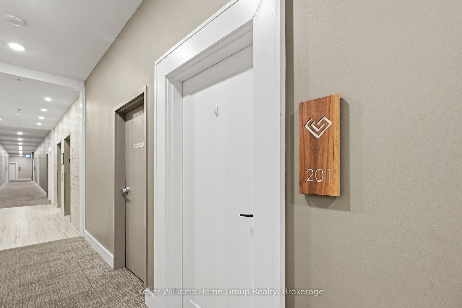
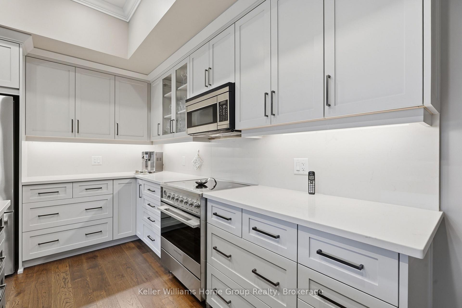
Welcome to Suite 521 at Gordon Square 3, a spacious north-facing 2 bedroom, 2 bathroom barrier-free condo offering 1,225 sq. ft. of well-planned living space plus a large 135 sq. ft. balcony. The open concept living and dining area is filled with natural light and flows seamlessly into the kitchen, creating a great space for entertaining or relaxing at home. The primary bedroom is a true retreat, featuring its own balcony access, a walk-in closet, and a private ensuite with double vanity and walk-in shower. The second bedroom is generously sized and located across the suite for added privacy, making it ideal for guests, family, or a home office. A second full bathroom and convenient in-suite laundry complete the layout. Residents enjoy an impressive list of building amenities, including a fitness centre, golf simulator, guest suites, party room, residents' lounge, and secure underground parking. Located in Guelph's sought-after south end, you're just minutes from the 401 and close to grocery stores, coffee shops, gyms, and a wide range of shopping. With its thoughtful accessible design and generous square footage, this suite is perfect for downsizers, professionals, or anyone looking for comfortable, low-maintenance living.
Extras
No extras listed.
Visit this home
Open houses
Wed, Oct 21
12:00 PM – 4:00 PM
Thu, Oct 22
12:00 PM – 4:00 PM
Sat, Oct 24
12:00 PM – 4:00 PM
Sun, Oct 25
12:00 PM – 4:00 PM
Or pick a time that works for you.
Ask our AI assistant
Schools, payments, offer timing, history — ask in plain words. This home is already in the conversation.
| Type | Condo Apartment |
| Style | 1 Storey/Apt |
| Approx. Age | Not available |
| Size | 1200-1399 sq. ft. |
| Maintenance Fees | $495 |
| Locker | Owned |
| Balcony | Enclosed |
| Exposure | West |
| Parking Type | Underground |
| Parking Spaces | 1 |
| Parking Features | None |
| Property Tax | --- |
| mls© Number | X13835478 |
| Listed By | Coldwell Banker Neumann Real Estate |
Listing History
- No recent sale history for this listing.
- No recent lease history for this listing.
Could you afford this home?
What the bank counts
This home's estimated carrying costs, payment stress-tested at 6%
- Mortgage, tested at 6%
- $3,329
- Property tax (estimated)
- $0
- Heat allowance
- $150
- Condo fees, half counted
- $247
- Housing costs
- $3,727 / mo
Lenders cap these at 39% of gross income — that sets the number.
Down payment20% · $130,088
25-yr amortization
Income needed
$115,000
gross annual household income
- Payment at 4%
- $2,737 / mo
- Cash down
- $130,088
Assumes no other monthly debts · 25-yr amortization
Full affordability checkInvestment Analysis
Estimated rent, cap rate and monthly cash flow for this property
Values and trends
Nearby listings
Comparable sales
- No similar listings found.