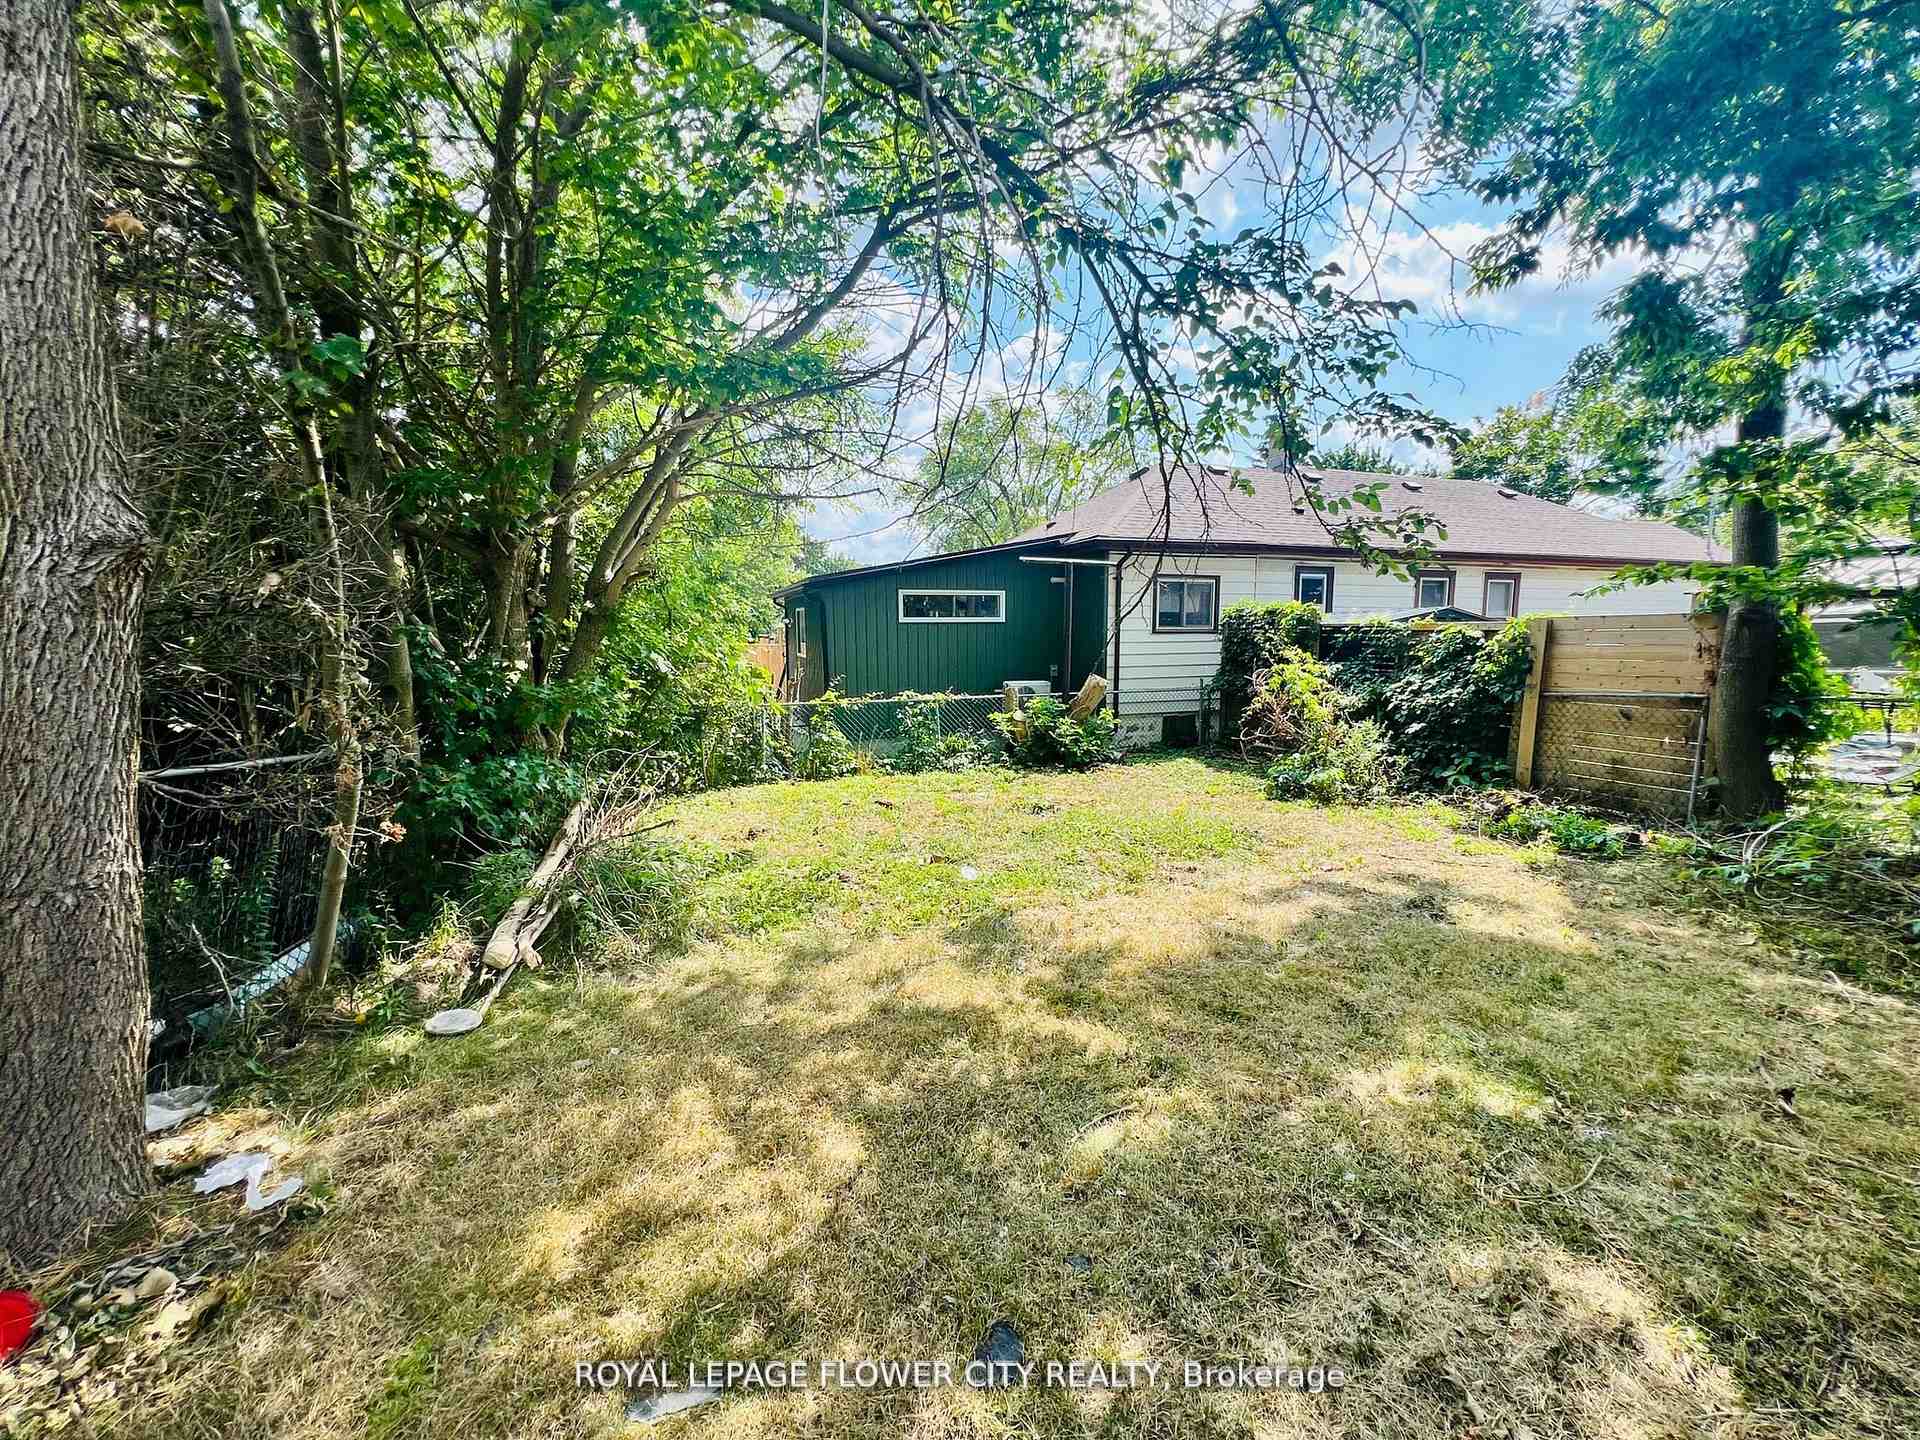
43 Dundee Court
South G, London South
$509,900
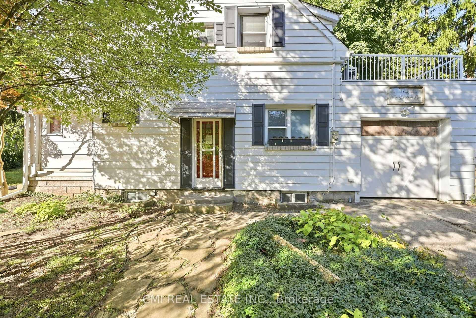
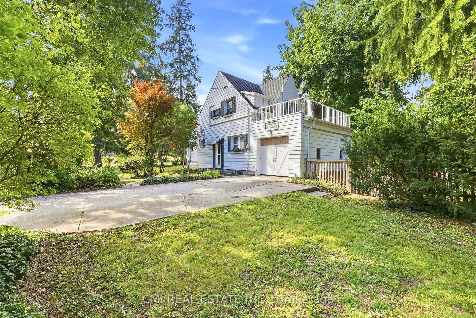
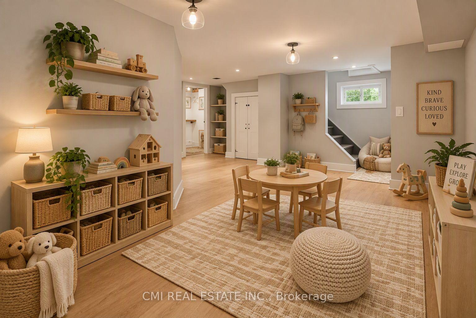
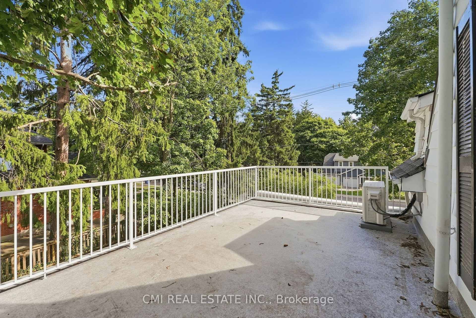
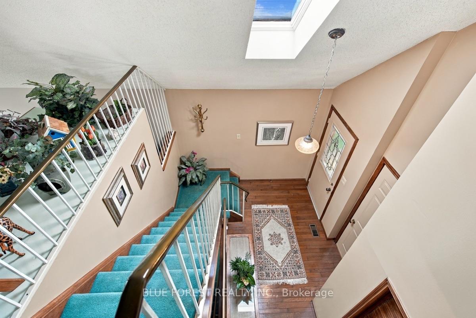
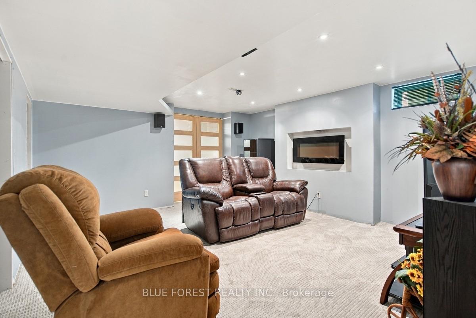
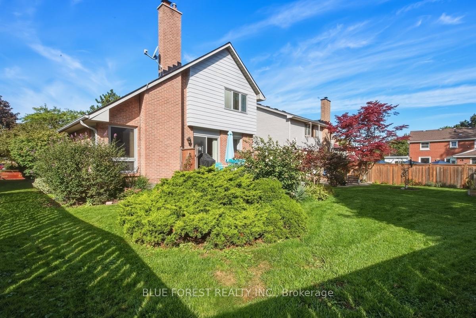
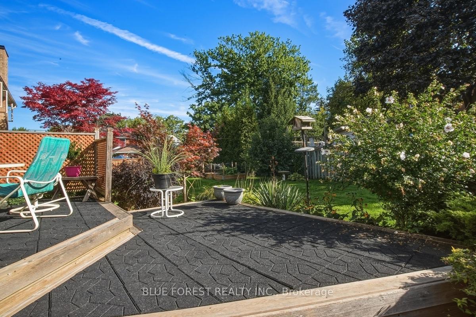
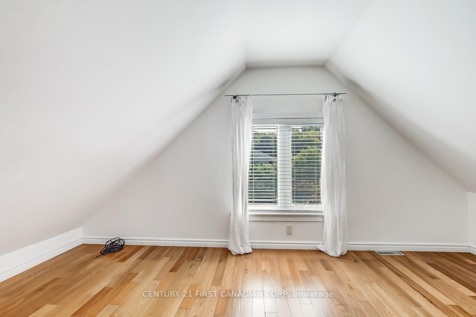
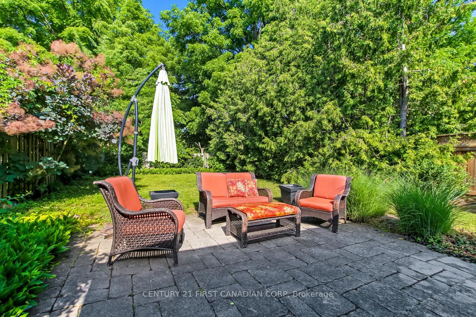
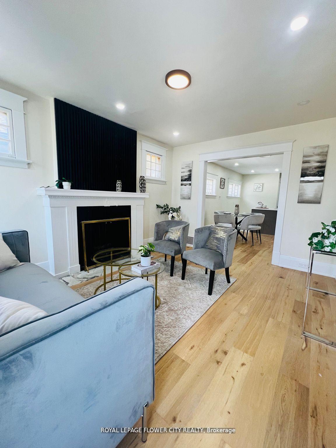
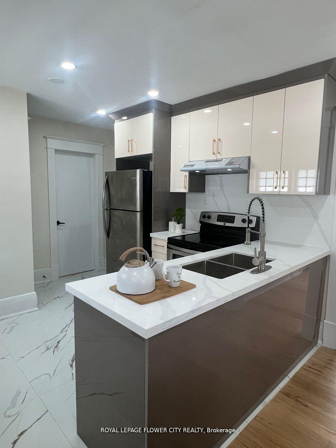
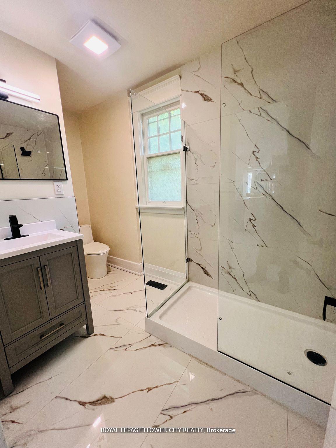
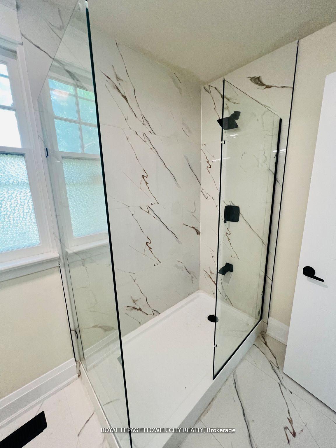
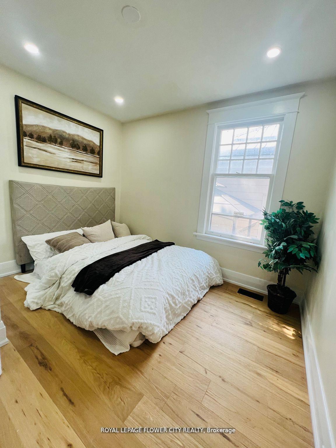
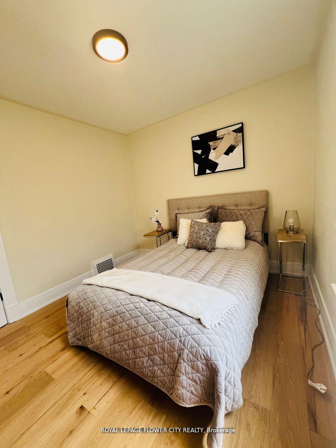
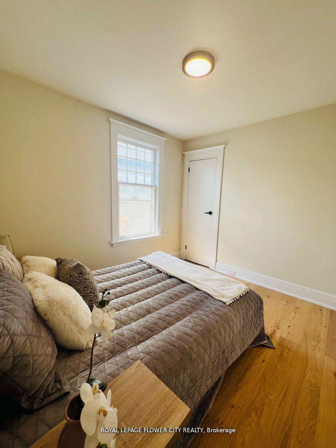
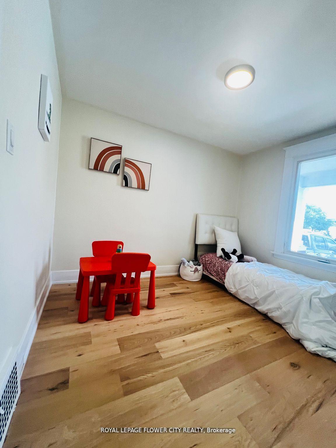
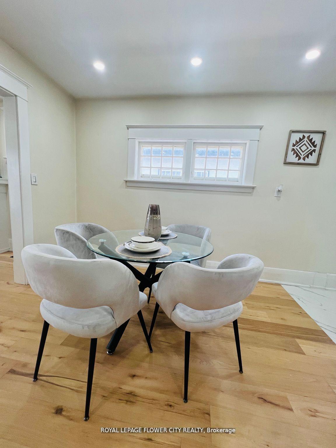
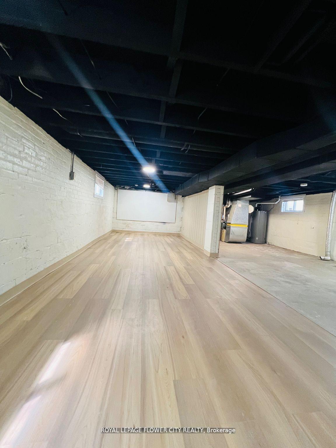
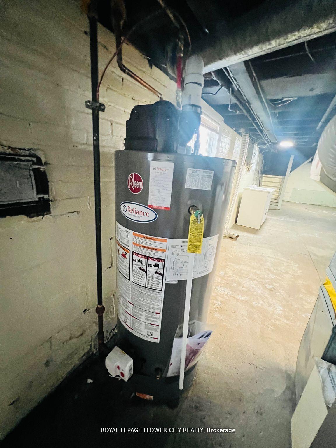
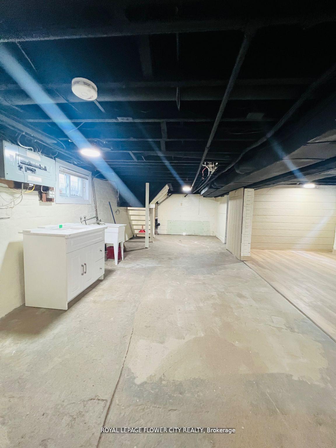
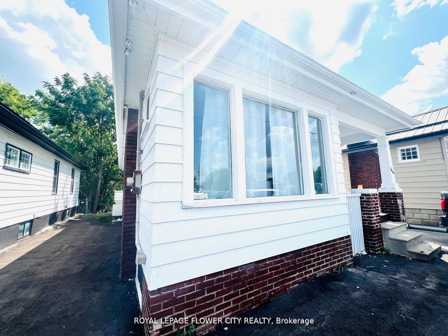
BRICK BUNGALOW. BIG LOT. QUIET COURT. Set in an established South London neighbourhood, this 3-bedroom, 2-bathroom home pairs a spacious, fully fenced backyard with over 1,075 sq. ft. above grade & approximately 1,025 sq. ft. in the lower level. Mature trees, established gardens, and a covered entry create inviting curb appeal. A proper foyer opens to a bright, carpet-free main floor with beautifully kept original parquet flooring through much of the space. The separate living room has a large front window, while the white kitchen offers plenty of cabinetry & counter space, included appliances & an adjoining dining area. With 3 main-floor bedrooms, there is flexibility to use one as a separate dining room, den or home office. One bedroom opens to a window-lined 3-season sunroom overlooking the yard; another has sliding doors to the side deck. An updated 4-piece bathroom & inside access to the garage complete the main floor. The finished basement extends your living space with a rec room featuring a brick-faced gas fireplace & an adjoining area for hobbies, games room/gym. A dedicated office/den, workshop, 3-piece bathroom with jetted tub, laundry/utility room & storage add everyday practicality. Shingles (2017), furnace (2023) & central air (2026). Outside, enjoy lawn, mature trees, ornamental grasses & established garden beds, with a deck beside the house & a separate garden deck beneath a vine-covered pergola. Room to garden, entertain or simply enjoy your own outdoor space! A walkway beside the property provides easy access toward Highland, with shopping, transit, schools, parks, Victoria Hospital, Wortley Village & Highway 401 nearby. Character, flexible living space & a generous backyard, all tucked onto a quiet court. A South London bungalow with room to make it your own!
No extras listed.
Visit this home
Pick a time that works for you.
No upcoming open houses.
Ask our AI assistant
Schools, payments, offer timing, history — ask in plain words. This home is already in the conversation.
| Type | Detached |
| Style | Bungalow |
| Approx. Age | 31-50 |
| Size | 700-1100 sq. ft. |
| Property Tax | $3,805 |
| Lot Size | 35 ft x 110.6 ft |
| mls© Number | X13831286 |
| Listed By | Royal Lepage Triland Realty Brokerage |
Listing History
- No recent sale history for this listing.
- No recent lease history for this listing.
Could you afford this home?
What the bank counts
This home's actual carrying costs, payment stress-tested at 6%
- Mortgage, tested at 6%
- $2,610
- Property tax
- $317
- Heat allowance
- $150
- Housing costs
- $3,077 / mo
Lenders cap these at 39% of gross income — that sets the number.
Income needed
$95,000
gross annual household income
- Payment at 4%
- $2,146 / mo
- Cash down
- $101,980
Assumes no other monthly debts · 25-yr amortization
Full affordability checkInvestment Analysis
Estimated rent, cap rate and monthly cash flow for this property
Values and trends
Nearby listings
Comparable sales
- No similar listings found.