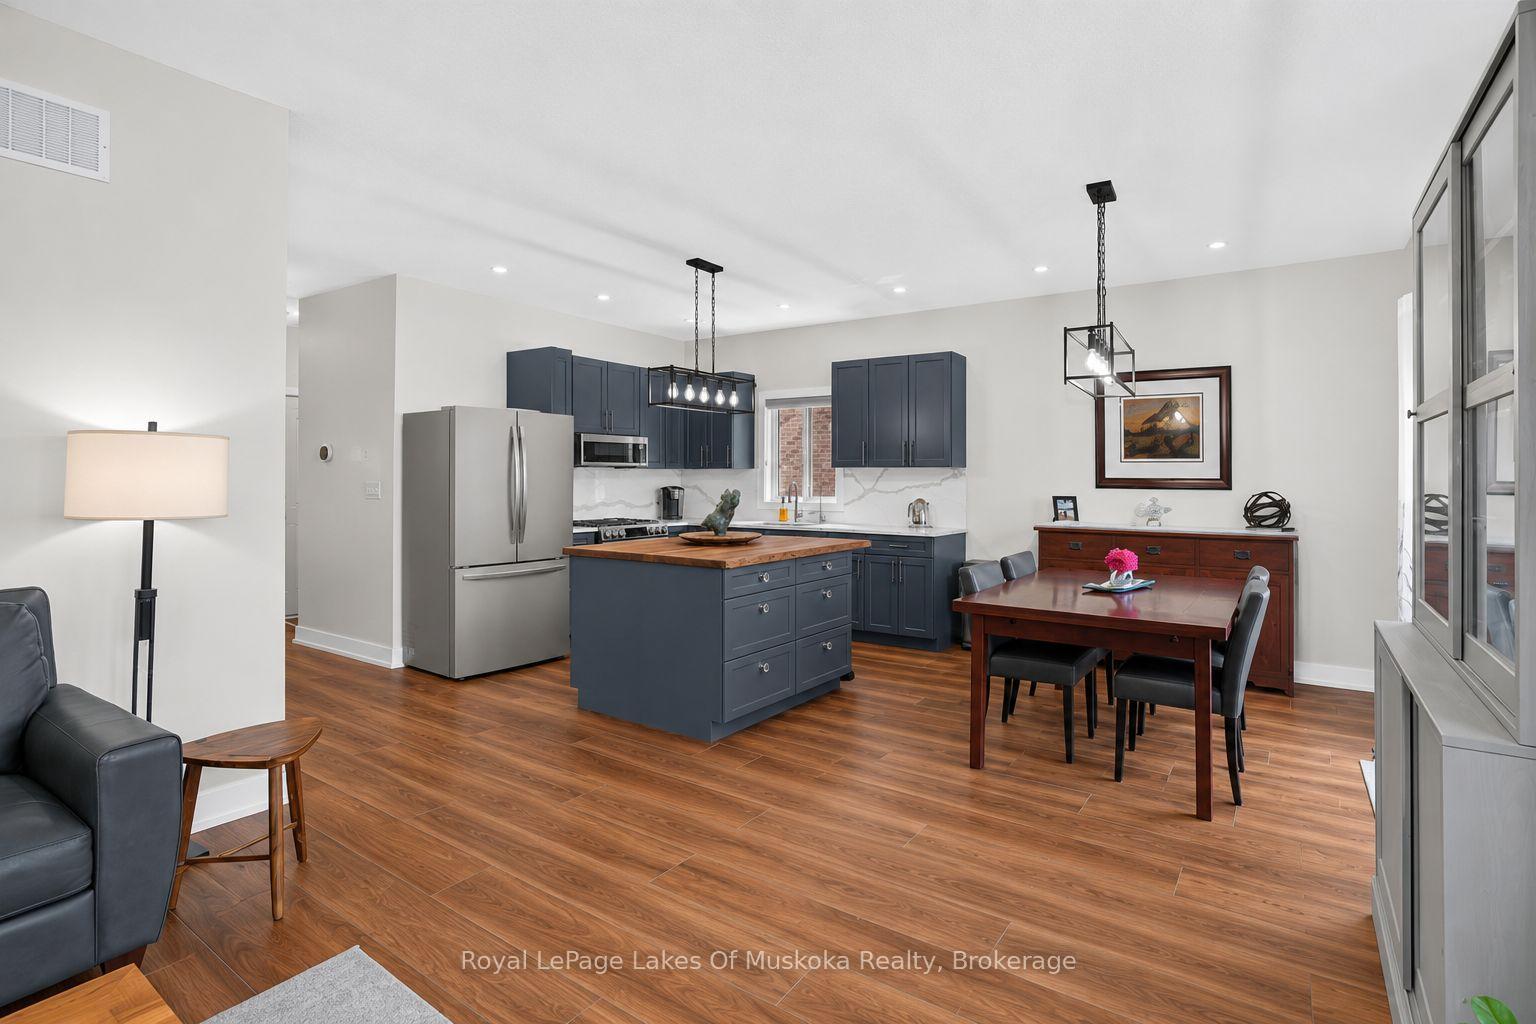
69 Selkirk Drive
Chaffey, Huntsville
$1,099,900
In the charming Settlers Ridge Community, this stunning 2019-built home by Devonleigh Homes exudes modern elegance & family-friendly comfort. The Kensington floor plan offers a seamless blend of style & functionality across 2 expansive storeys. As you step through the front door, a spacious foyer greets you with a grand staircase that sets the tone for the sophisticated design throughout. The main floor boasts an open-concept layout where the kitchen, dining, & living areas flow effortlessly. The custom chef's kitchen is a culinary dream, featuring high-end stainless steel appliances, an oversized island with breakfast bar seating, an induction cooktop, a wall oven, a built-in microwave, & a convenient corner pantry. Cozy up by the natural gas fireplace in the living room or step out onto the deck, perfect for summer BBQs. The main floor also includes a well-appointed laundry room with cabinetry, a folding counter, & a laundry sink for added convenience, as well as a convenient 2-pc powder room. Upstairs, you'll find 2 generous guest bedrooms, a stylish 4-pc guest bathroom, & a versatile office nook. The primary suite is a true retreat, offering a spacious layout with a 5-pc spa-like ensuite that features a glass steam shower, a freestanding tub, & double sinks. The ensuite connects to a large walk-in closet, providing ample storage space. The unfinished walk-out basement is brimming with potential, awaiting your personal touch. Outside, the beautifully landscaped rear yard backs onto a serene pond, creating a tranquil outdoor oasis. This exceptional family home is equipped with all municipal services, including natural gas forced air heating & cooling, municipal water & sewer, Bell Fibe internet, & regular garbage collection. Just a stone's throw from downtown Huntsville, you'll enjoy easy access to all the amenities & entertainment this vibrant town has to offer. Don't miss the chance to make this extraordinary property your forever home.
No extras listed.
Visit this home
Pick a time that works for you.
No upcoming open houses.
Ask our AI assistant
Schools, payments, offer timing, history — ask in plain words. This home is already in the conversation.
| Type | Detached |
| Style | 2-Storey |
| Approx. Age | 6-15 |
| Size | 2000-2500 sq. ft. |
| Property Tax | $6,052 |
| Lot Size | 50.52 ft x 180.43 ft |
| mls© Number | X13822972 |
| Listed By | Coldwell Banker Thompson Real Estate |
Listing History
- No recent sale history for this listing.
- No recent lease history for this listing.
Could you afford this home?
What the bank counts
This home's actual carrying costs, payment stress-tested at 6%
- Mortgage, tested at 6%
- $5,630
- Property tax
- $504
- Heat allowance
- $150
- Housing costs
- $6,284 / mo
Lenders cap these at 39% of gross income — that sets the number.
Income needed
$193,000
gross annual household income
- Payment at 4%
- $4,629 / mo
- Cash down
- $219,980
Assumes no other monthly debts · 25-yr amortization
Full affordability checkInvestment Analysis
Estimated rent, cap rate and monthly cash flow for this property
Values and trends
Nearby listings
Comparable sales
- No similar listings found.