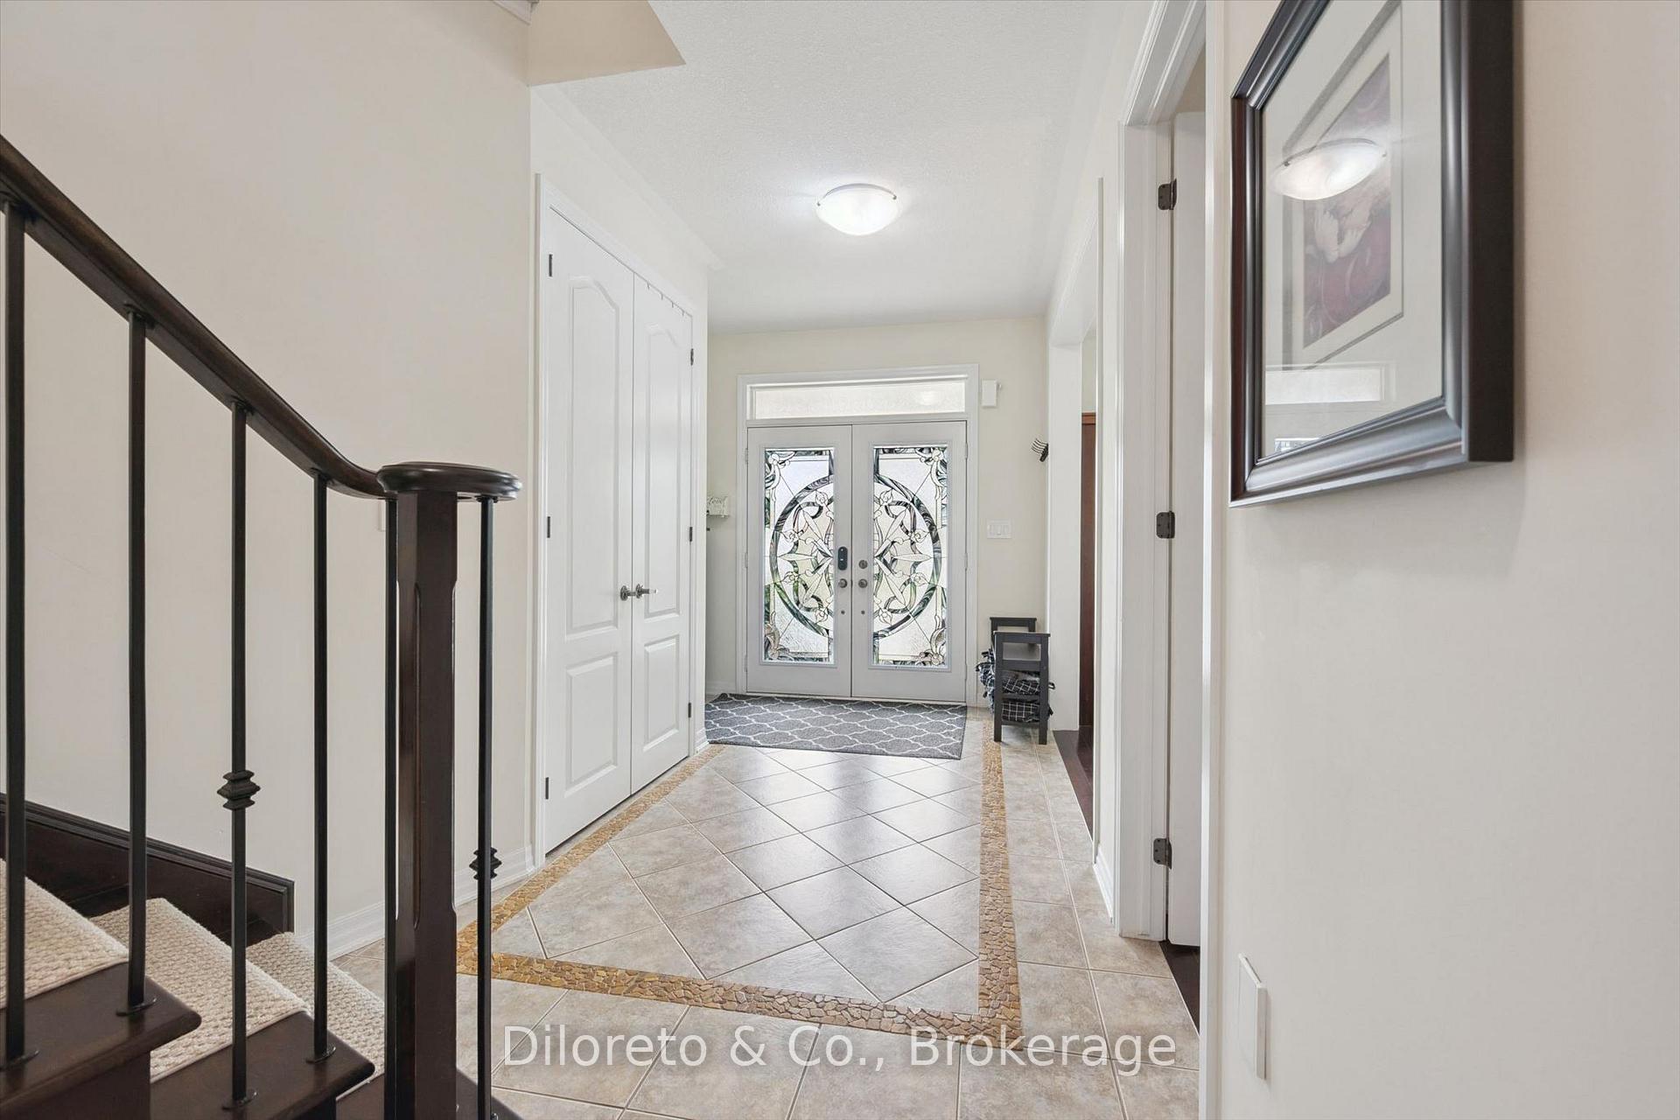
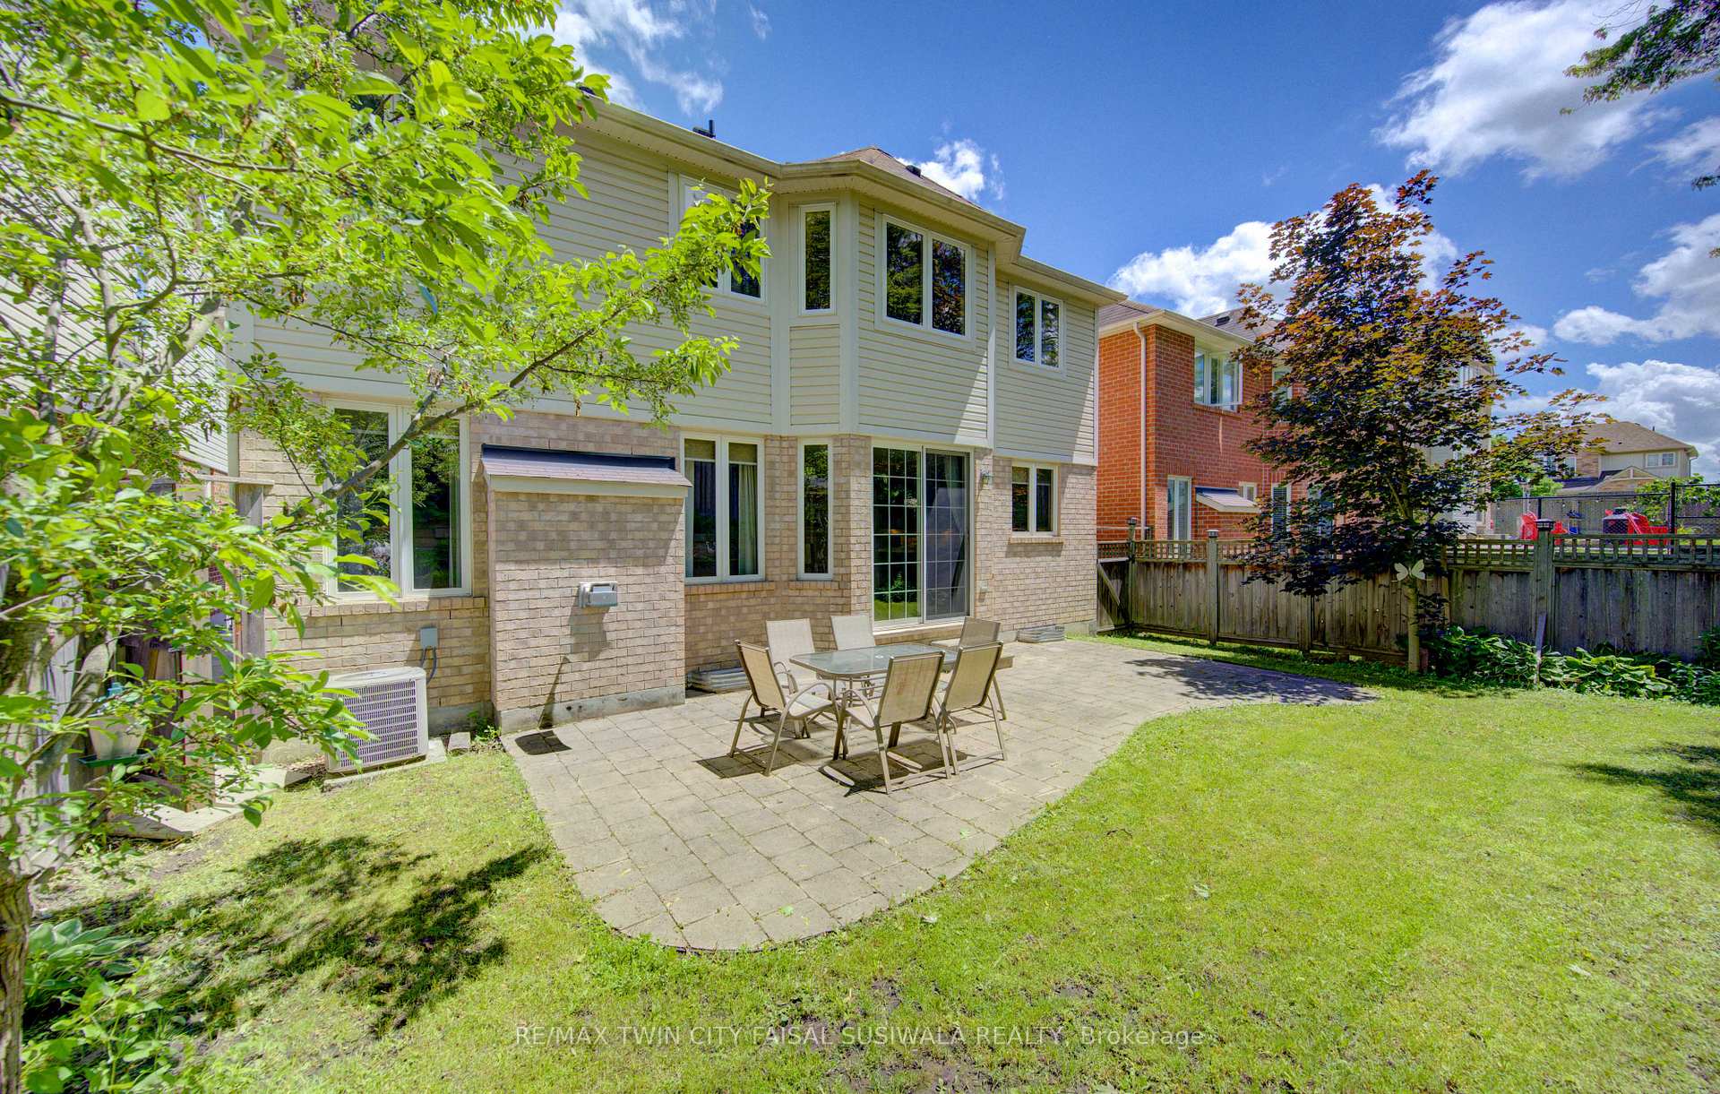
A Rare Offering Where Nature Meets Refined Family Living An exceptional opportunity to own a home in one of the area's most coveted settings, where privacy, nature and sophisticated family living come together. Backing onto a serene forest setting and the Speed River, while directly fronting Mill Pond Neighbourhood Park which is the largest park in the area , this remarkable property offers an unparalleled sense of space and tranquility. Properties along this exclusive row of homes rarely become available-and for good reason. With no neighbours directly in front or behind, a generous 50-foot-wide lot, and beautiful natural views from virtually every bedroom. This residence offers thoughtfully designed living space, including a spectacular double-height family room with wall-to-wall windows showcasing beautiful views. The main floor features well-appointed principal rooms, formal living and dining room, a spacious mudroom, convenient main-floor laundry and a bright, open-concept layout designed for both everyday living and entertaining. The kitchen walks out to a custom-built 30-foot-long deck, creating an exceptional indoor-outdoor connection and an ideal setting to enjoy the surrounding natural beauty. Beautiful views are enjoyed from virtually every bedroom. The unfinished walk-out basement offers excellent potential for additional living space, recreation or a home gym, allowing the next owner to customize the space to their needs. Notable upgrades include a 2022 furnace, 2020 Furnace updated bathroom vanities and fixtures, along with numerous additional improvements throughout the home. A rare offering that checks virtually every box for the most discerning buyer-exceptional location, privacy, expansive lot, natural surroundings, park frontage, Speed River views and ONLY 3 KM to 401 ..
No extras listed.
Visit this home
Open houses
Sun, Oct 18
2:00 PM – 4:00 PM
Or pick a time that works for you.
Ask our AI assistant
Schools, payments, offer timing, history — ask in plain words. This home is already in the conversation.
| Type | Detached |
| Style | 2-Storey |
| Approx. Age | 16-30 |
| Size | 2000-2500 sq. ft. |
| Property Tax | $7,103 |
| Lot Size | 49.61 ft x 104.16 ft |
| mls© Number | X13809646 |
| Listed By | ENGEL & VOLKERS TORONTO CENTRAL |
Listing History
- No recent sale history for this listing.
- No recent lease history for this listing.
Could you afford this home?
What the bank counts
This home's actual carrying costs, payment stress-tested at 6%
- Mortgage, tested at 6%
- $5,502
- Property tax
- $592
- Heat allowance
- $150
- Housing costs
- $6,244 / mo
Lenders cap these at 39% of gross income — that sets the number.
Income needed
$192,000
gross annual household income
- Payment at 4%
- $4,524 / mo
- Cash down
- $215,000
Assumes no other monthly debts · 25-yr amortization
Full affordability checkInvestment Analysis
Estimated rent, cap rate and monthly cash flow for this property
Values and trends
Nearby listings
Comparable sales
- No similar listings found.