



3828 St Peter Avenue
206 - Stamford, Niagara Falls
$649,900
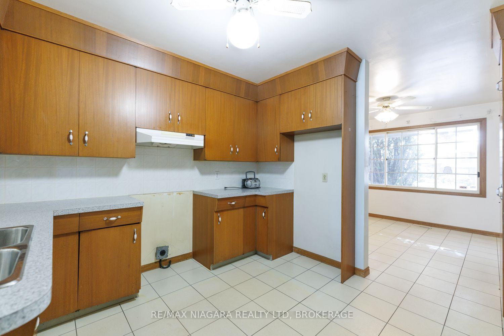
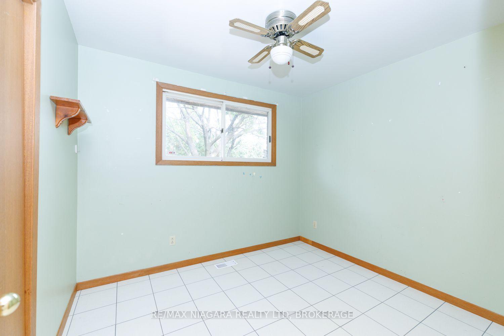
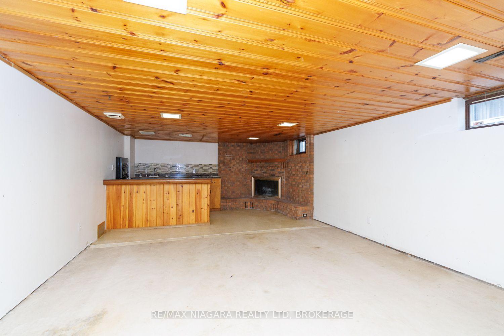
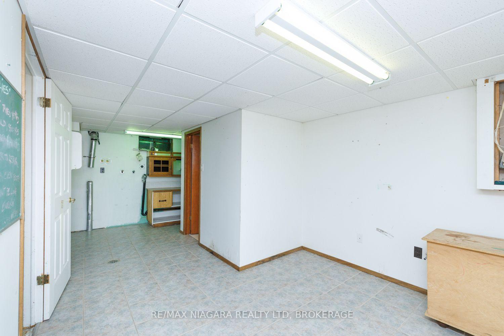
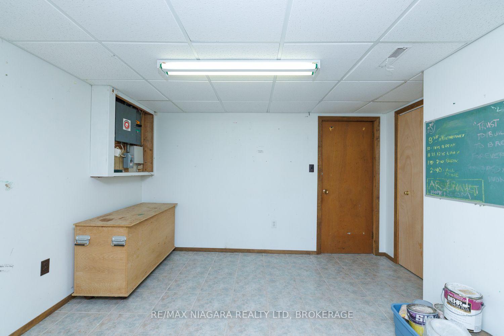
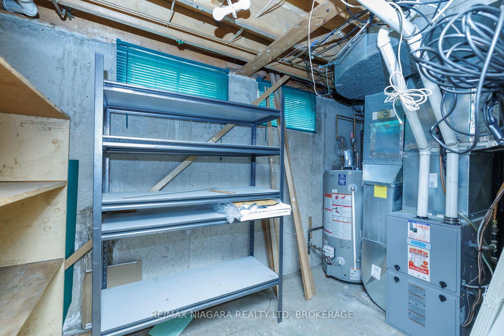
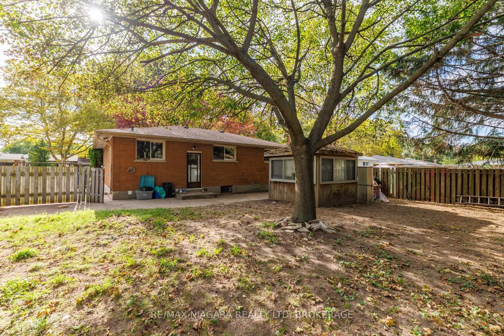
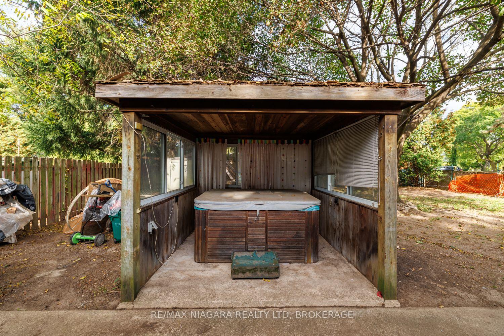
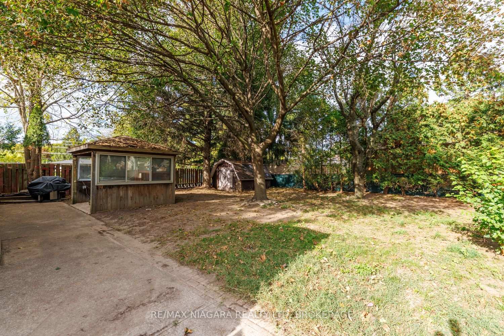
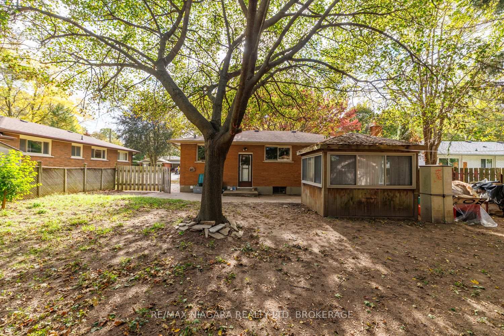
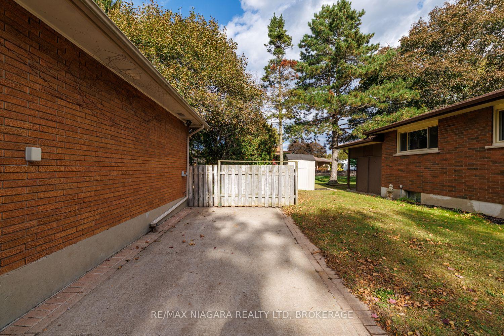
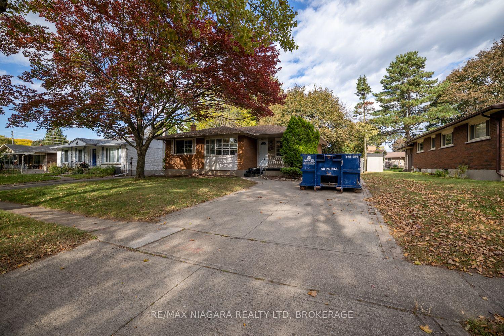
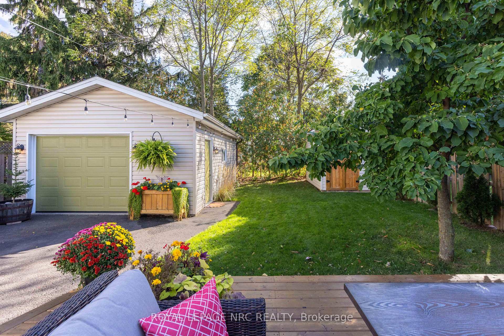
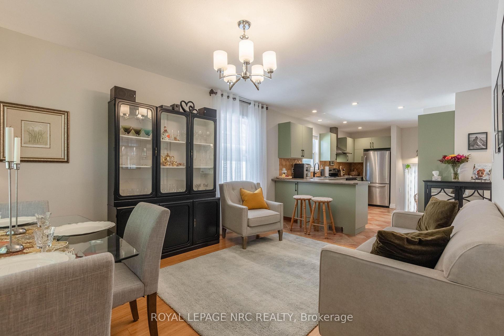
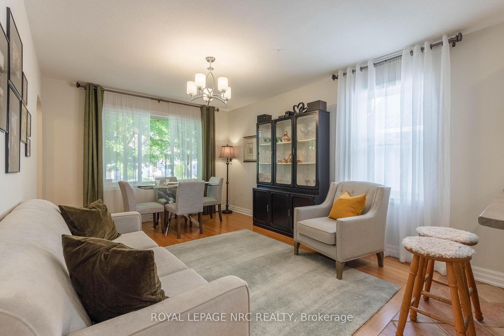
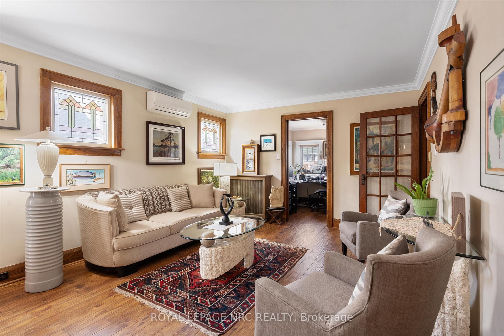
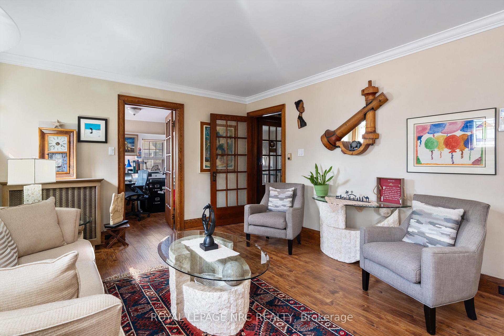
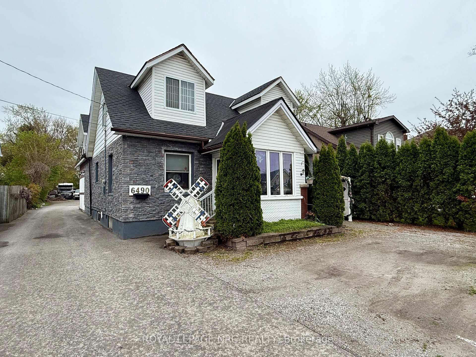
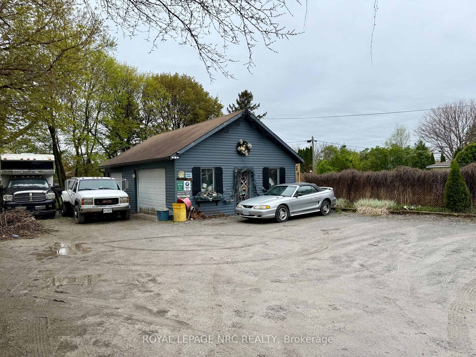
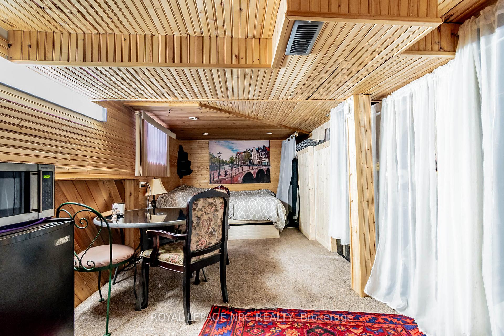
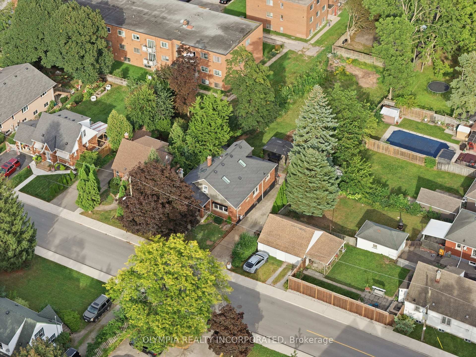
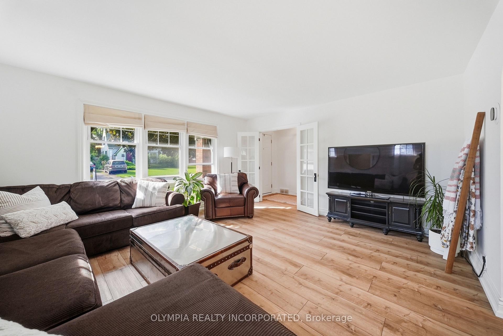
Welcome to this distinctive all-brick home in the highly desirable Stamford Centre area of Niagara Falls, proudly owned by the same family for nearly 50 years. Offering approx. 2,000 sq. ft. of living space, this unique property combines generous room sizes, custom finishes, exceptional outdoor living and future potential.The main floor features a spacious open-concept living and dining area with updated luxury vinyl plank flooring, leading to a stunning sunken great room with an original wood-burning fireplace and oversized bay window. The impressive custom kitchen showcases architectural millwork, extensive cabinetry, a large centre island, abundant workspace and natural light.French doors open to an elevated deck overlooking the private, mature backyard. Steps lead to a large concrete patio and second deck with a 14' x 12' covered gazebo, creating multiple outdoor entertaining areas.Upstairs, a renovated loft leads to the spacious primary bedroom and spa-inspired ensuite featuring an oversized glass and tiled shower, freestanding soaker tub and marble-top vanity.The walkout basement offers direct backyard access, an existing bathroom rough-in and excellent potential for additional living space or an in-law suite.Offering 3 bedrooms, 2 bathrooms and a detached garage, this home is within walking distance of schools, Sobeys, shopping, restaurants and amenities, with the QEW just minutes away. A rare combination of character, craftsmanship, privacy and convenience in an established Niagara Falls neighbourhood.
No extras listed.
Visit this home
Pick a time that works for you.
No upcoming open houses.
Ask our AI assistant
Schools, payments, offer timing, history — ask in plain words. This home is already in the conversation.
| Type | Detached |
| Style | 1 1/2 Storey |
| Approx. Age | Not available |
| Size | 2000-2500 sq. ft. |
| Property Tax | $4,431 |
| Lot Size | 56.4 ft x 117 ft |
| mls© Number | X13807428 |
| Listed By | OLYMPIA REALTY INCORPORATED |
Listing History
- No recent sale history for this listing.
- No recent lease history for this listing.
Could you afford this home?
What the bank counts
This home's actual carrying costs, payment stress-tested at 6%
- Mortgage, tested at 6%
- $3,326
- Property tax
- $369
- Heat allowance
- $150
- Housing costs
- $3,846 / mo
Lenders cap these at 39% of gross income — that sets the number.
Income needed
$118,000
gross annual household income
- Payment at 4%
- $2,735 / mo
- Cash down
- $129,980
Assumes no other monthly debts · 25-yr amortization
Full affordability checkInvestment Analysis
Estimated rent, cap rate and monthly cash flow for this property
Values and trends
Nearby listings
Comparable sales
- No similar listings found.