97 Marshall Drive
Grange Road, Guelph
$1,650,000
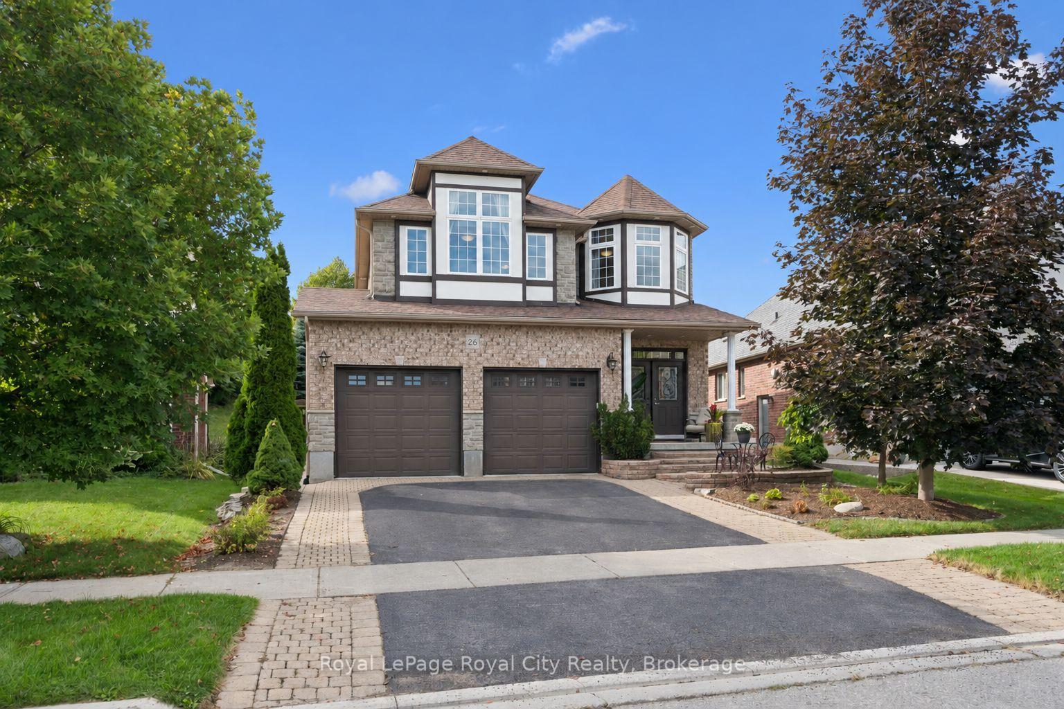
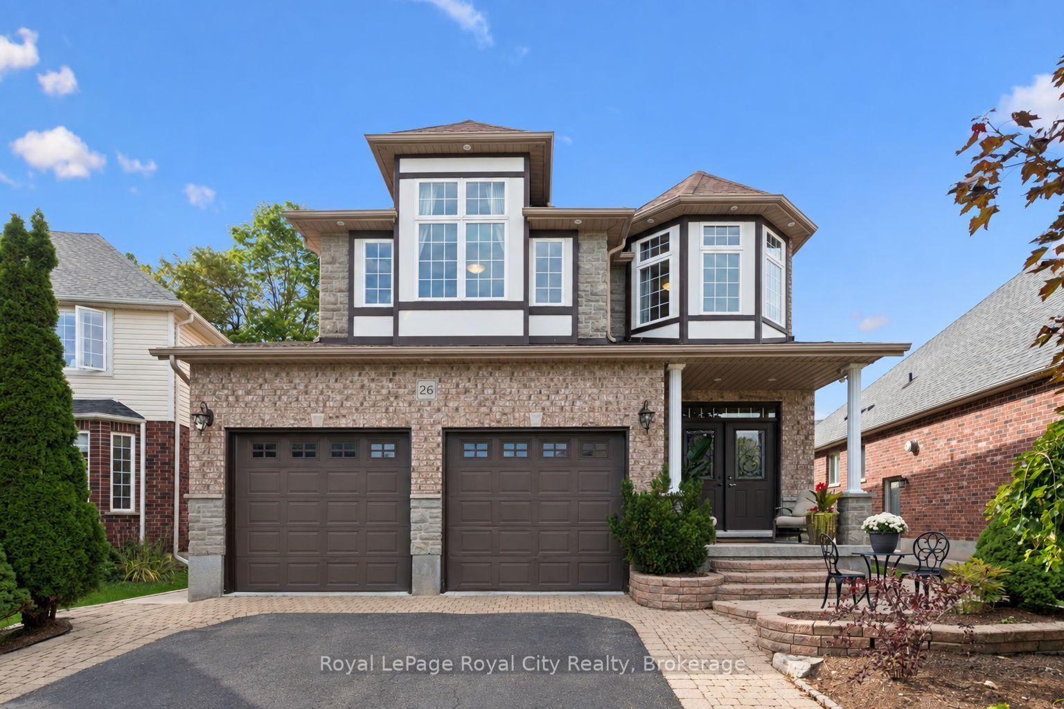
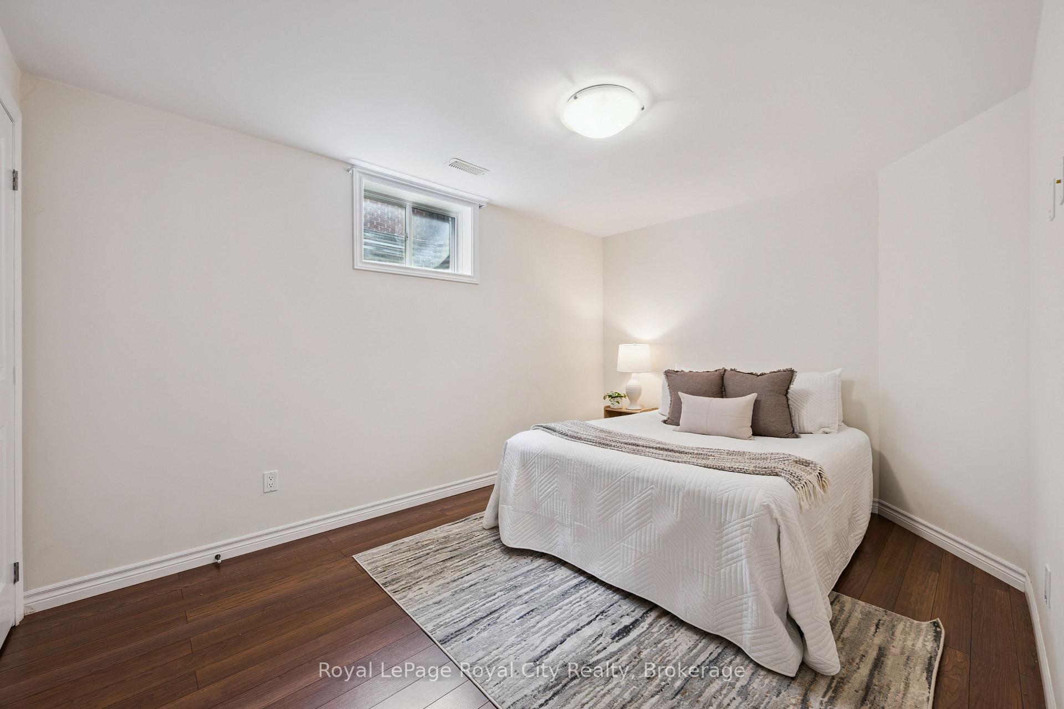
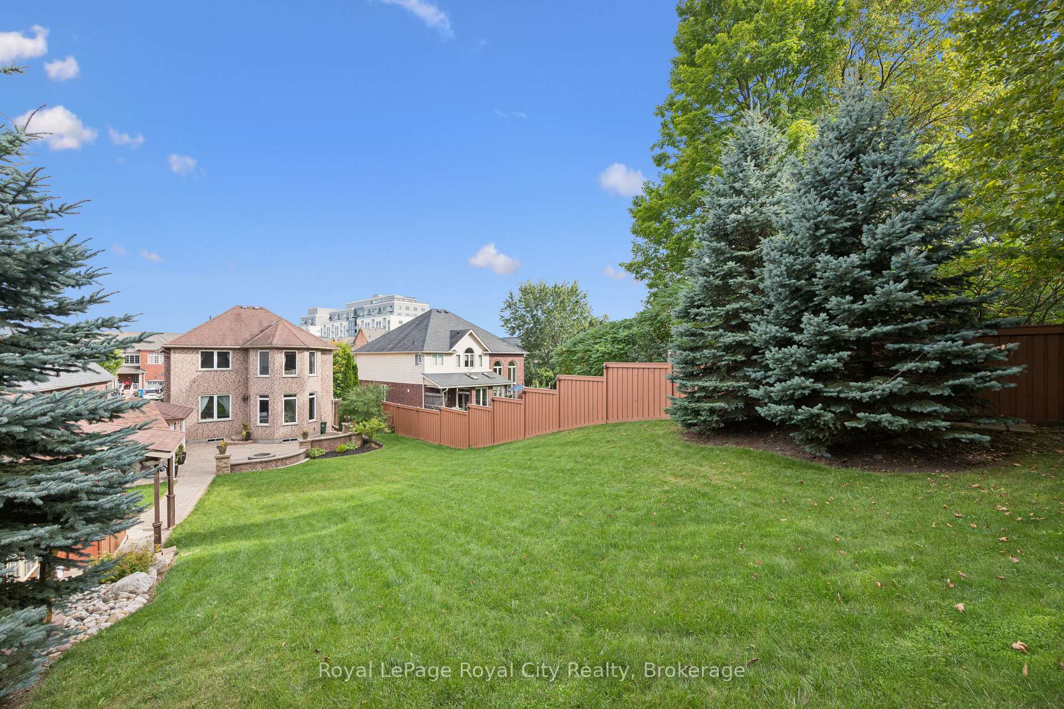
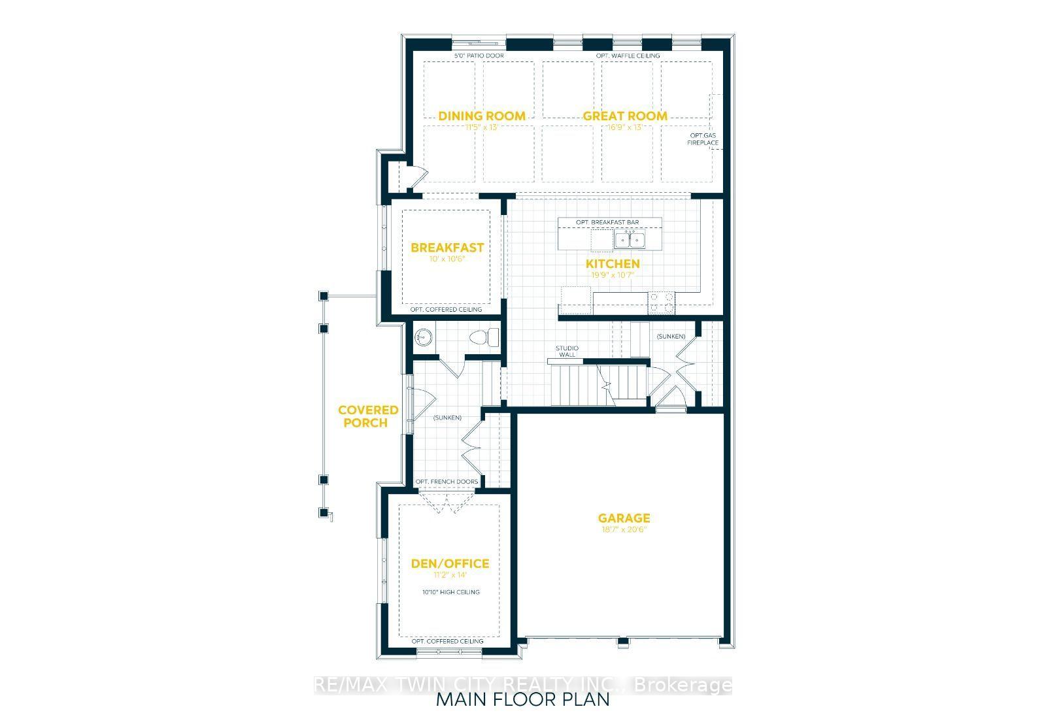
Welcome to this beautiful home, set as a corner lot in the city of Guelph. This stunning detached backing onto greenspace, privacy and no neighbours but trees and running trails behind it. This impressive house offers 9 foot ceiling on the main floor, 4 bedroom plus 2 full bathroom upstairs, on the main floor it has living, dining, family room with fireplace, study room with en-suite, a spacious kitchen with extended cabinets dinette with island, quartz counter-top in the kitchen with backsplash, upgraded metal pickets for stairs, laundry room on the main floor, full bathroom on the main floor, california shutters on the main floor, access into the house from the garage, extra sitting area on the second floor. Professionally Landscaped done, backyard is a dreamy oasis with a beautiful salt inground pool surrounded by conservation, hot tub, covered deck, total living space is 3647. Home comes with fully finished walk out basement with 2 bedrooms with 1 full bathroom, living room, separate laundry room, both the bedroom has huge upgraded windows, no carpet in the basement, central vacuum, no side-walk, 4 car driveway & 2 cars can be parked inside the garage. Main floor has a hardwood floor and second floor offers a laminate. This stunning maintained home is move-in ready with countless upgrades and located just minutes from the university of Guelph, shopping centre, transit, schools & parks.
No extras listed.
Visit this home
Pick a time that works for you.
No upcoming open houses.
Ask our AI assistant
Schools, payments, offer timing, history — ask in plain words. This home is already in the conversation.
| Type | Detached |
| Style | 2-Storey |
| Approx. Age | 6-15 |
| Size | 2500-3000 sq. ft. |
| Property Tax | $9,071 |
| Lot Size | 47 ft x 115 ft |
| mls© Number | X13801358 |
| Listed By | PROPERTY PLUG REAL ESTATE INC. |
Listing History
- No recent sale history for this listing.
- No recent lease history for this listing.
Could you afford this home?
What the bank counts
This home's actual carrying costs, payment stress-tested at 6%
- Mortgage, tested at 6%
- $8,445
- Property tax
- $756
- Heat allowance
- $150
- Housing costs
- $9,351 / mo
Lenders cap these at 39% of gross income — that sets the number.
Income needed
$288,000
gross annual household income
- Payment at 4%
- $6,943 / mo
- Cash down
- $330,000
Assumes no other monthly debts · 25-yr amortization
Full affordability checkInvestment Analysis
Estimated rent, cap rate and monthly cash flow for this property
Values and trends
Nearby listings
Comparable sales
- No similar listings found.