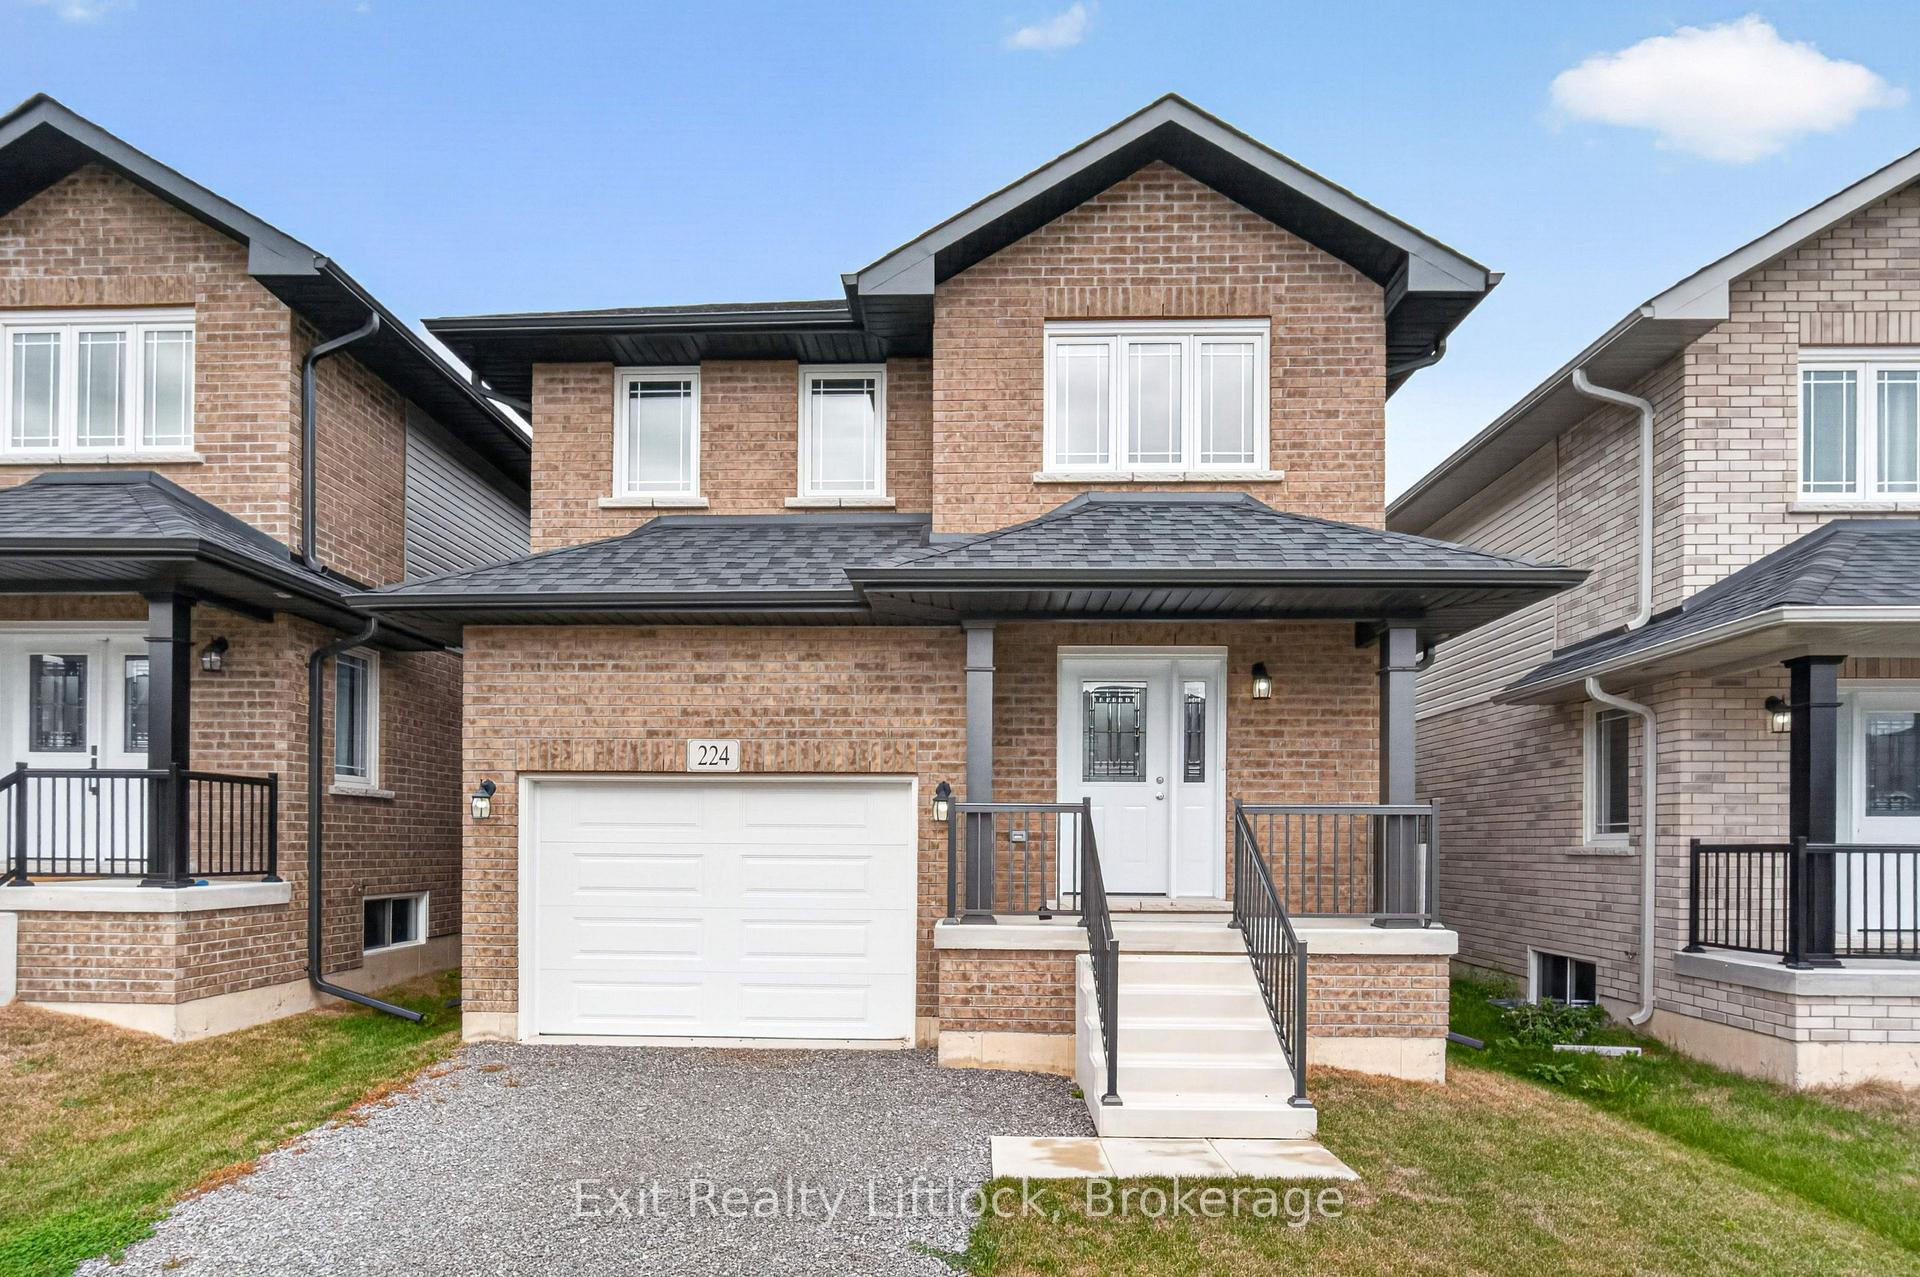













224 O'Neil Street
Monaghan Ward 2, Peterborough
$649,900
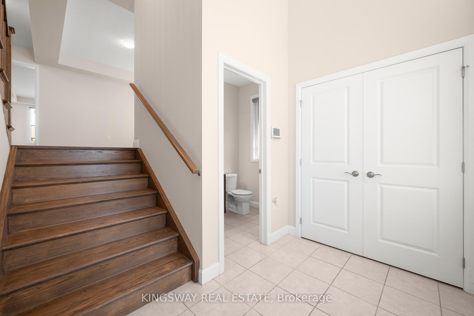
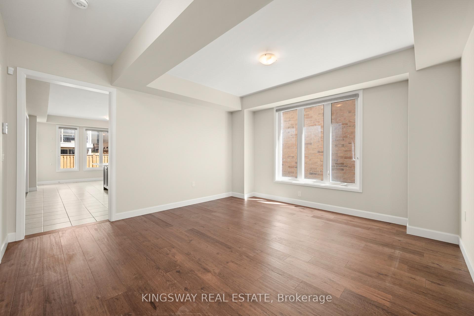
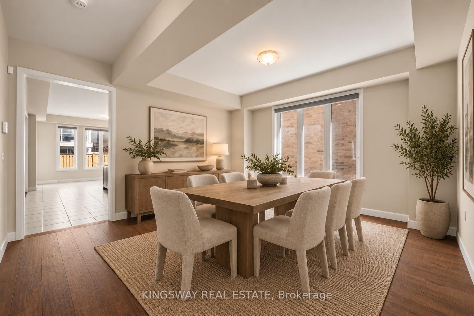
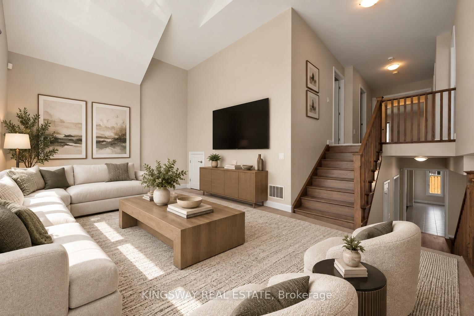
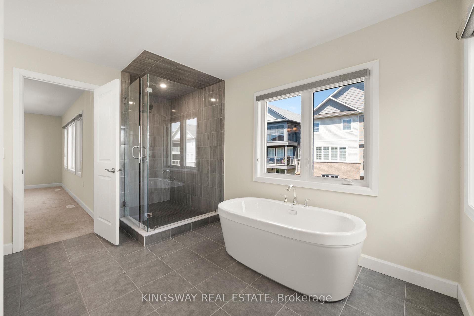
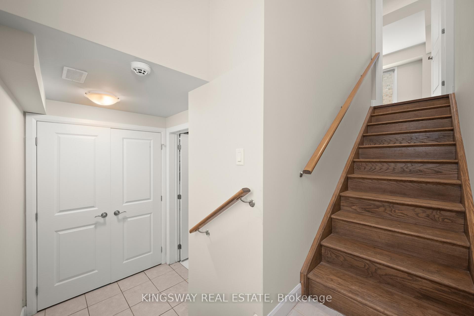
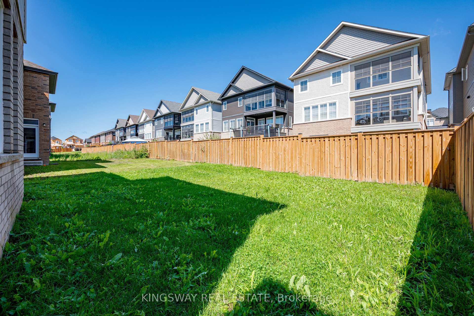
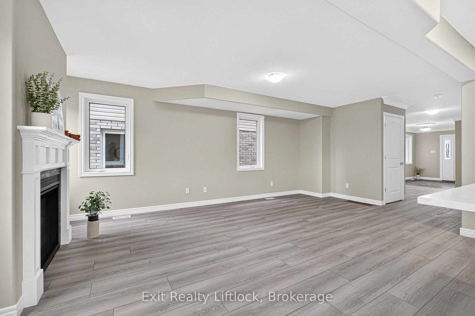
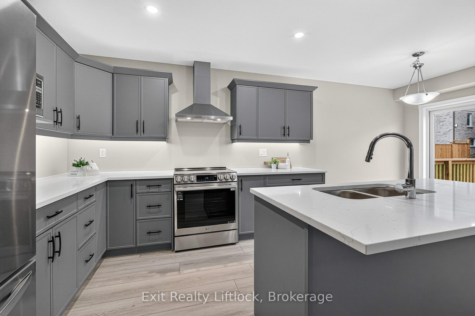
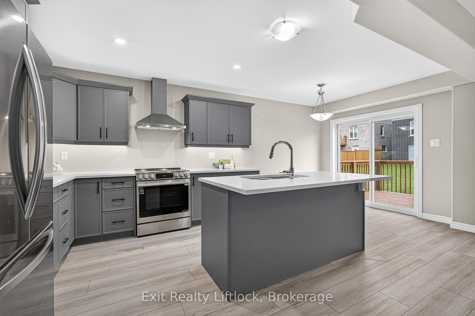
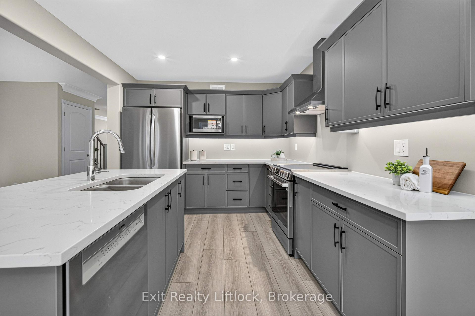
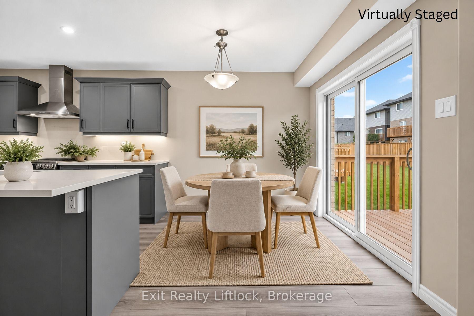
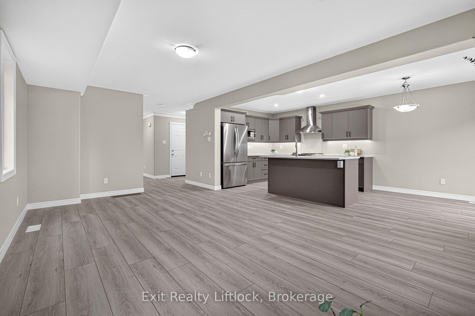
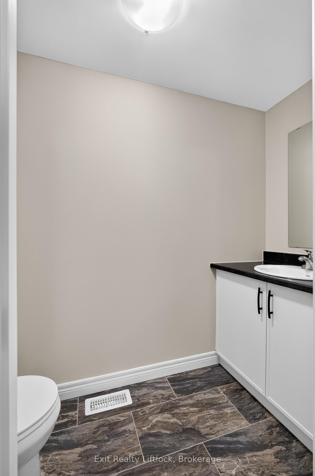
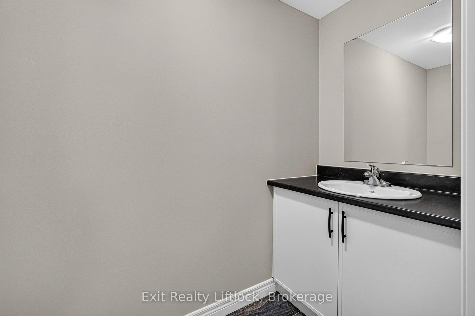
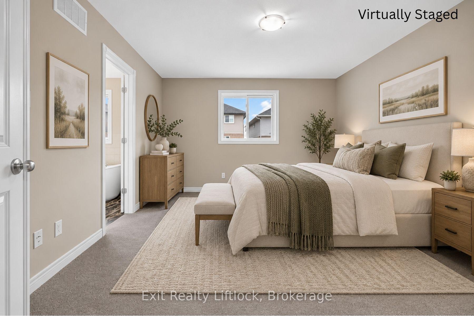
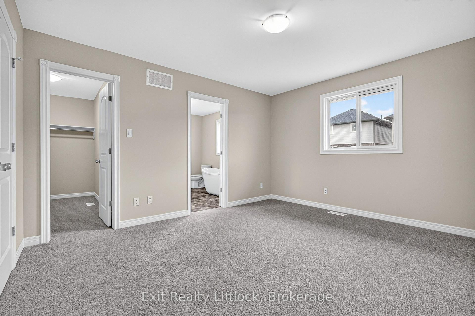
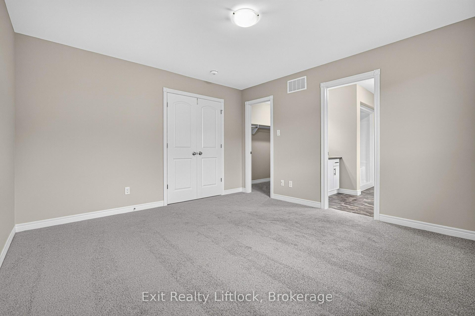
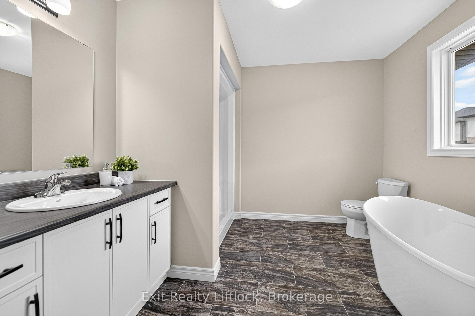
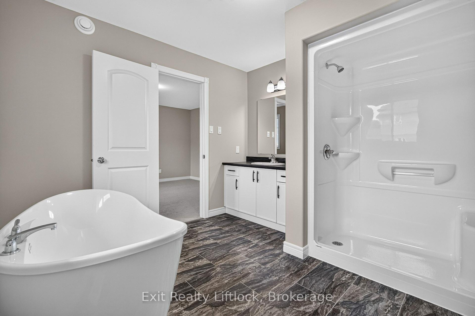
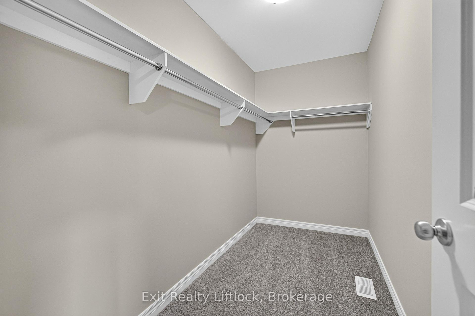
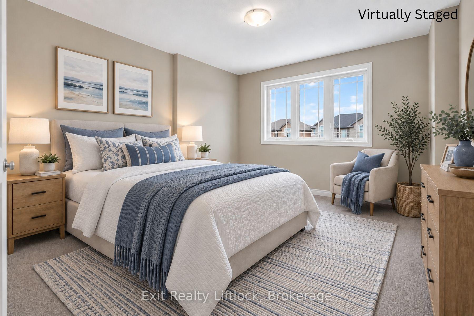
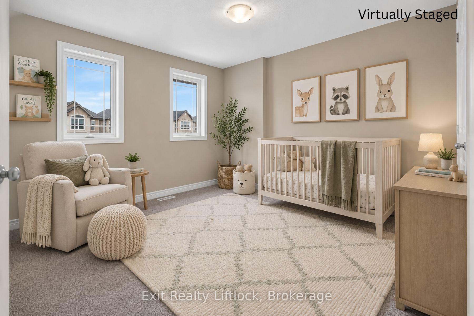
Welcome to 224 O'Neil Street, NEW home in the desirable Trails of Lily lake subdivision! This 2 storey family home offers over 2000 sq. ft. of finished living space above grade, designed with comfort and functionality in mind. The main floor greets you with a spacious foyer and a convenient 2 piece powder room. The heart of the home is the modern kitchen, complete with a large island, ample storage, and an open layout perfect for gatherings. The cozy living room features a gas fireplace, there is a large dining area with Patio doors leading to the backyard and deck - ideal for summer evenings outdoors. Upstairs, the primary retreat boasts a 4 piece ensuite with a separated soaker tub for that quiet time we all need now and then Plus a walk-in closet. Two additional bedrooms, a 5 piece bathroom, and the bonus of upper-level laundry provide everything a busy family needs. The unfinished basement offers endless possibilities for future living space or storage. A single-car garage with direct entry to the home completes this exceptional property.
No extras listed.
Visit this home
Pick a time that works for you.
No upcoming open houses.
Ask our AI assistant
Schools, payments, offer timing, history — ask in plain words. This home is already in the conversation.
| Type | Detached |
| Style | 2-Storey |
| Approx. Age | Not available |
| Size | 2000-2500 sq. ft. |
| Property Tax | $1,417 |
| Lot Size | 30.02 metres x 108.27 metres |
| mls© Number | X13799144 |
| Listed By | Exit Realty Liftlock |
Listing History
- No recent sale history for this listing.
- No recent lease history for this listing.
Could you afford this home?
What the bank counts
This home's actual carrying costs, payment stress-tested at 6%
- Mortgage, tested at 6%
- $3,326
- Property tax
- $118
- Heat allowance
- $150
- Housing costs
- $3,595 / mo
Lenders cap these at 39% of gross income — that sets the number.
Income needed
$111,000
gross annual household income
- Payment at 4%
- $2,735 / mo
- Cash down
- $129,980
Assumes no other monthly debts · 25-yr amortization
Full affordability checkInvestment Analysis
Estimated rent, cap rate and monthly cash flow for this property
Values and trends
Nearby listings
Comparable sales
- No similar listings found.