| Building Insurance Included | |
| Parking Included | |
| Common Elements Included |




Listed 1 month ago
313 - 60 Lynnmore Street SW
Pineridge/Westminster Woods, Guelph
$459,900
Condo Apartment |
2 + 1 | 1 | 1 | 0
About this home
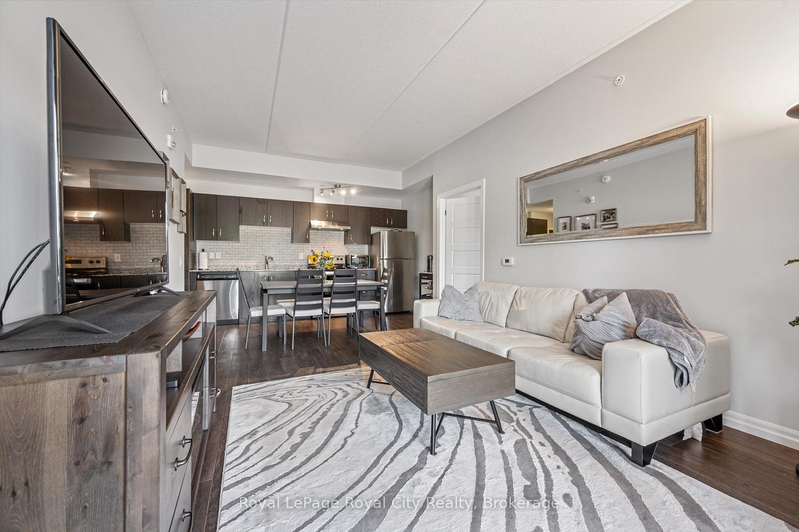
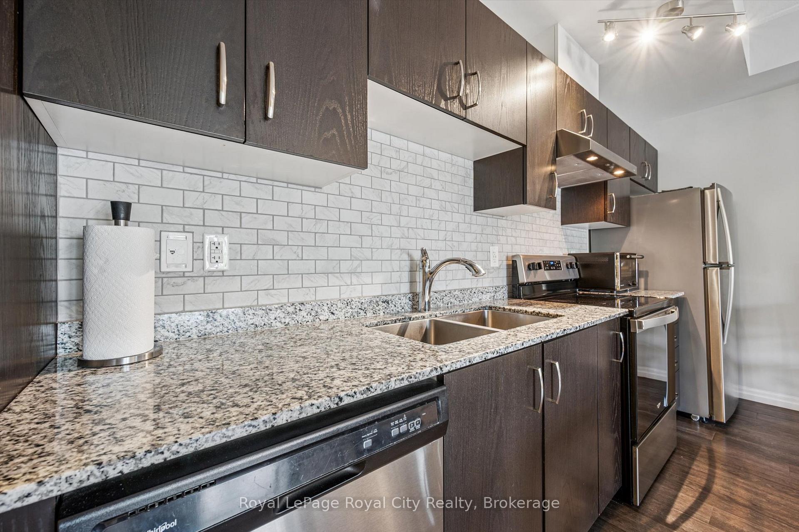
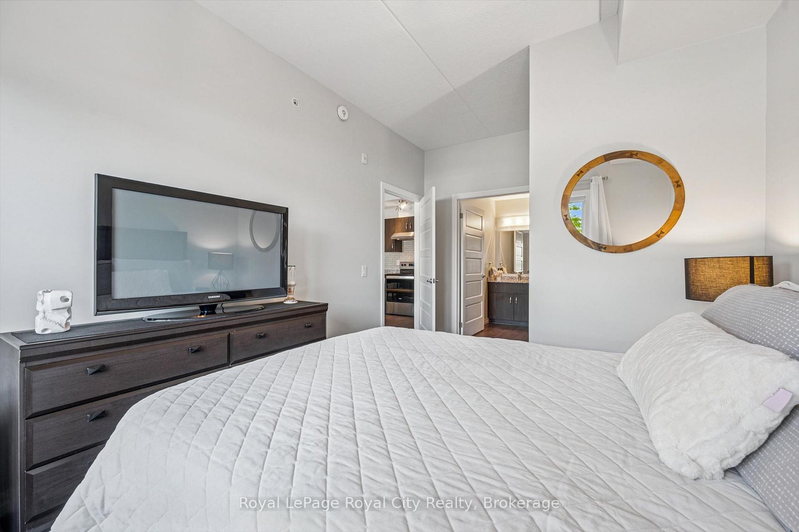
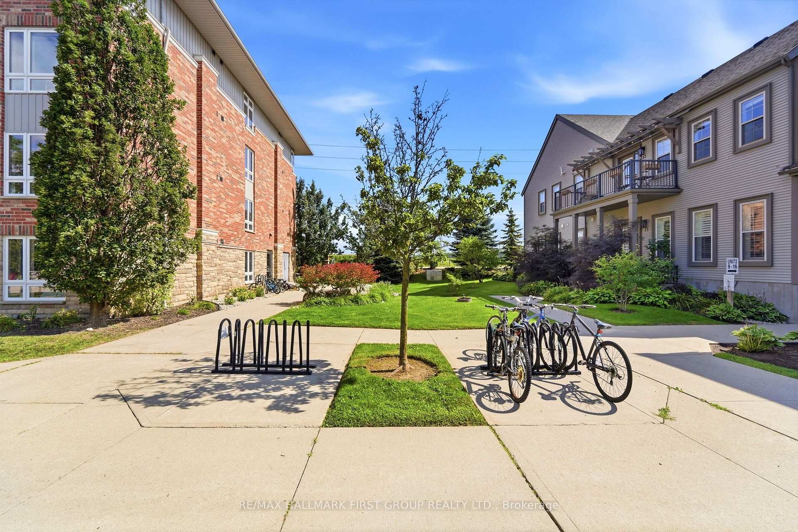
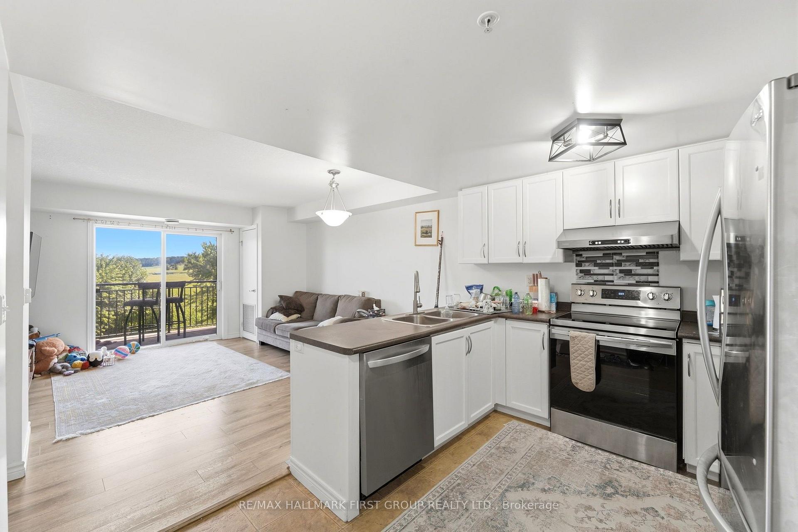
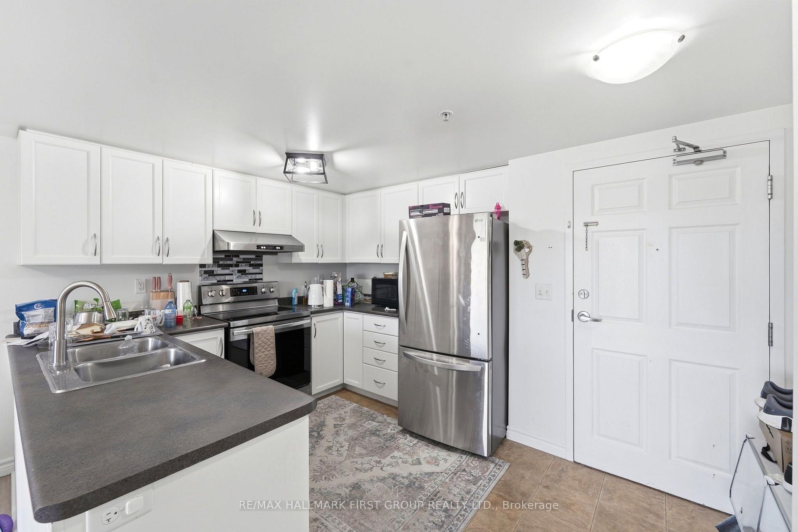
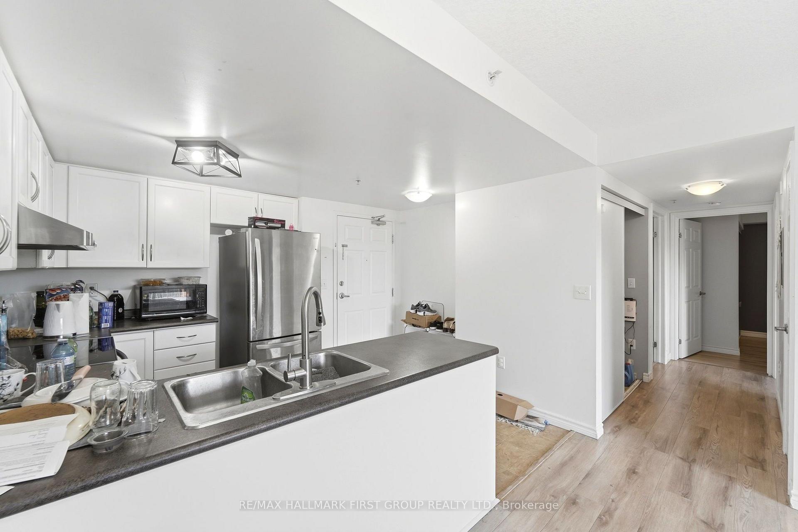
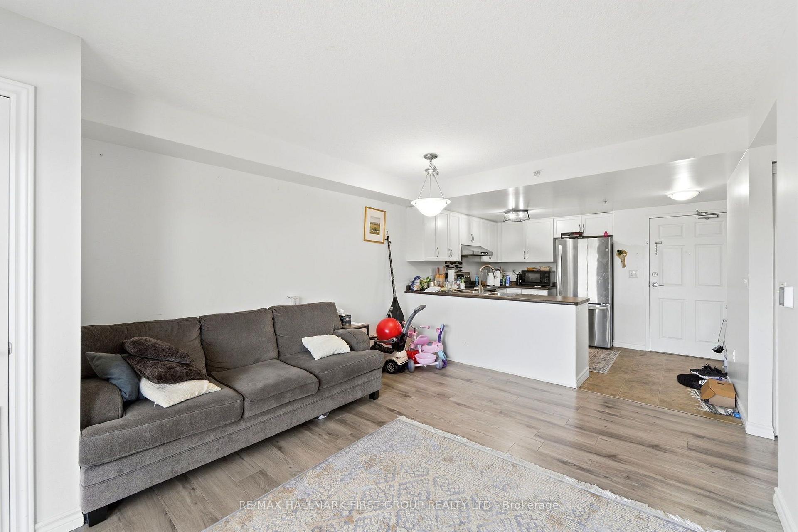
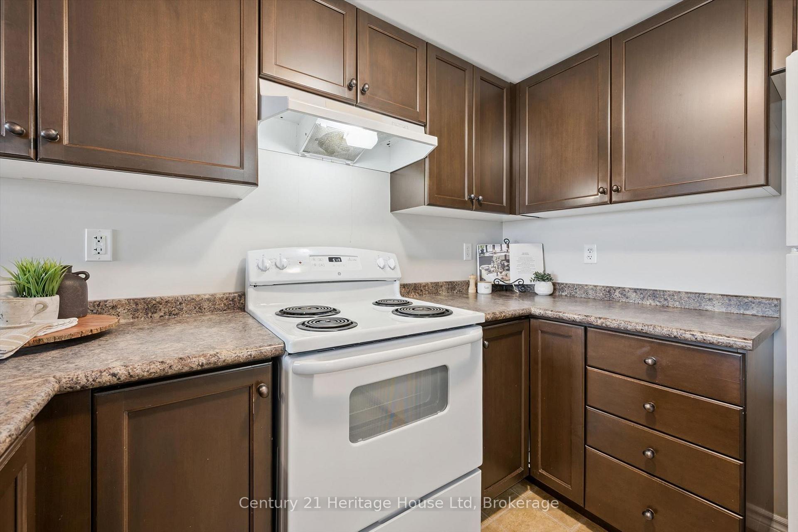
Welcome to this bright and beautifully maintained condo in one of Guelph's most desirable south-end communities! This open-concept home features an abundance of natural light, 2 spacious bedrooms plus a versatile den, 4pc bathroom, freshly painted and luxury vinyl flooring throughout . The functional layout is perfect for everyday living and entertaining, with a generous living and dining area that flows seamlessly into the kitchen. The den provides the ideal space for a home office or reading nook. Enjoy the convenience of being just minutes from shopping, restaurants, grocery stores, parks, schools, public transit, and easy access to Highway 401. Whether you're a first-time buyer, downsizer, or investor, this exceptional condo offers comfort, convenience, and an unbeatable south Guelph location close to every amenity you need.
Extras
No extras listed.
Visit this home
Pick a time that works for you.
No upcoming open houses.
Ask our AI assistant
Schools, payments, offer timing, history — ask in plain words. This home is already in the conversation.
| Type | Condo Apartment |
| Style | Apartment |
| Approx. Age | Not available |
| Size | 800-899 sq. ft. |
| Maintenance Fees | $379 |
| Locker | None |
| Balcony | Open |
| Exposure | South West |
| Parking Type | None |
| Parking Spaces | 1 |
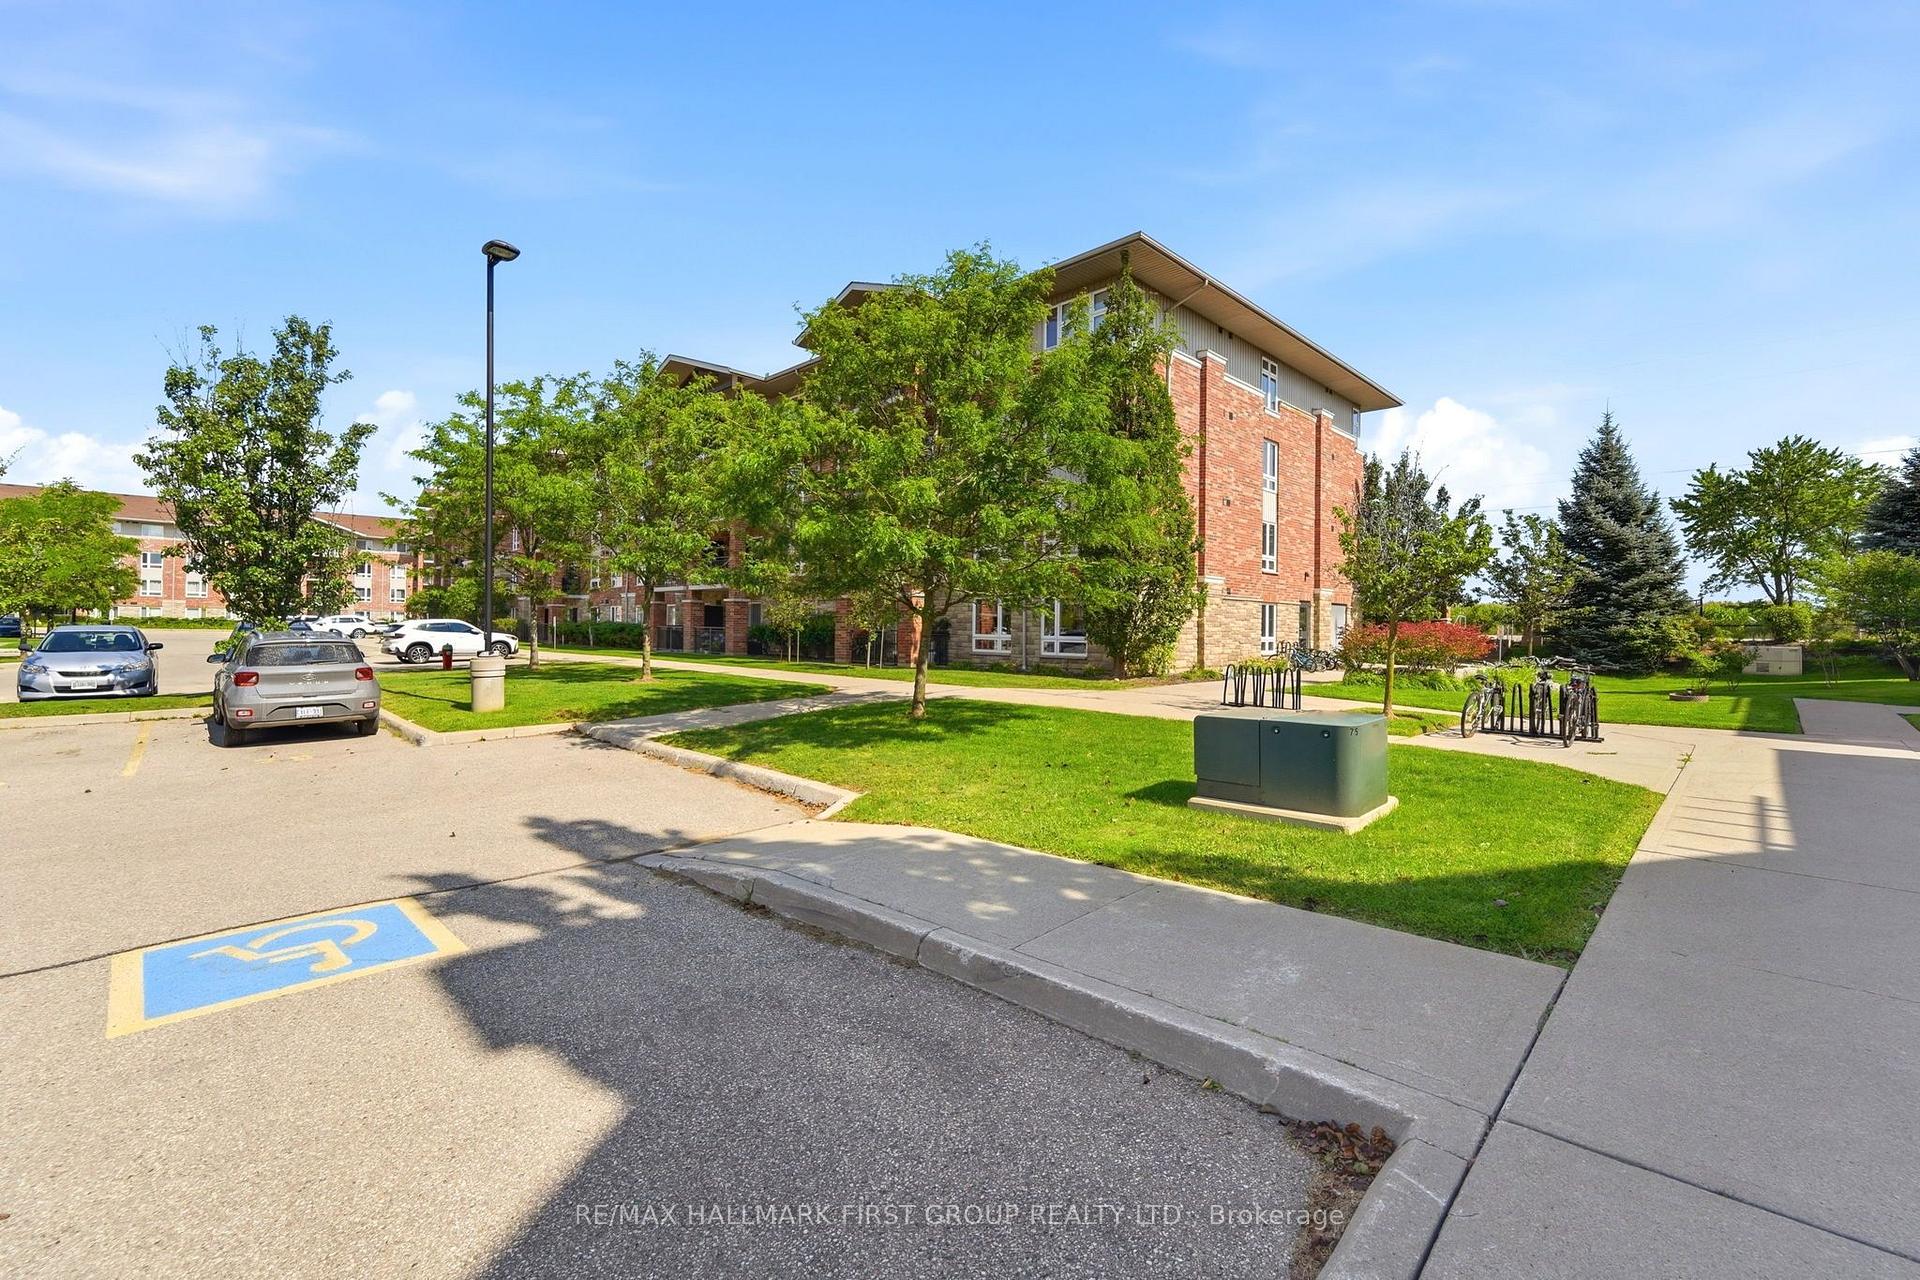
| Parking Features | Surface |
| Property Tax | $3,541 |
| mls© Number | X13788166 |
| Listed By | Century 21 Heritage House Ltd |
Listing History
- No recent sale history for this listing.
- No recent lease history for this listing.
Could you afford this home?
What the bank counts
This home's actual carrying costs, payment stress-tested at 6%
- Mortgage, tested at 6%
- $2,354
- Property tax
- $295
- Heat allowance
- $150
- Condo fees, half counted
- $190
- Housing costs
- $2,989 / mo
Lenders cap these at 39% of gross income — that sets the number.
Down payment20% · $91,980
25-yr amortization
Income needed
$92,000
gross annual household income
- Payment at 4%
- $1,935 / mo
- Cash down
- $91,980
Assumes no other monthly debts · 25-yr amortization
Full affordability checkInvestment Analysis
Estimated rent, cap rate and monthly cash flow for this property
Values and trends
Nearby listings
Comparable sales
- No similar listings found.