1-372 Grey Road 21 Road
Blue Mountains, Blue Mountains
$1,449,000
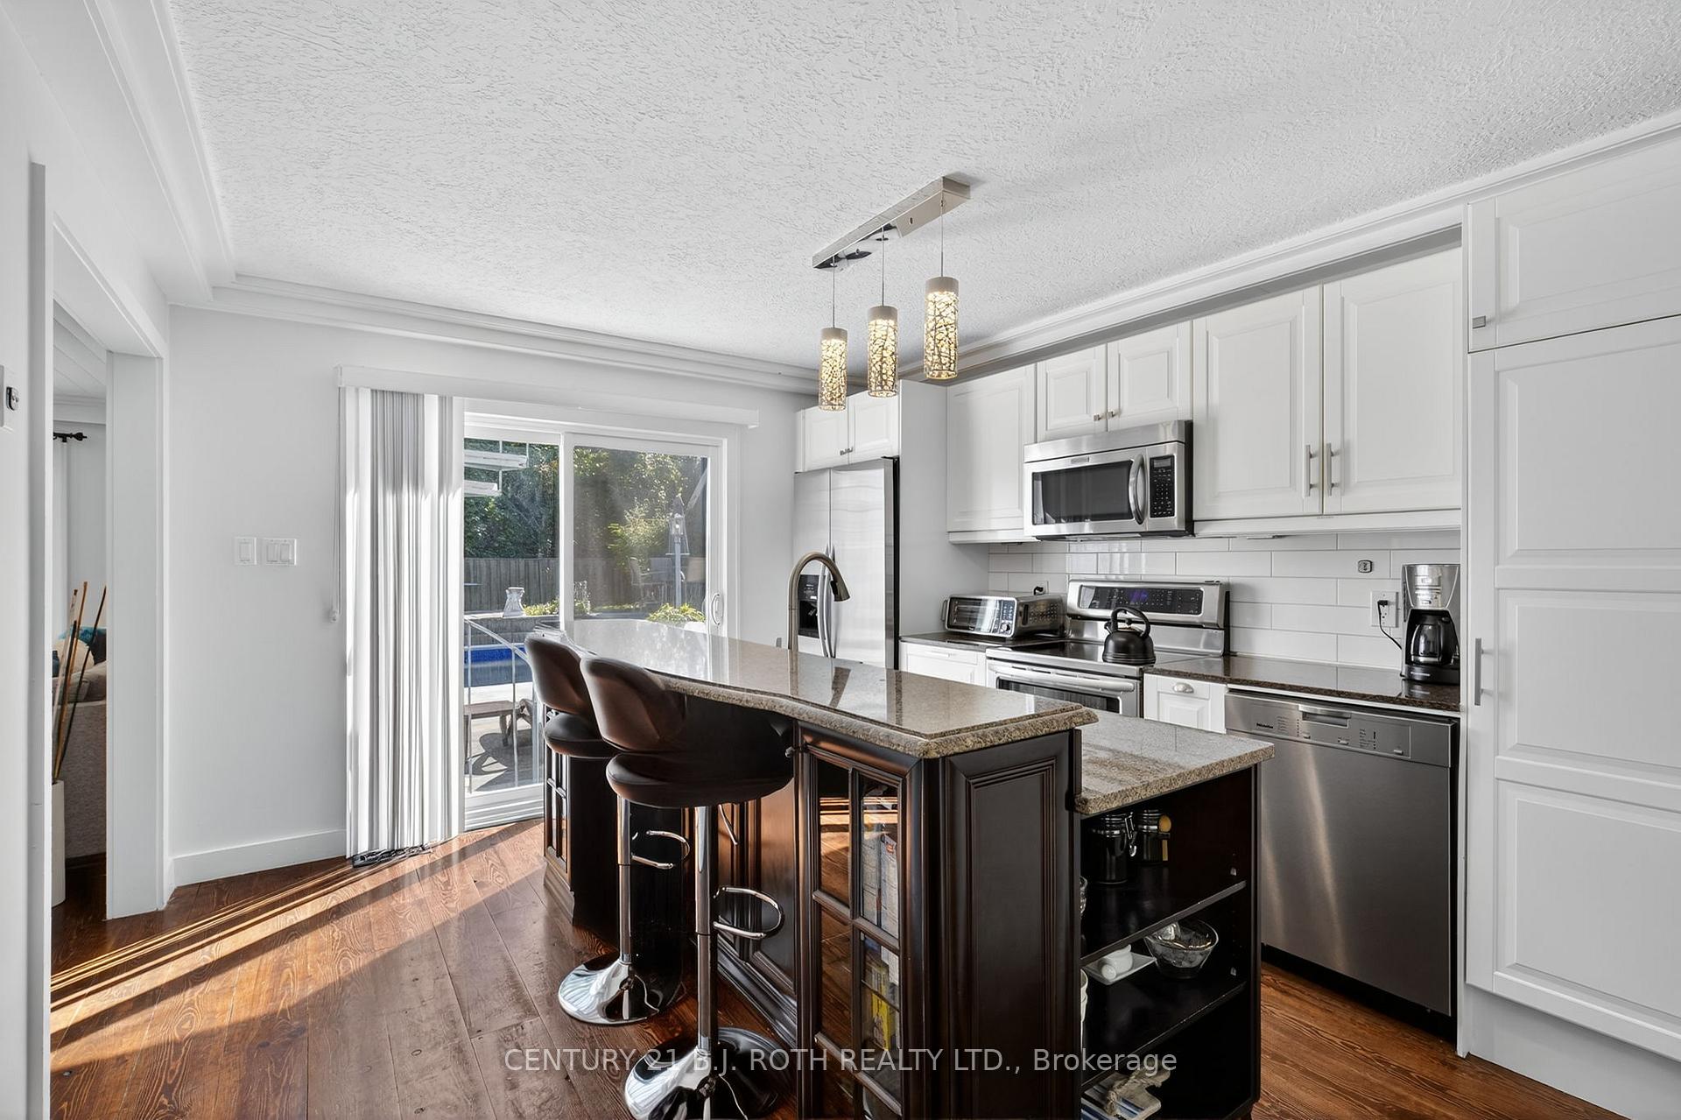
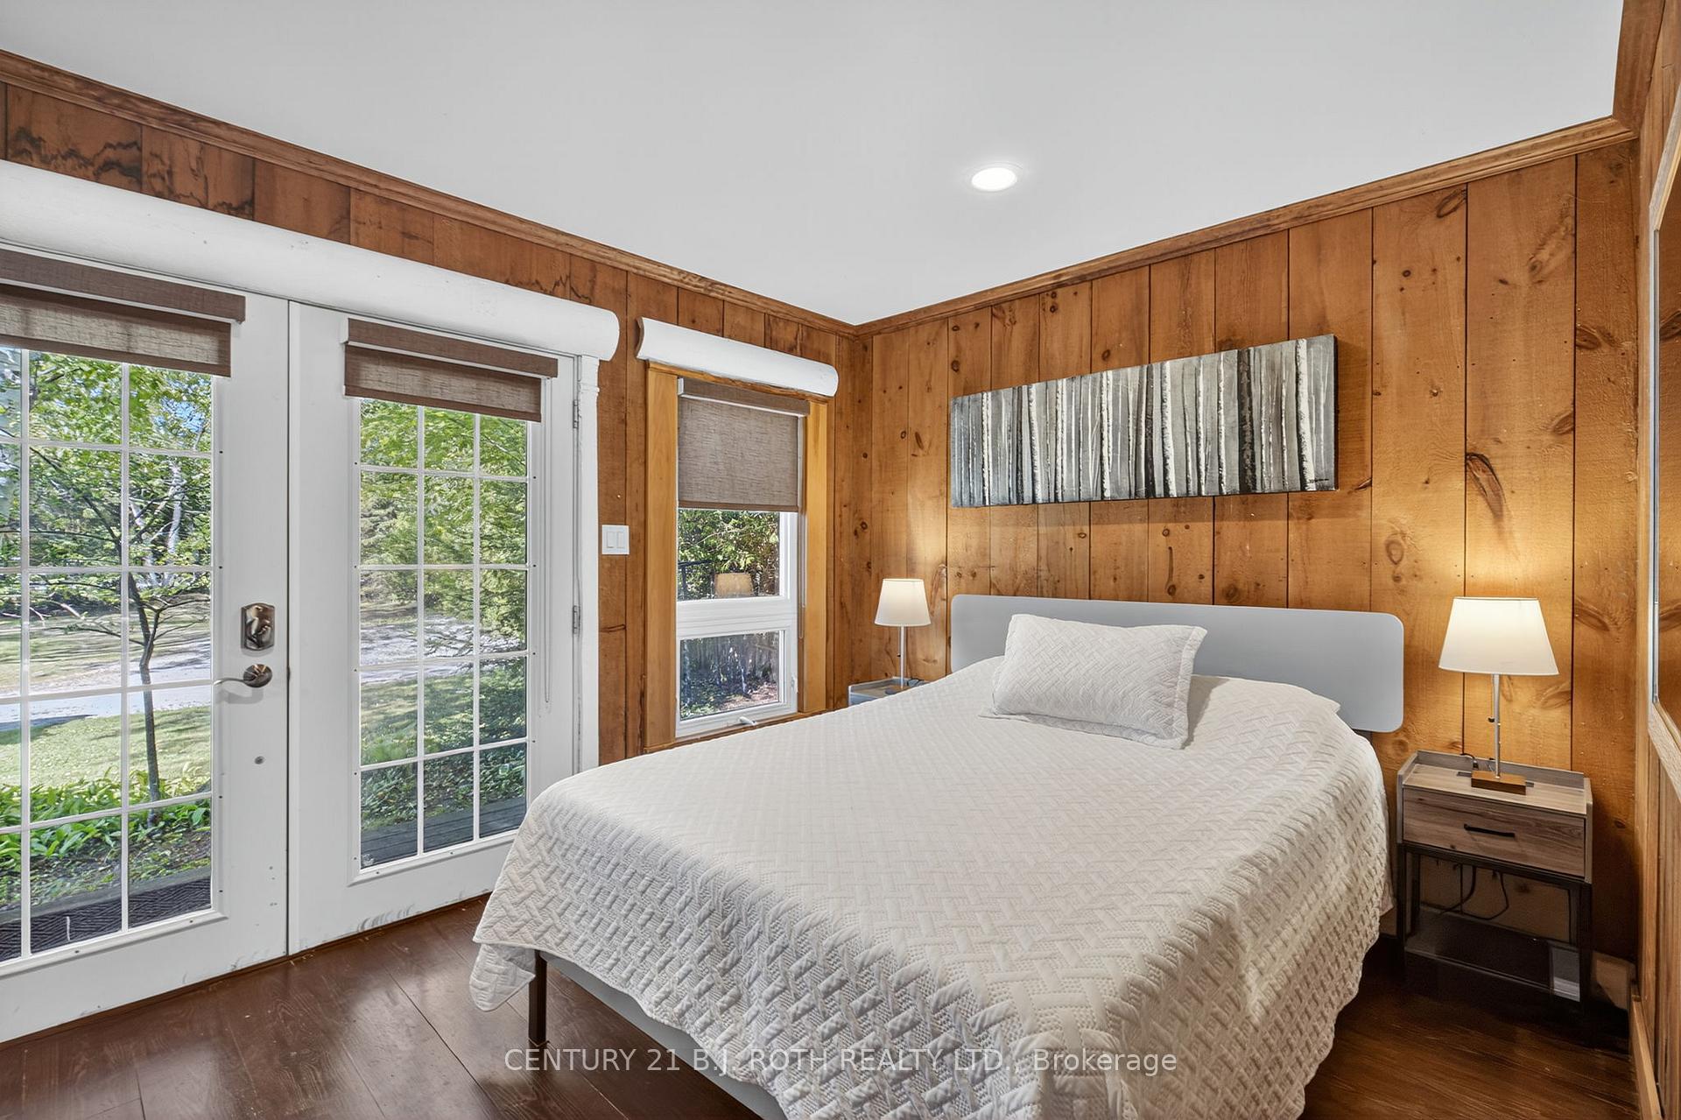
Welcome to Blue Mountain! This exceptional custom-built home by Terra Brook Homes is set against a serene 30-acre wooded backdrop, offering privacy and natural beauty. Enjoy seasonal winter views of Blue Mountain ski hills night lights from your back yard. The Granville model is a ranch-style bungalow featuring 3 bedrooms and two and a half baths in a thoughtfully planned design. The main level includes a spacious primary bedroom complete with a five-piece ensuite, providing both comfort and convenience. The open-concept kitchen showcases quartz countertops, vaulted ceilings, a large island with breakfast bar, pot drawers, and numerous upgraded finishes throughout. Two additional bedrooms, a powder room, and a full bathroom, and laundry room complete this well-planned floor plan. The entire floor plan will include in floor radiant heat. Located in The Town of The Blue Mountains, this property offers an outstanding lifestyle with access to hiking and biking trails, ski resorts, golf courses, beaches, and endless outdoor activities. The shops and restaurants of Thornbury, Blue Mountain Village, and Collingwood are all just a short drive away.The builder is open to working with buyers on a custom home design, with two additional lots available and a range of floor plans offered at varying price points. Tarion Warranty included. The lot may also be purchased separately for $650,000. The current floor plan will be revised to remove the basement and add a utility room on the main floor. Price does not include HST. Buyers who qualify under the government rebate program may be eligible for a full HST rebate. Purchasers must verify their eligibility directly with their own legal or financial advisors.
No extras listed.
Visit this home
Pick a time that works for you.
No upcoming open houses.
Ask our AI assistant
Schools, payments, offer timing, history — ask in plain words. This home is already in the conversation.
| Type | Detached |
| Style | 1 1/2 Storey |
| Approx. Age | New |
| Size | 2000-2500 sq. ft. |
| Property Tax | --- |
| Lot Size | 90 ft x 139 ft |
| mls© Number | X13786320 |
| Listed By | Royal LePage Locations North |
Listing History
- No recent sale history for this listing.
- No recent lease history for this listing.
Could you afford this home?
What the bank counts
This home's estimated carrying costs, payment stress-tested at 6%
- Mortgage, tested at 6%
- $7,417
- Property tax (estimated)
- $0
- Heat allowance
- $150
- Housing costs
- $7,567 / mo
Lenders cap these at 39% of gross income — that sets the number.
Income needed
$233,000
gross annual household income
- Payment at 4%
- $6,098 / mo
- Cash down
- $289,800
Assumes no other monthly debts · 25-yr amortization
Full affordability checkInvestment Analysis
Estimated rent, cap rate and monthly cash flow for this property
Values and trends
Nearby listings
Comparable sales
- No similar listings found.