525 Brett Street
Shelburne, Shelburne
$749,999
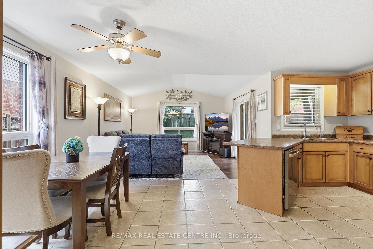
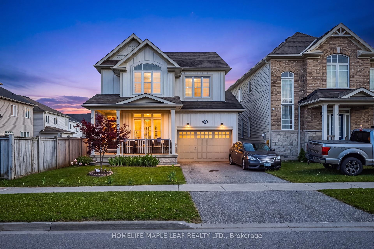
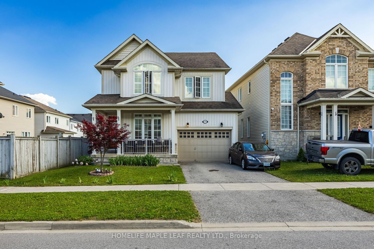
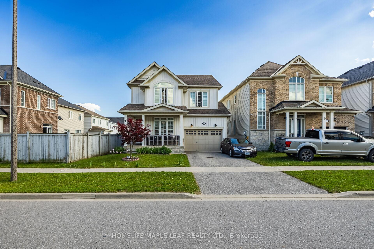
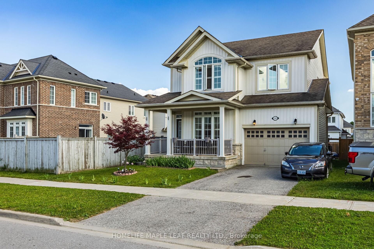
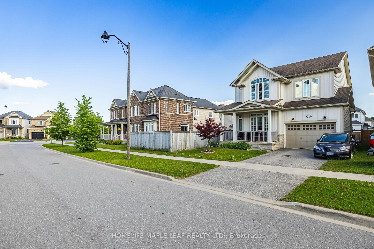
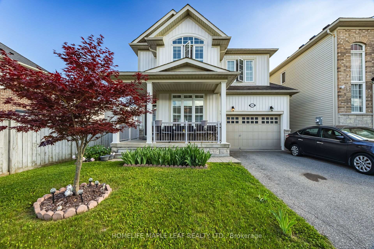
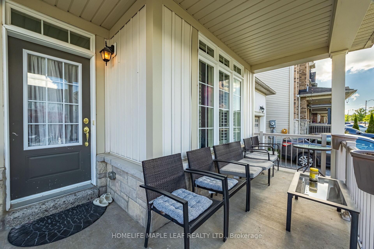
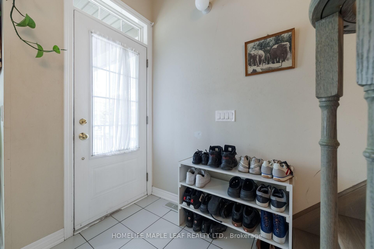
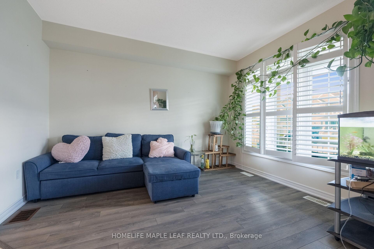
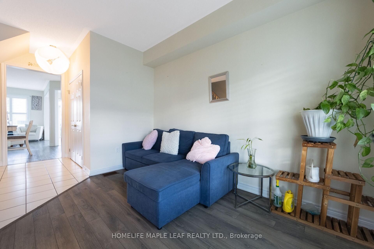
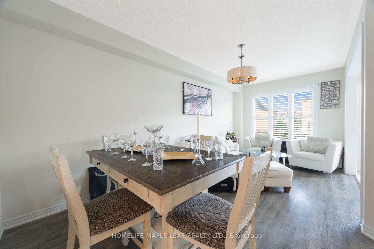
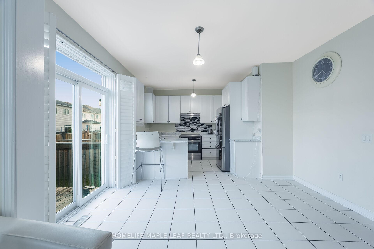
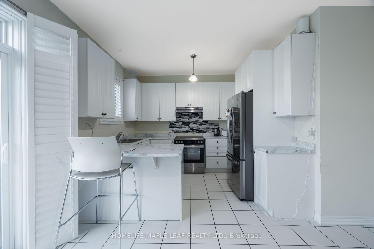
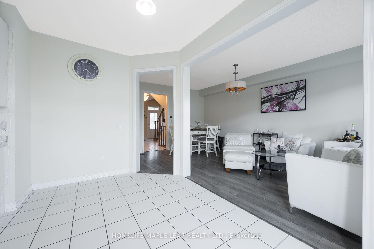
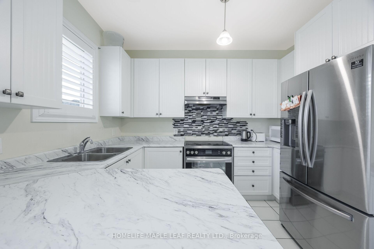
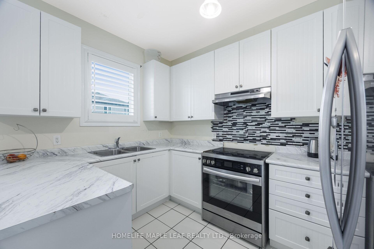
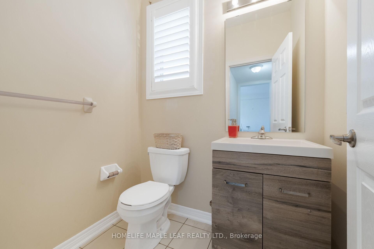
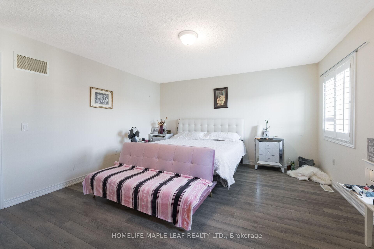
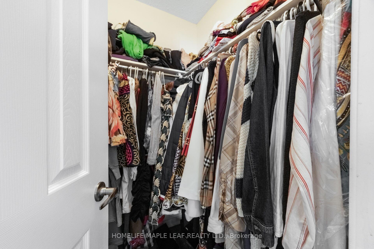
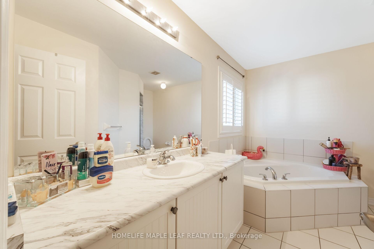
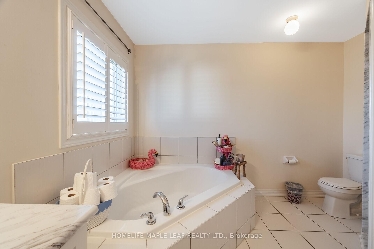
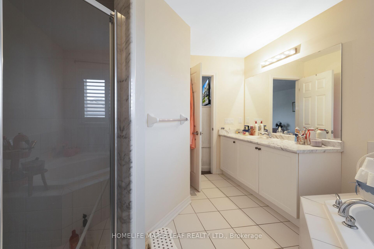
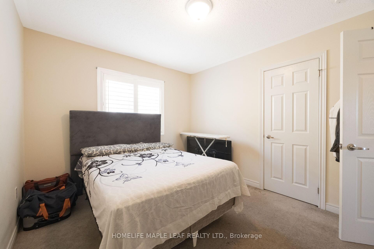
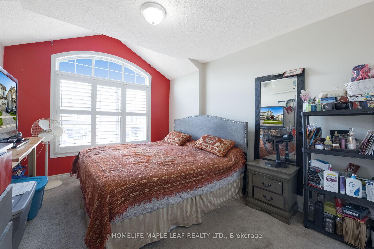
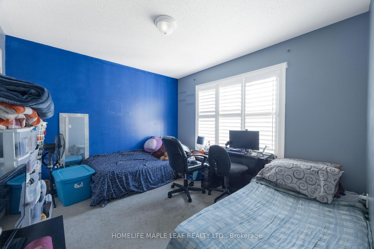
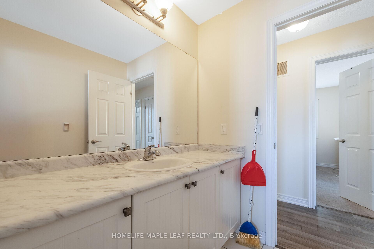
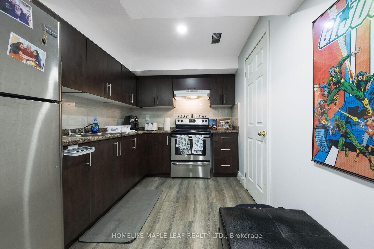
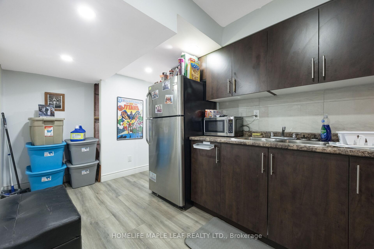
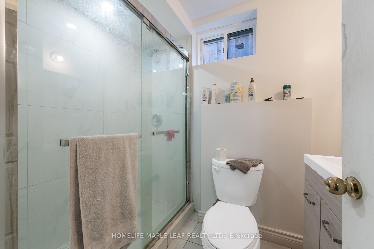
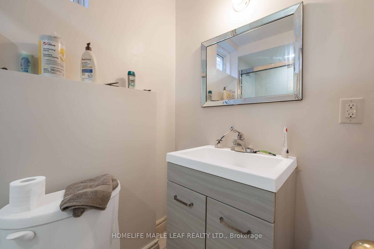
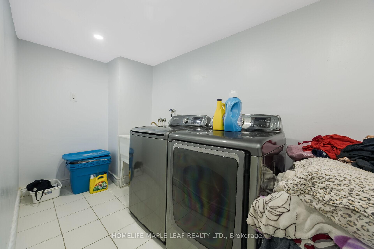
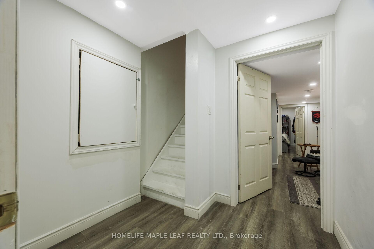
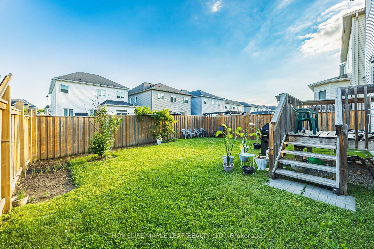
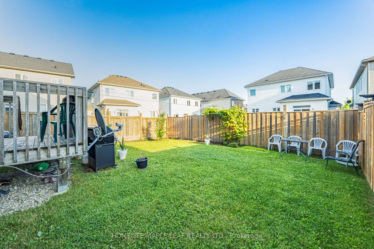
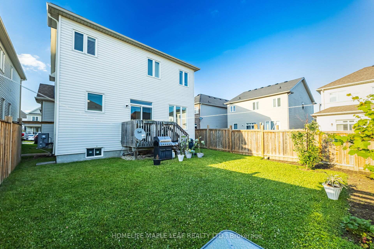
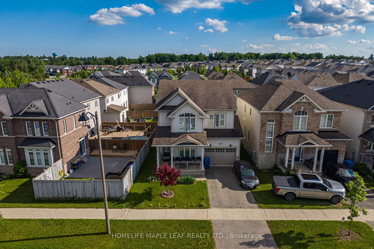
Welcome to this beautiful 3 bedroom, 3 bathroom detached home, built in 2015 and offering approximately 2,000 sq. ft. of spacious living space. Located in a wonderful family friendly neighbourhood, this bright and inviting home features laminate flooring and pot lights on the main level, a beautiful family room with a cathedral ceiling and gas fireplace, and elegant wainscoting in the main living area leading up the oak stairs with iron pickets. The modern kitchen features stainless steel appliances and a spacious breakfast/dining area with a walk-out to the huge, fully fenced backyard. The large deck is perfect for summer BBQs, entertaining and family gatherings. The spacious primary bedroom features a 4 piece ensuite and walk-in closet, with two additional generous sized bedrooms. The basement offers great additional living space with a screen, perfect for movie nights, and includes the laundry area. The basement also has potential for a side entrance and an additional bedroom, along with a rough-in for a full bathroom, offering excellent future possibilities. Conveniently located close to schools, parks and Col. Phillips Plaza, featuring Tim Hortons, Marble Slab, Wild Wing and more. A fantastic family home offering space, comfort and a great location!
No extras listed.
Visit this home
Pick a time that works for you.
No upcoming open houses.
Ask our AI assistant
Schools, payments, offer timing, history — ask in plain words. This home is already in the conversation.
| Type | Detached |
| Style | 2-Storey |
| Approx. Age | 6-15 |
| Size | 1500-2000 sq. ft. |
| Property Tax | $5,911 |
| Lot Size | 36.34 ft x 108.33 ft |
| mls© Number | X13749374 |
| Listed By | RE/MAX REALTRON REALTY INC. |
Listing History
- No recent sale history for this listing.
- No recent lease history for this listing.
Could you afford this home?
What the bank counts
This home's actual carrying costs, payment stress-tested at 6%
- Mortgage, tested at 6%
- $3,839
- Property tax
- $493
- Heat allowance
- $150
- Housing costs
- $4,481 / mo
Lenders cap these at 39% of gross income — that sets the number.
Income needed
$138,000
gross annual household income
- Payment at 4%
- $3,156 / mo
- Cash down
- $150,000
Assumes no other monthly debts · 25-yr amortization
Full affordability checkInvestment Analysis
Estimated rent, cap rate and monthly cash flow for this property
Values and trends
Nearby listings
Comparable sales
- No similar listings found.